感谢 大小景观 予gooood分享以下内容。更多关于他们,请至:Atelier Scale on gooood
Appreciation towards for providing the following description: Atelier Scale
1.缘起
Origin
橡胶厂公园的原址为“大正橡胶厂“,“大正”二字来源于两家民族橡胶企业的合并:大中华橡胶厂与正泰橡胶厂,是我国橡胶工业史上创立了多个里程碑成果的民族企业。随着近年来上海产业结构深度调整,橡胶厂原生产线迁出,原厂区将重新改造为高科技复合型企业园区:华谊万创·新所。
“Dazheng” is derived from the merger of two national rubber companies: Greater China Rubber Factory and Zhengtai Rubber Factory. Both of them boast numerous milestones in the history of China’s rubber industry. With the deep adjustment of Shanghai’s industrial structure in recent years, the production line of the rubber factory was relocated and the factory was transformed into Vi Park, a park for high-tech enterprises with diversified operations.
▼项目概览,overview of the project ©南西摄影
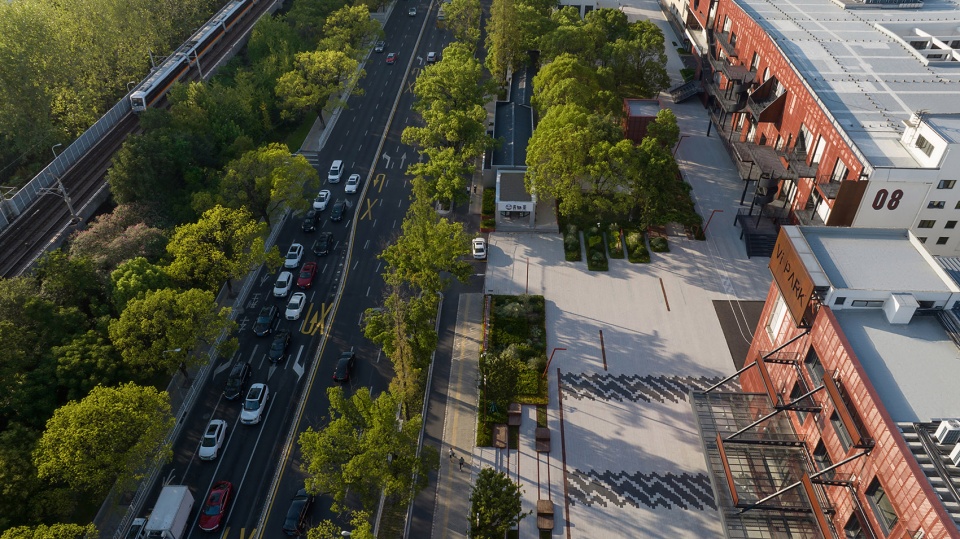
大小景观受邀参与大正橡胶厂的景观改造,协同业主和各专业团队,为曾经辉煌的民族企业厂区“换芯”,以谋求其在新时代背景下的活力转型。在设计的过程中,最重要的议题是如何平衡“新”与“旧”之间的关系。对于场地复杂的旧改项目,设计决策无法用简单的“保留”或“新建”一概而论,我们需要根据复杂的场地现状、投资成本与施工条件,做出灵活而恰当的决策。场地的历史不应该被割裂,我们希望通过设计让场地在延绵的历史脉络中始终保持鲜活的生命力。
With invitation for transformation, Atelier Scale cooperated with the property owners and professional teams to dynamically transform the factory with a glorious history in the modern era. In the design phase, the top priority is how to balance the “new” and the “old”. We found that we could not simply resort to “retaining” or “rebuilding” the renovation project with complex sites. We need to make flexible and appropriate decisions based on complex on-site conditions, costs, and construction conditions. We believe in the continuity of the factory’s history, and we hope to maintain the fresh vitality of the new park during its historical course through our design efforts.
▼橡胶厂公园鸟瞰图,aerial view of the project ©南西摄影
2.旧结构、新业态
Old Structure. New Pattern
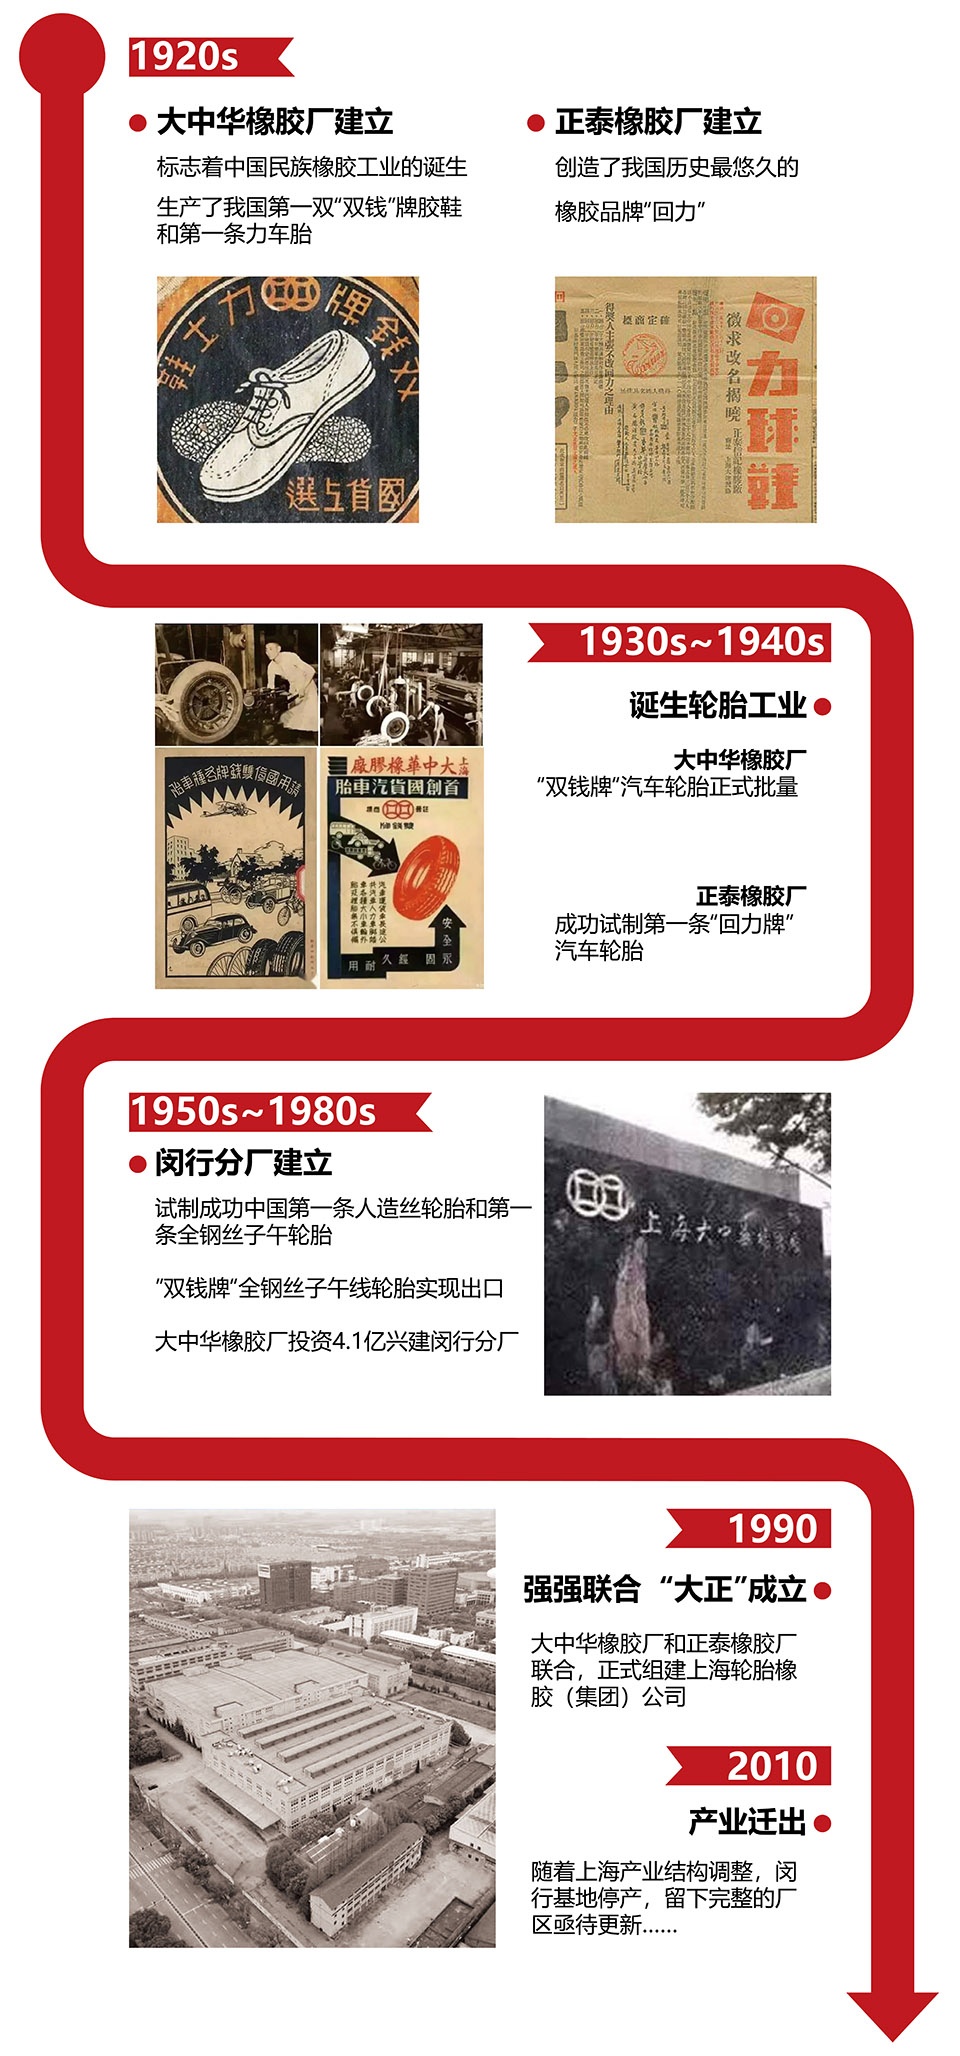
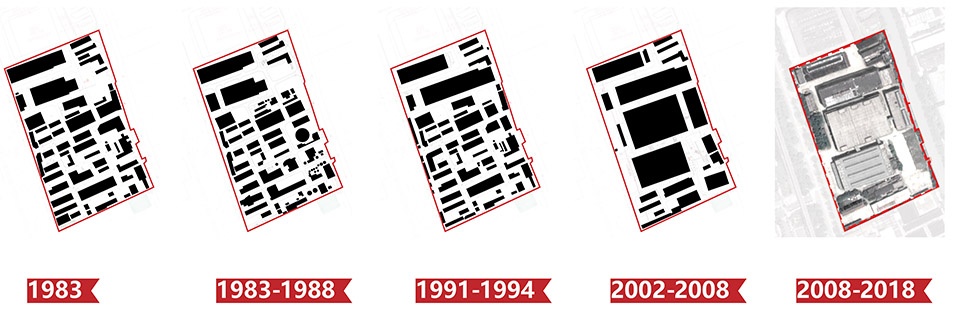
大中华橡胶厂建于1920s, 这里曾生产了我国第一双“双钱”牌胶鞋,和第一条力车胎,标志着中国民族橡胶工业的诞生。同时期建厂的正泰橡胶厂创立了国内历史最悠久的轮胎品牌“回力”。大正橡胶厂所呈现出的整体布局并非一日之功,而是在30多年的产业发展中,随着生产需求的变化不断更新,成为如今稳定有序、功能至上的厂区结构。
Founded in the 1920s, Greater China Rubber Factory produced the first pair of “Shuangqian” rubber shoes and the first “Warrior” tire in China, which marked the birth of China’s national rubber industry. Originating in 1927, Zhengtai Rubber Factory was the manufacturer of “Warrior”, a time-honored tire brand.The overall plan for Dazheng Rubber Factory was not made overnight. In over 30 years of industrial development, the factory has been continuously adapting itself to the ever-changing production demand and it has developed into a function-oriented factory with stable and orderly operations.
▼大正橡胶厂的历史轨迹,Historical track of Dazheng Rubber Factory ©大小景观
▼场地厂区结构的布局演变,The evolution of the layout of the site’s factory structure ©大小景观
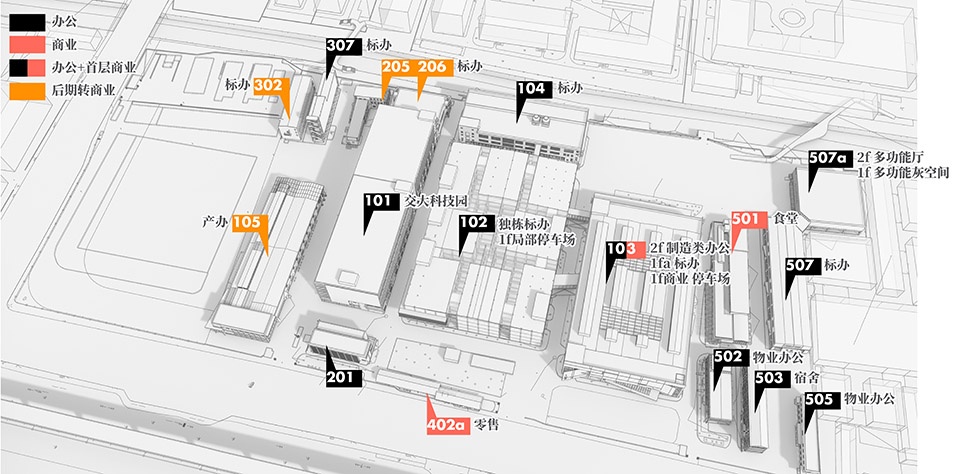
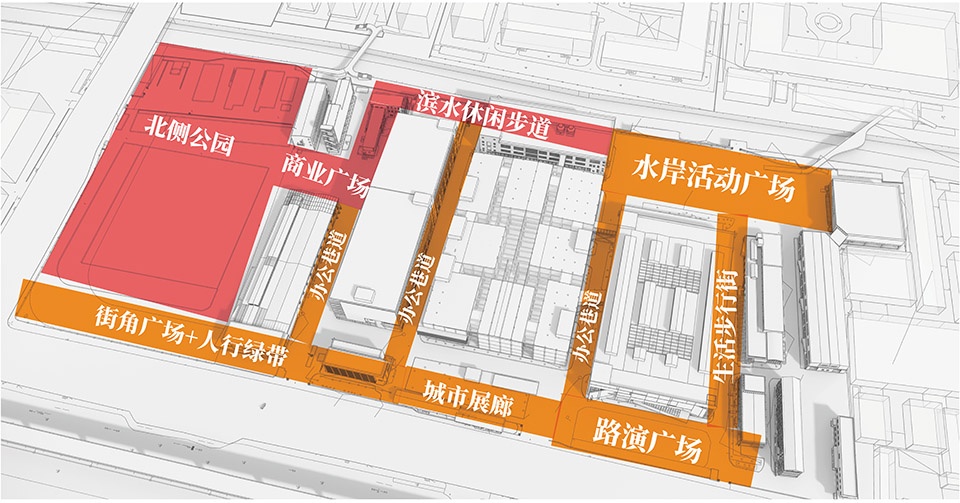
华谊万创·新所是新时代赋予大正橡胶厂的新身份:一个以科创研发为主的企业总部园区。新的规划中不仅包括企业办公区域,还将引入配套商业与运动健身等多种业态,为未来入驻的企业办公群体提供一个开放健康的研发环境。景观在回应不同业态的基本需求的同时,还引入了更为丰富的户外使用场景,希望为整个社区带来充满活力的公共生活。
Dazheng Rubber Factory was transformed into Vi Park, a headquarters park for innovation and R&D enterprises. The new plan not only includes the enterprise office area, but also introduces new business patterns such as supporting commercial and sports facilities so as to provide an open and healthy R&D environment for upcoming enterprise office groups. Besides meeting various business needs, the landscape was also tailored to more diverse outdoor scenarios in order to bring vibrant public life to the community.
▼华谊万创·新所的业态规划,New business format planning ©大小景观
▼充满活力的公共生活场景,Vibrant scenes of public life ©大小景观
3.旧空间、新体验
Old Space. New Experience
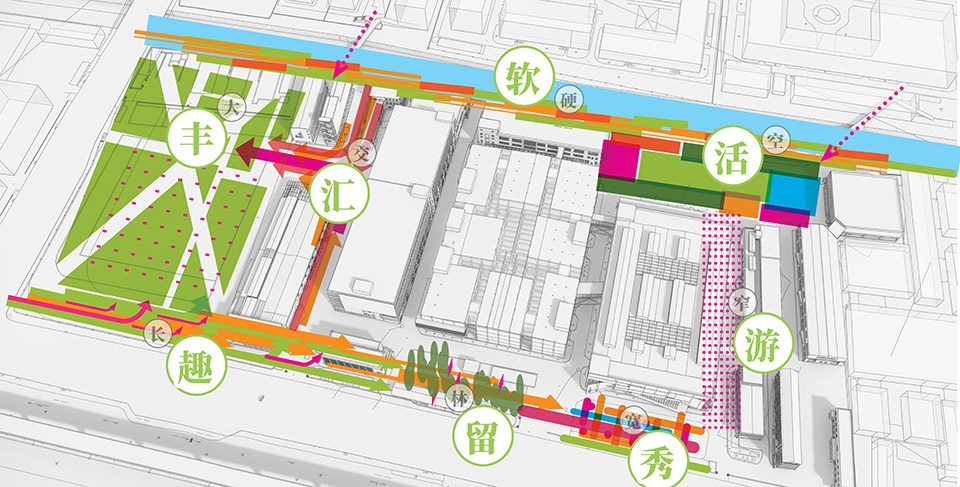
在多次走访现场之后,我们对园区内空间进行了系统的梳理与分类,通过对空间类型的分析和现场状态的评估,提炼出其各自的特质与设计挑战,并由此生成了相应的景观设计策略。
After visiting the site for many times, we have systematically summarized and classified the space in the park. By analyzing spatial types and the site status, we extracted their characteristics and design challenges, which became the bases of the landscape design strategies.
▼场地的空间特质和挑战 ,The spatial character and challenge of the site ©大小景观
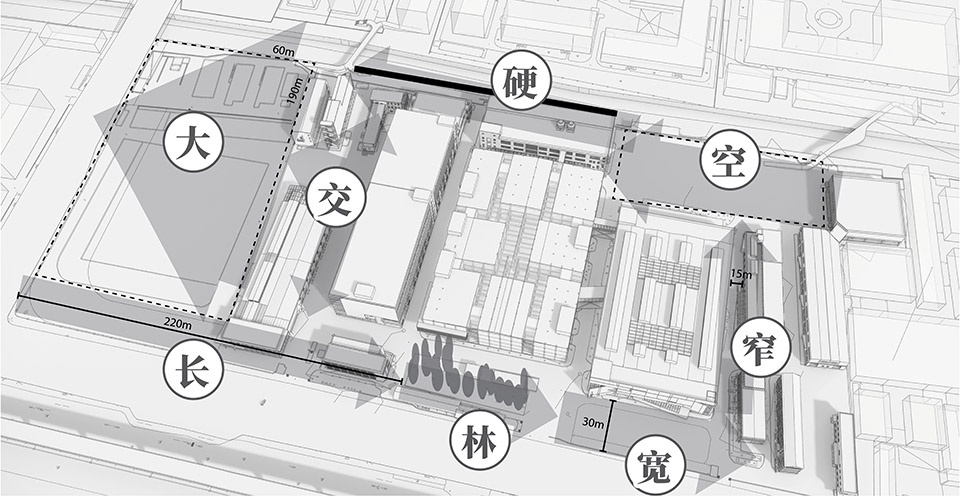
▼景观空间设计策略 ,Landscape space design strategy ©大小景观
大正秀场
Dazheng Square
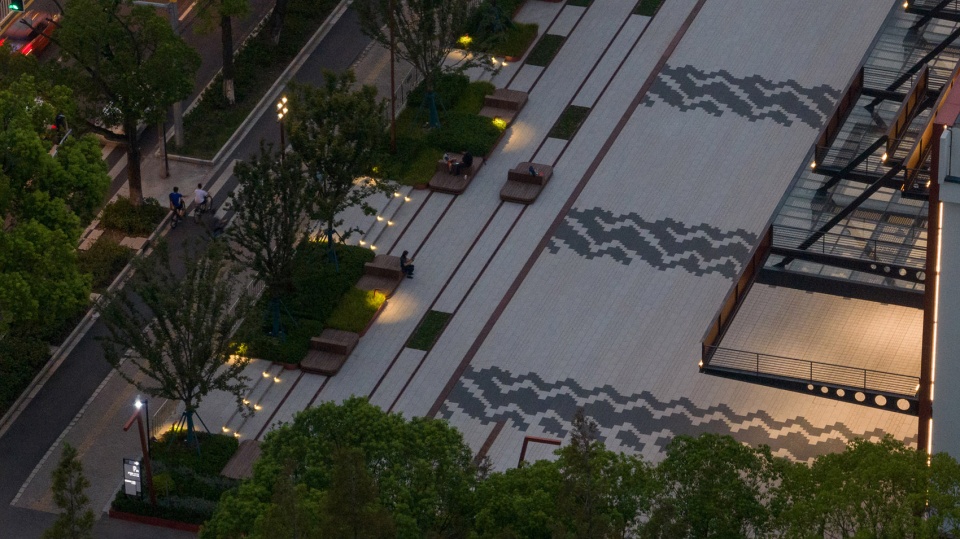
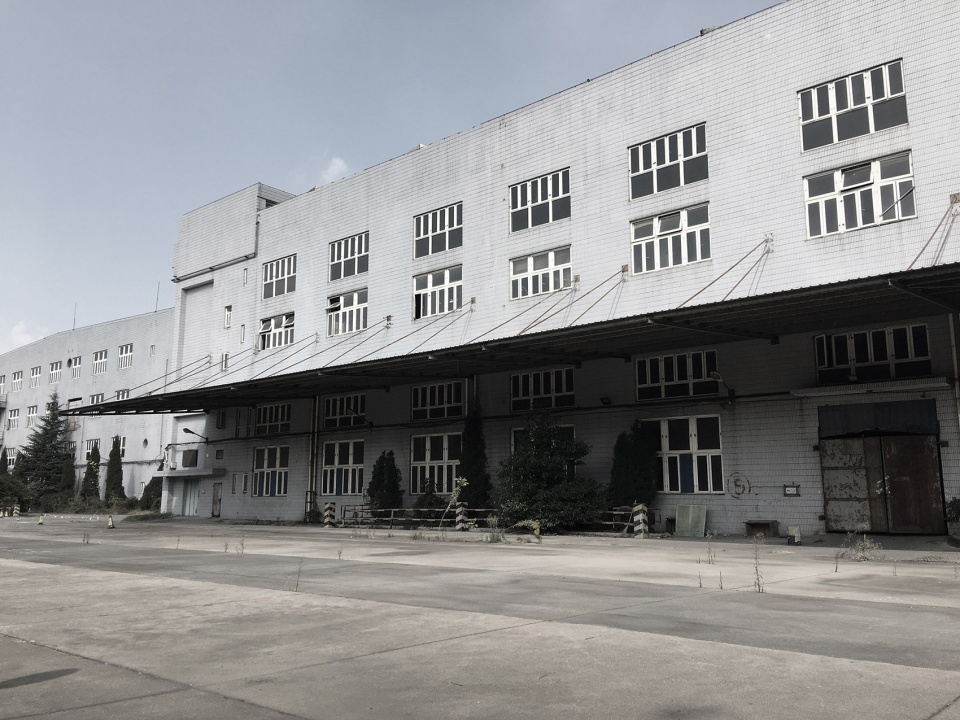
大正秀场是103建筑与沪闵路人行道之间的广场空间,是面向沪闵路的主要展示界面,也是园区的步行主入口。作为沪闵路界面上的主要活动场所,我们希望在视觉呈现之外,能够为使用者带来一处具备公共属性的城市客厅,以承载更丰富的生活场景。
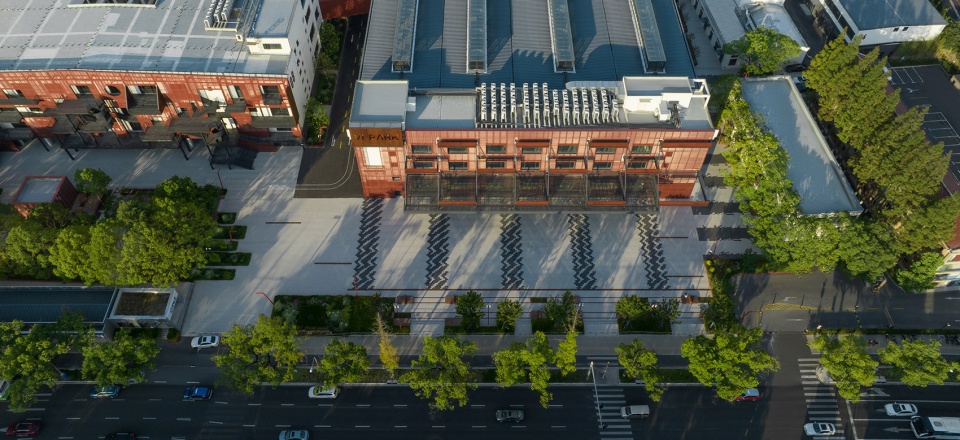
▼大正秀场鸟瞰照,A bird ‘s-eye view of the Dazheng Square ©南西摄影
Dazheng Square is the square between Building 103 and the sidewalk of Humin Road, the main display area facing Humin Road, and the main pedestrian entrance to the park. As the main activity space on Humin Road, the square is expected to offer users and surrounding residents an urban living space with public properties and richer choices of life activities, in addition to visual presentation.
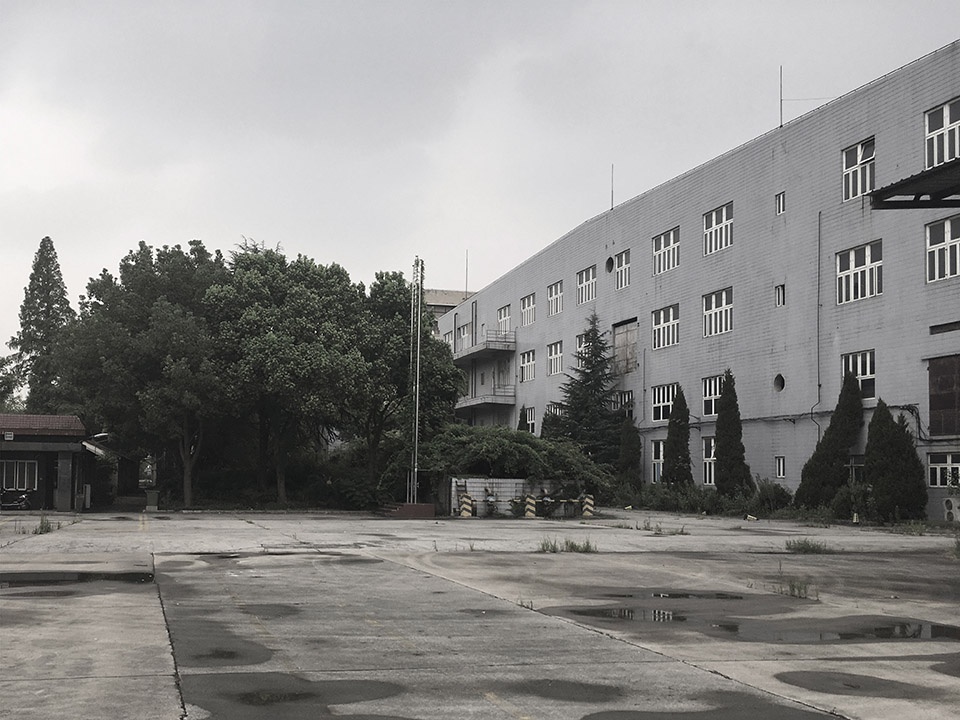
▼改造前,Before transformation ©大小景观

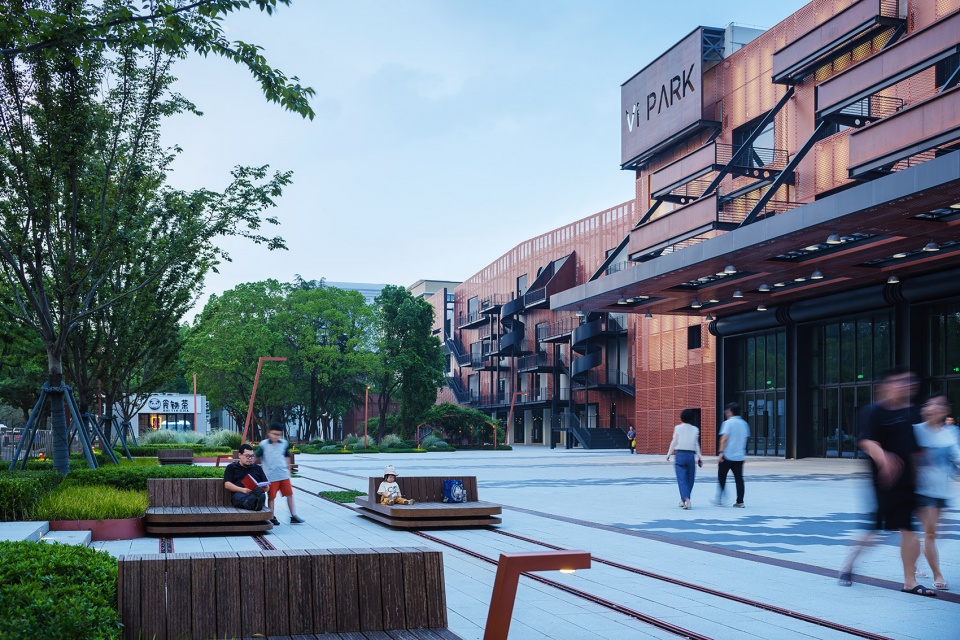
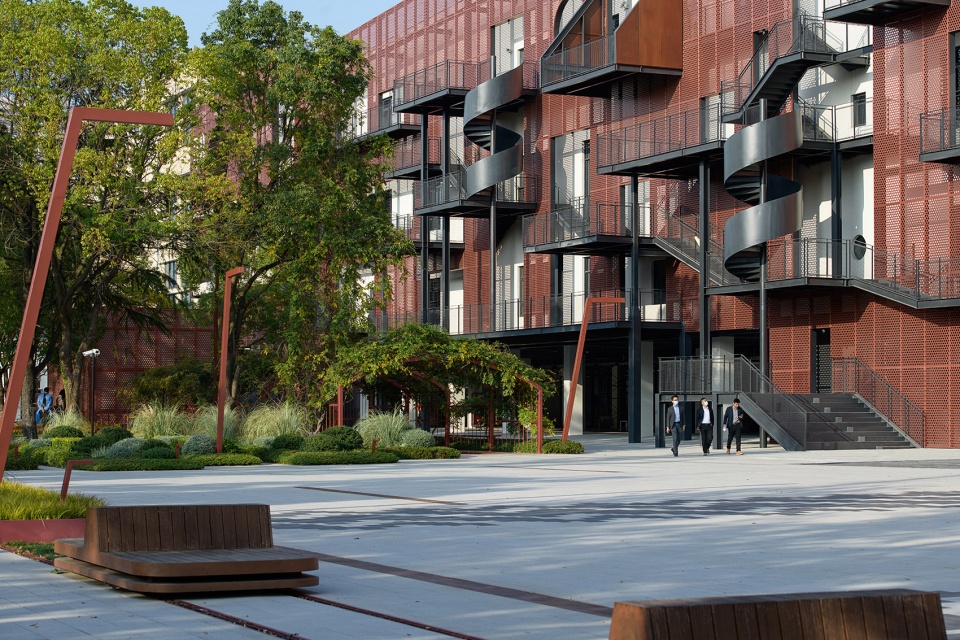
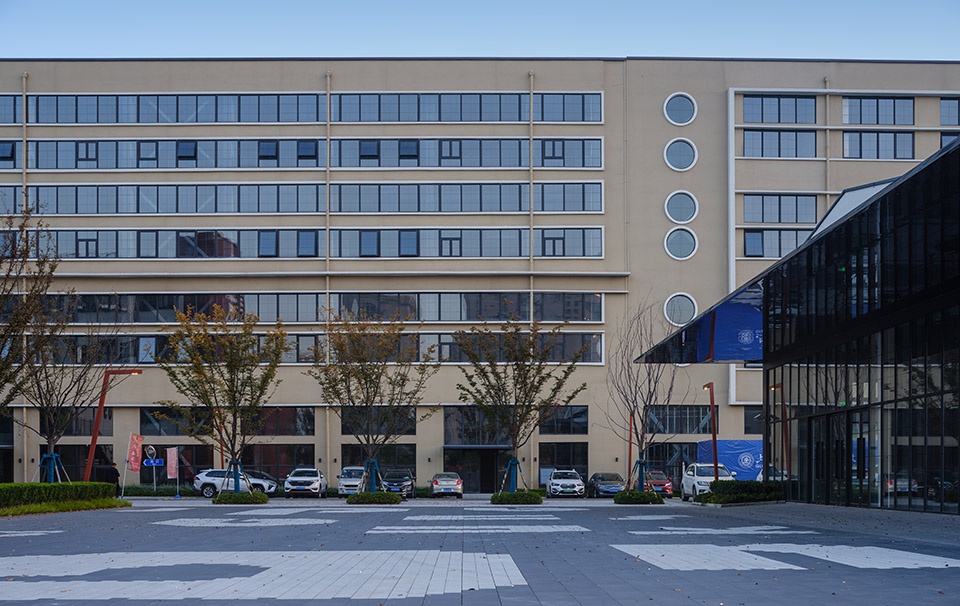
▼景观材料和颜色与建筑立面相呼应,The landscape materials and colors echo the facade of the building ©南西摄影
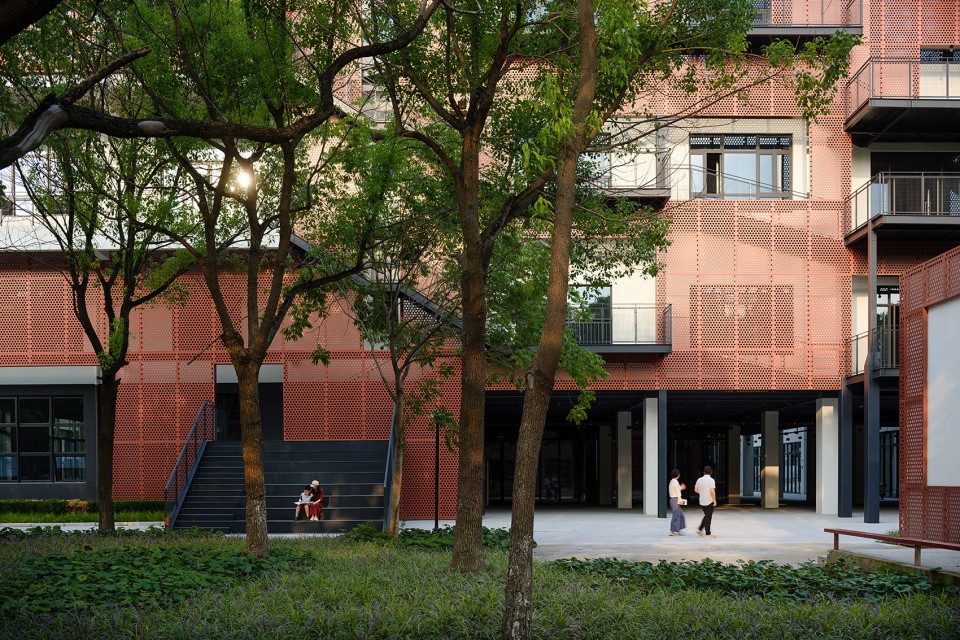
▼林下空间被充分释放,改造后的建筑与环境更加协调地结合在了一起,The space under the forest is fully released, and the renovated building is more harmoniously integrated with the environment ©南西摄影
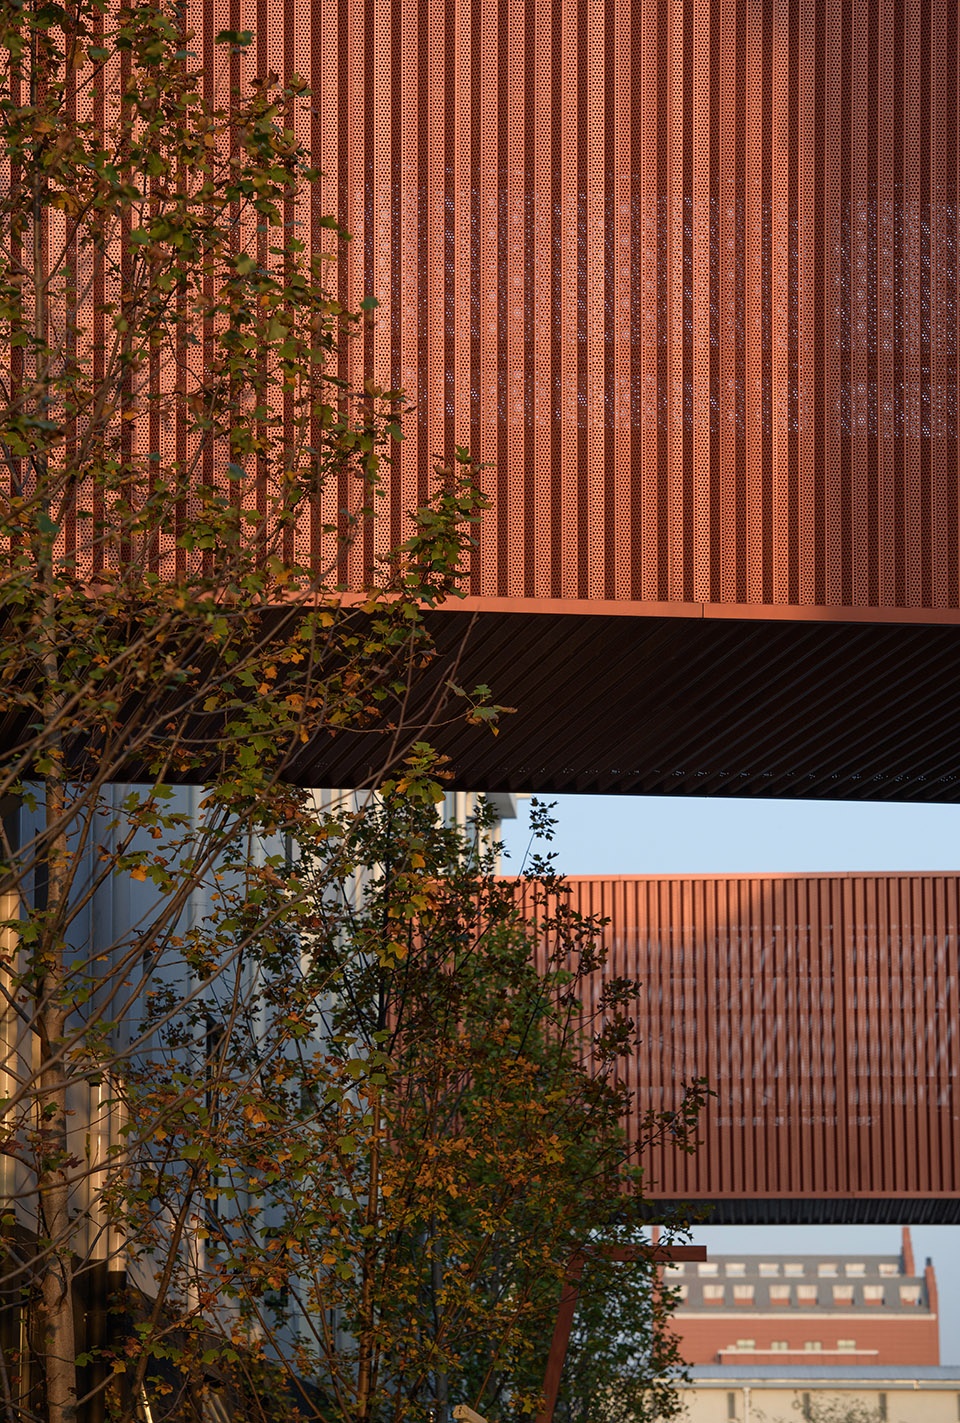
▼秋色叶与连廊立面相呼应,
Autumnal leaves echo the facade of the corridor ©南西摄影
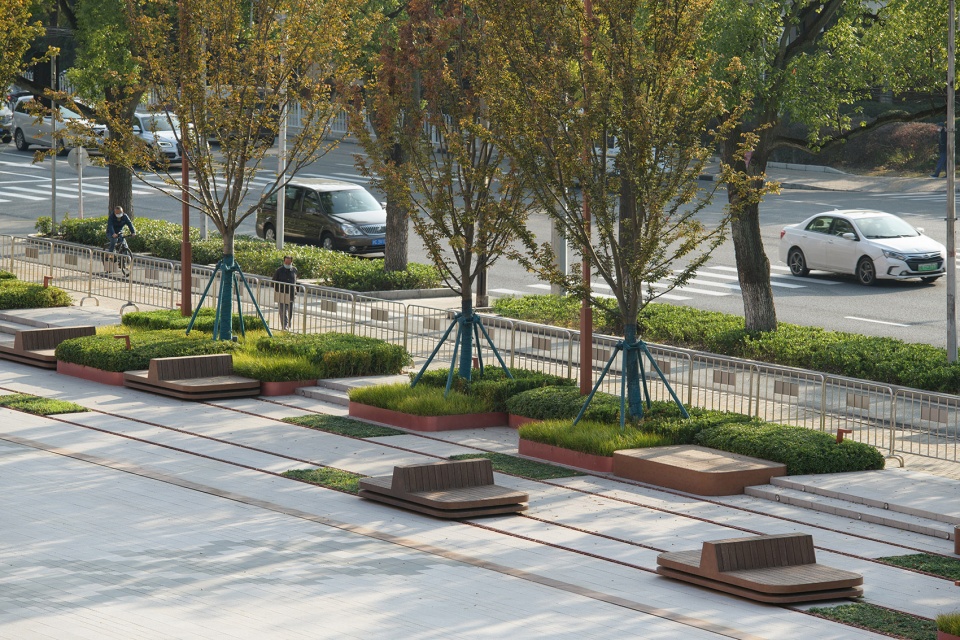
为了营造开放友好的空间氛围,广场与人行道的边界处理尤其重要。原场地与市政人行道之间有300~600mm的高差,由厂房围墙隔开。在围墙拆除后,我们利用边界的高差,设计了一条面向广场的坐席带。这条坐席带结合种植池和滑轨家具,在人行道一侧形成视野通透的休憩节点,在广场一侧则形成向内的围坐空间。
The border between the square and the sidewalk is vital to creating the open and friendly spatial atmosphere. There is a height difference of 300 to 600mm between the site and the municipal sidewalk, which are separated by the factory wall. After removing the wall, we have designed a seating belt facing the square by utilizing the height difference. The seating belt, planting pool, and sliding facilities offer a rest space with a clear view on the side facing the municipal sidewalk and an inward sitting space on the side facing the square.
▼开放的空间吸引了更多人群的来往与驻留,The open space attracts more people to come and go and stay ©南西摄影
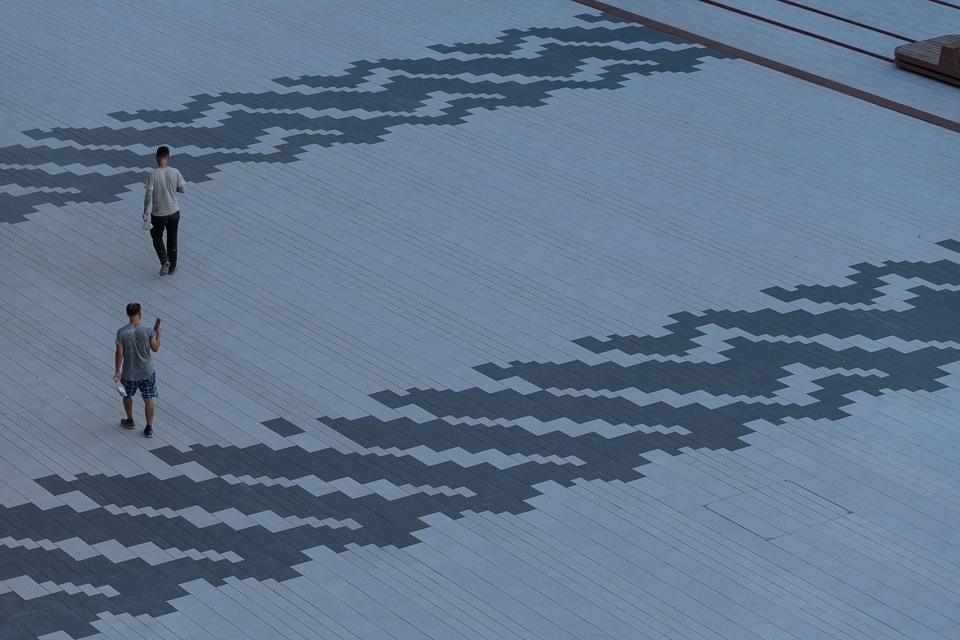
从建筑立柱延伸而出的“轮胎痕”铺装与建筑结构框架一一对应,使得建筑中包含的历史记忆延续到新生的环境之中。
The decoration extending from the columns of the building resembles tire tracks, echoes the structural frames one by one, and carries forward the historical memory of the building into the new environment.
▼通过对厂房和中心广场的修葺和整理,这块充满历史记忆的场地焕发一新,The historic site has been revitalized through the renovation of the factory building and the central square ©南西摄影
▼铺装的“胎痕”象征着大正迈向未来的足迹,The “tire marks” of the pavement symbolize the footprints moving into the future ©南西摄影
紫藤廊架
Wisteria Pergola
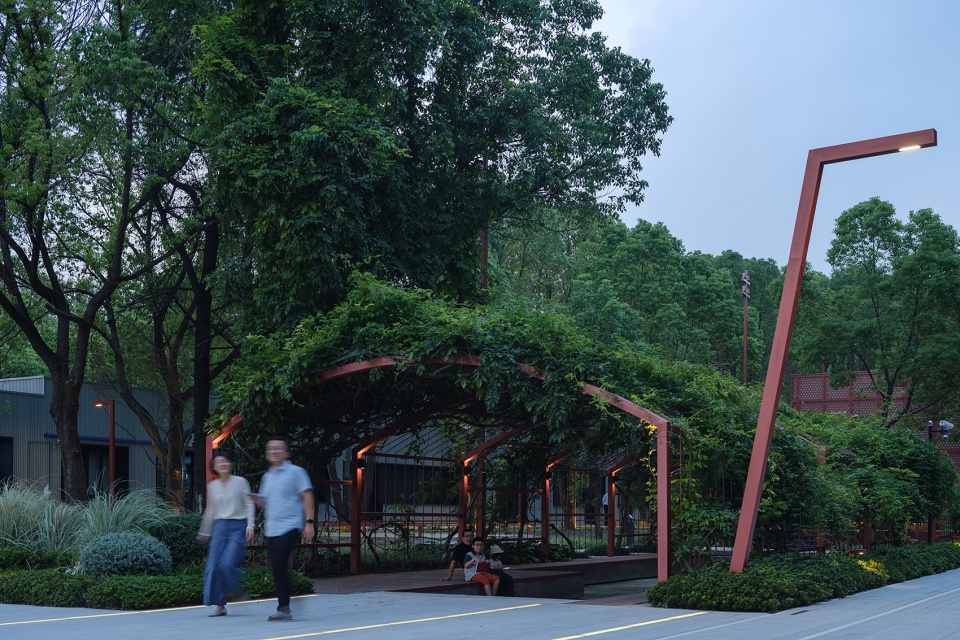
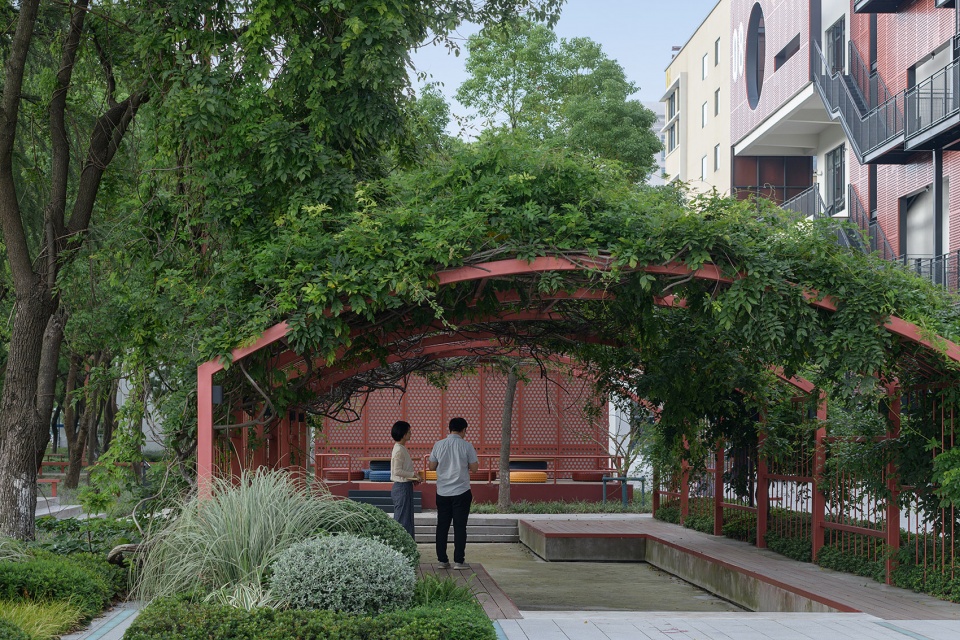
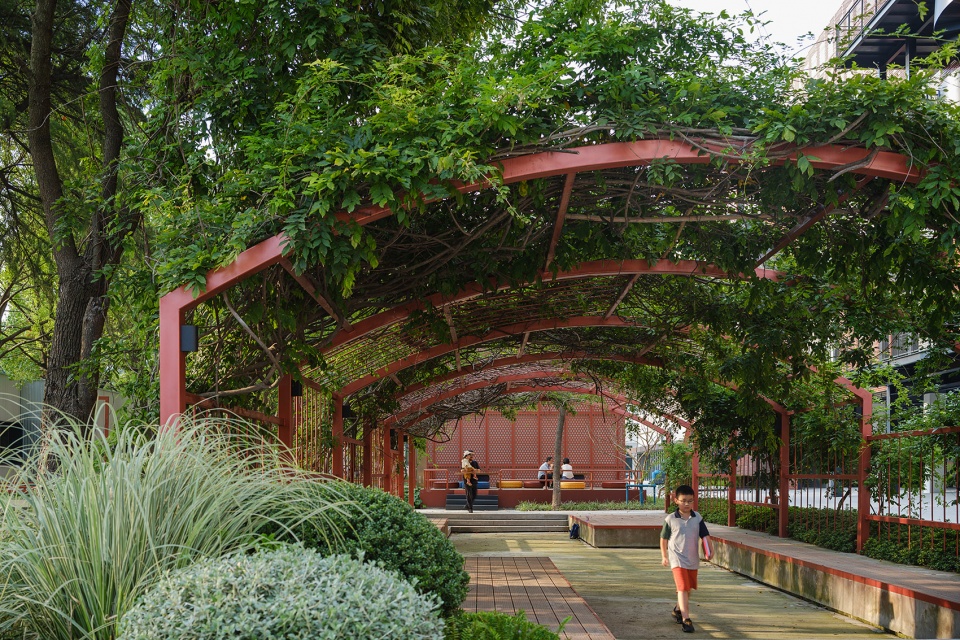
在主入口原生香樟林的边界处,有一座常年废弃的地下蓄水库,用来包裹水库设备探出地面部分的钢构架,已经被绿地里的一株古紫藤所覆盖。为了保留这株古紫藤和它自然形成的“华盖”,我们基于蓄水库原有的建筑结构,将它改造为一个下沉式的紫藤廊架:建造更为坚固的廊架结构支撑紫藤,并利用牵拉钢丝绳以满足日后紫藤的攀沿生长;原本的蓄水库内部空间则通过填充,成为一个下沉式的围坐花园,新的生活场景在紫藤花下展开。
▼改造前,Before transformation ©大小景观
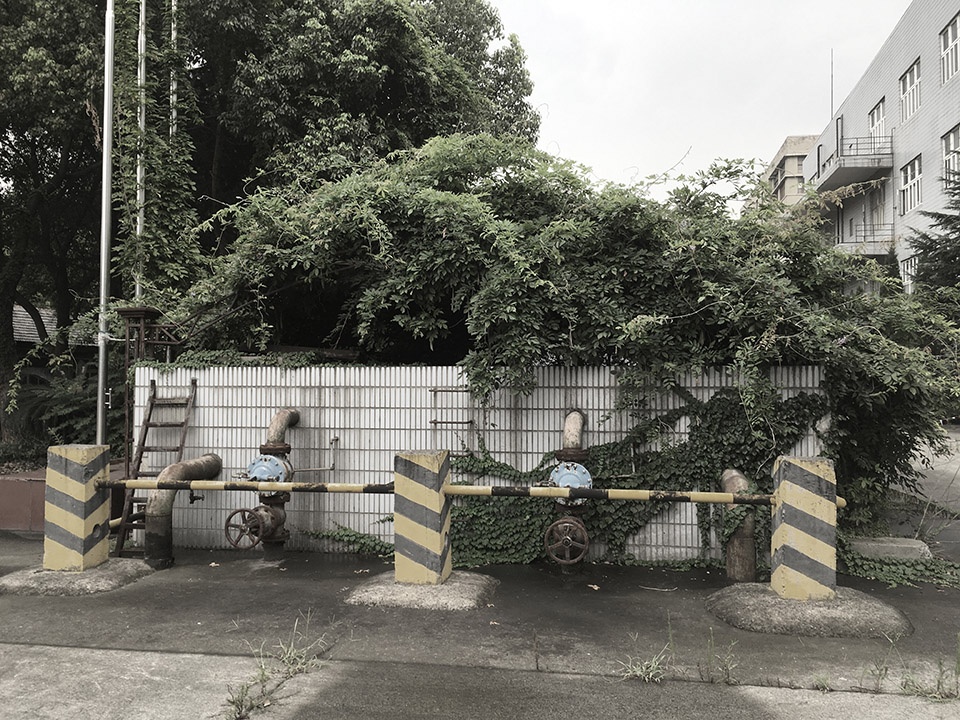
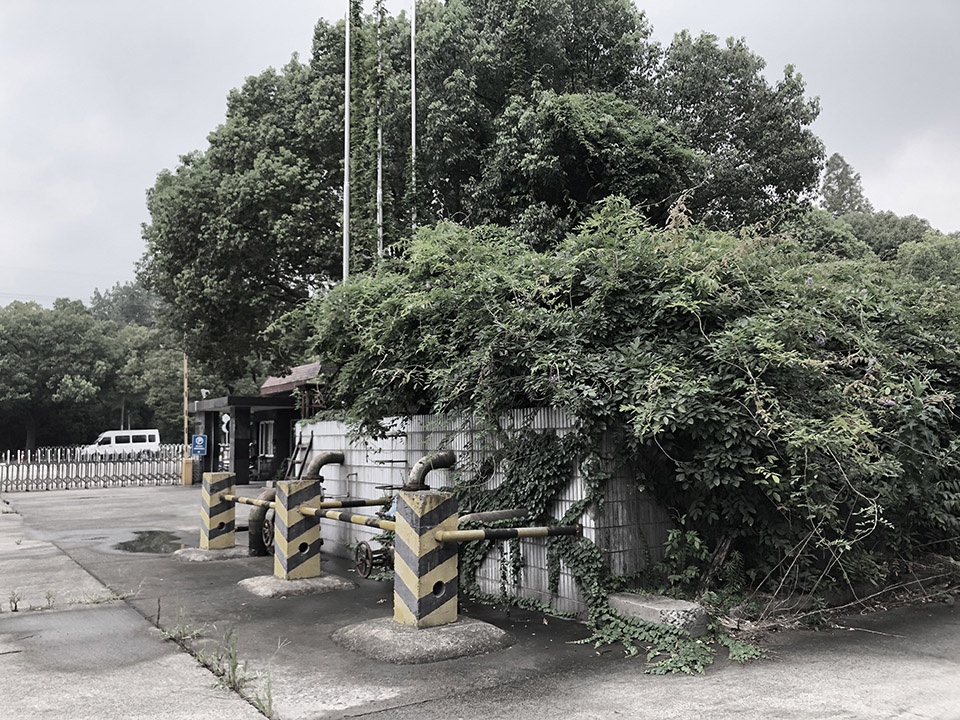
At the edge of the shade gallery near the main entrance, there is an abandoned underground reservoir. The aboveground part of the reservoir is wrapped by a steel frame. With the reservoir lying abandoned for years, an old wisteria on the adjacent green land has climbed all over the steel frame and covered the top of the whole structure. In order to protect the old wisteria and the natural “canopy”, we transformed the original structure of the underground reservoir into a sunken wisteria pergola. The new pergola structure is used to support the wisteria, which will grow along the wire rope. The water storage space is filled into a sunken sitting garden, where new life scenarios are created under the wisteria flowers.
▼为了保留古紫藤重塑结构成为景观廊架,To preserve the ancient wisteria, the structure was reshaped into a landscape gallery ©南西摄影
▼紫藤下部空间被充分激活,成为宜人的下沉花园,The lower space of the wisteria is fully activated and becomes a pleasant sunken garden ©南西摄影
生活巷
Life Lane
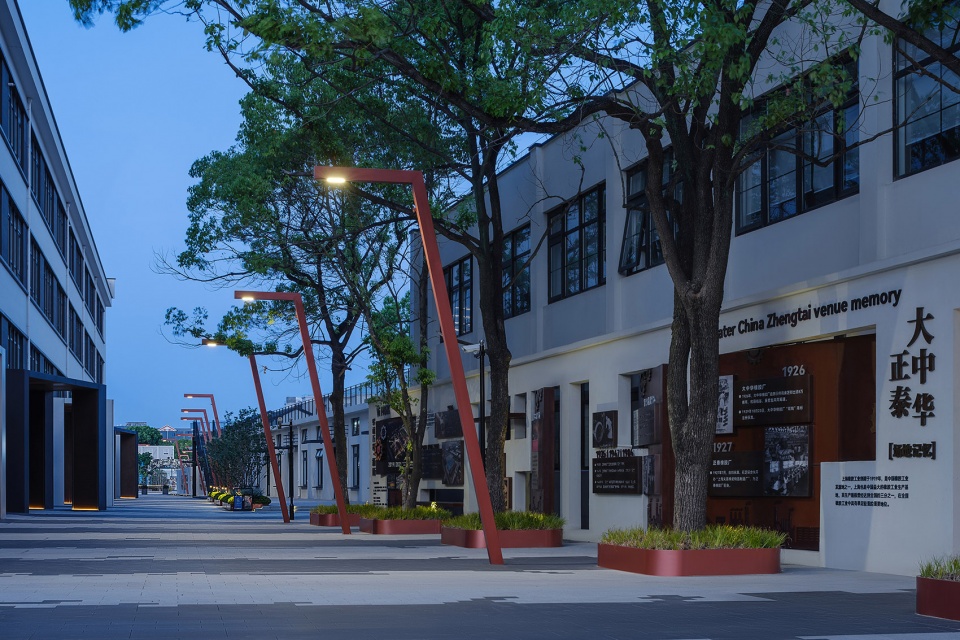
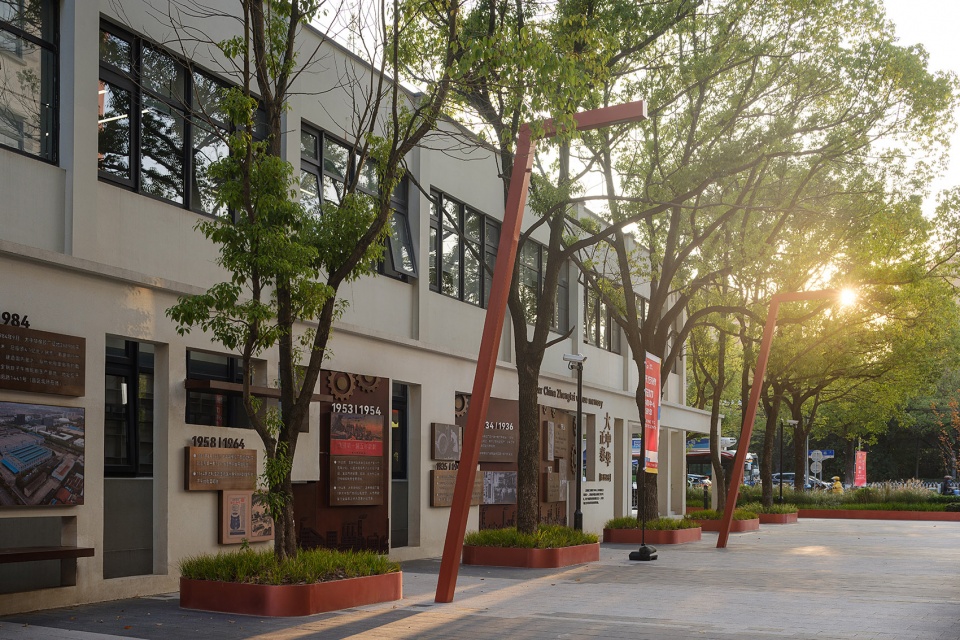
大正秀场旁的生活巷是园区内商业最集中的一条巷道,也是连接大正秀场与滨水广场的主要动线。为了打造充满活力的商业步行街,建筑首层立面进行了整体的改造与翻新。考虑到餐饮外摆和大量人行的使用需求,景观重新设计了地面铺装,以抽象的轮胎拼色仿石砖来增强与商业界面的互动。同时引入一组阵列的特色灯柱,结合悬挂灯帘形成灯光走廊,在引导动线的同时营造商业氛围。几株沿街保留的全冠香樟是场地历史的见证者,新的生活场景在树荫下展开。
▼改造前,Before transformation ©大小景观
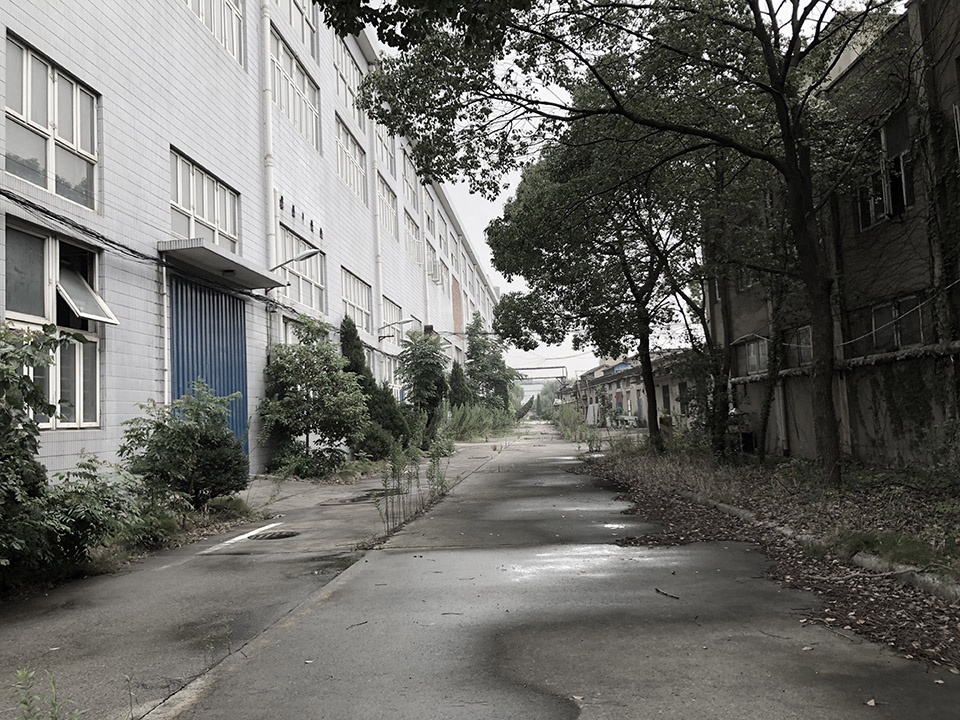
The life lane next to Dazheng Square supports most of the commercial activities in the park. It also dynamically connects Dazheng Square and the waterfront square. We also renovated the facade of the Dazheng building’s first floor to create a vibrant commercial pedestrian street. The ground pavement was also redesigned to meet the needs of outdoor diners and pedestrians. The ashlar bricks, which resemble tires in color, were used to enhance the interaction with the business activities. An array of special lamp posts was combined with the hanging light curtain, thus forming a light corridor with strong visual effect and creating a commercial atmosphere. Several full-crowned camphor trees preserved along the street witnessed the history and will witness new lives that will unfold under the shade.
▼清晰而通透的道路空间为丰富的商业活动提供了良好的基础条件,The clear and transparent road space provides a good foundation for rich commercial activities ©南西摄影
▼被保留下来的香樟作为历史的见证者将继续陪伴着厂区的成长,Preserved cinnamomum camphor as historical witnesses will continue to accompany the growth of the plant ©南西摄影
滨水步道
Waterfront Boulevard
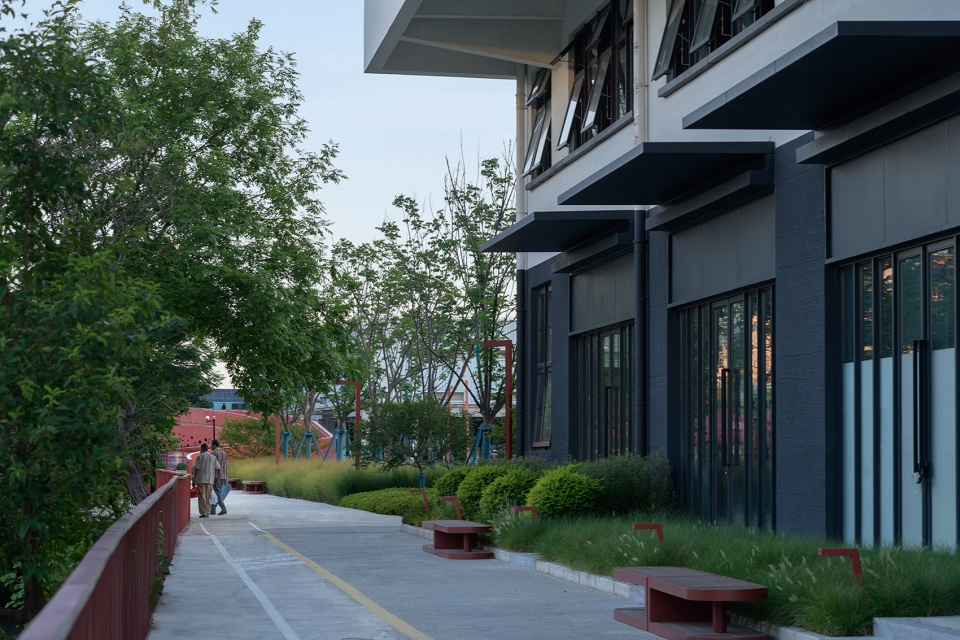
园区东侧的横泾港水质清澈,驳岸植被丰富,有非常好的自然体验。但原场地的围墙封闭了整个滨水界面,在建筑与围墙之间只留有一条狭窄拥挤的后勤小道,空间压抑且消极。我们通过拆除围墙、保留乔木、梳理林下地被,在尽可能保留自然体验的同时彻底打开滨水视野;一条环园区的跑道经由水岸,串联起沿途由传送带家具打造的休憩节点,带来更为复合的功能;面向水岸的商铺台阶也被打造为结合坐阶的驻足空间,充分释放了滨水步道的多种可能性。
▼改造前,Before transformation ©大小景观
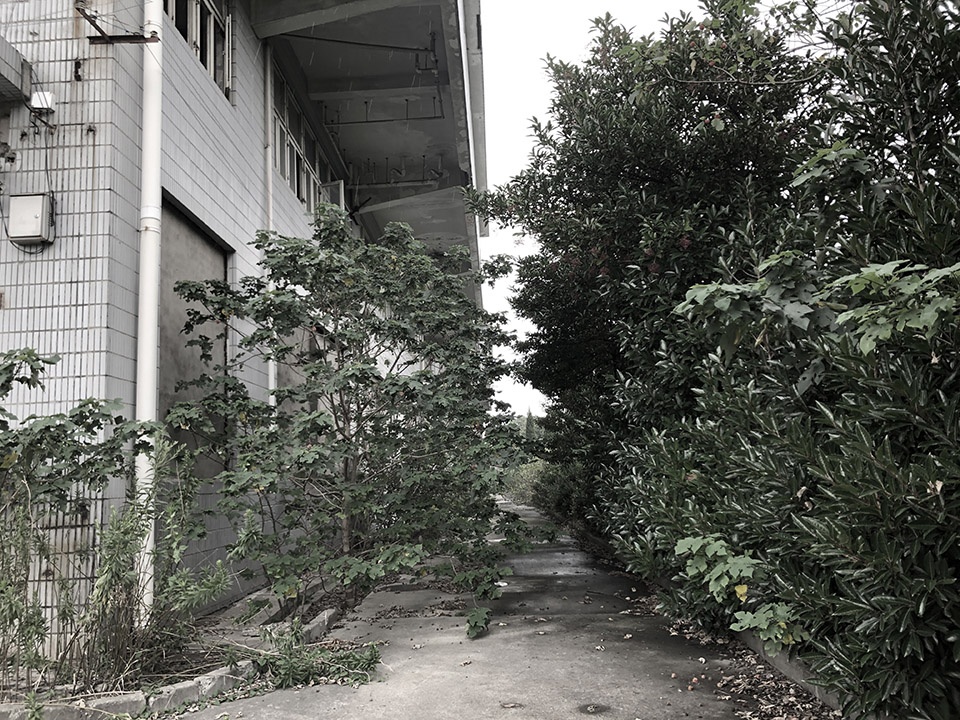
Hengjing Port on the east side of the park has clear water and rich vegetation, offering an excellent natural experience; however, the wall isolates the entire waterfront areas. Between the building and the wall is only one narrow and crowded trail, causing a gloomy and unappealing walking experience. By removing the walls, preserving trees, and rearranging the understory, we created an open waterfront view while maintaining a natural experience. A runway around the park passes the waterfront, combining with the conveyor belt to create a site for recreation and offer more diversified functions. The storefront steps facing the waterfront were transformed into a sitting area for rest, fully releasing the possibility of the waterfront boulevard.
▼释放后的步道有着更好滨水体验和动静结合的空间属性,The released walkway has a better waterfront experience ©南西摄影
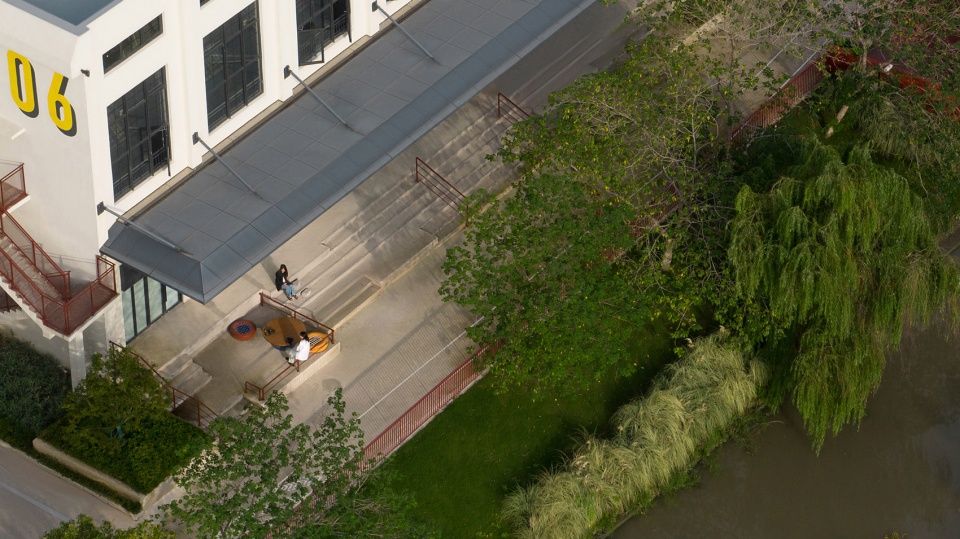
▼滨水步道,Waterfront Boulevard ©南西摄影
4. 旧设施、新材料
Old Facilities. New Materials
现状场地的材料,是场地特质和历史记忆最直接的表现,我们谨慎地选择新材料来实现设计效果和使用需求,使得可以尽量保留原有的工业特色。在多次走访场地进行评估后,我们采取了针对性的处理手法,仔细讨论需要保留和翻新的区域。因此旧与新常常是相互交融的状态,将过去与现在并置呈现在同一空间内。
The materials are the most direct expression of the characteristics and historical memory of the site. Hence, we strive to preserve the original industrial characteristics as much as possible, while elaborately choosing new materials to achieve the design effect and meet use requirements. After conducting on-site evaluations, we took a targeted approach and discussed areas to be preserved or renovated. Therefore, the old and the new often integrates with each other, showcasing the past and the present in the same space.
▼保留混凝土平台被重新利用,摆放着由回收的轮胎改造而成的休闲座垫,The reserved concrete platform has been repurposed to house leisure seat cushions made from recycled tires ©南西摄影
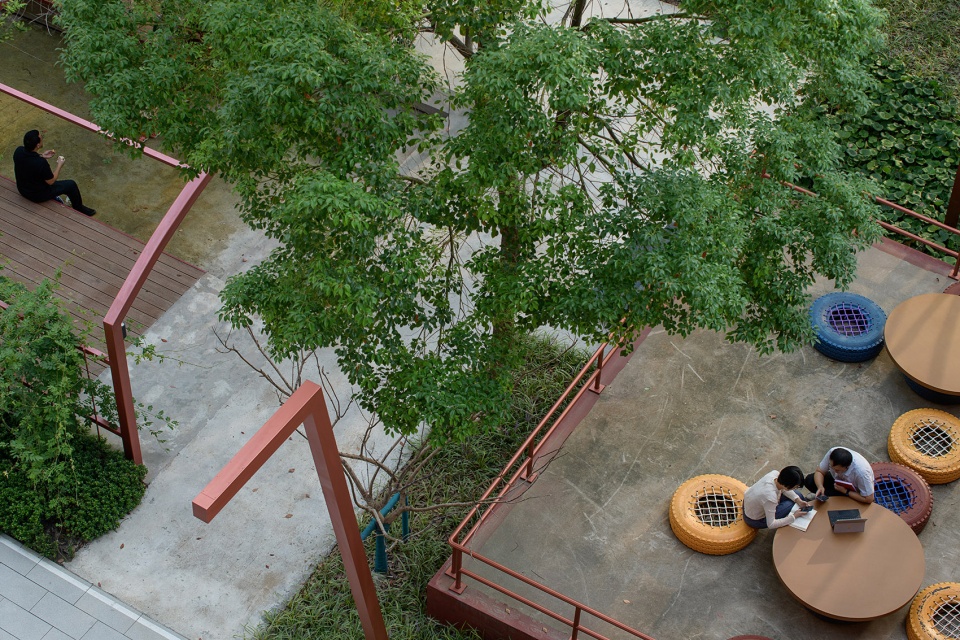
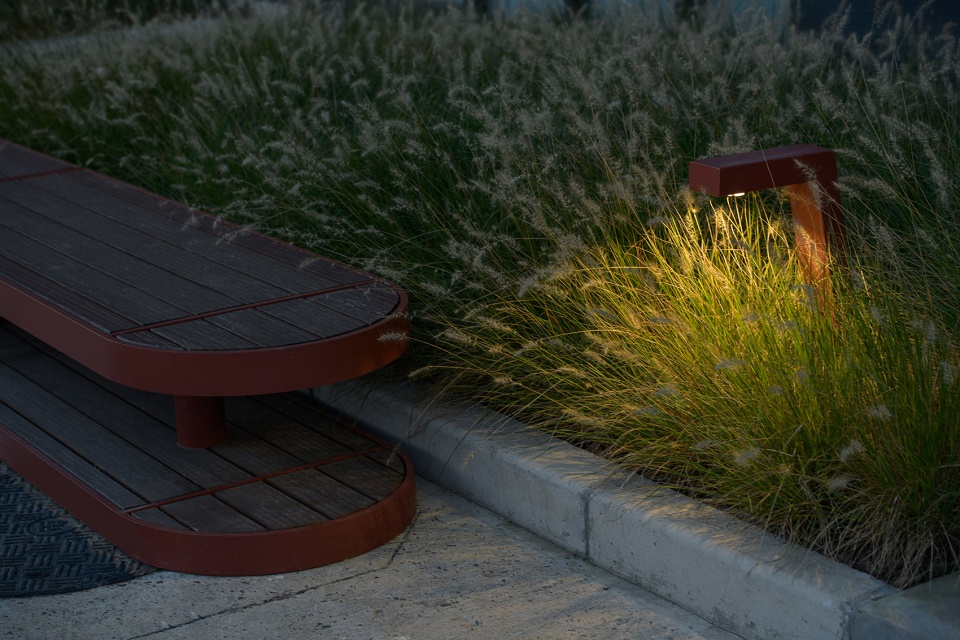
▼景观家具与灯具等细节上处处体现着场地的工业氛围和历史属性,Details such as landscape furniture and lamps reflect the industrial atmosphere and historical attributes of the site ©南西摄影
5. 旧植物、新生活
Old Plants. New Life
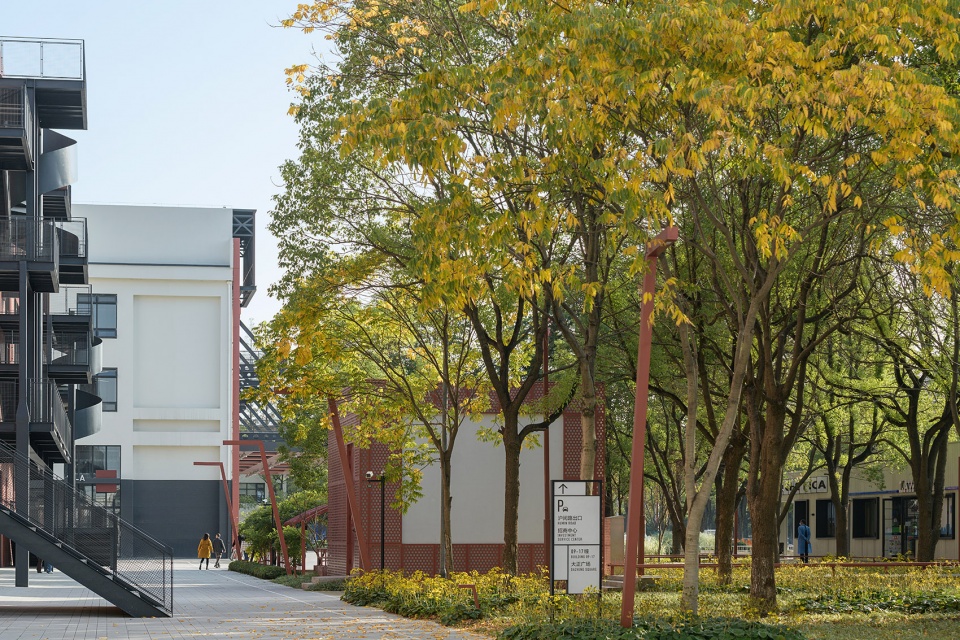
初次走访场地时,长势良好的植被给我们留下了深刻的印象:在空置衰败的厂区中,高大的香樟、水杉、玉兰散发出勃勃生机。留下这片生机给我们带来的自然体验,成为景观设计的首要原则。在与建筑和施工单位多次沟通协调后,我们保留了全区147株乔木,这些乔木成为了延续场地记忆最重要的载体,舒适的林下空间也成为了新生活发生的重要场所。
▼改造前,Before transformation ©大小景观
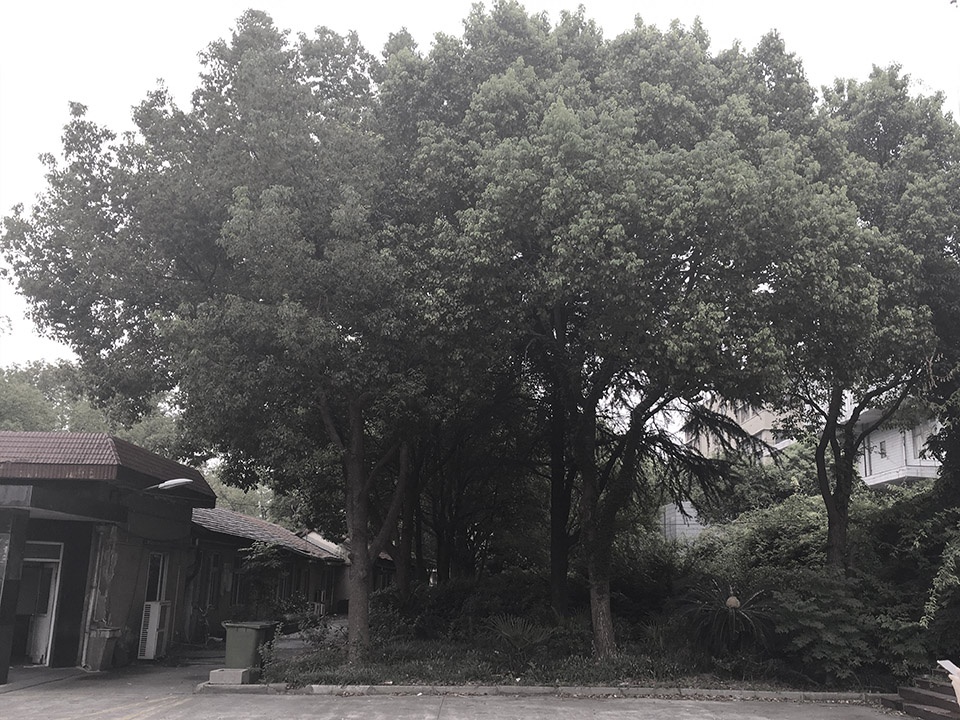
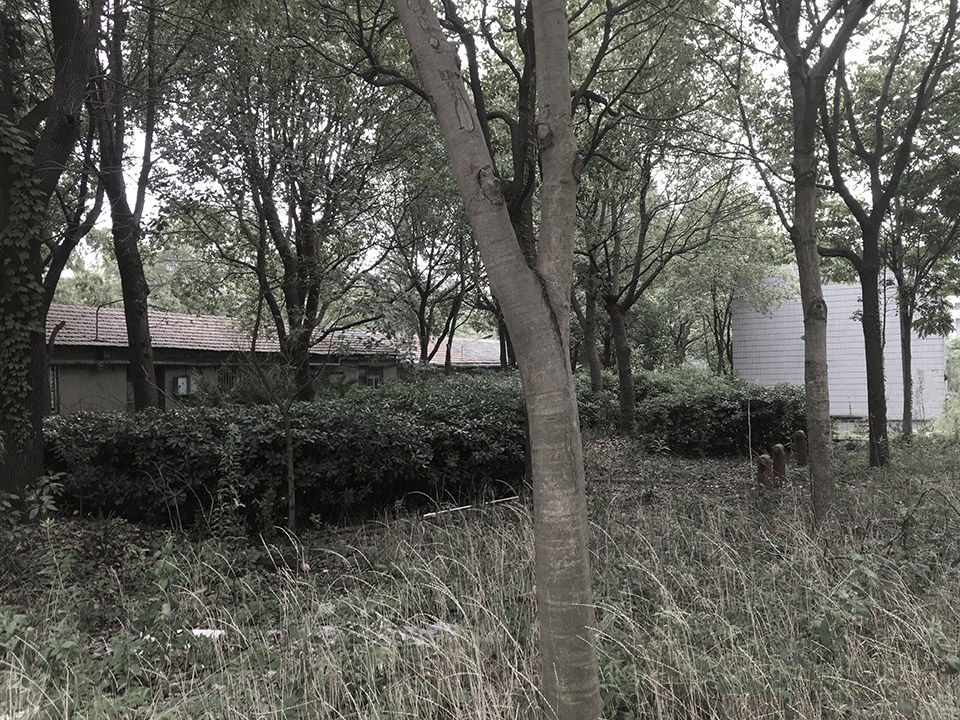
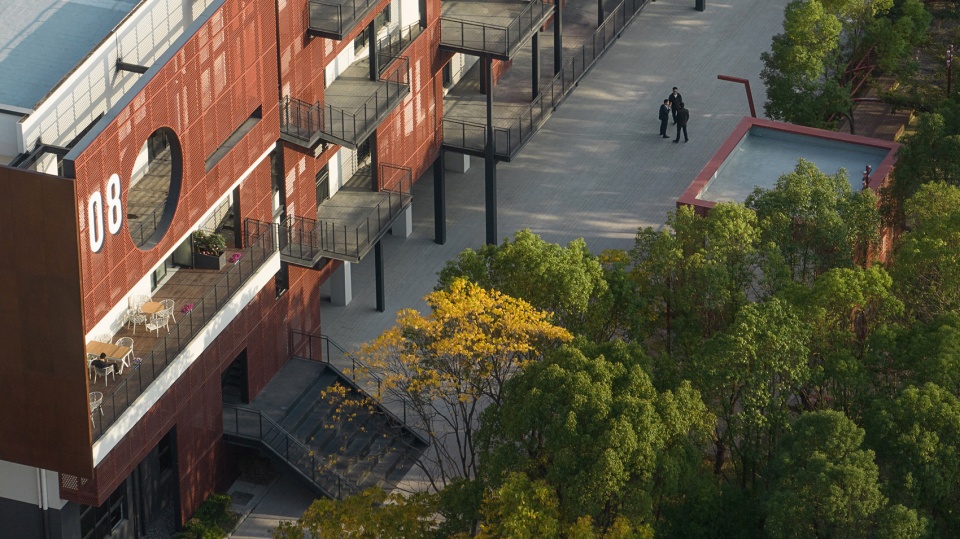
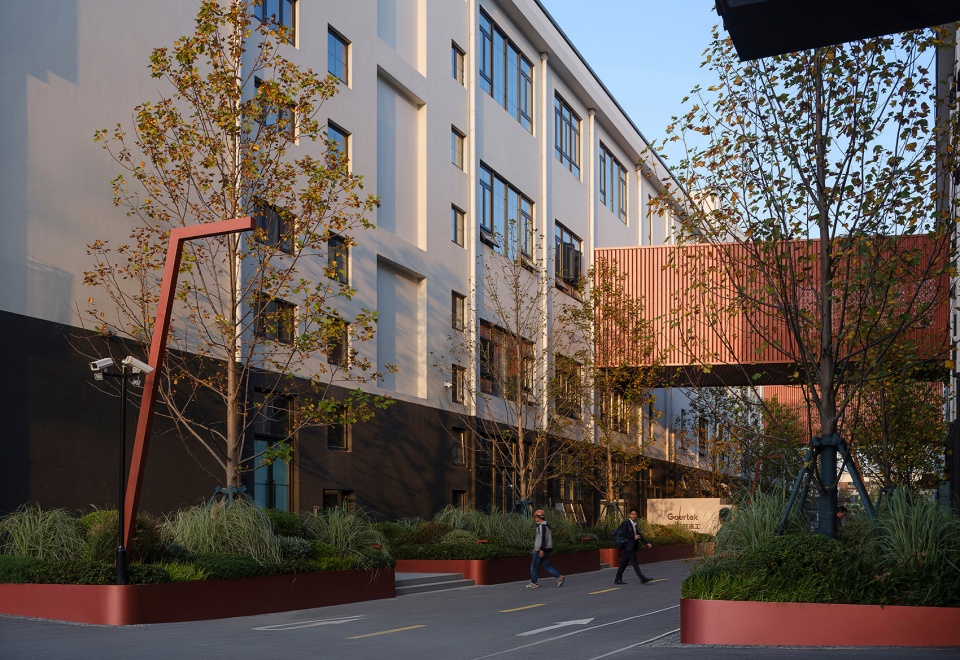
In our first visit in the site, we were deeply impressed by the flourishing vegetation. Tall camphor trees, metasequoia trees, and magnolia trees were flourishing in the vacant, decaying factory area. The first principle of landscape design is to retain the natural experience offered by the plants. After coordinating with the building and construction units again and again, we have retained 147 trees in the entire area. These trees have become the most important carrier of memory, and the understory space has also underpinned new life.
▼露台外的保留香樟林,Preserved camphor forest outside the terrace ©南西摄影
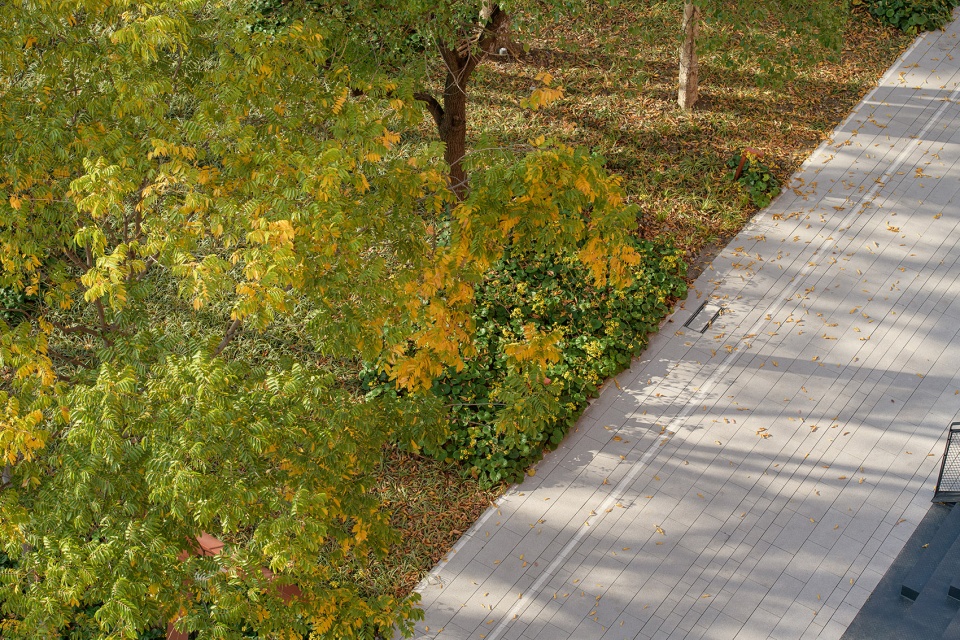
▼植物带来了季节变化的感知,Plants bring with them the perception of seasonal change ©南西摄影
▼原本封闭的树林变得更加亲切,人们可以更加自然地步入其中,The once closed woods become more intimate and people can walk into them more naturally ©南西摄影
6. 小结
Summary
在华谊万创·新所的旧改过程中,我们始终保持着对场地现状信息的高敏感与高关注,在旧与新的辩证思考中,为厂区的重振新生寻找最优的解决方案和呈现方式。当场地历史被尘封时,我们揭开并予以展现;当场地潜力被发现时,我们放大并予以强化;当场地外貌衰败时,我们创新并予以激活;当场地表现完好时,我们保留并予以延续。简单的“保留”或“新建”,对于旧改项目来说都过于粗暴,难以做简单的切分,我们需要做出既灵活又有创意的设计决定,不求挑剔的“精确”,但求合宜的“准确”。
During the renovation of Vi Park, we have always remained sensitive and concerned about the current status of the site. Amid the dialectical reflection on the old and the new, we have sought the best way to present the revitalization of the factory. When the history of the site lies undisturbed, we uncover and reveal it. When its potential is identified, we amplify and strengthen it. When it falls into decline, we reinvigorate it creatively. When it remains intact, we preserve it and keep it alive. Instead of simply “retaining” or “rebuilding” the renovation project, we need to make flexible and creative design decisions with an appropriate degree of “accuracy”.
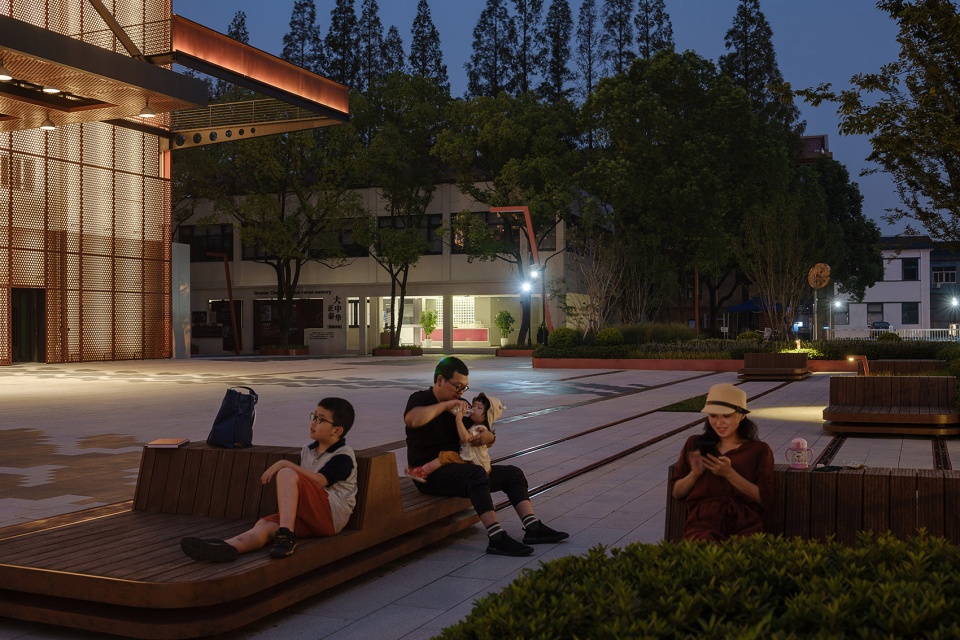
▼广场夜景,Night view of the Square ©南西摄影
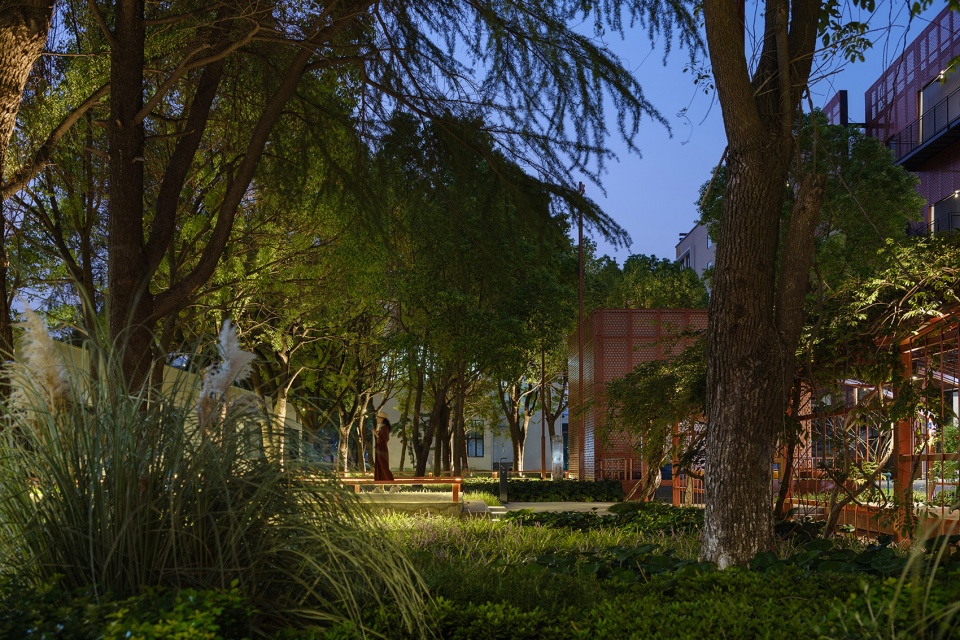
▼草地夜景,Night view of the Meadow ©南西摄影
注:场地的成功改造只是新生的第一步,在入驻的新企业运作起来后,它的活力才能被充分激活,它对城市的价值才能实现。大小景观联合南西摄影,对改造后的华谊万创·新所进行为期一年的跟踪记录,期待这个曾经创造了诸多工业成就的场所在未来开启新的篇章。
Note: The successful transformation of the project is only the first step. Only after the operation of the enterprises in the park can its vitality be fully activated and its value to the city be realized. Together with Nancy Studio, Atelier Scale has tracked and recorded Vi Park for a whole year, expecting to open a new chapter of the site that once created numerous industrial achievements.
设计名:橡胶厂公园
项目名:华谊万创·新所
地点: 上海,中国
景观设计:大小景观
景观面积:47230㎡
建成时间:2021
设计团队:钟惠城、王迪、蓝皓、凌齐美、林娟、熊铮铮、张艺斌
业主方:华谊化工实业、上海万科、闵行弄升
建筑设计:水石设计、行之建筑事务所
景观施工图:水石设计
景观施工:上海誉驰景观工程有限公司
标识设计:澳颖设计咨询(上海)有限公司
摄影:南西摄影
感谢:何宇馨、仇银豪、周蝉跃、猫久夫妇
Design Name: Rubber Factory Park
Project Name: Vi PARK
Location: Shanghai, China
Landscape design: Atelier Scale
Landscape Area: 47230㎡
Completion Year: 2021
Design team: Zhong Huicheng, Wang Di, Lan Hao, Ling Qimei, Lin Juan, Xiong Zhengzheng and Zhang Yibin
Client: Shanghai Huayi Group Chemical Industry, Shanghai Vanke and Minhang Nongsheng
Architecture design: Shuishi and Xing Design
LDI (Local Design Institute): Shuishi
Landscape construction: Shanghai Yu Chi Landscape Engineering
Signage design: Corlette (Shanghai)
Photo Credit: Nancy Studio
Acknowledgment: He Yuxin, Qiu Yinhao, Zhou Chanyue,MaoJiu couple
更多关于他们:大小景观 More:Atelier Scale on gooood









千篇一律,上海版的798,无感的设计
这都能抬到的上海798的高度? 这就一郊区路边厂房更新而已,已经不错了。
更新做的不错,很多细节都很用心,不过那几张分析图是认真的吗
“开放的空间吸引了更多人群的来往与驻留”
这段文字的配图却是被铁栅栏分割的广场和人行道,有点幽默。
这种更新没有扎眼的黄色文化墙,没有夺目的大字,没有地产急功近利的吆喝,这才叫更新······
黑色旋转楼梯和红色网状立面结合得很有意思,外部的红色公共设施也和建筑体相呼应。
建筑立面很棒,景观与建筑相呼应,很舒服很整体
做的不孬
看你的评论真的是一言难尽
重新汇聚人气