
感谢 DDAP Architect 予gooood分享以下内容。更多关于他们,请至:DDAP Architect on gooood
Appreciations towards DDAP Architect for providing the following description:
Ruang Tekuni是一栋位于巴厘岛Seminyak的精品公寓,主要居住者为侨民。公寓的二层和三层中共有12个房间,阁楼供业主使用。一层设有大厅,管理用房和维护服务间。阳台围绕中心庭院,俯视庭院中的巴西蕨木和荡漾的水池。
Ruang Tekuni is a boutique apartment located in Seminyak Bali. Exclusively for young expats, this boutique apartment consists of 12 studios across two levels, and a penthouse for the owner. On the ground floor, there is a lobby, administration room, also maintenance and service room. Balconies circulate around and look over a central courtyard filled with Brazilian fern trees and a pool with trickling water.
▼项目外观,external view of the building ©SONNY SANDJAYA
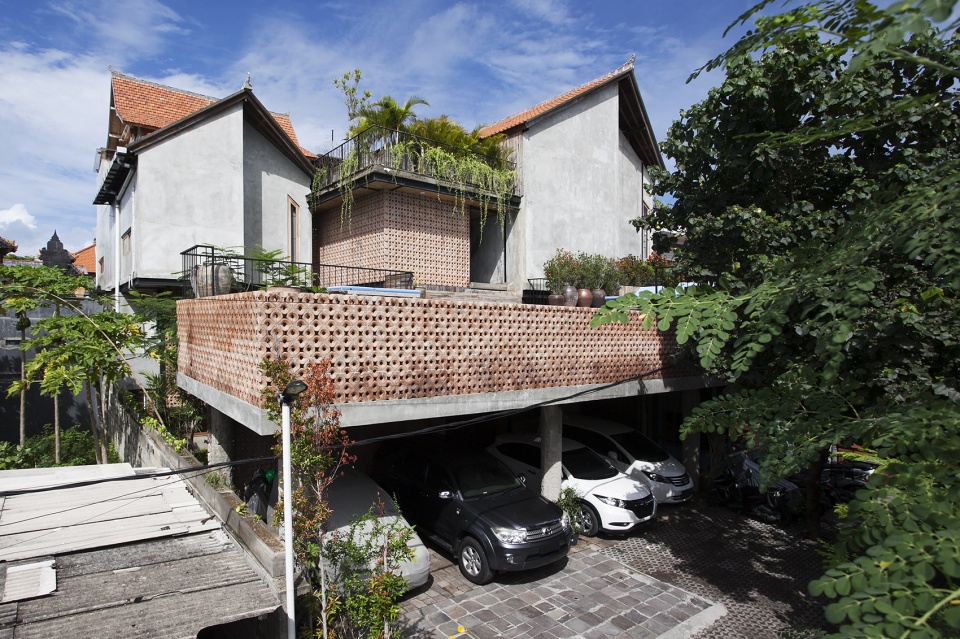
项目由位于巴厘岛Ubud的DDAP建筑事务所设计,旨在将热带雨林带到公寓设计之中。“我们提出了热带雨林的概念,希望将绿植和禅意元素放在建筑中心,人们可以观赏苍翠的树叶,感受微风拂过皮肤,从而获得一种与自然相和谐的感官体验。”
▼设计生成过程,generation diagram ©DDAP Architect
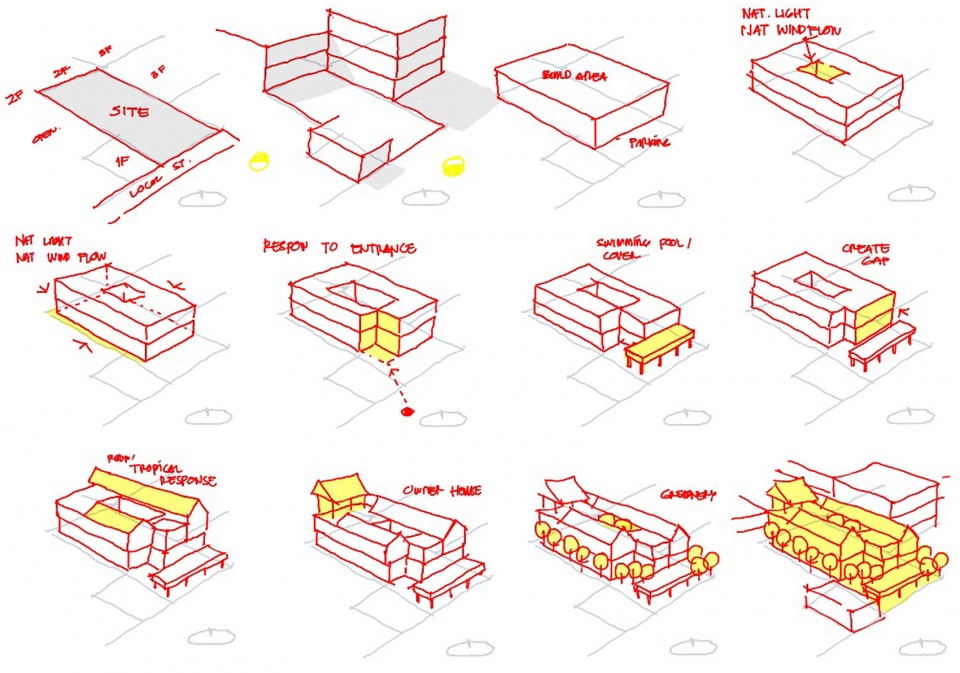
Designed by DDAP Architect, an architect studio based in Ubud Bali, the concept is to bring tropical rainforest on the apartment’s design. “We proposed the idea of a tropical rainforest by placing green and zen elements in the centre to create a sensory experience in terms of the visual and in the rustling of leaves in the trees and light breeze that blows on to the skin to present buildings that are in harmony with nature” says Dirgantara I Ketut, principal of DDAP Architect.
▼顶视图,中部设有庭院,top view, courtyard in the center of the building ©DDAP Architect
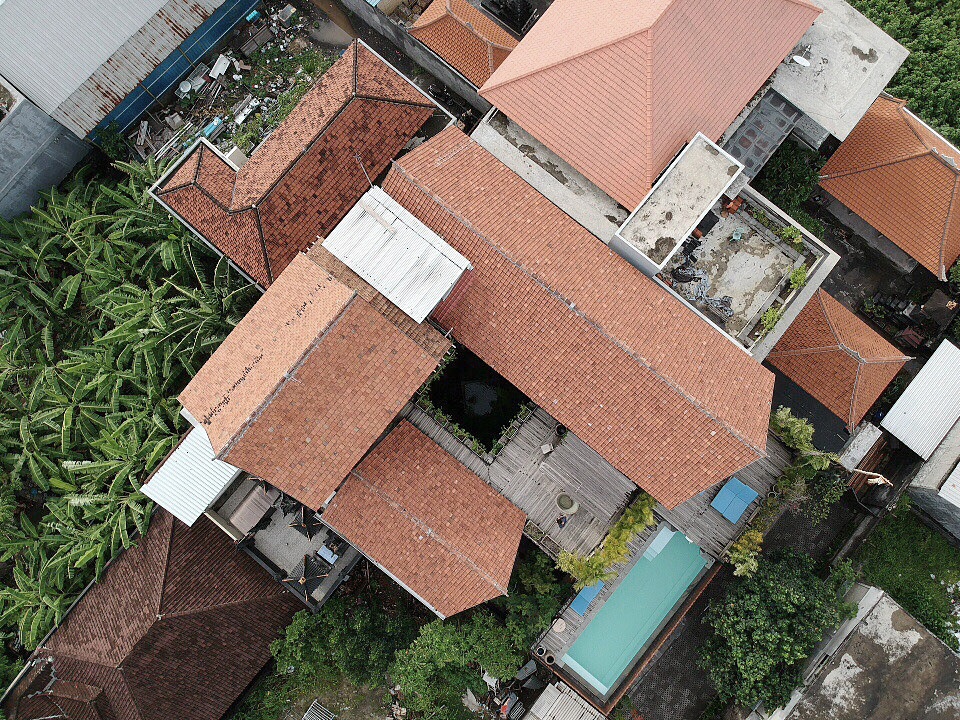
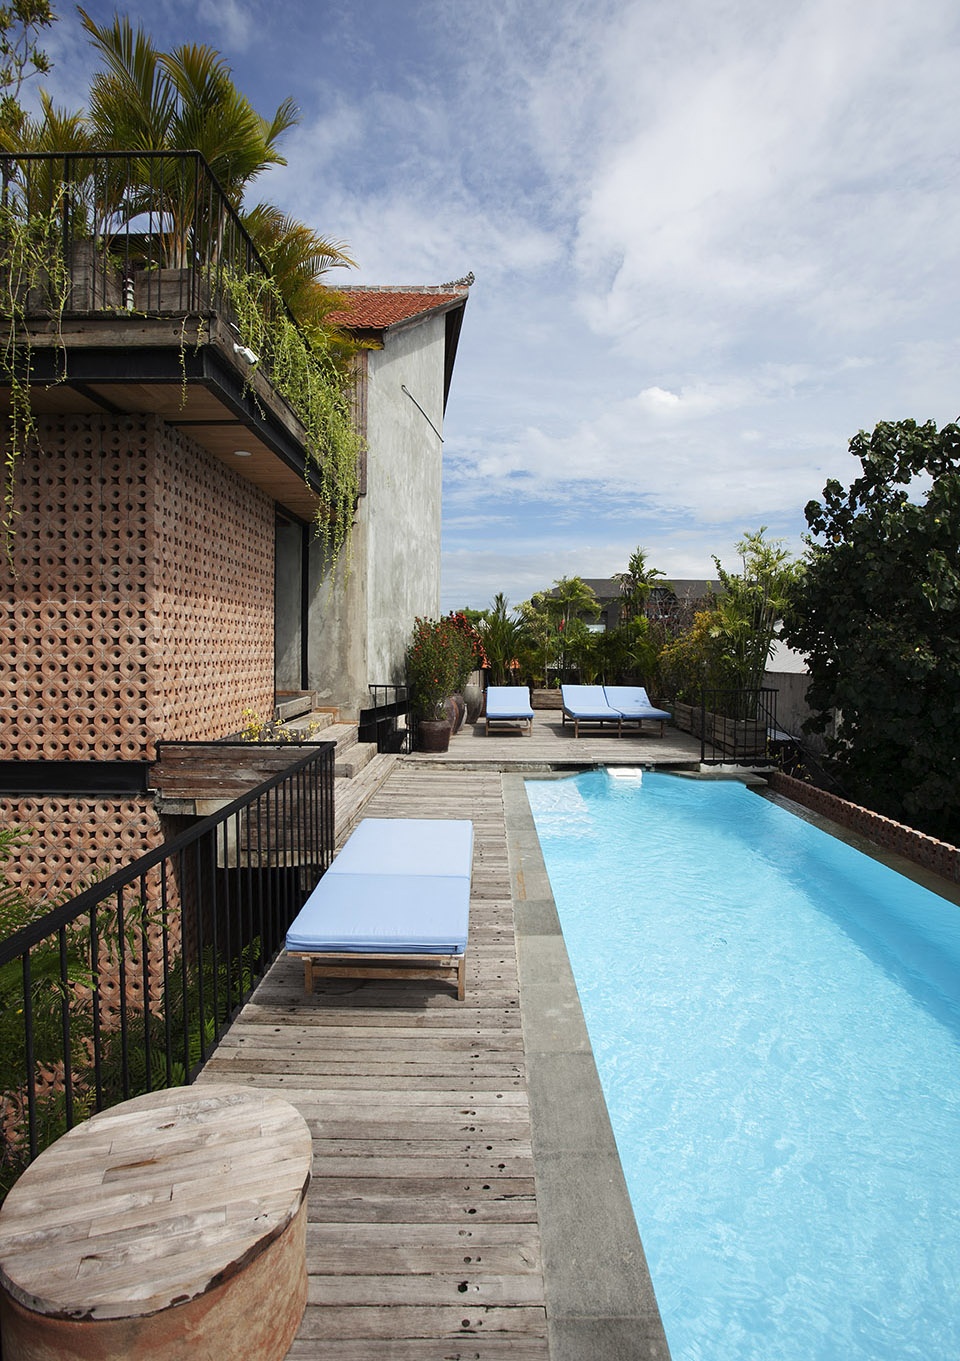
设计的目标是创造一个冥想空间,一个可以聆听自然声音的绿洲,包括潺潺的流水、树叶以及轻拂的凉风。庭院设计将水、石、树木和阳光结合在了一起,公寓住户可以通过面向庭院的开窗感受其中的景色。二层设有一个公共泳池和屋顶花园,人们可以在这里欣赏日出、观星或乘凉。建筑内外倾泻的绿色进一步加强了热带的感觉。
The aim of this concept is to make a contemplation space, an oasis to hear the natural sound such as the sound of flowing water, leaves, and the blowing of cold air. It can be enjoyed by apartment users through small windows designed facing the courtyard. The courtyard is designed to combine the water, stone, trees, and light elements.On the second floor, there is a communal swimming pool and rooftop garden to enjoy the sunrise, watch the stars or enjoy the prevailing breeze. Greenery cascades throughout Ruang Tekuni to amplify the tropical feel.
▼入口接待区旁的庭院,courtyard beside the reception at the entrance ©DDAP Architect
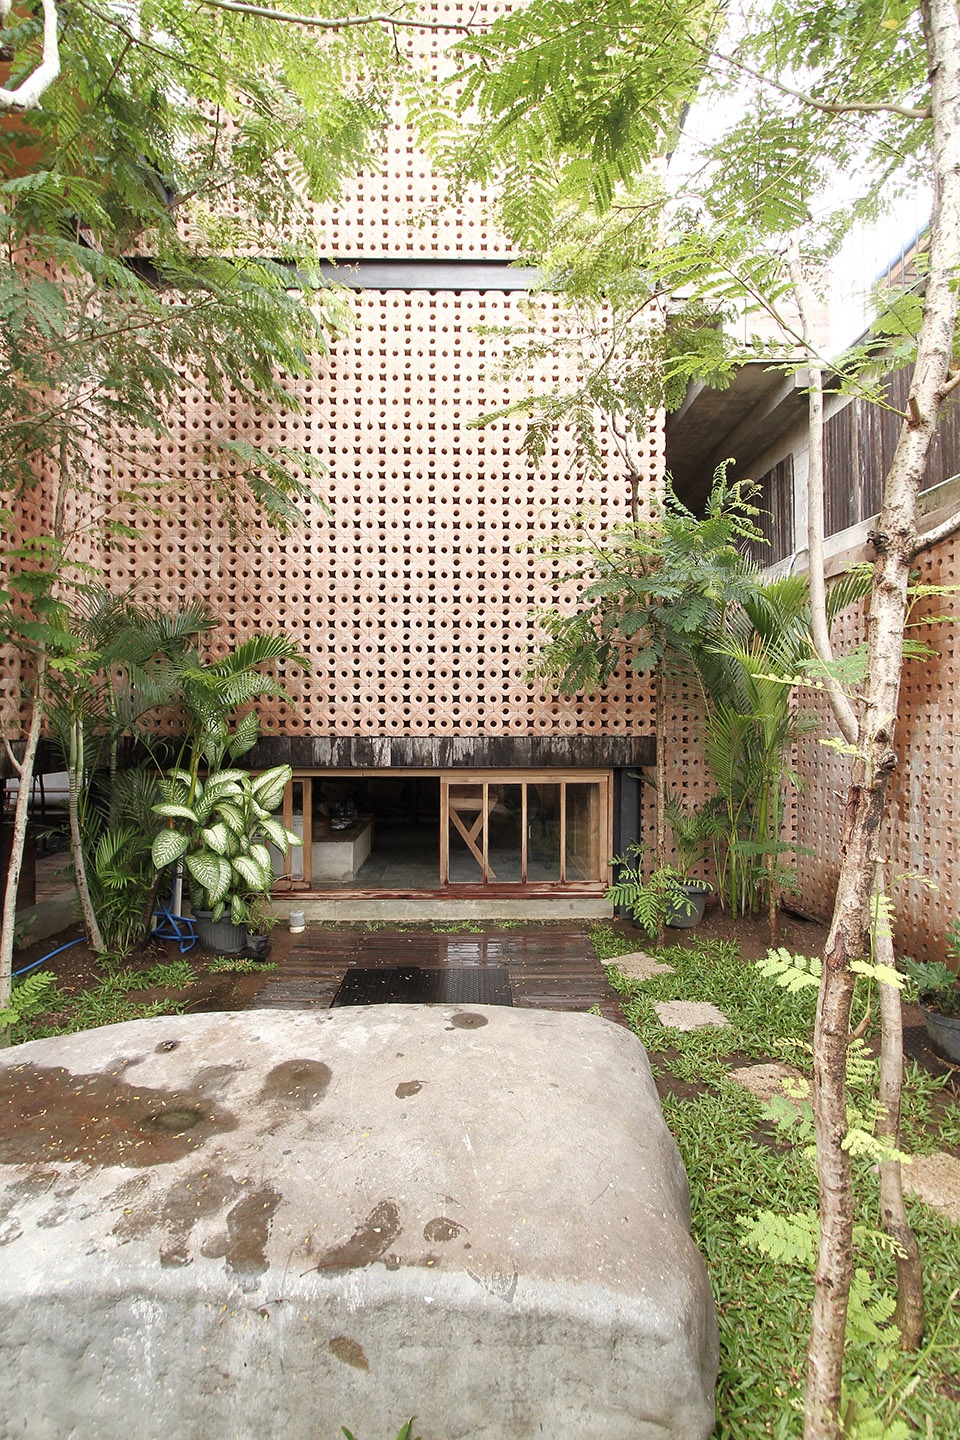
▼让人感到宁静的空间,a space making people feel quiet ©up: DDAP Architect, below: SONNY SANDJAYA
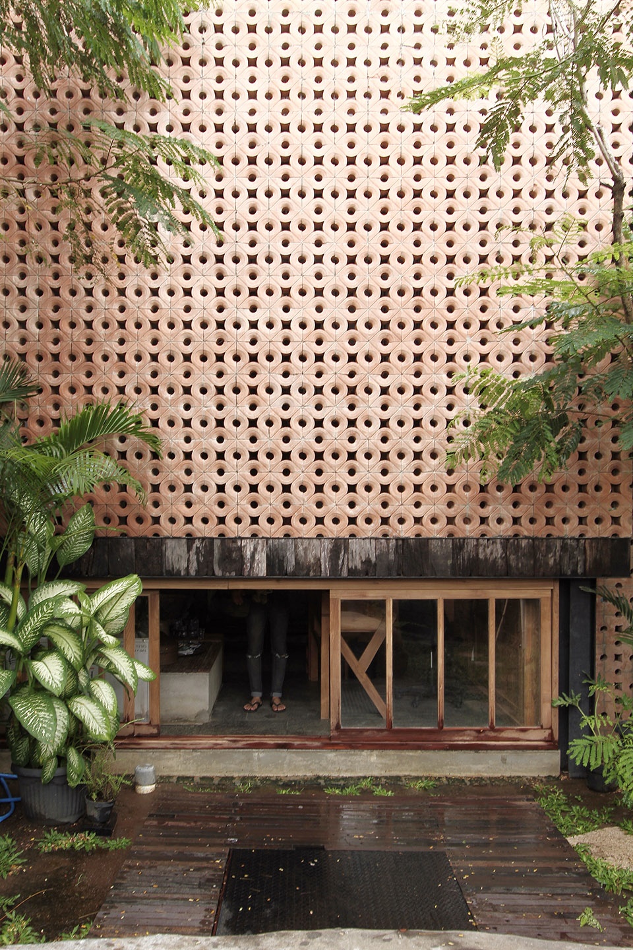
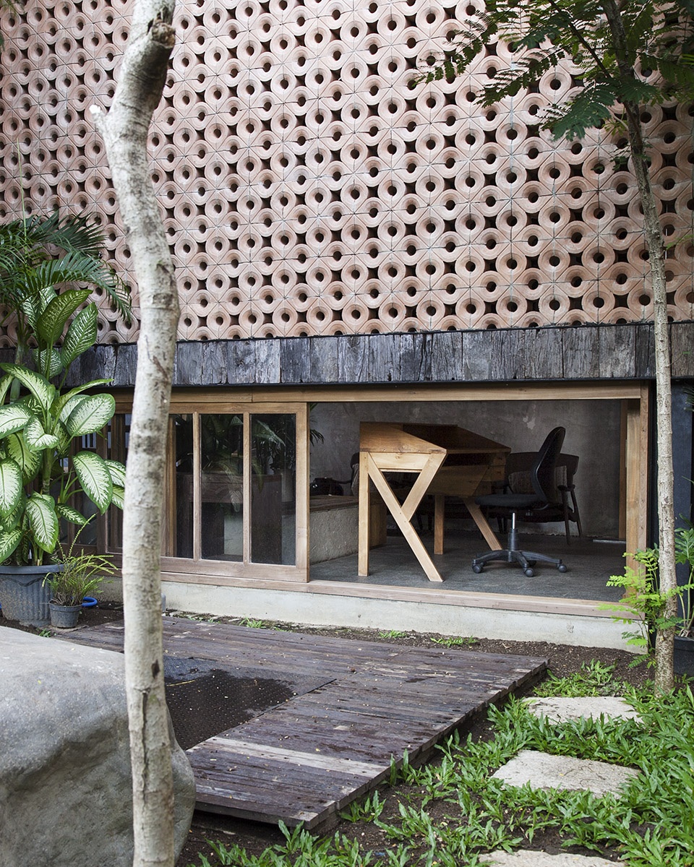
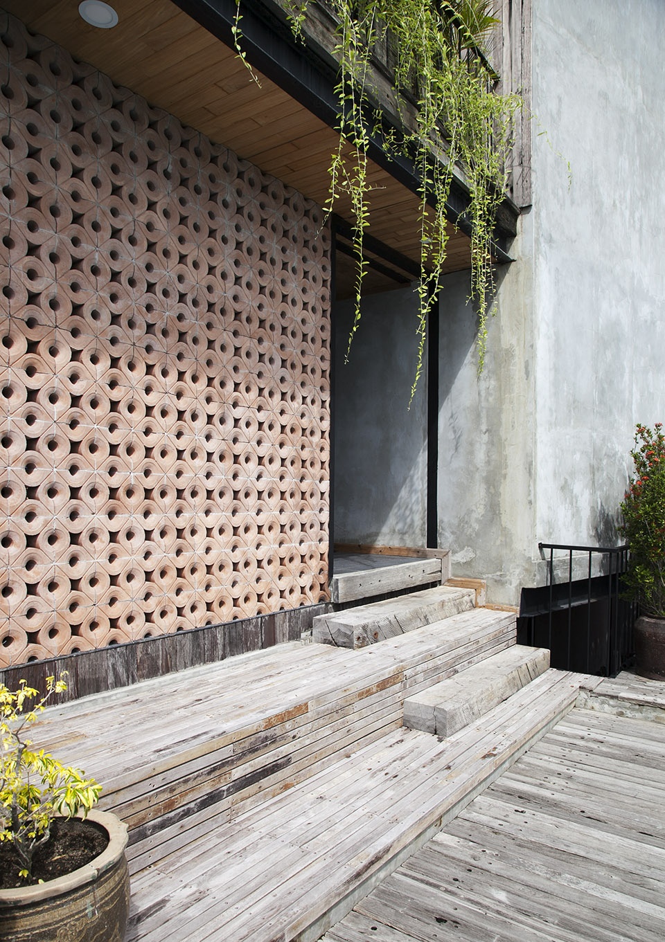
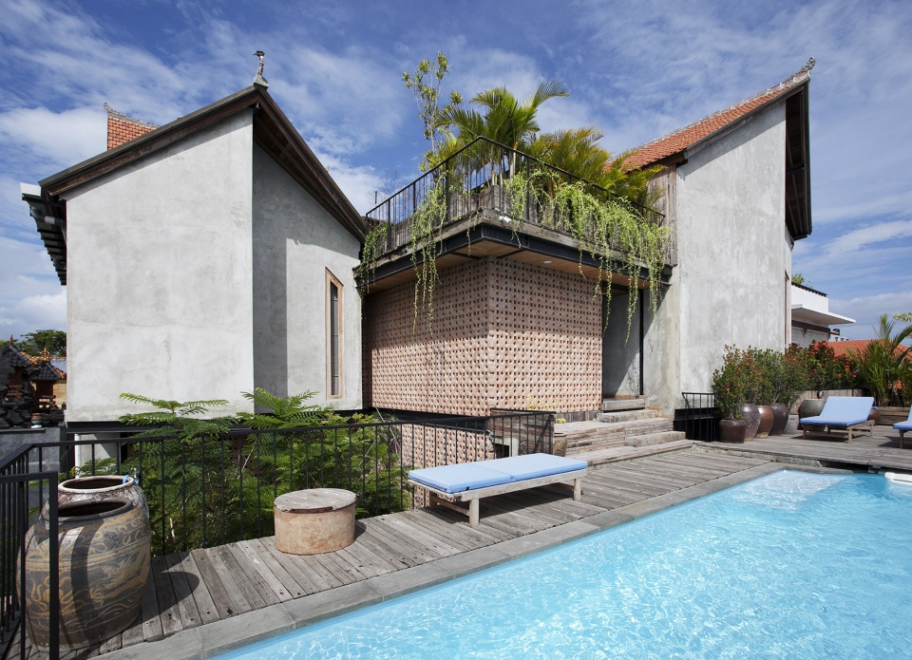
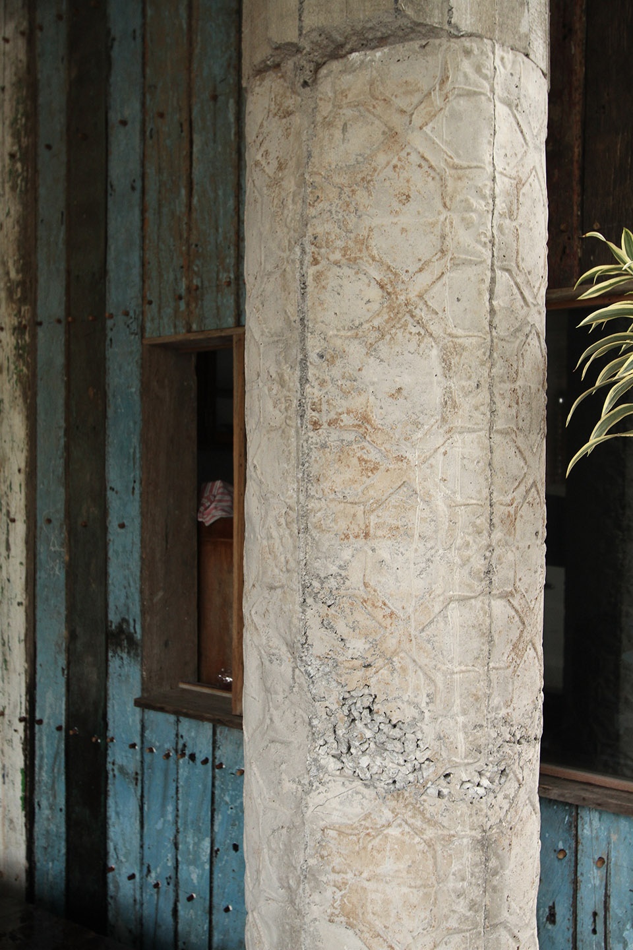
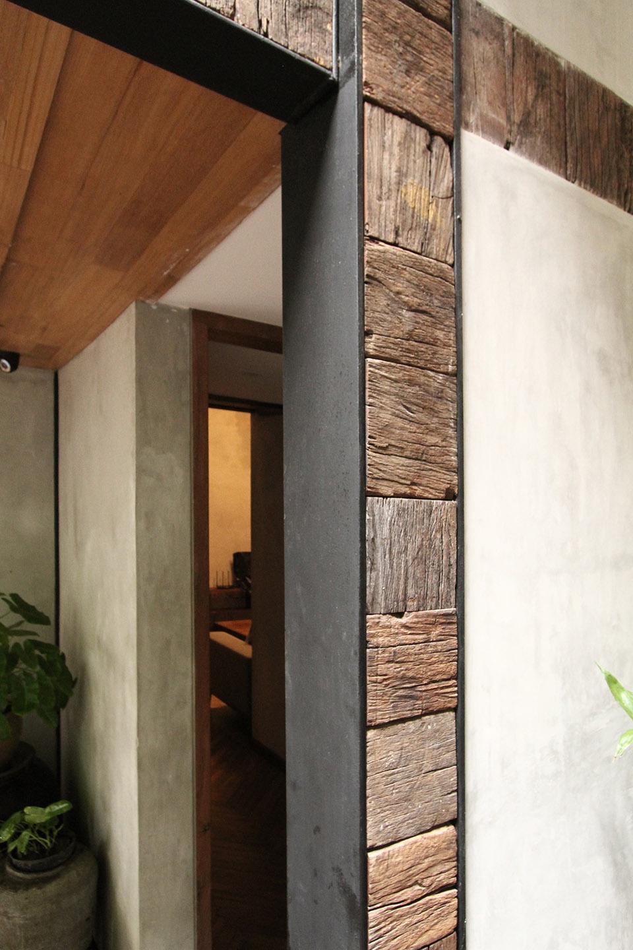
建筑和家具使用精选的木材制造,同样体现了项目的自然元素,加强了热带宁静的感觉。项目中的大部分材料都是业主精心选购的再生木和回收屋顶。倾斜的陶瓦屋顶模仿巴厘岛传统米仓的屋顶形式,形成了更多室内空间。立面由陶砖制成,陶砖上的开孔让阳光和空气进入室内,同时创造出复杂的光影纹样。房间由混凝土墙板和回收木地板和楼梯组成,粗朴而舒适。
The nature elements also expressed the use of selected wood materials in building and furniture inside to enhance the sense of calm and tropical feeling. Most of the material in this design using the reclaimed lumber and recycled roof which was carefully selected by the owner. Pitched terracotta-tile roofs are inspired by the traditional Balinese rice-barn roof shape and help to create more interior space. Terracotta blocks were applied for the façade screen, with the small openings in each block allowing light and air to filter through and giving intricate patterns to the building.
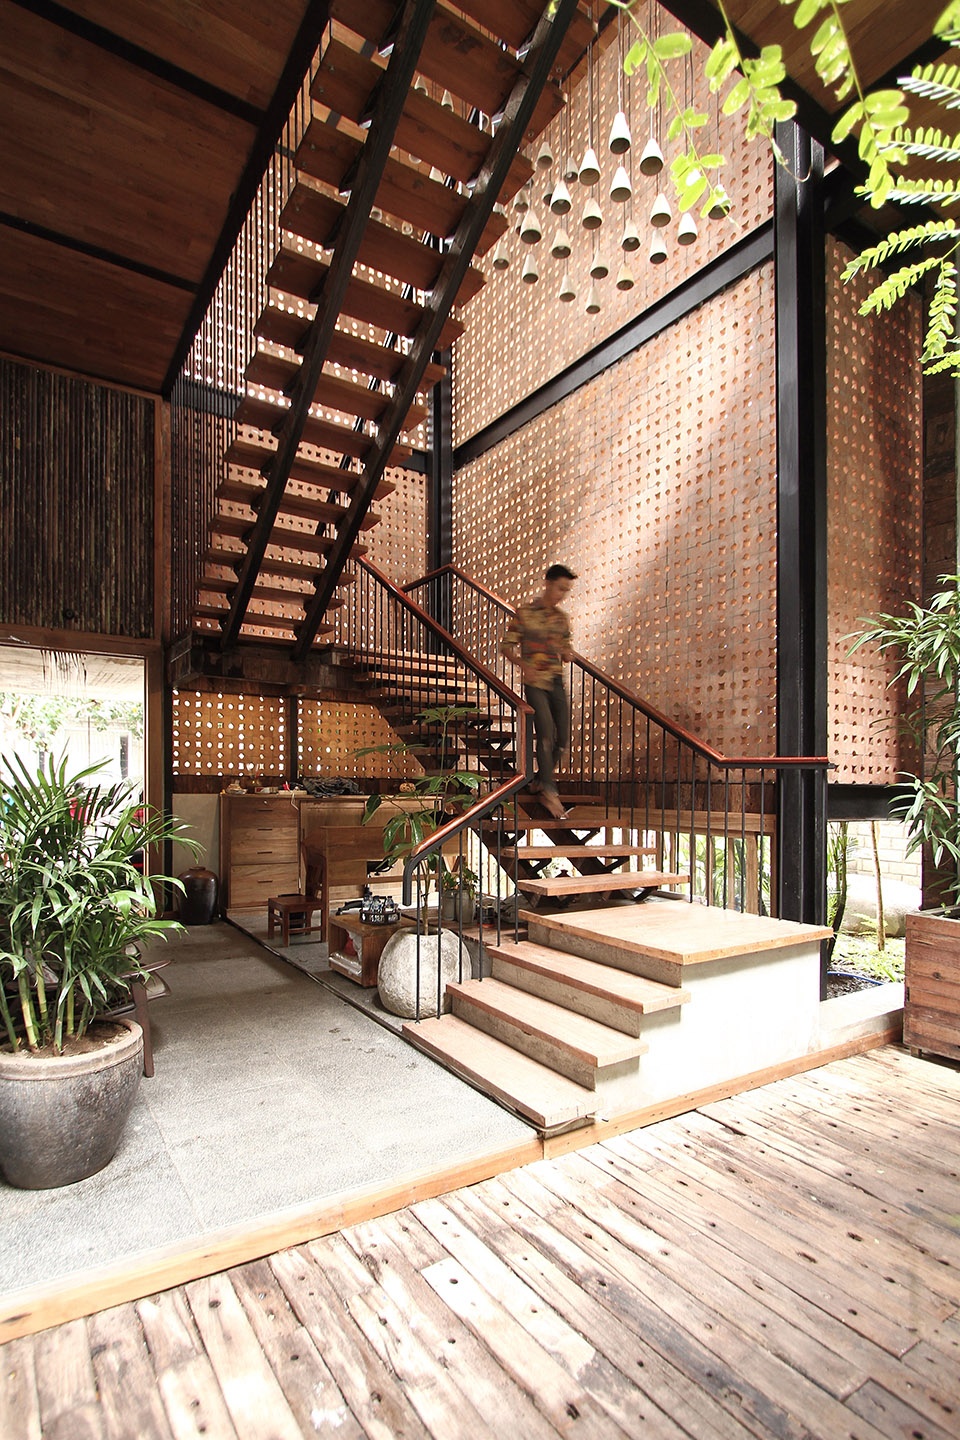
▼楼梯间,立面由穿孔陶砖制成,staircase, facade composed of perforated terracotta blocks ©DDAP Architect
▼楼梯下部空间,space beneath the staircase ©SONNY SANDJAYA
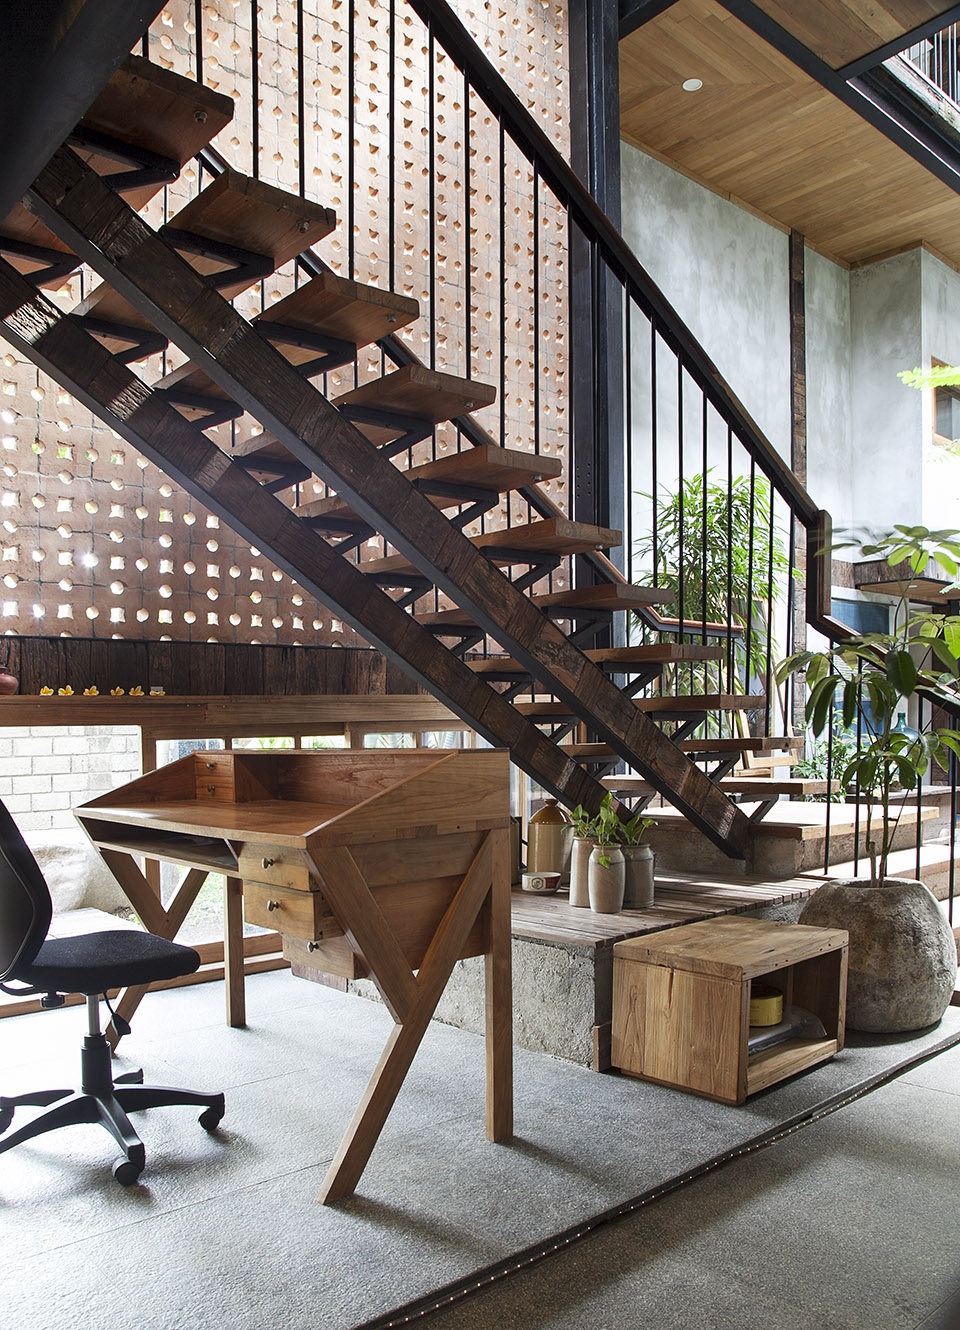
▼陶砖细部,形成丰富的纹样,details of the terracotta blocks, creating intricate patterns on the building ©up/lower left: SONNY SANDJAYA, lower right: DDAP Architect
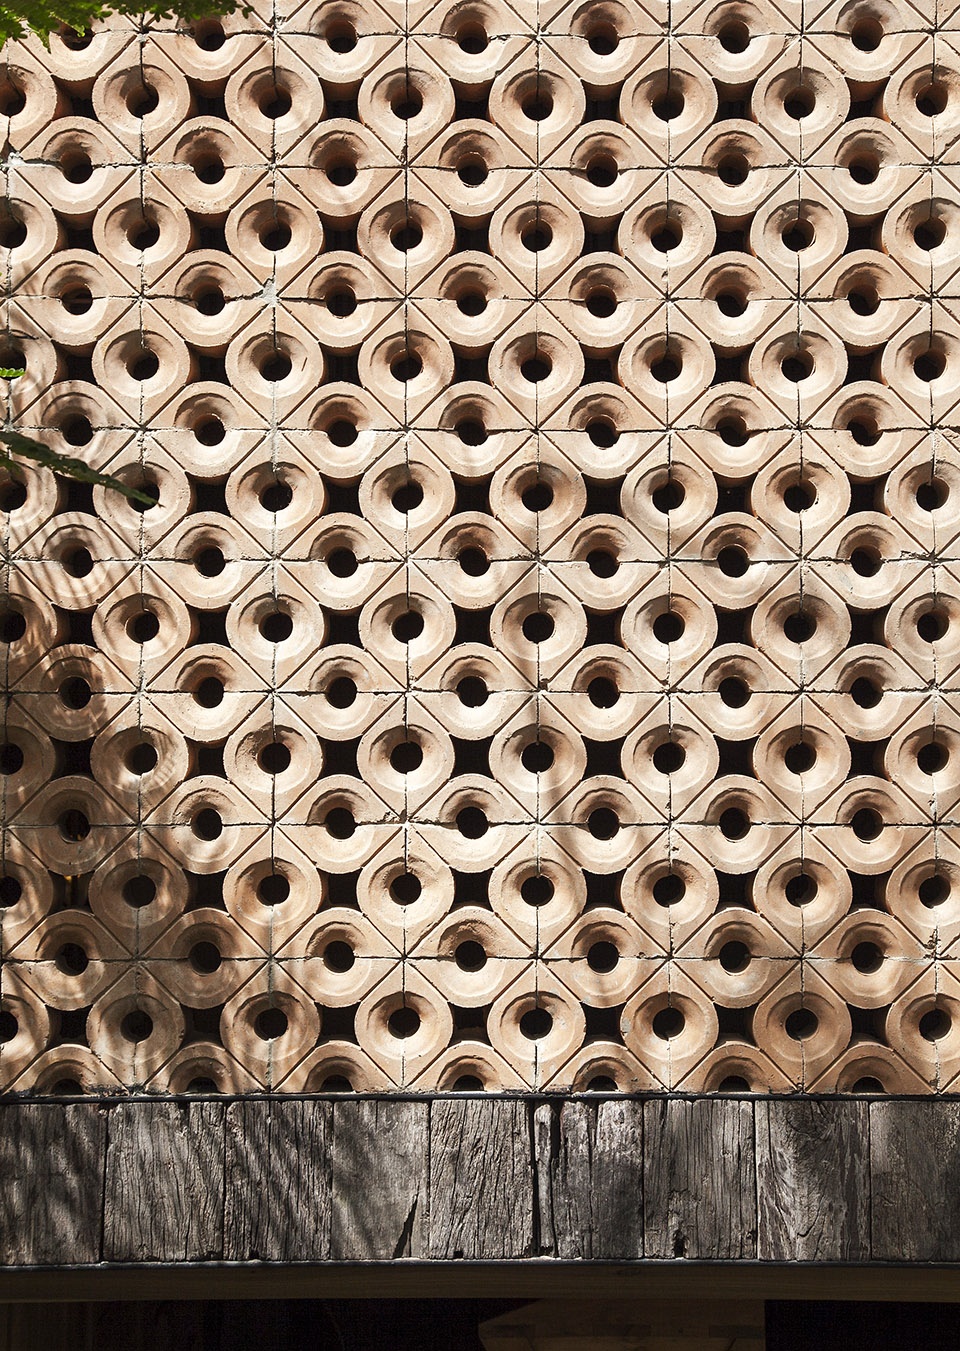
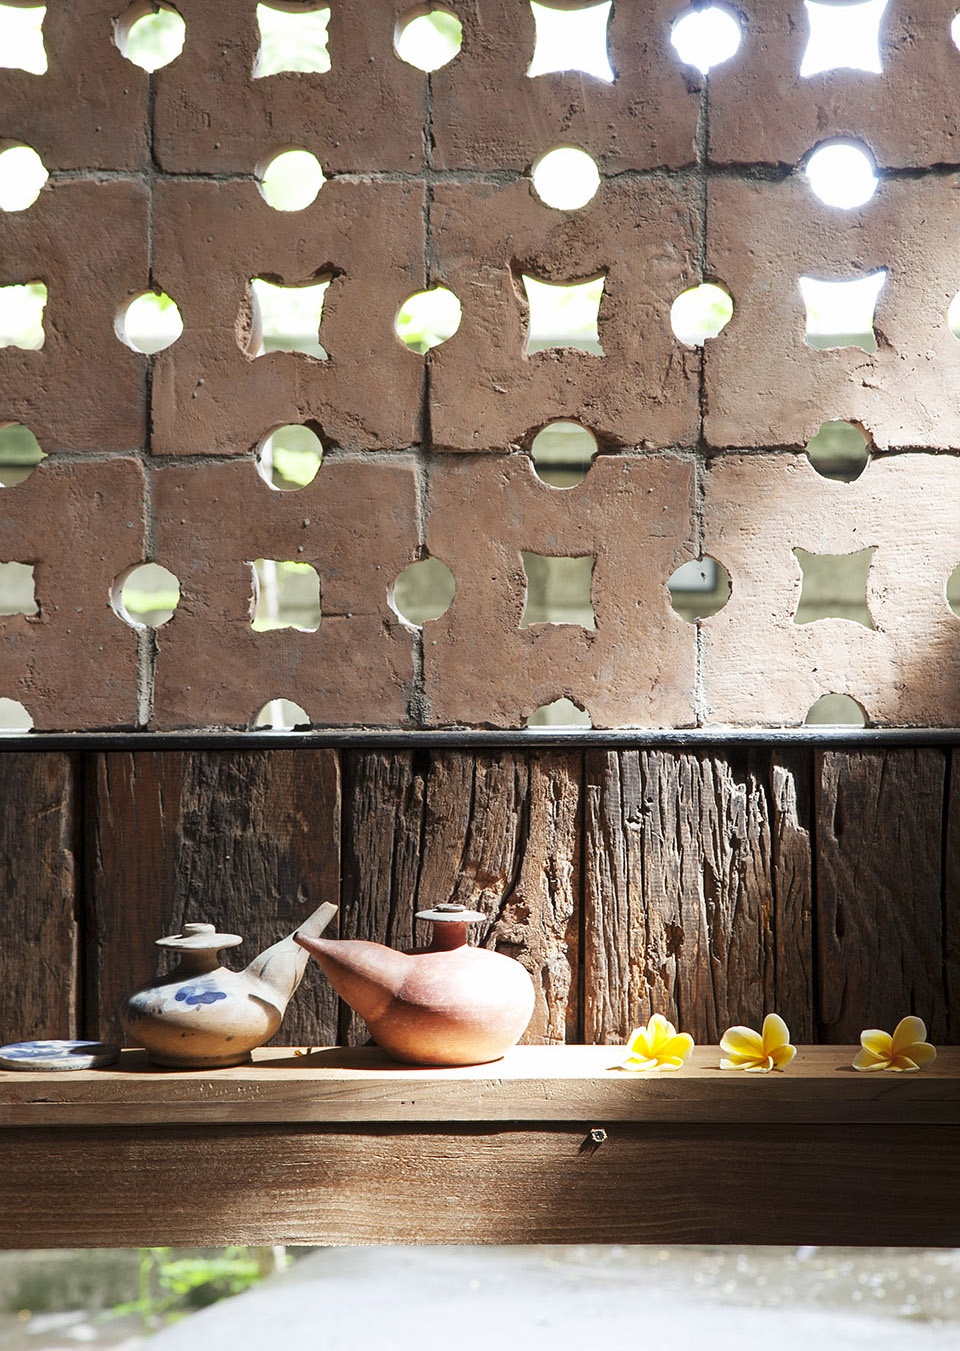
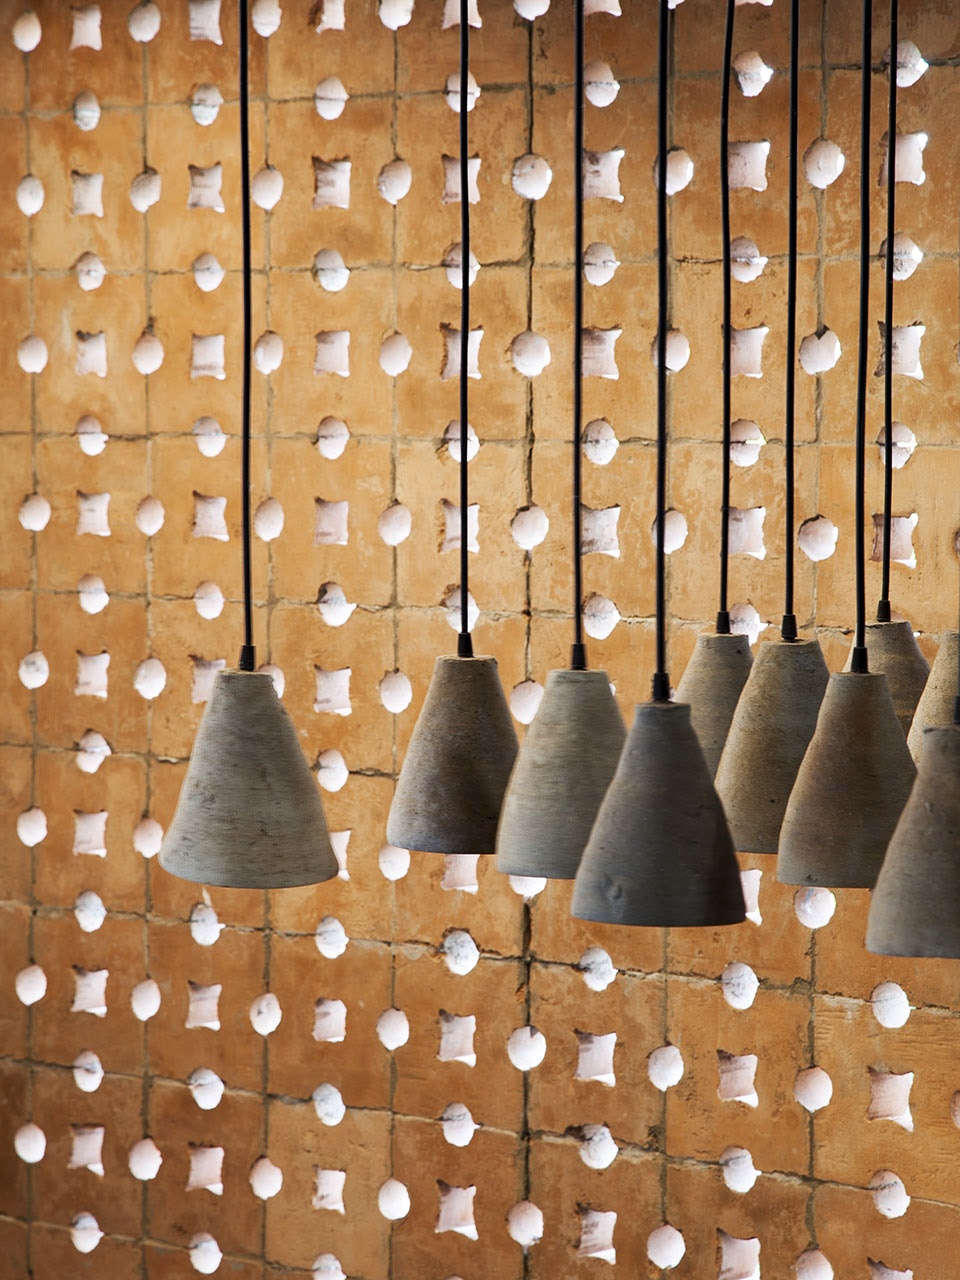
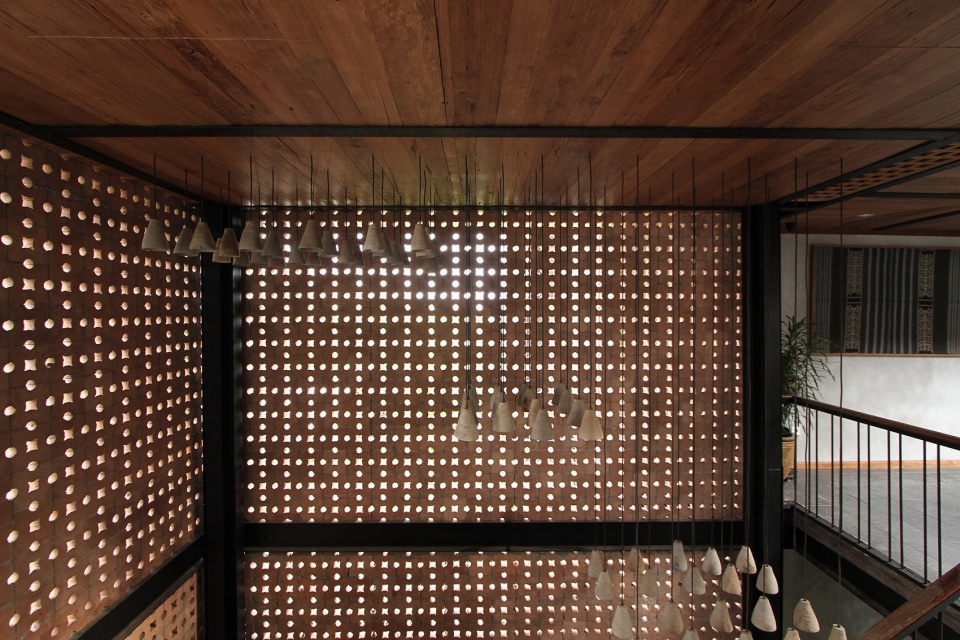
▼陶砖墙与屋顶泳池,terracotta block wall and rooftop swimming pool ©SONNY SANDJAYA
▼建筑中部的庭院,由阳台围合,courtyard in the center of the building, surrounded by balconies ©DDAP Architect
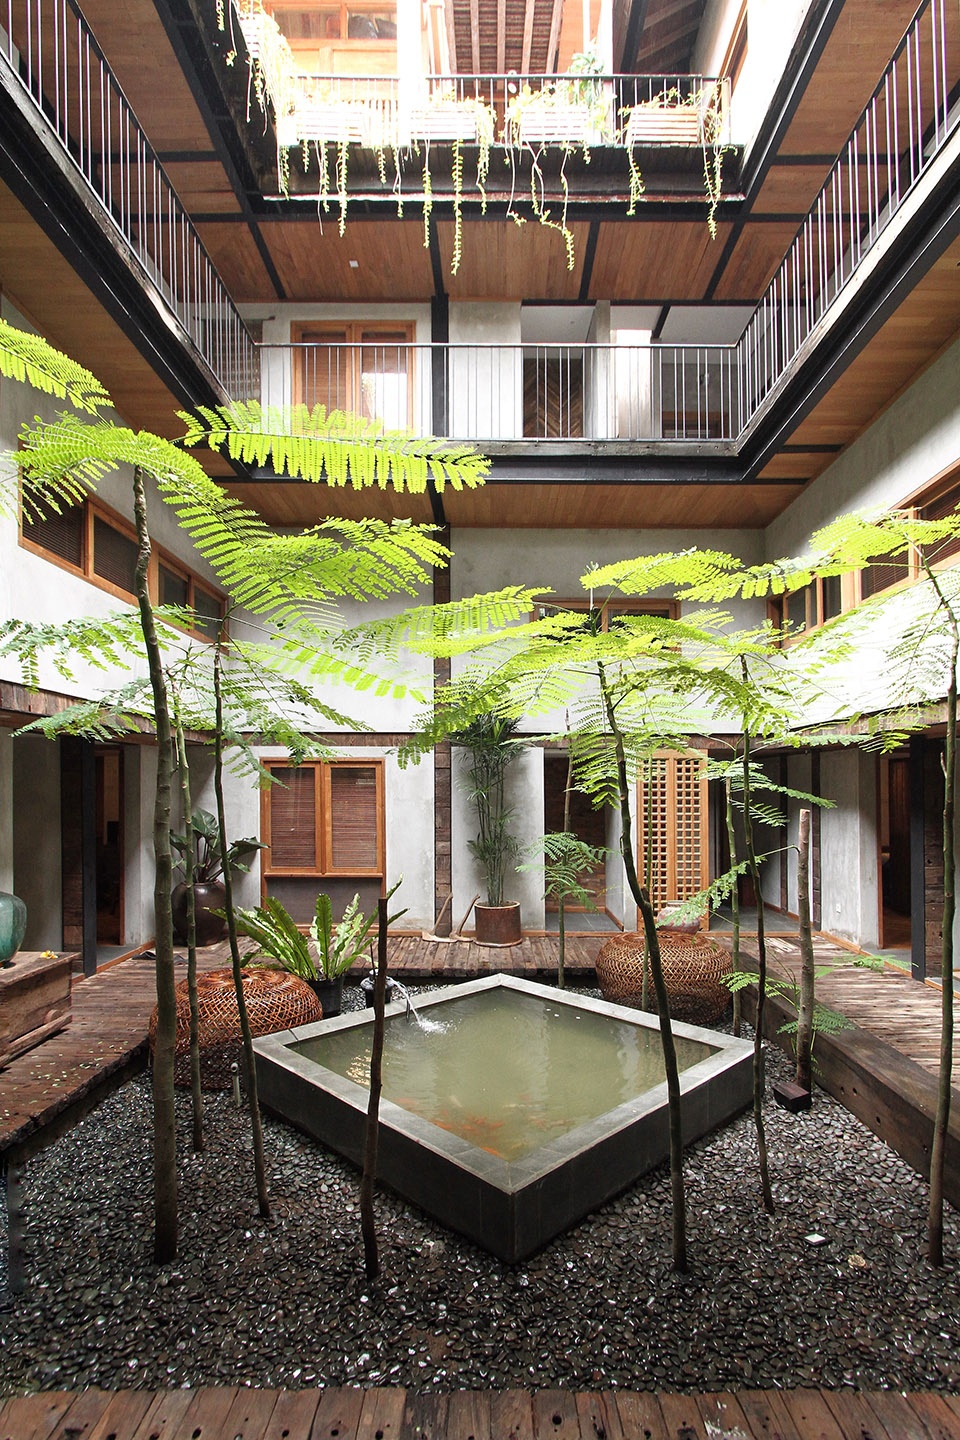
▼在阳台上感受庭院中的自然气息,feel the nature in the courtyard from the balconies ©DDAP Architect
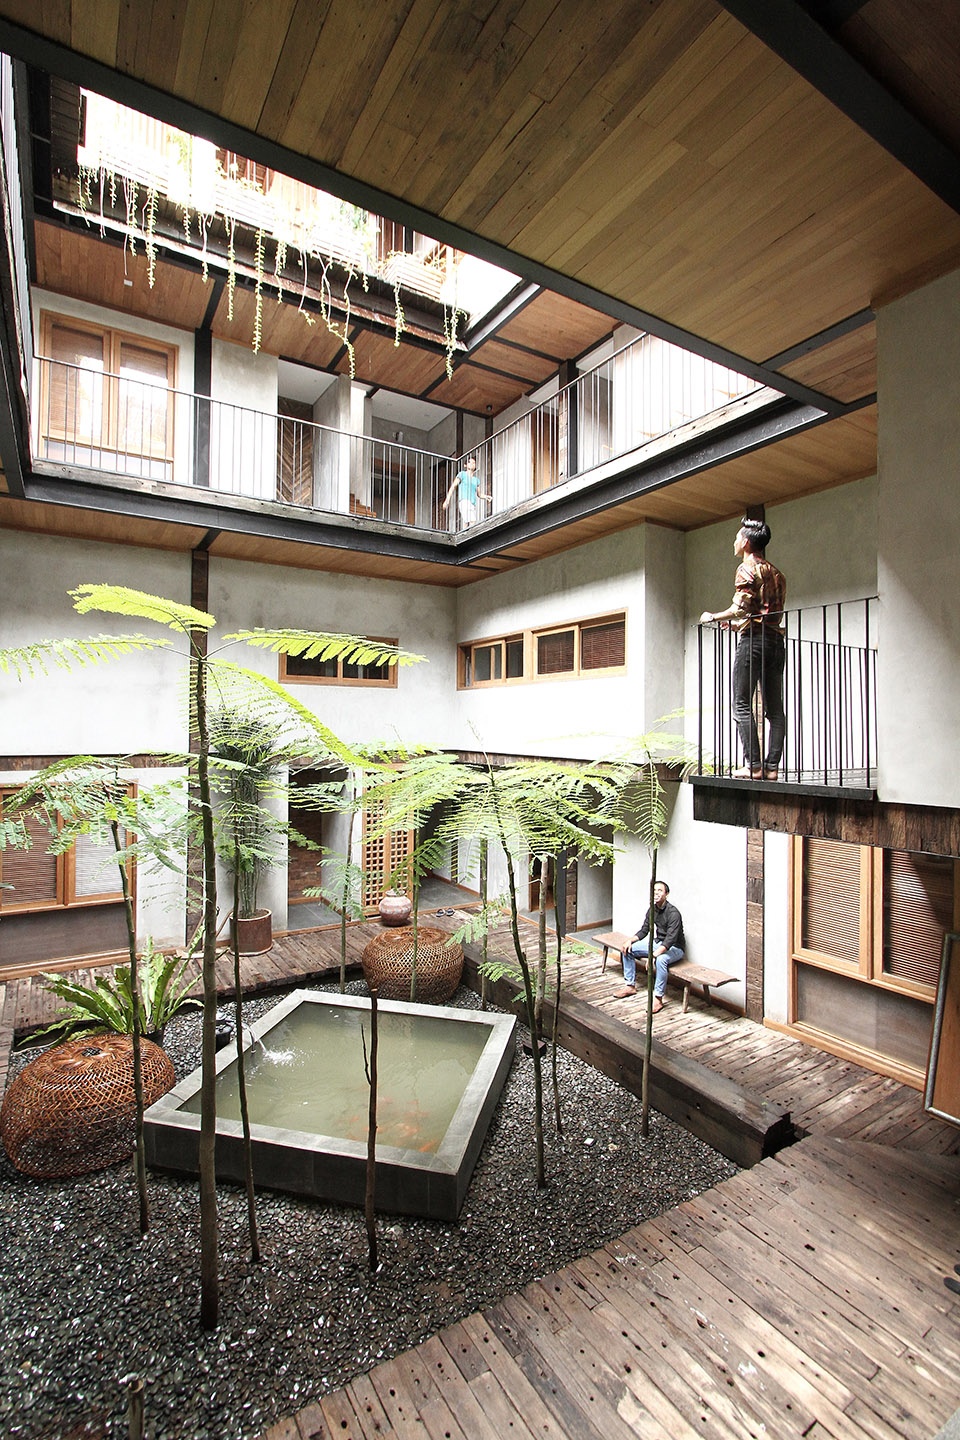
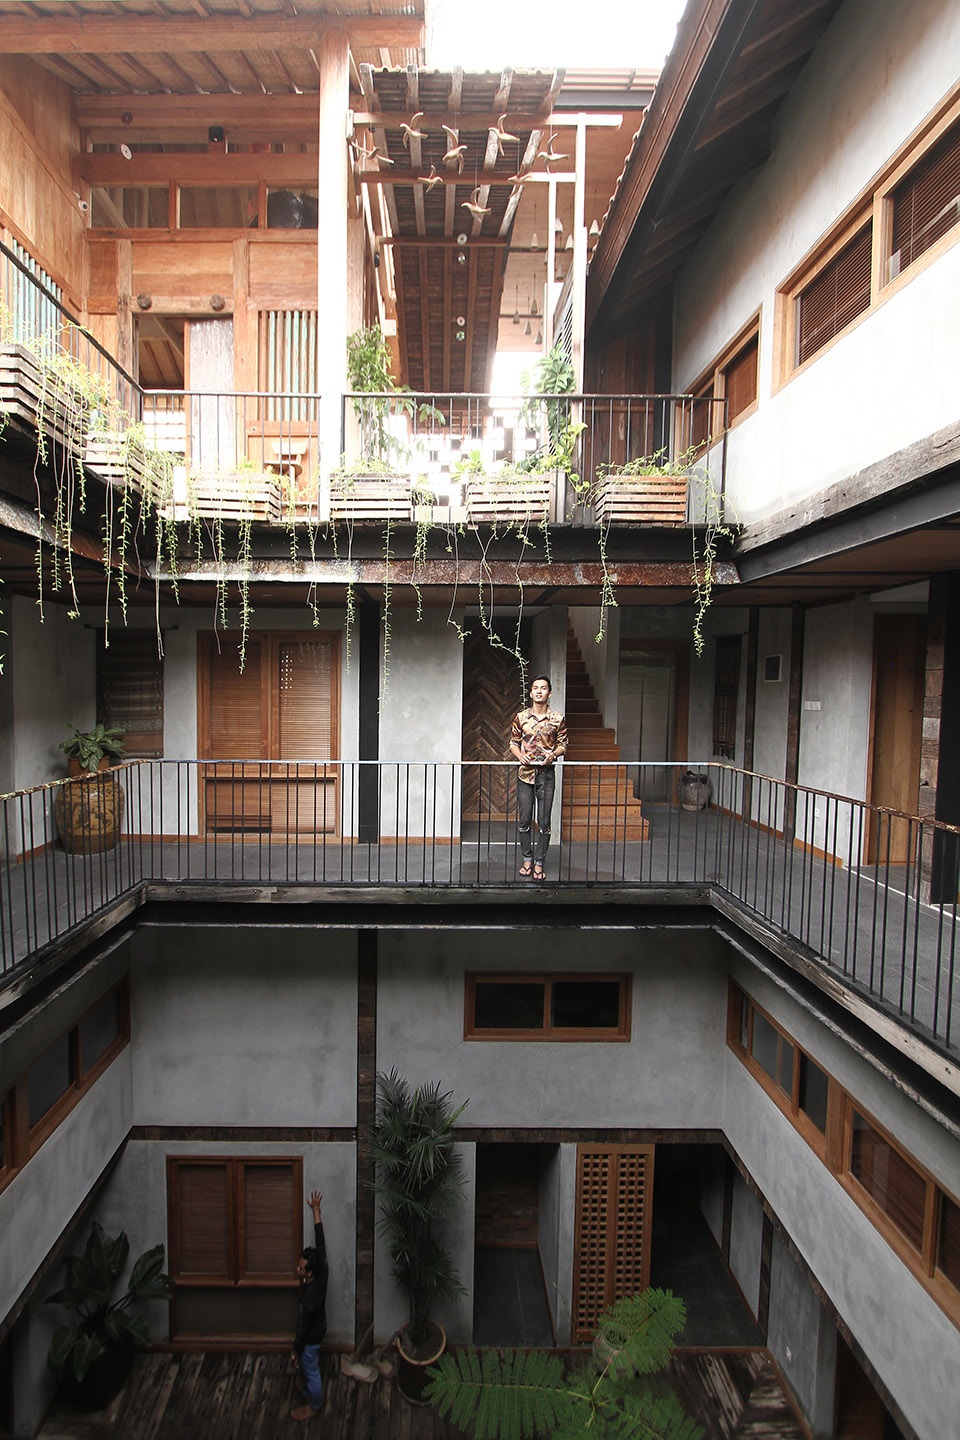
▼庭院细部,连接建筑的不同房间,details of the courtyard connecting with different spaces of the apartment ©DDAP Architect
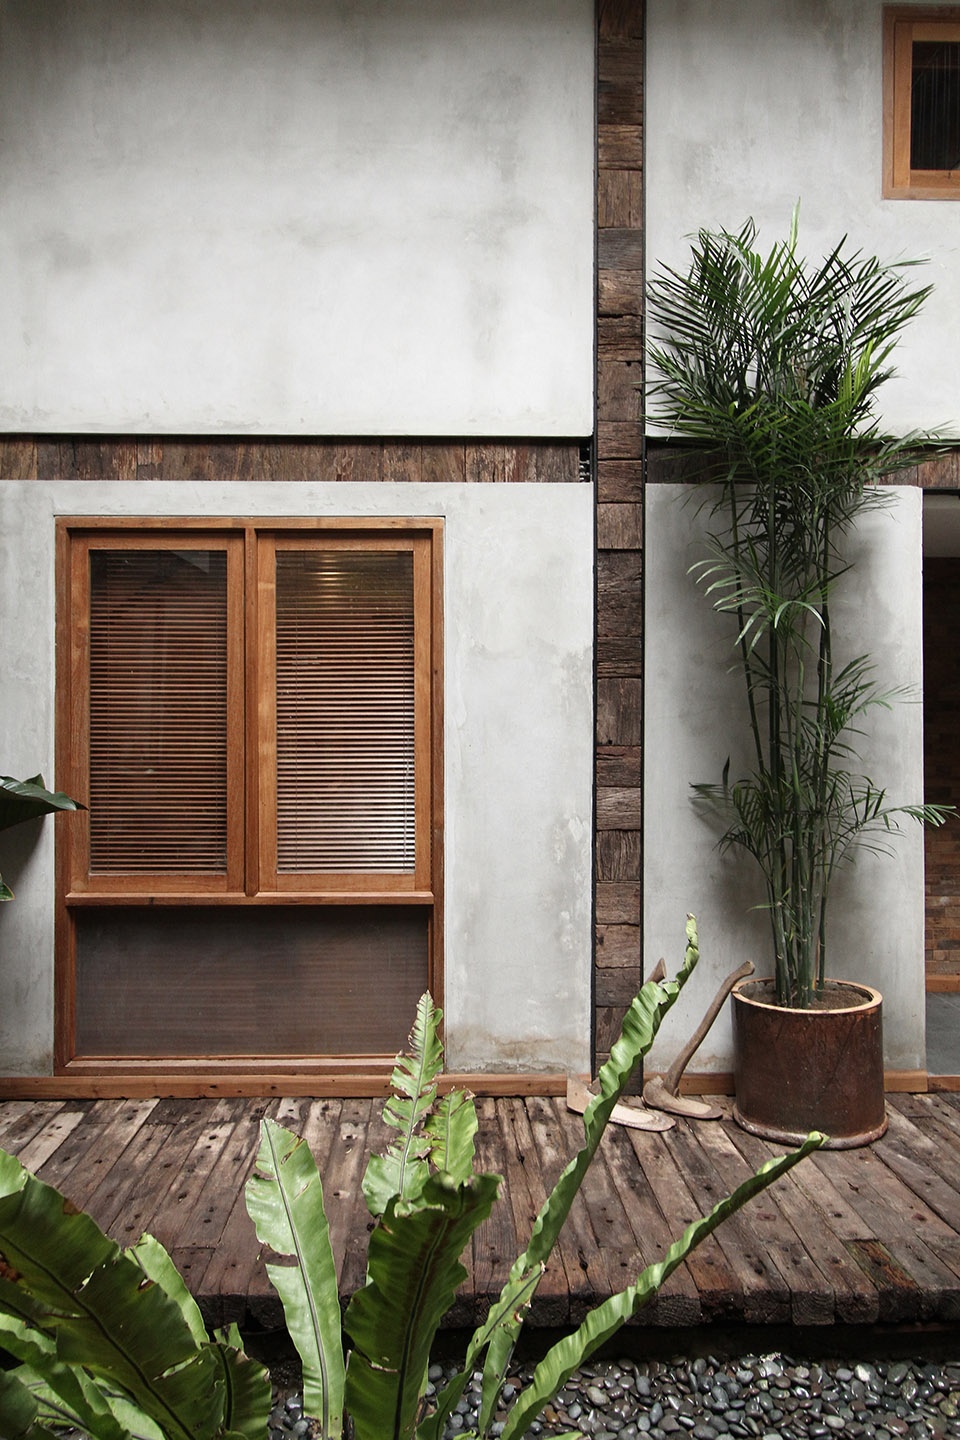
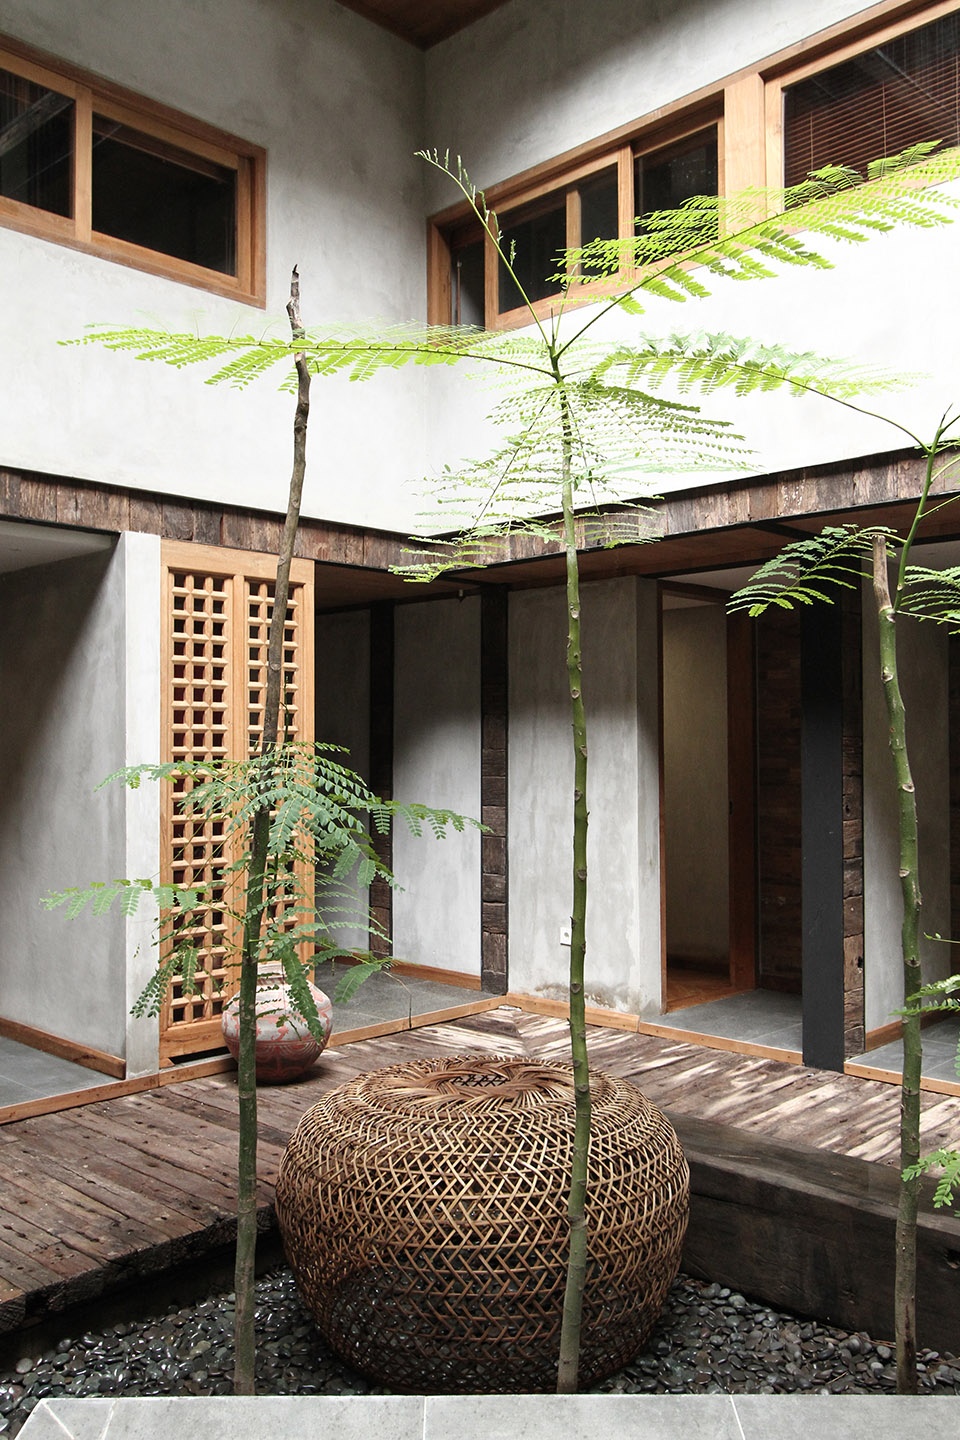
房间由混凝土墙板和回收木地板和楼梯组成,粗朴而舒适。
The studios are rustic and comfortable with concrete pattern wall panels and recycled timber for the staircases and floors.
▼木楼梯连接夹层空间,wooden staircase connecting to the mezzanine ©DDAP Architect
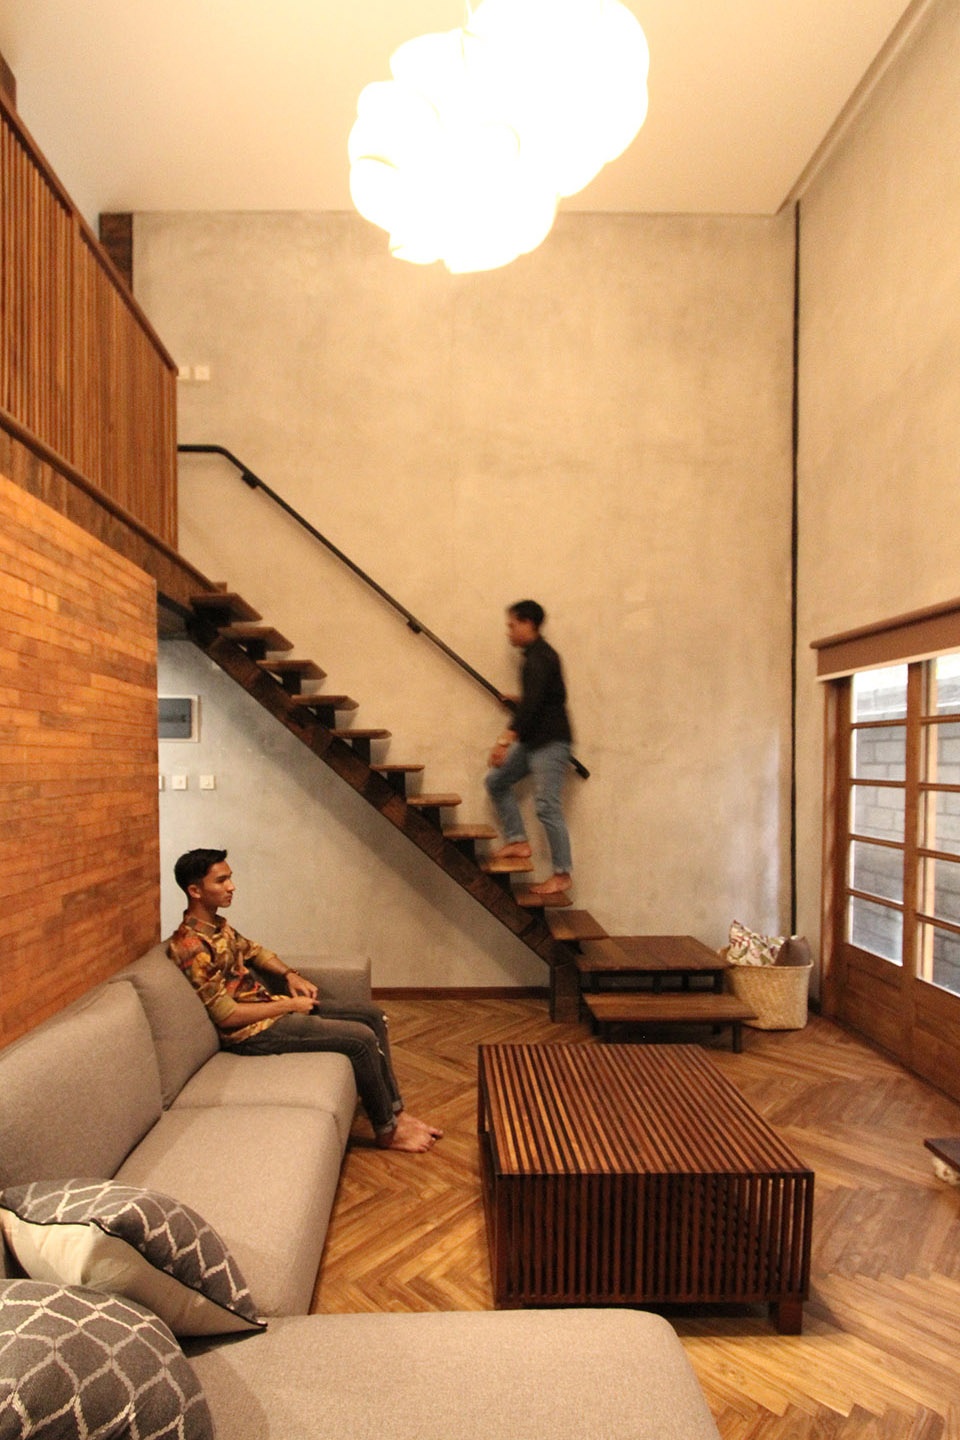
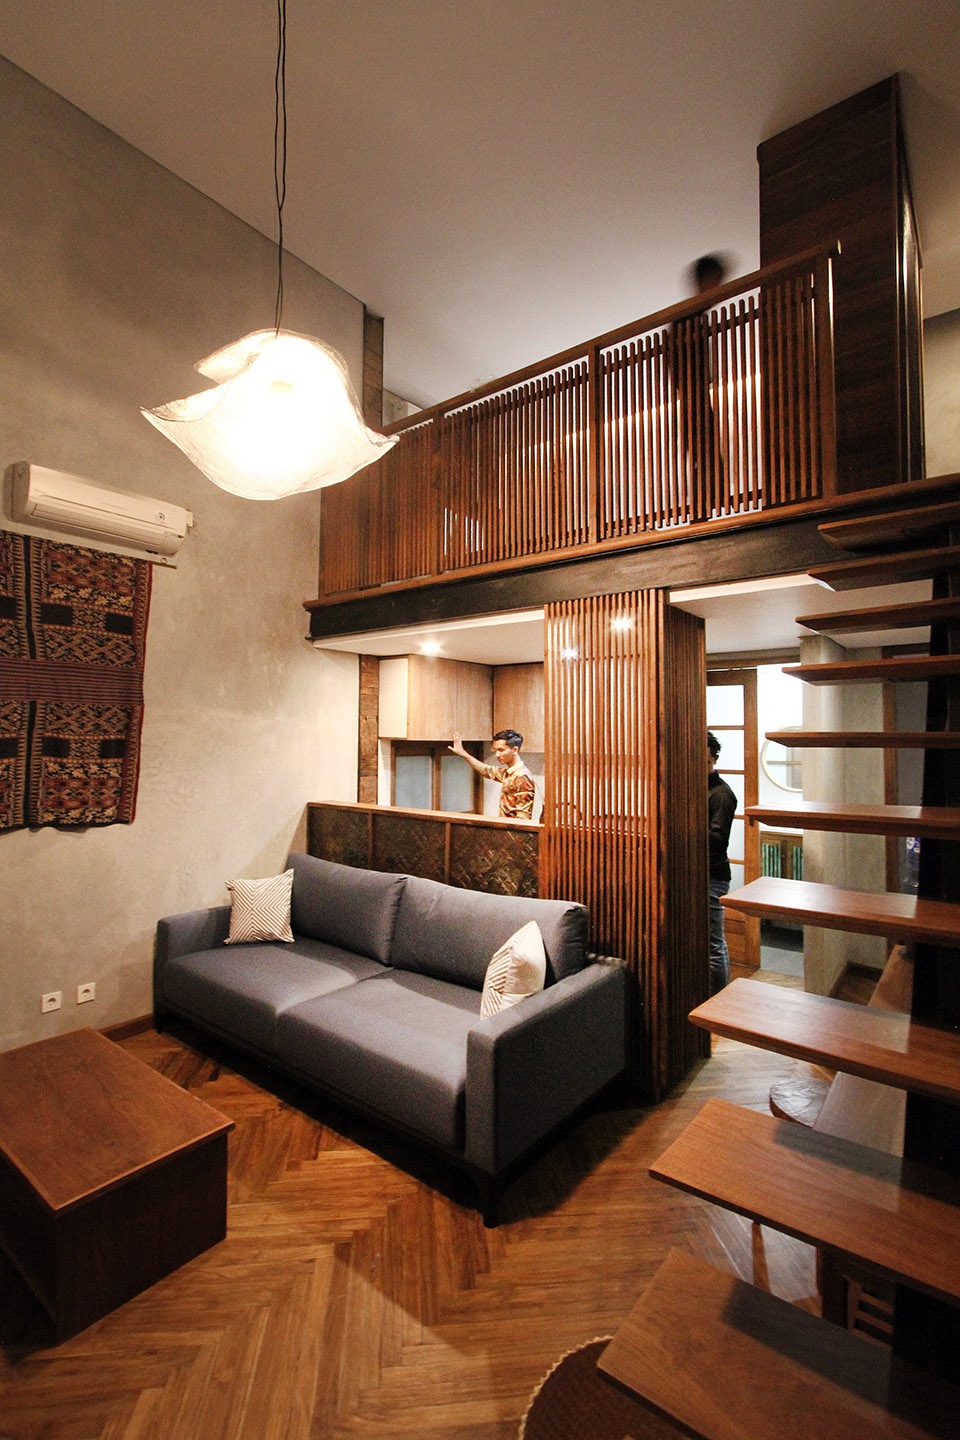
▼室内细部,interior details ©up: DDAP Architect, below: SONNY SANDJAYA
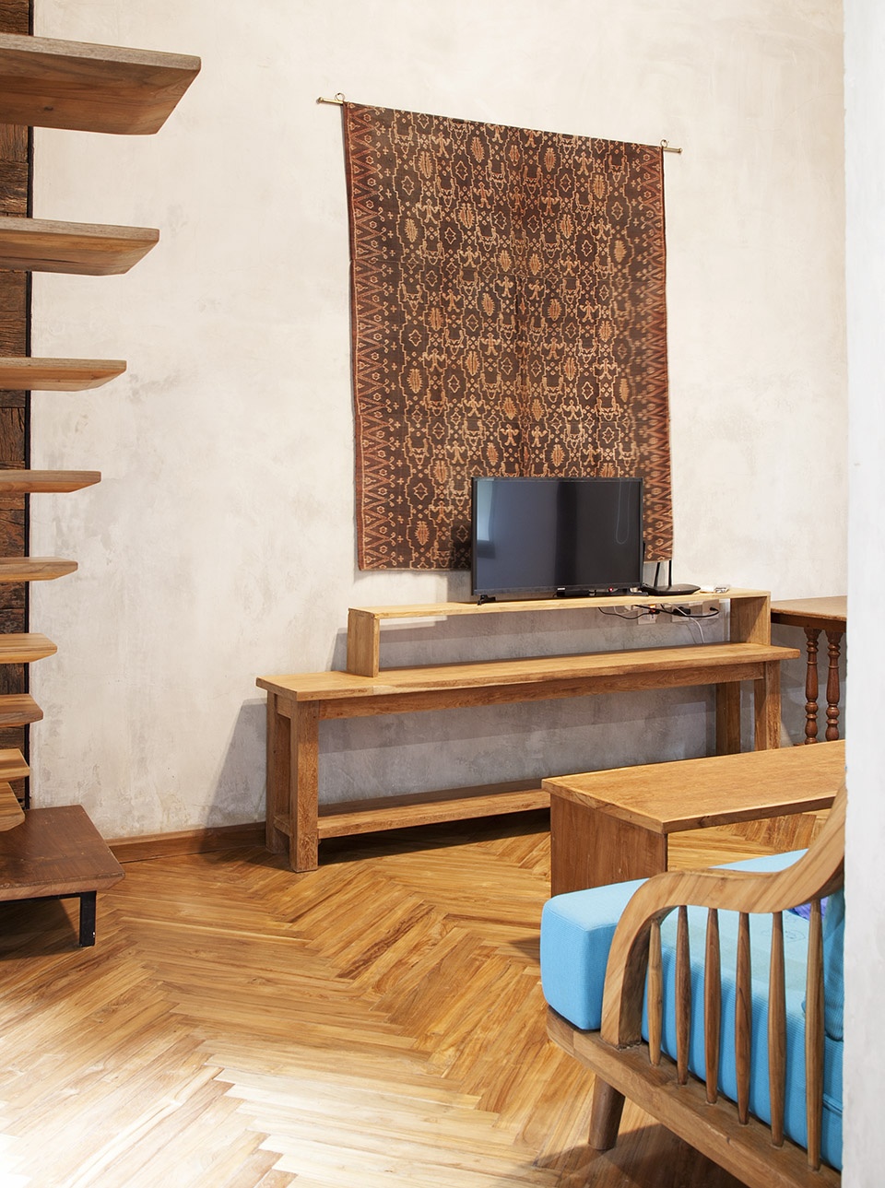
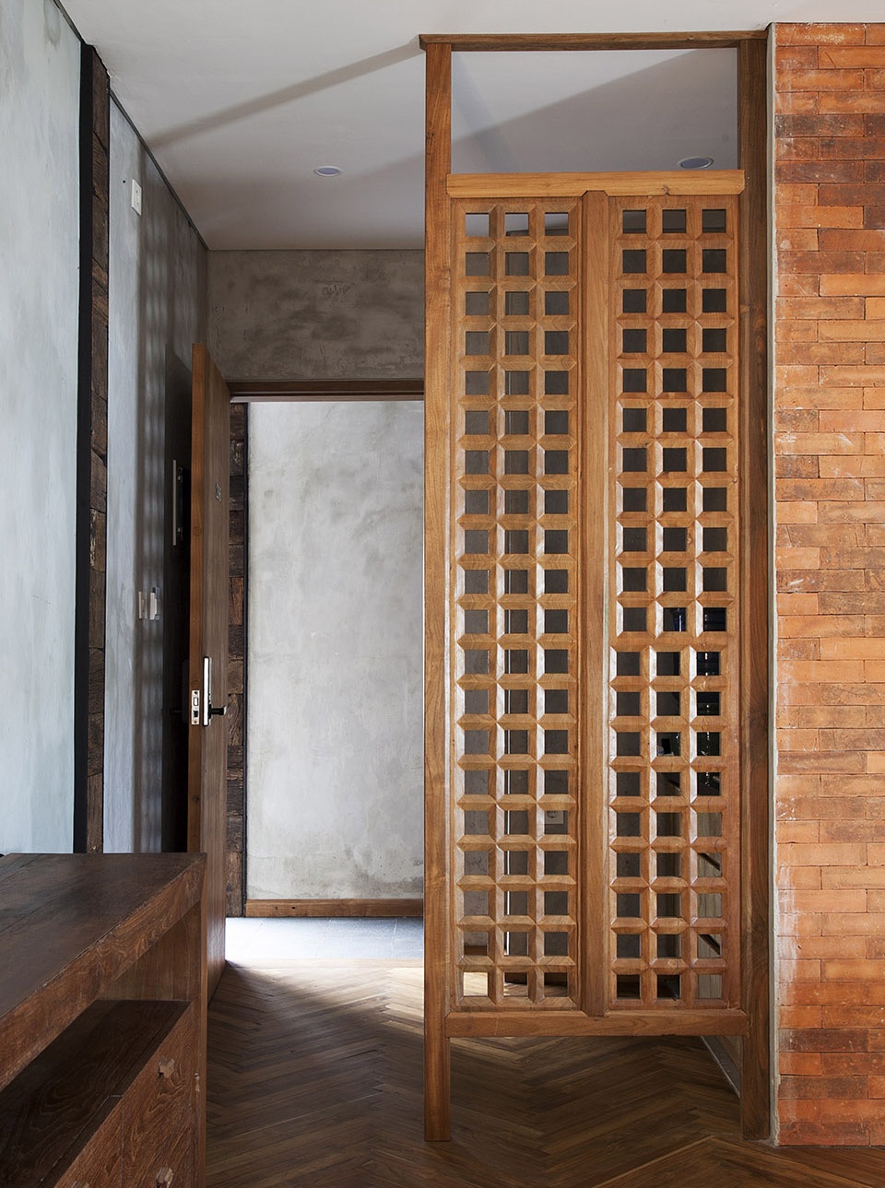
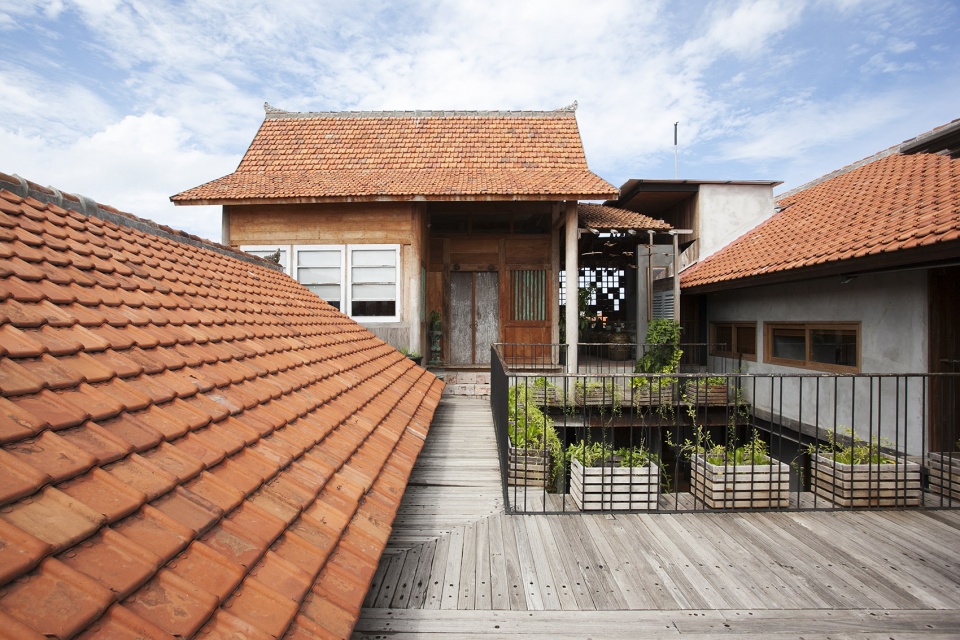
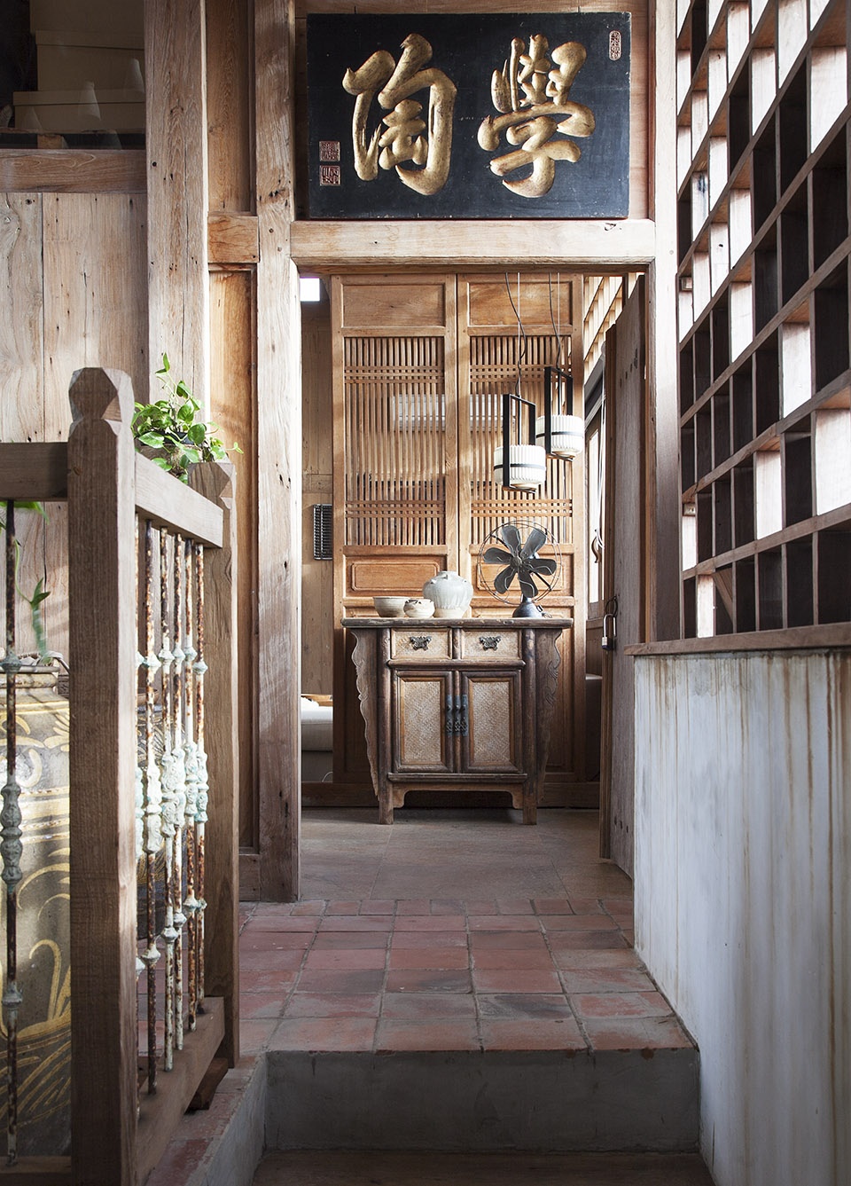
一栋古老的中式建筑为业主的住宅,立于公寓之上,设有私人图书馆和工作室。业主的艺术藏品以及他本身对于设计的品味同样贯穿与公寓之中,创造出一种家一般的感觉。为了满足建筑的功能需求,并且为用户提供舒适的生活环境,项目中还设有一个屋顶花园,供人们观看日出,举办夜间烤肉派对等,享受天堂般的生活。
An ancient Chinese house, as a penthouse for the owner’s house, crowns the building, with his private library and workspace on the top floor. His artwork collection and his personal touch into the design is also accommodated throughout Ruang Tekuni , and it creates a homely feel. To support the function of the building and the convenience of the users, Ruang Tekuni also has a roof garden, which can be used to enjoy the sunrise and have a BBQ party at night. Such a paradise home living!
▼建筑顶部的中式房屋为业主住宅,the Chinese house on the rooftop is for the owner ©SONNY SANDJAYA
▼富有生活氛围的室内空间,interior space with living atmosphere ©SONNY SANDJAYA
▼再生木及其他材料细部,details of the reclaimed wood and other materials ©DDAP Architect
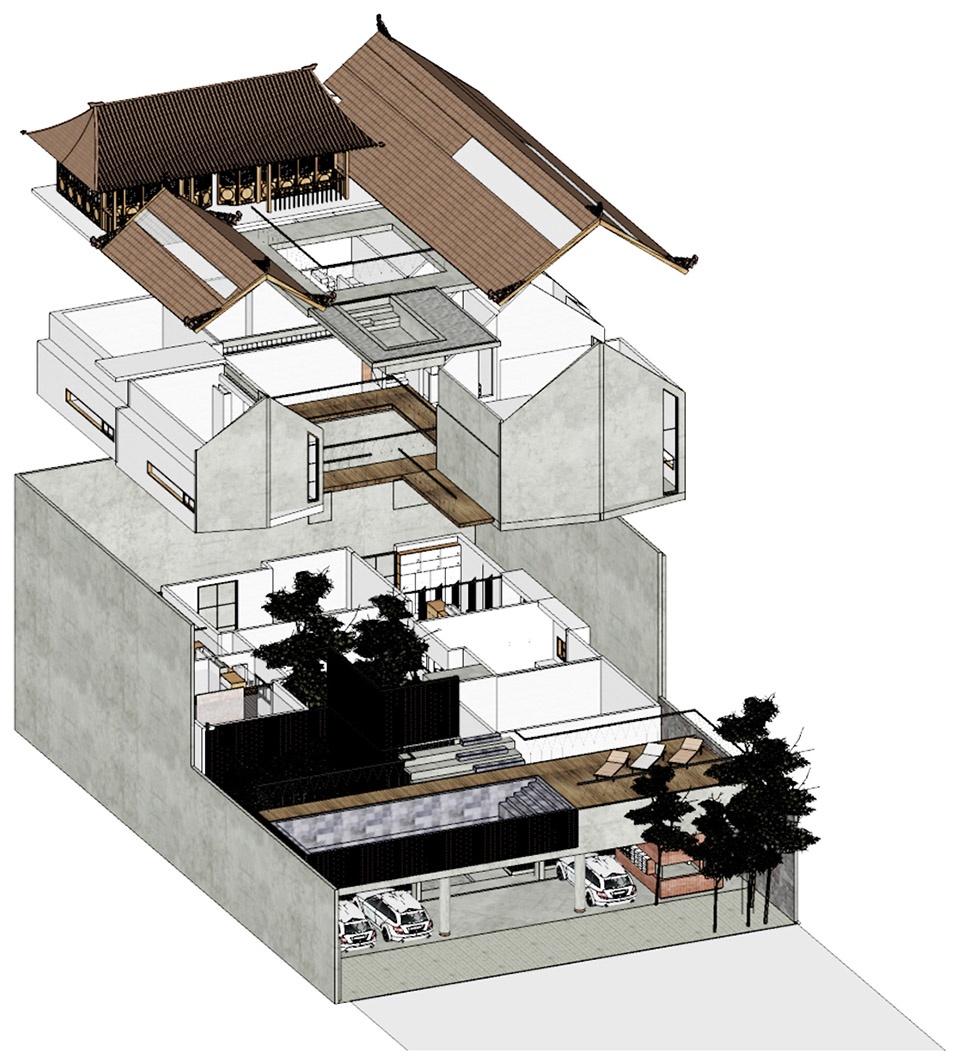
▼分解轴测图,exploded axonometric ©DDAP Architect
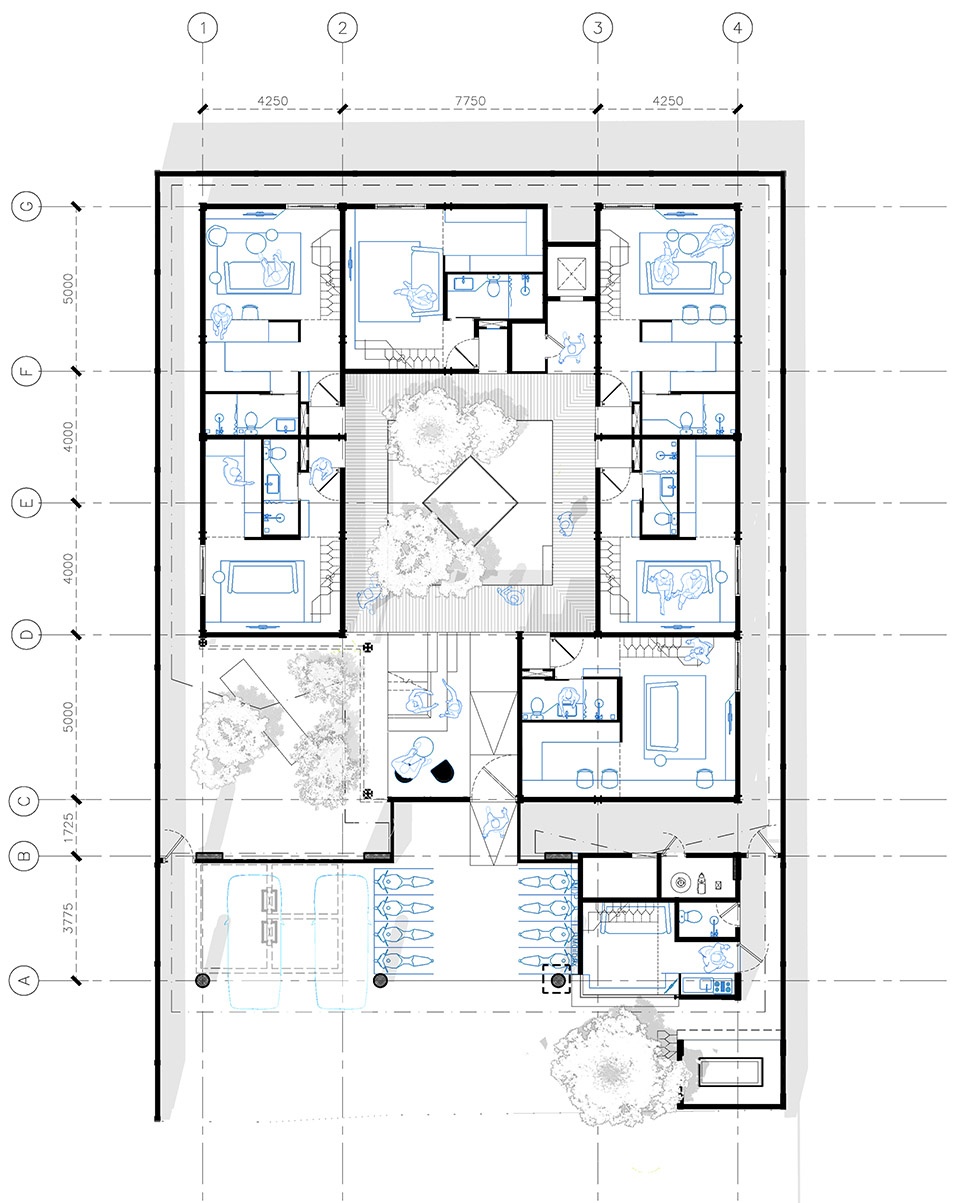
▼一层平面图,first floor plan ©DDAP Architect
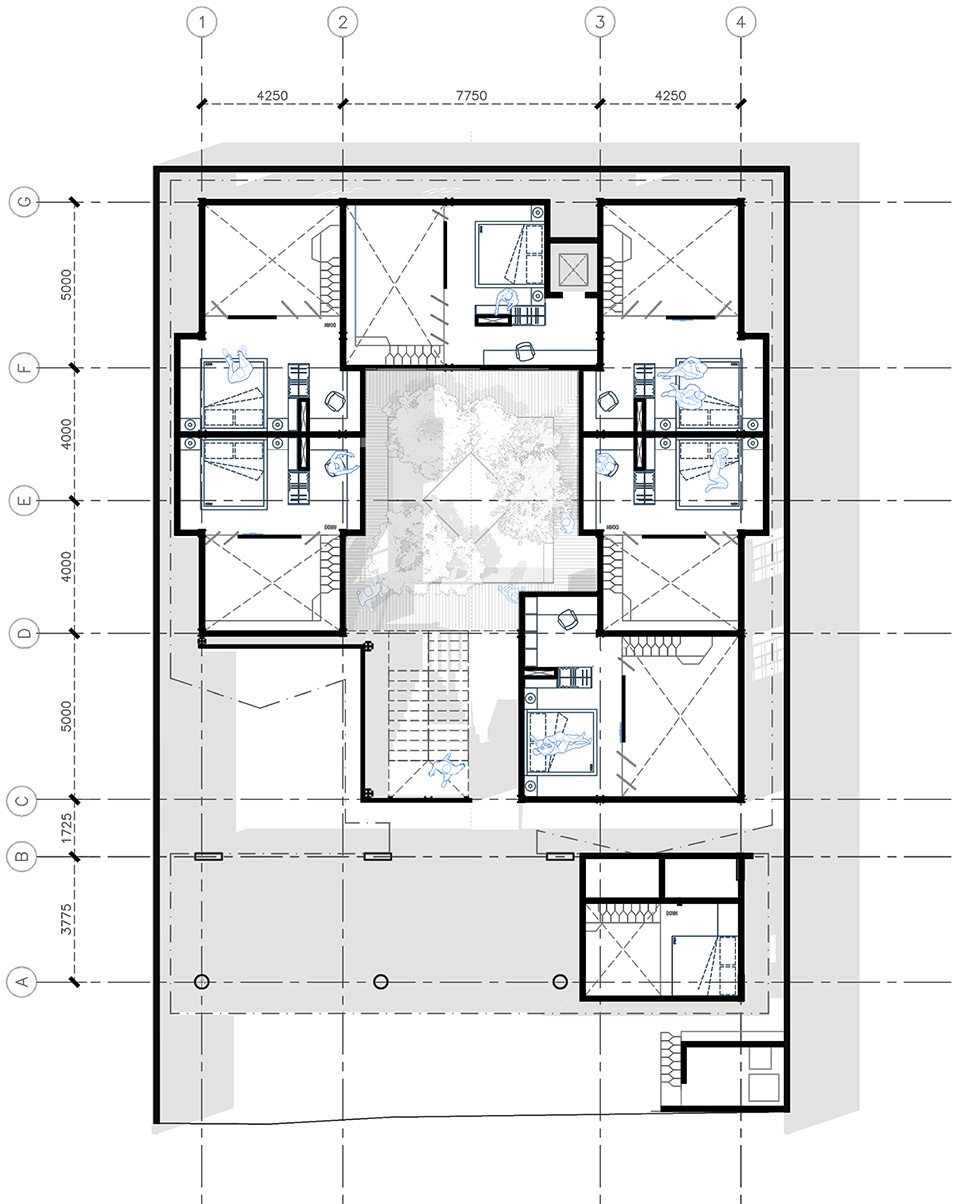
▼二层平面图,second floor plan ©DDAP Architect
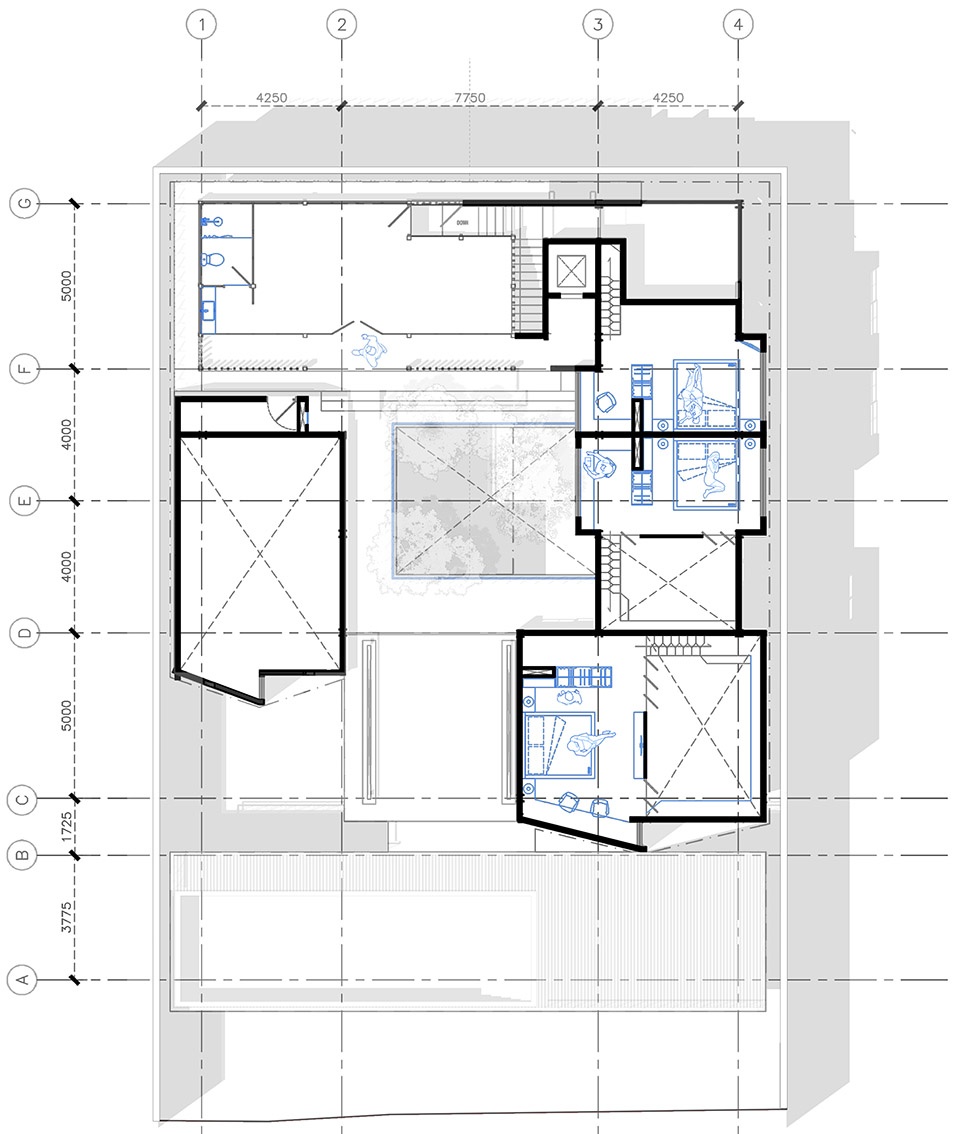
▼屋顶平面图,roof plan ©DDAP Architect
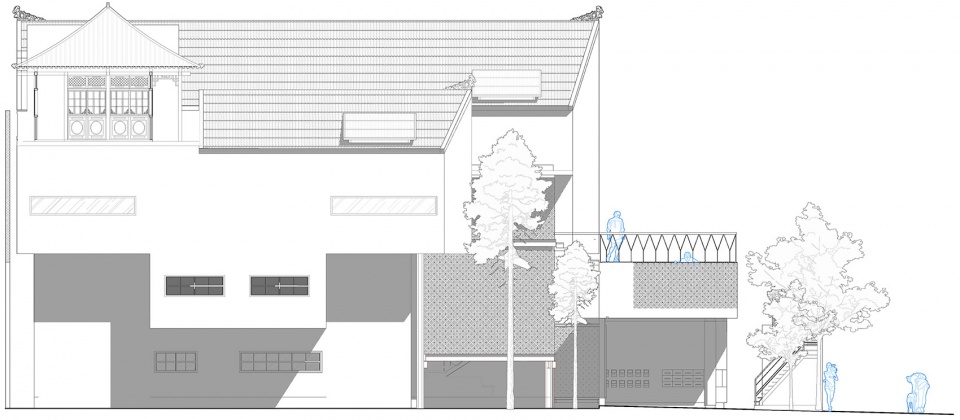
▼立面图,elevations ©DDAP Architect
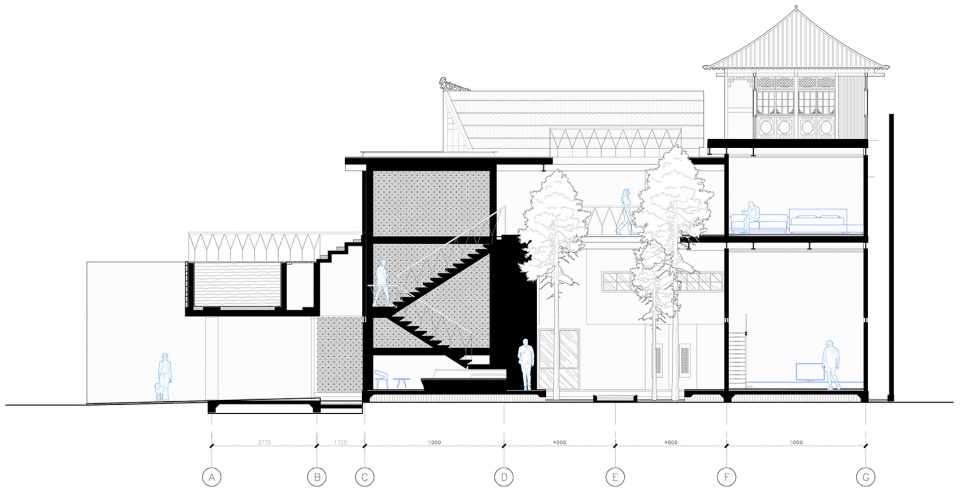
▼剖面图,sections ©DDAP Architect
Project name: Ruang Tekuni Apartment
Project location: Seminyak Kuta Bali
Completion Year: 2018
Gross Built Area: 800 sqm
Company name: DDAP Architect
Website: www.ddaparchitect.com
Contact e-mail: dirgantara@ddaparchitect.com /ddap.architect@gmail.com
Firm Location : Ubud Bali Indonesia
Principal Architects: I Ketut Dirgantara, M.T., IAI
Design Team : Dirgantara, Yuni Utami, Iwan, Gunawan, Artha
Clients:Mr.Hendra & Mrs. Lilie
Engineering & Construction:Unang
Landscape:Rai Sudjana
Lighting:Ong Cen Kuang
Furniture:Vivere
Photo credits: DDAP Architect & Sonny Sandjaya
Youtube / Vimeo links: https://youtu.be/4wKxH0UTvzo
Products: Wall System-Single Panel|B Panels, Hafele Blanco -Black Sink|Hafele, Toilet-CW500PJ/SW500JP (P-Trap )/Shower Column Set TX492SRS/Wastafel-LW573J|Toto, Swimming Pool System|DesJoyaux, Terracota Block|Rumah Roster, MU 200 Skim Wall|Mortar Utama, Walden White-NP OW 1010P|Nippon Paint, Cementum GCM04 Grey|Niro Granito, Daikin FTV25CXV14 AC Split [1 PK]|Daikin, Ong ceng Kuang, Vivere









从简单到复杂的设计过程推敲娓娓道来,围合式的庭院住宅丰富多样,地域性的标识元素点缀其中。
Swimming Pool System|DesJoyaux
羡慕
巴厘岛这种这么小的水院感觉会很潮湿啊。。。。。。
从让空气凉爽的角度来说,这点潮湿的代价还是值得的
陶砖不错,蛮有意思
环境氛围的营造感觉很好,值得学习。
疑问:巴厘岛的雨水较多,风大,很担心在实际使用中这种形式的镂空墙体和天井会导致屋内进水。所以这样的情况下,设计师是如何考虑的呢?