
感谢 ilimelgo + atelier secousses associates 予gooood分享以下内容。更多关于他们:ilimelgo on gooood + atelier secousses associates on gooood。
Appreciation towards ilimelgo + atelier secousses associates for providing the following description:
本项目由总部位于巴黎的ilimelgo建筑事务所设计,该方案赢得了OPH Romainville举办的农业建筑设计竞赛,并在与Secousses architects、Scoping、Etamine、Terr ‘eau ciel,以及Land ‘act的合作下落成。
ilimelgo is a Paris based architectural firm which won the competition held by OPH Romainville for the design of an agricultural building in partnership with Secousses architects, Scoping, Etamine, Terr’eau ciel and Land’act.
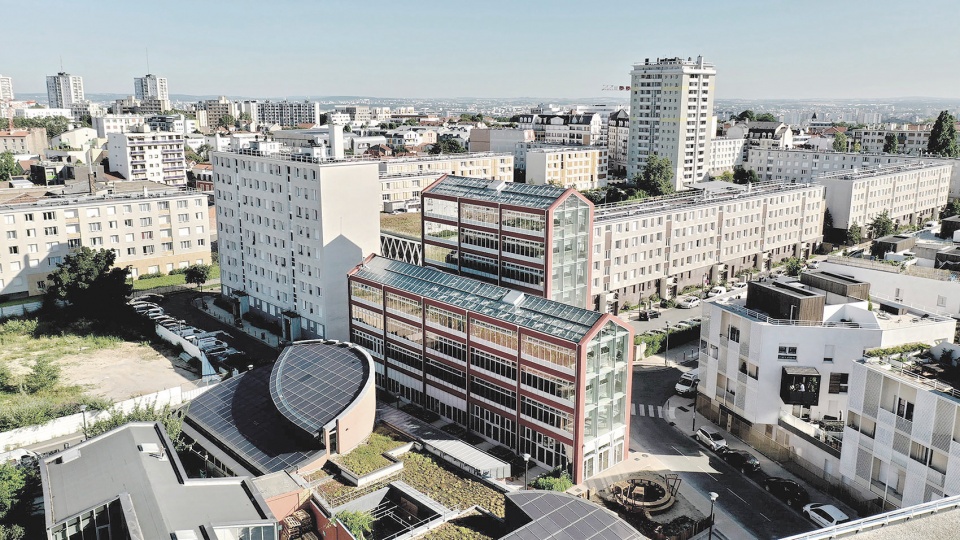
▼项目鸟瞰,aerial view of the project ©Guillaume Maucuit Lecomte
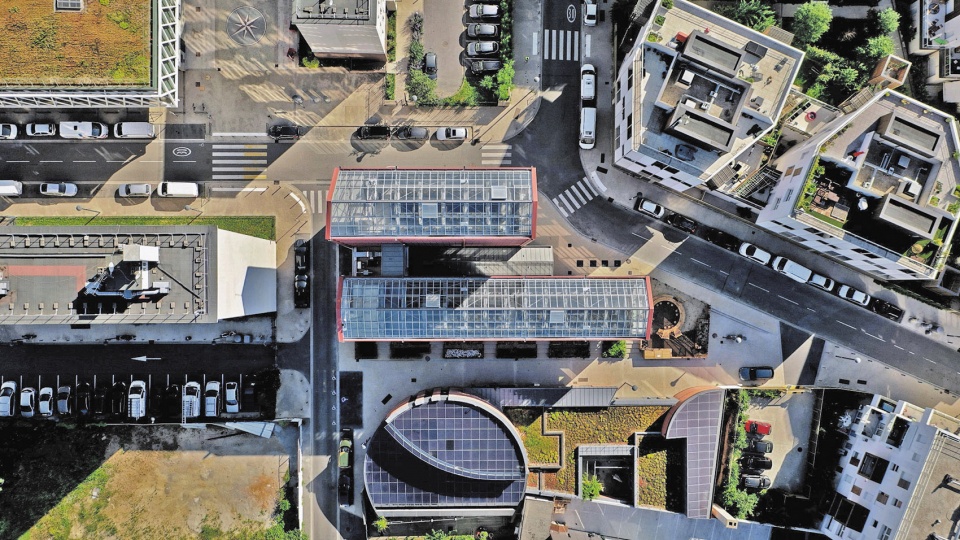
▼航拍顶视图,aerial top view ©Guillaume Maucuit Lecomte
Romainville垂直农场向周边地区开放,成为了当地引人注目的城市新地标。项目旨在通过短途食物链全年为居民提供低碳足迹的新鲜农产品,以天然营养的食物改善人们的健康,同时通过减少公路运输,为当地创造就业机会。
Opened to the surrounding district, Romainville’s vertical farm plays the role of a new landmark within the city aiming at highlighting ways of fostering healthy nutrition through short food chains, providing residents with low carbon footprint fresh produces all year long, by reducing the use of road transport and creating jobs at a local scale.
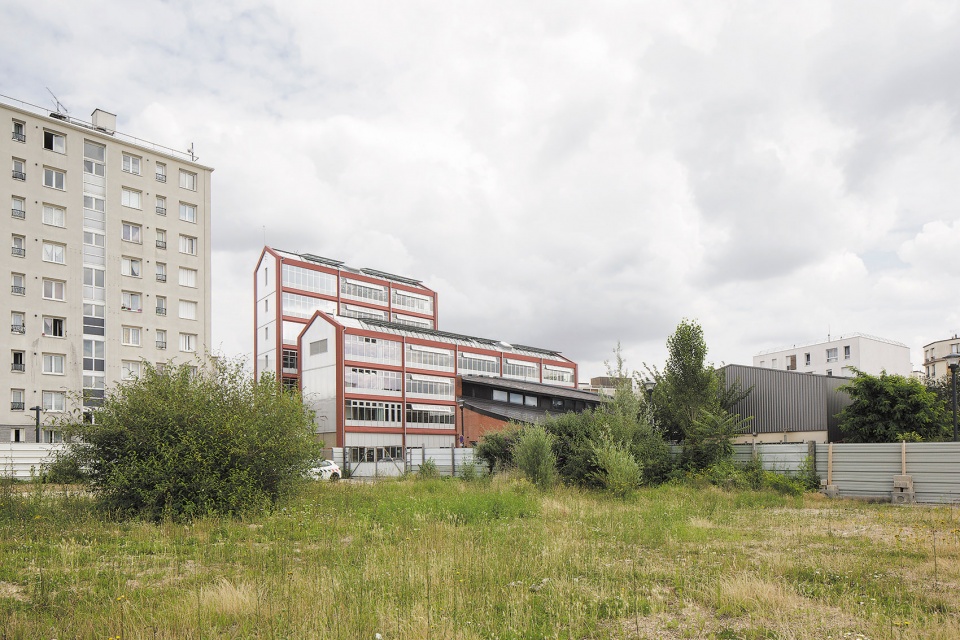
▼项目远景,viewing the project at distance ©Andrine Marc
▼主入口立面,entrance facade ©Andrine Marc
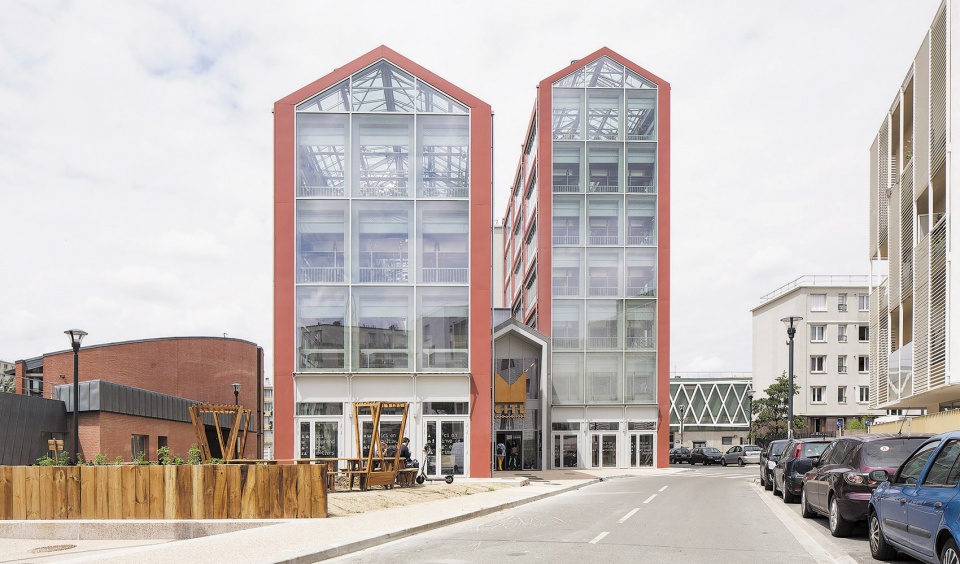
▼侧立面,side facade ©Andrine Marc
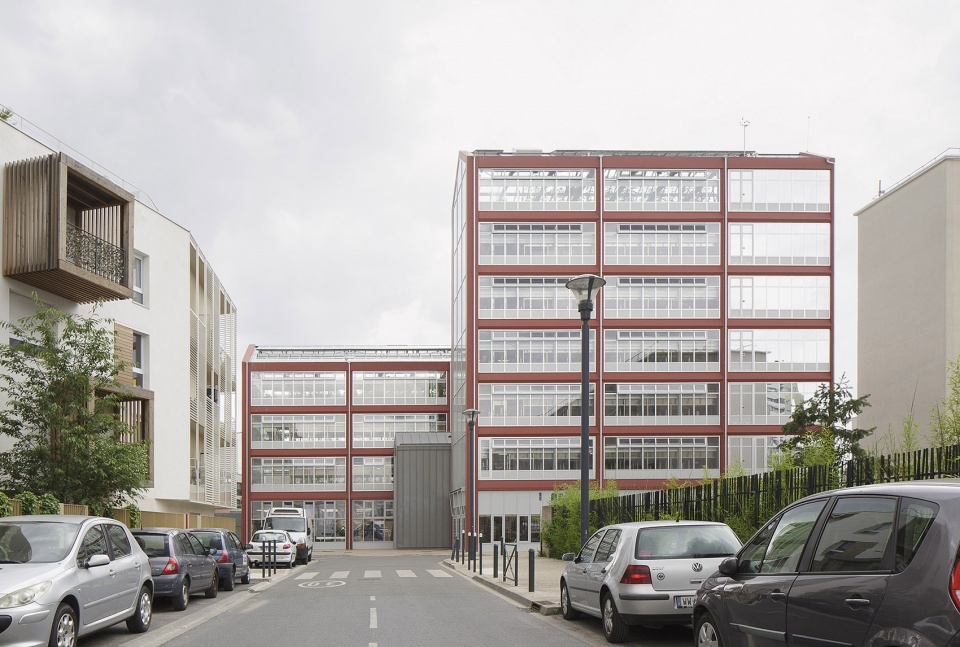
▼由街道看建筑,viewing the project from the street ©Andrine Marc
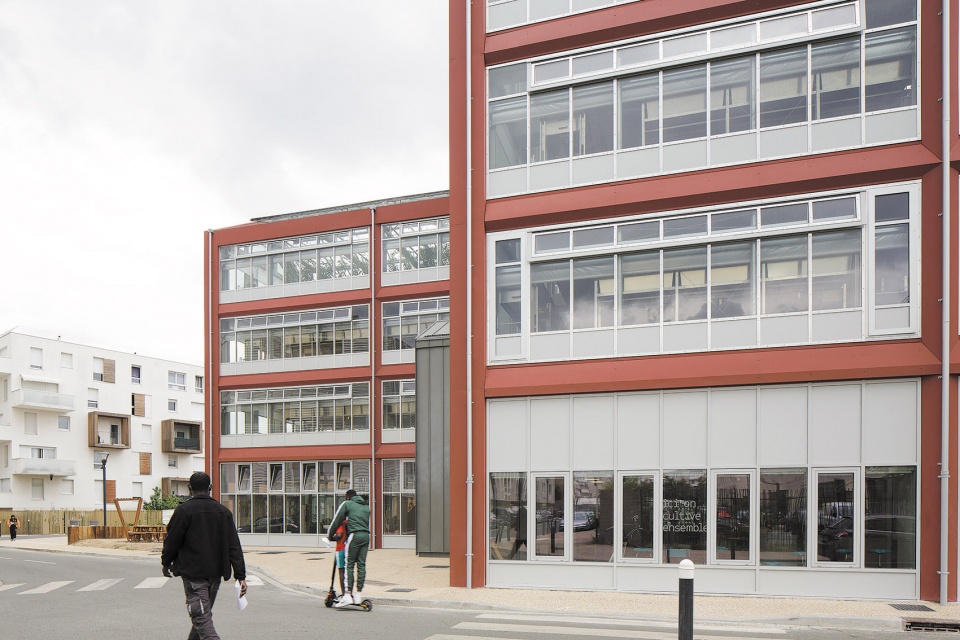
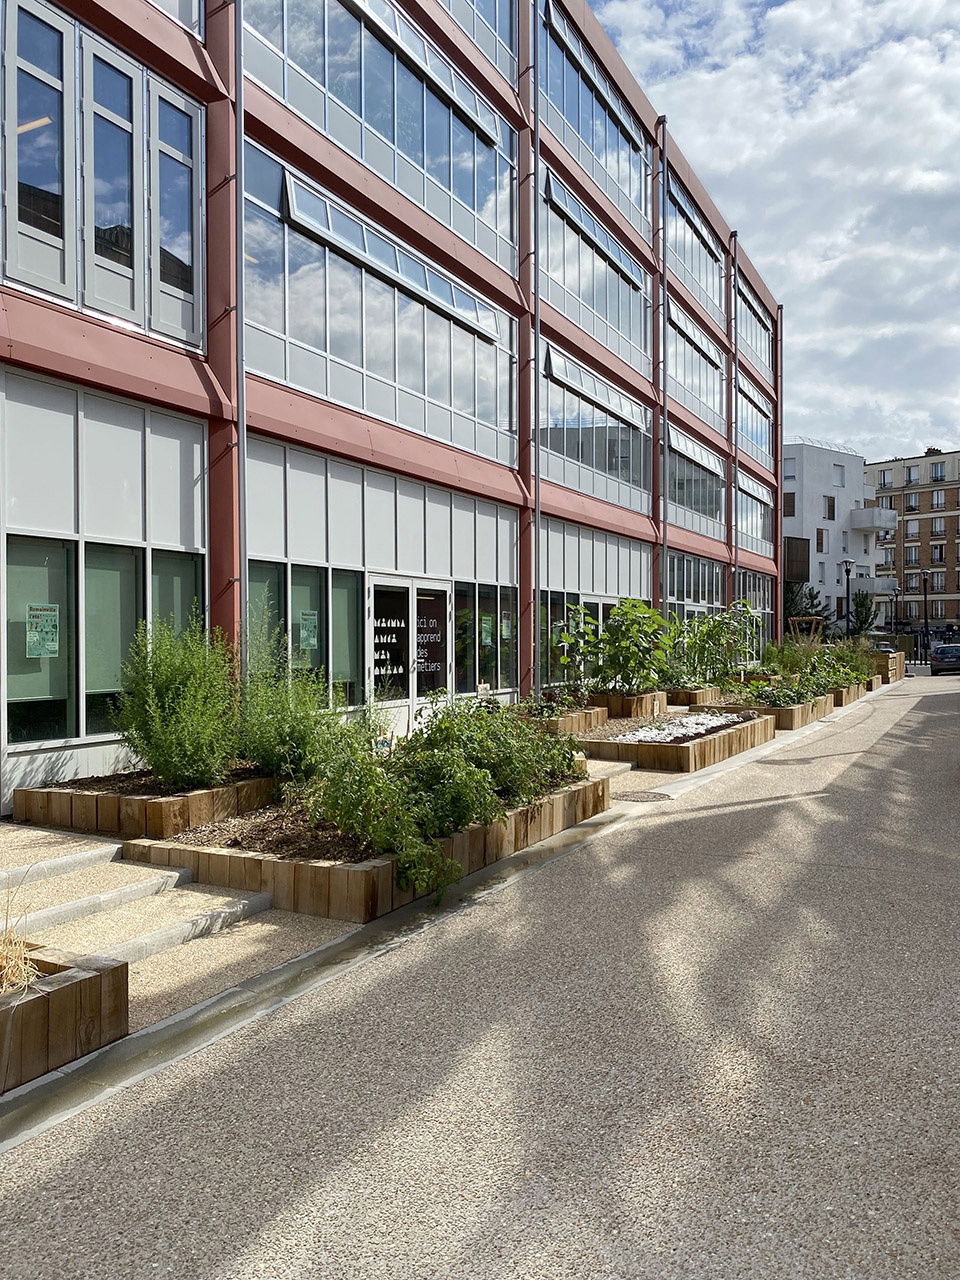
▼建筑与街道的边界,
transition between the building and the street ©ilimelgo architectes
垂直农场的本质即容纳作物,并为这些农作物提供最大限度地光照。因此,设计师在建筑的两翼体量中设置了通高的中庭天井,以增强光线的渗透,并加强空间中的热量交换。中庭空间也为建筑内部的物料运输提供了便利的条件,使室内流线能够形成畅通的循环,以迎合城市园丁的需求。
▼分析图,analysis diagram ©ilimelgo + atelier secousses associates
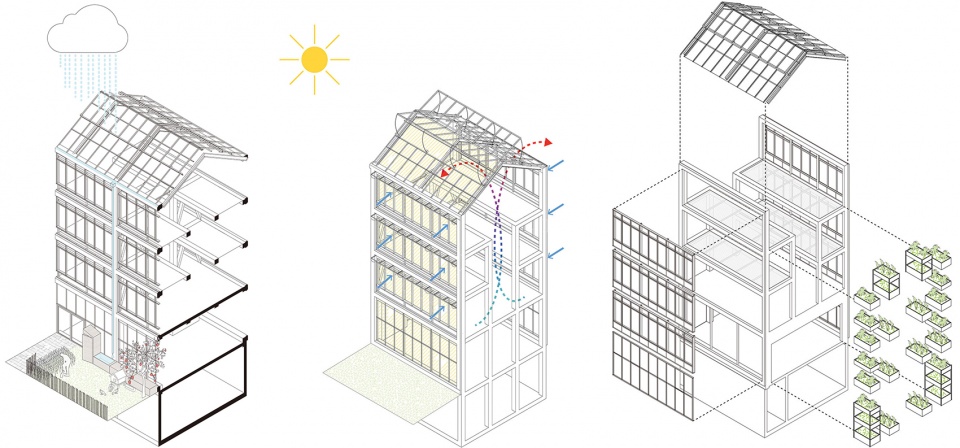
The vertical farm is modelled to house the crops and maximize their exposure to sunlight. An empty column created in both parts of the building enables light to circulate and enhances thermal exchanges. This void also allows the materials to circulate around easily to respond to the urban gardener’s needs. The intent is to create a dynamic junction between traditional market gardening and technological innovation.
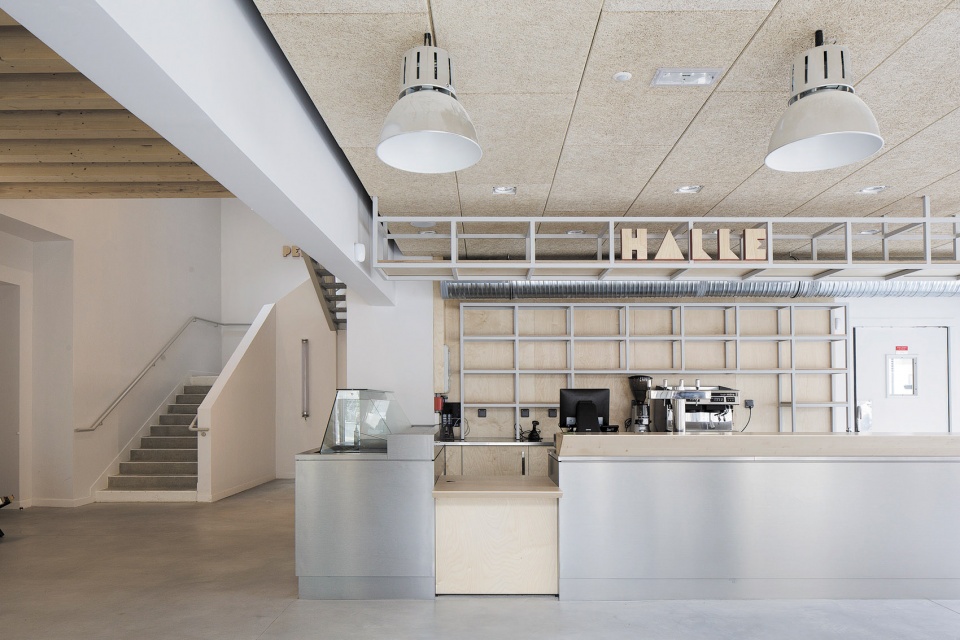
▼底层接待/咖啡厅,reception / cafe on the ground floor ©Andrine Marc
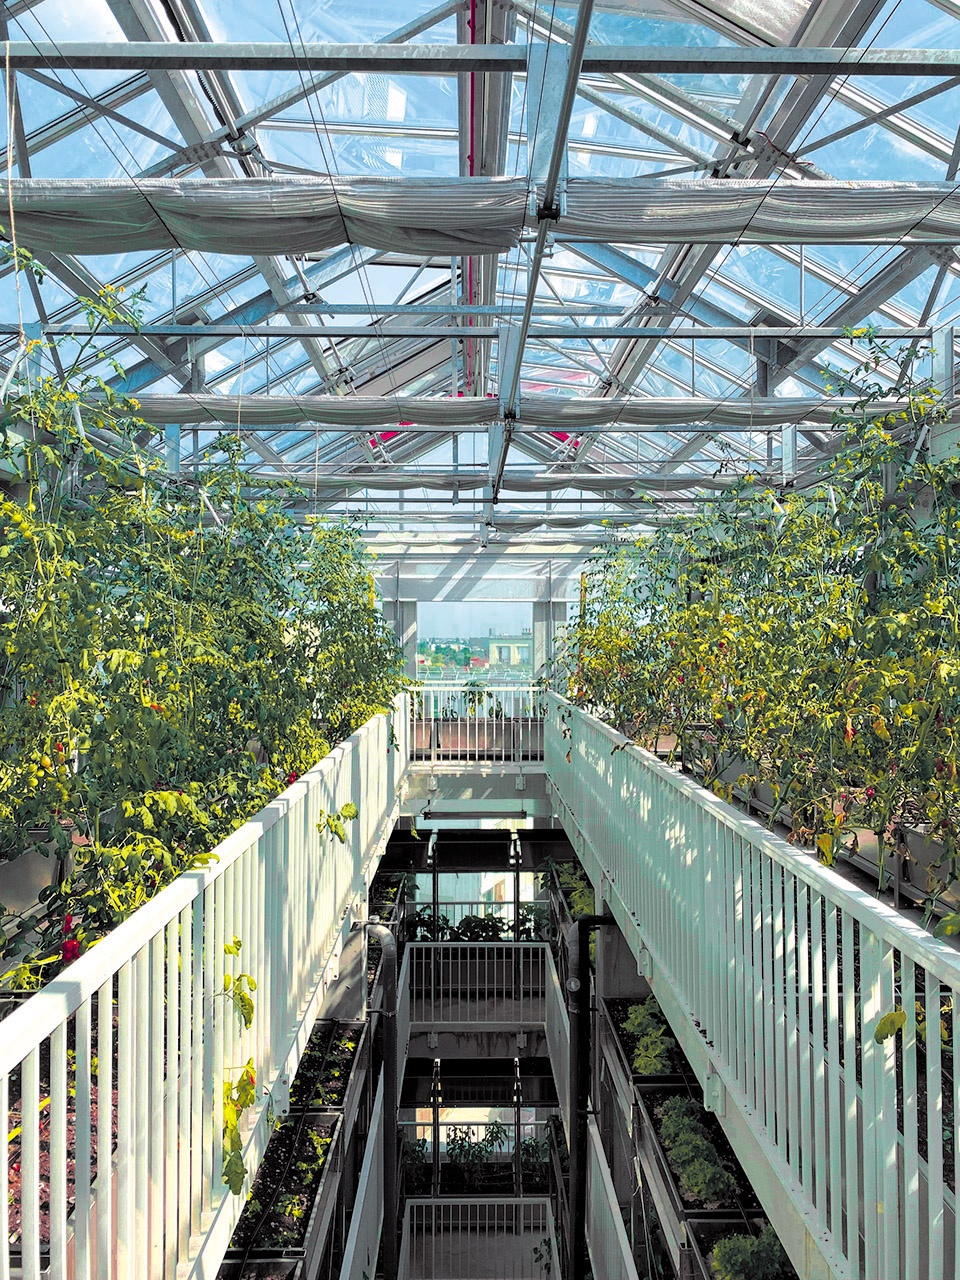
▼天井中庭,patio ©ilimelgo architectes
▼垂直农场,vertical farm ©Andrine Marc
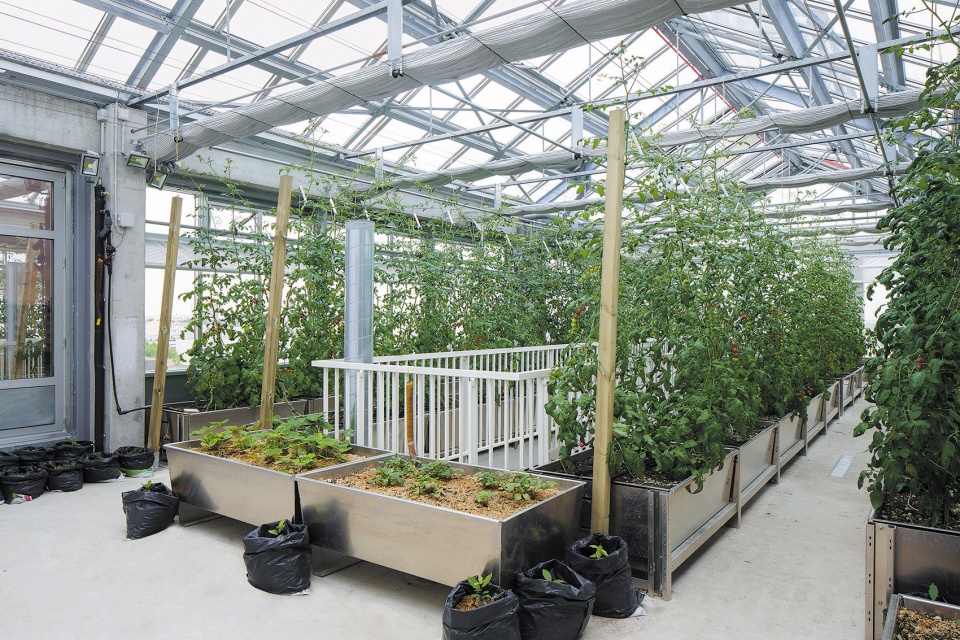
▼可移动种植箱,moveable planters ©Andrine Marc
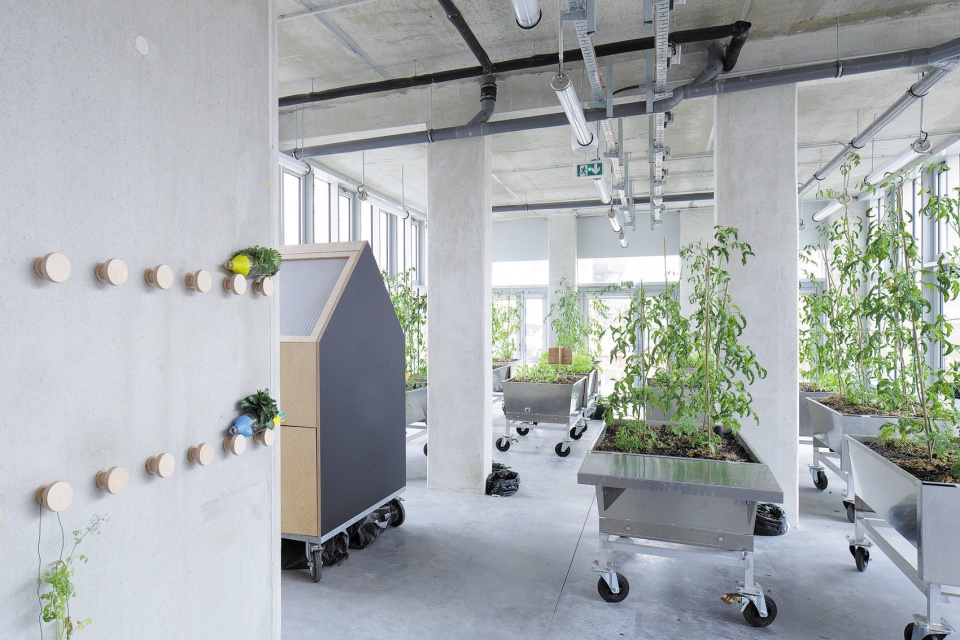
本项目为改善当地食品安全,为市民提供优质营养创造了机会,同时,也以适宜的尺度与建筑形式重新连接了城镇与乡村,天空与地面。
This proposal represents an opportunity to improve quality nutrition locally. Finally the project strives to reconnect town and country, sky with ground.

▼夜景,exterior night view ©Paul Lengereau
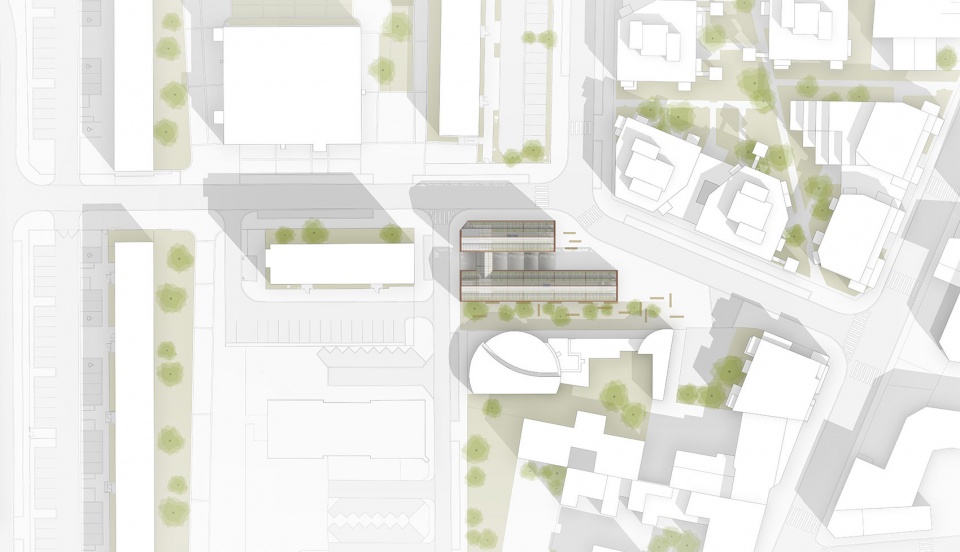
▼总平面图,master plan ©ilimelgo + atelier secousses associates
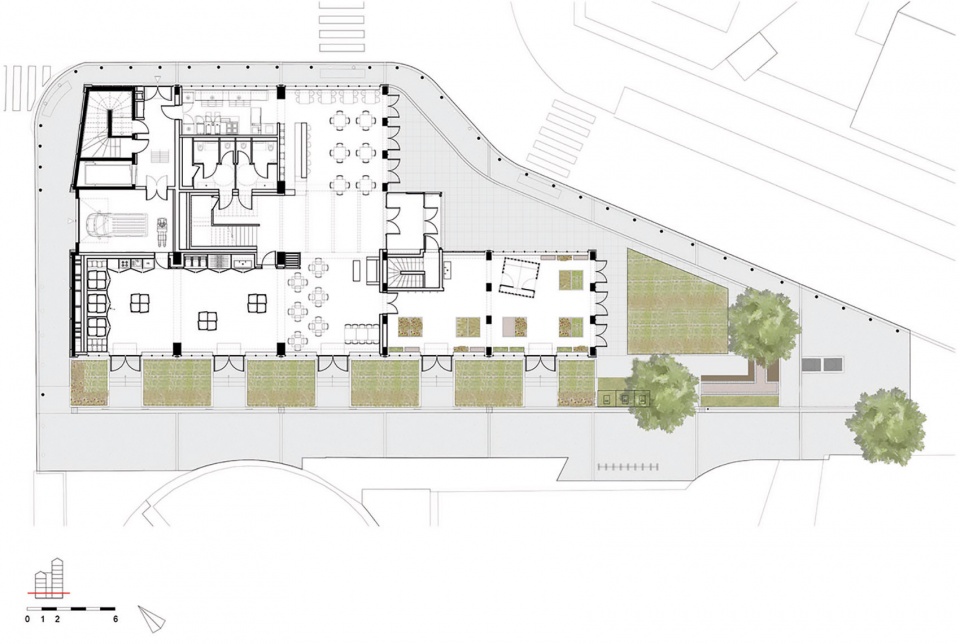
▼底层平面图,ground floor plan ©ilimelgo + atelier secousses associates
▼三层平面图,second floor plan ©ilimelgo + atelier secousses associates
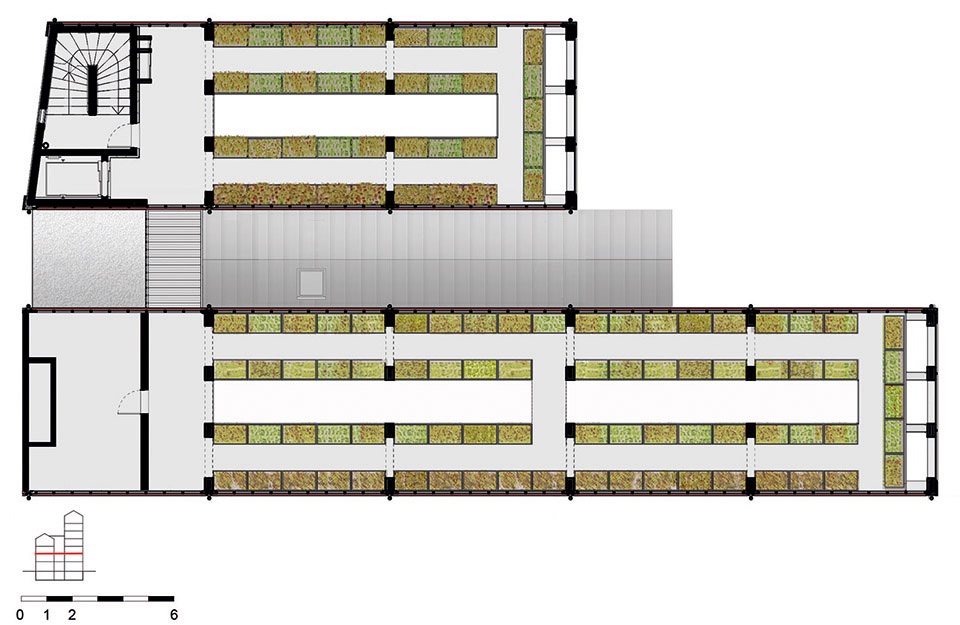
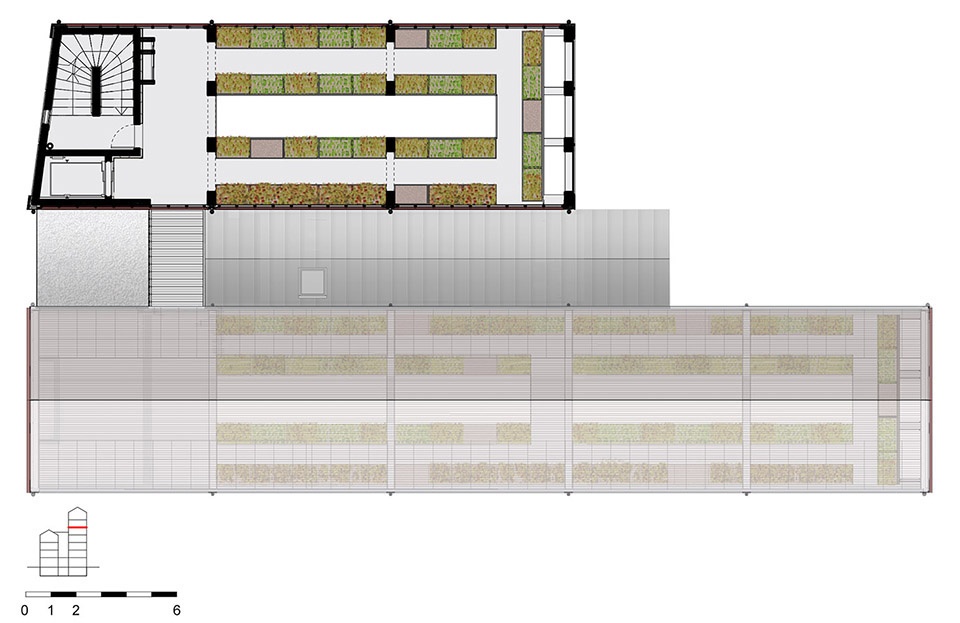
▼五层平面图,fourth floor plan ©ilimelgo + atelier secousses associates
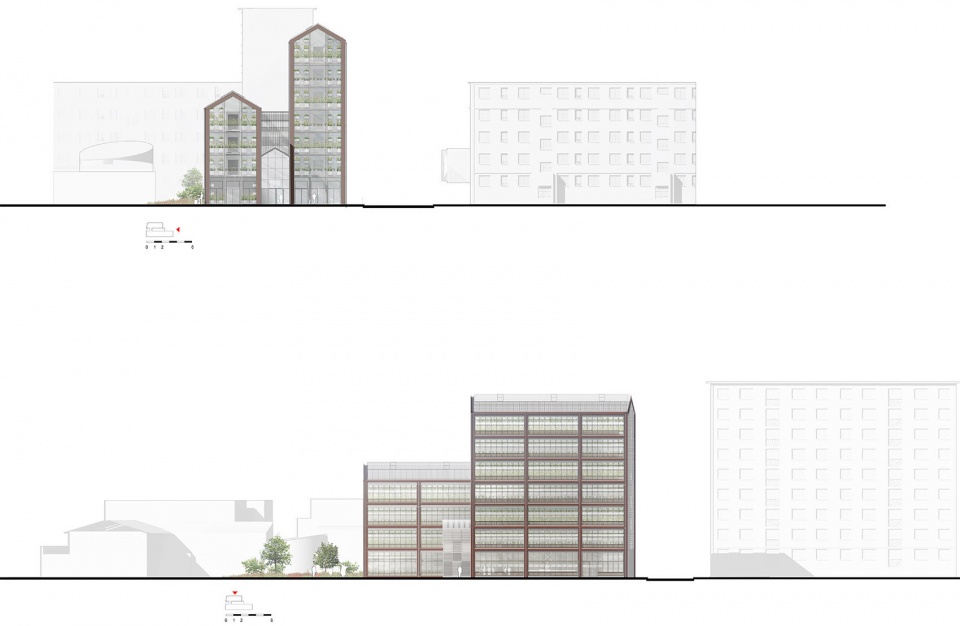
▼立面图,elevations ©ilimelgo + atelier secousses associates
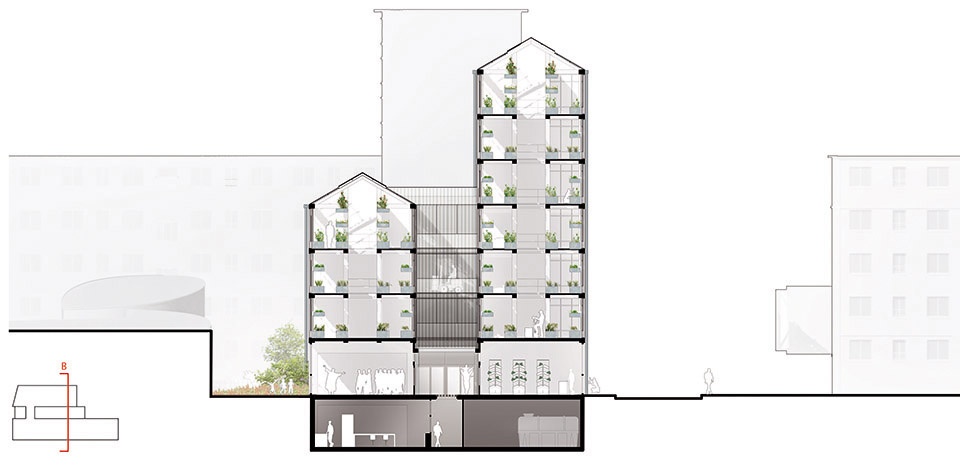
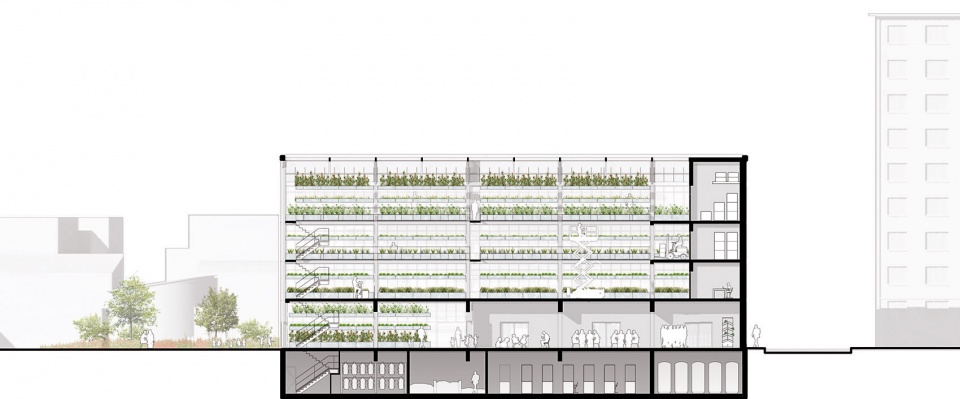
▼剖面图,sections ©ilimelgo + atelier secousses associates
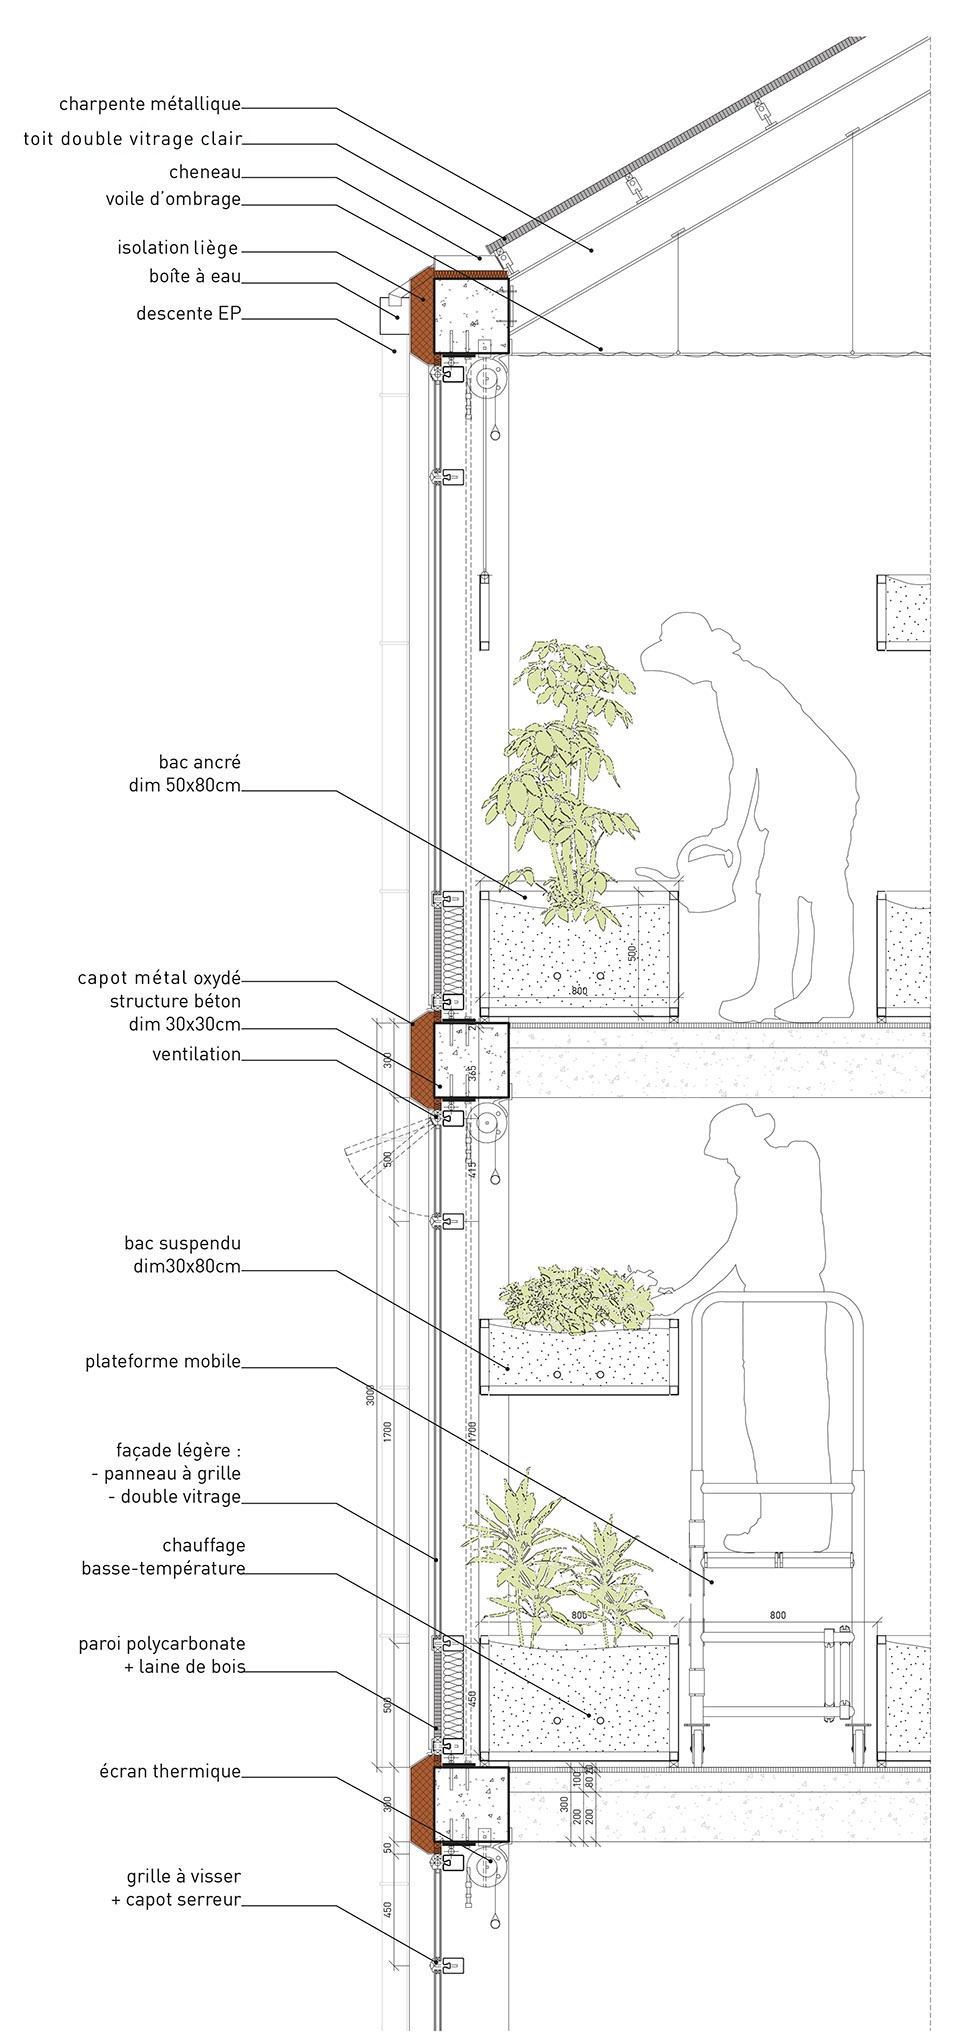
▼构造详图,construction details ©ilimelgo + atelier secousses associates
Architects: ilimelgo and atelier secousses associates
Team: scoping, etamine,terr’eau ciel, land’act
Location: romainville / France
Client: Romainville city
Area: 2060 sqm
Project year: 2021
Cost: 5.1 m€
More: ilimelgo + atelier secousses associates 更多关于他们:ilimelgo on gooood + atelier secousses associates on gooood。









夜景真通透
恐怕大部分还是靠人工光照
“种菜种出了新高度”,是真的高度
夜景不错