
非常感谢 艾舍尔设计予gooood分享以下内容。更多关于他们,请至:A3 VISION on gooood
Appreciation towards A3 VISION for providing the following description:
“在内心生活得严肃的人,外表上也会更加朴素”,一家企业的文化理念如同一个人的生活理念,作为日播集团旗下的至美技术研发中心,精进技术是“把事情做好”的过程中最朴素且严肃的初心,它是基石一样的存在。
“in the inner life more serious person, also has begun to live more simple in appearance“. A company’s cultural philosophy is just like a person’s life philosophy As the Zhimei technology R&Dcenter under theRibo fashion group, advanced technology is the simplest and most serious initial intention in the process of “completethingswell“, existing as the cornerstone.
▼室内空间一览,overall view of the interior

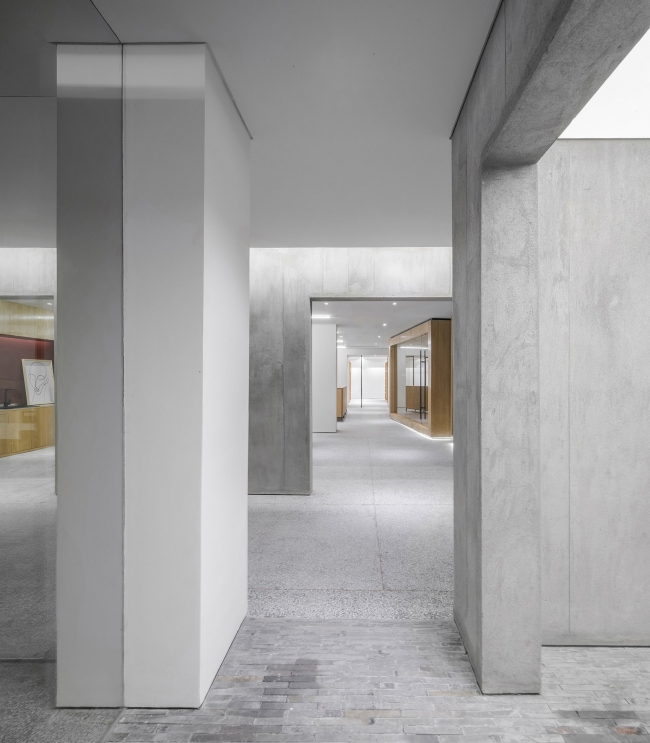
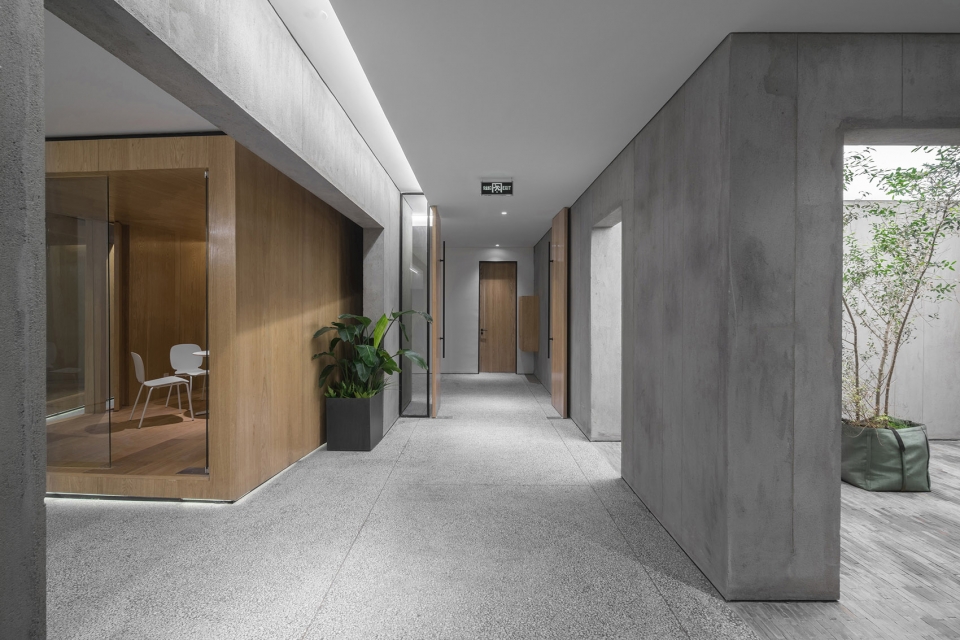
整个空间选用了青砖、水磨石、素水泥、原木这几种最基本的材料,追求美感与质朴的平衡,用恰到好处的比例关系和实用主义至上的原则来表达这个空间,让身处其间的人,能够以沉静务实的心来面对所做的事。
The whole space chose a few kinds of the most basic material such as grey bricks, terrazzo, cementandoak plywood, pursuingaesthetic feeling and plain balanceand expressingthis spacewith proper proportion relation and the principle of supremepragmatismtolet the person inside toface what do with calm and practical mind.
▼从入口看向室内空间,view of the office space from the entrance
空间的设计理念
Design concept of space
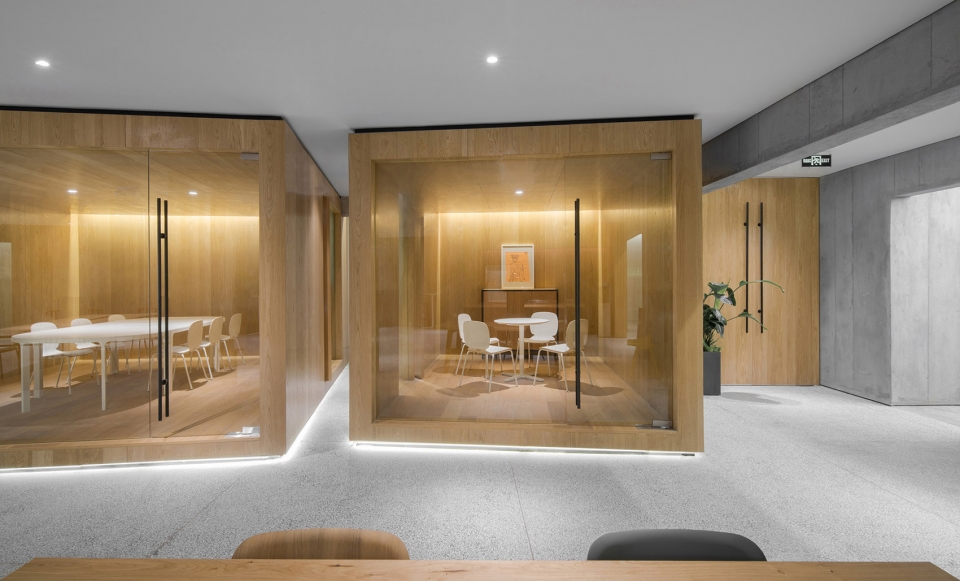
基础空间是一个没有中庭的狭长结构,四周相对封闭,如何缓解人在环境中的焦燥情绪?是设计团队需要解决的实际问题,因此“如何让空间会呼吸“是贯穿始终的设计思考:在办公区域尽量减少使用全实墙做为隔段,以木质格栅、透明玻璃,结合不同形态的窗来实现开放与私密的功能需求,从而达到视觉上的呼吸;通过公共区域自然情境的营造、加入承载记忆和文化的元素让空间达到情感上的呼吸。
The basic space is a long and narrow structure without atrium, and the surrounding is relatively closed. How to relieve people’s anxious mood in the environment?It is a practical problem that the design team needs to solve. Therefore, “how to make space breathe” is a design thought throughout the whole process: try to reduce the use of whole solid wall as the partition, use wooden grilleandtransparent glassinstead, and combine different forms of windows to achieve the functional requirements of opening and privacy to achieve visual breathing; Through the creation of the natural scenein the public area and the addition of memory and cultural elements, the space can achieve emotional breathing.
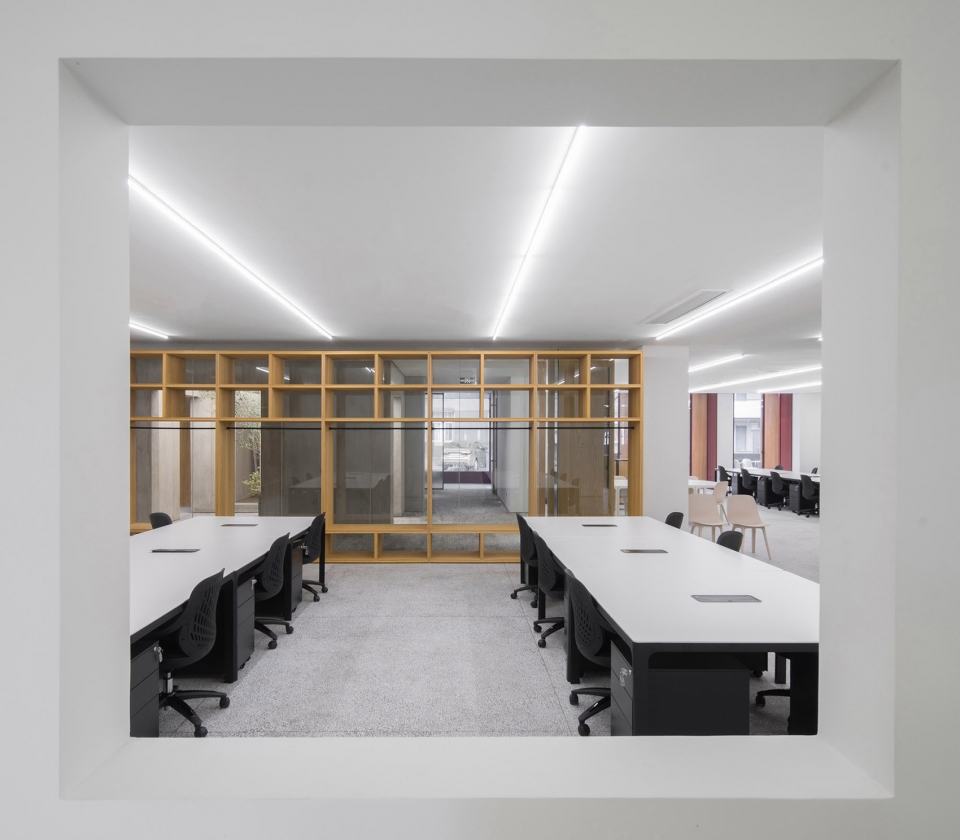
▼减少办公区域的实墙隔断以增加空间的开放感,Reduce the solid walls in the space to create a space with more openness
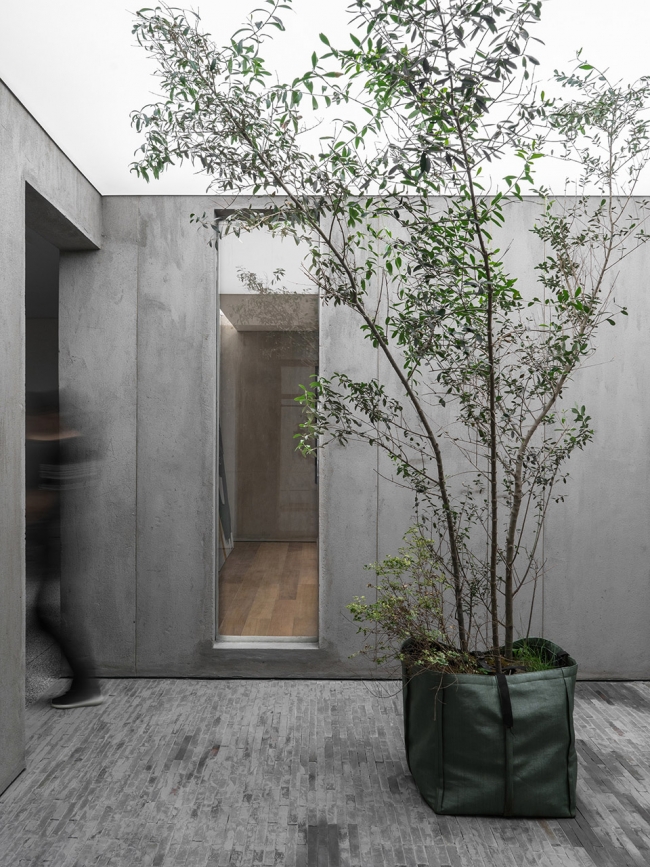
▼青砖地面,让人想起儿时的街巷,Floor with grey bricks remind people of childhood streets
▼一棵绿树营造出日光和煦的庭院,A green tree creates a sunny courtyard
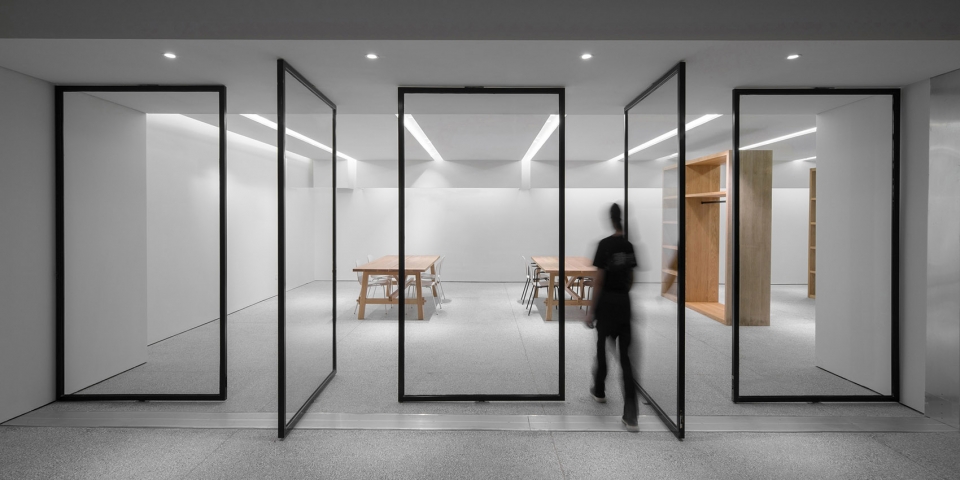
▼玻璃隔断创造通透的空间,transparent space created by glass partitions
空间的情感
Emotions of space
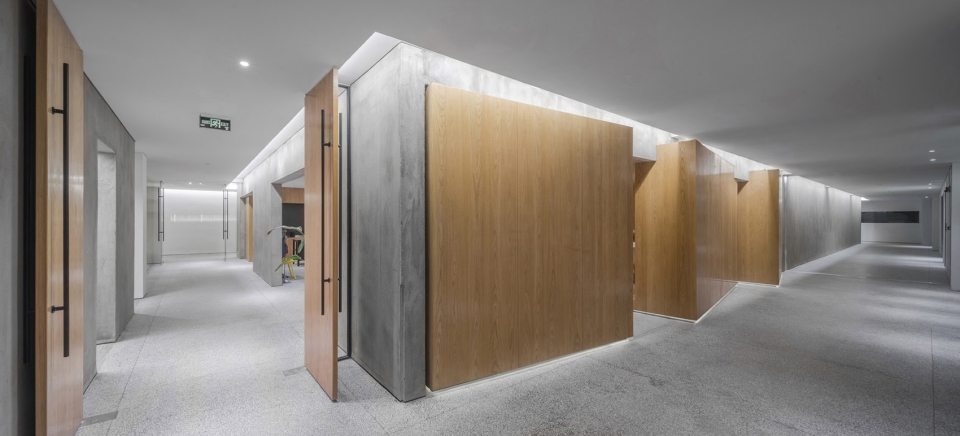
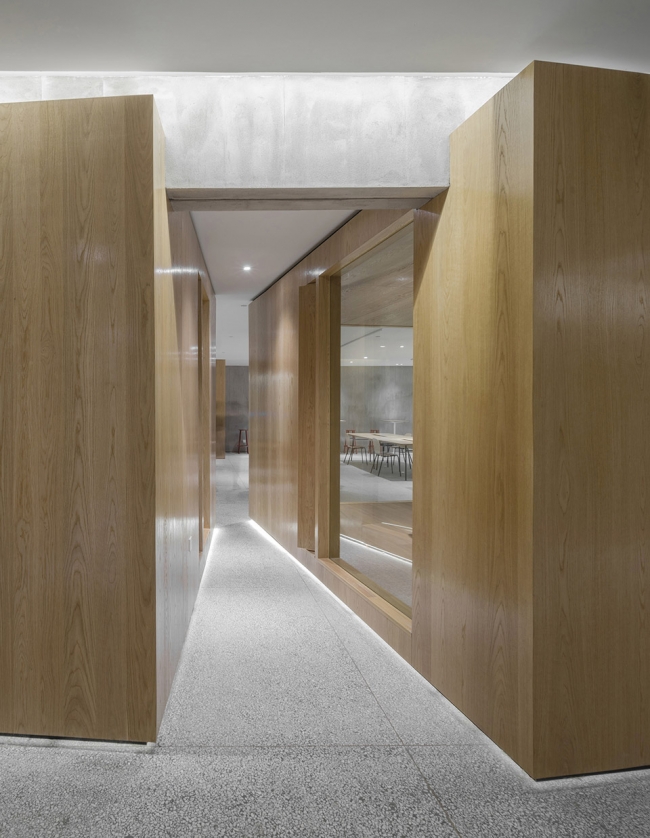
三只随意散落的原木方盒子,与前面的区域围合成一个如自然形成的院落,院落的生活方式是最具故事性和情感关联的聚居形态:自然,邻里,人们在此中互相渗透进对方的生活,成了彼此成长记忆的一部分。
Three randomly scattered log square boxes are grouped together with the front area to form a natural courtyard. The courtyard life style is the most story-related and emotionally connected residential form: natureand neighborhood. People infiltrate each other’s life in this, becoming part of eachother’s growing memory.
▼三只原木方盒子围合成院落,院墙与院墙之间的缝隙成了小巷,Three wooden boxes form a courtyard, while the gap between the walls became an alley
空间的形态
Form of space
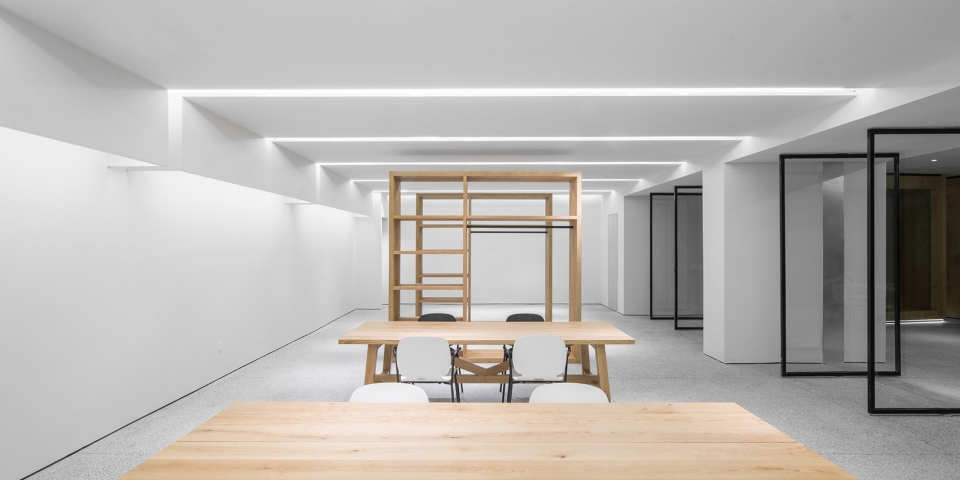
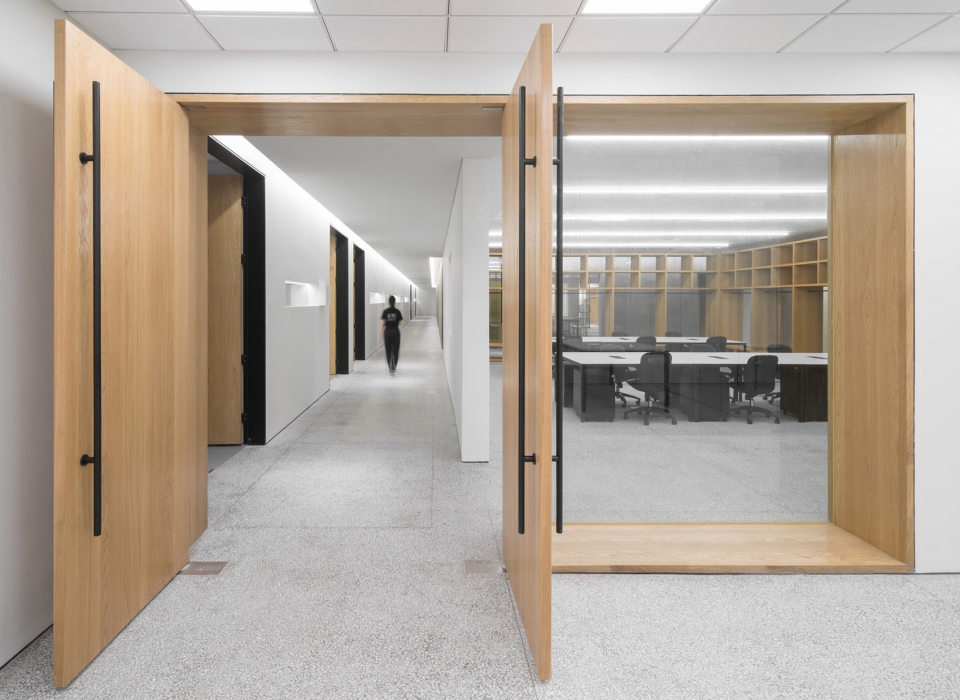
强调“场所”的概念,以可变化的开放空间形式,可移动的办公,在未来的运用中可随时增添内容,以满足办公需求的业态,提供复合空间的配置;随意放松的场所环境,文艺时尚的空间氛围,营造一个充满创造力的办公之所。
The concept of “place” is emphasizedinthe form of changeable open spaceandmobile office which can be added with things at any time in the future application to meet the business form of office needs and provide the configuration of compound space. The casual and relaxed place environment,the artistic and fashionable space atmosphere create a creative work place.
▼无数可以开合的门,在私密与共享之间自由切换,Countless doors that can be opened and closed and freely switched between privacy and sharing
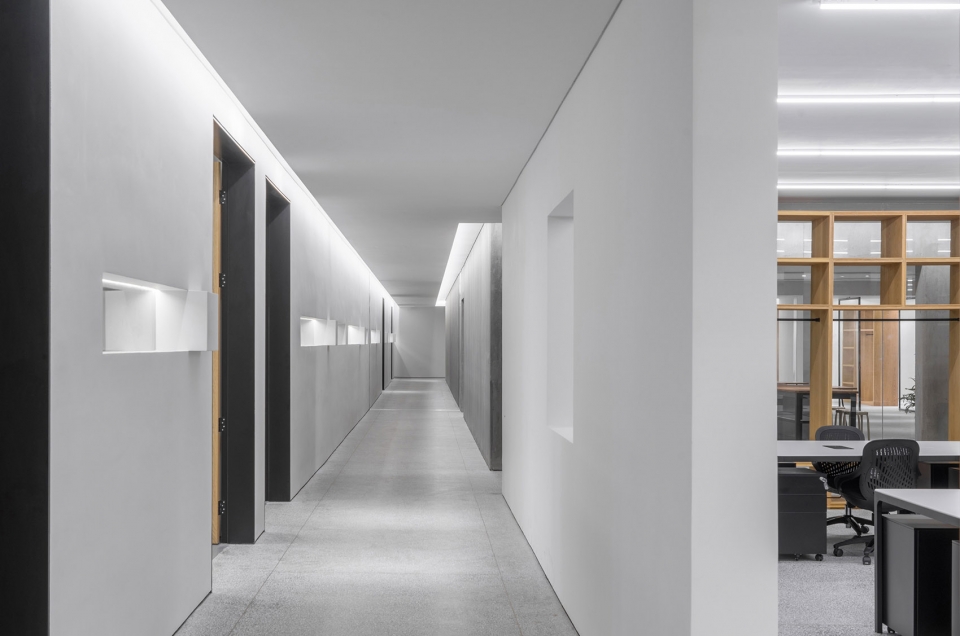
▼不同规格的窗,让人如行走园林移步换景,Windows with different specificationsmake people feel likewalking around the gardenwithdifferentscenery
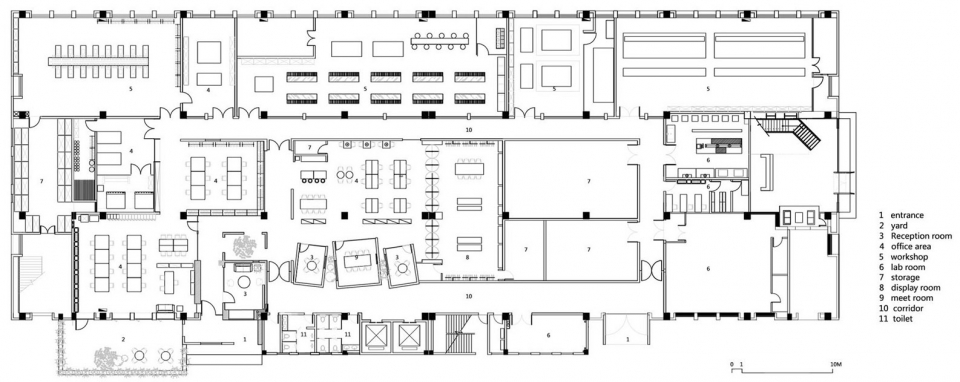
▼平面图,The floor plan
项目名称:日播时尚集团至美研发中心
项目地点:上海松江区茸阳路98号
设计公司:艾舍尔设计
设计总监:王志峰
设计团队:南鸿天、刘超、范进
主要材料:青砖、水磨石、素水泥、木饰面
项目年份:2018年7月
项目面积:2400平方米
摄影公司:是然建筑摄影
Project Name :Ribo Fashion Group Zhimei Research and Development Center
Project Location:No. 98, Rongyang Road, Songjiang District, Shanghai
Designer office: A3 VISION
Director: Zhifeng Wang
Design Team: Hongtian Nan 、Chao Liu、Jin Fan
Material list: grey bricks, terrazzo, cement and oak plywood
Project Year: 2018.7
Project Area: 2400㎡
Photographer:Schran Studio
More: A3 VISION,更多关于他们,请至:A3 VISION on gooood








公司环境真的好 像个美术馆一样