
来自ZOOCO ESTUDIO对gooood的分享。更多关于他们:ZOOCO ESTUDIO on gooood
Appreciation towards ZOOCO ESTUDIO for providing the following description:
由Zooco Estudio设计的餐厅Gust,位于马德里Genova街5号。设计的初衷是要打造一家集两种服务于一体的餐厅:一部分用于自助餐饮,另一区域则提供点餐服务。
Zooco Estudio is the author of Gust, a restaurant located at number 5 of downtown Genova street in Madrid. The project arises from the premise of creating an establishment with an area dedicated to buy in self service and other to consumption of purchased products.
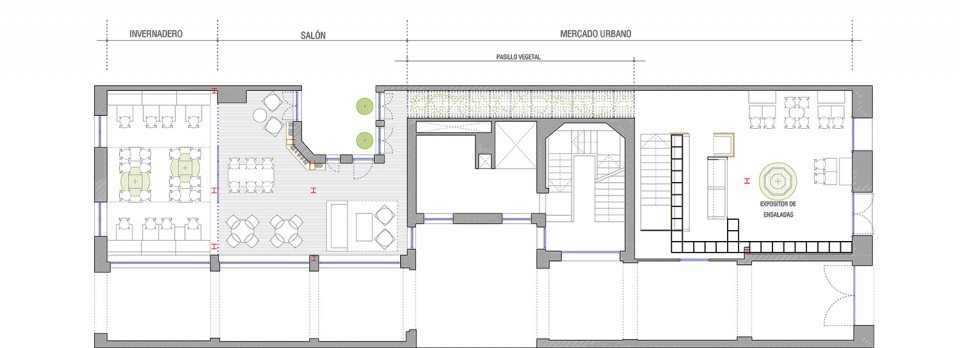
一条长长的走廊将基地一分为二,与其相呼应的,室内也被划分为三个大房间。利用原先的前半部分空间,设计师试图再现“热情洋溢的市场”的典型开放格局,后者延续了Genoa街强烈的城市特征。后一部分空间作为点餐区被划分为装饰更加室内化两个部分。前后两个空间通过一条走廊相连接,顾客能在两种不同的氛围间自由切换。总而言之,设计想要传达的理念是:第一部分作为城市空间的延续,顾客可以在这里购买产品和食物;后一部分的氛围更为居家,顾客在这里进行餐饮消费。
Along with this objective, the local morphology, which has a large hallway that divides it into two parts, has also helped to raise a space with three large rooms. Taking advantage from the original compartmentation, they tried to reproduce the idea of a typical space of ‘welcome market’, which gives continuity to Genoa street with a strong urban character; and another space, divided into two parts and with more domestic character, where is planned the consumption of products sitting in the tables. Both spaces are connected by a corridor that provides a transition between environments.
The natural route of the local support for the idea that wants to be conveyed; the first zone aims to be an extension to the city, where the product is bought, and the other two areas remind us of our own house, where the product is consumed.
▽ 平面图,plan
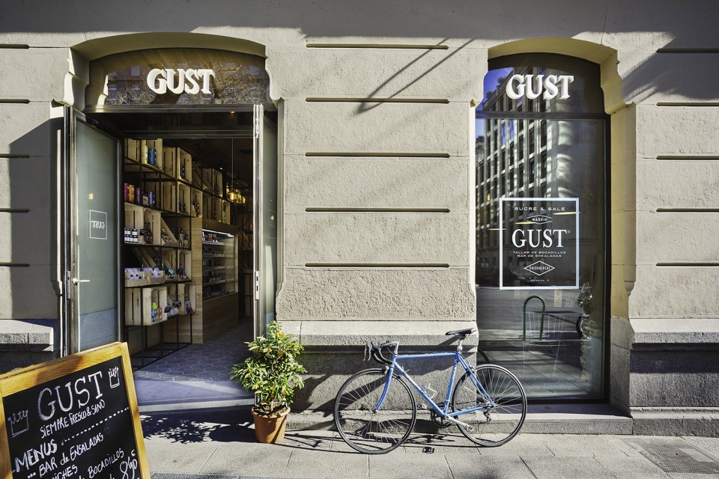
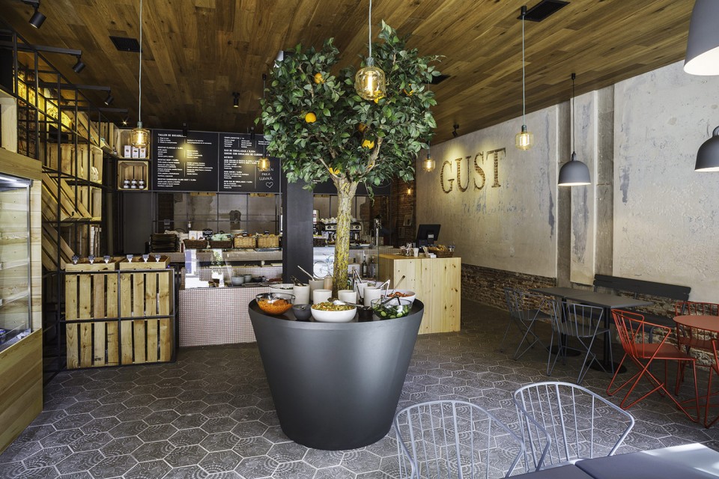
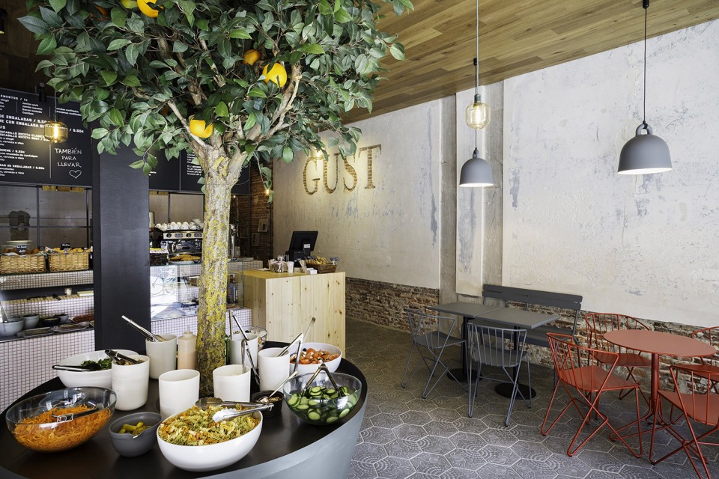
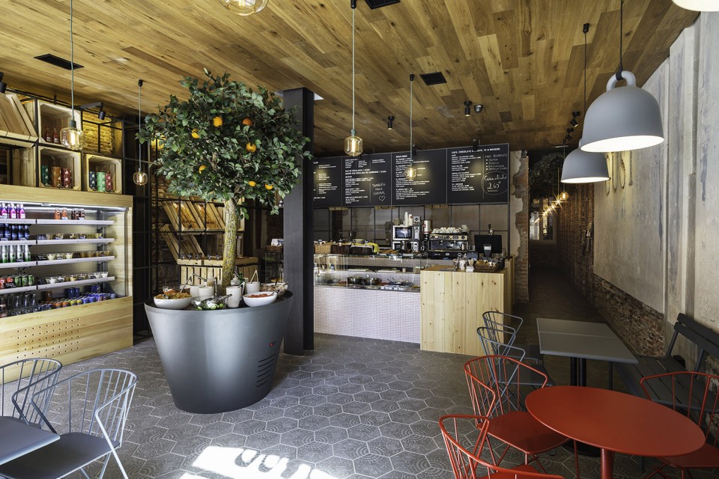
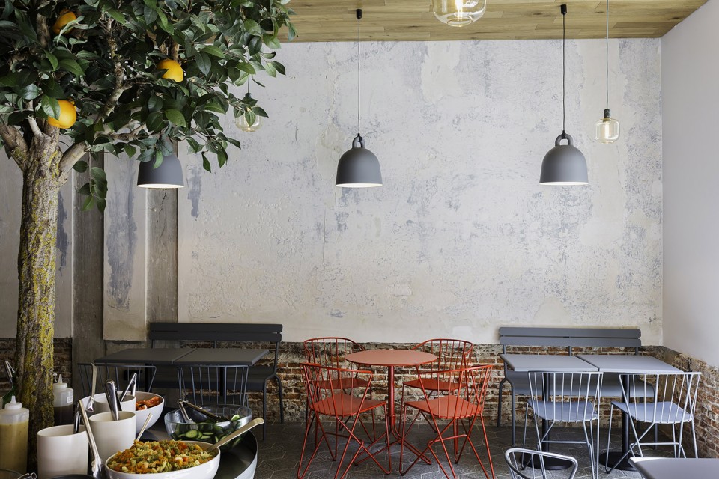
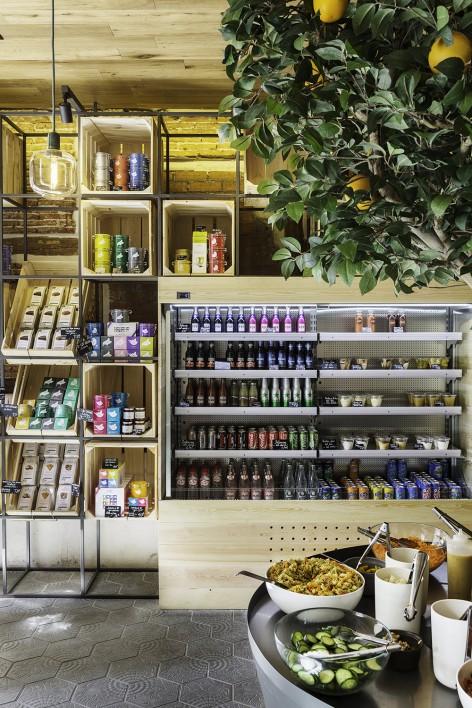
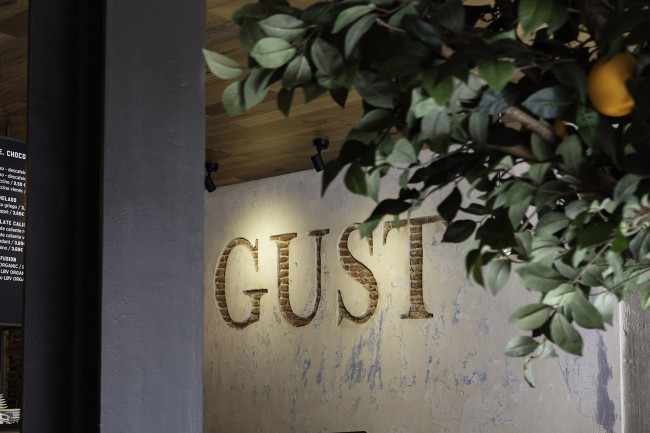
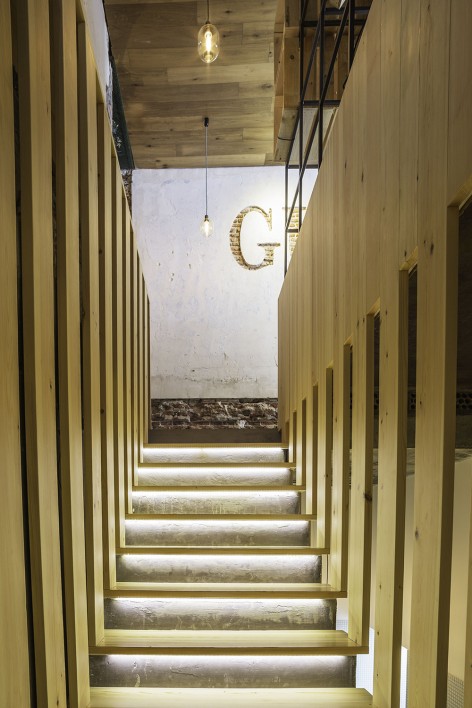
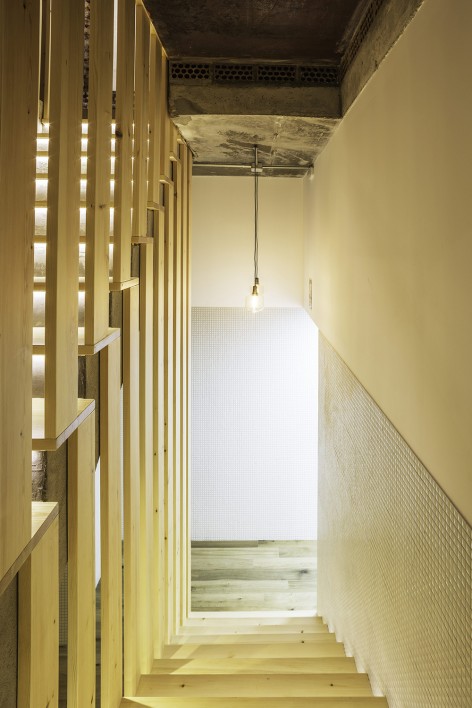
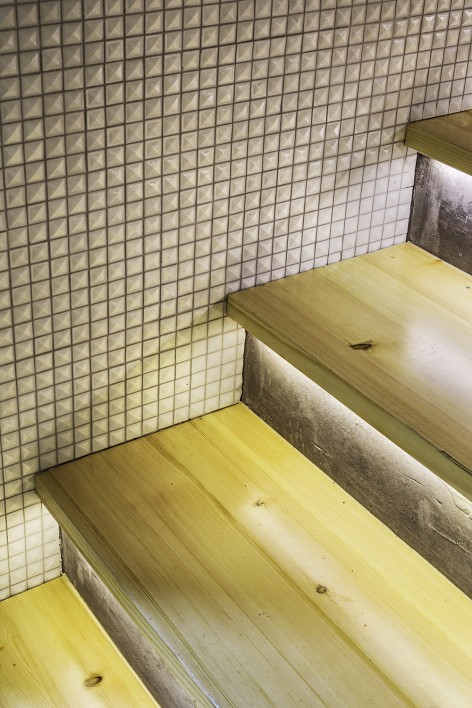
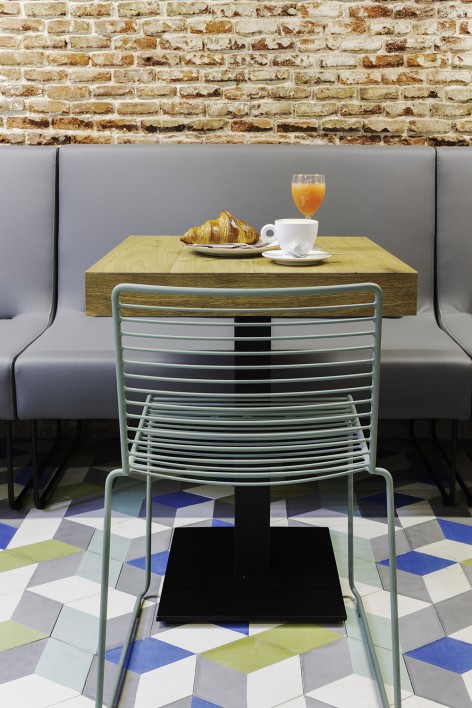
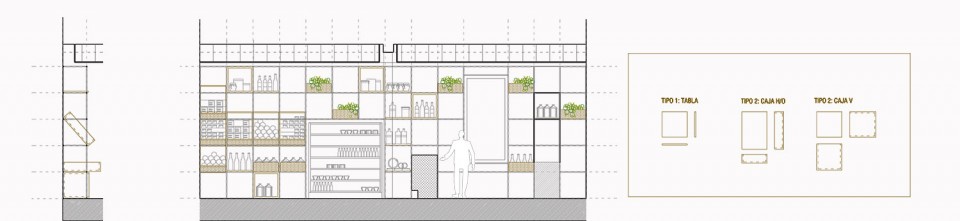
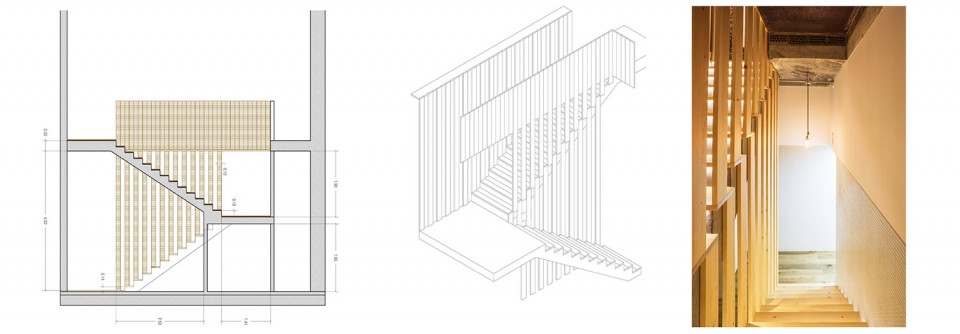
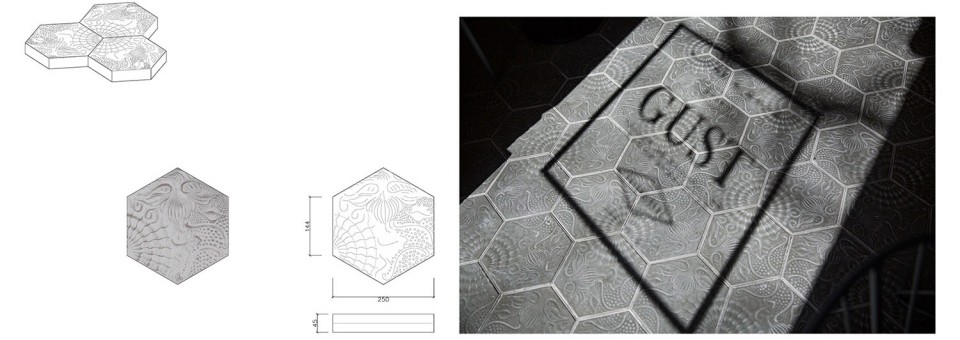
主入口的设计展示出城市的特色,呼应当地沿街店面的设计语汇。高高的木质书架引道顾客前往柜台。高迪设计的六边形混凝土地砖强化了室外的感觉。铺地的中心有一棵橘子树,周围是铁艺家具。不同设计手法处理下的室内墙面彰显出城市的特征。墙体对面的橡木天花板和条形木板围合的楼梯间,给空间增添了几许温馨的气氛。
So the main entrance is totally equipped with urban characteristics, trying to reflect the language of a street shop. A large bookcase, with wooden boxes, accompanies the customer journey up to the counter. The famous hexagonal concrete tile designed by Gaudí emphasizes the idea that we find outside. Along with this pavement, there are an orange tree located in the center, metal furniture, the different treatment of interior facades, that complete this character of city. Faced with these materials, the oak wood of the ceiling and the lining of the stairwell, add warmth to the space.
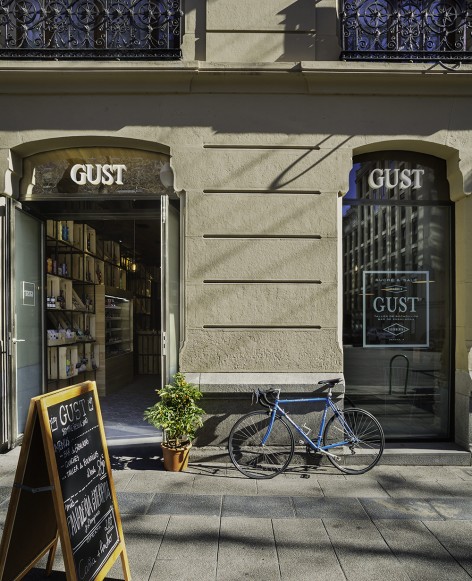
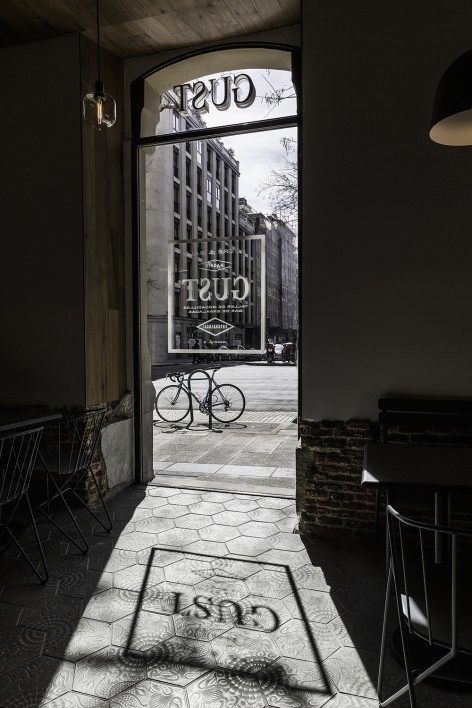
▽ 左:沿街立面,left: street façade;右:透过立面上的窗户看城市,right: view through the window to the city
▽ 自助餐区,the front área dedicated to buy in self service
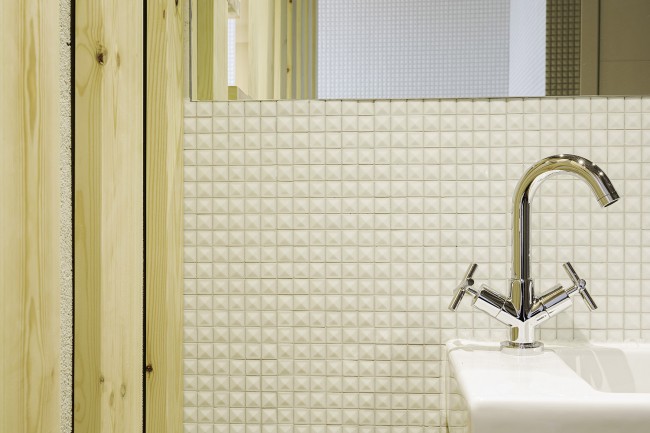
▽ 楼梯间和卫生间,staircwell and bathroom
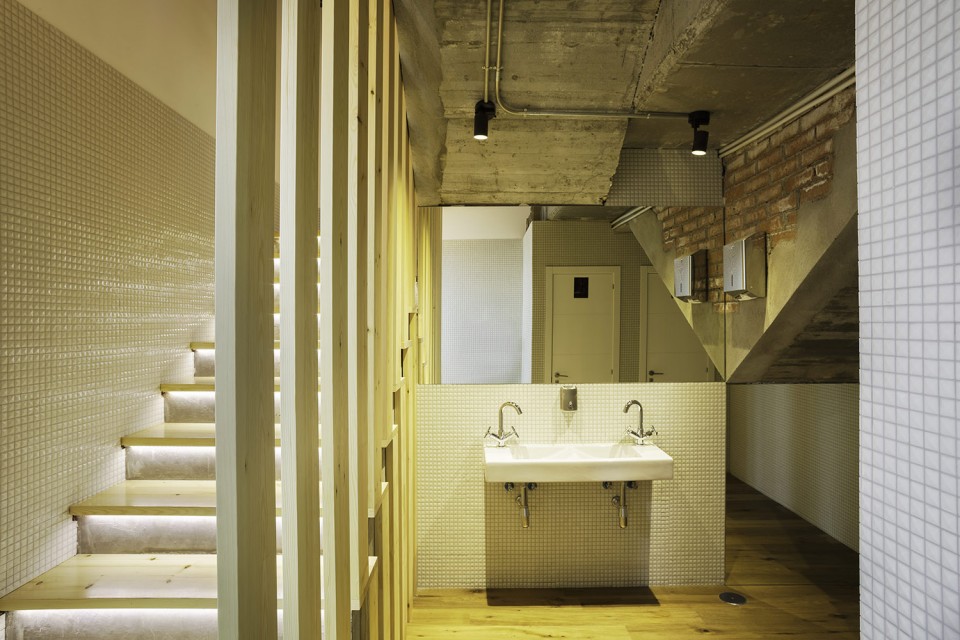
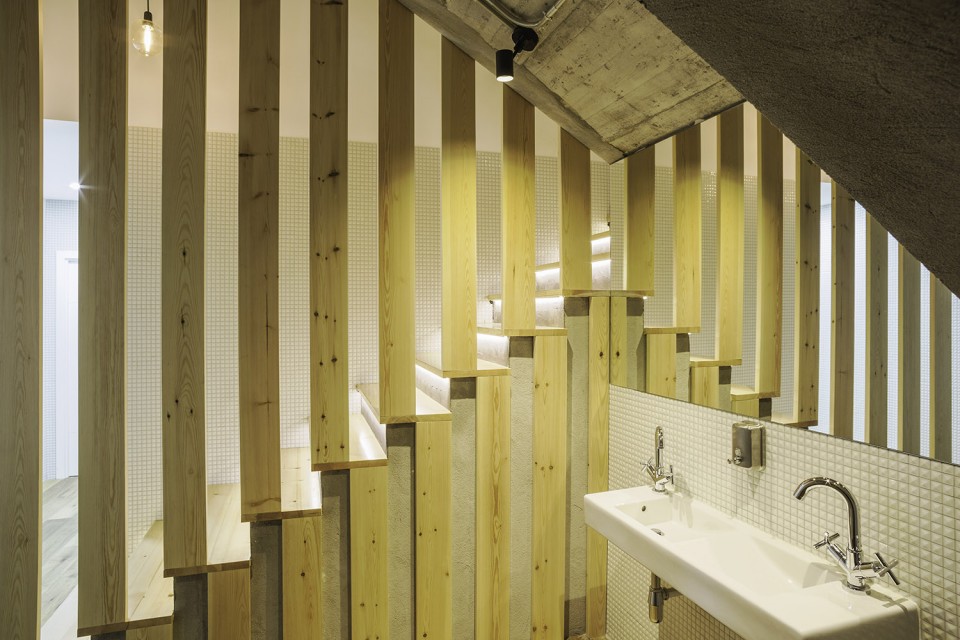
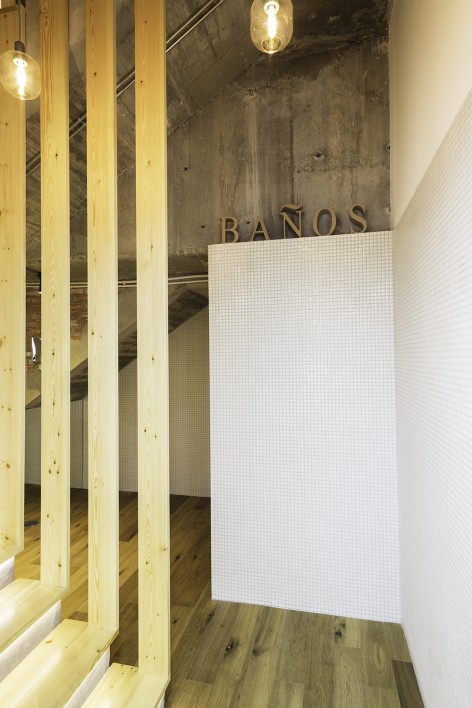
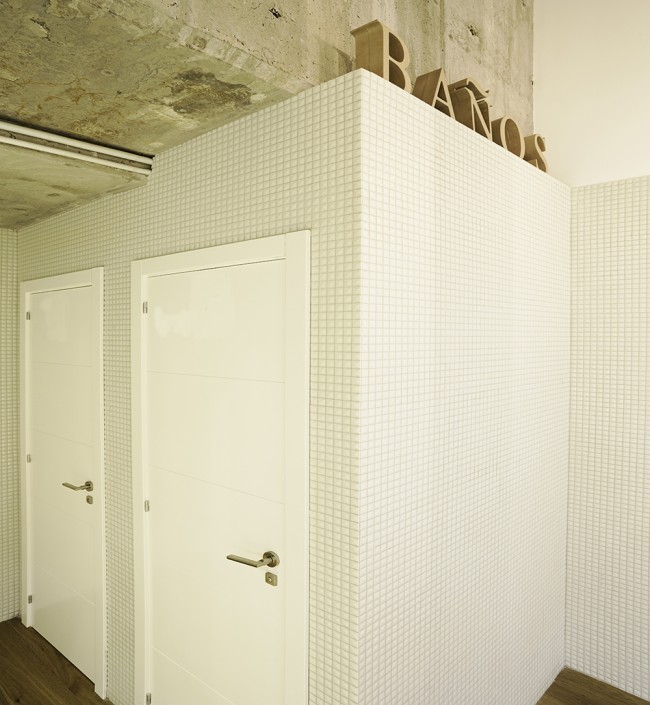
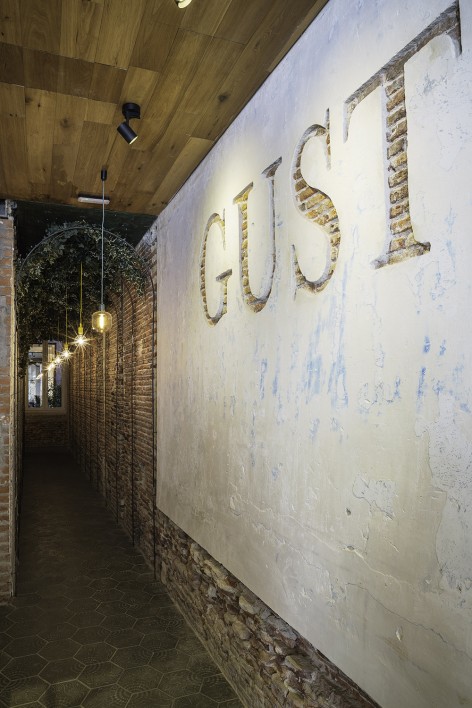
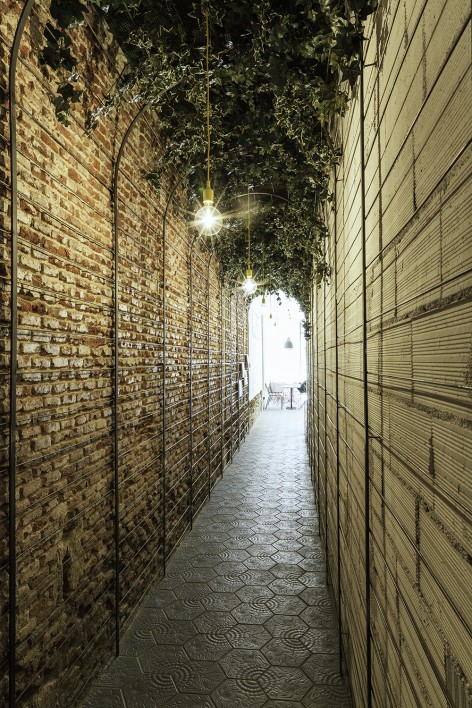
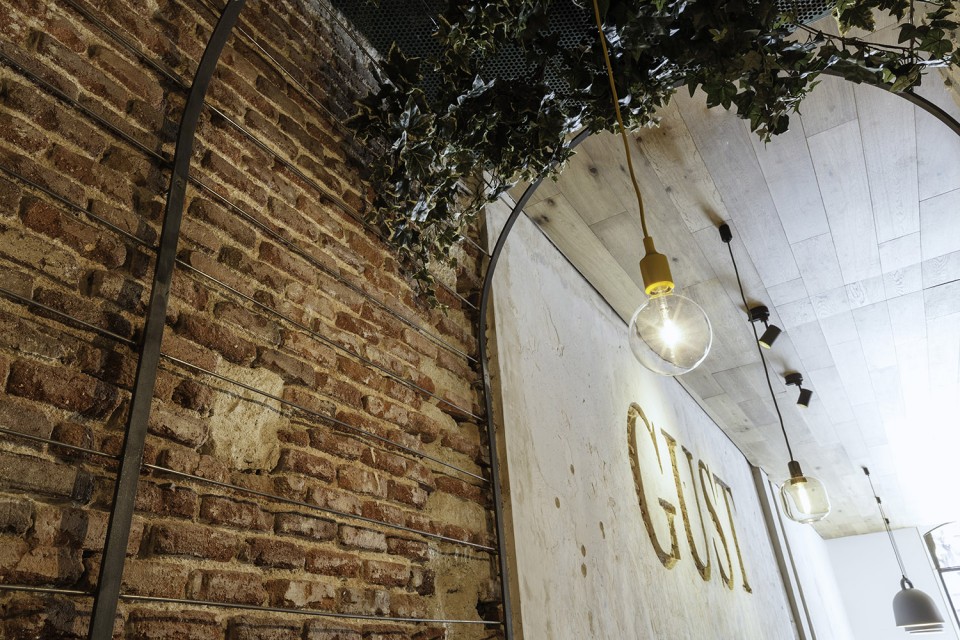
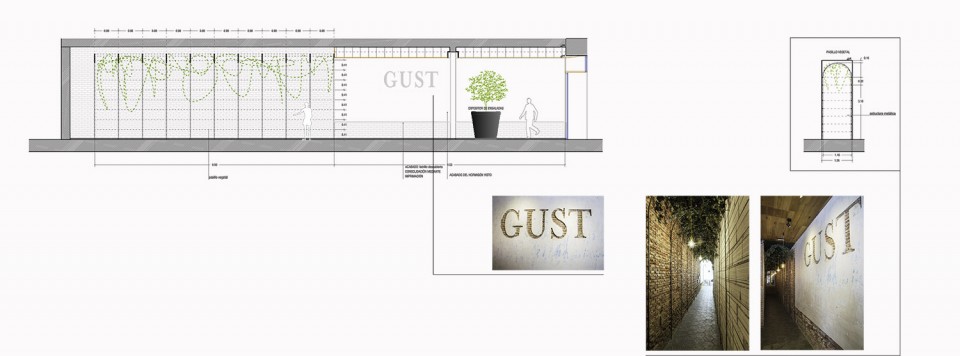
连系“城市”与“家居”空间的走道的铺地沿用了前一部分的六边形地砖。绿植吊顶营造出小巷的感觉,让前往点餐区的必经之路更为有趣。
The link between urban and domestic spaces is a hallway in which it been also used the hexagonal floor cited above. Its ‘vegetal’ roof helps to have that feeling of being in the street yet, thus assuming that the route is a pleasant walk up to the area of eating in the tables.
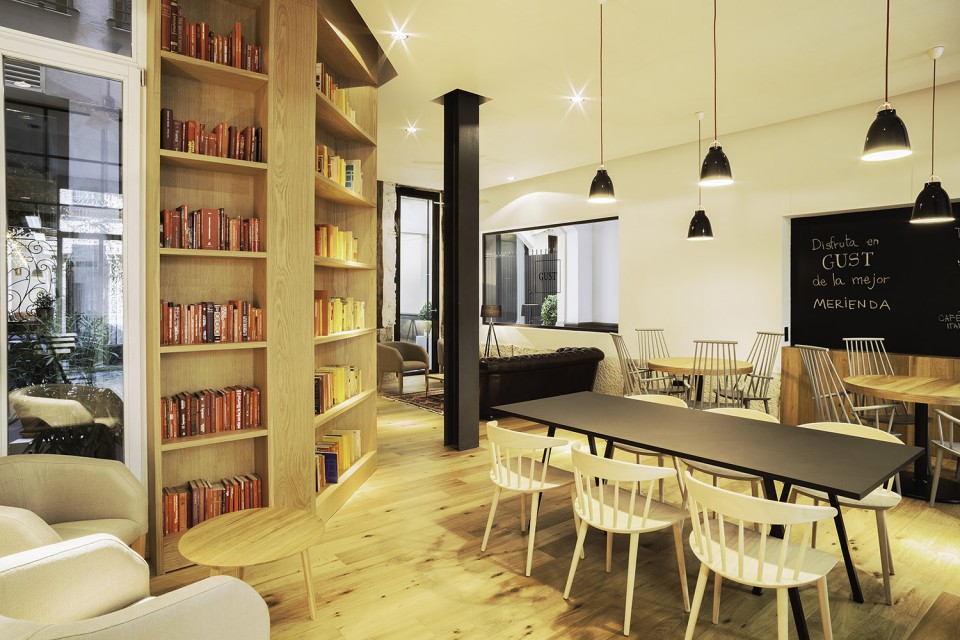
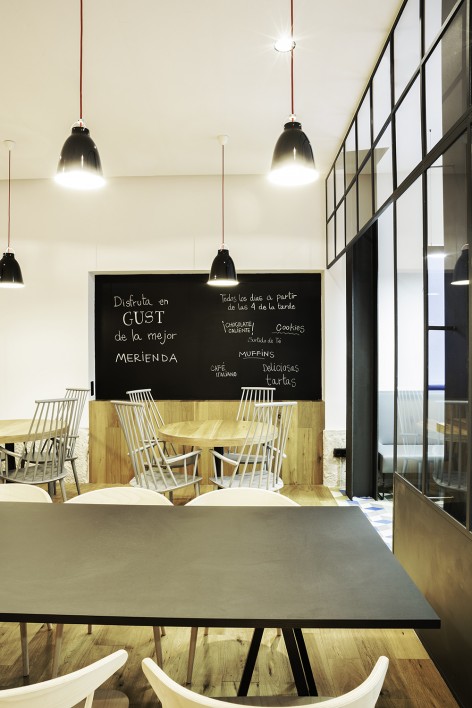
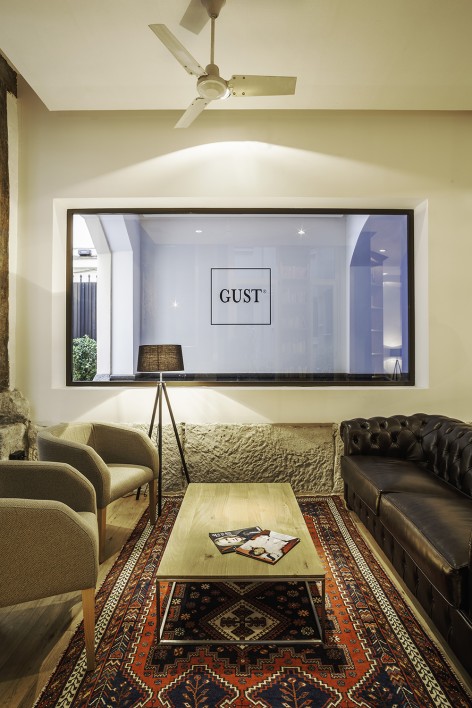
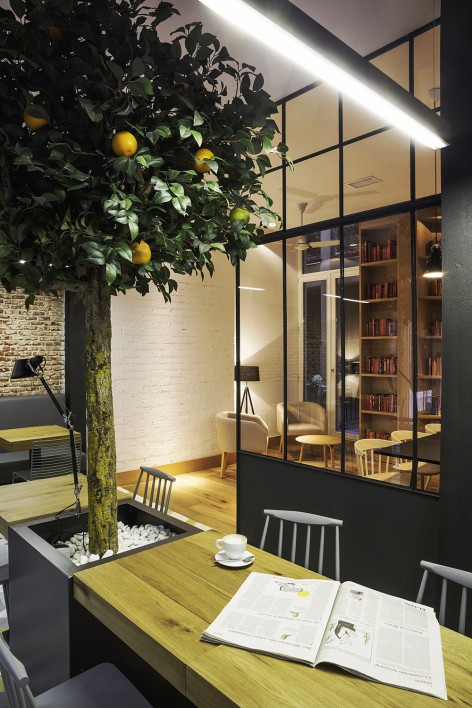
点餐区用玻璃和金属构件分隔成两个不同分隔的空间,第一个空间的装饰呼应“家居空间”的各个组成部分:木质的地板、宽大的沙发和餐厅的木质桌椅营造出舒适的氛围。
The ‘lounge’ of restaurant consists of two separated ambients by a glass and metal partition. The first reflects the different parts of a house: wooden floors, combined with pieces of furniture arranged as a lounge or dining, give to this area a cozy character.
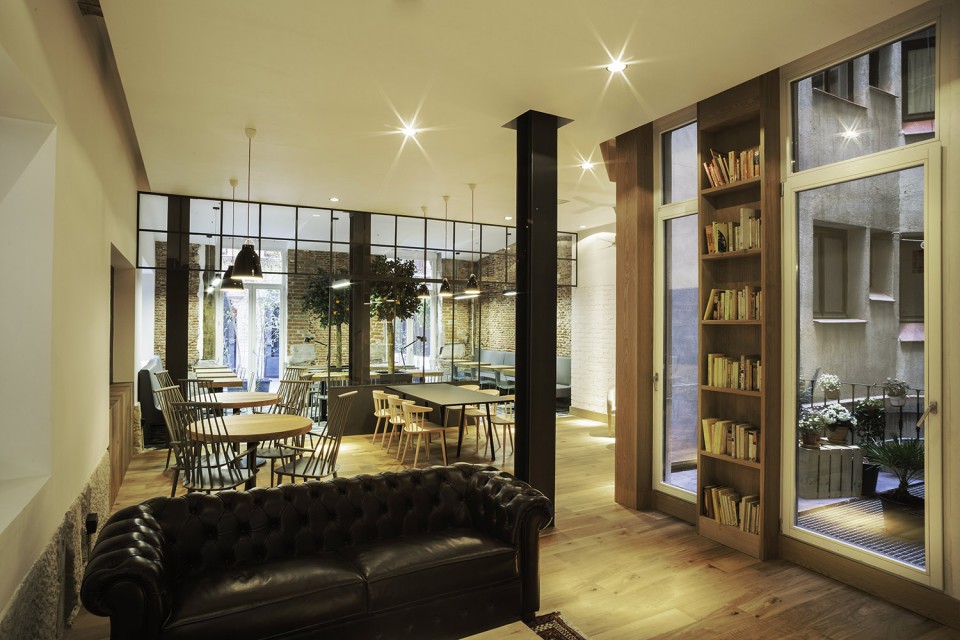
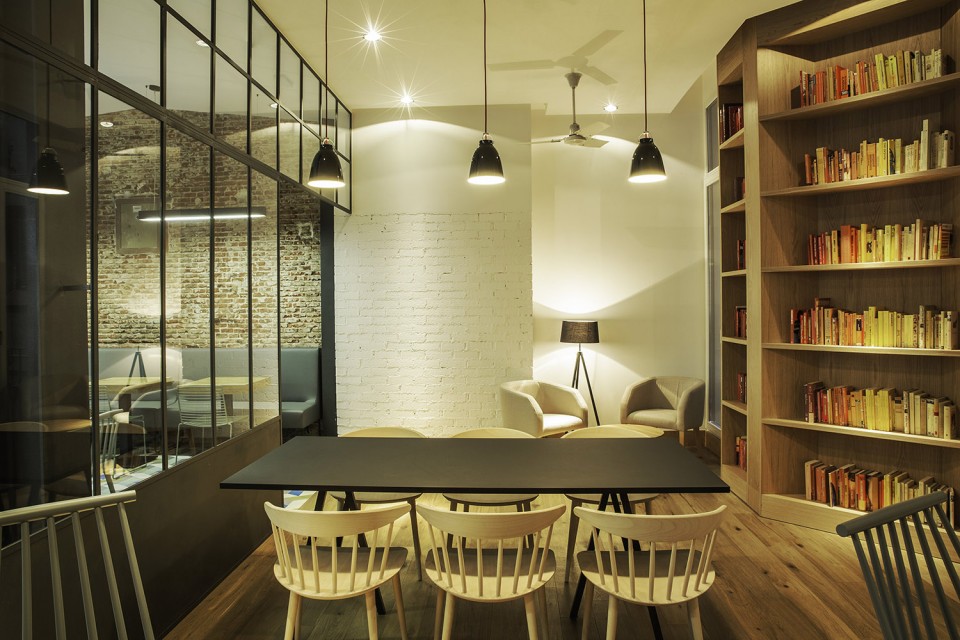
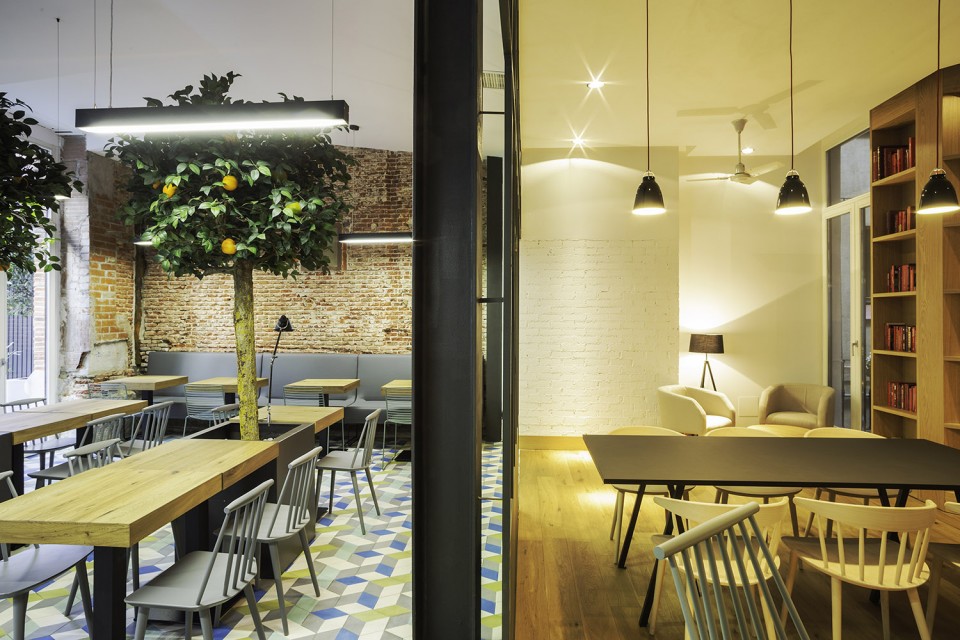
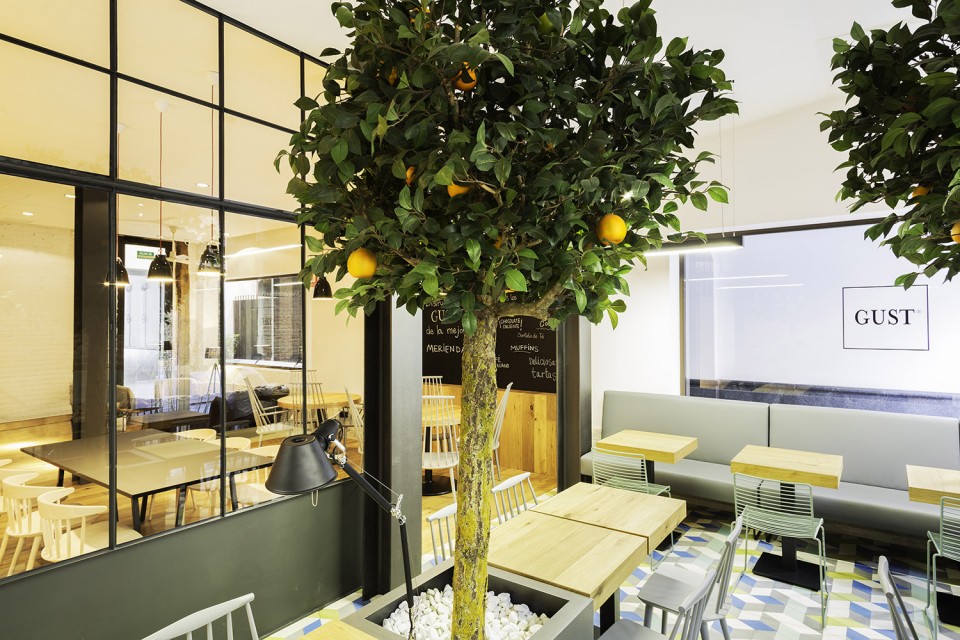
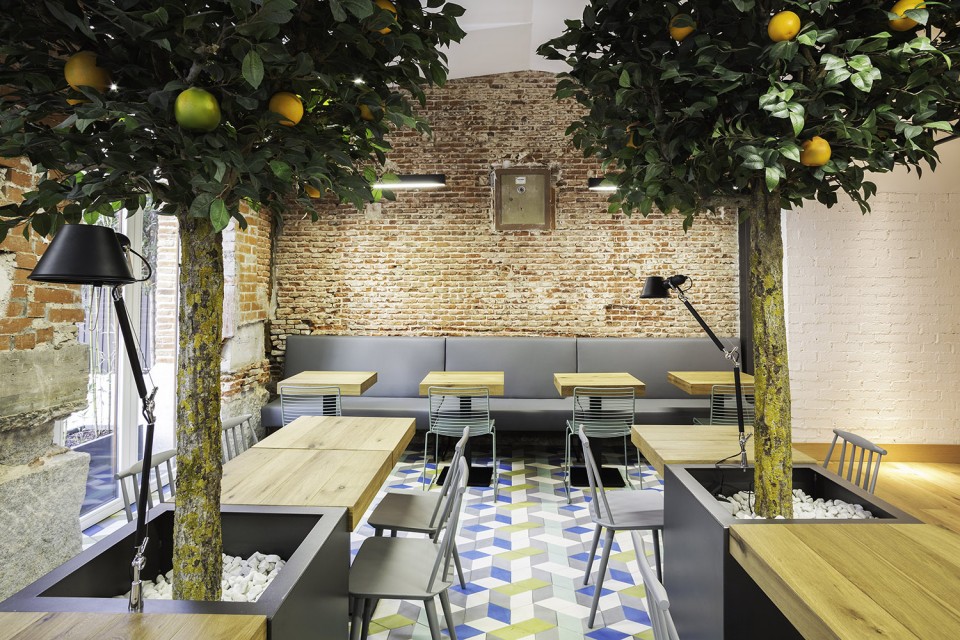
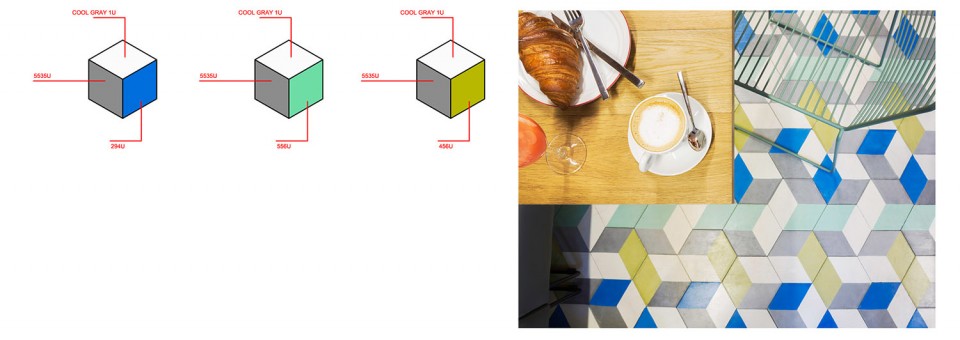
另一空间有更多工业设计的足迹,仿佛是房屋附属的工作室或温室。茂盛的植被、多彩的地面铺装、明亮的灯饰共同构成了这一空间内的工业化风格。
The second ambient has a more industrial footprint, as if it will be a workshop or a greenhouse annexed to the house. The extensive vegetation, the colorful pavement and the lighting complete the configuration of this space.
▽ 书架和柜台, bookcase and counter
▽ 走道, hallway
▽ 楼梯间, stairwell
▽ 高迪设计的前部餐厅的地砖,concrete tile designed by Gaudí
▽ 室内地砖设计, pavement design
Proyecto: Miguel Crespo Picot, Sixto Martín Martínez, Javier Guzmán Benito.
COLABORADORA: María Larriba Hombrados
FOTOGRAFÍA: Orlando Gutierrez
MORE:ZOOCO ESTUDIO,更多关于他们:ZOOCO ESTUDIO on gooood









好有启发性
好棒的作品