非常感谢 CN10 ARCHITETTI 予gooood分享以下内容 。更多关于他们:CN10 ARCHITETTI on gooood
Appreciation towardsCN10 ARCHITETTI for providing the following description:

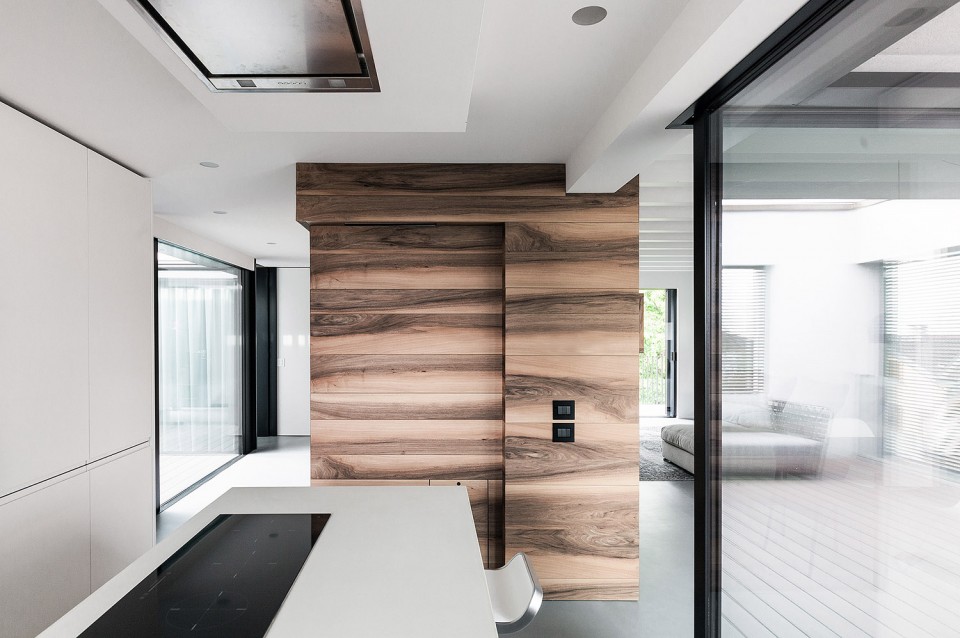
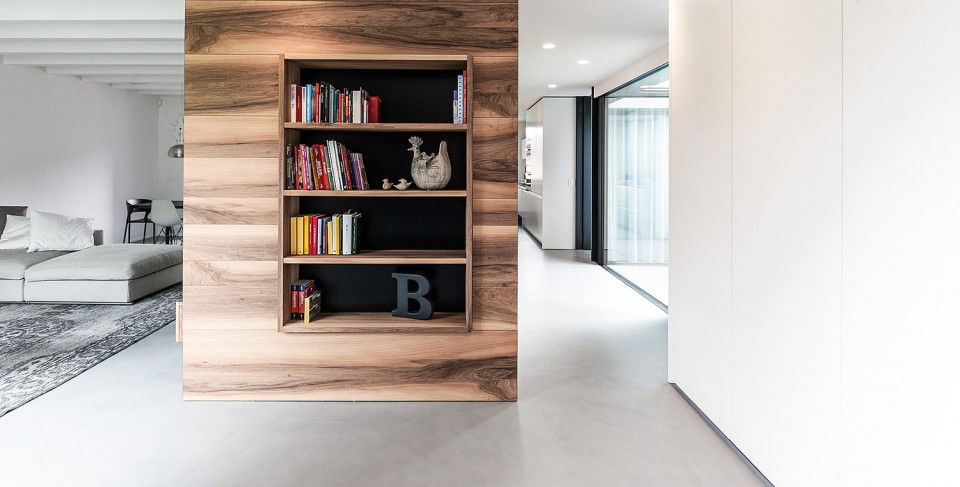
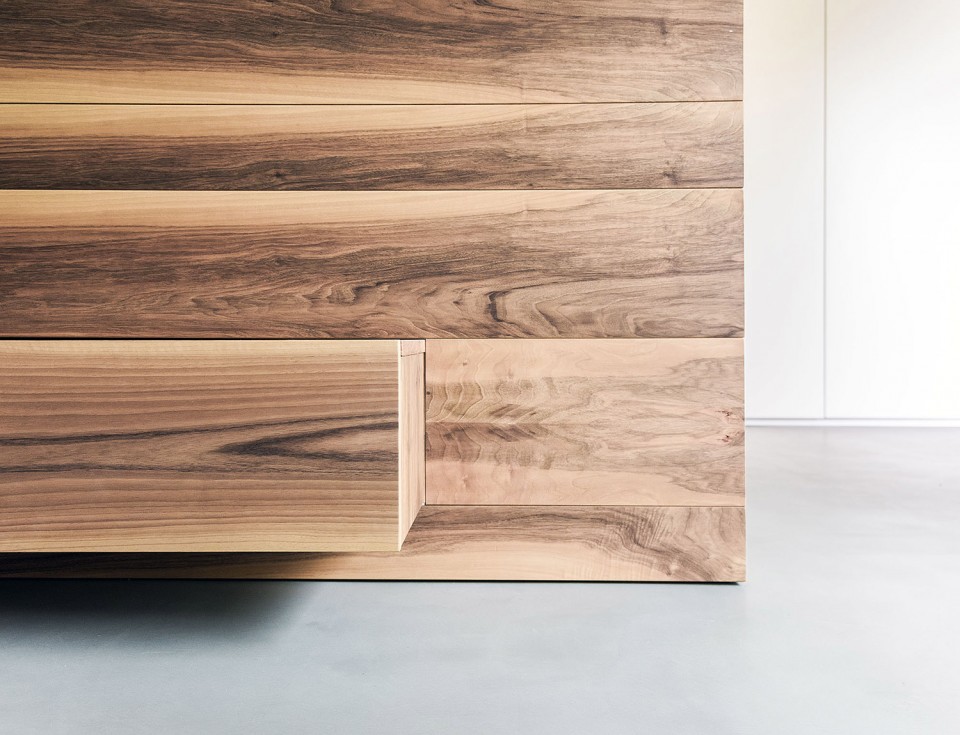
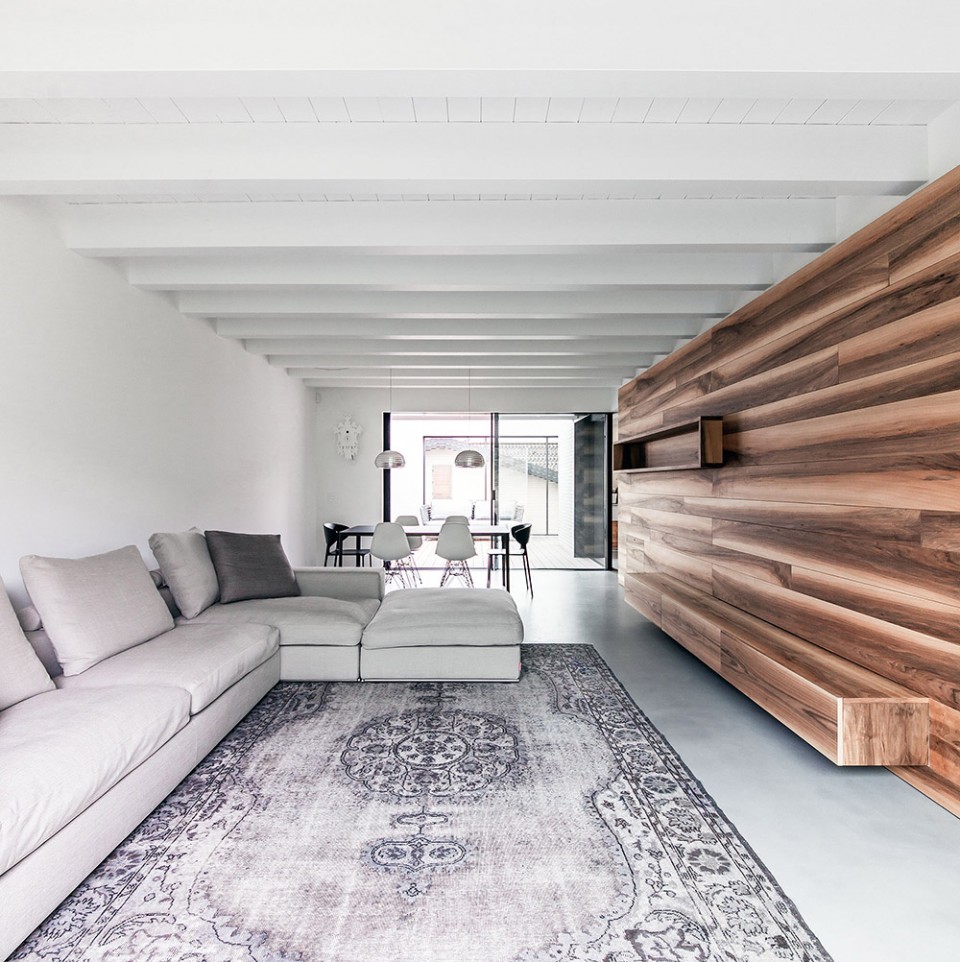
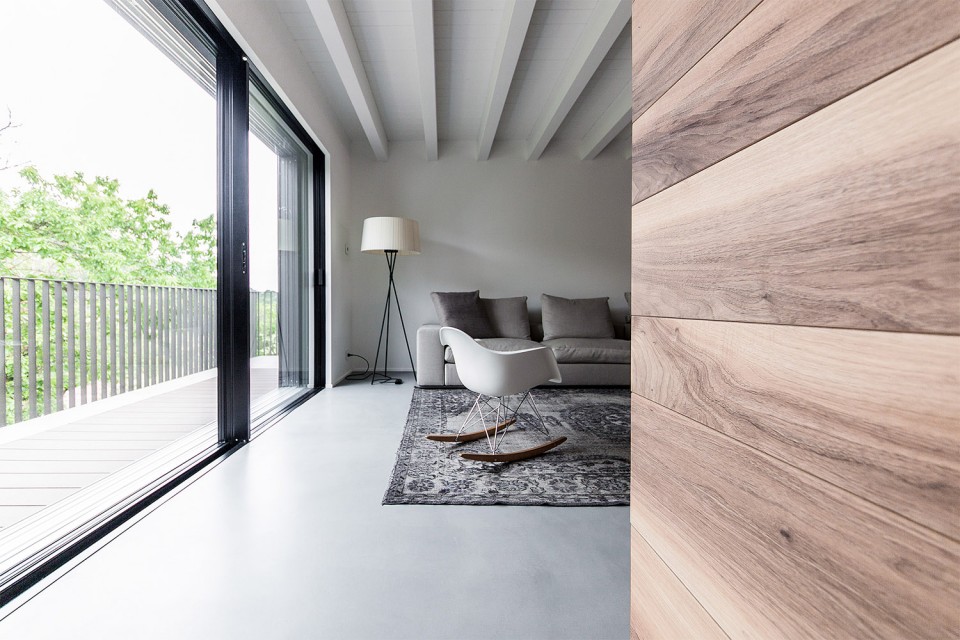
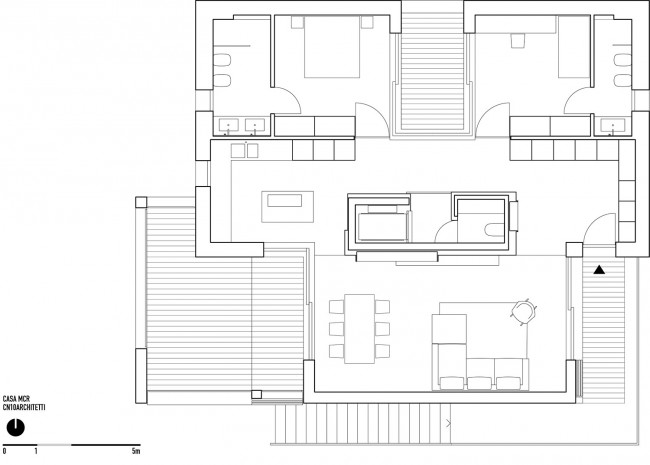
原本建于2007年的住宅扩建成为业主女儿的新寓所。设计的初衷是试图打造在面向景观开放的同时又能很好地保护隐私的起居空间。从这个意义出发,建筑师将房屋设计成一个被划分成数个房间但依然保持连续的大空间,其间还夹杂着几个小的院落。胡桃木板装饰而成的中心体量作为全新的设计元素起到组织空间次序的作用:将电梯和服务空间放在内部,同主要的起居空间隔离开来。
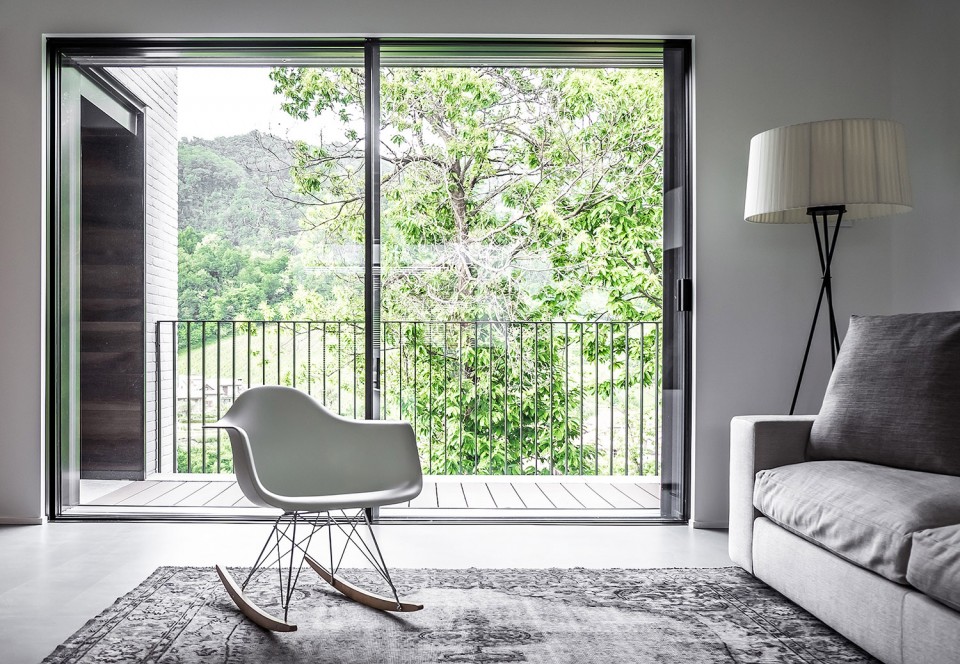
The family home built in 2007 has been expanded to form a new apartment for the daughter. The concept behind the project starts from the desire to create living spaces that, although open to the landscape, allowing some privacy and confidentiality. In this sense, the house is a large space divided into rooms in continuity with small patios. New element that organizes the hierarchy of the house is represented by a central block lined with walnut slats that articulates and divides the internal functions and which contains the elevator shaft and the services.
▽ 中心体量,the central block
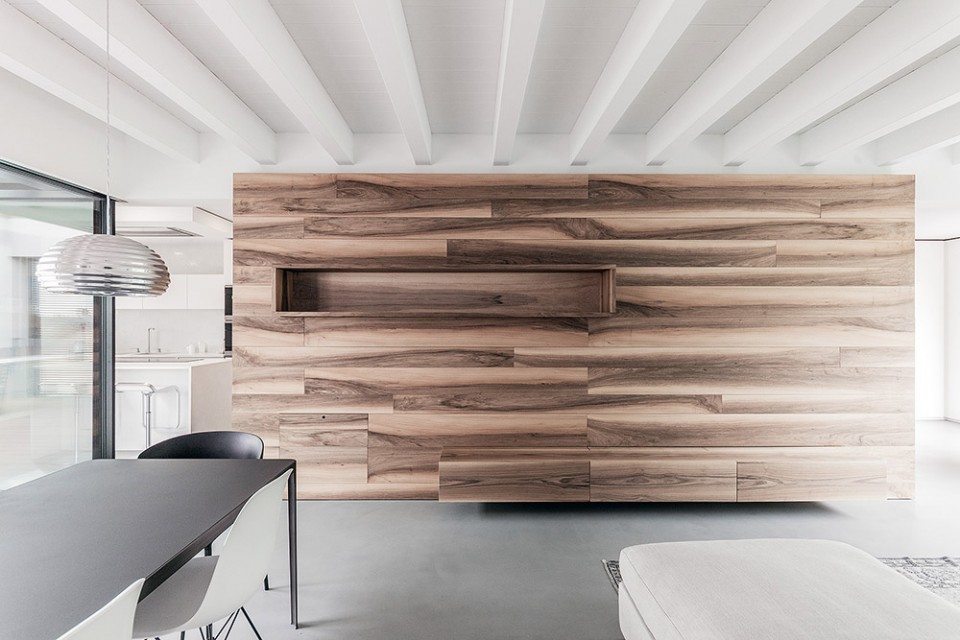
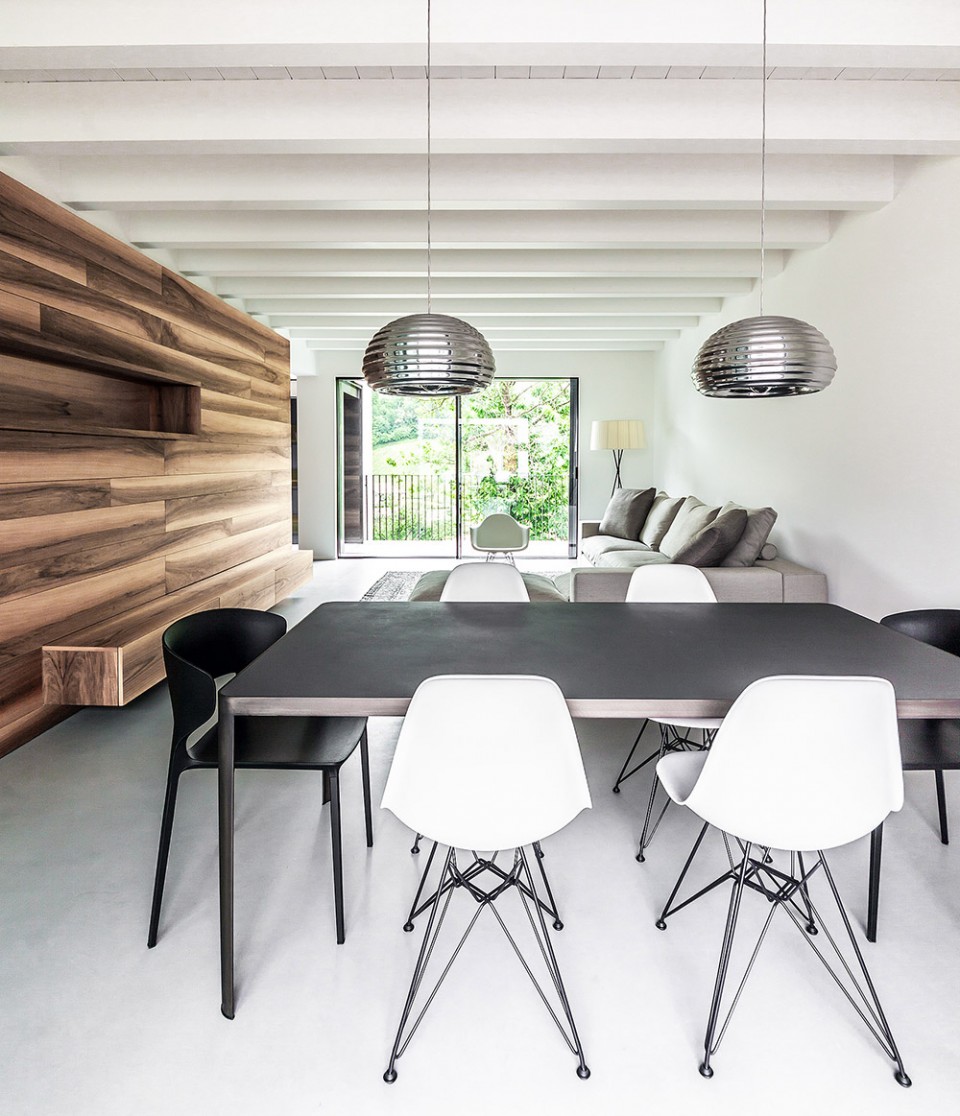
▽ 起居室和餐厅,living room and dinning area
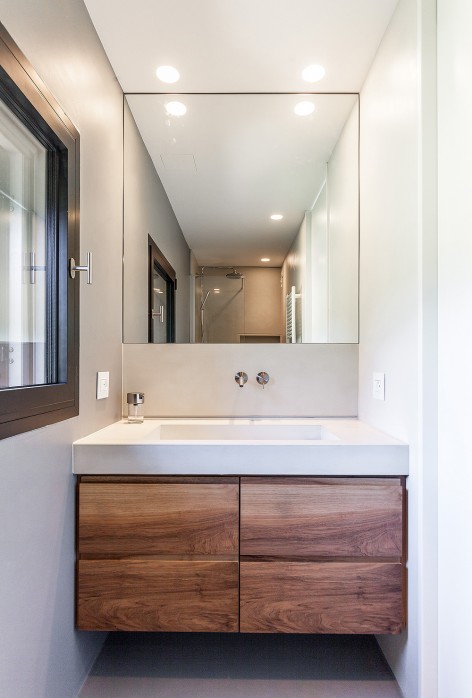
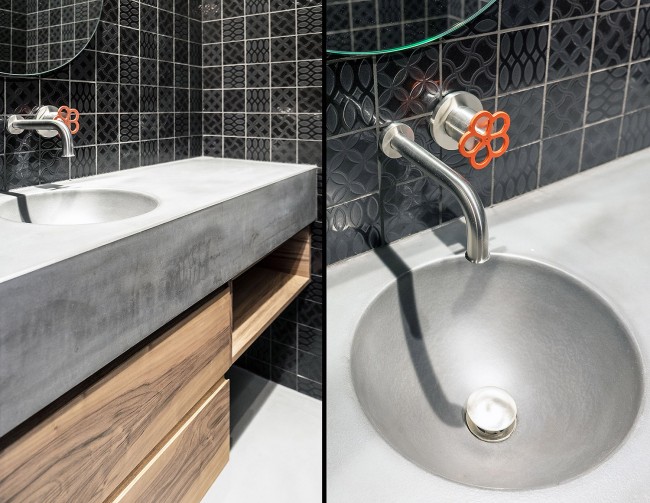
▽ 卫生间,bathroom
▽ 走廊,corridor
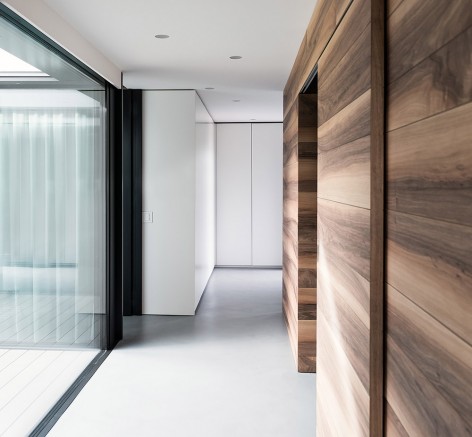
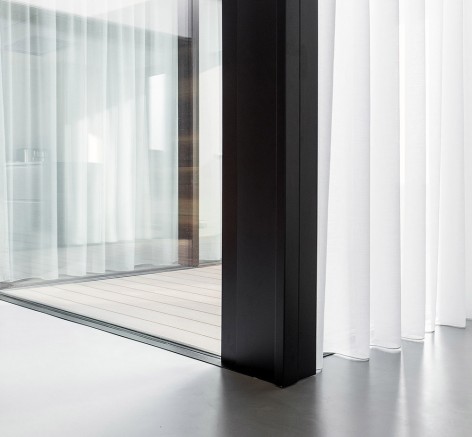
▽ 院落,patios
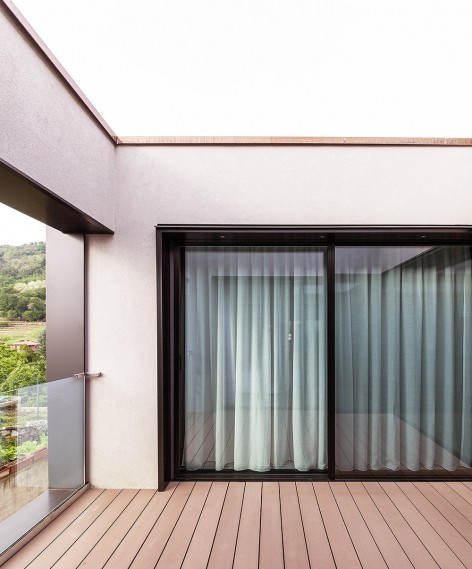
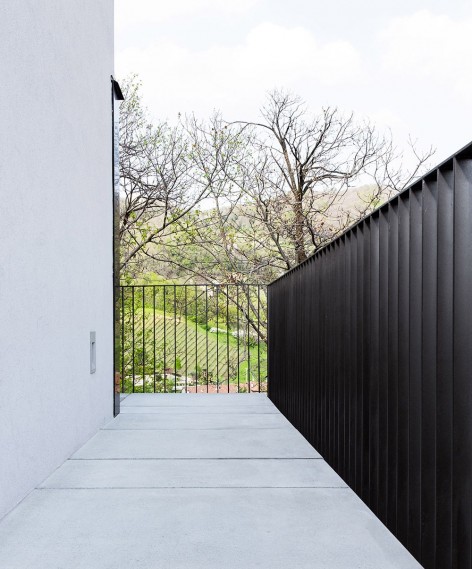
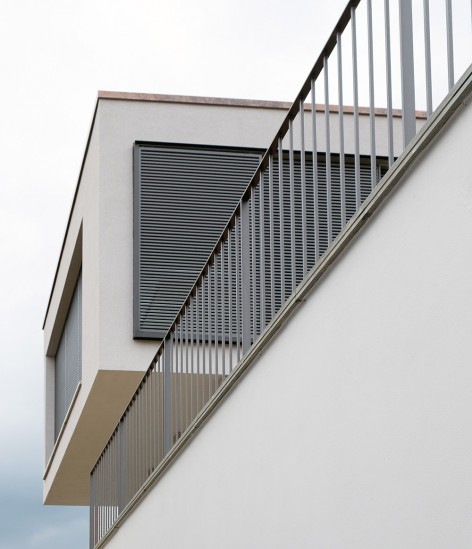
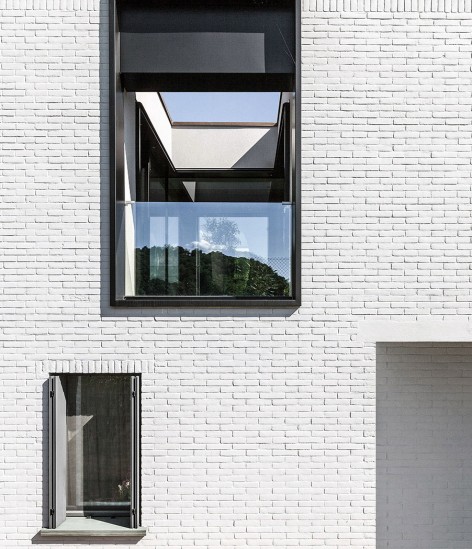
▽ 外观和立面,appearance and facade
▽ 平面图,plan
LOCATION :Province of Bergamo, Italy
YEAR :Project 2014, Realization 2015-16
ARCHITECTURAL FIRM :CN10ARCHITETTI
PHOTO CREDITS :Gianluca Gelmini
AREA :100 mq
CLIENT :Private family
More: CN10 ARCHITETTI,更多关于他们:CN10 ARCHITETTI on gooood








没看懂厨房和客厅中间的隔断用来做什么的,卫生间?整个设计很简洁,非常适合有强迫症的人居住,很难找到有积灰的所在,细节方面,落地窗、窗户的衔接处分别与地面和墙面齐平,照应了设计的初衷之一,给人感觉利落,空间之间有延伸感
要是餐厅那两坨灯换成别的轻盈点的 感觉 就完美了