感谢 nara. 予gooood分享以下内容。更多关于他们,请至:nara. on gooood
Appreciations towards nara. for providing the following description:
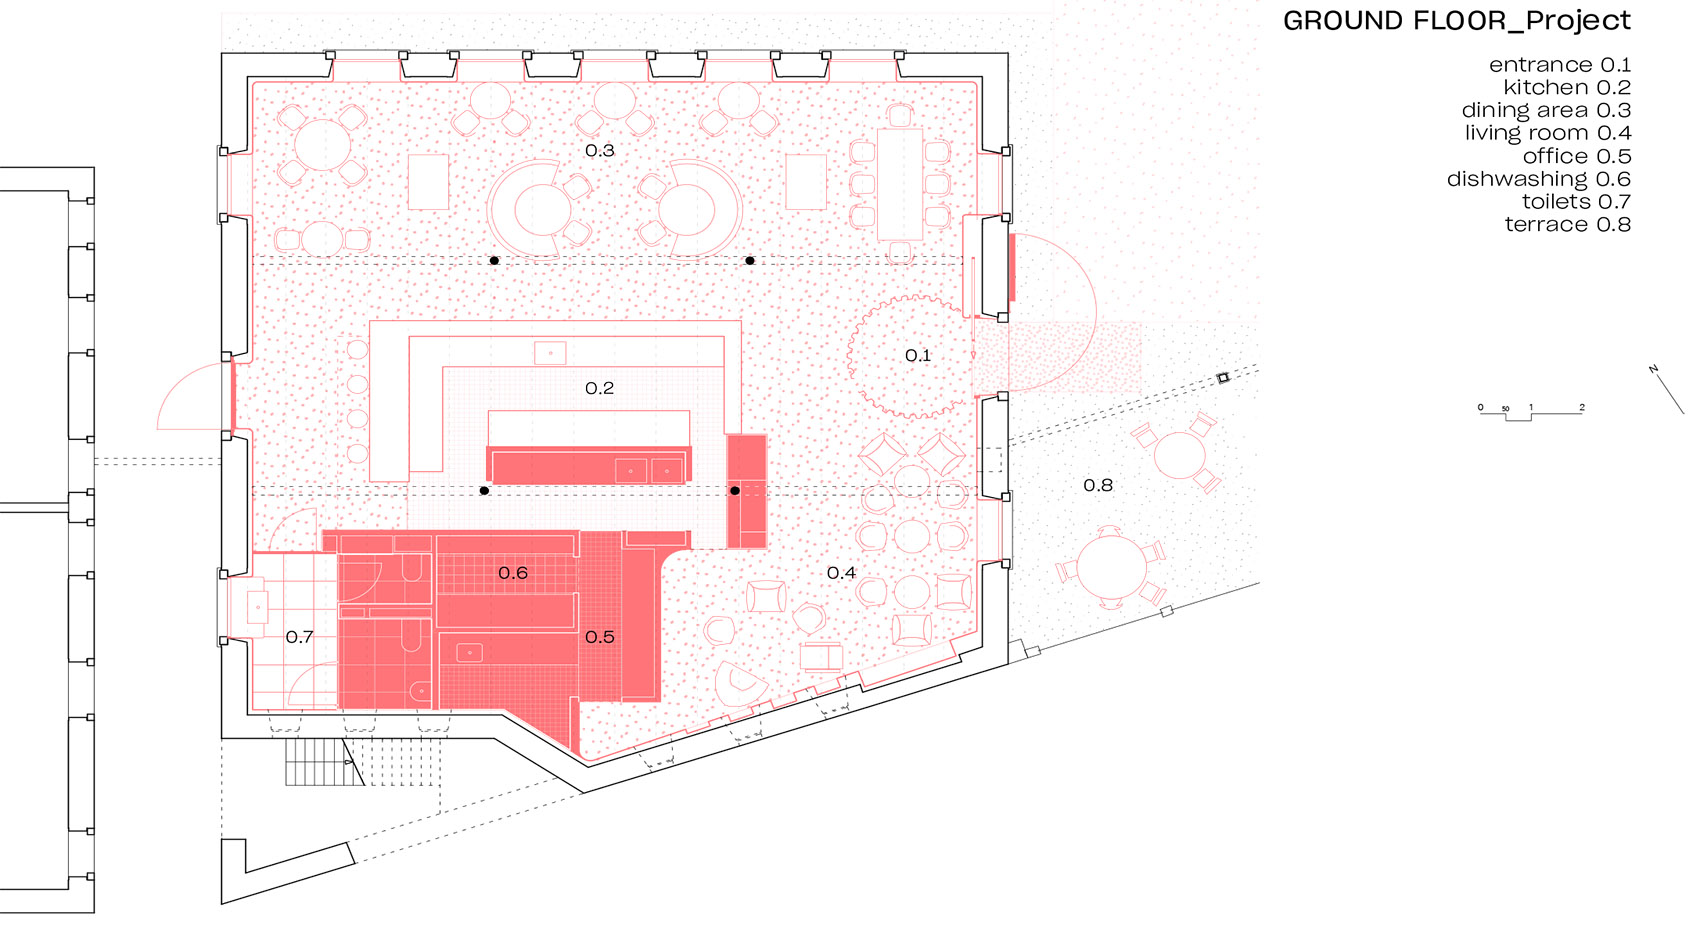
项目原本是一间建于1850年代的木屋,设计的主要目标是展现原有建筑的品质,包括其用在体量和材料上的出色构造技术。平面上,设计师将开放厨房设置在空间中心,与容纳清洗间和厕所的不透明体块相对而立。
▼餐厅概览,overall view of the restaurant ©Simone Bossi

As the project takes place into an 1850s carpentry, the main focus is to showcase the qualities of the existing building; a remarkable construction for its volume and materials. The layout places the open-plan kitchen at the heart of the space, standing against an opaque mass hosting the washing station and the toilets.
▼轴测图,axonometric ©nara.

这些空间与建筑原本的墙体分离,将餐厅宽敞开放的公共空间划分成几个子空间,依照入口、休息室、用餐区这样的简单层级排布。
These spaces standing apart from the existing walls structure the large and open public space of the restaurant into subspaces, following a simple hierarchy: entrance, lounge, dining area.
▼从入口看向休息区,view to the lounge from the entrance ©Simone Bossi

▼休息区连接办公区的通道
pass-way connecting the longe and the office ©Simone Bossi

▼入口另一侧的就餐区,dining area on the other side of the entrance ©Simone Bossi


▼开放厨房,open kitchen ©Simone Bossi

▼吧台,bar ©Simone Bossi

▼由粉色墙面围合的卫生间和镜面吊顶
toilet enclosed by pink walls and suspended ceiling made of mirrored material ©Simone Bossi

墙面一直到两米的位置都覆盖了拉伸毛毡,与铺有地毯的地面在视觉上保持连续,同时保证了较高的隔热和隔音效果。
The use of stretched felt on the walls, up to two meters high, maintains a visual continuity of the carpeted floor while ensuring high-performance thermal and acoustic insulation.
▼墙壁覆盖拉伸毛毡
stretched felt used on the wall ©Simone Bossi

墙壁较高的部分和天花下部保留其原本的样貌,仅进行了简单的清洁,作为场所原真性的见证。
The higher part of the walls and the underside of the ceiling are simply cleaned and left in their original state as a testimony of the authenticity of the place.
▼墙壁上方和天花维持原样
the higher part of the wall and the ceiling are remained in their original state ©Simone Bossi

▼木结构细部
details of the wooden structure ©Simone Bossi

▼餐厅外观
external view of the restaurant ©Simone Bossi

▼外墙细部
closer view to the external walls ©Simone Bossi


▼区位分析,location ©nara.

▼平面图,plan ©nara.
▼剖面图,sections ©nara.


Location: BARR, FRANCE
Architects: nara.
Area: 200 m²
Year: 2021
Photographs: Simone Bossi
Structural Engineer: J2G
More: nara. 。更多关于他们,请至:nara. on gooood









色调上很统一
室内有些植被会更好
故意餐桌椅还没到就拍了
因为装完,老板没钱了
好看