非常感谢 Bernard Bühler 予gooood分享以下内容。更多请至:Bernard Bühler on gooood
Appreciations towards Bernard Bühler for providing the following description:
Fulton地块位于巴黎13区,紧邻塞纳河,其所有者为ICF La Sablière。地块上原有的Fulton综合体由建筑师Daniel Michelin设计建造于二十世纪五十年代,包含133户住房。基地面朝塞纳河,东邻Bercy桥,西接Jakob + Macfarlane设计的富有现代气息的时尚和设计博物馆,地理位置优越,环境优美。
ICF La Sablière owns the Fulton block, located in the 13th arrondissement of Paris, on the banks of the Seine. The existing real estate complex known as “Fulton” was built in the 1950s by architect Daniel Michelin and is occupied by 133 dwellings. The site benefits from a very beautiful location, clear, in front of the seine, near the bridge of Bercy in the East and the museum of fashion and design at the West, a contemporary building realized by the architects Jakob + Macfarlane.

▼建筑外观,external view of the building ©SERGIO GRAZIA
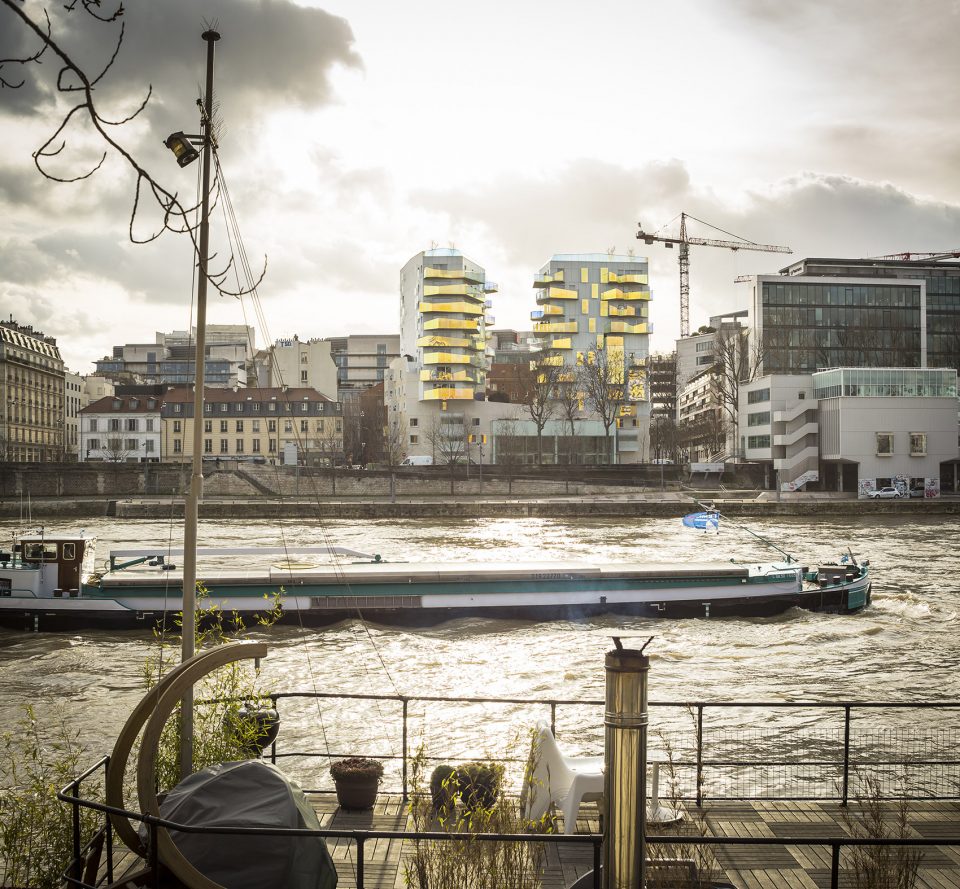
▼从塞纳河对岸远眺建筑,distanced view of the building from the Seine ©SERGIO GRAZIA
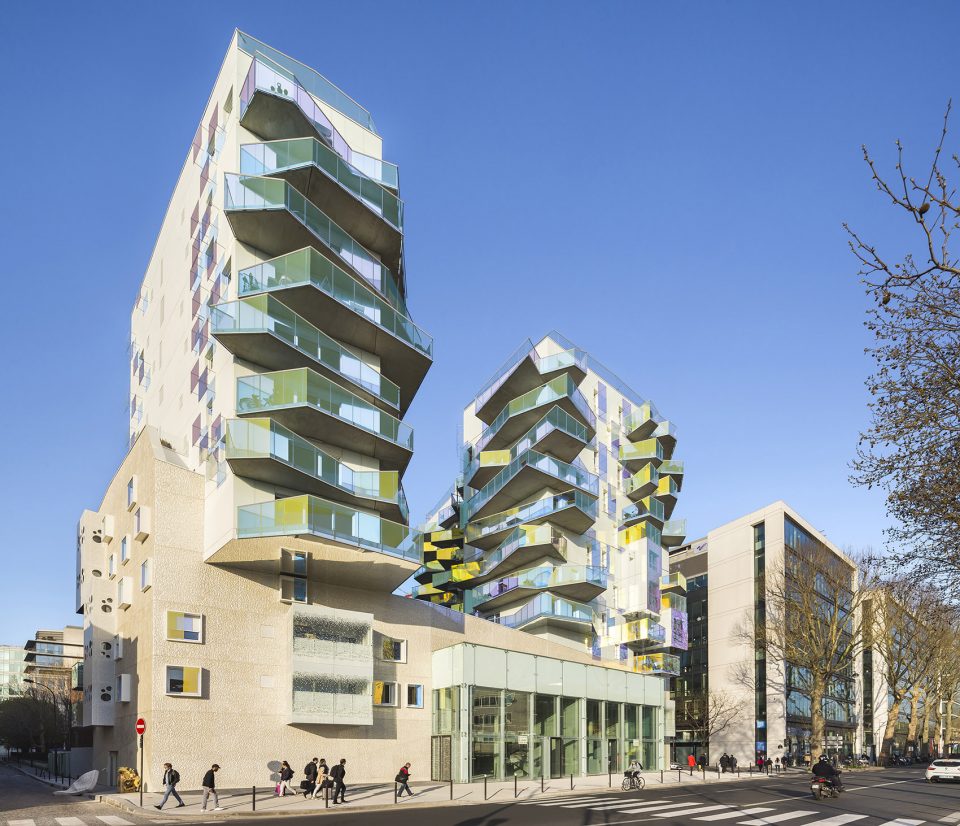
建筑位于Austerlitz码头,地处Fulton和Bellièvre大街的交角。项目中设有87个社会保障住宅单元,两个底层商铺,30个地下停车位,以及一个位于基地核心位置的花园。建筑师根据城市研究将花园设在了两栋塔楼之间,形成东西侧的出入口,并通过一系列露台延伸至RDC区域。
The building is located on the Quai d’Austerlitz and marks the corner of Fulton and Bellièvre streets. The operation comprises 87 social housing units, 2 shops on the ground floor, 30 parking spaces in the basement and a garden in the heart of the lot. The garden marks between the two towers a breach enter the East / West, based on the urban study, and is extended by a set of terraces until the RDC.
▼建筑位于街角,project at the corner of Fulton and Bellièvre streets ©SERGIO GRAZIA
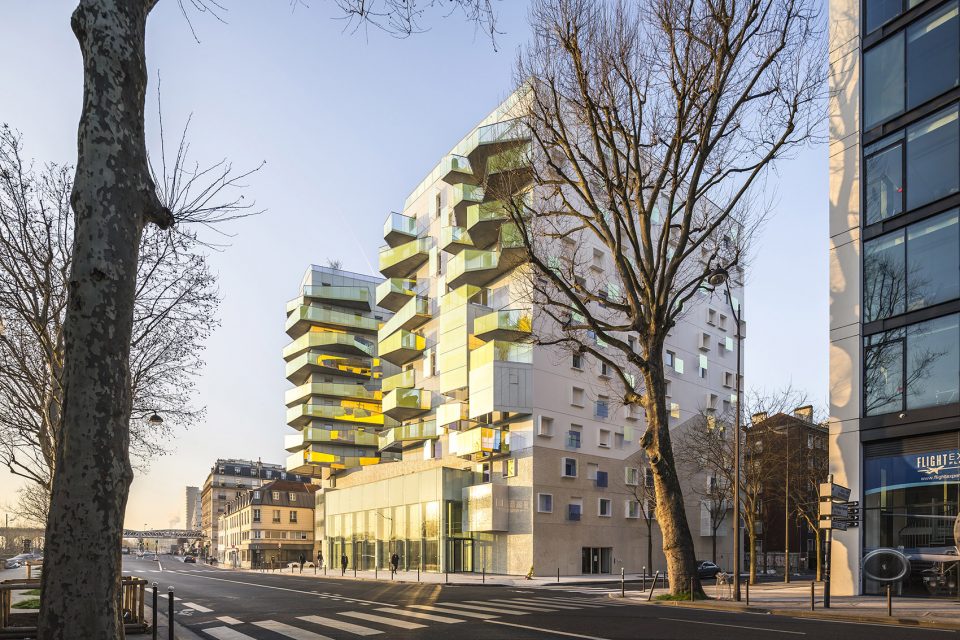
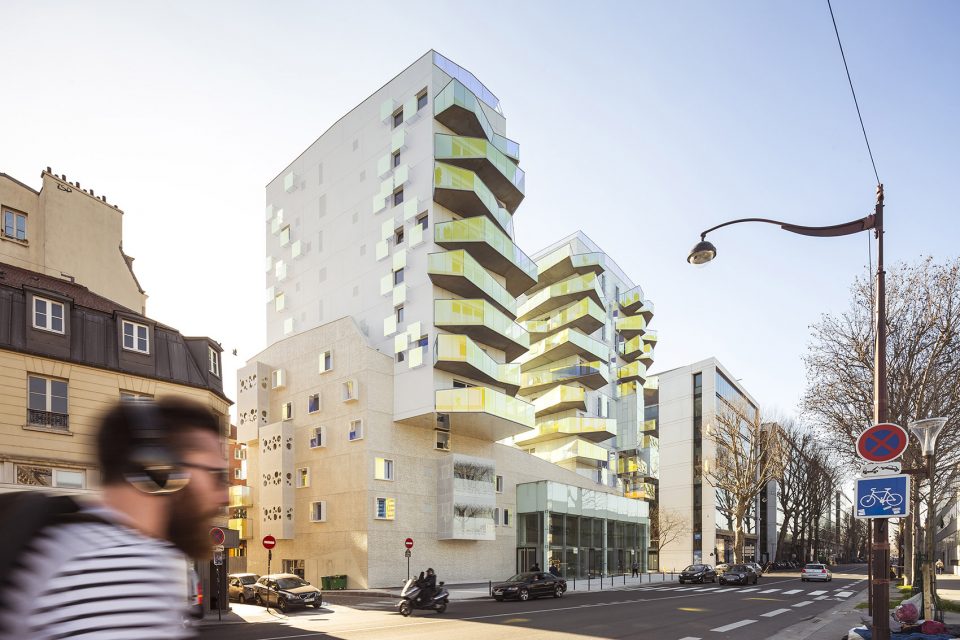
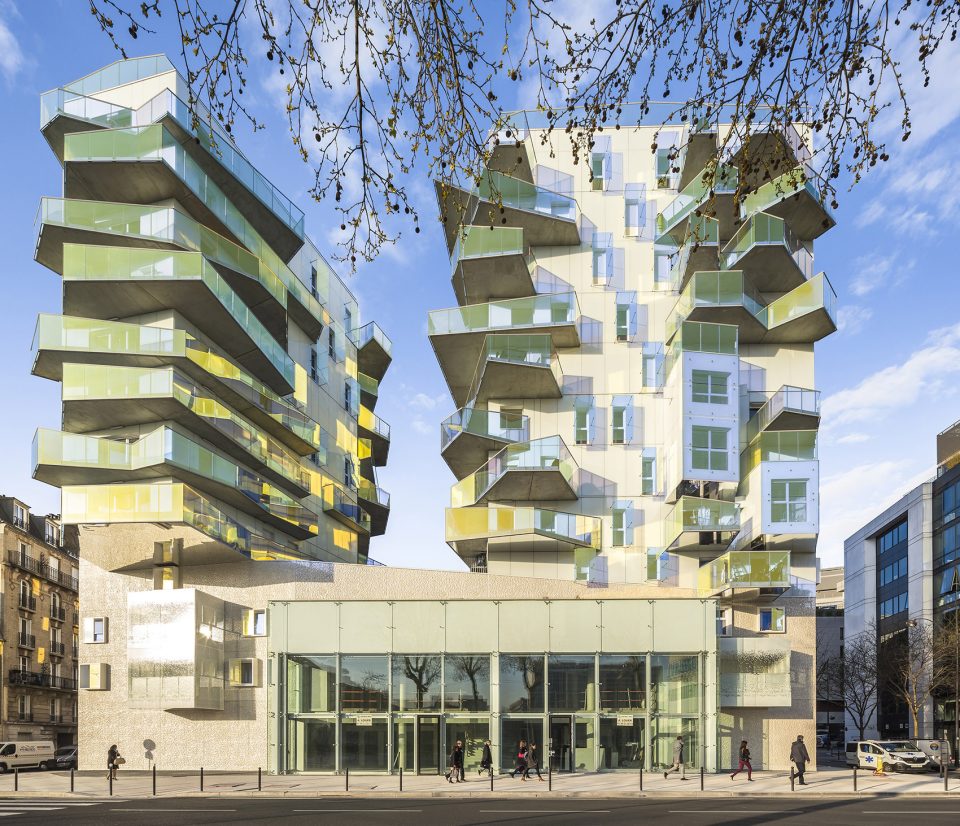
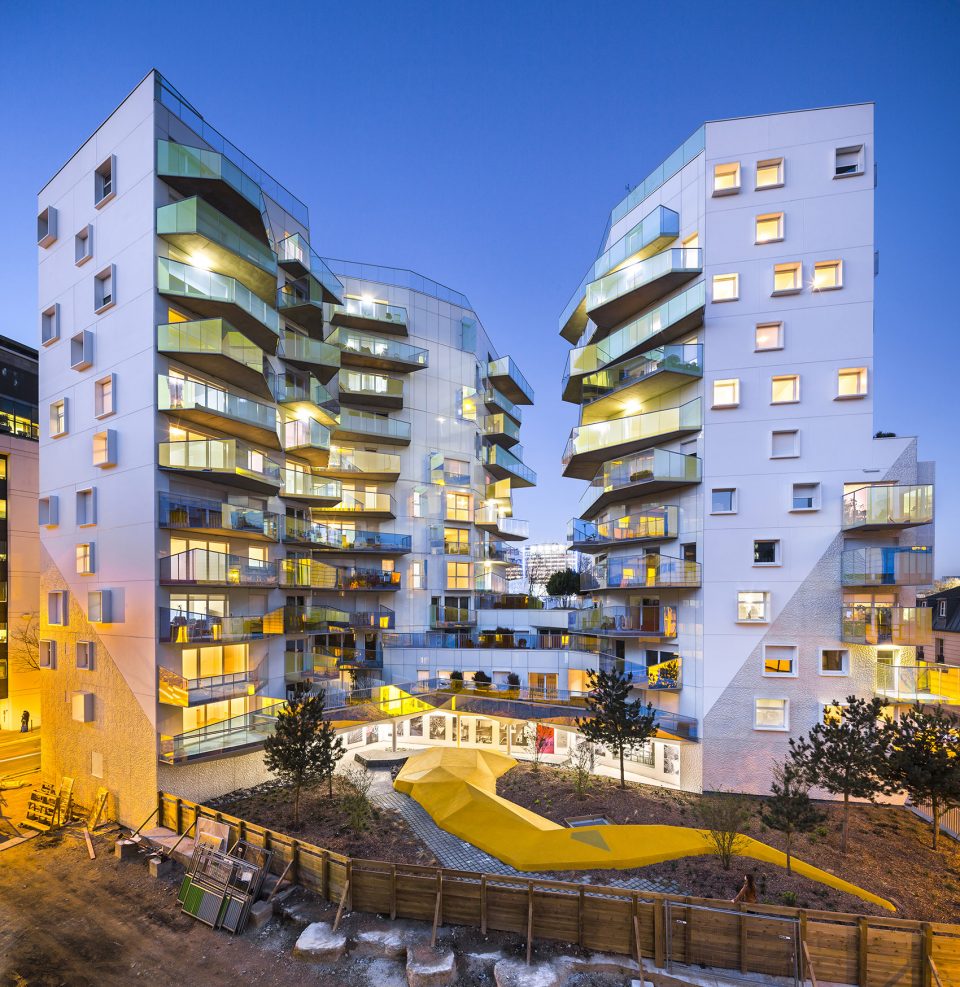
项目包括裙房及叠加在上方的两栋十一层塔楼。裙楼中设有巨大的商业橱窗,加强了室内为的视线交流,激活了沿Austerlitz码头的底层区域,并使建筑从沉重的水泥地基上解脱了出来。在宽阔的人行道上的行人可以由两个入口进入商店。
The operation is consists of a base superimposed by two towers of 11 floors separated by an urban breach. This plinth consolidating the project an a way alive along the Quai d’Austerlitz thanks to the presence of a projecting large commercial showcase. This screen offers a good visibility to the activities that it welcomes. This block to be extricating itself from the concrete base. It thus creates two accesses to the shops in continuity of a wide pedestrian area.
▼底层设有巨大橱窗,吸引行人,large screens on the ground floor attracting people on the pedestrian area ©SERGIO GRAZIA
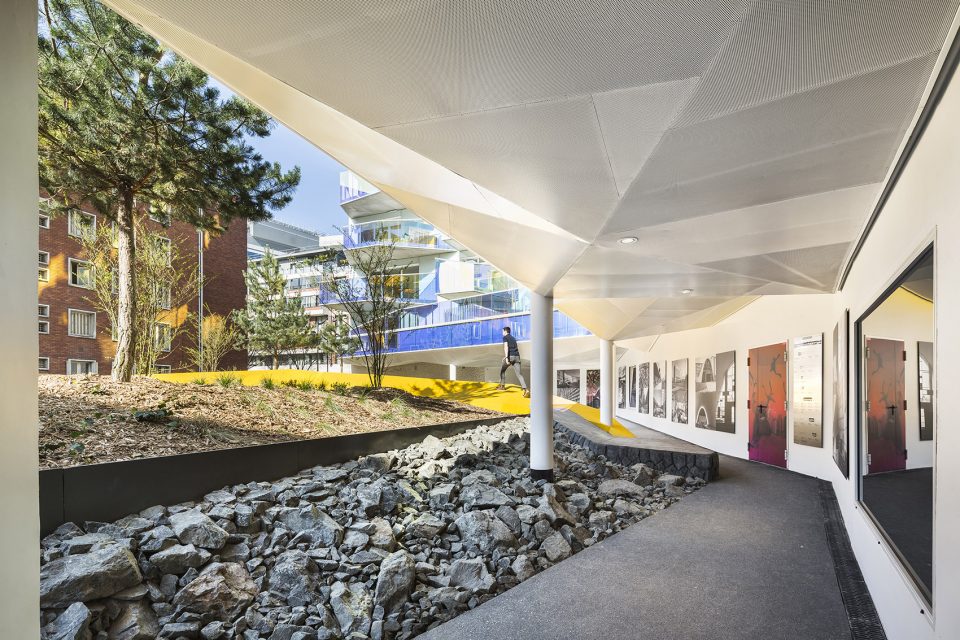
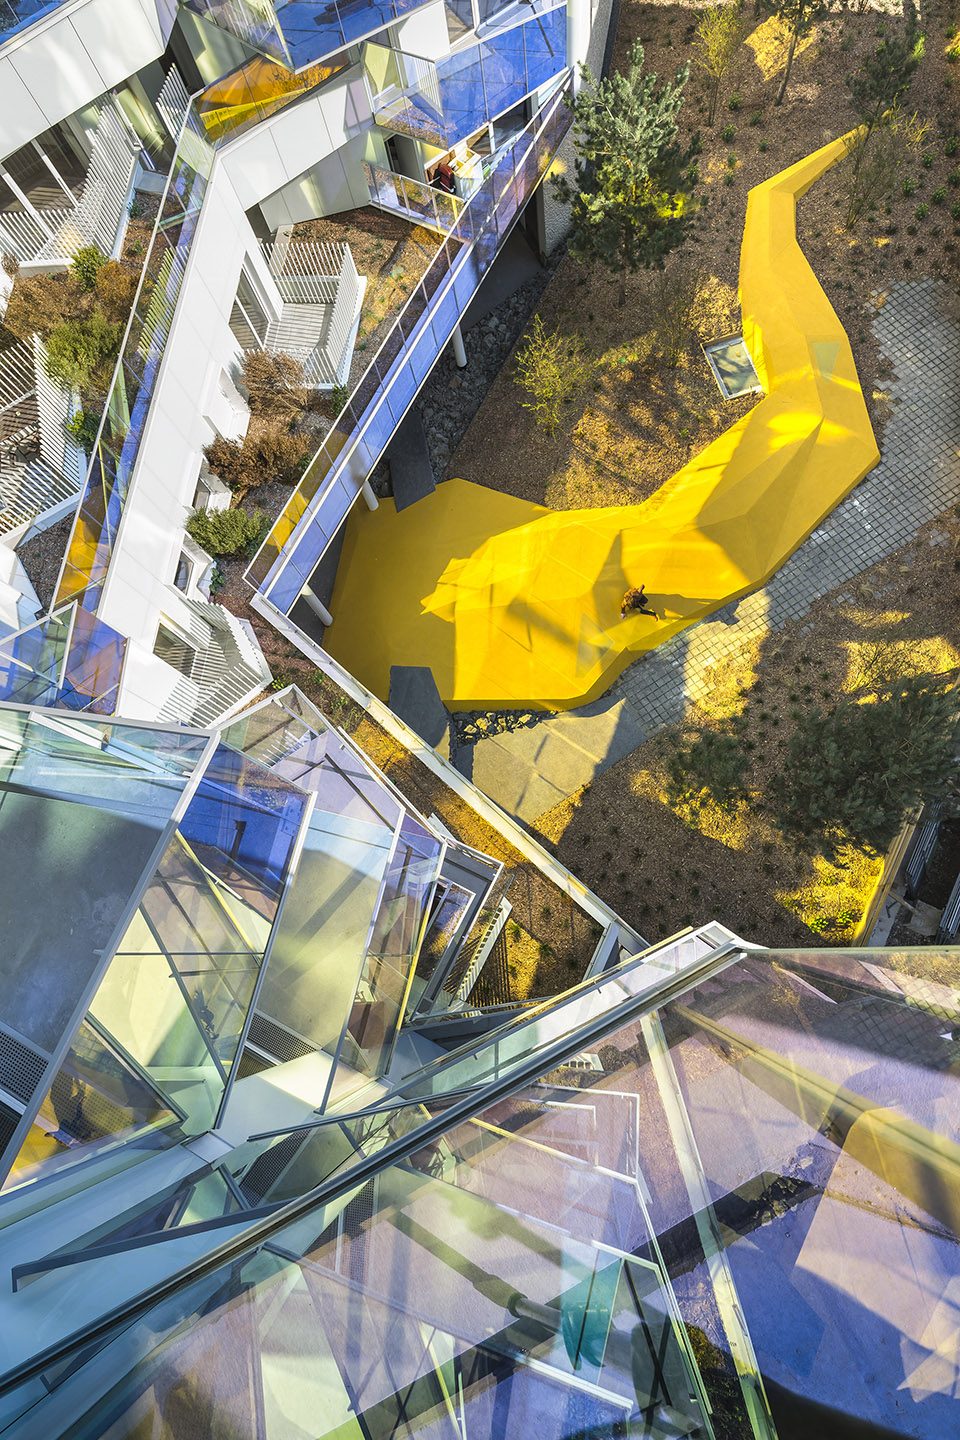
▼基地内部设有花园,garden at the heart of the plot ©SERGIO GRAZIA
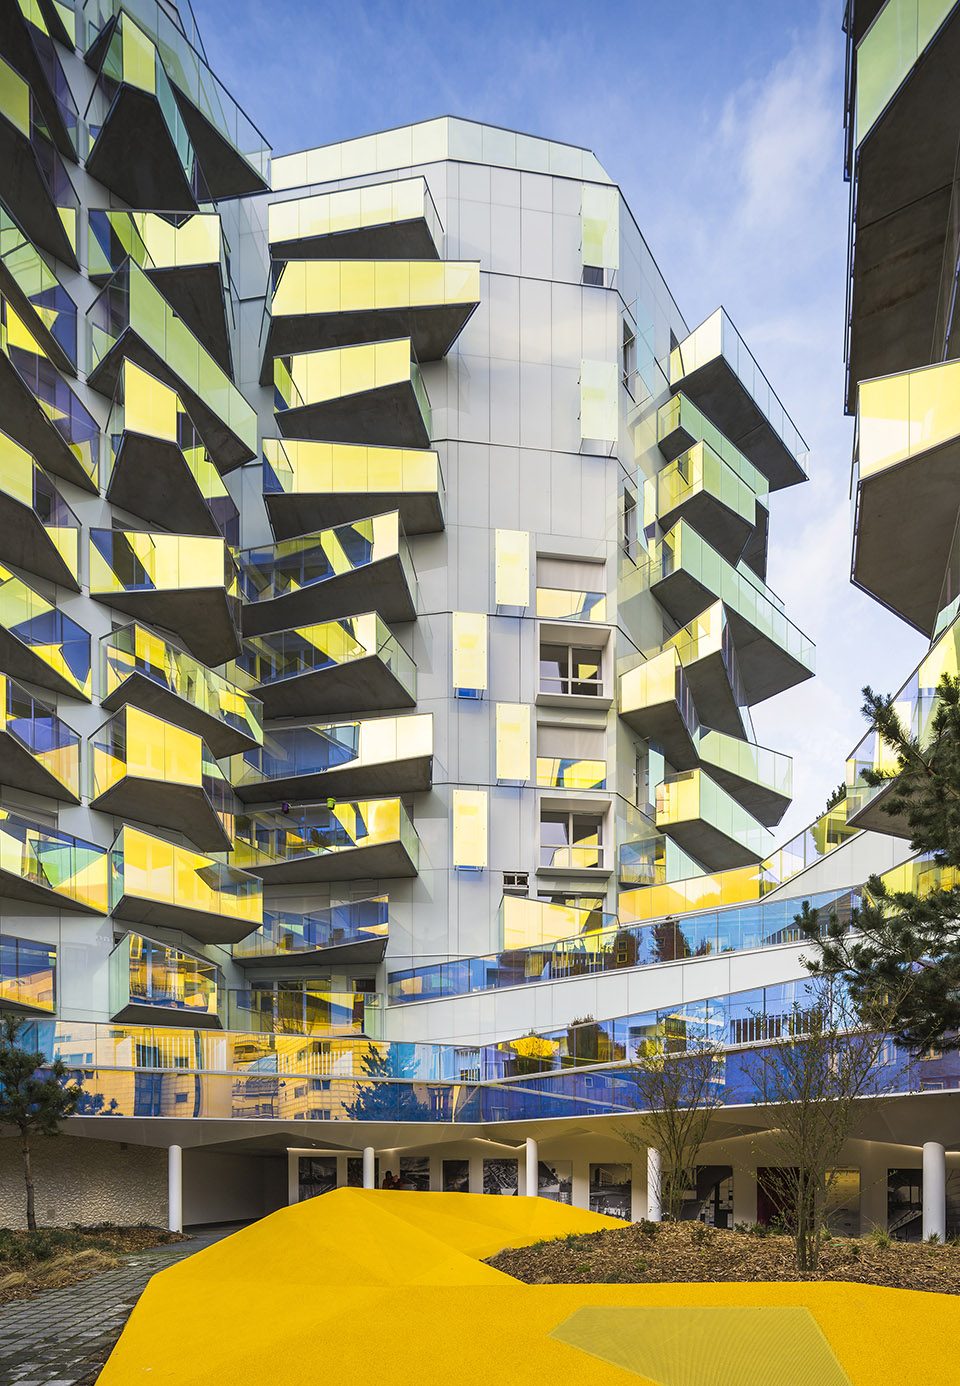
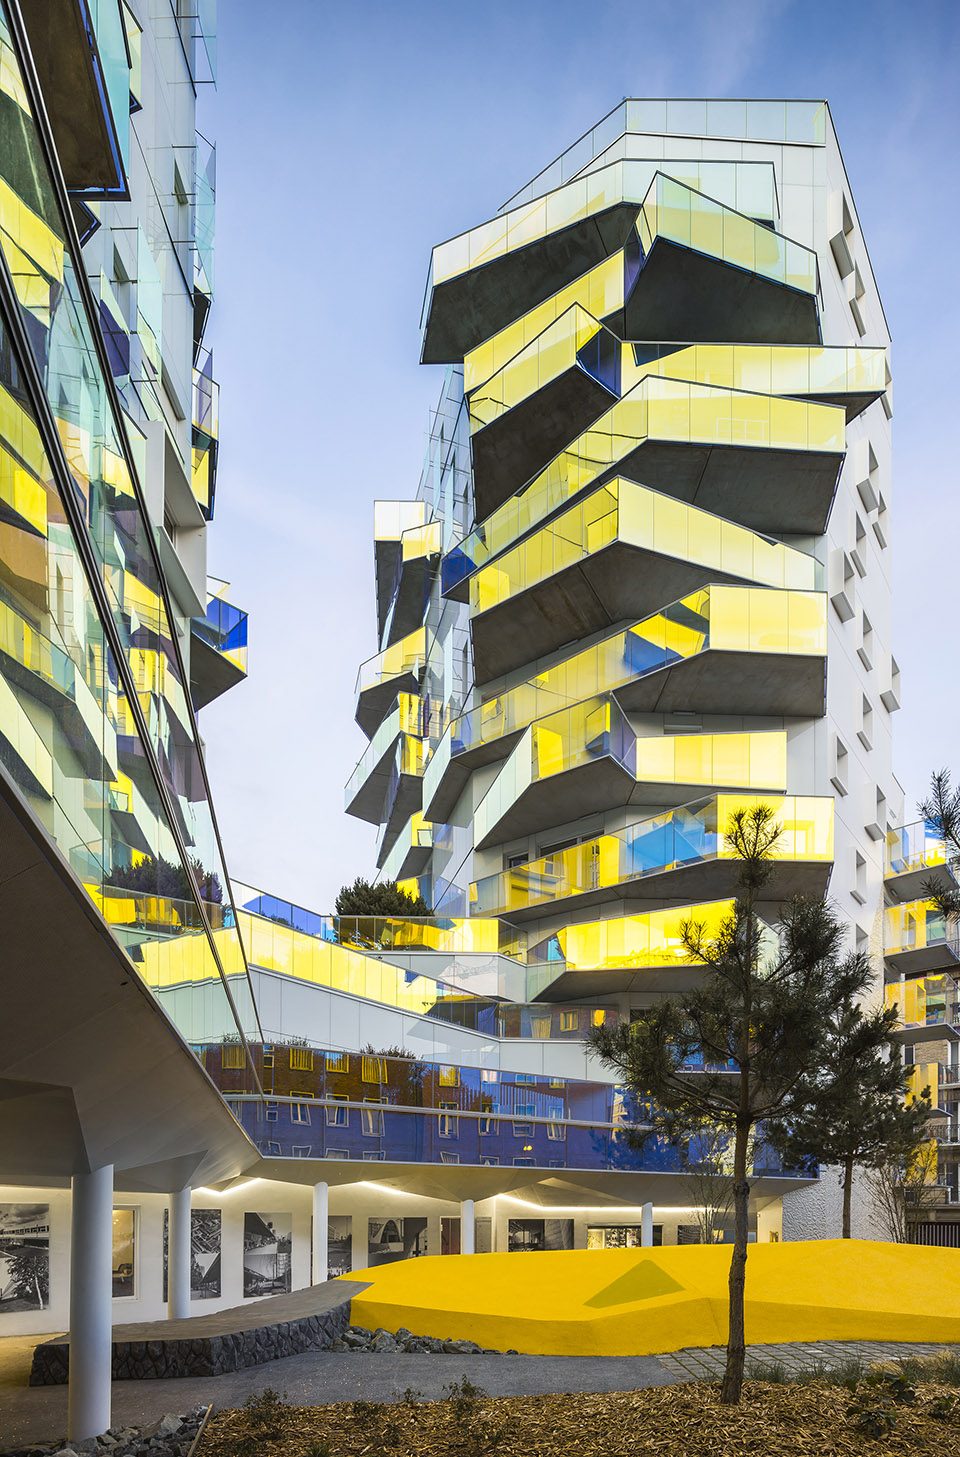
▼花园通过露台延伸至RDC,the garden is extended by a set of terraces to the RDC
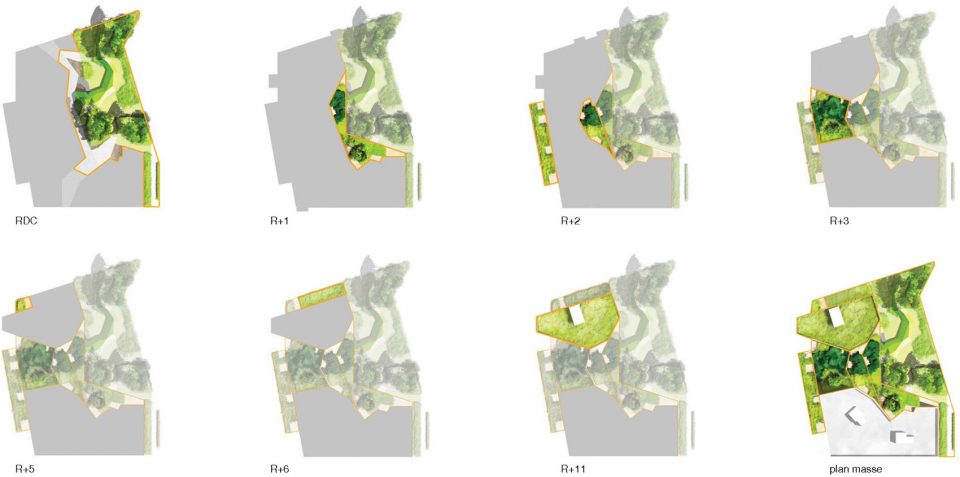
项目极大程度上遵循了城市的结构逻辑,两栋塔楼标识出Fulton / Bellièvre街角和Austerlitz码头。而从另一方面来说,一块仿佛从中间挖出的空地将两栋楼分隔开来,为人们提供了从地块中心眺望塞纳河的景观视线;而在码头上的行人则可以透过三层屋顶花园欣赏整个郁郁葱葱的Fulton区块。
The operation is part of a logic of strong urban structuring. The two towers of flats mark the corners of Fulton / Bellièvre streets with the Quai d’Austerlitz. On the other hand, these two emergences are separated by a void that seems to be dug between the buildings. The breach created offers a perspective from the heart of the parcel to the Seine and, conversely, from the Quai d’Austerlitz, it gives to read the third floor landscape and vegetated depth of the Fulton block.
▼楼之间的开口优化了城市景观视线,void between the towers optimizes the landscape view of the city ©SERGIO GRAZIA
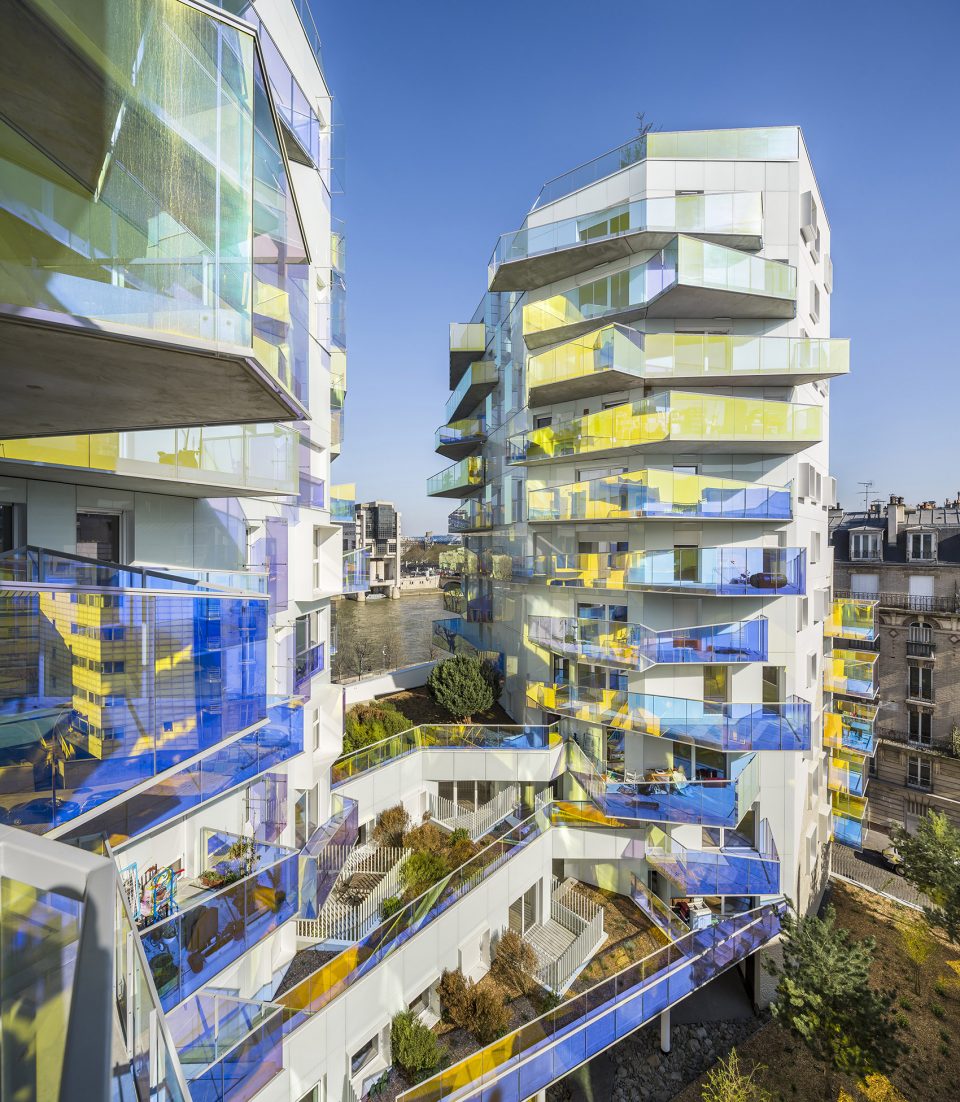
▼人们可以通过花园看到内部街区,people could see the depth of the block through the garden ©SERGIO GRAZIA
在外观上,围绕两栋塔楼设有朝向塞纳河的曲折错落的阳台,每个住户都可以欣赏河景以及位于基地内部的花园景观。两面甚至三面开窗在带来充足光照的同时提供了大量太阳能,满足居民的使用需求。
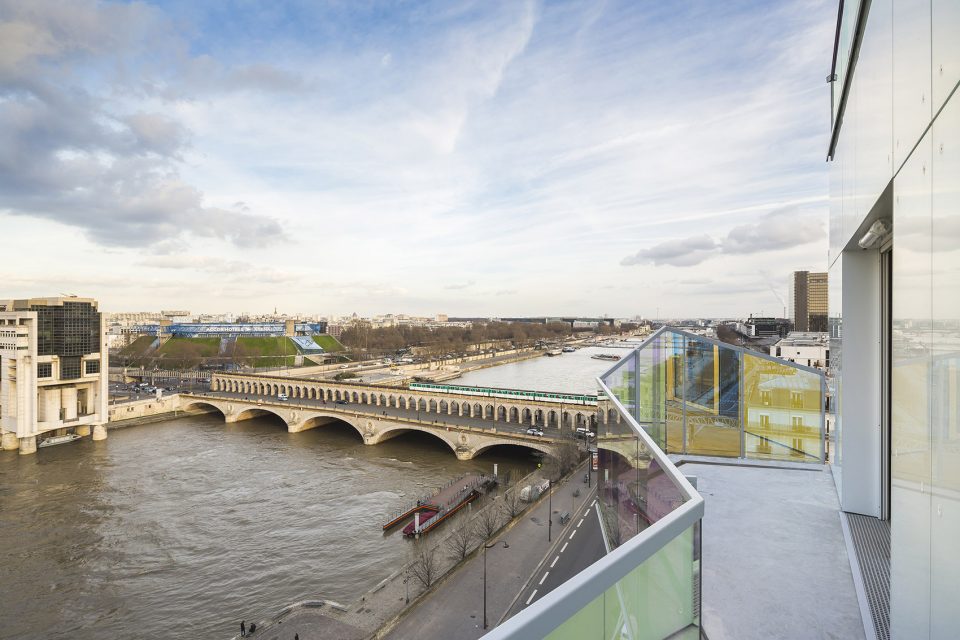
From the outside, the dwellings are defined by generous balconies oriented towards the Seine that wind in the fault around the 2 buildings. Thus, each accommodation offers a view of the Seine but also on the garden in “heart of ilot”. The double or triple-oriented units provide luminous quality and a significant amount of solar energy for the comfort of use.
▼宽敞的折线形阳台,generous winding balconies ©SERGIO GRAZIA
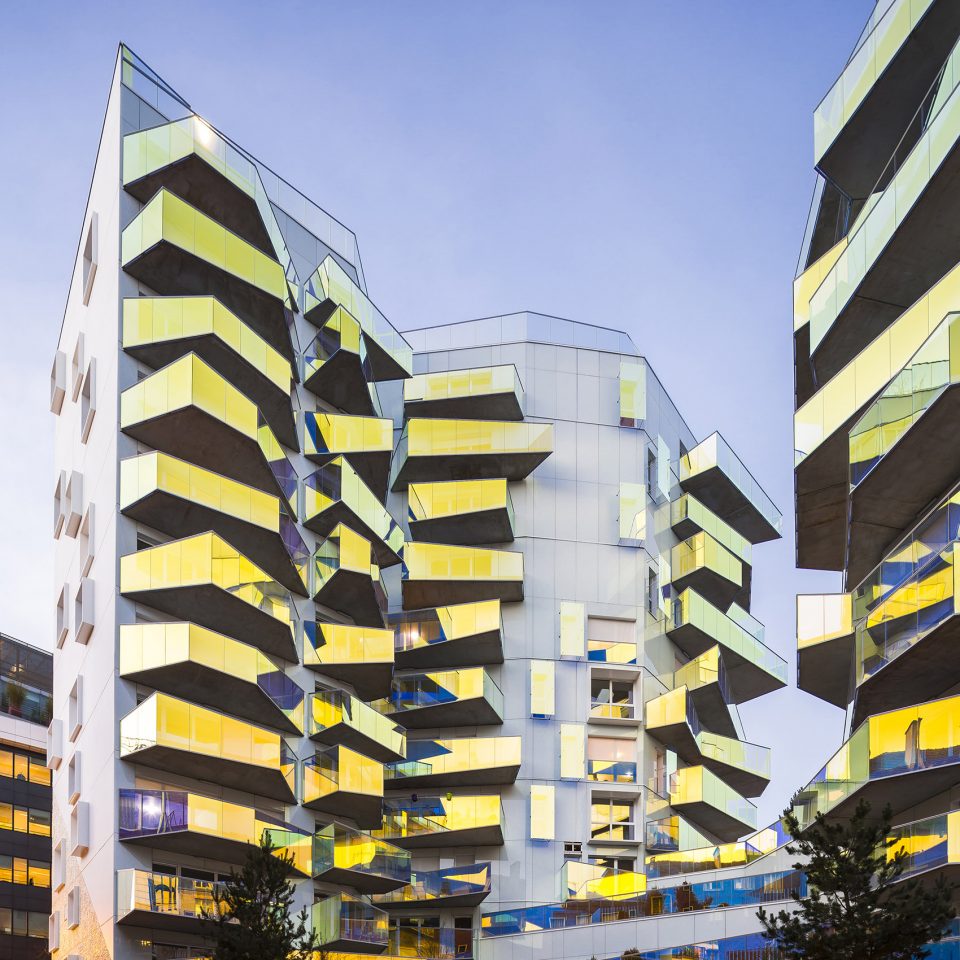
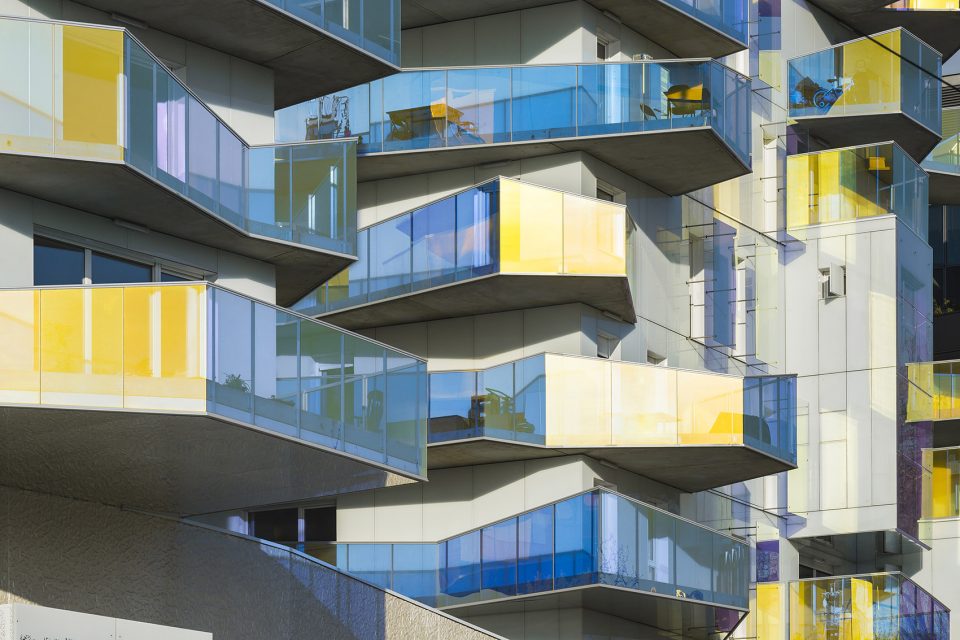
▼不同楼层的阳台错落有致,the balconies wind in the fault around the buildings
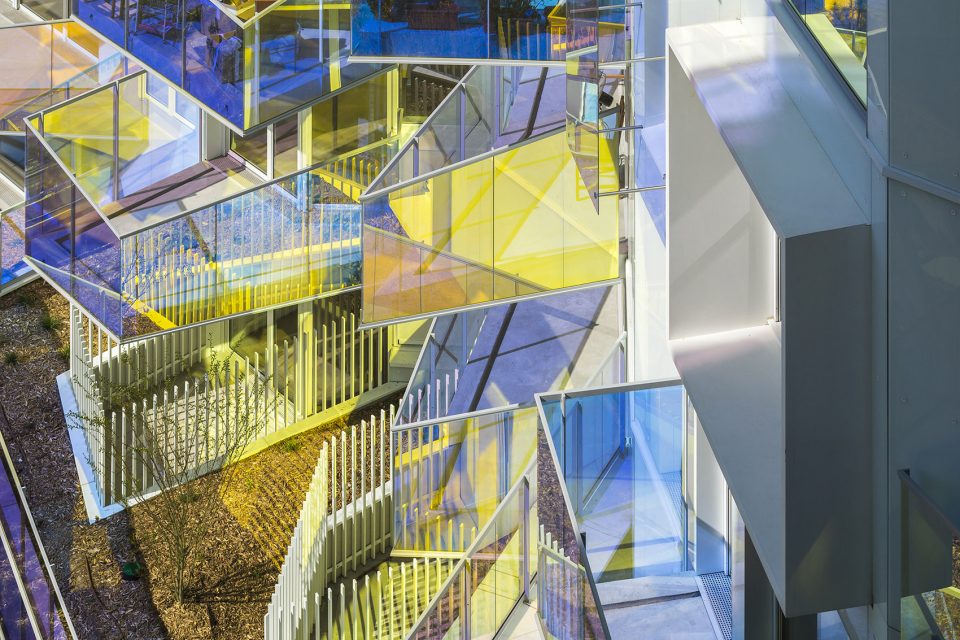
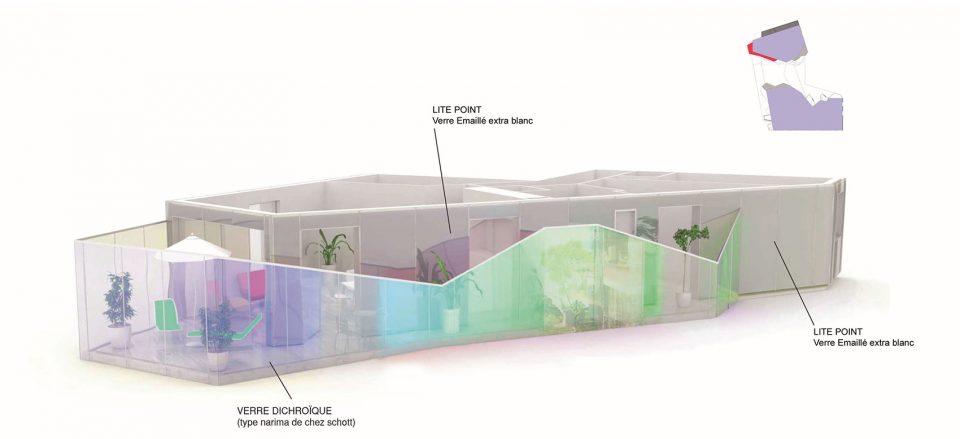
阳台的栏板由不同 颜色的玻璃组成,从蓝色到绿色再到黄色,随朝向和角度而改变。这种独特的有色玻璃设计可以有效保护阳台内的隐私,让业主能够在自己的阳台上不受他人窥视。
The railing of the balconies are in dichroic glass. That is to say that depending on the orientation, the angle of view, a color will appear appearing from blue to yellow, going through the green. The particularity of this glazing also allows to protect the interior of the balconies. Thus, the tenant may be on his balcony without being seen, protected by the color of the glazing.
▼阳台栏板的彩色玻璃可以遮挡视线,colored glass railing of the balconies could block views from outside ©SERGIO GRAZIA
▼从阳台欣赏塞纳河景以及内部花园,enjoy the view of the Seine and the garden inside the plot ©SERGIO GRAZIA
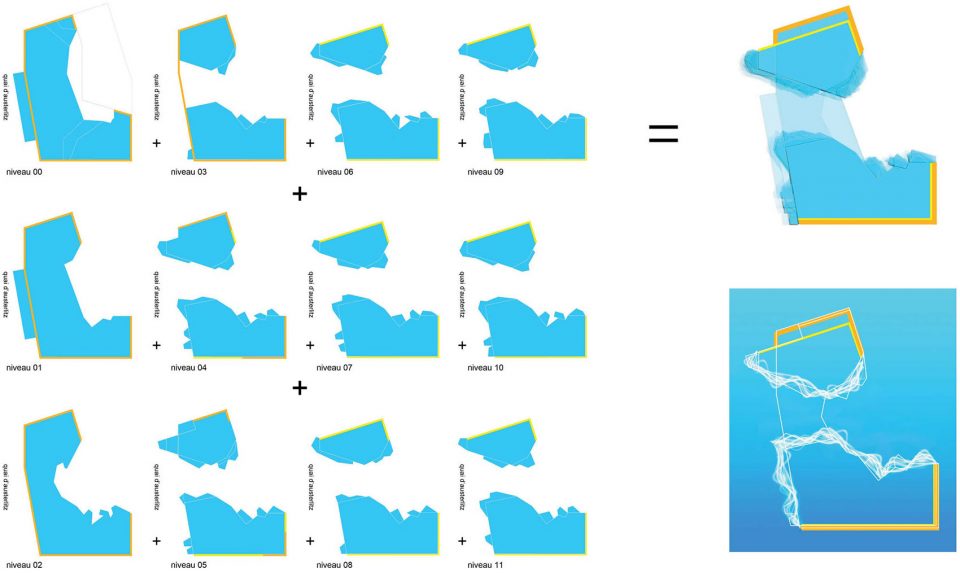
▼阳台设计分析,diagram of the balcony design
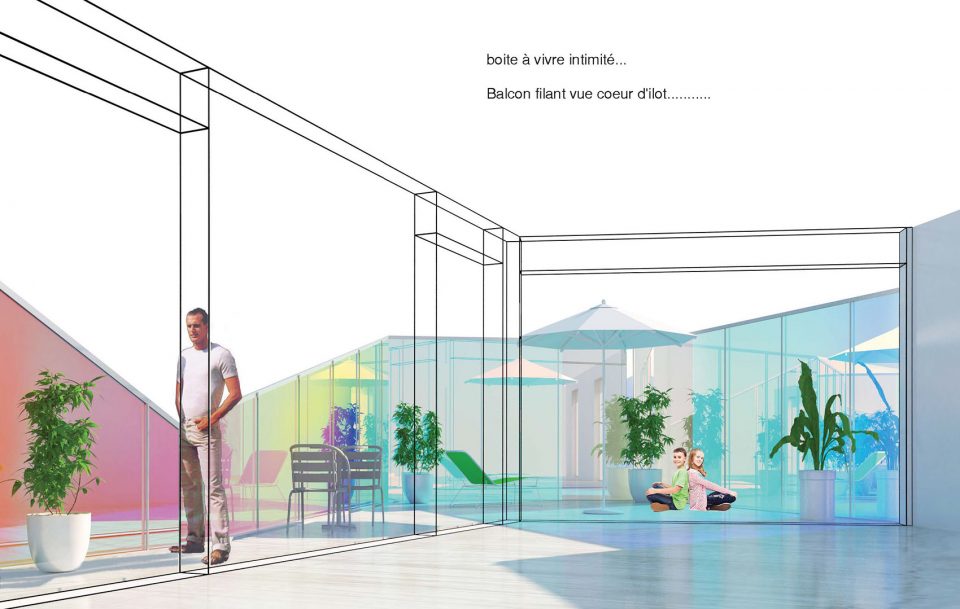
▼夜景,night view ©SERGIO GRAZIA
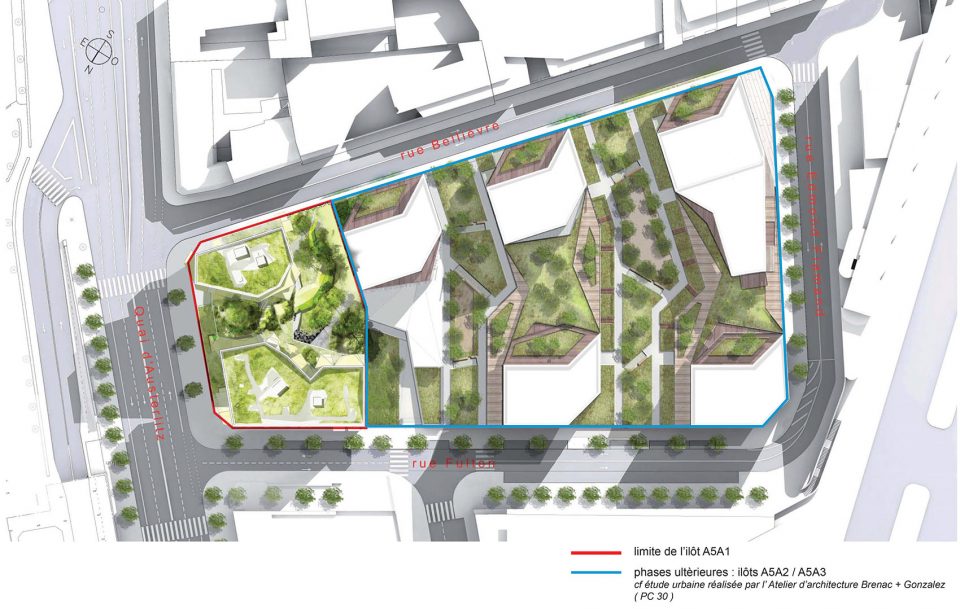
▼总平面图,site plan
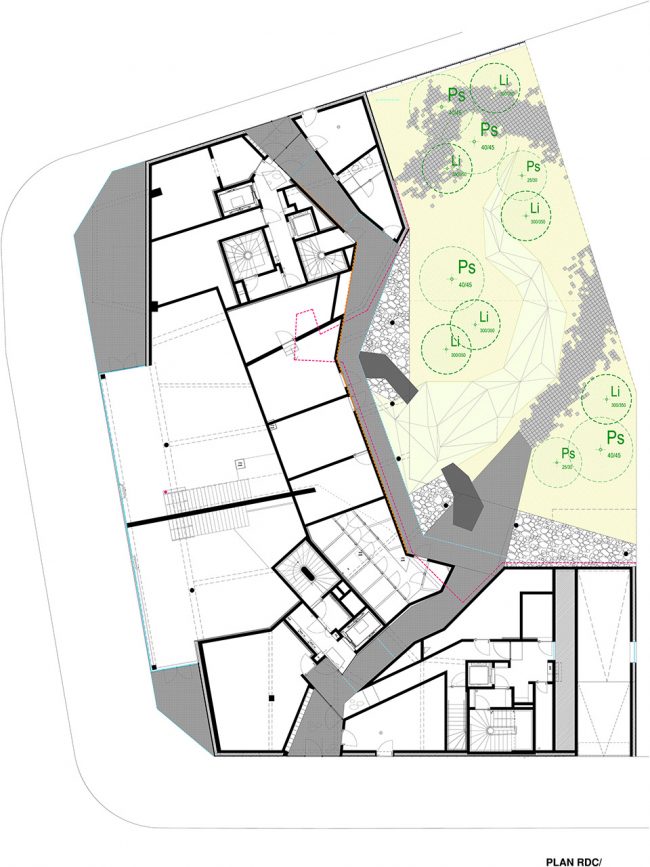
▼一层平面图,first floor plan
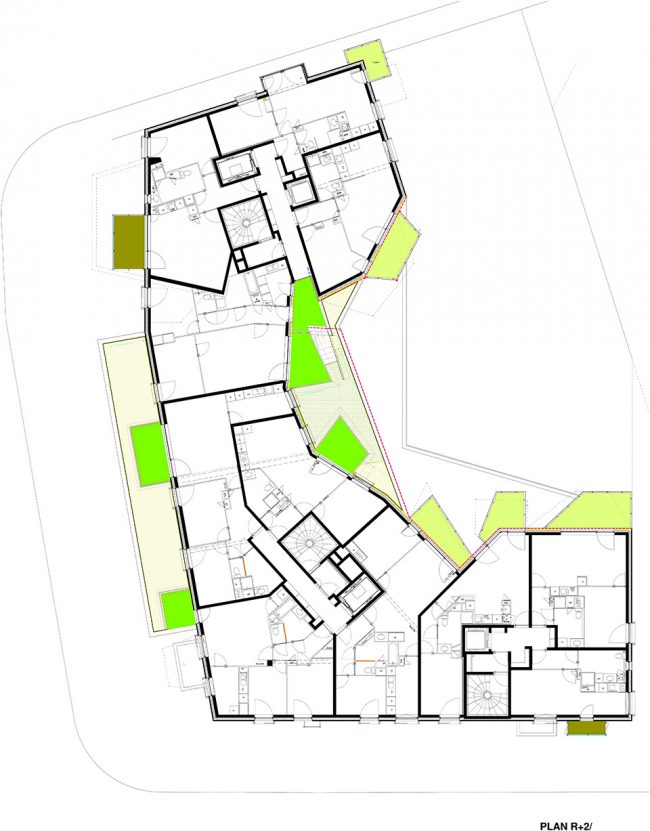
▼二层平面图,second floor plan
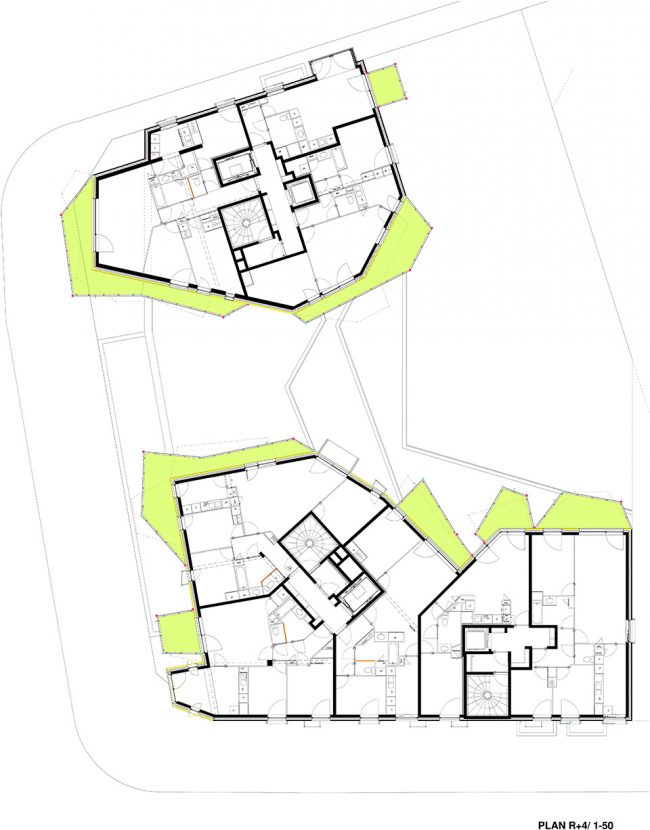
▼四层平面图,fourth floor plan
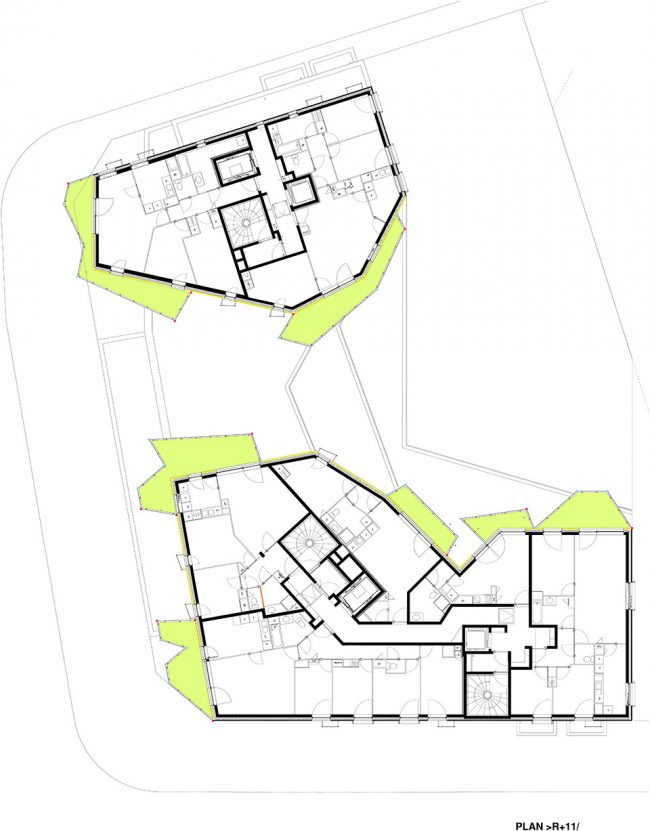
▼十一层平面图,eleventh floor plan
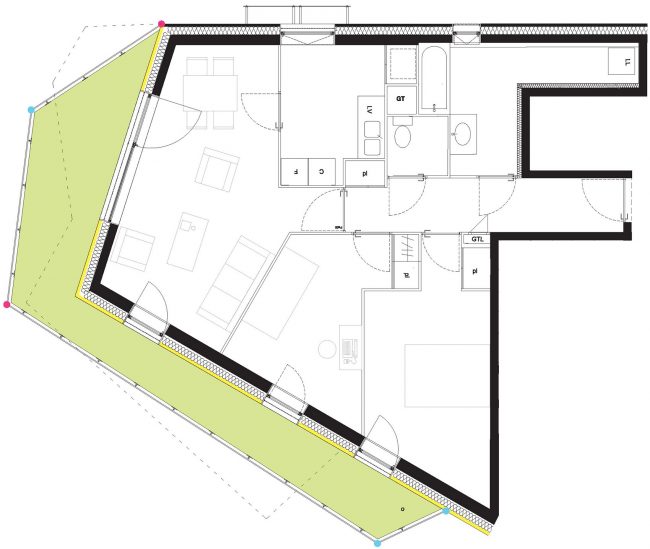
▼户型平面图,room plan
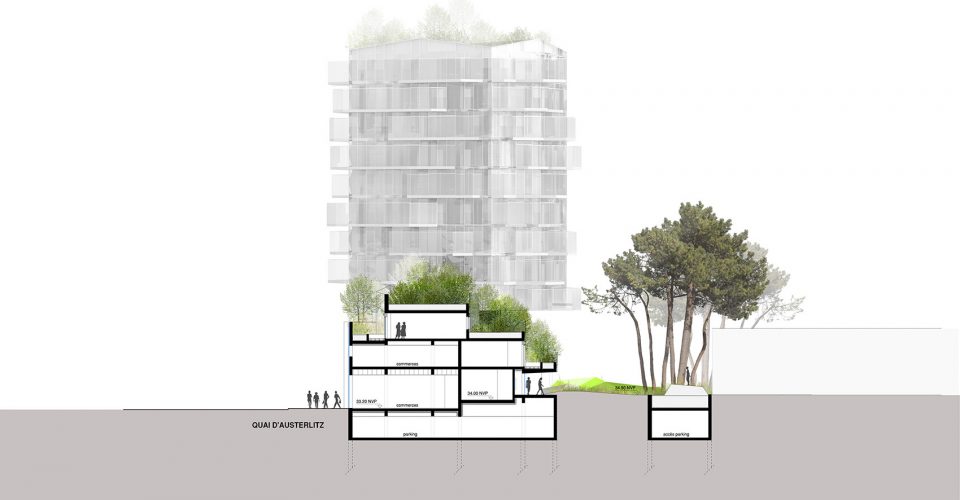
▼剖面图,section
Client: ICF La Sablière
Architect: Bernard Bühler
Bet: Sero / Be Envirionment: TRIBU / Landscape Designer: Freddy Charrier
Address: ZAC Paris Gauche, Fulton lot A5A1, Paris 13
Surface area: 5712sqm SDP (residential) 295sqm SDP (shops)
Cout works: 12721587euro
Photograph: SERGIO GRAZIA, Agence Bühler, Milene Servelle
More: Bernard Bühler,更多请至:Bernard Bühler on gooood









真漂亮
很锋利!亮瞎了我的钛合金双眼。。。
张扬,有辨识度
这外立面。。。
创意是好的,但这外立面看得我脑仁疼
哈哈