感谢 ludi_achitects 予gooood分享以下内容。更多关于他们,请至:ludi_achitects on gooood
Appreciations towards ludi_achitects for providing the following description:
由 ludi_achitects 重新设计的Tashkent儿童图书馆是建筑空间和意义互动的典范。在保留教育功能的同时,图书馆成为了一个城市客厅、一个温馨的公共空间、一个吸引人群的地点和年轻一代的聚会场所。
The Children’s Library in Tashkent, redesigned by ludi_achitects, is an example of the architecture that interacts with space and meanings. Preserving the educational function, the library became an urban living room, a welcoming public space, an attraction point and a meeting place for the young generation.
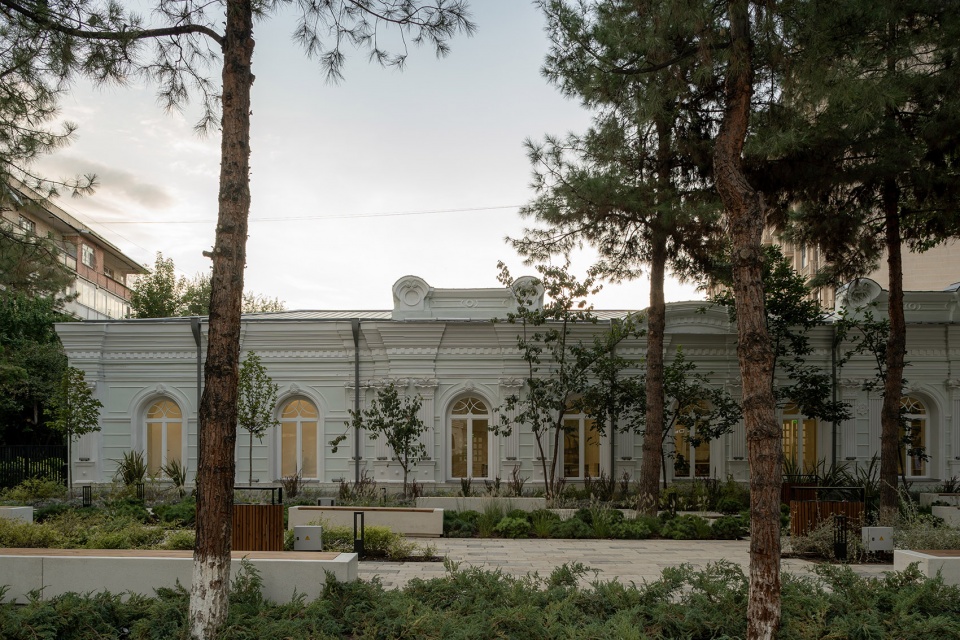
▼项目外观,project exterior ©Gleb Leonov
建筑历史
History of the building
图书馆所在的建筑是乌兹别克斯坦的一处重要的文化遗产,坐落于Yahya Gulyamov街的一栋一层的别墅内。在过去的一个世纪中,它的功能发生了改变:从公众大会(Tashkent庄园俱乐部)大楼到工农代表大会。1968 年,它最终成为儿童图书馆。从那时起,Tashkent 的几代家庭都在这里度过了美好时光。
The library building is an important object of cultural heritage of Uzbekistan, located in the one-storey mansion on Yahya Gulyamov Street. Over the last century, its functions have changed: from the building of the Public Assembly (a Tashkent estate club) to the Congress of workers’ and peasants’ deputies. In 1968, it finally became a children’s library. Since then, it has brought several generations of Tashkent families.
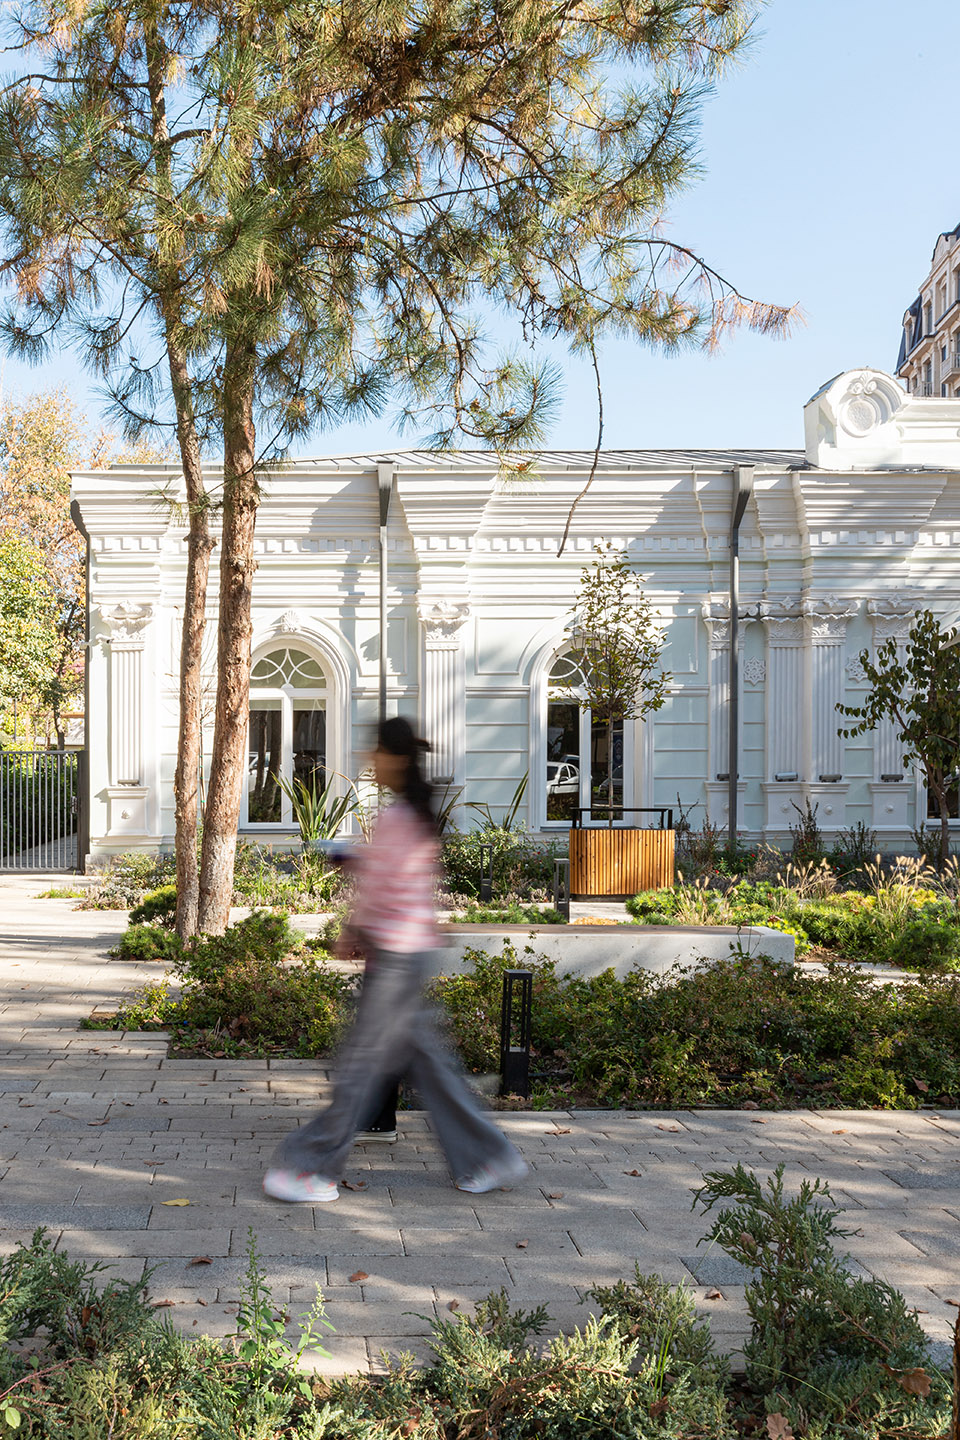
▼建筑前庭院,courtyard in front of the building©Denis Komarov
最近几年,图书馆需要建筑改造和新的视角。改造项目由ludi_architects建筑事务所和乌兹别克斯坦艺术与文化发展基金会共同完成,旨在重塑并重新启动图书馆,使其成为一个充满活力的现代文化中心,为不同年龄段的儿童和成人提供丰富多彩的活动。
In recent decades, the library has needed an architectural renovation and a new perspective. The joint project by ludi_architects and the Uzbekistan Art and Culture Development Foundation was designed to reinvent and relaunch the library as a vibrant and modern cultural center with a diverse programme for different generations, both for children and adults.
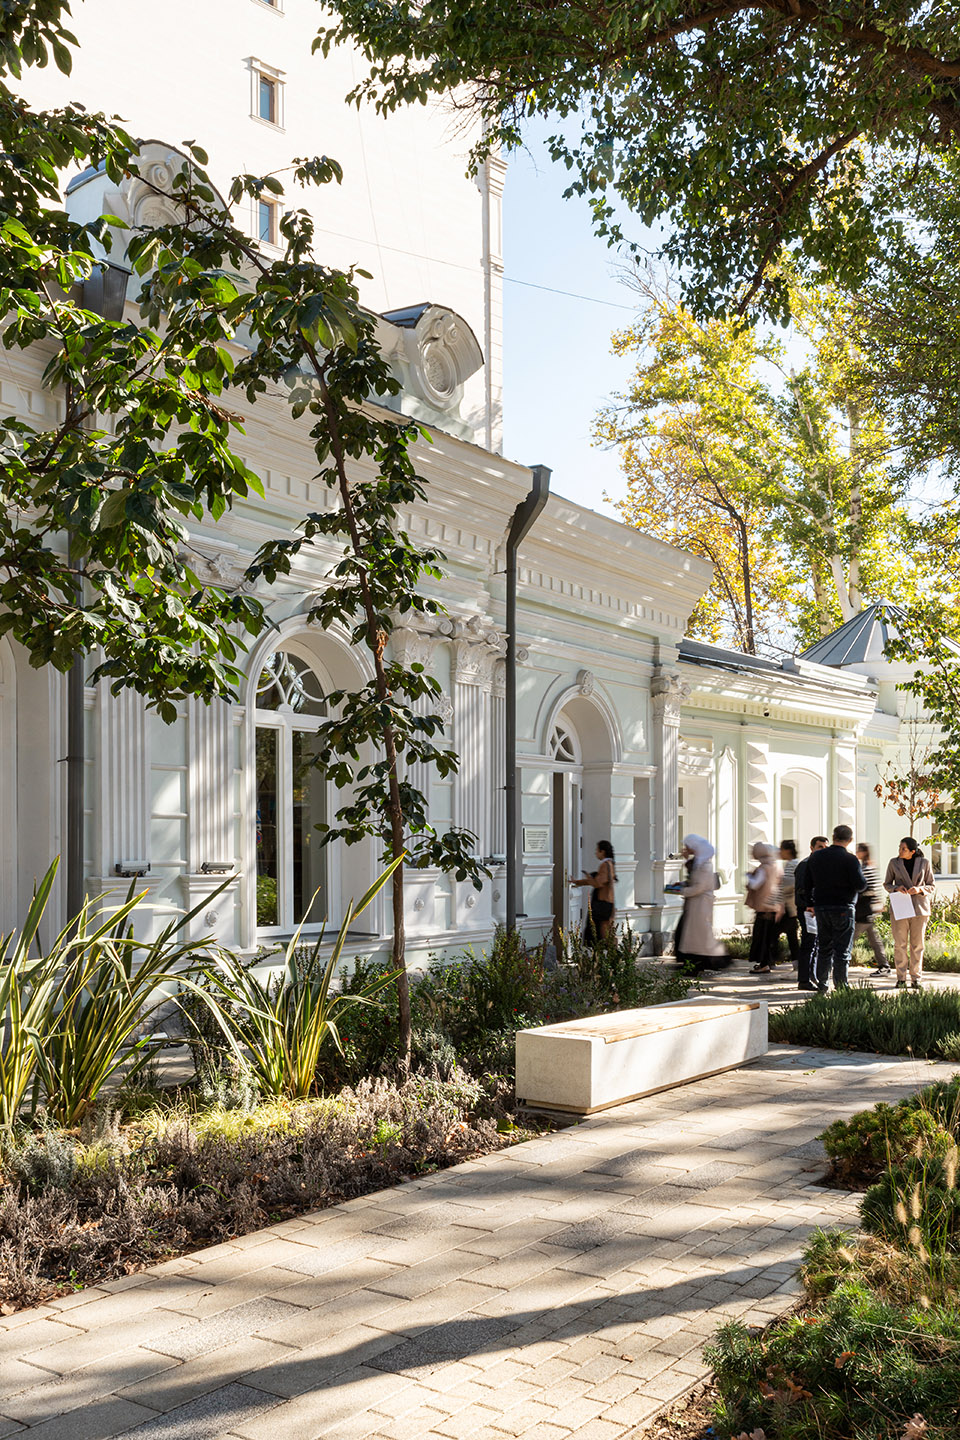
▼建筑前庭院,courtyard in front of the building ©Gleb Leonov
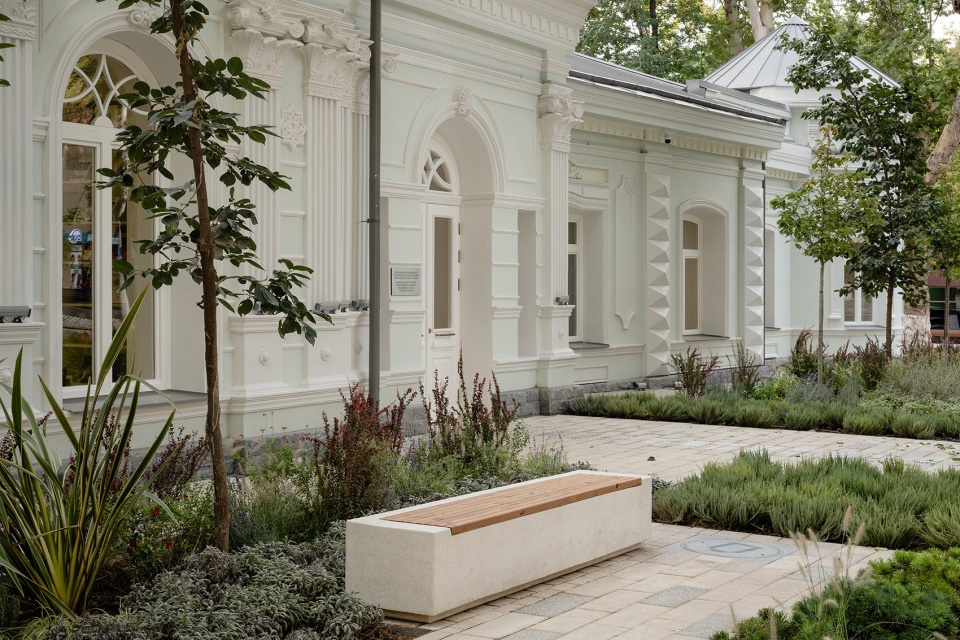
由ludi建筑事务所主导的图书馆改造
Library’s renovation by ludi_architects
在近二十年间,来自圣彼得堡的ludi建筑事务所在俄罗斯及海外积极开发完成了在文化产、建筑、景观和公共室内装饰翻新等领域的复杂项目。事务所的项目基于对当地历史,环境和特性的详细研究,精心保护文化遗产,大胆的重塑领地,同时又满足对现代生活方式的需求。其中的一项主要的基于综合设计方法的项目是位于圣彼得堡的新荷兰岛(New Holland Island)项目。
For almost twenty years, ludi_architects from Saint Petersburg have been actively developing and implementing complex projects for the renovation of cultural heritage objects, architecture, landscaping and public interiors in Russia and abroad. The bureau’s projects are based on a thorough study of local history, context and identity; careful work with cultural heritage together with a daring reinvention of territories that meet new demands and modern lifestyle. One of the main bureau’s projects based on a comprehensive design approach is the renovation of New Holland Island in Saint Petersburg.
▼入口,entrance ©Denis Komarov
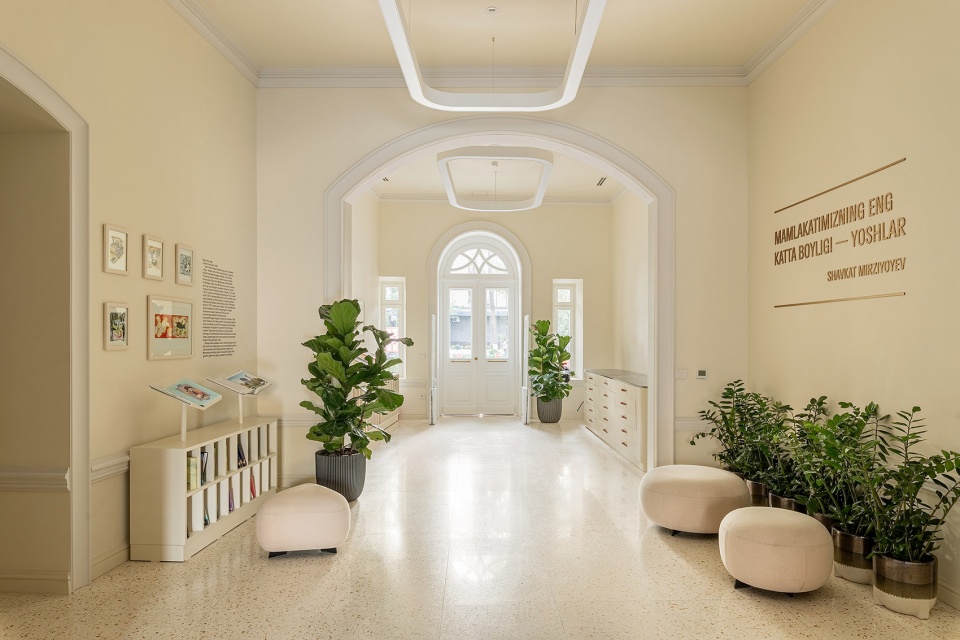
该综合性的设计方法也运用在了乌兹别克斯坦的儿童图书馆项目。建筑师参与了改造,室内设计和周围环境的景观设计,也考虑了历史建筑带来的诸多限制。新功能和场景被仔细的嵌入现存的建筑当中,在“经典”和现代性之间找到微妙平衡。
This approach was also implemented in the project of the Children’s Library of Tashkent. The architects were engaged in the renovation, interiors and landscaping of the surrounding area, taking into account many restrictions imposed by the historic building. The new functions and scenarios were carefully embedded into the existing object, finding the balance between “classical” and contemporary.
▼读书室,reading room ©Denis Komarov
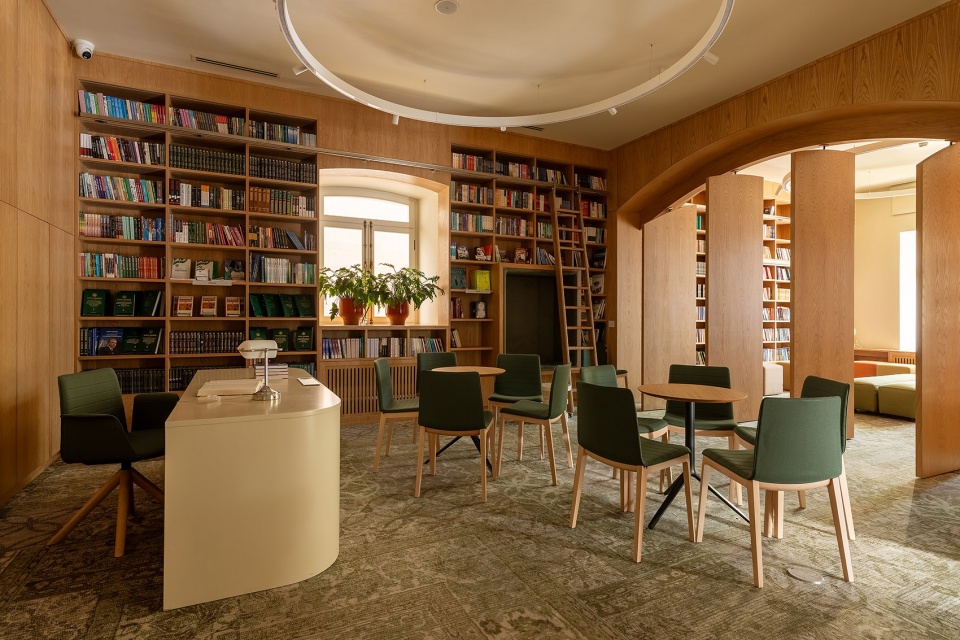
经过翻新的文化中心变成了一处具有包容性的场所,适用于所有的年龄段和社会群体。不仅仅是一个无障碍环境,图书馆还有触觉导航,还有舒适的私人包间供人聆听有声读物。考虑到乌兹别克斯坦传统的多子女大家庭,该中心还专为母亲和孩子提供了设施服务。当大一点的小孩可以独立阅读时,母亲可以照顾小一点的孩子。不仅如此,建筑师还设计了小厨房,供小憩和课间休息之用。
The renovated cultural center has become an inclusive space, well adapted for all ages and social groups. In addition to a barrier-free environment, the library has tactile navigation and cozy private booths for listening to audiobooks. The center also provides infrastructure for a mother and child, needed by traditionally large families in Uzbekistan. Together with an older child, who can read on his own, a mother can come with a younger kid. In addition, the architects introduced a small kitchen for snack breaks and having a rest between the studies.
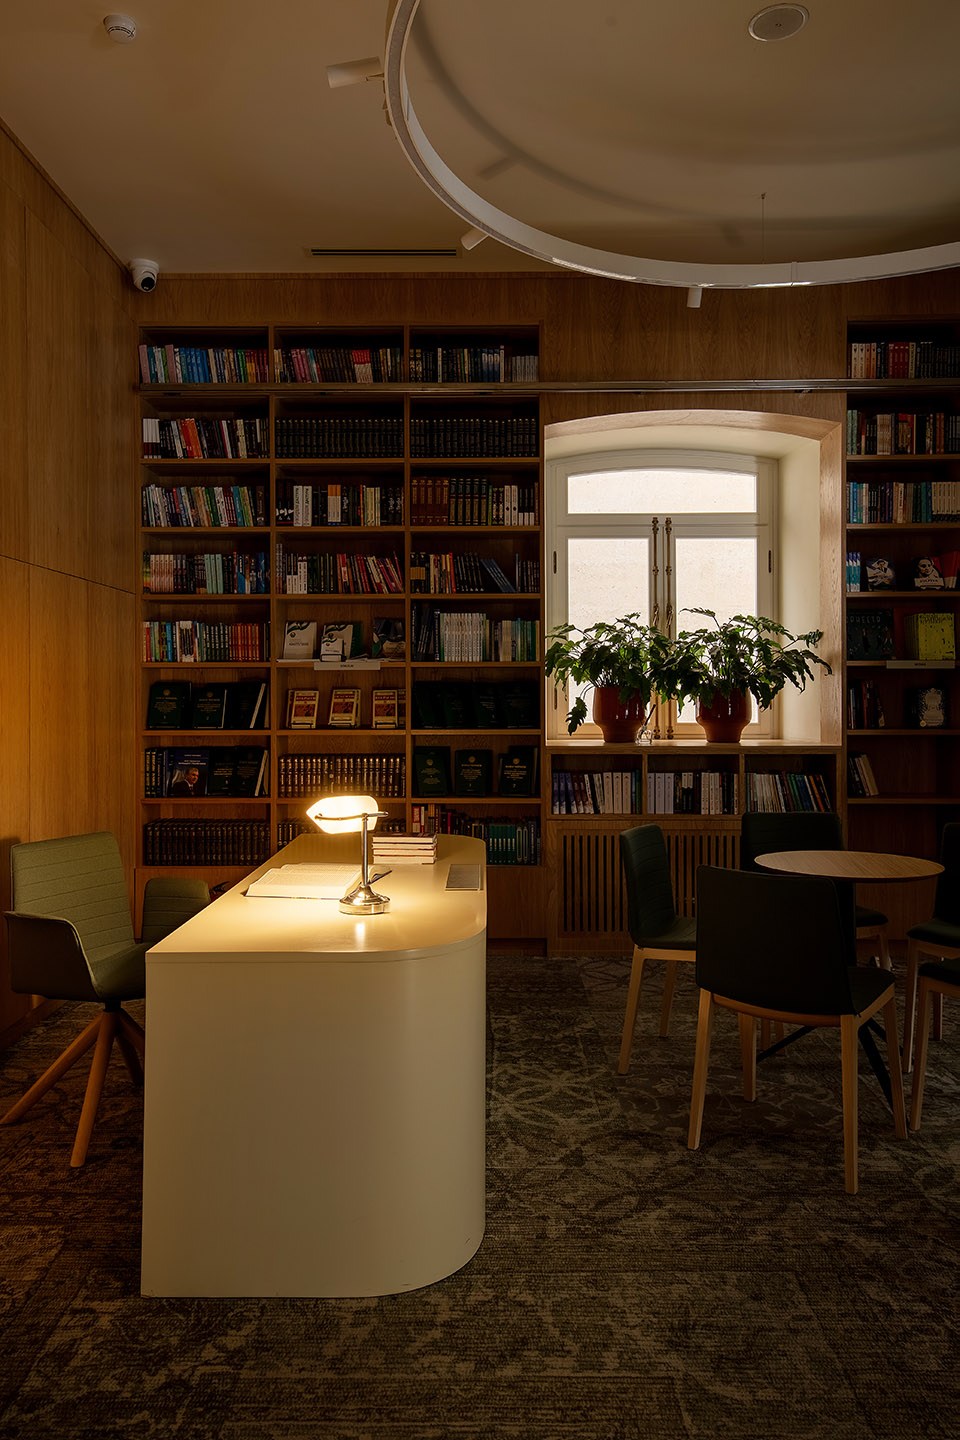
▼读书室,reading room ©Denis Komarov
重新设计和功能更新
Redesign and functional renewal

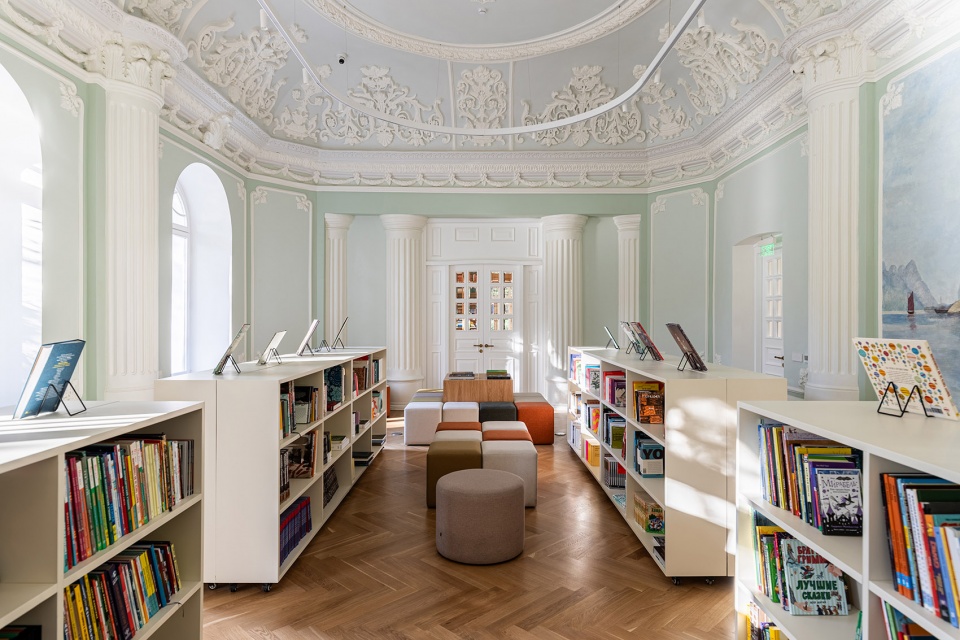
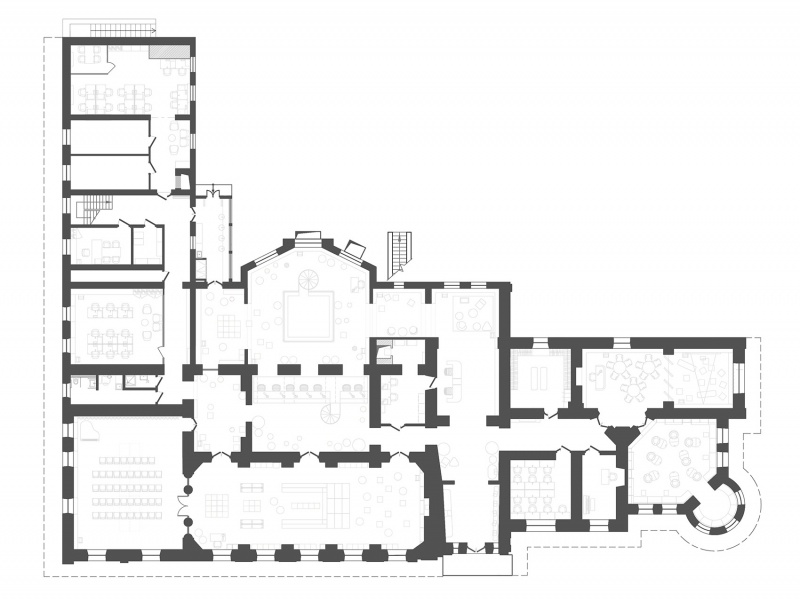
经过翻新的图书馆的主要特点是使用上的灵活性。独立的阅读室被改造成充满自然光和空气流通的相互连接的开放空间。封闭的储藏室大多数被开放式的书架替代。宽敞的灰泥装饰的大厅变成了一个多功能空间,用于举办讲座、公开演讲、电影放映和研讨会。一层空间也包括一个会议室,安静的联合办公空间和一个音乐教室。
The main features of the renovated library are its agility and flexible usage. Isolated reading rooms have been transformed into interconnected open spaces full of light and air. The closed storages have been mostly replaced with open bookshelves. The large stuccoed hall has become a multifunctional space for lectures, public talks, film screenings and workshops. The ground floor also includes a meeting room, quiet co-working spaces and a musical class.
▼充满阳光的开放式阅读区域,interconnected open spaces full of light ©Denis Komarov
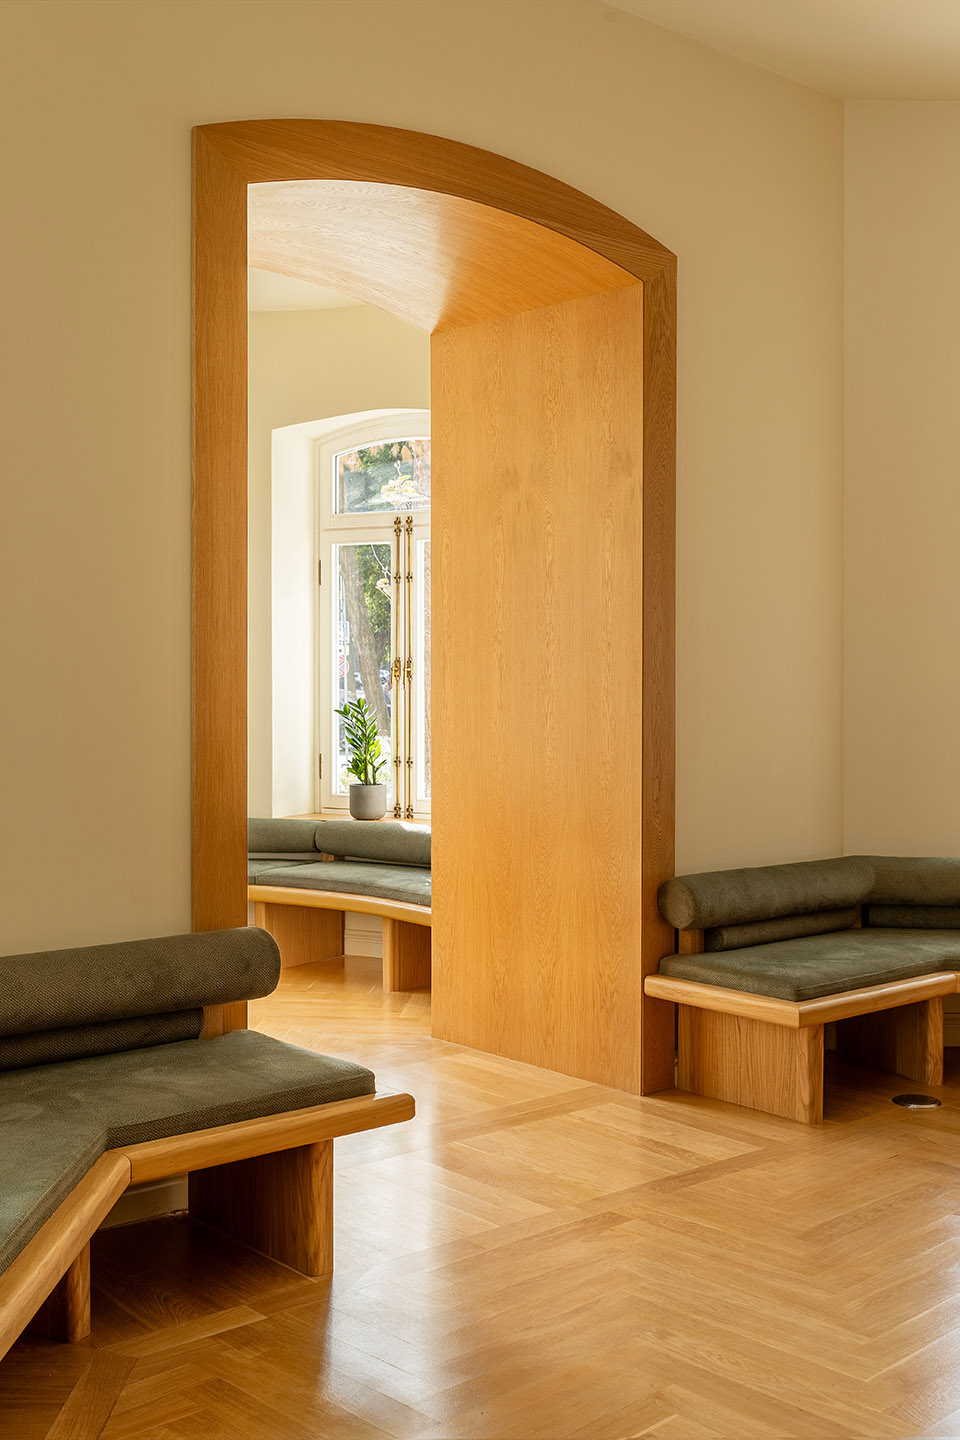
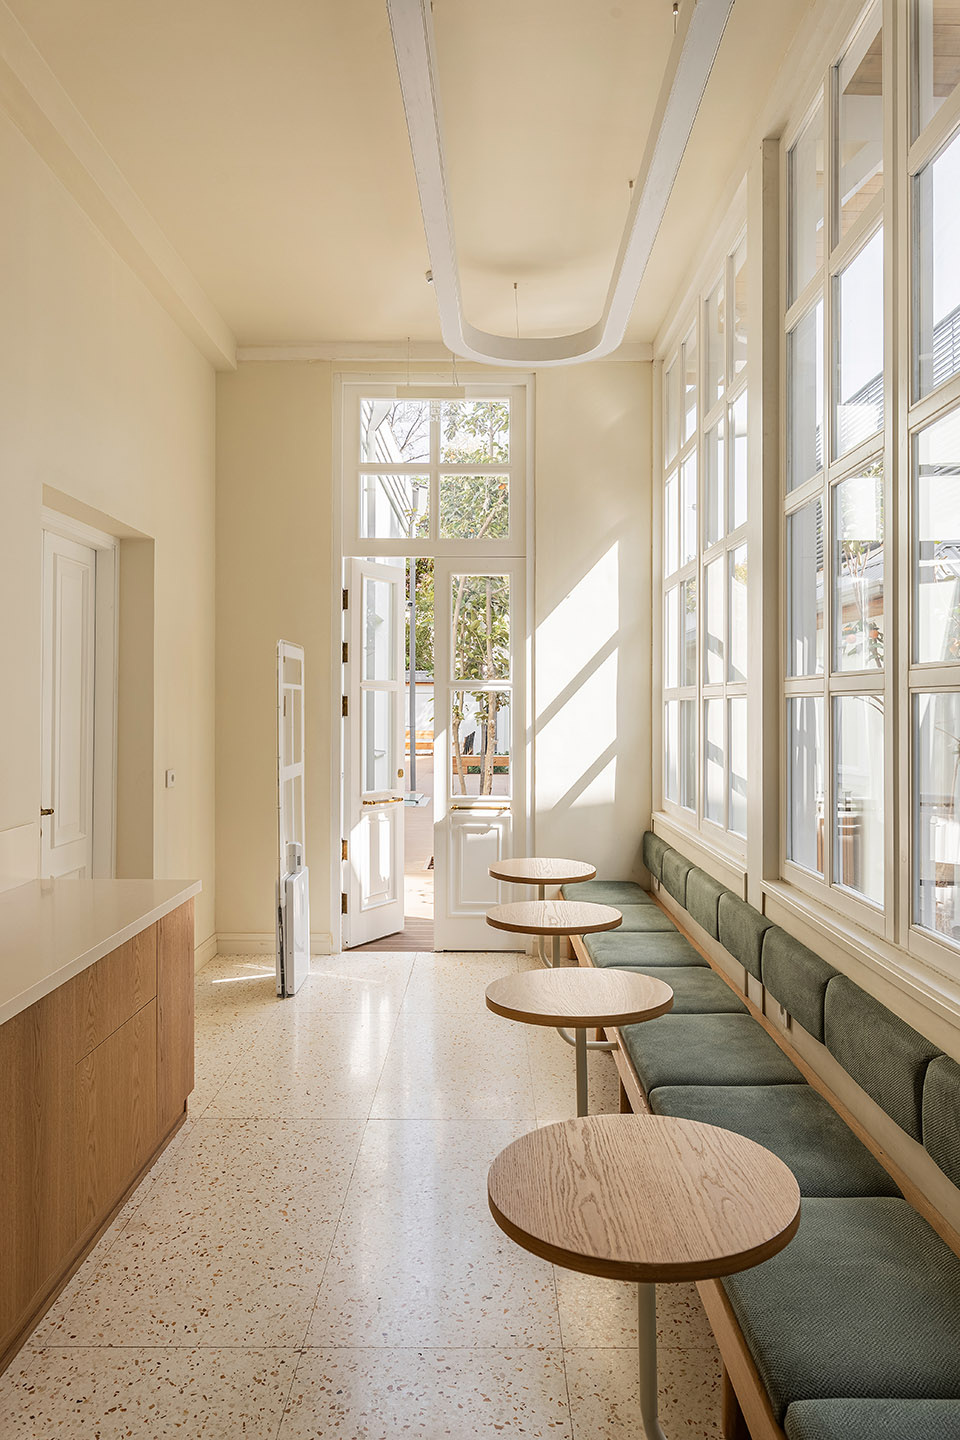
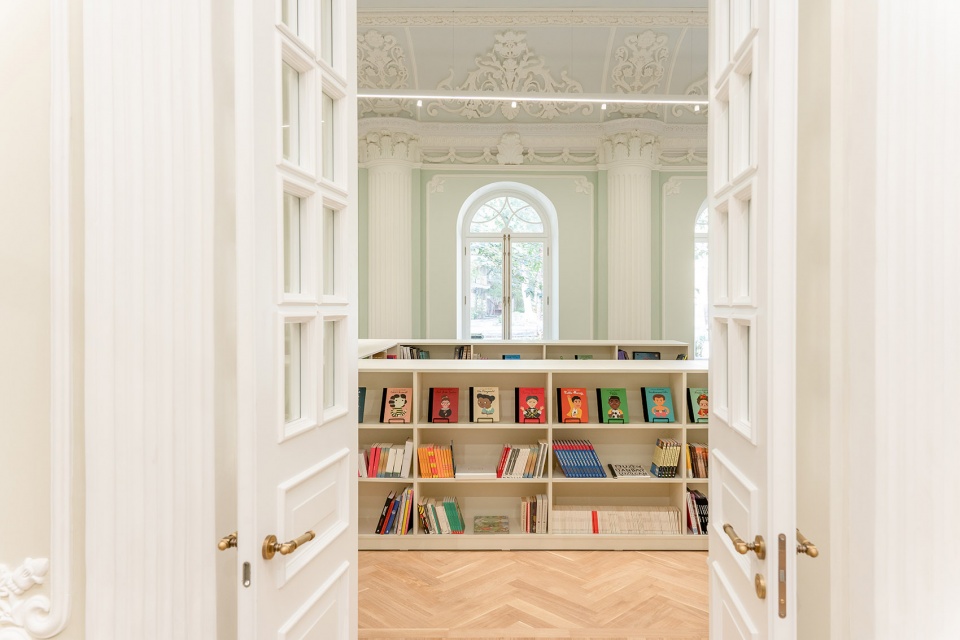
建筑师为不同年龄的孩子提供了空间解决方案。针对年龄较小的孩子,低矮的书架上有专门为孩子们挑选的书籍,孩子们还可以在地板上玩耍。针对青少年,则设计了多种舒服的沙发和躺椅组合来阅读交流。对于那些喜欢在私密空间工作学习的孩子,则设计了舒适的桌子、扶手椅和休息“巢”。
The architects have provided a zoning solution for children of different ages. Low shelves with a special book selection are available for kids, where they can also play on the floor. The teenage sections come with a variety of comfy couches and lounge chairs for reading and chatting. For those, who prefer to work and study in private, there are desks, comfortable armchairs and sitting “nests”.
▼为幼儿设计的低矮书架,low shelves designed for younger kids ©Gleb Leonov
▼为大孩子设计的沙发躺椅区,sofa and lounge chairs designed for older kids ©Denis Komarov
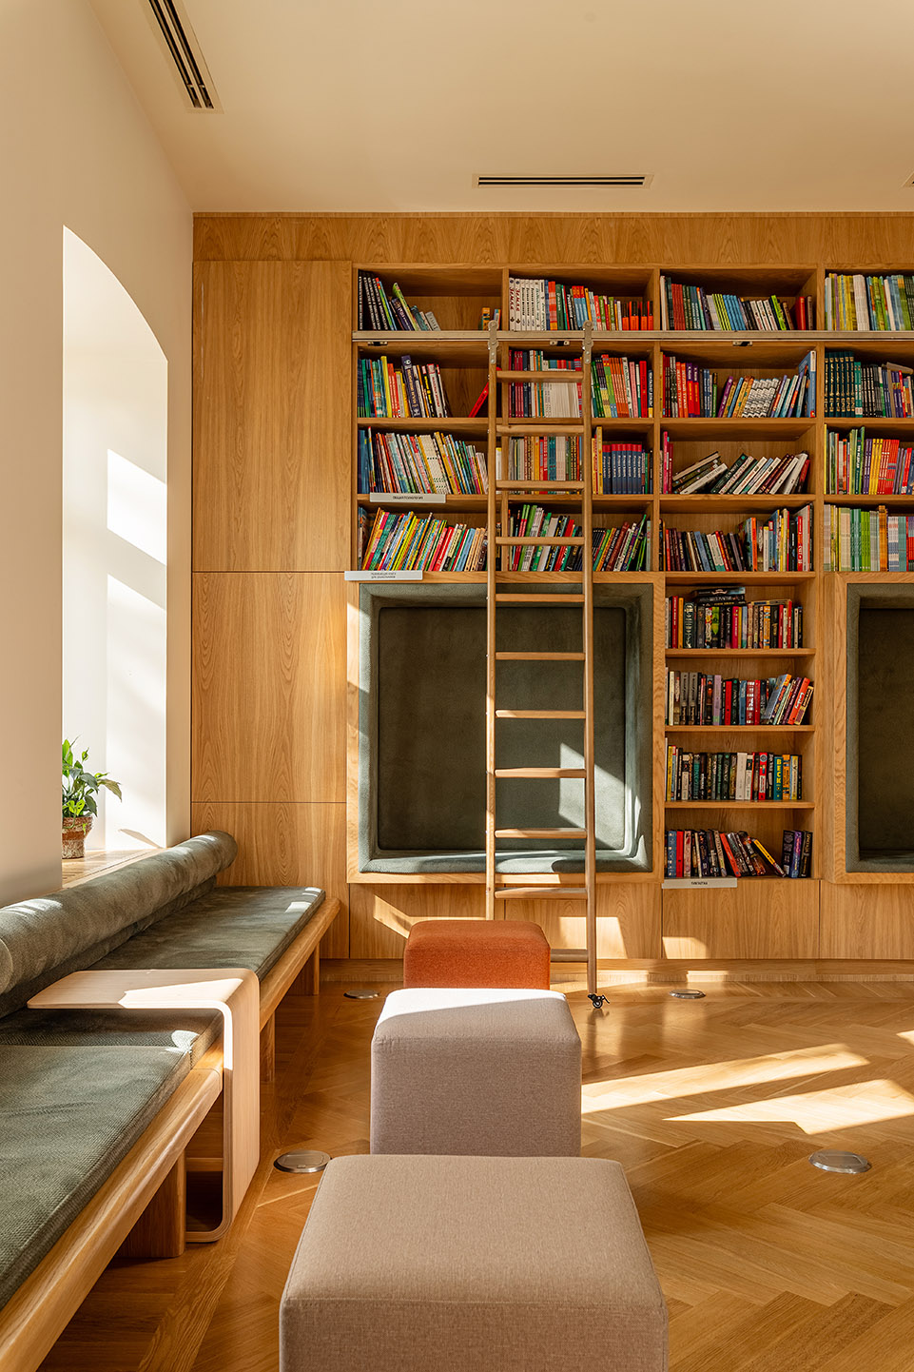
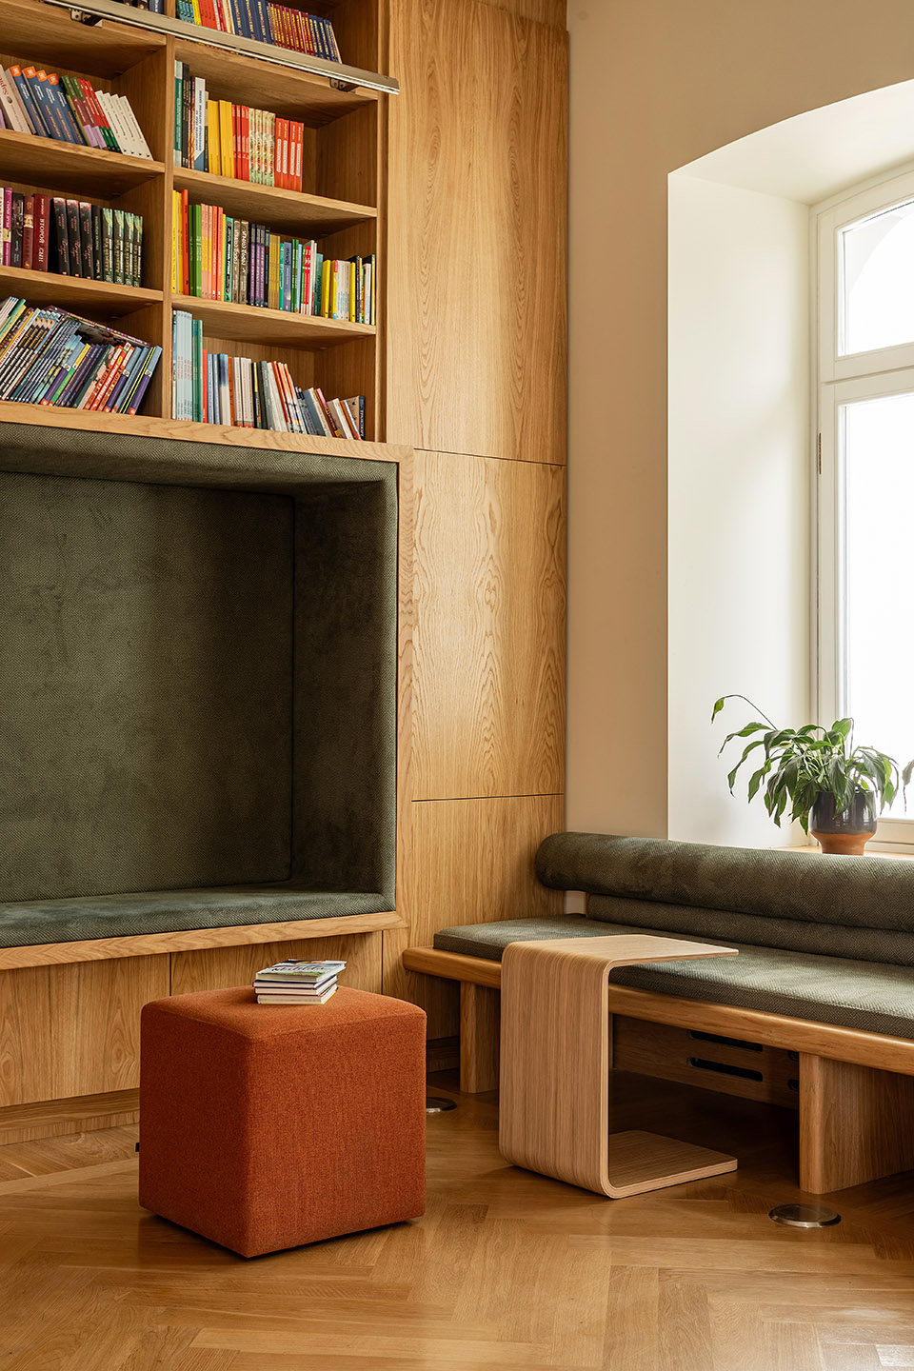
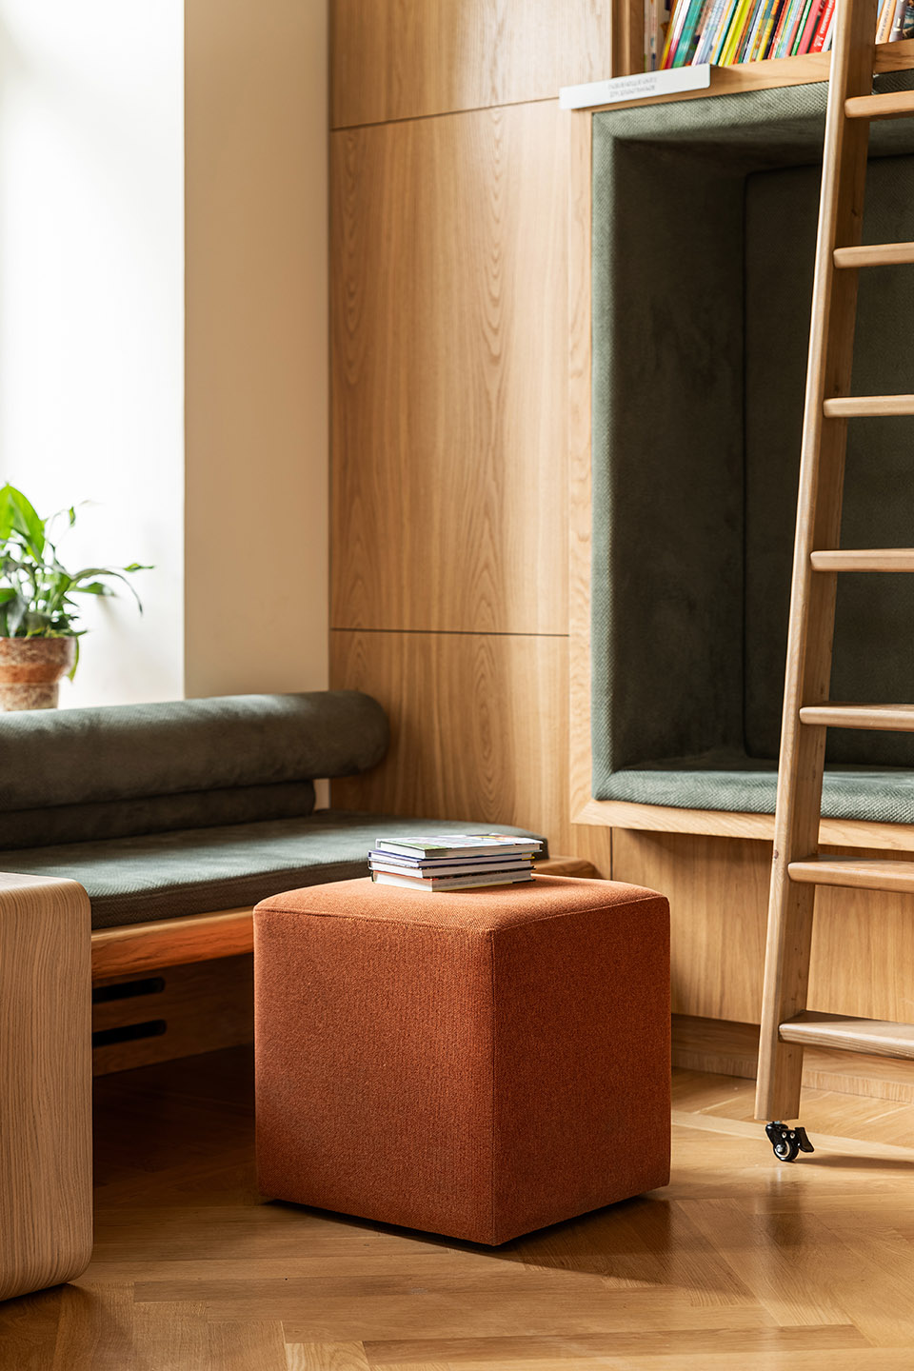
▼更具私密性的休息“巢”,more private sitting “nests”©Denis Komarov
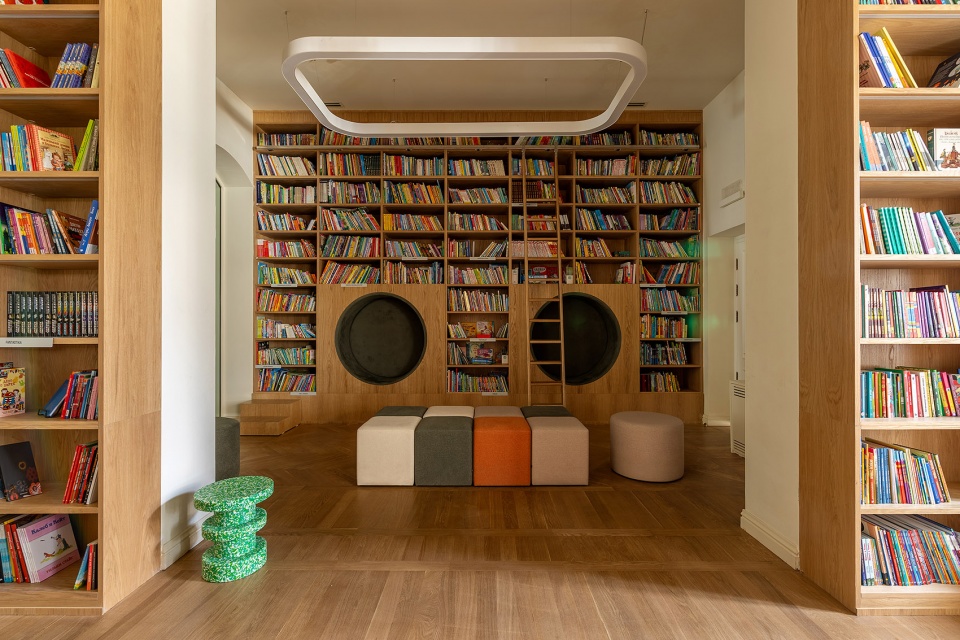
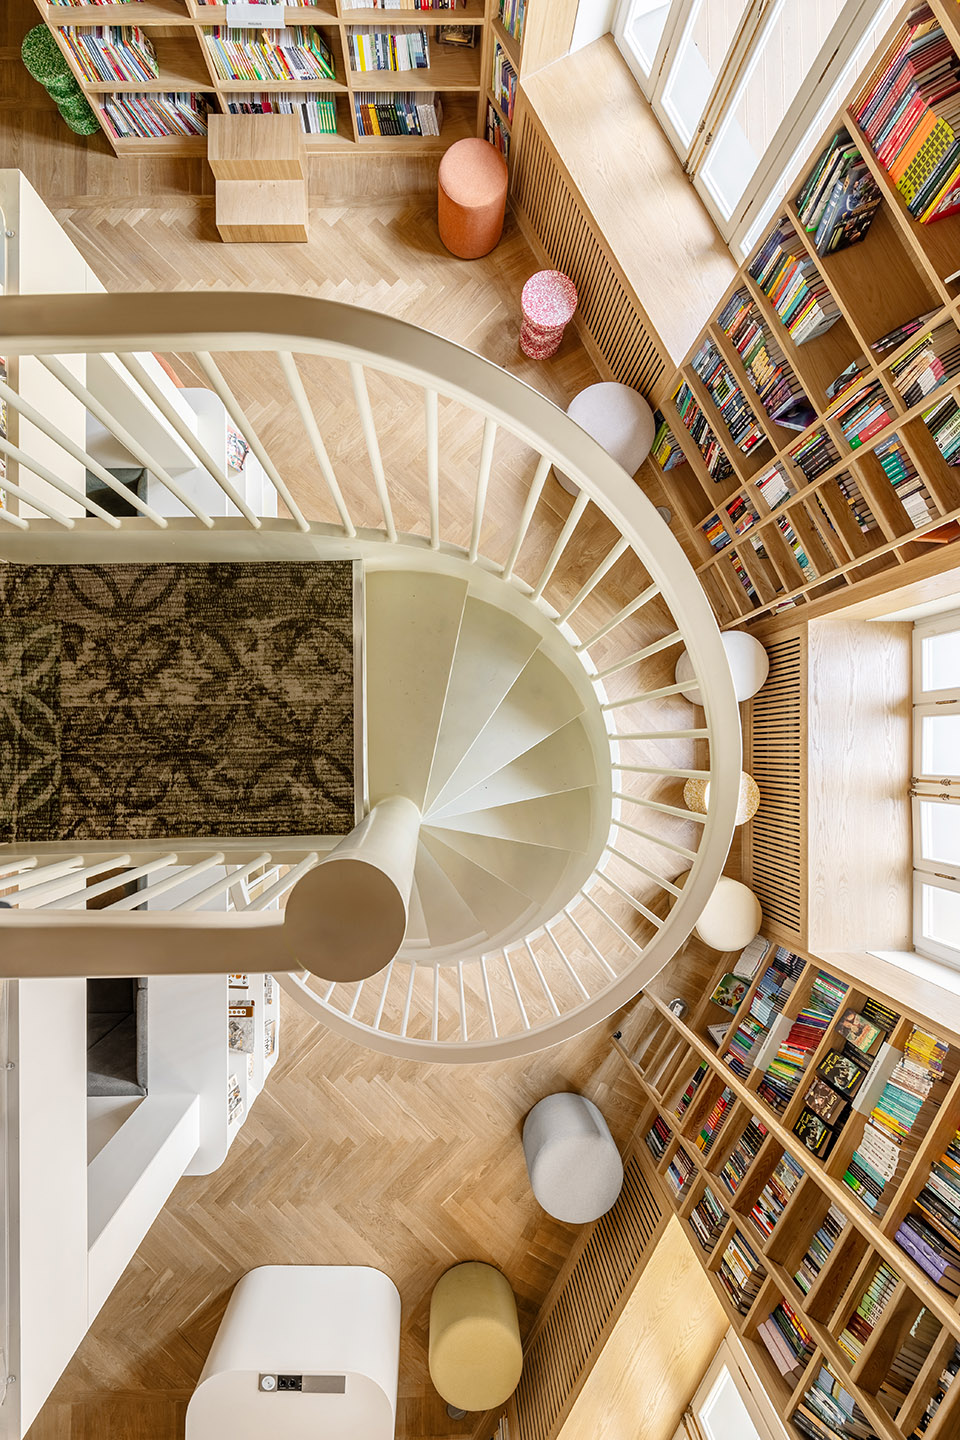
由于建筑的天花高度原因,建筑师将新增设的工作和阅读区域放置在夹层——只是在其历史轮廓范围内扩大图书馆的功能区。
Due to the height of the ceilings the architects integrated additional working and reading places in the mezzanine floor — an exclusive decision of expanding the functional area of the library within its historical contours.
▼夹层,mezzanine floor ©Denis Komarov
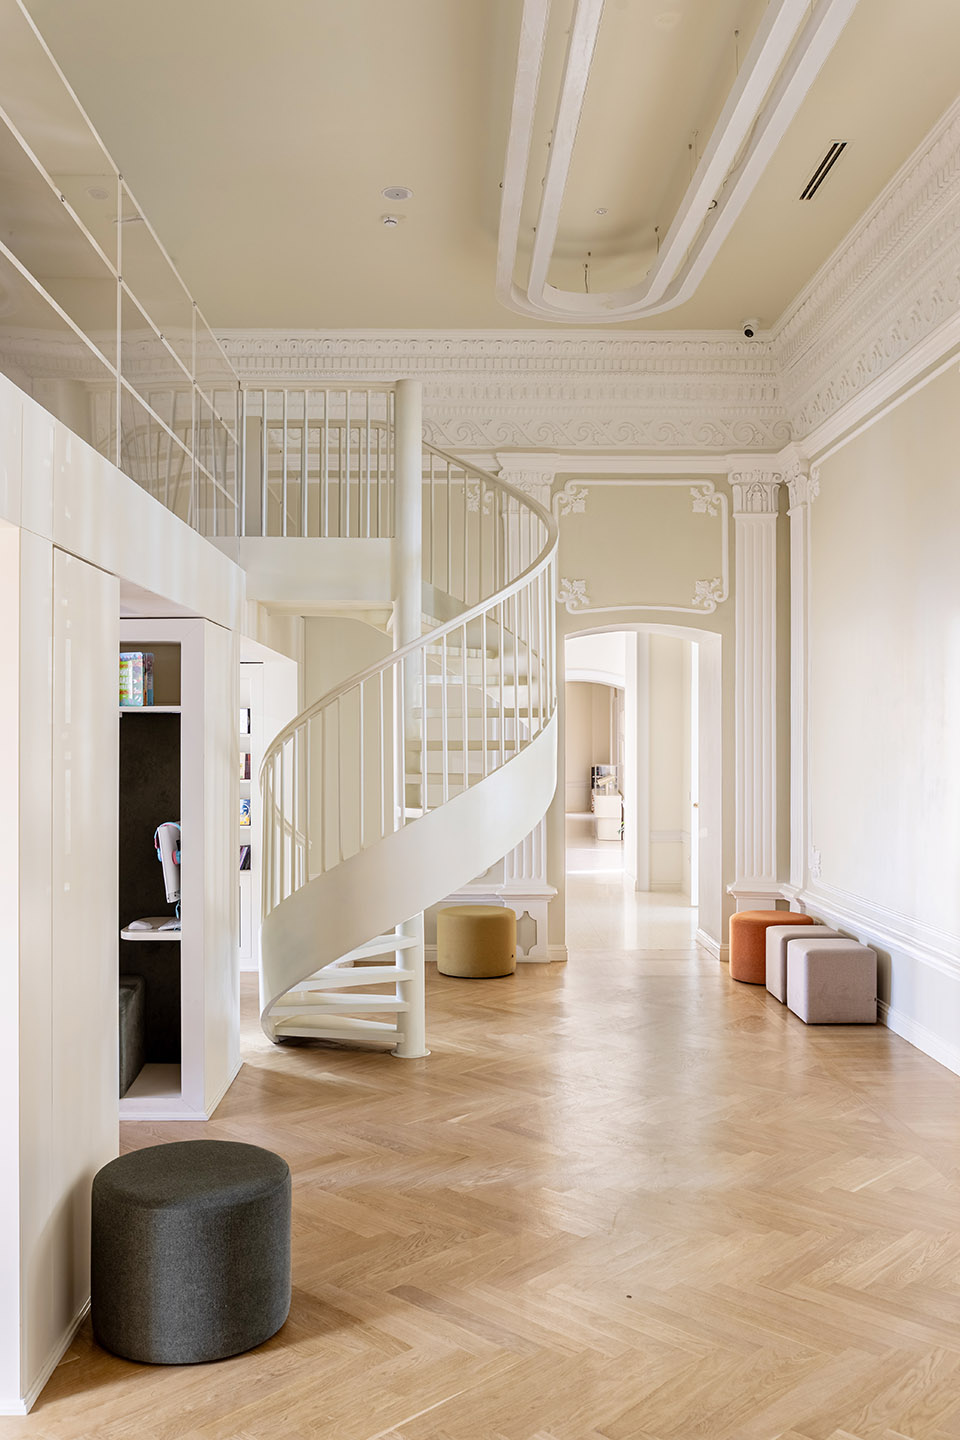
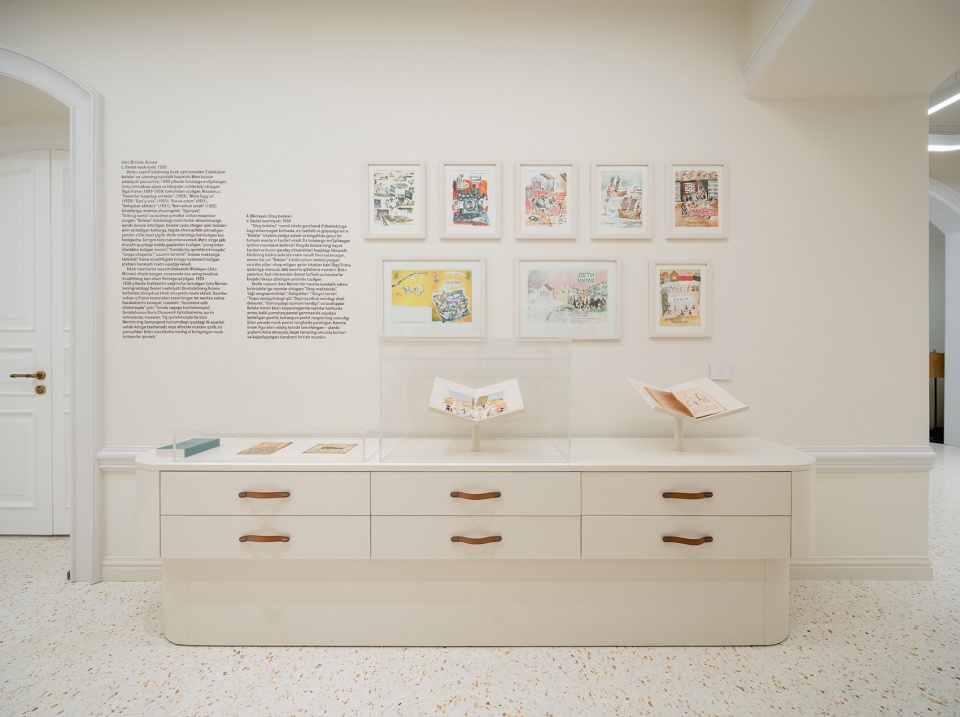
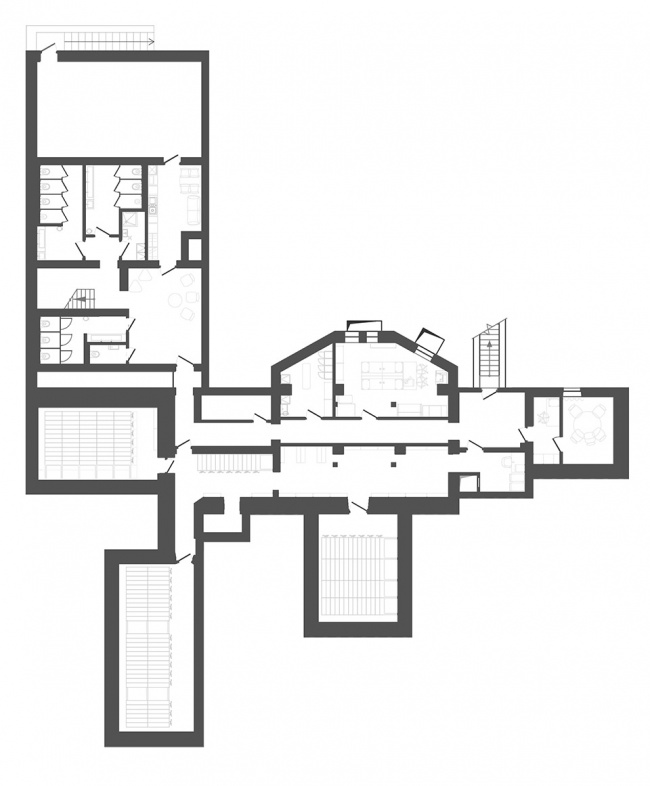
地下室有一个现代化的播客和有声读物录音室、一个小型排版室(图书馆图书的印刷室)和一个图书储藏室。根据时间的不同,每个房间都有不同的使用场景。
In the basement there is a modern recording studio for podcasts and audiobooks, a small typography, where library books are printed, and a book storage. A variety of scenarios are available for each room depending on the time.
▼印刷展廊, printing display corridor ©Gleb Leonov
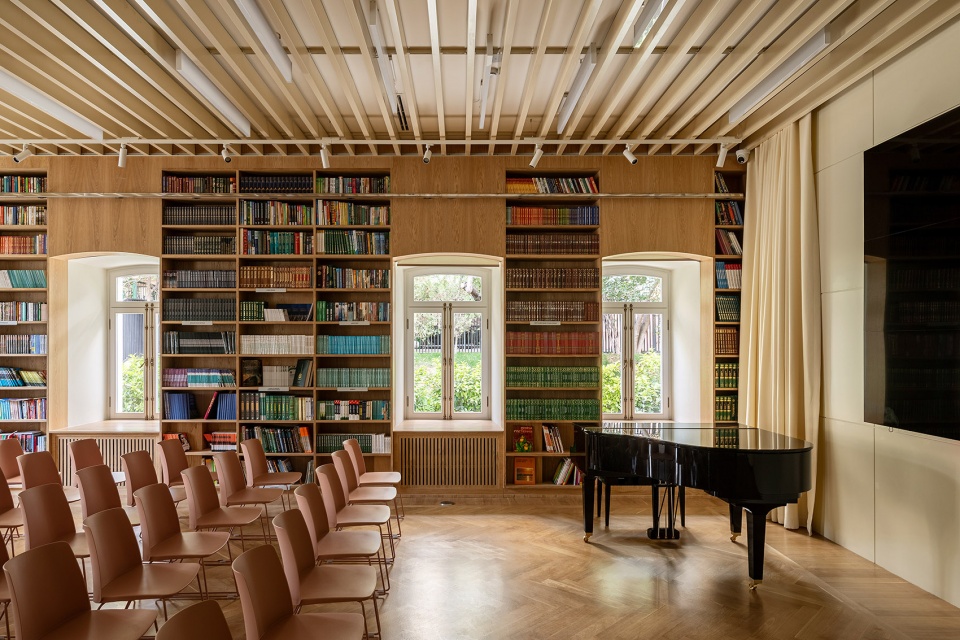
图书馆也通过视觉感知和审美来强调功能的重新分布。更新后的内部装饰巧妙地融合了现代和历史元素。精心修复的灰泥和古典装饰与事务所为该项目定制的现代设计师家具相映成趣。
The functional reprogramming of the library is enhanced by the visual perception and aesthetics. The updated interior is an ingenious mix of modern and historical elements. The meticulously restored stucco and classical decorations are juxtaposed with contemporary designer furniture custom-made by ludi_architects for the project.
▼颇具古典风格的装饰,classical decorations ©Denis Komarov
▼定制家具,custom-made furniture ©Denis Komarov
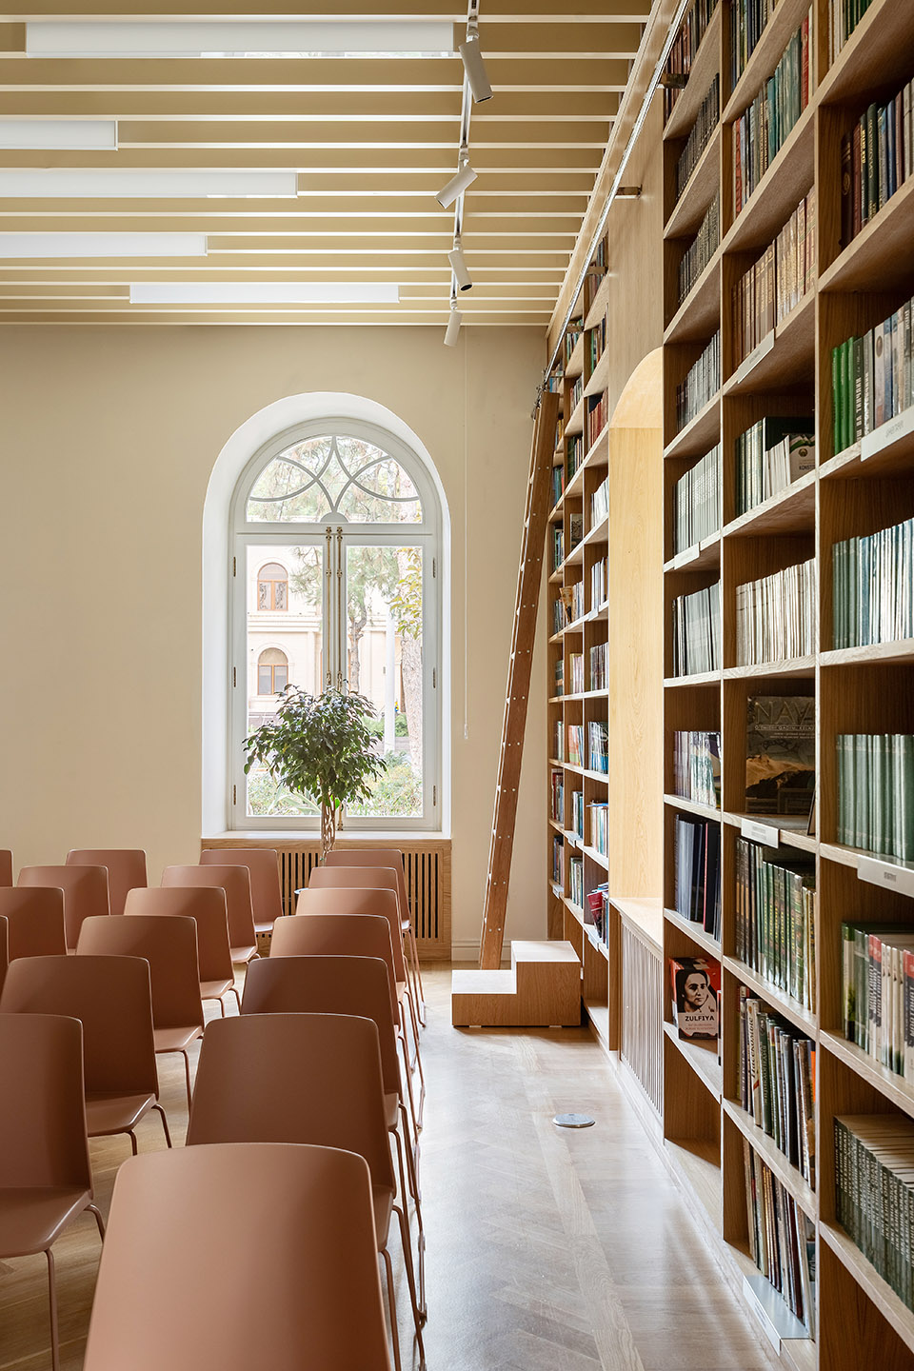

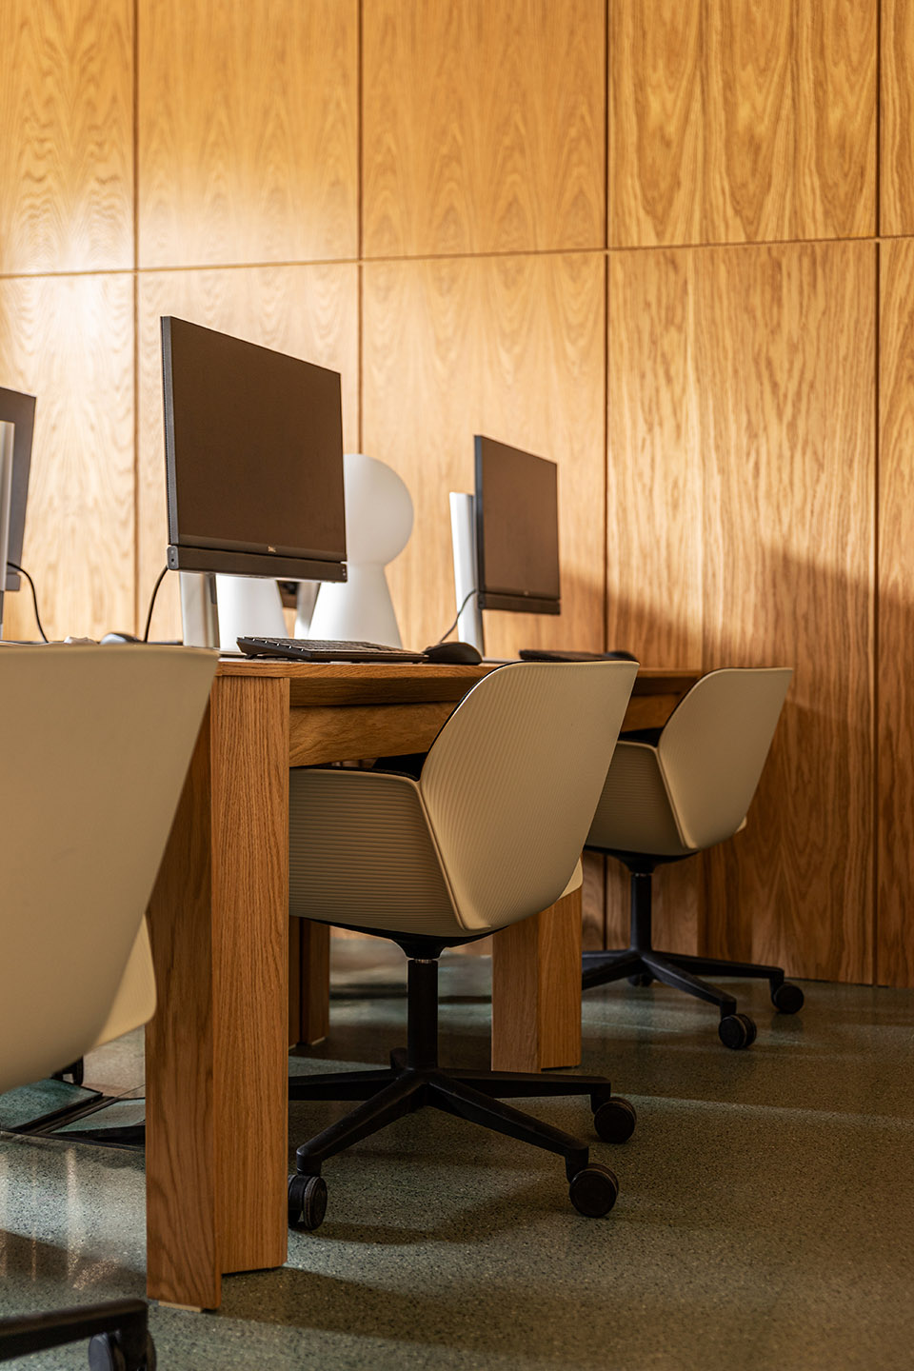
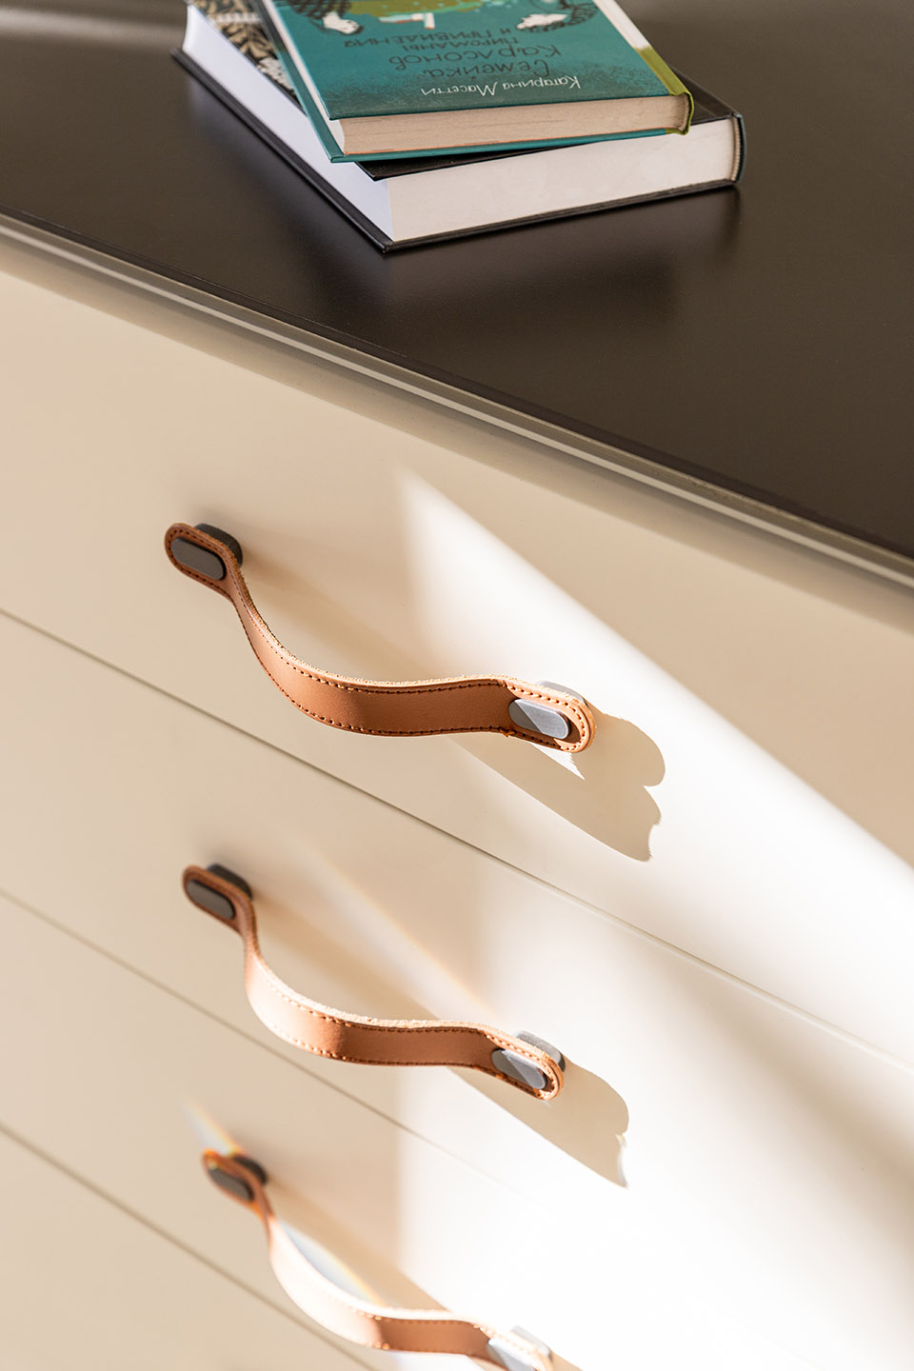
新的室内装饰,以浅色的木材为主,唤起人们对传统图书馆的想象,包括台灯、木架和植物。极简主义的设计方案没有与历史材质相冲突,并且自然的融入了现存的室内装饰中。
The new decoration, made mostly in light-coloured wood, evokes an image of a traditional library with table lamps, wooden shelves and plants. The minimalist design solutions do not clash with historical materials and naturally fit into the existing interiors.
▼以浅色木材为主的室内装饰,new decoration used light-colored wood ©Denis Komarov
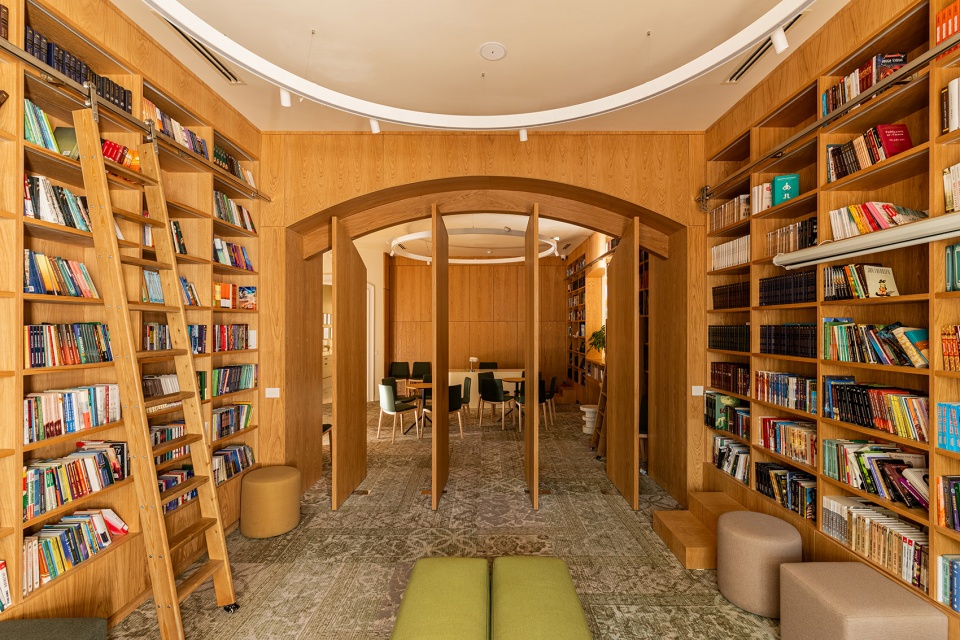
修复工作发现了一系列对项目产生影响的历史文物。值得注意的是,在墙体中发现的来自19世纪的立柱,在其中一扇门内被装裱起来。在主厅,一层层油漆掩盖了苏联时期的海景画,经过清理、修复和保存,它成为这座建筑过去的珍贵证据。
The restoration uncovered a series of historical artifacts that had an impact on the project solutions. Notably, the 19th century columns, which were found inside the walls, now frame one of the interior doors. In the main hall, layers of paint had concealed a Soviet-era seascape, which was cleared, restored and preserved as precious evidence of the building’s past.
▼修复后的立柱,restored columns ©Denis Komarov
景观
Landscaping
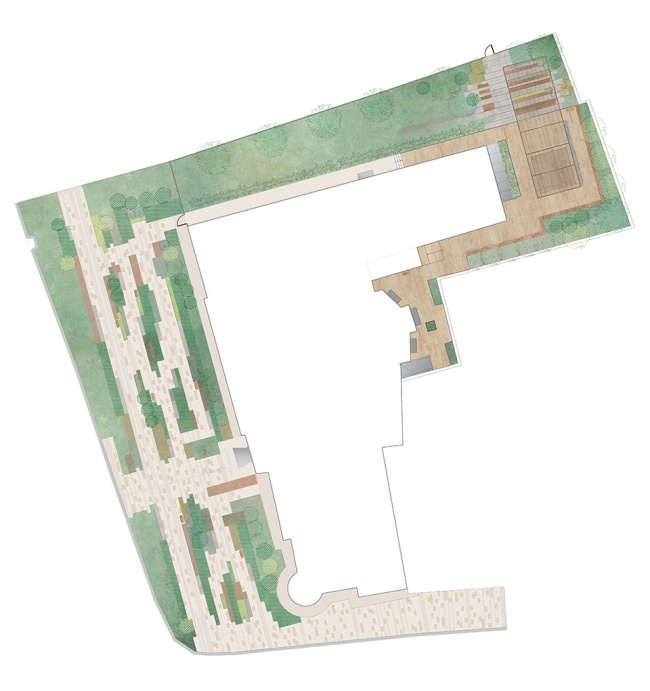
综合性的设计方法意味着对邻近区域也需进行改造。这样,图书馆的功能被扩展到室外,设计方案考虑到了乌兹别克斯坦当地的传统和气候特征。
The complex approach to the project implied a renewal of the adjacent areas. This way, the library functions were extended outdoors, with design solutions considering the local traditions and climatic features of Uzbekistan.
▼图书馆前的休息区域,rest area in front of the library ©Gleb Leonov
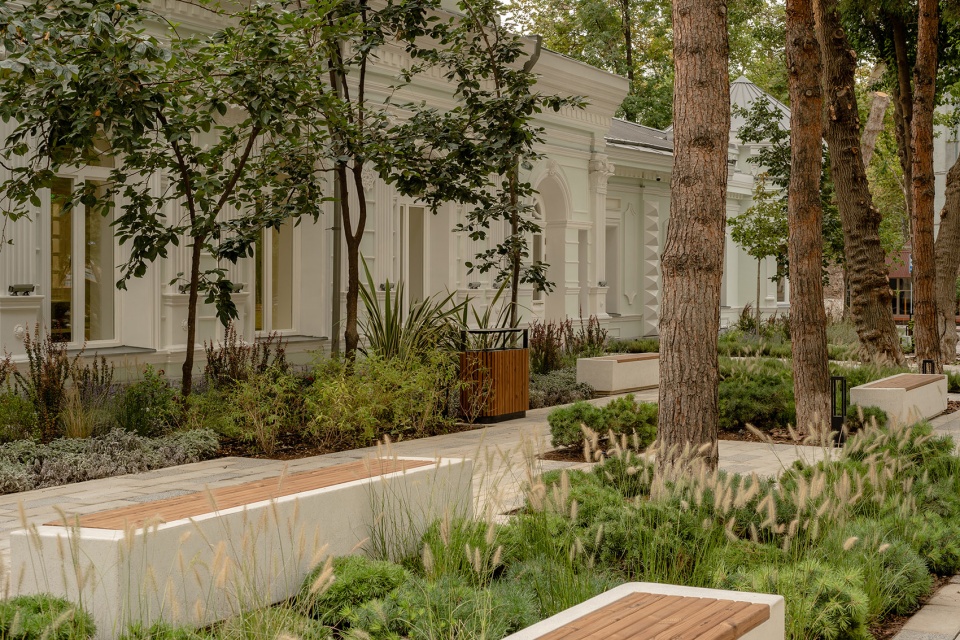
▼图书馆前景观,landscape in front of the library ©Gleb Leonov
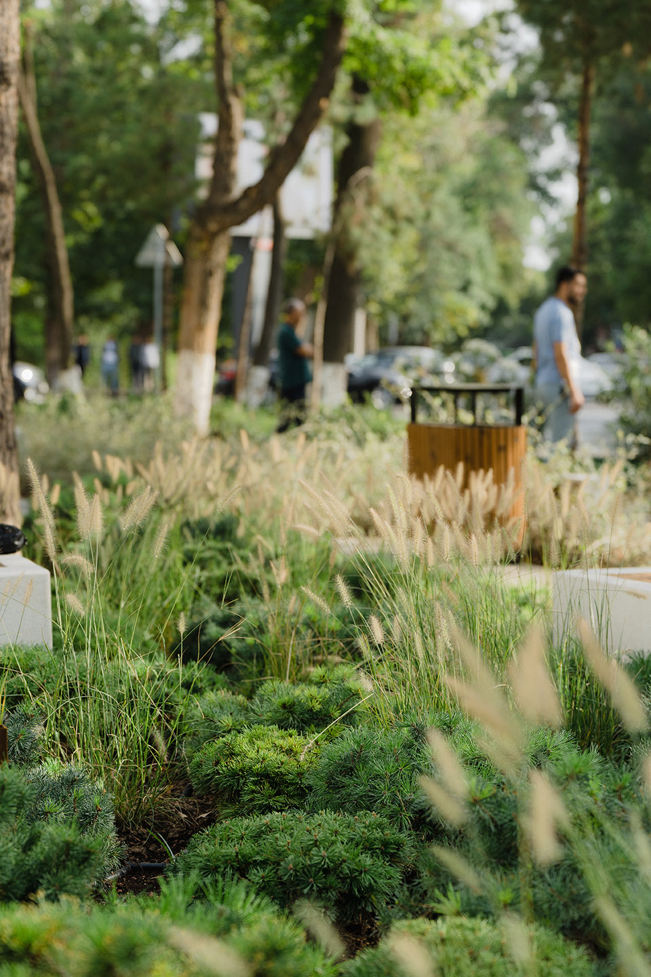
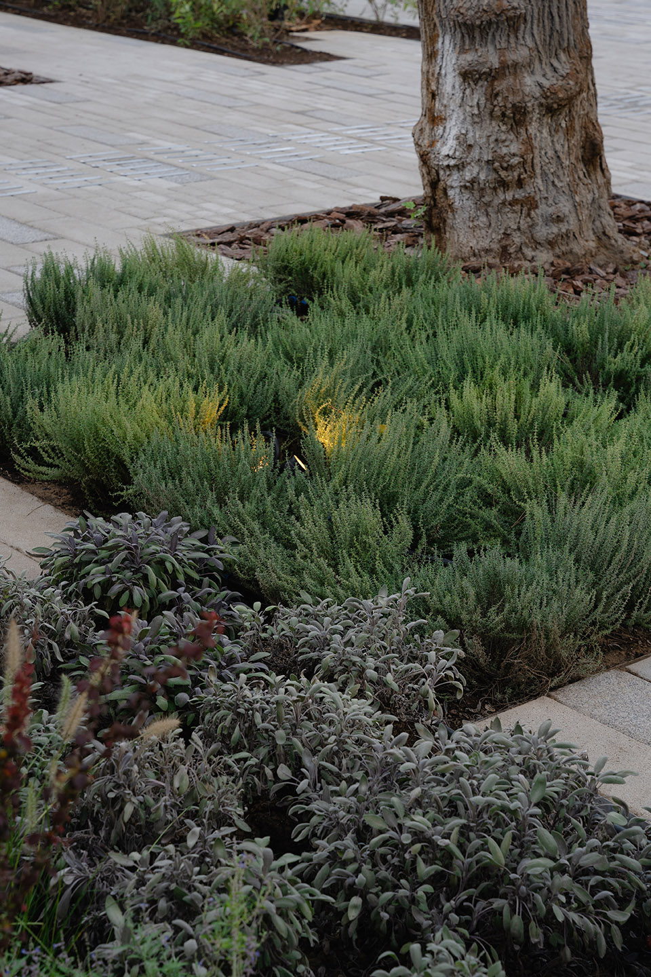
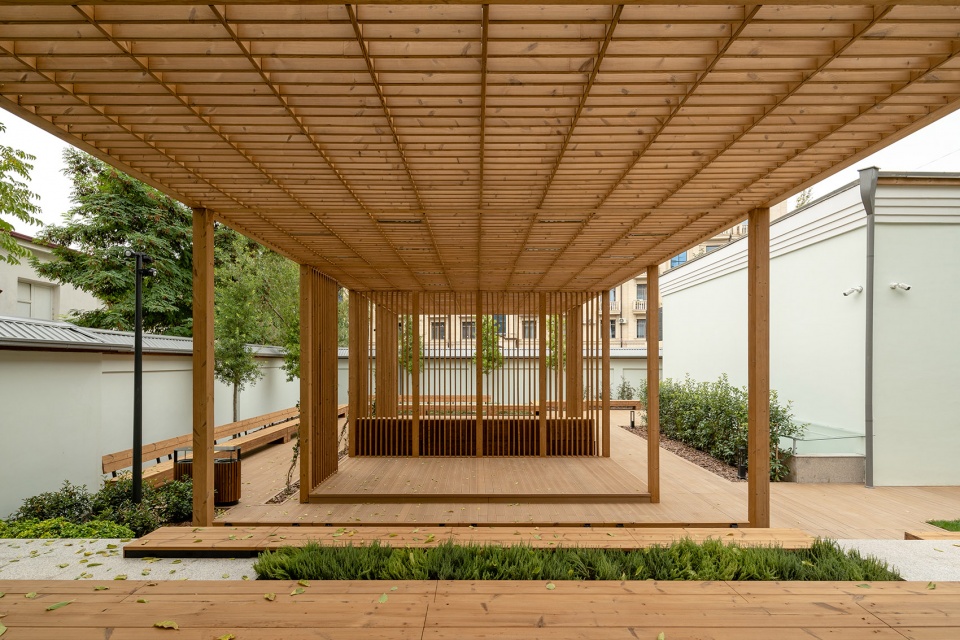
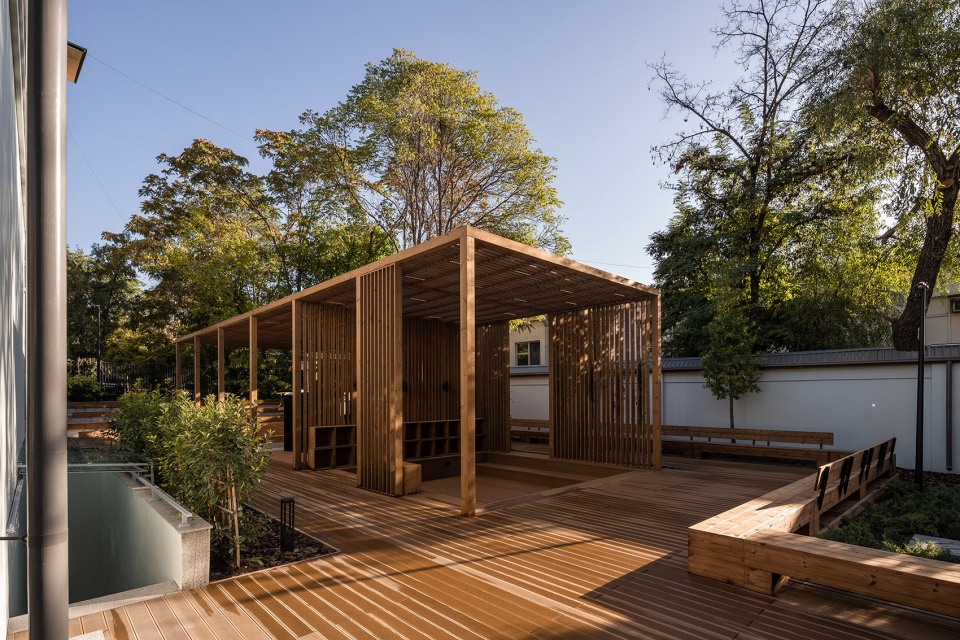
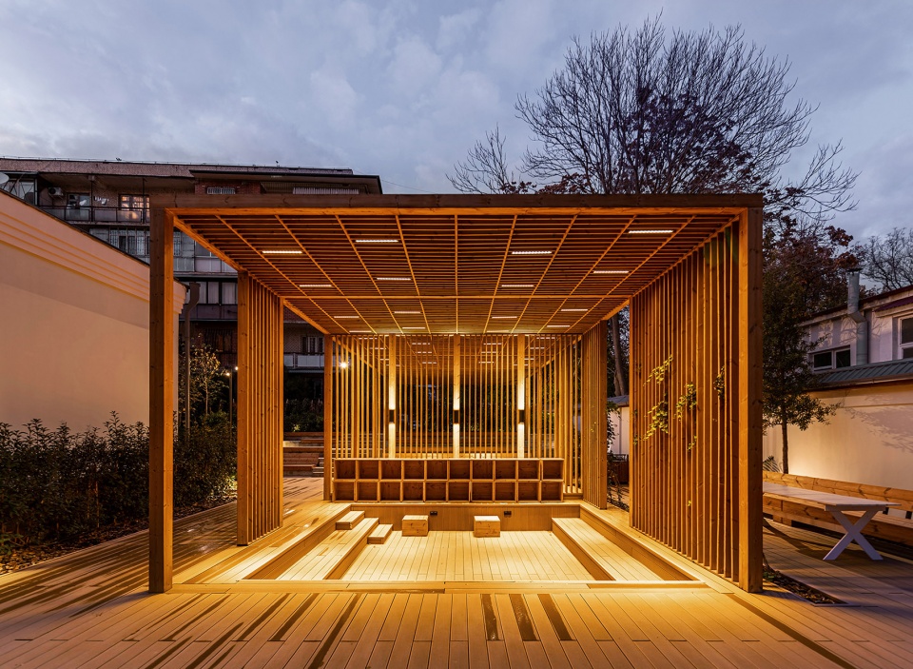
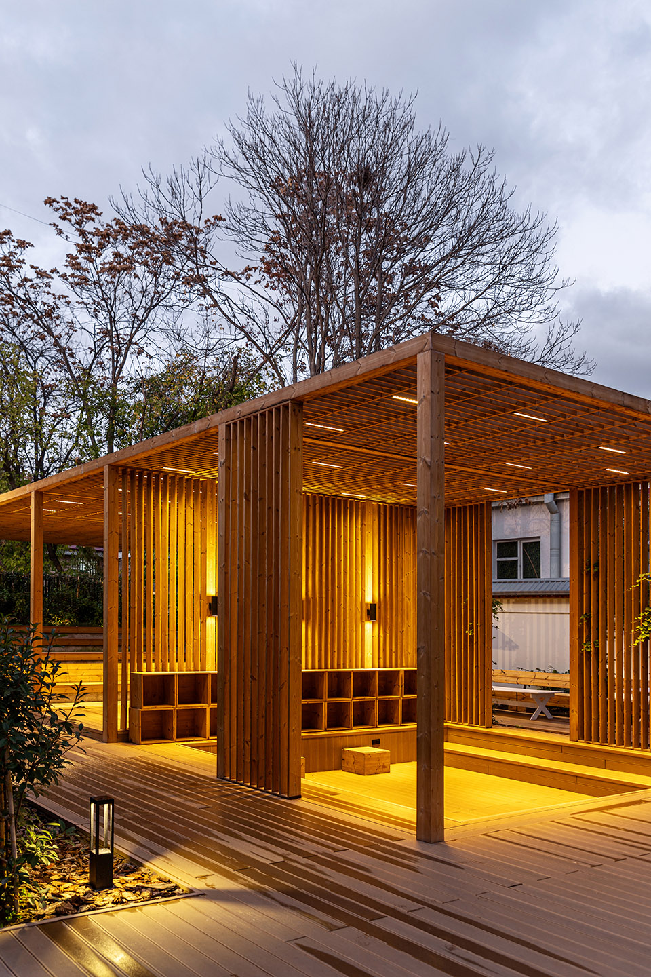
在图书馆前,一块小型城市广场被改造成景观城市客厅,保护了生长多年的松树和自然景观。新版本的庭院包括一个宽敞的凉亭可供阅读和休息,为遮挡Tashkent的炙热阳光。
In front of the library, there is a small city square which was transformed into a green urban living room, preserving perennial pines and natural landscaping. The new version of the courtyard includes a roomy pergola for reading and lounging that offers a welcome shelter in the shade from the scorching Tashkent sun.
▼宽敞凉亭,roomy pergola ©Gleb Leonov
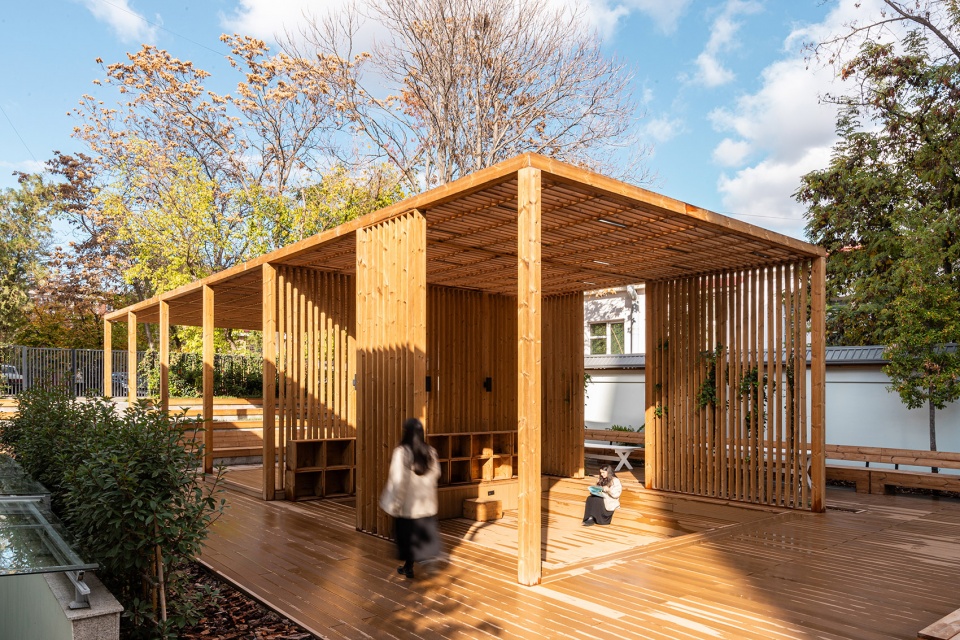
▼遮挡炙热阳光,shade from the scorching sun ©Denis Komarov
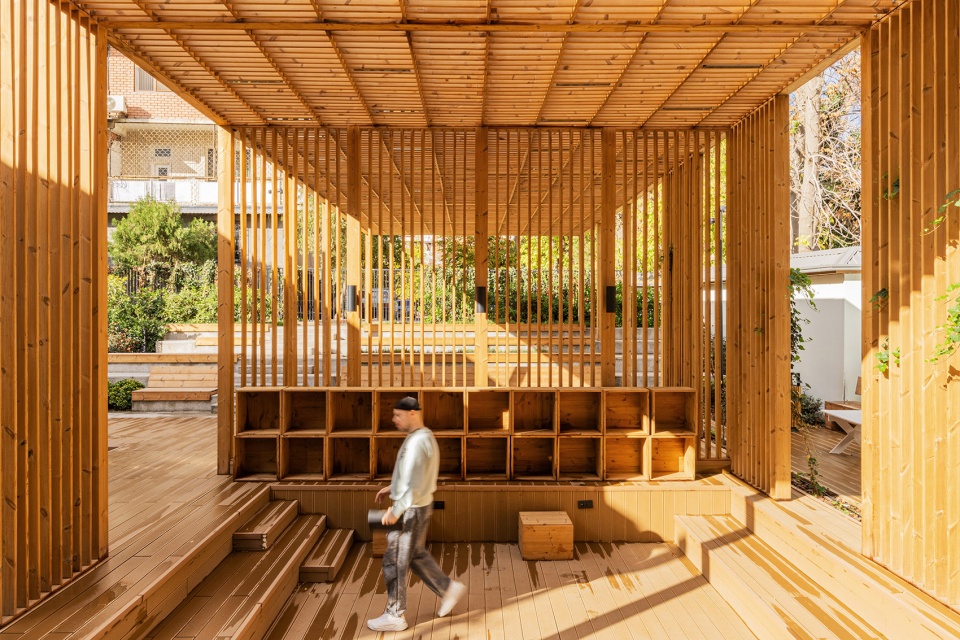
▼凉亭局部,pergola part©Denis Komarov
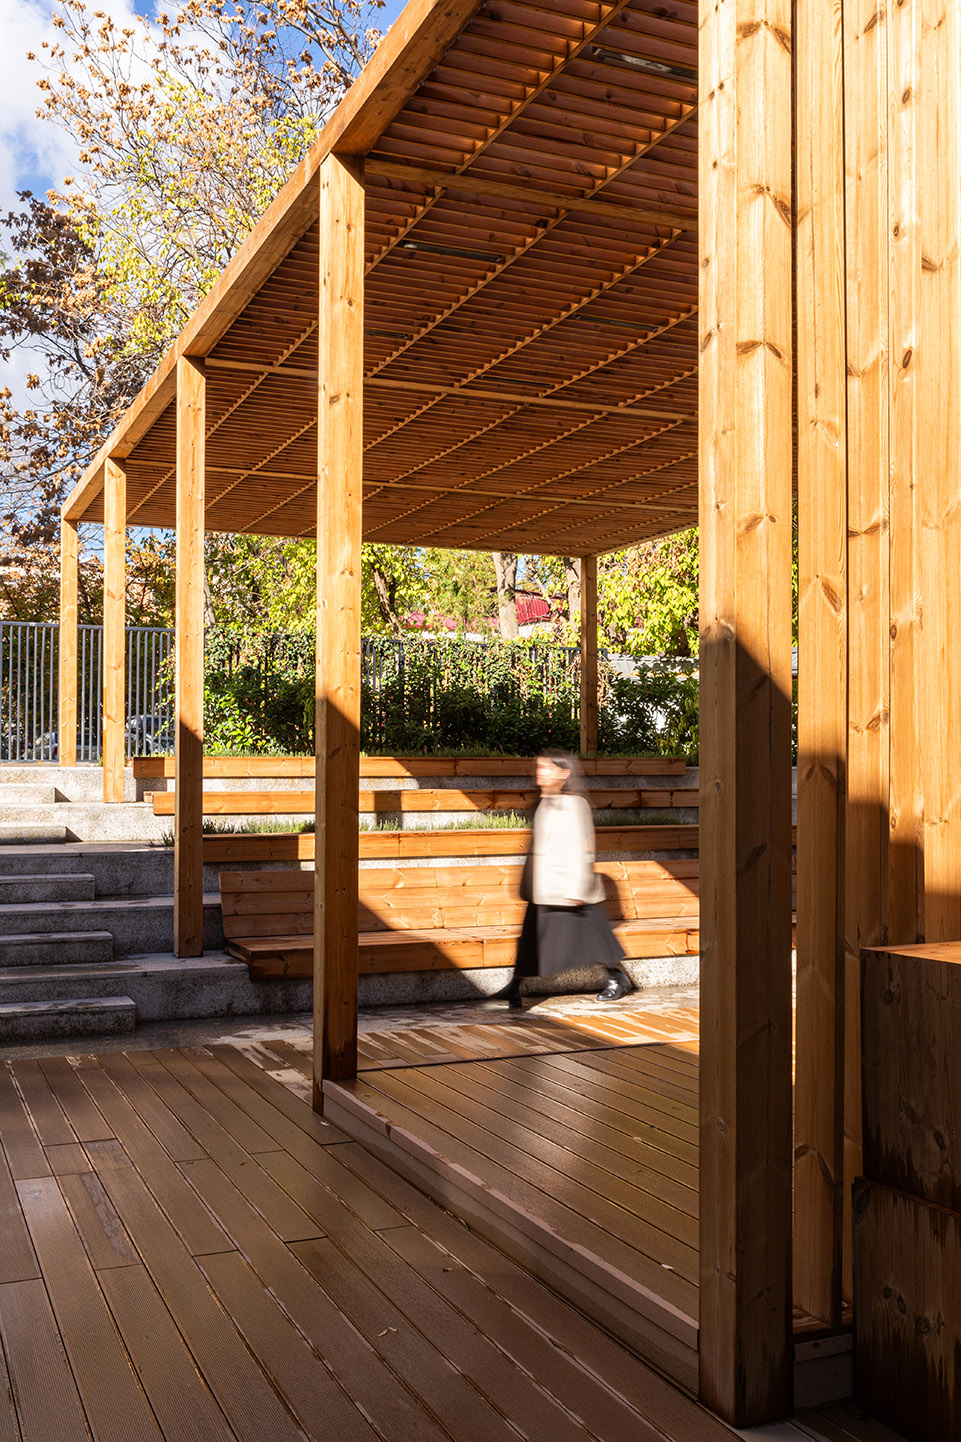

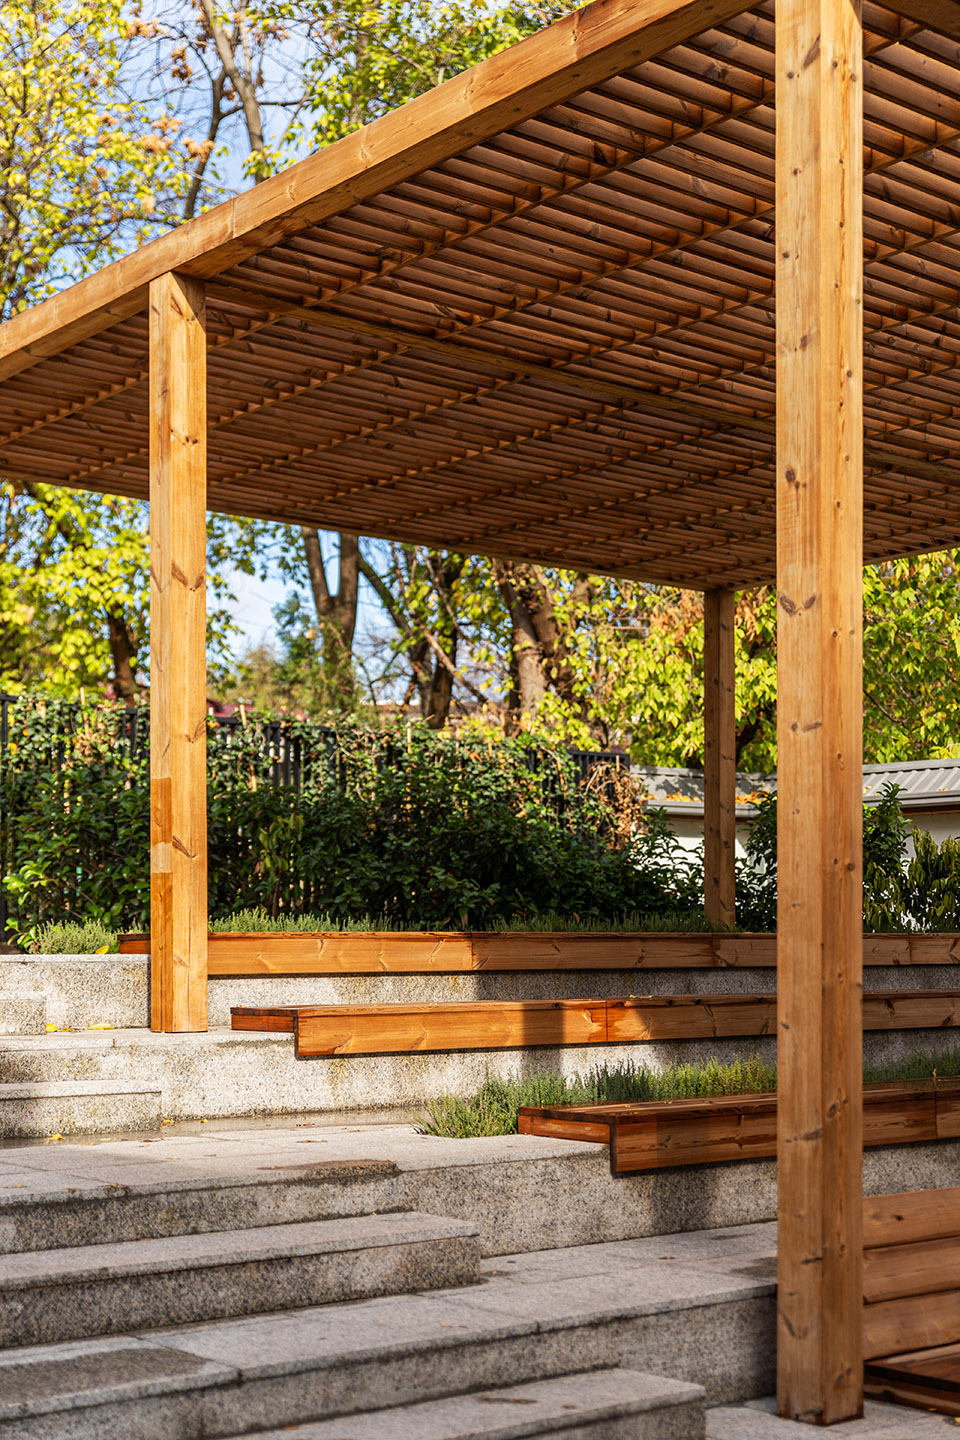
这里还有一个露天剧场,配有小型舞台,与现有景观完美融合,是表演、公共讲座和其他教育活动的场所。
There is also an amphitheater with a small stage that smoothly blends in with the existing landscape — a place for performances, public talks and other educational activities.
▼露天剧场,an amphitheater ©Gleb Leonov
▼露天剧场,an amphitheater ©Gleb Leonov
社会影响
Social impact
对儿童图书馆的改造和景观提升产生了一系列影响。这里成为吸引各年龄段居民的新景点和年轻人的聚会场所:图书馆的入场人数增加了几倍。开放式文化中心的形式和丰富的公共活动得到了当地居民和游客的欢迎。在城市尺度,改造后的图书馆激活了附近的街道,从功能和风格上改变人们对该场所的看法。该项目揭示了Tashkent公共场所升级的需求,也为整个国家新建文化设施铺平了道路。
The renovation of the Children’s Library and the landscaping set off a series of effects. The place became a new attraction point for residents of all ages and a meeting place for the young: the attendance of the library has increased several times. The format of an open cultural center with an extensive public programme found a response in locals and visitors. On a citywide scale, the renewed library activated the nearby street, altering the perception of the place both functionally and stylistically. The project revealed the need for an upgrade of Tashkent’s public spaces and paved the way for new cultural sites across the country.
▼夜景,night view ©Gleb Leonov
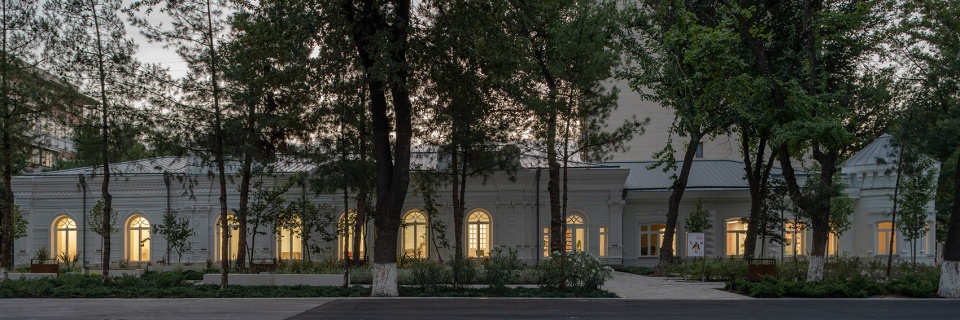
▼夜景庭院,courtyard at night ©Denis Komarov
▼夜景庭院,courtyard at night ©Denis Komarov
▼景观平面,landscape plan ©ludi_architects
▼首层平面,ground floor plan ©ludi_architects
▼二层平面,first floor plan ©ludi_architects
Year: 2023
Status: completed
Location: Tashkent, Uzbekistan
Area 1426 m2, landscape 2300 m2
Architecture firm: ludi_architects
Web site: https://en.ludiarchitects.com/
Instagram: @ludi_architects
Photographers: Gleb Leonov, Denis Komarov
Team:
ludi_architects:
Project lead: Liubov Leonteva Lead architects: Vadim Ubeikin, Anastasia Myagkova, Alexandra Tolopilo Architects: Alina Tokareva, Neymat Samedov, Elvina Akhmetsagirova
the Uzbekistan Art and Culture Development Foundation:
Head: Saidaziz Ishankhodzhaev
Project curators: Ivan Sorokin, Sofia Yukina
Mesa Team:
Leader: Ozan Unal
More:ludi_achitects,更多关于他们,请至:ludi_achitects on gooood









喜欢景观
DK
用了很多现代手法,但手法细腻,比例优美,整体有优雅怀旧的氛围,非常喜欢。