
感谢 仟物栖所 予gooood分享以下内容。更多关于他们:仟物栖所 on gooood
Appreciations towards 仟物栖所 for providing the following description:
城市中心与城市观察中心
Urban centre and urban observation centre
这里是复杂城市空间的观察装置,
这里聚集建筑敏感、艺术敏感、城市敏感的人群…
当独立的个体在特定的时空中彼此产生「联系」,那么我们希望这种联系是特别的、持久的、印象深刻的…
这里是Space1·一所
▼设计空间1,Space1 ©刘国威
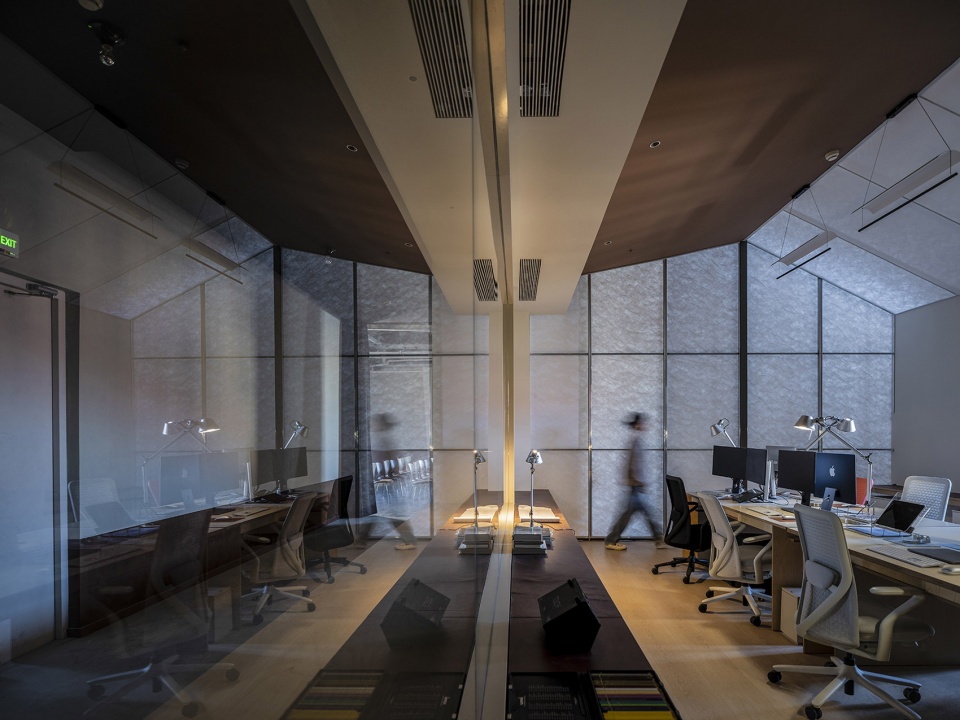
Here is a device for observing complex urban spaces,
Here gathers a crowd sensitive to architecture, art, and the city…
When independent individuals ‘connect’ with each other in a specific time and space, we hope that this connection is special, lasting, and impressive…
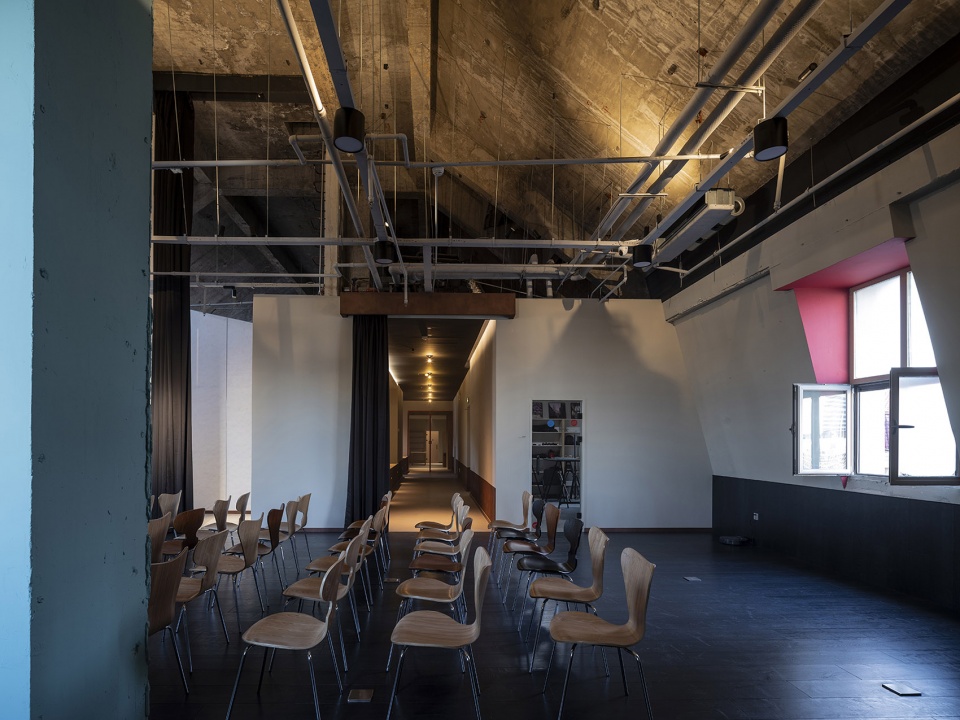
In the design, we try to preserve the most basic original spatial structure, while the relatively simple materials and the contrasting colors of the chairs shape the character of the space. With the addition of light, different times give different feelings to the space. The intelligent lighting system provides various possibilities for the space. A large amount of black serves as the ‘blank space’ of this area, and against the backdrop of black, every person and every event becomes the protagonist.
This is Space1·Yi Suo
▼沿外廊看设计空间,Viewing the space along corridor ©刘国威
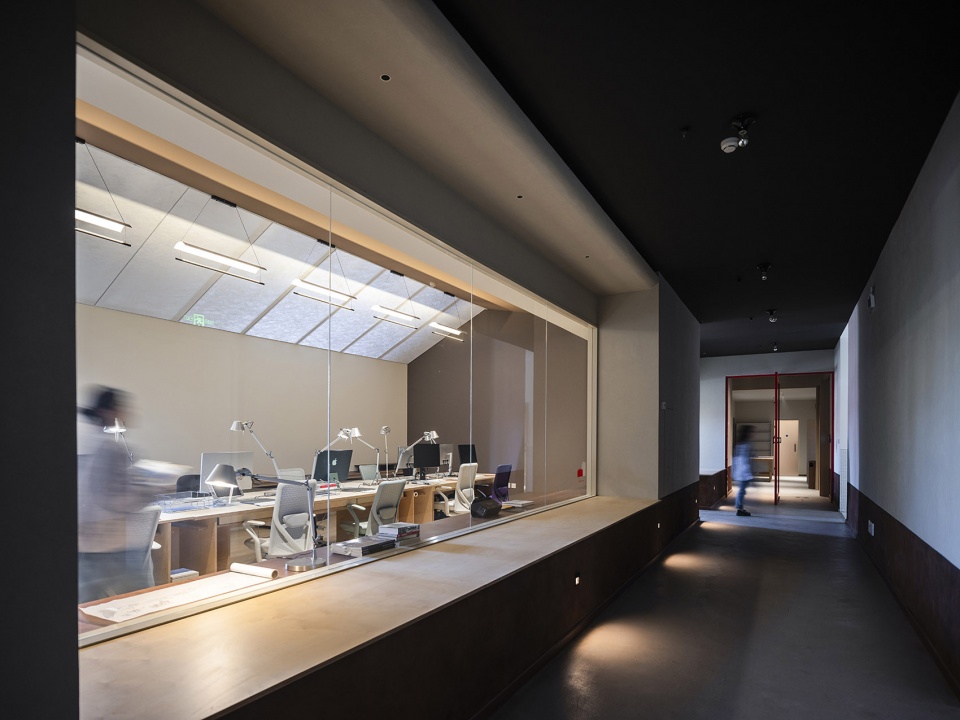
在设计中,我们试图保留着空间最基础的原始空间构造,相对质朴的材料与颜色形态各异的椅子塑造了空间的性格。随着光的加入,不同时间赋予空间不同的感受;智能化灯光系统,为空间提供多样的可能性。大量的黑作为空间的「留白」,在黑色的衬托下,让每一个人和每一次事件都成为主角。
▼日常采光分析图,Light diagram at the daytime ©仟物栖所
▼黄昏采光分析图,Light diagram at dusk ©仟物栖所
We tried to keep the most basic and original spatial structure of the space, relatively simple materials and chairs with different colours and forms shaped the character of the space. With the addition of light, the space is given different feelings at different times; the intelligent lighting system provides a variety of possibilities for the space. A lot of black is used as the “empty”, and under the black background, every person and every event becomes the main character.
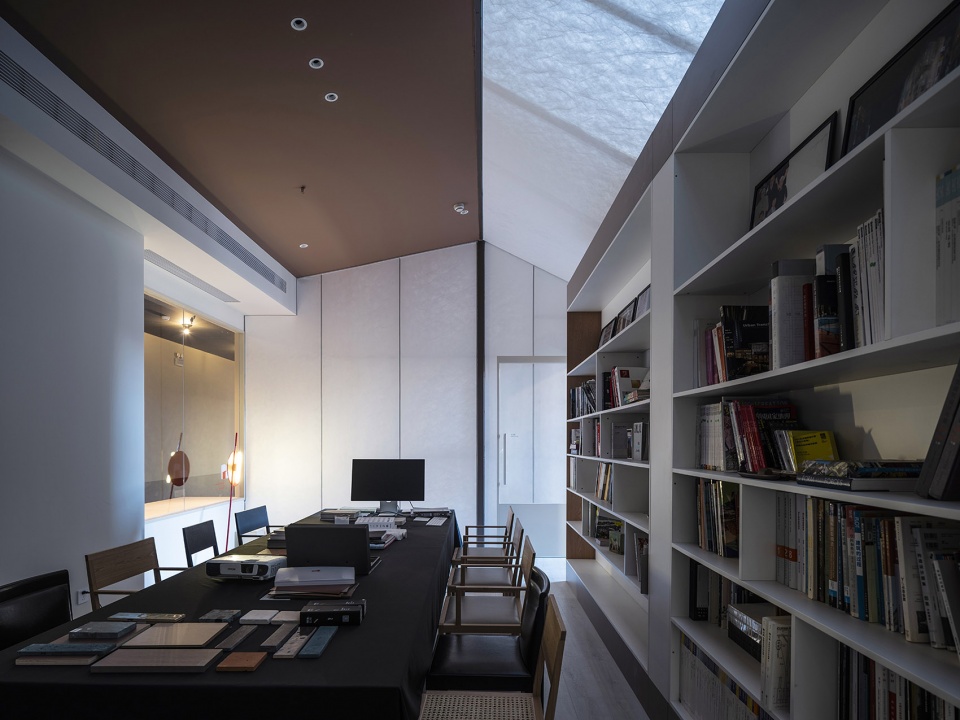
▼会议空间,Meeting room ©刘国威
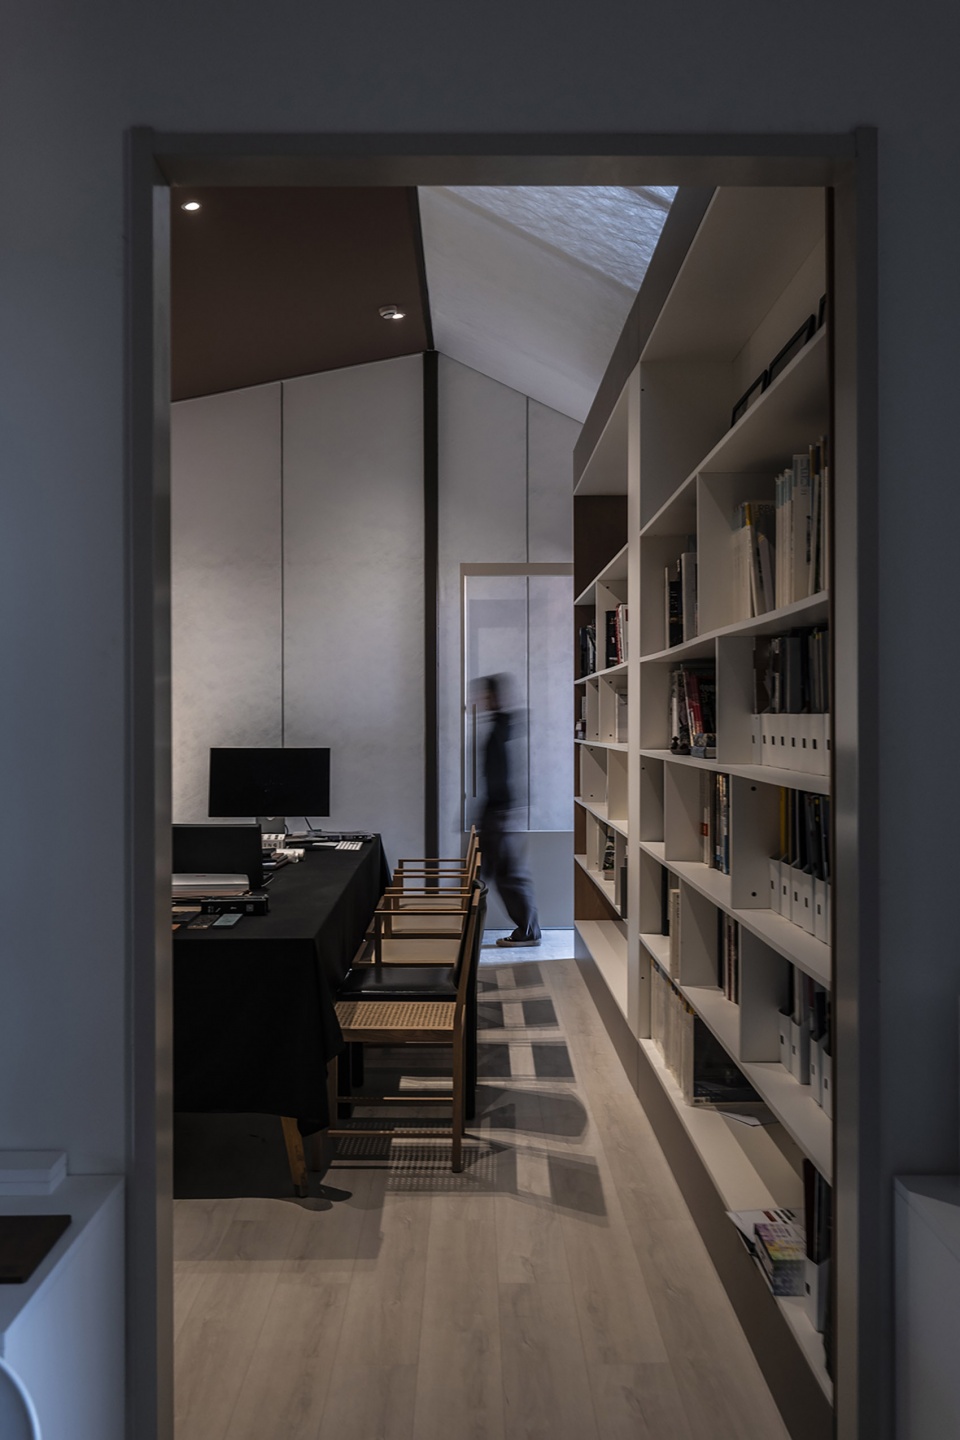
▼会议空间特写,Close-up of the meeting room ©刘国威
复合功能的房子与房子
Compound function house and house
在层高7米的大房子里,为了最大程度的保留建筑内部坡屋顶,同时考虑了暖通、采光等基础问题,我们决定把一个大尺度的空间划分成几个不同功能项的小尺度单元。
In a large house with a floor height of 7 metres, in order to maximise the retention of the building’s internal sloping roof, and taking into account basic issues such as HVAC and lighting, we decided to divide a large-scale space into several small-scale units with different functional items.
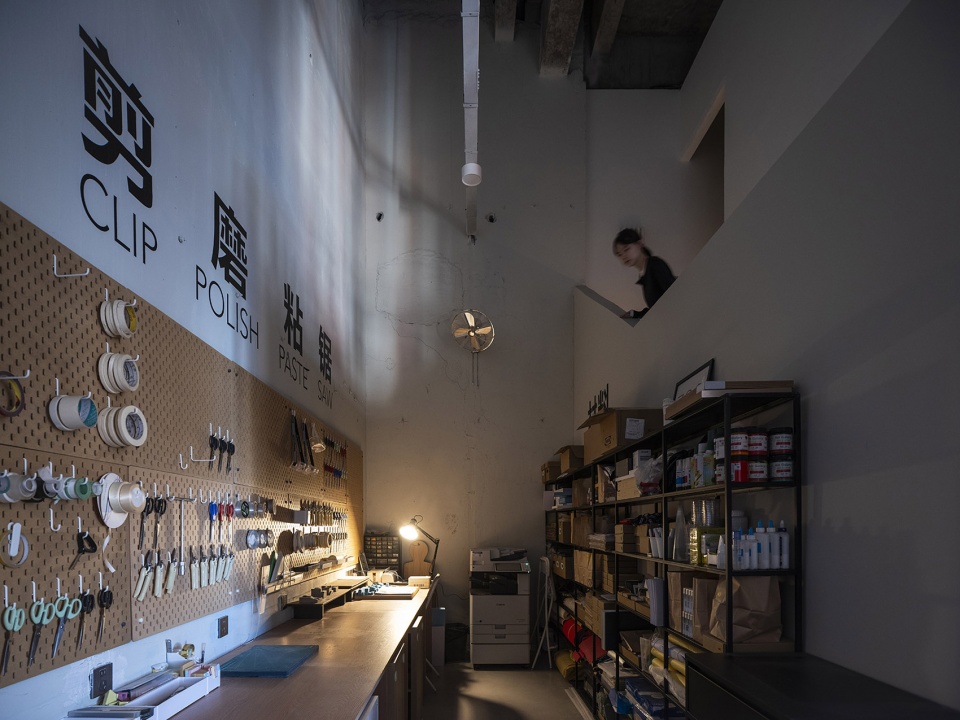
▼材料室,Materials lab ©刘国威
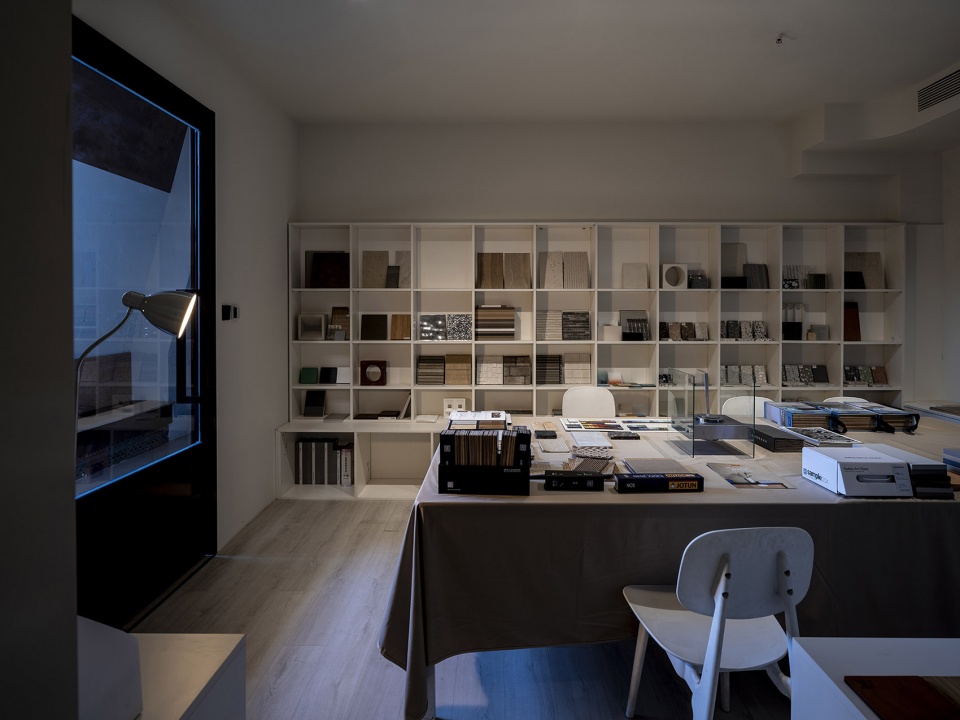
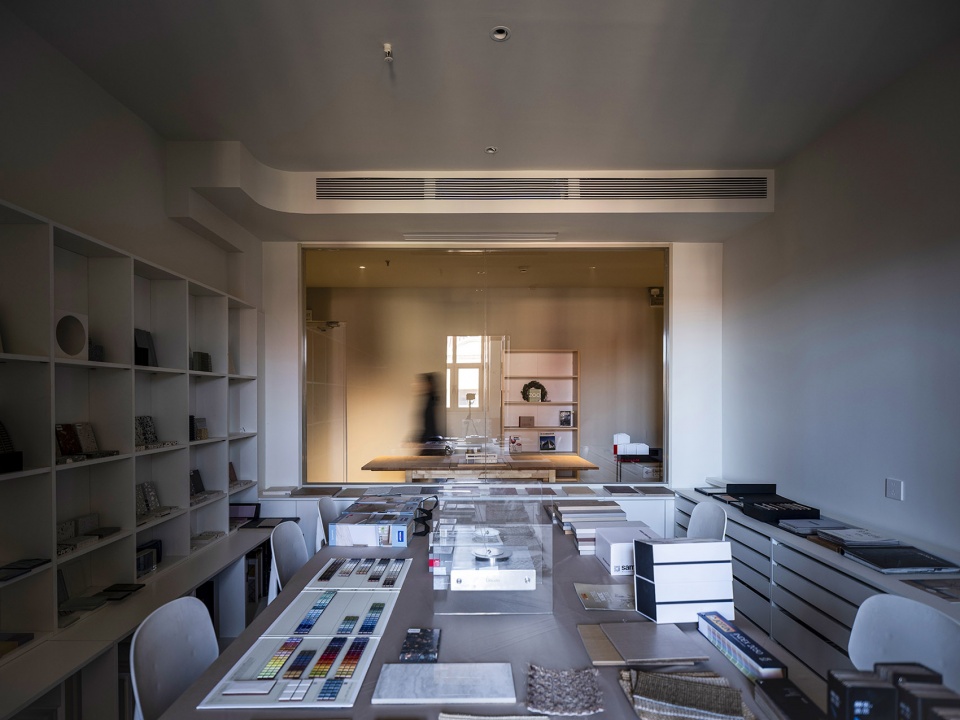
▼材料架,Material shelf ©刘国威
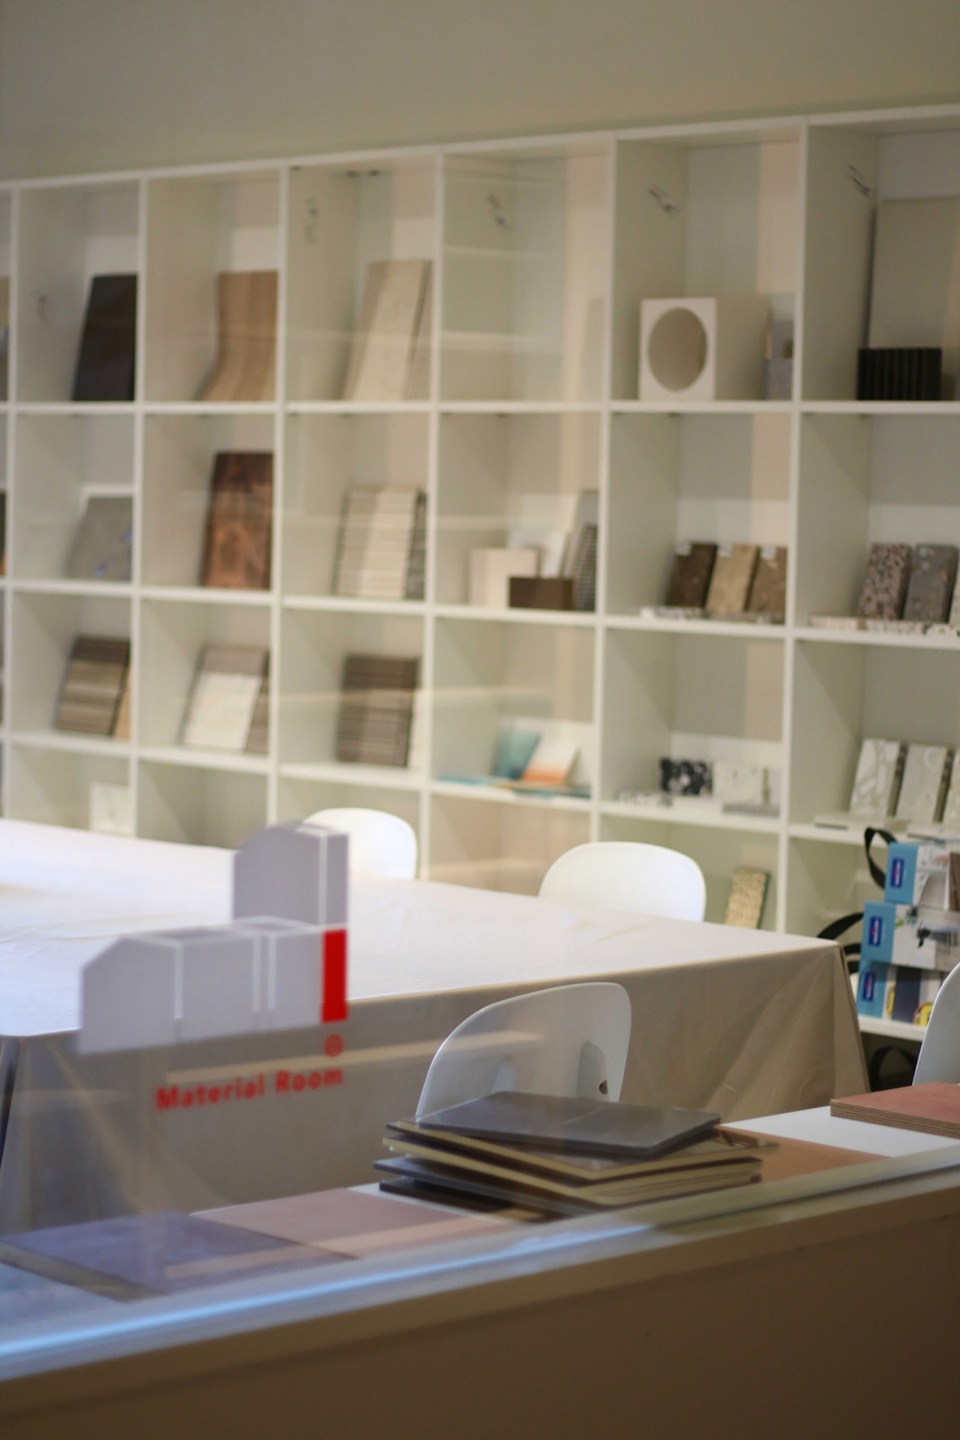
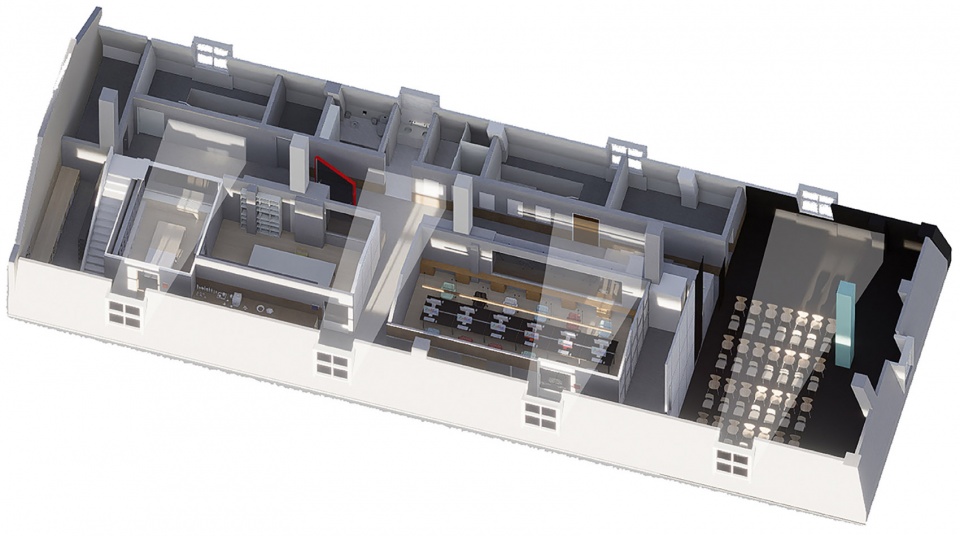
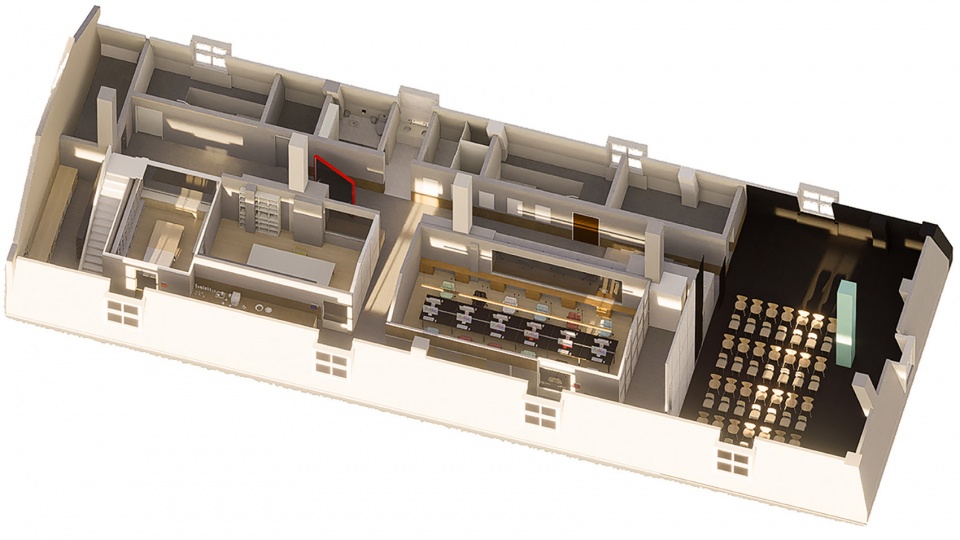
利用「在房子里盖房子」的空间嵌套手法,我们缩小了空间的尺度,利用体量差排列出错落有致的独立空间:设计空间、会议空间、材料室、会客空间、模型室与公共空间Space1。
▼空间分析,Spaces diagram ©仟物栖所
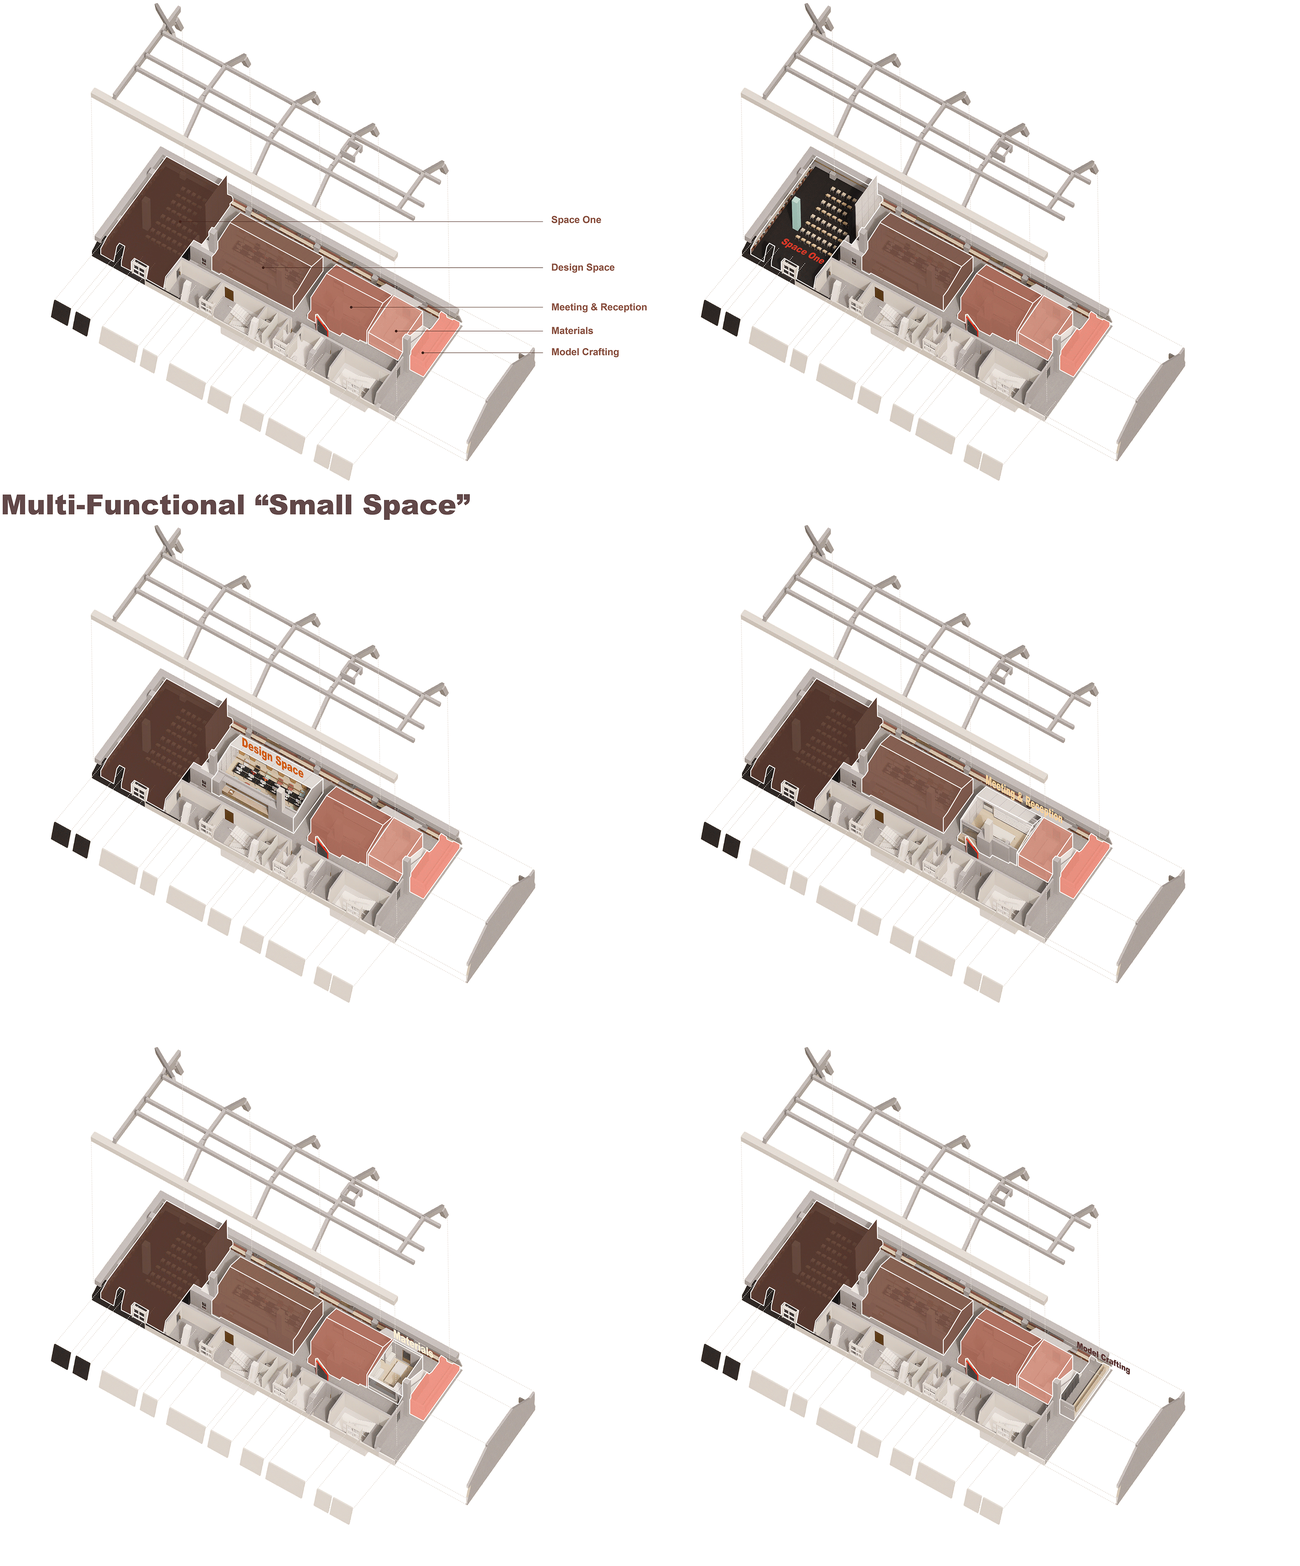
Using the spatial nesting technique of ‘building a house inside a house’, we have reduced the scale of the space and used the difference in volume to arrange a patchwork of independent spaces: design space, meeting space, material room, meeting space, model room and Space1.
▼沿外廊看材料室,Viewing the materials lab from corridor ©刘国威
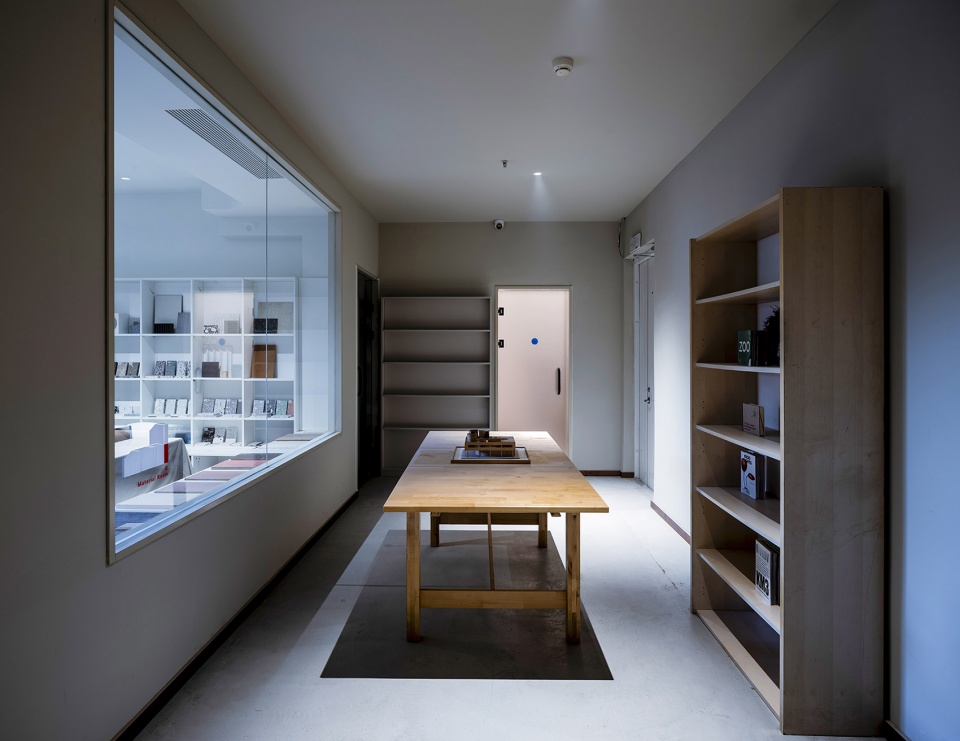
▼模型室,Model lab ©刘国威
廊道中的多样片段
Diverse fragments in the corridor
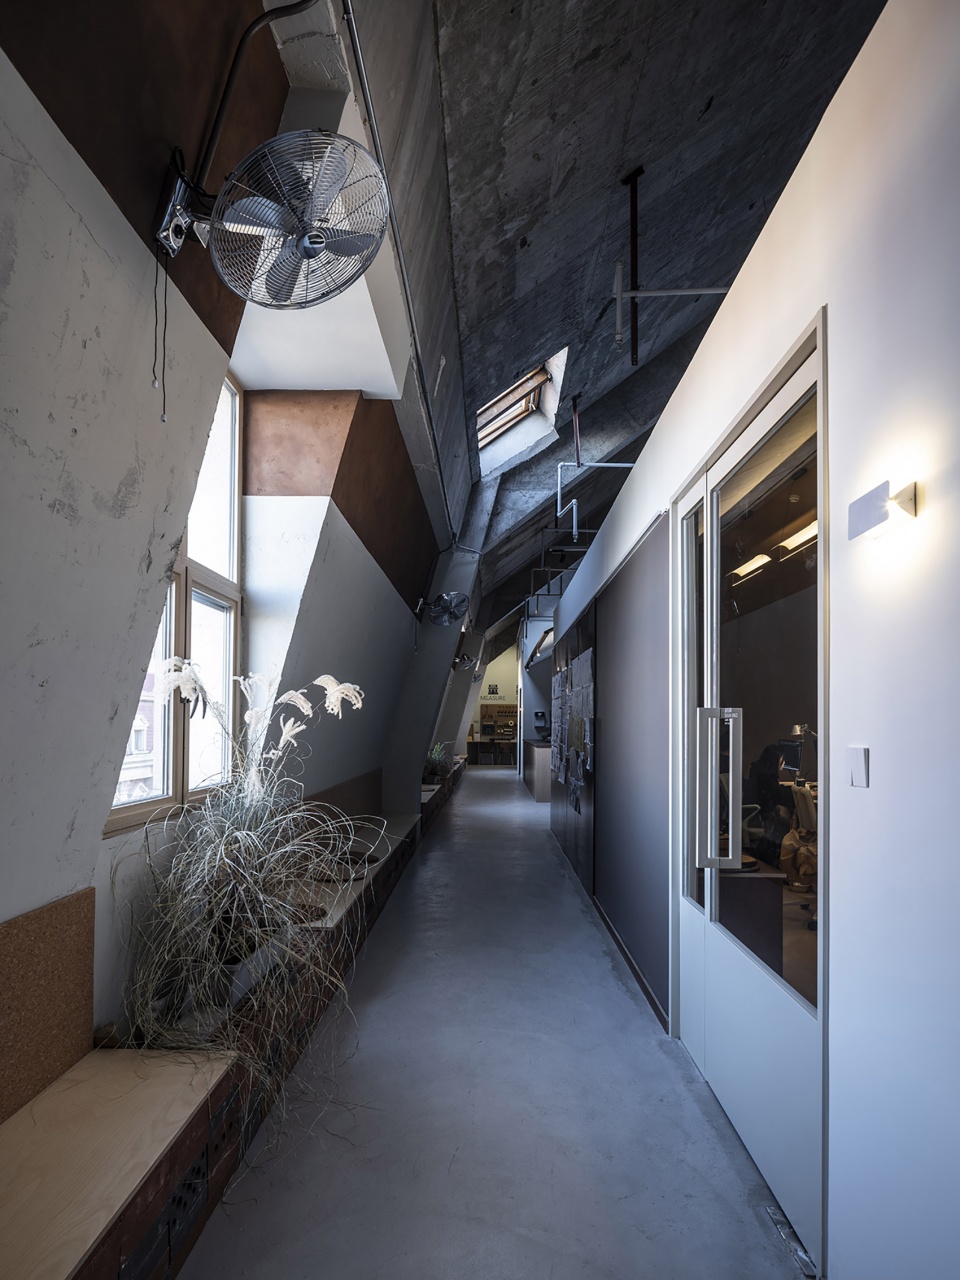
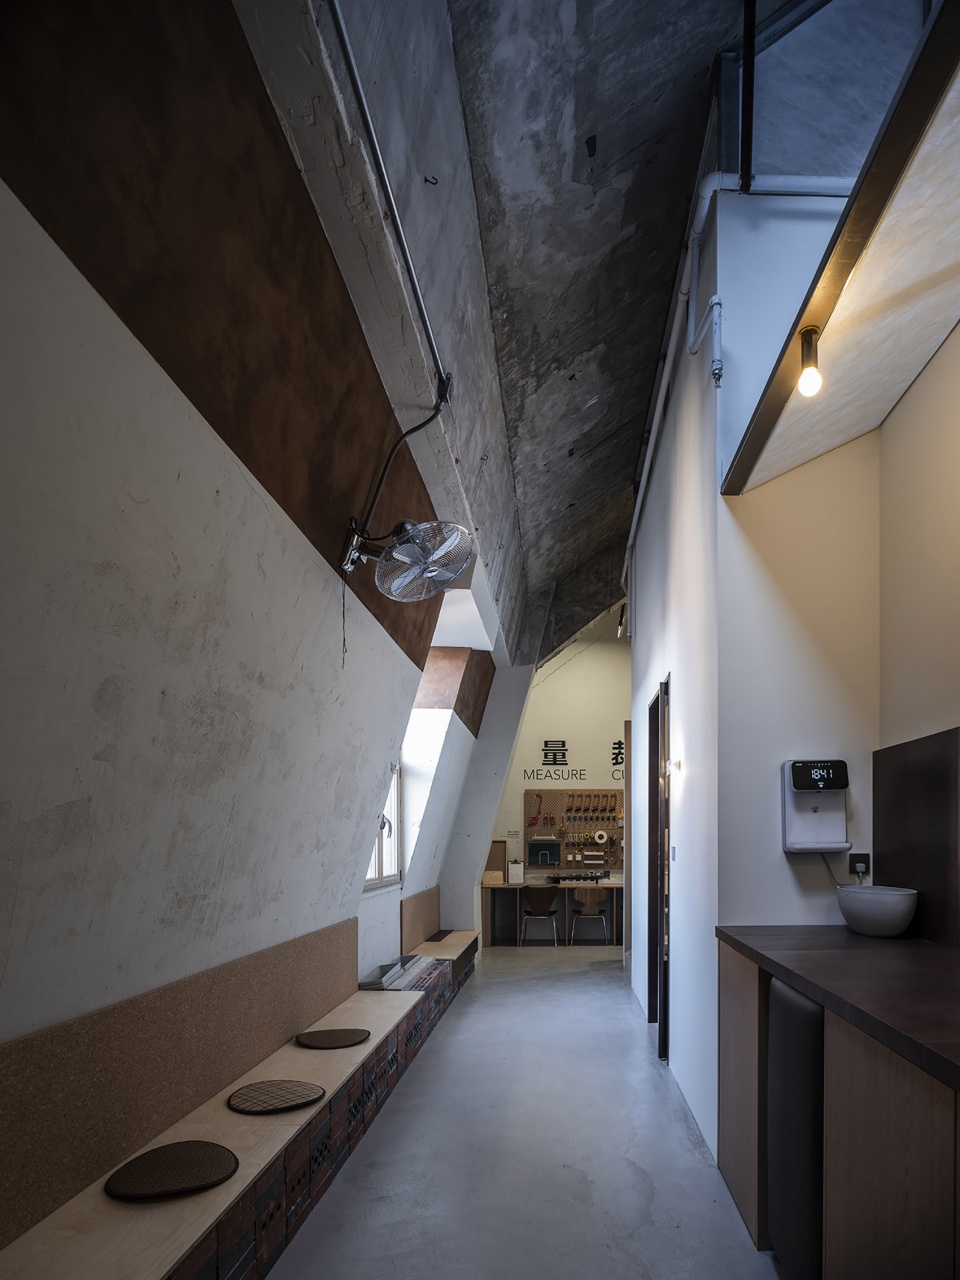
建造好这些「房子」,一条回形廊道也就自然形成了。设计利用蒙太奇的方法,在外廊中将不同场景切片进行排列组合,完成空间叙事场景转换流畅连贯的表达。内廊则是用于事务所内部的多功能空间,即提供日常的交流、休憩、茶歇等日常活动。最终内外两条廊道在Space1完成相交,自然地串联起空间内的动线。
▼内外廊动线,Circulation of the corridors ©仟物栖所
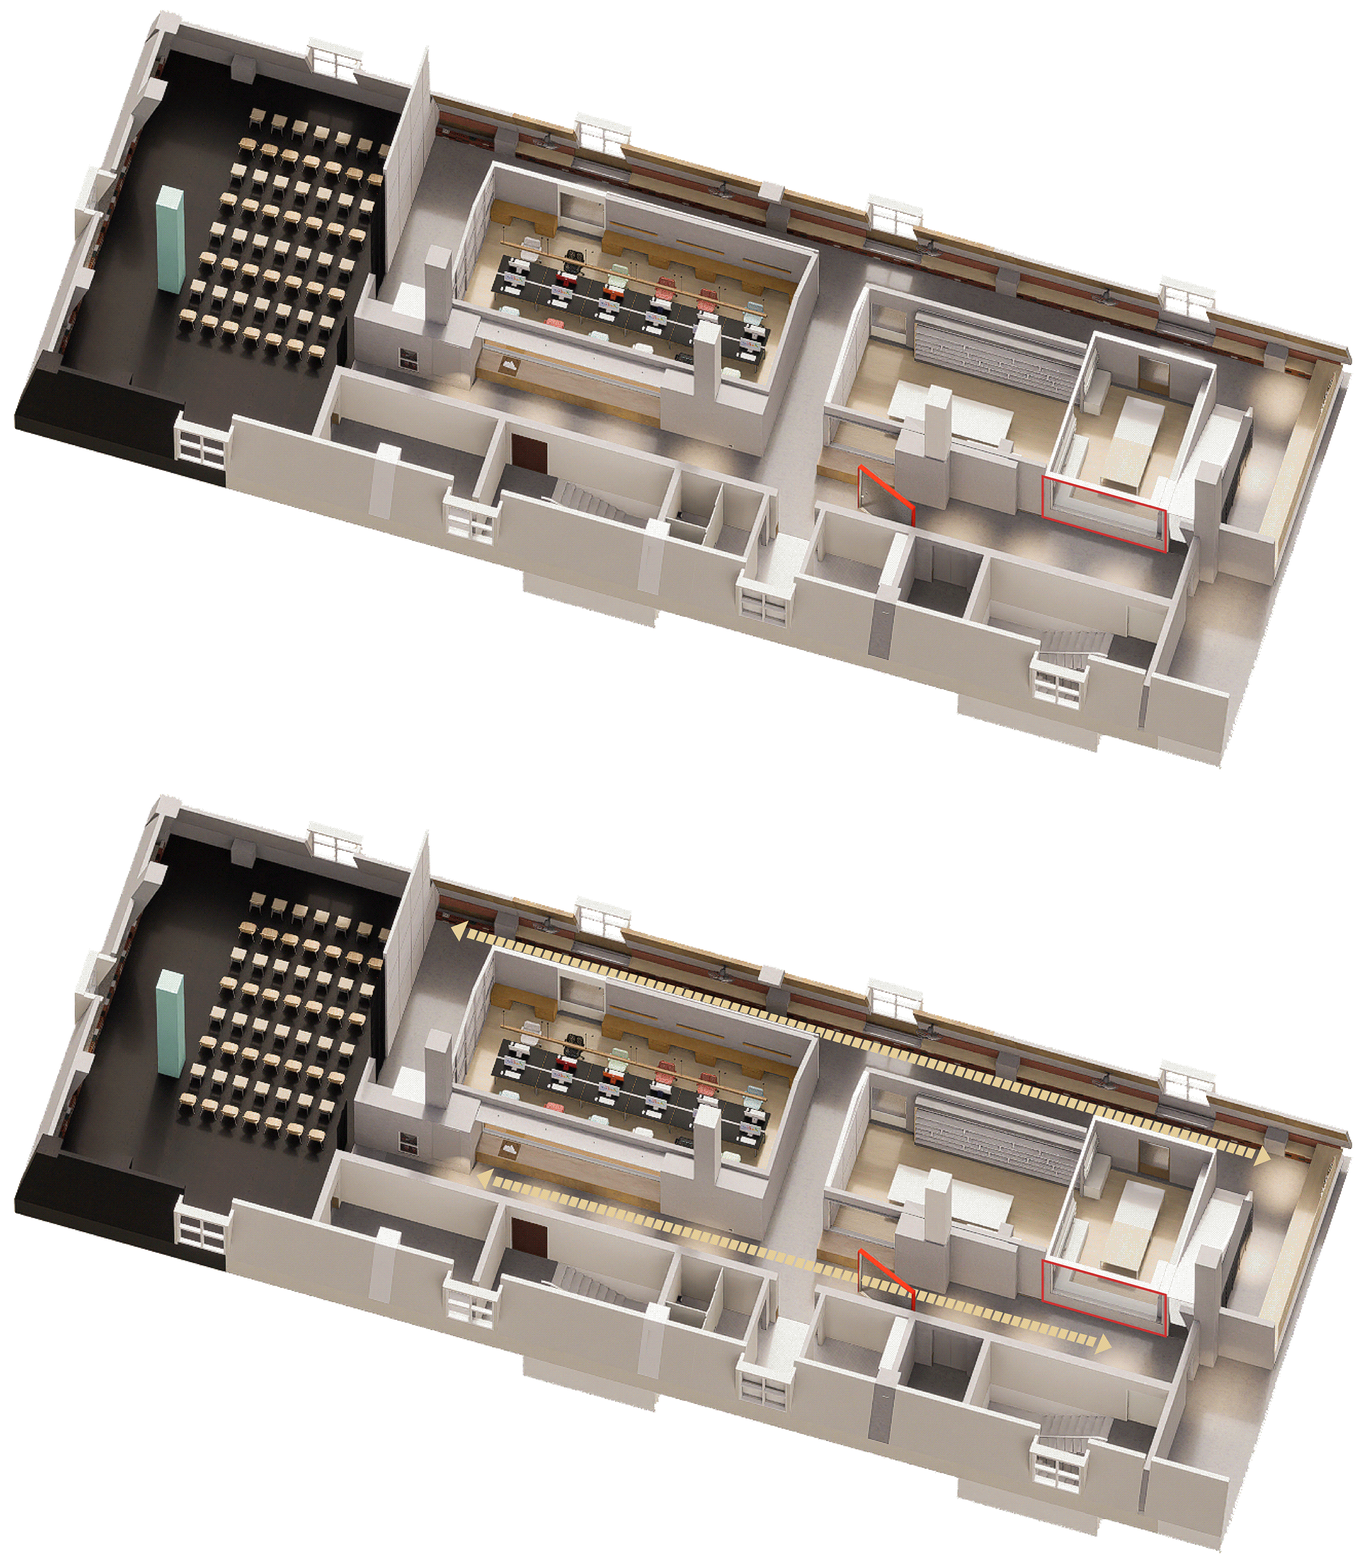
When these “houses” were built, a cloister was naturally formed. The design makes use of the montage method, arranging and combining different scene slices in the outer corridor, completing the spatial narrative scene transition smooth and coherent expression. The inner corridor is used as a multi-functional space within the firm, i.e. it provides daily activities such as communication, sitting and tea breaks. Eventually, the two corridors inside and outside intersect at Space1, naturally connecting the lines of movement within the space.
▼内廊,Interior corridor ©刘国威
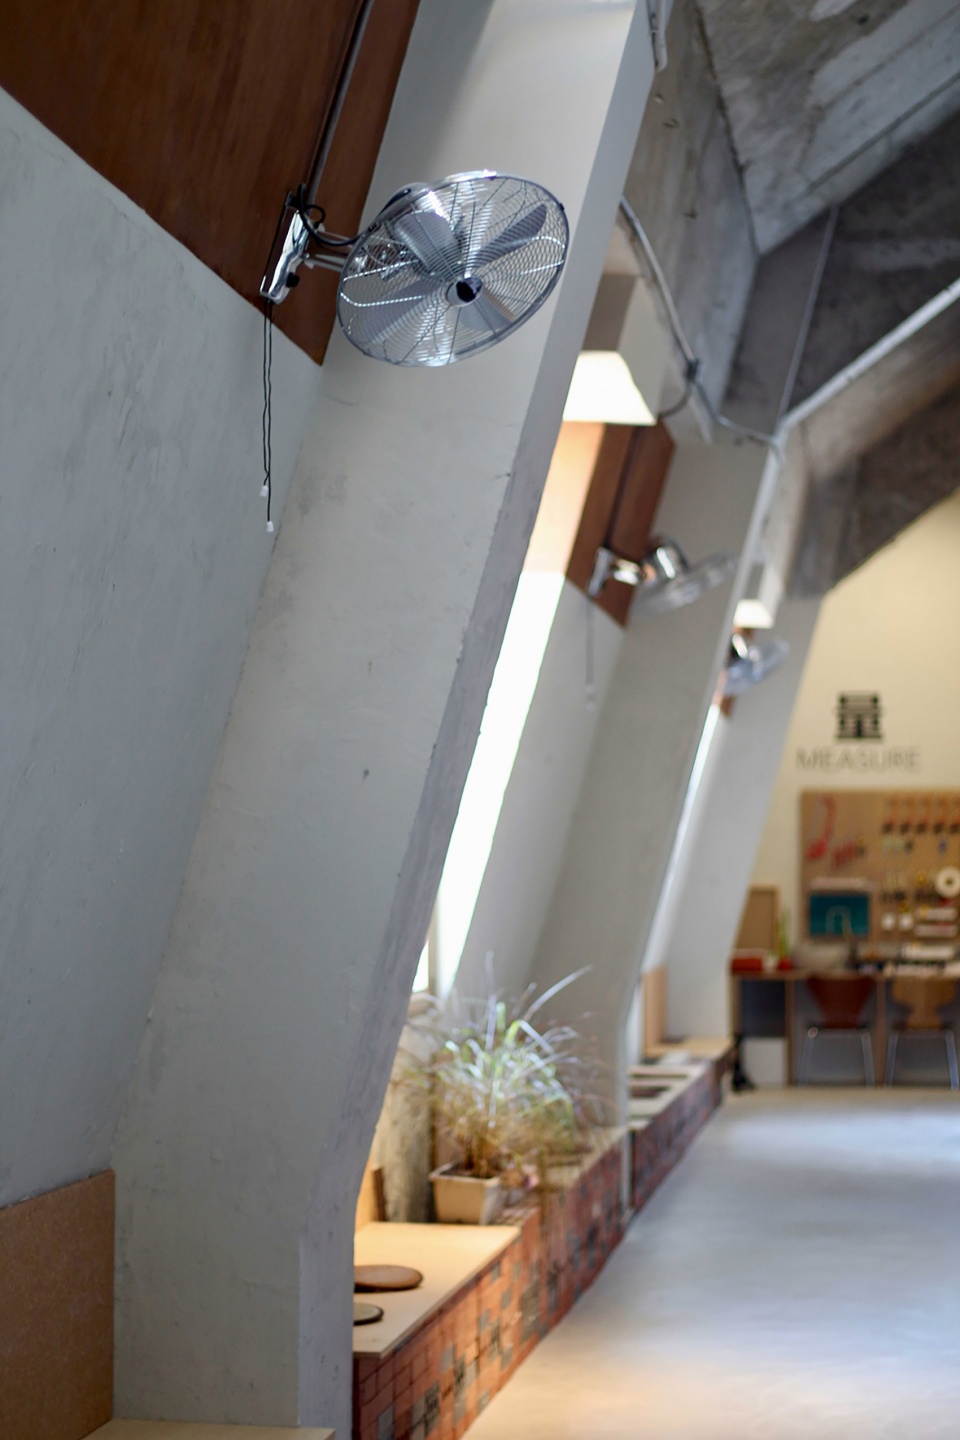
自然型的系统
Naturalistic System
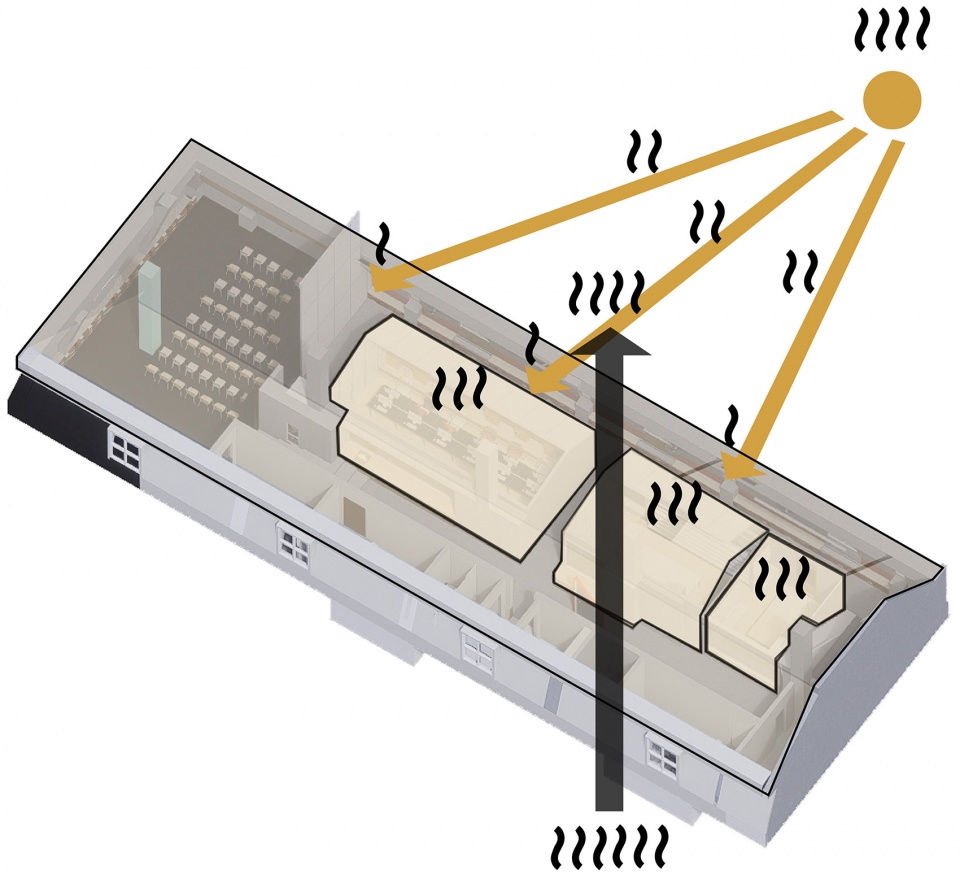
在这个大挑高空间的房子里,我们首先利用缩小空间尺度的方法,有效解决了能耗问题。
In this house with large high ceilings, we firstly utilised the method of reducing the scale of the space to effectively solve the problem of energy consumption.
▼能耗分析图,Diagram of the energy consumption ©仟物栖所
▼沿外廊看空间,Viewing the space along corridor ©刘国威
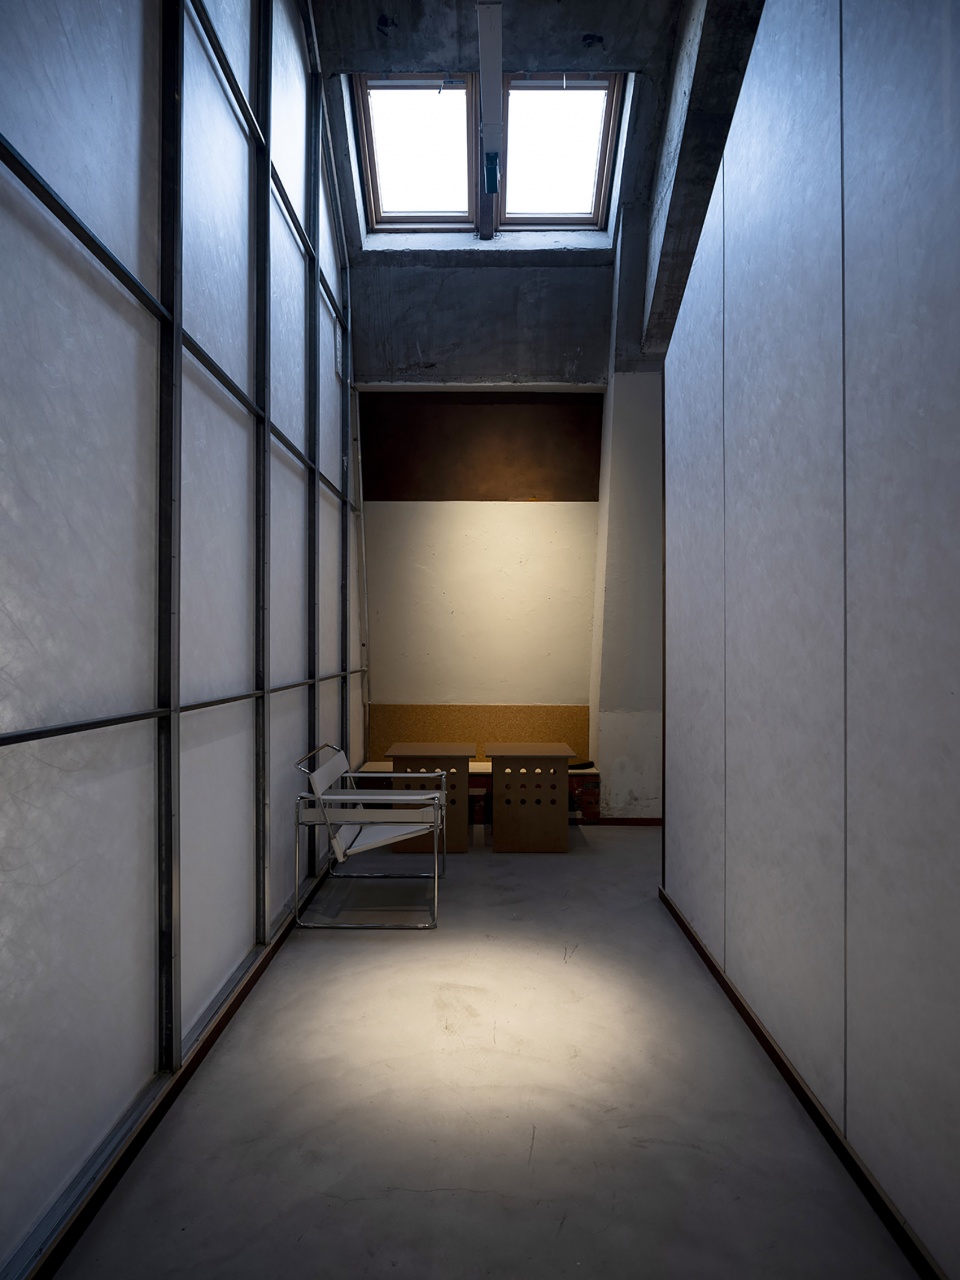
▼杜邦纸作墙面,Dupont paper as the wall finishes ©刘国威
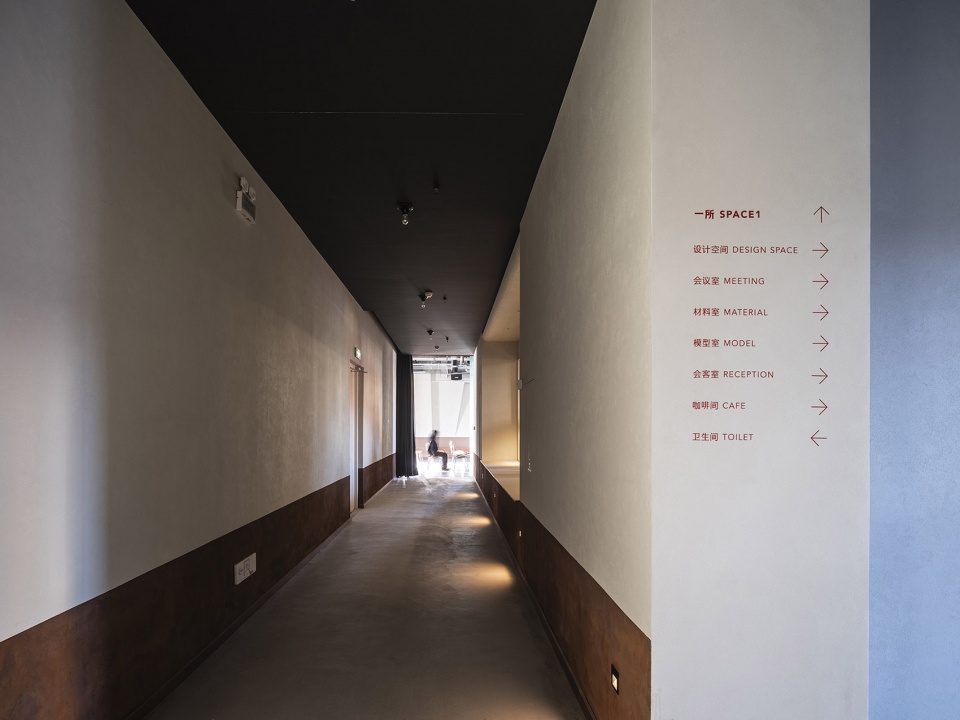
▼走廊导视,Sign system in the corridor ©刘国威
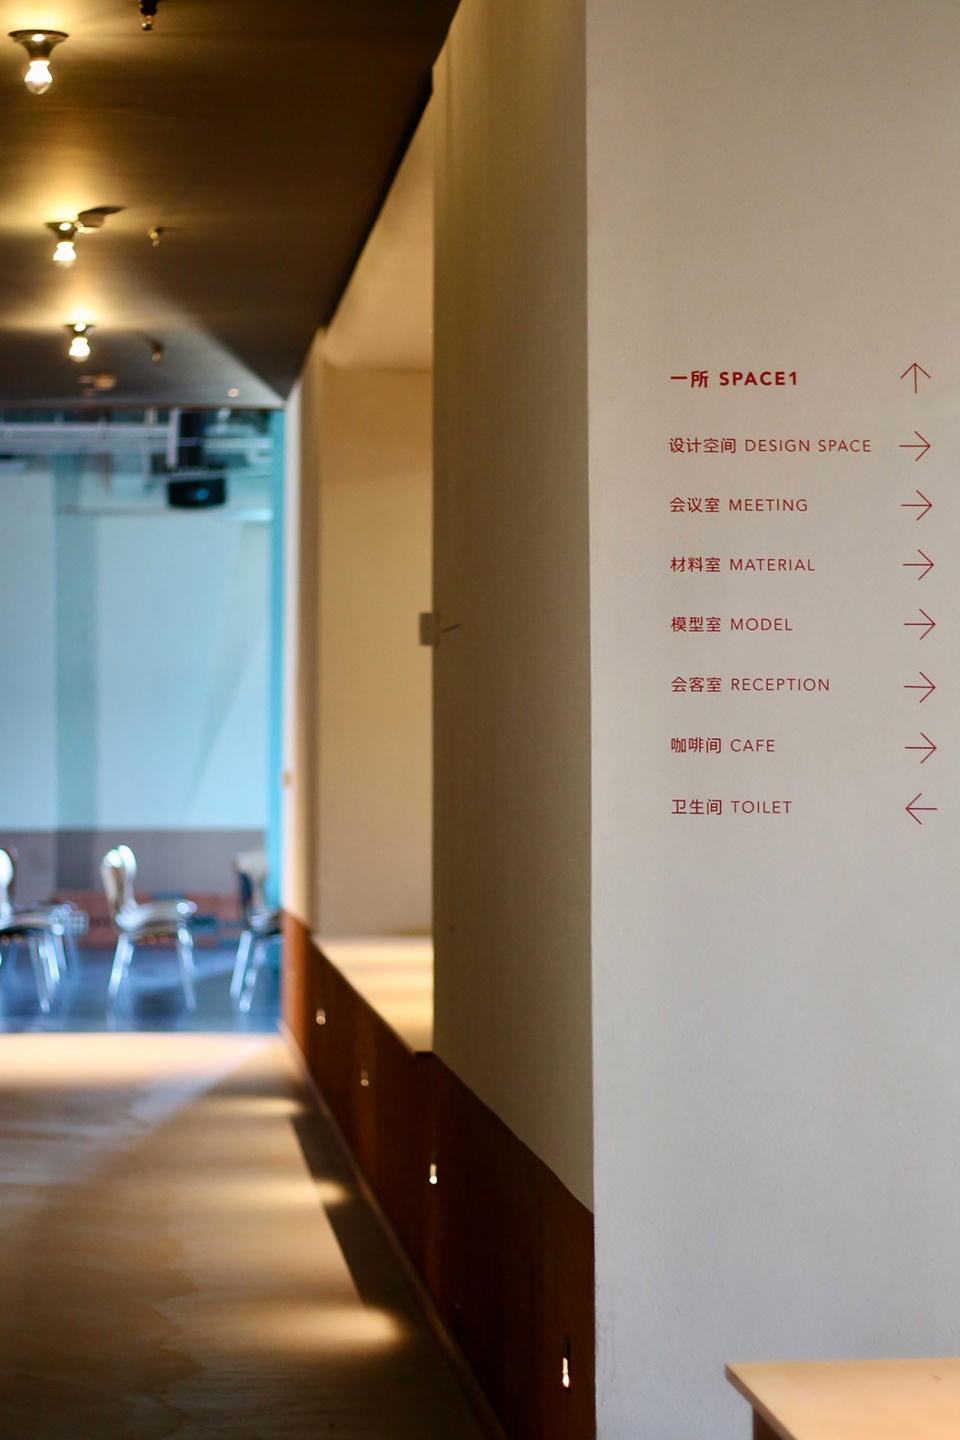
置于内廊窗边的工业风扇降低能耗的同时提供更大的空气流动。但「在房子里盖房子」之后,空间的采光受到一些遮挡,因此我们透过杜邦纸解决采光问题,来实现自然光的最大程度的进入房间。
Industrial fans placed by the windows of the inner corridor reduce energy consumption while providing greater air flow.However, after “building a house inside a house”, the lighting of the space was somewhat blocked, so we solved the lighting problem by using DuPont paper to maximise the natural light into the room.
▼会客空间,Conference room ©刘国威
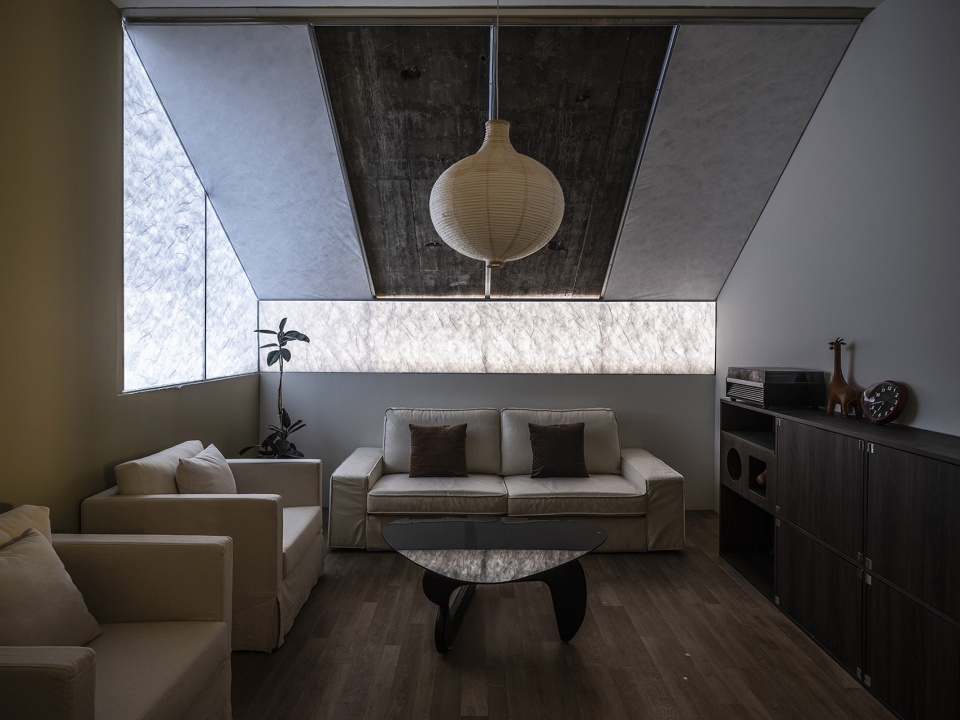
作为内部空间的划分,杜邦纸的高反射率总能使空间中的光线形成漫反射,而材料本身在一天的不同时刻也会呈现出丰富的视觉效果。同时杜邦纸的轻质与混凝土的厚重形成虚实对比。
As a division of the interior space, the high reflectivity of DuPont paper always creates a diffuse reflection of light in the space, while the material itself presents a rich visual effect at different moments of the day. At the same time, the lightness of DuPont paper contrasts with the heaviness of concrete.
▼空间特写,Close-up of the space ©刘国威
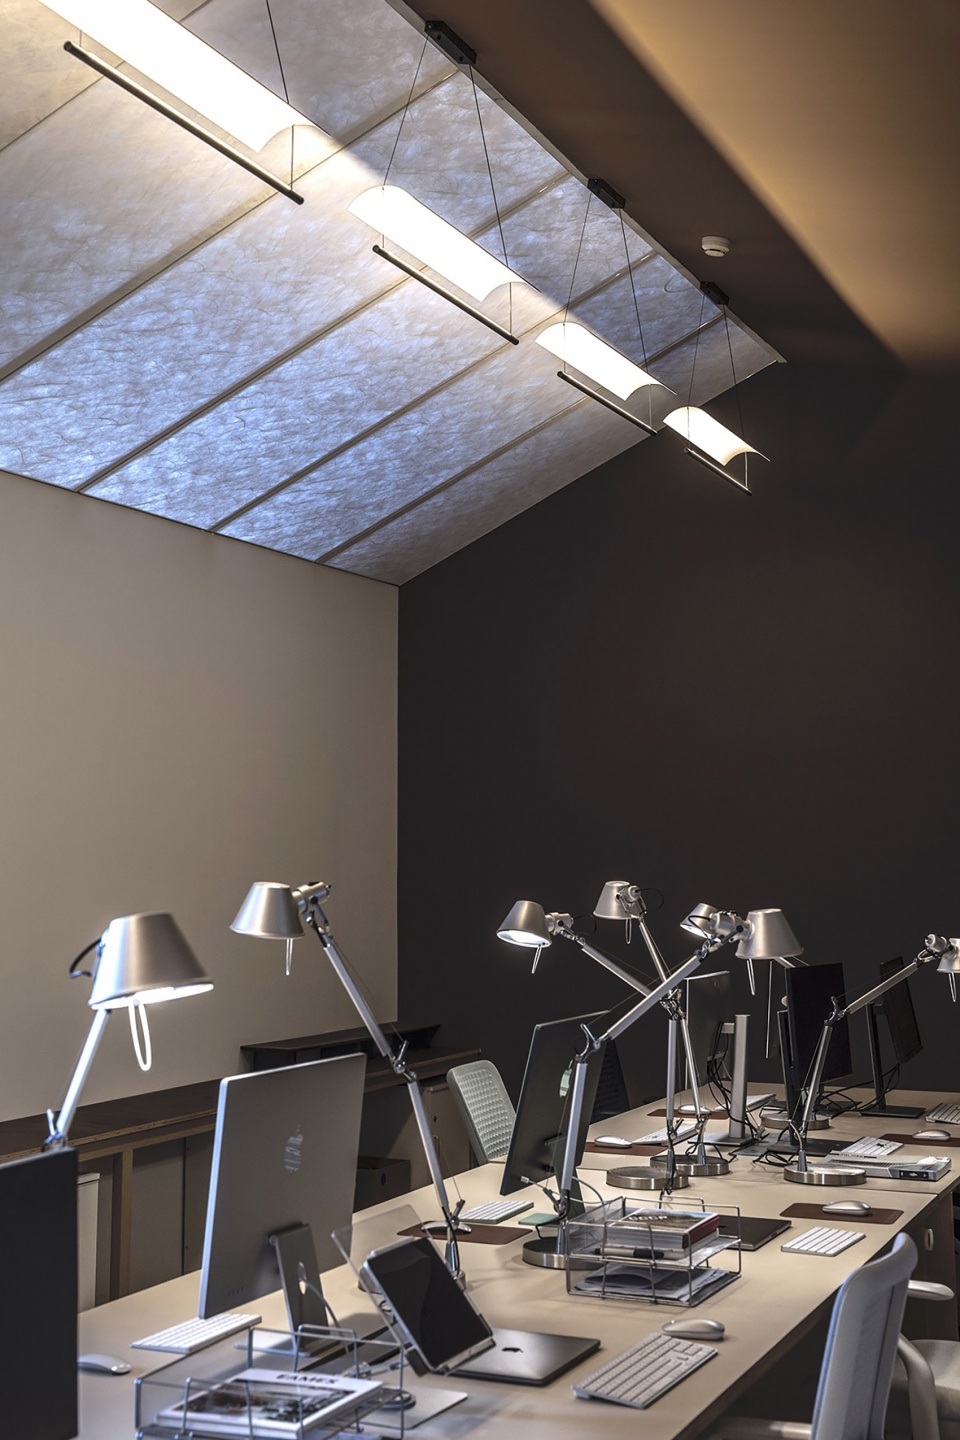
同样与混凝土形成呼应的还有陶砖。陶砖自带的野性和原生感与粗粝的混凝土自然过渡,相互呼应。
Also echoing concrete are ceramic tiles. The wildness and originality of the ceramic tiles are echoed in the natural transition to the coarse concrete.
▼沿外廊看会议室,Viewing the meeting room along corridor ©刘国威
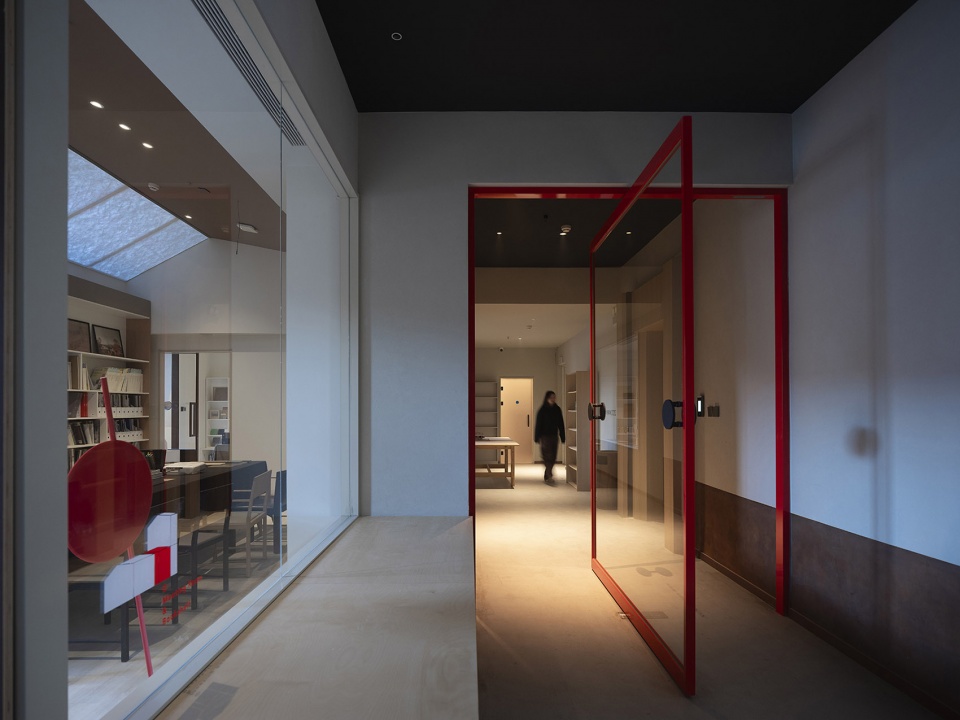
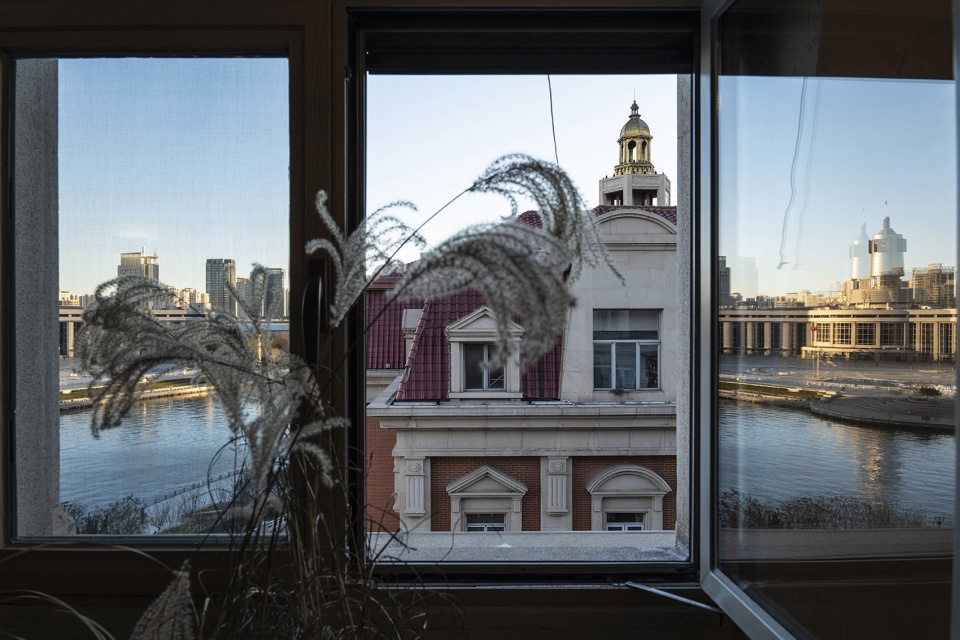
以内外回形廊道为依托,我们建立了自然性系统,在Space1和内廊空间我们预留了沿墙的种植箱,形成可以环绕整个空间的自然景观。为了与空间整体相融合,在植物配置上,我们选择了在室外景观常见的多年生植物。
▼绿植系统分析图,Green plant system diagram ©仟物栖所
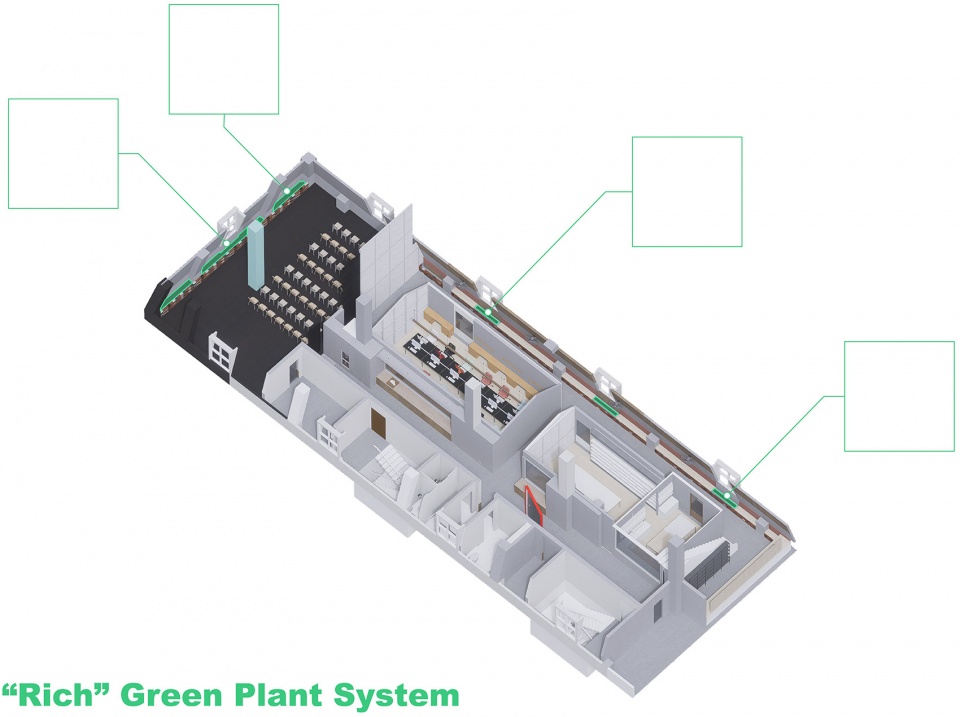
In order to blend in with the space as a whole, we chose perennials for the plant configuration that are commonly found in outdoor landscapes. Based on the inner and outer return corridors, we have established a system of naturalness, and in Space1 and the inner corridor space we have reserved planting boxes along the wall to form a natural landscape that can surround the whole space.
▼植物与窗外景色,Plants and the views out of window ©刘国威
复合的颜色状态
Composite colour states
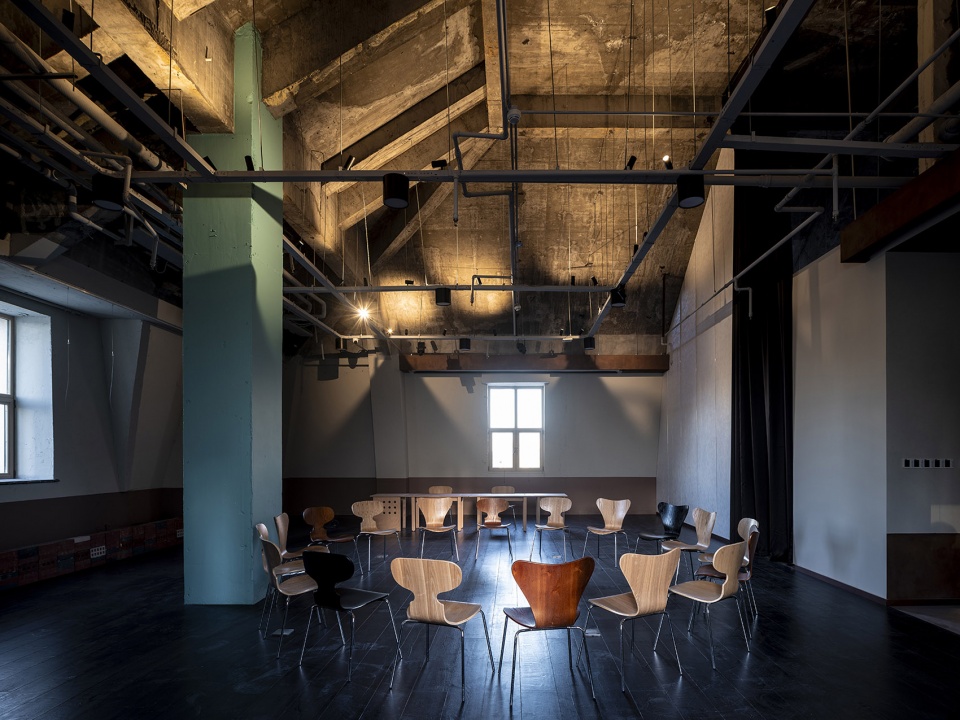
空间整体色彩协调,加之导视系统中少量的撞色、不同质感的材料选择在相同色系中融合,形成富有层次感的色彩体系。
The overall colour coordination of the space, coupled with a small number of clashing colours in the guidance system, the choice of materials of different textures in the same colour system to blend, forming a rich sense of hierarchy of the colour system.
▼空间1,Space1 ©刘国威
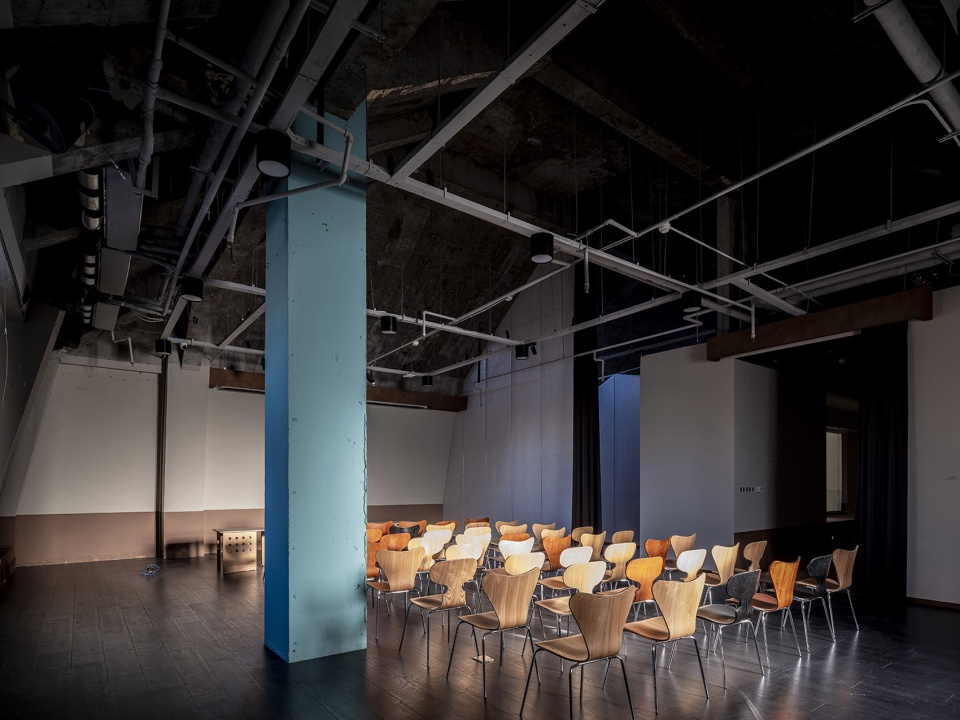
▼从空间1看外廊,Viewing the corridor from space1 ©刘国威
ZOO建筑设计事务所以“仟物栖所”作为核心理念,面对高度城市建筑发展,试图从福利角度从新定义建筑对于所有生物的意义与价值。有机、可持续、自然、创造力是我们关键词。
ZOO Architecture and Design Office takes “仟物栖所” as its core concept, facing the development of high urban architecture, and trying to redefine the meaning and value of architecture for all creatures from the perspective of welfare. Organic, sustainable, natural and creativity are our keywords.
▼入口,Entrance ©刘国威
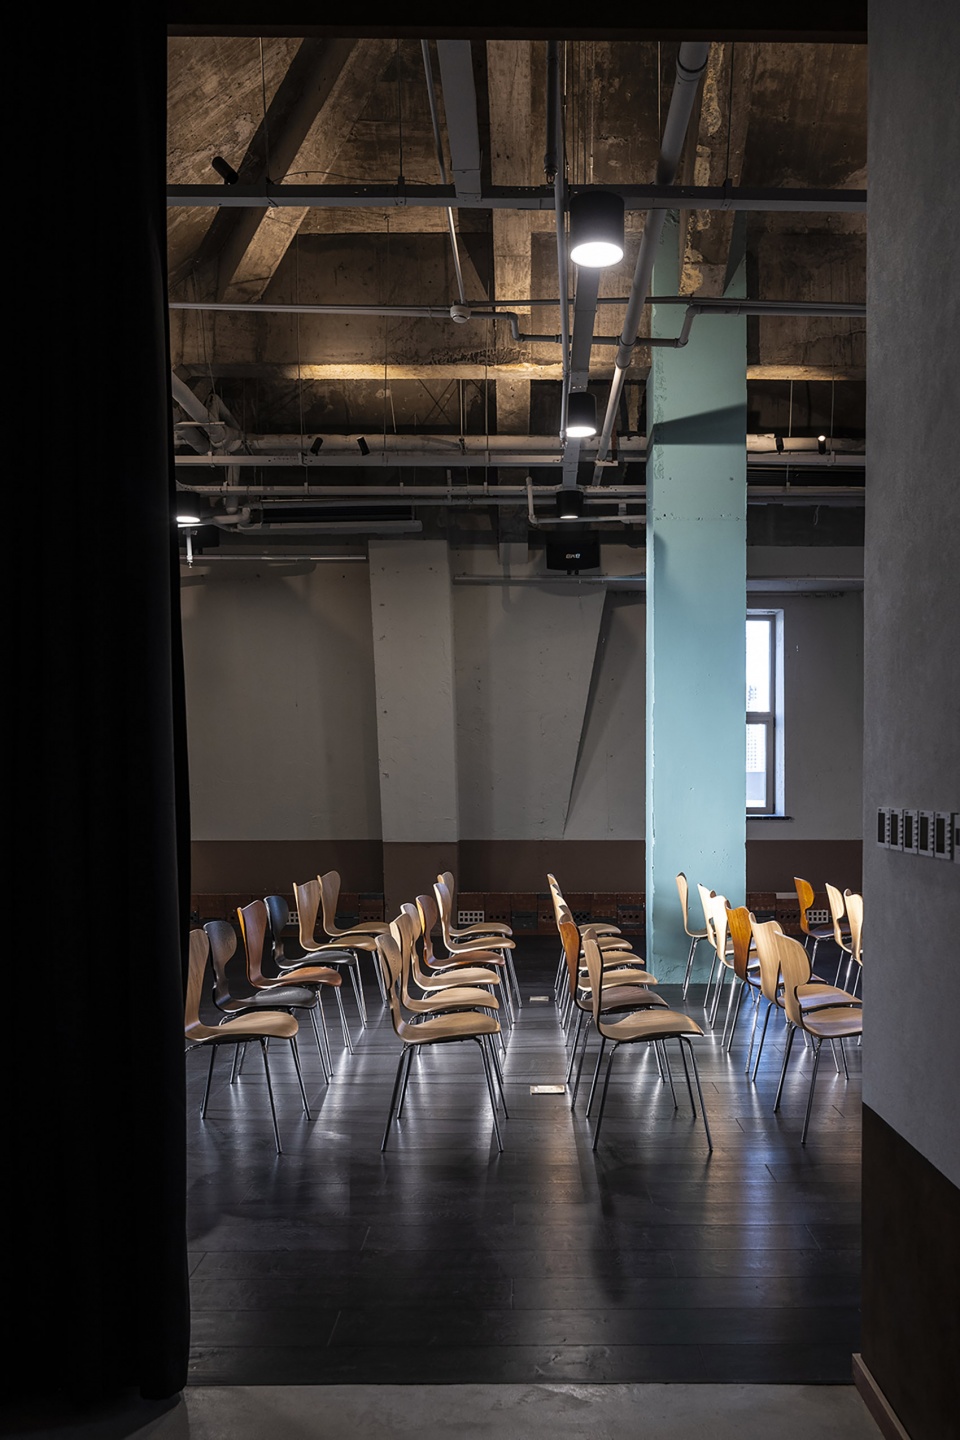
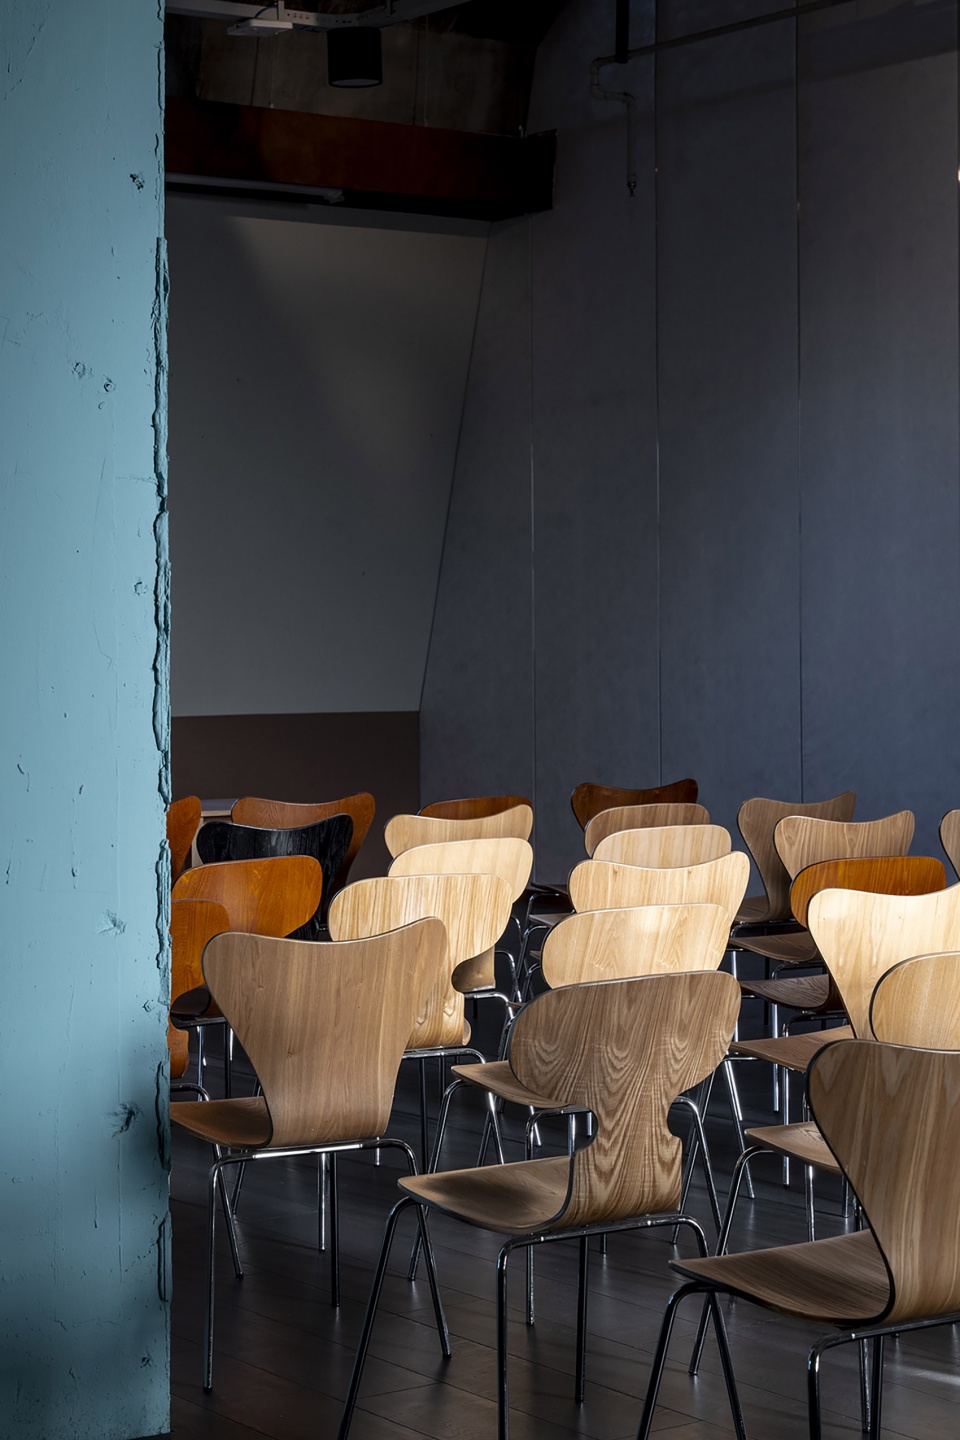
▼椅子特写,Close-up of the chairs ©刘国威
面对行业的多重变化,我们虽然在城市高密度中心,但是我们心怀广袤的自然,向城市发起挑战,征服它,这就是我们的建筑意志。
In the face of multiple changes in the industry, although we are in the high-density centre of the city, we are mindful of the vast nature and challenge the city to conquer it, which is our architectural will.
▼卫生间,Toilet ©刘国威
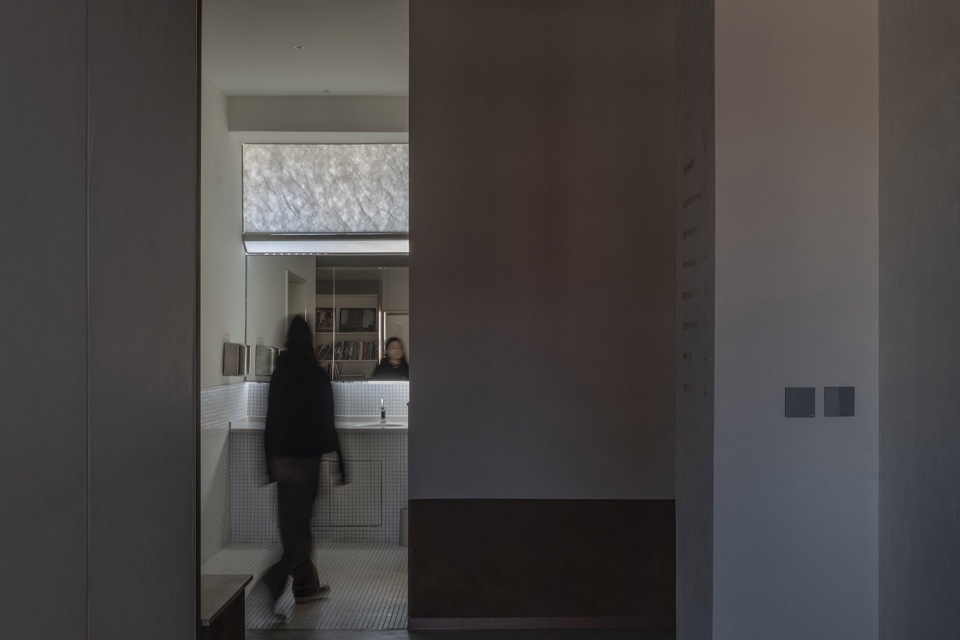
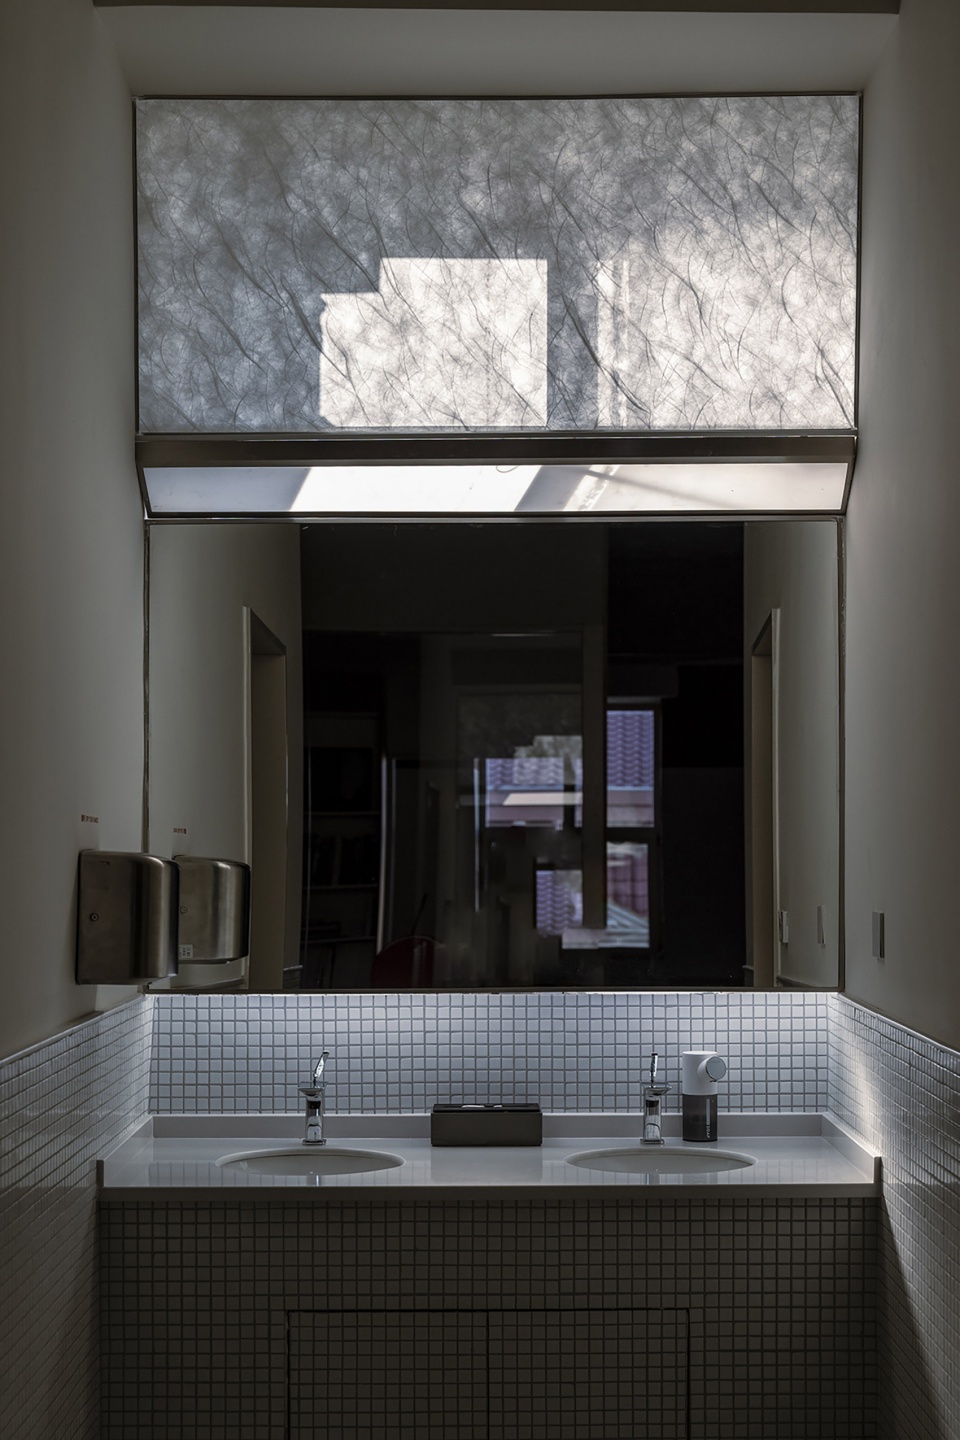
▼洗手台,Sink ©刘国威
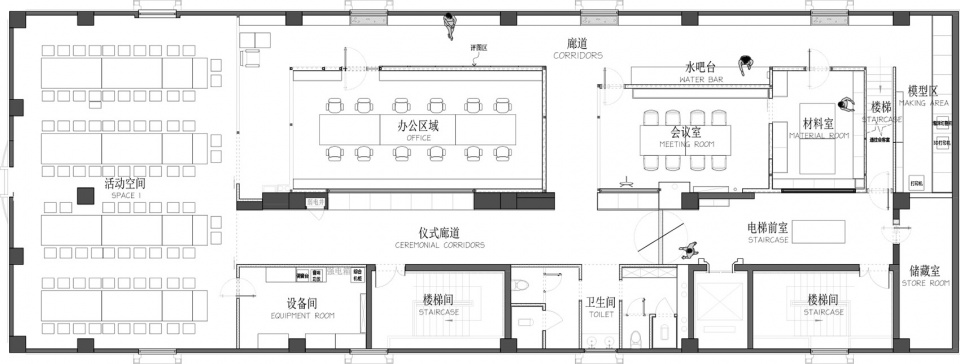
▼一层平面,First floor plan ©仟物栖所
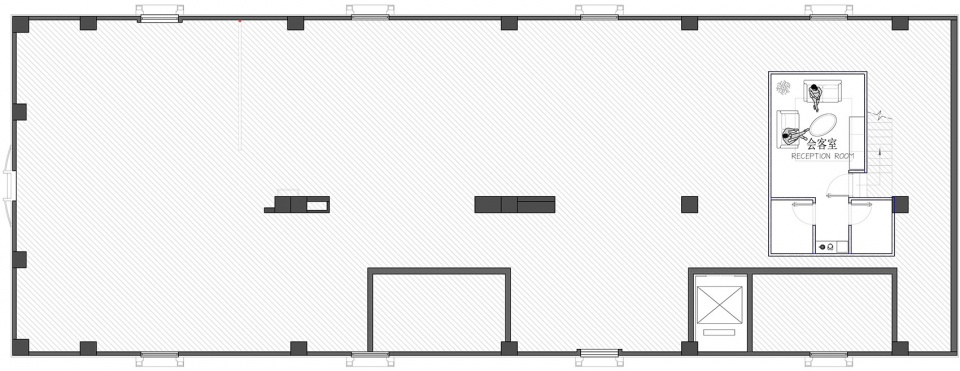
▼二层平面,Second floor plan ©仟物栖所
项目名称:仟物栖所事务所改造
项目类型:建筑/室内/改造/景观
设计方:仟物栖所
公司网站:www.zooooarch.com
联系邮箱:office@zooooarch.com
项目设计:2023年5月
完成年份:2023年10月
设计团队:温佳鑫、蒋明辰、薛钰蓉、李步密、耿仲强、张书仪、彭真、王雨萱、白宇晨、胡奇轩
项目地址:天津市和平区津湾广场
建筑面积:700㎡
摄影版权:©Daily建筑摄影-刘国威
材料:杜邦纸、陶砖、混凝土
Project name:Renovation of仟物栖所
Project type:Architecture/Interior/Renovation/Landscape
Design:仟物栖所
Website:www.zooooarch.com
Contact e-mail:office@zooooarch.com
Design year:2023.5
Completion Year:2023.10
Leader designer & Team:Wen Jiaxin,Jiang Mingchen,Xue Yurong,Li Bumi,Geng Zhongqiang,Zhang Shuyi,Peng Zhen,Wang Yuxuan,Bai Yuchen,Hu Qixuan
Project location:Jinwan Square,Heping District,Tianjin
Gross built area: 700㎡
Photo credit: Daily Architectural Photography Liu Guowei
Materials:DuPont paper, ceramic bricks, concrete
More: 仟物栖所 更多关于他们:仟物栖所 on gooood









卫生间洗手台有点恐怖
DK
我喜欢!
很nice
这听说是个城市更新么?真的假的津湾开始有动作了?
我爱这个
粗野、自在、聚气、有调性的设计(•̀ᴗ•́)و̑̑
这办公室真大
我去,那是纸么!?好棒的漫反射!
津湾啊这是,可以啊
简单 随性的设计