来自Alejandro Beautell对gooood的分享。更多关于他们:Alejandro Beautell on gooood。
Appreciation towards Alejandro Beautell for providing the following description:
Ossuna是一栋位于西班牙某古城圣教会大教堂附近胡安•德•维拉街上的拉古纳式联排屋。最近它被翻新成一座博物馆和研究所。建筑有一个石材铺就的中央庭院,一个侧院,一个后院。
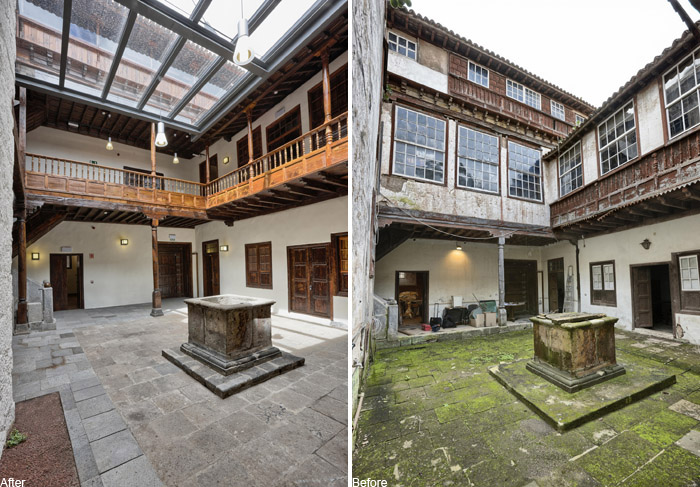
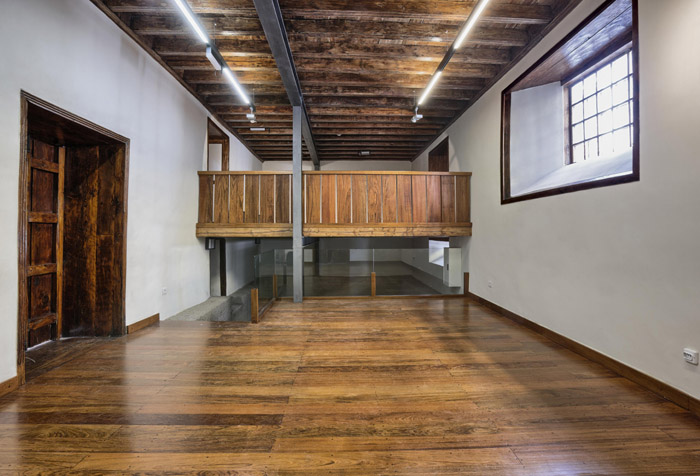
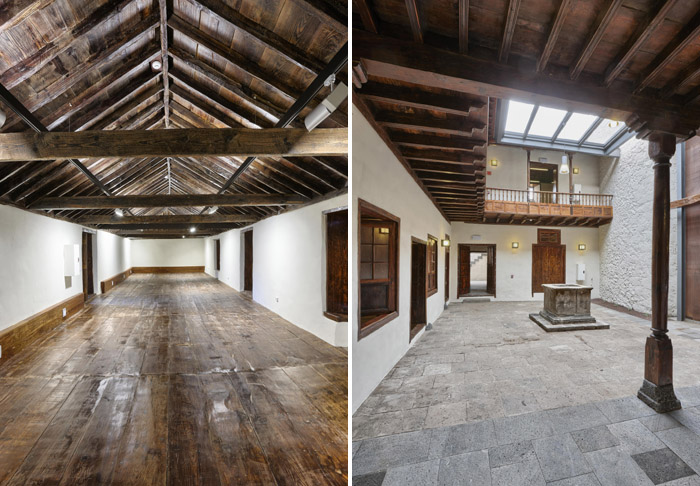
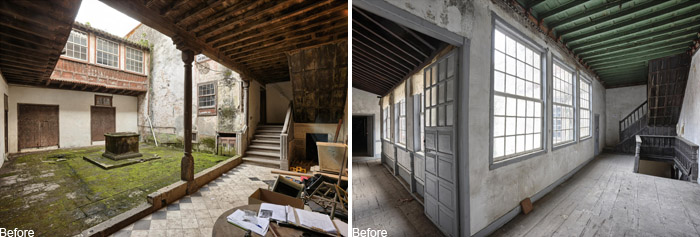
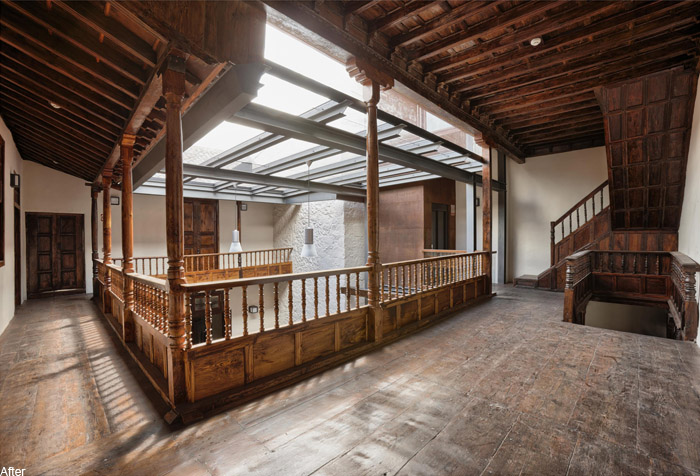
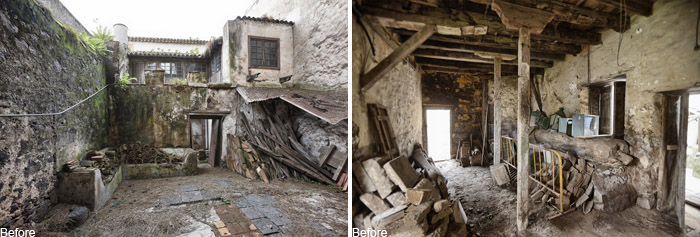
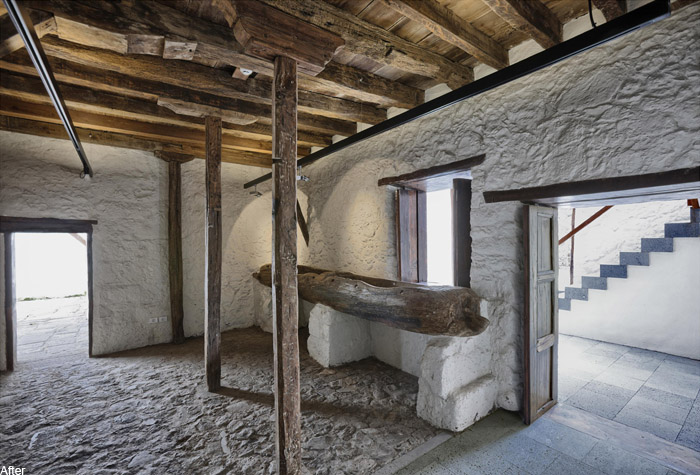
整个翻新首先剔除了多余的不必要元素。中央主庭院的上方被封了起来,避免了恶劣的天气,庭院中不平坦的石材起伏全部被清除,维持标高一致,使用起来更大更舒适。庭院二楼的走廊原有的墙面和窗户取消,换成了提升空间开放感的栏杆。所有的木质材料去掉了漆料,暴露原来的色彩。简约钢框架支撑起玻璃,保证庭院的采光充分。传统的建筑被重新演绎,原有的结构在被“清洗”后以更加鲜明有力的形式展现。
完善的技术措施使得建筑具有全方位的保温隔热以及防水还有电器系统。更换破损的石材和木地板。用相似的材料达到一种别有韵味的新生。防火和特殊设施达到博物馆的要求。交通中插入电梯,满足无障碍交通需求。房屋的结构被全面的加固,在文物性的基础之上加强其性能,适应现代的需求。
Renovation of the Ossuna House
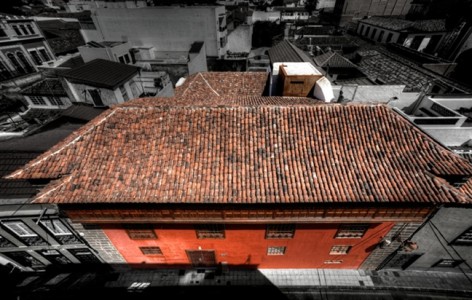
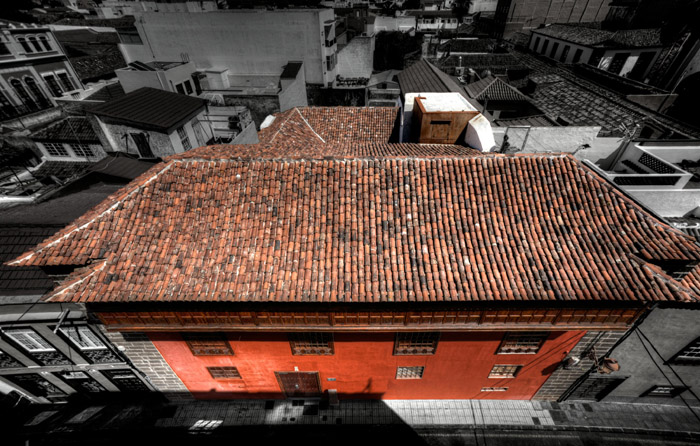
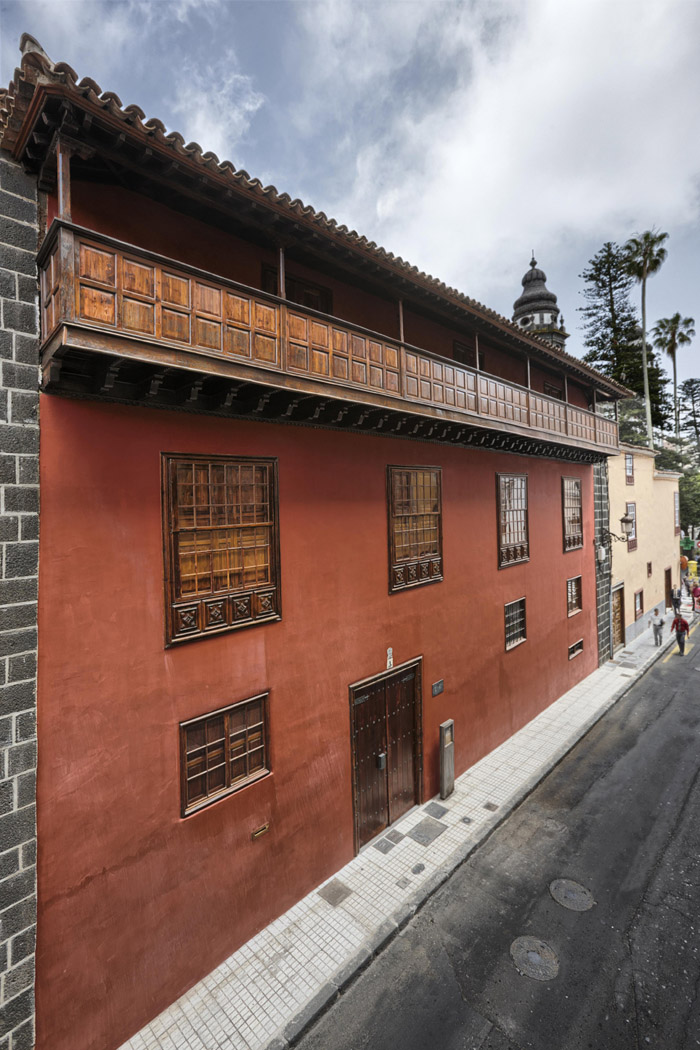
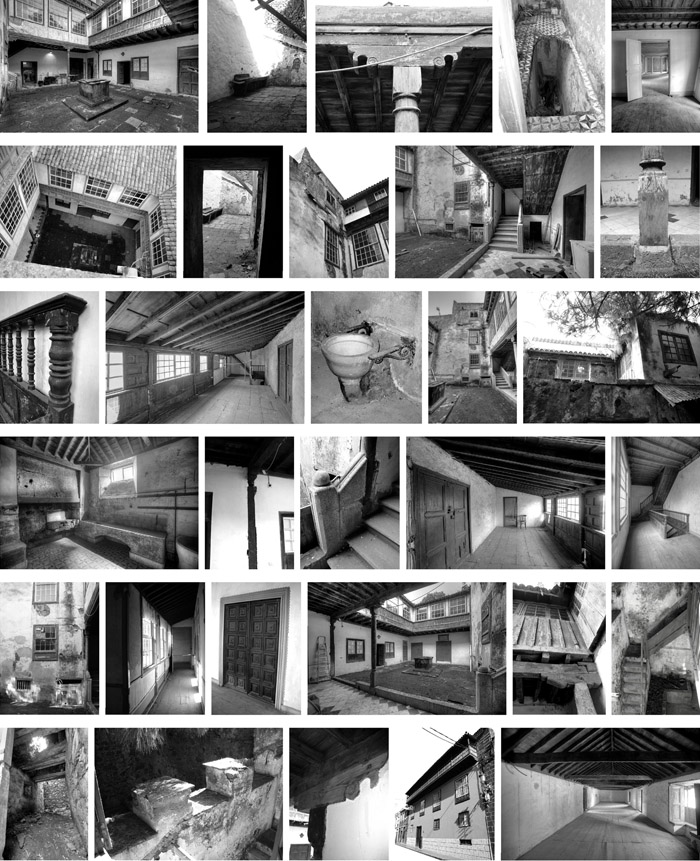
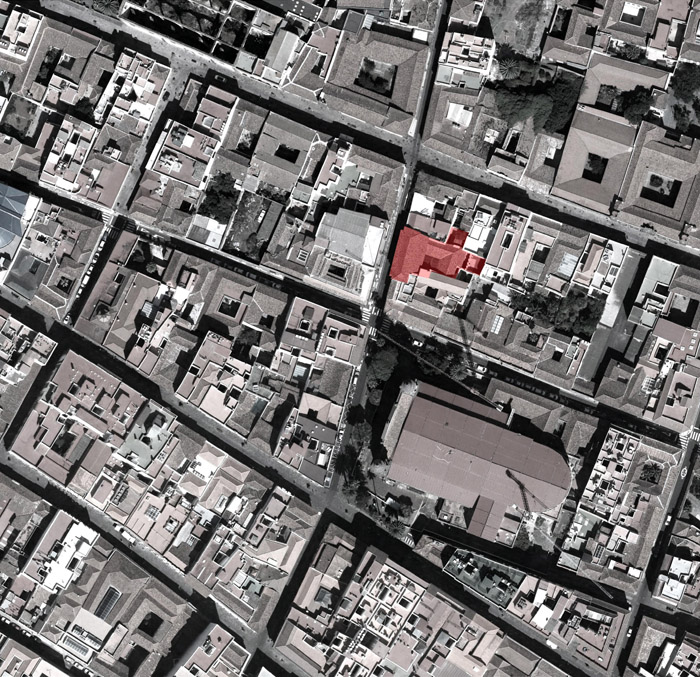
Situated in the Juan de Vera Street, next to the Holy Church Cathedral, the Ossuna House reflects the typology of the traditional townhouse of La Laguna. Through the recently finished refurbishment, this building, of large ethnographic significance, is designed to be a house-museum, a function it will share together with the headquarter of the EstudiosCanarios Institute.
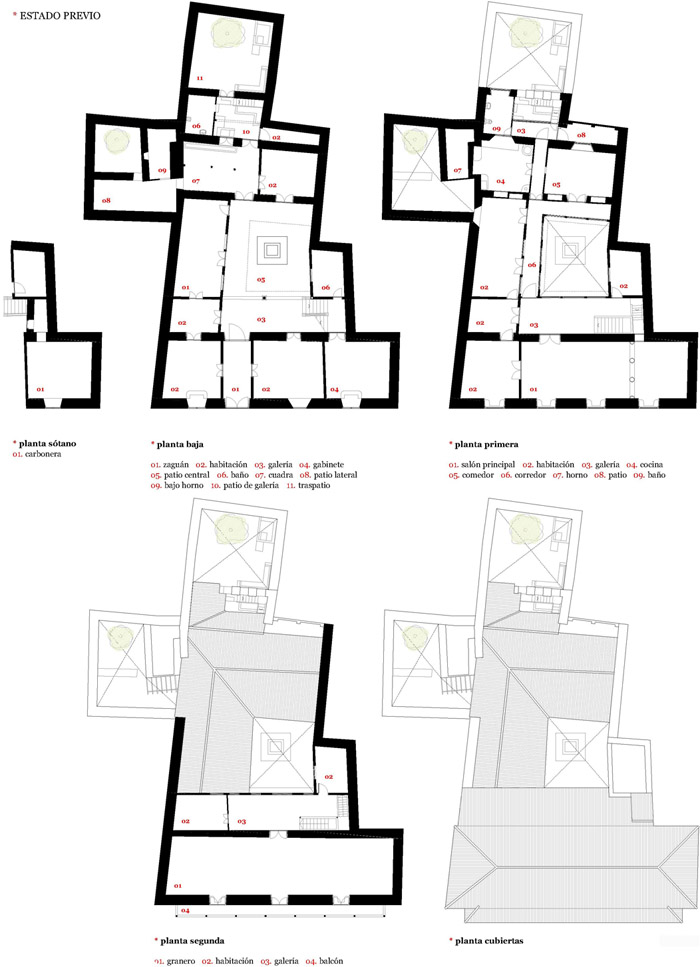
The housing, with materials dating back to the second half of the seventeenth century, is organized into three floors with a continuous balcony on the last floor, that used to serve as a barn. Today, four examples of this type of construction are preserved in the historic Old Town.
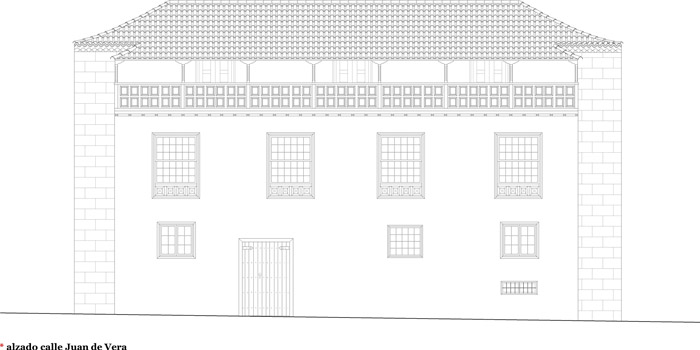
The three floors change into four in one part of the building, as it has a small semi-basement, which served as a store or “carboneras”, as it was usually called. This space is reflected in the facade through a low-height window opening located under the mezzanine.
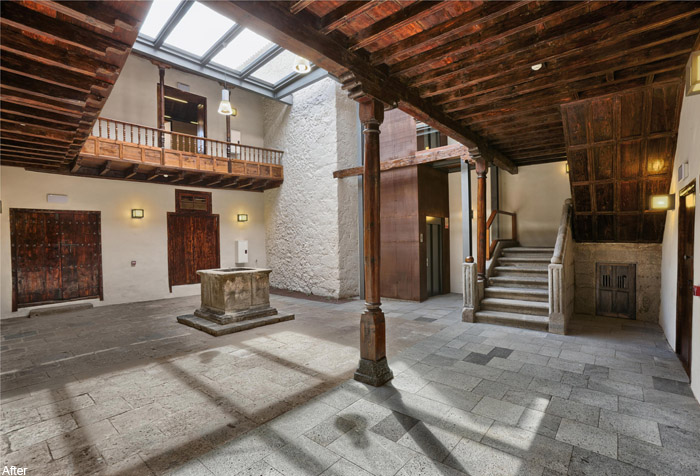
The house has a central or main courtyard and two backyards or yards of service, one lateral to the house and other rear, at the back of the property. The main courtyard is paved with chasnera stone pieces and has, in the center, a simple well with a square-based parapet.
Given the usual typology, on the ground floor, on both sides of the hallway, stores, warehouses or stables were traditionally situated, illuminated and ventilated bysmall windows. Over time these windows were extended, sometimes turning into doors, which resulted in the commercial use of the related rooms.
* Description of the intervention
The intervention has been to renovate the entire building, getting rid ofdiscordant elements in consequence to regain its typology in parts whereit wasaltered, adapting it to the current needs and considering the following interventions:Elimination of the extended part in front of the staircase.
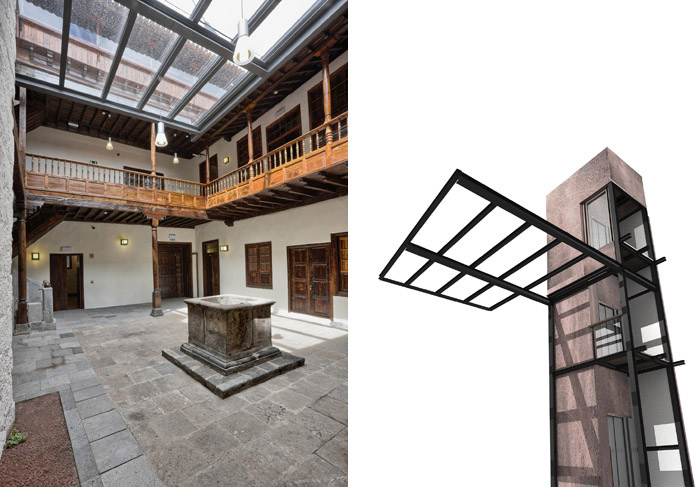
Covering the central courtyard.
Placement of a lift in the empty space left after the removal of the staircase extension
Recovery of the open galleries.
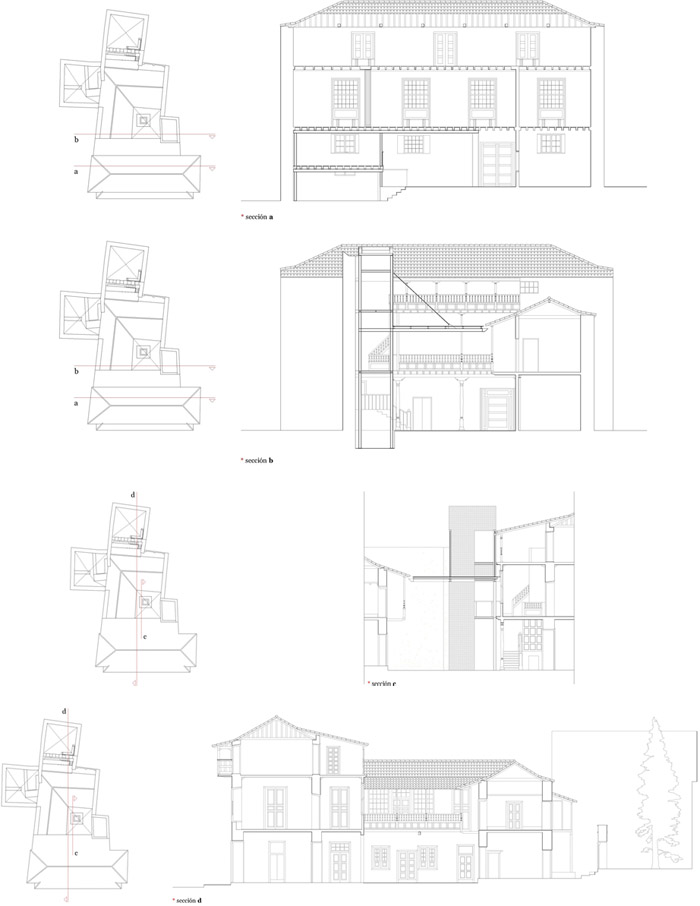
1_ Rethinking of a unique architectural framework. The plan was to remove the enlargement of the front of the staircase, releasing the column that was exempt previously and value the staircase itself, favoring the view of both elements from the courtyard.
Taking advantage of the gained space,a metallic structure is being placed to function both as a room for the elevator and to cover the patio with a cantilevered structure, without supports on its perimeter.
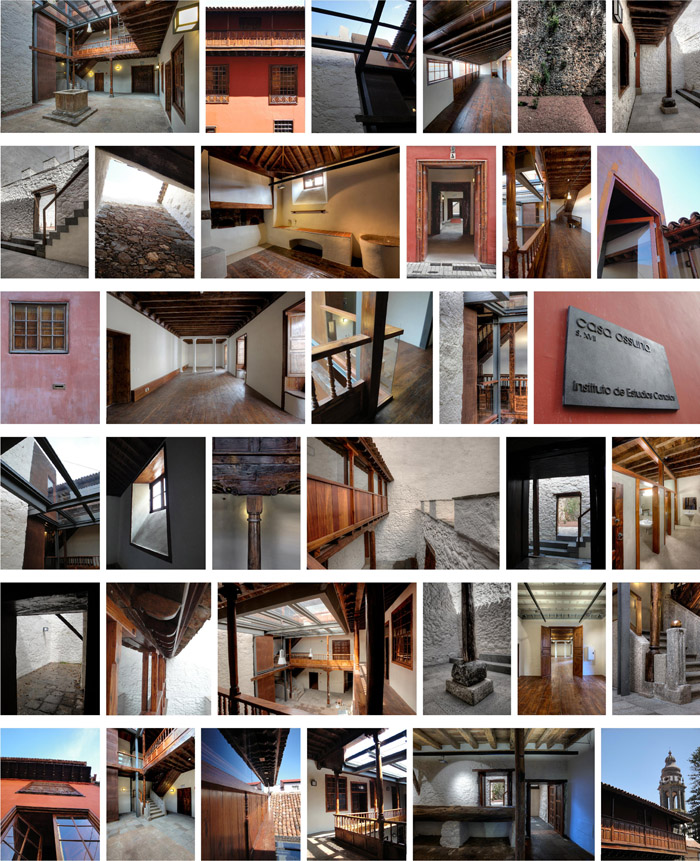
As a consequence of this intervention, the galleries, hitherto closed, get opened regaining its original wooden structure (posts and handrail of the balustrade on a fixed decorated piece of wood), restoring the original character of the building. Normally in the houses of La Laguna, due to weather conditions, the galleries get finally closed, so the elements of its wooden structure were hidden under the new material that was put to form the windows. Typically, these structural elements were cut to make them even with the closure, with the consequent removal of balustrades,base cuts, decorations, etc..
The new structure is being separated from the historic construction, throughout its whole development, respecting the original material and avoiding the influence on the structure of the dividing wall, preserving the layout of the volumes and forms. From the reinterpretation of the traditional architecture, by using metal profiles (HEB and IPE), the attempt was to give a strong character of simplicity and clarity to the new building.
The new structure seeks deliberately alienation from the original one, while considering architecture, that as we understand it, should not imitate the previous state, but on the contrary, it is the neutrality of the contemporary piece that makes its coexistence in the historic context possible. One of the premises of the intervention was to provide the courtyard with the necessary protection from the weather inclemency, through a structure light enough to preserve its open-space character and its being the real protagonist of the building typology.
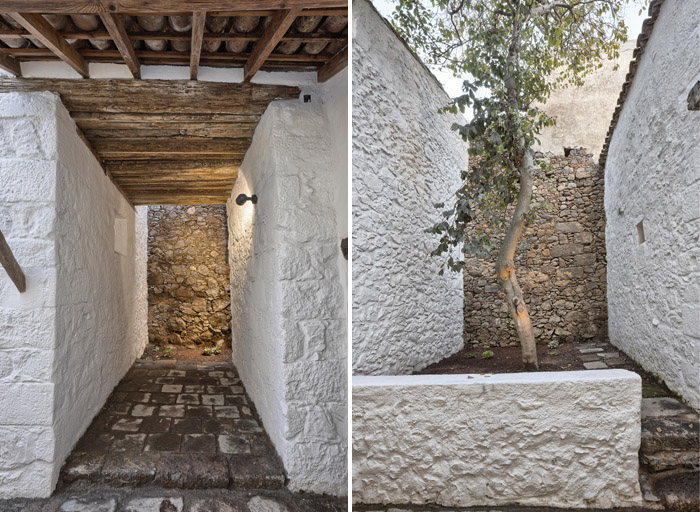
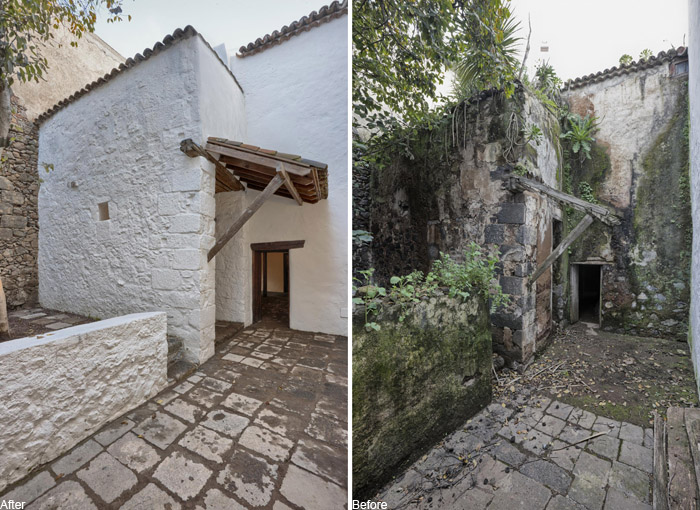
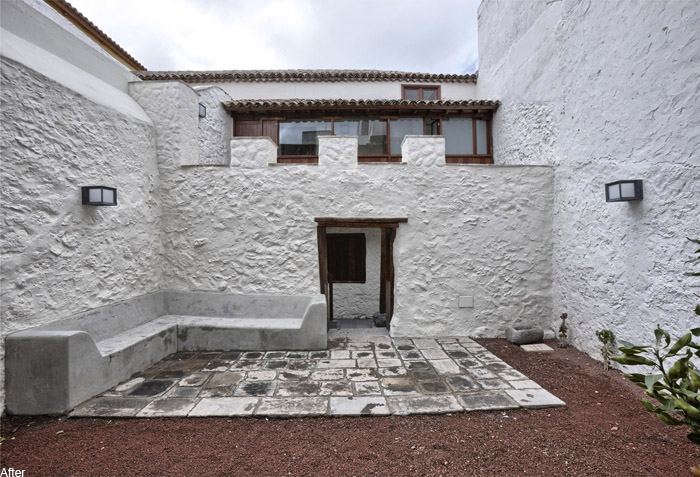
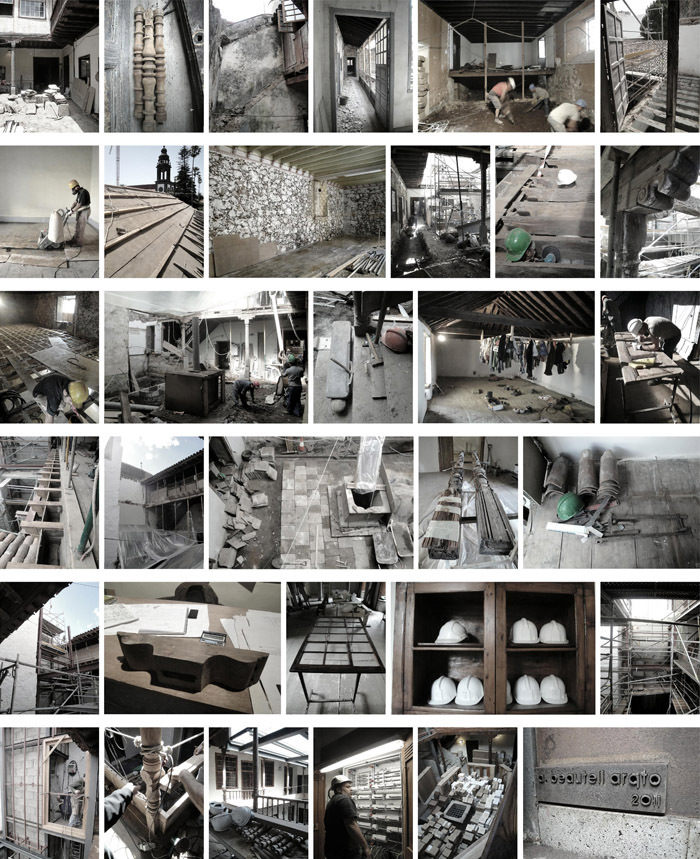
In the same way there were eliminated extensions suffered in the subsequent gallery, in order to recover its original morphology and the complete vision of the back wall with reconstruction of the battlements that were destroyed. In this sense, and as a general rule, it was proceeded to replace the items and qualities incompatible with the historic construction, a work that could be called a typological and stylistic “cleaning”.
2_Whole of measures of technical character, which are destined for improvement of the physical support and that are intended to correct the pathologies of stone masonry and covers.
In the roof zone, there was proceeded a cover was raised to provide waterproof elements and thermal insulation. In the same way there was applied a fireproof treatment on the wooden structure that supports it. The oven was restored in its integrity, regaining its wooden structure and vaults that were in a bad condition.
Over the wood, on the first floor, a layer of earth and stone was applied, in the traditional way, to protect it from high temperatures that could appear because of its funcion. There was recovered the nose of the fireplace and the oven was turned on to verify its proper working.
Treatments of stone’s consolidation were applied in places where it showed a state of surface disintegration, removing cracked or broken items. Similarly, the paintings and badly applied, discordant in joints mortars were removed, and at the same time sealed to ensure tightness between them. The application of a layer of lime mixed with water on old materials allowed to highlight textures and preserve the character and rusticity of certain rooms.
To hold back the rise of the humidity that is produced from the ground, there was prepared a layer of a raw stone that was put under the concrete which in consequence receives a new milling basalt stone or wood pavement, depending on a case. Wood floors were fully restored. Where restoration was not possible, in some parts, the planking was replaced by another one with similar characteristics. There was proceeded a relocation of the stone paving made of slabs of “chasnera” stone, selecting the best pieces for the zones of a foot traffic.
3_ There was changed a previous function of the building.
Since first studies were made, a major functional concern, taking into account special characteristics of the building, has been the adaptation of the housing to the requirements demanded by the accessibility law and the removal of physical and communication barriers. The arrangement of the elevator that every floor would have access to (three floors between two supporting walls and two between each of the rest) without interfering with its functionality and respecting the fundamental values of the historic building, was not an easy task.
In this sense, and in the range of possibilities of the intervention, there was taken a series of measures with an intention to facilitate an access to all rooms of the building. The access level of the house was lowered, arranging a gentle ramp in the hallway, and it was necessary to introduce a wooden prosthesis in the front door, to expand its dimensions.
Similarly, there was raised the height of the central courtyard so that its level would be the same as the level of an access gallery. What is more, there was designed and adapted a toilet on the ground floor which is thought to be accessed via ramp.
One of the biggest challenges that we as architects face as it comes to intervene in a historic building, is to draw necessary facilities in accordance with program requirements. In this sense, the intervention involved the complete replacement of the electrical system, giving the building a fireproof system and special facilities to enable museum and administrative use. There was also made a new plumbing. In order to avoid possible undesirable stone rubbing in the stone factories and promote a functional flexibility of the different rooms, there were arranged and equipped boxes for cables that run in accordance with the requirements of current legislation.
According to the structure of the historic building, there was undertaken a detailed expert report of its bearing capacity, introducing structural reinforcements, compatible with the heritage value of the house, to increase its performance, in areas where the new use required it.
Alejandro Beautell García, architect
PROJECT CREDITS:
Type: Rehabilitation Ossuna House
Architect: Alejandro Beautell
Web: Beautell Arquitectos
Location: La Laguna, Tenerife. Islas Canarias. España
Project Year: 2010
Year Built: 2011
Photographer: Efraín Pintos
Engineering: IGS y C+C
Contractor: Víctor Rodríguez e hijos
Covered Area: 959,90 m²
MORE: Alejandro Beautell, 更多关于他们:Alejandro Beautell on gooood








修的挺好但是 青苔好好看哈哈哈
辛苦,细致的活!
咋一看,还以为是西藏的项目,民族共通
这个西班牙看着好中国。。
同感
特內里費島。
很不错的改建实例
国内多谢这样漂亮的改造就好了,别动不动就拆啊
很喜欢,改造的不错国内老建筑的保护也应该学习学习这种做法