非常感谢IAAC将项目介绍和项目图片授权gooood发行。更多请至:IAAC on gooood
Appreciation towards IAAC for providing the following description:
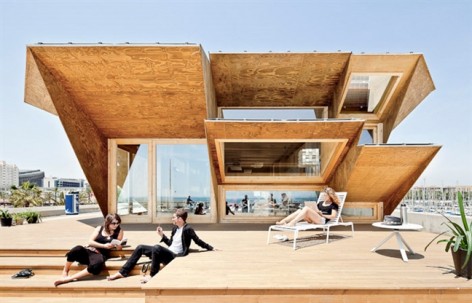
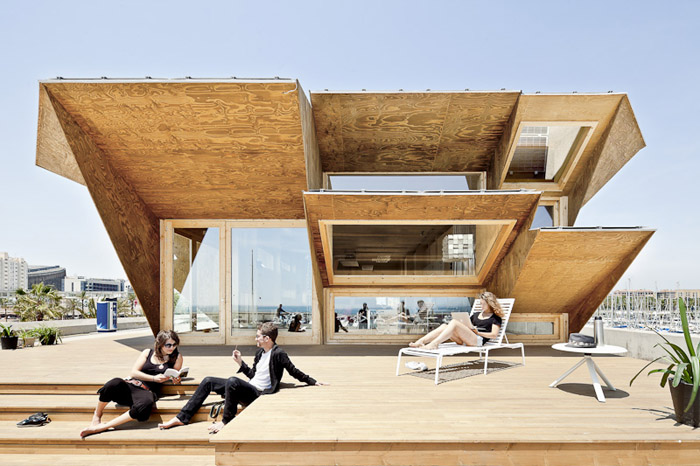
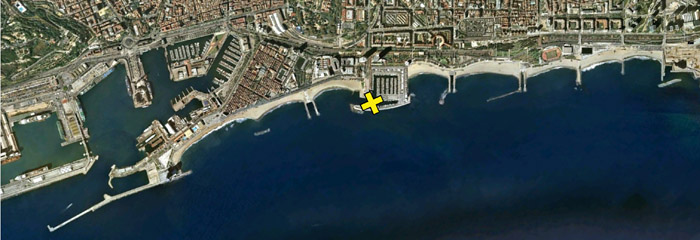
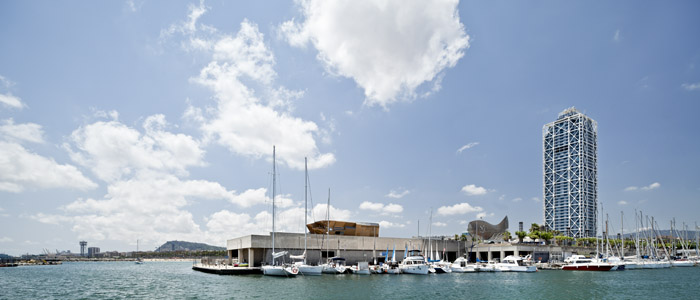
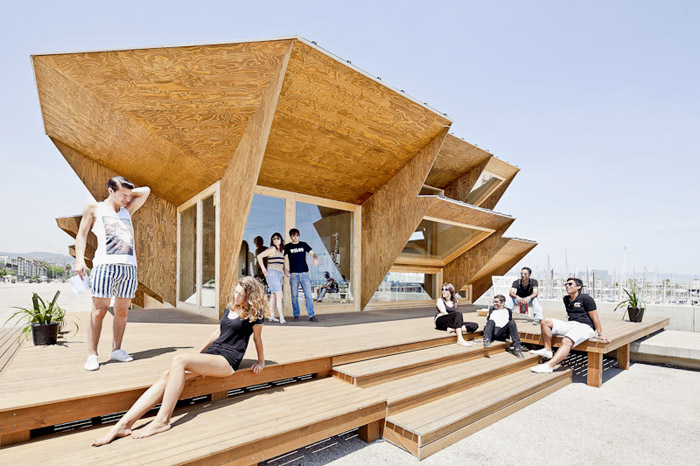
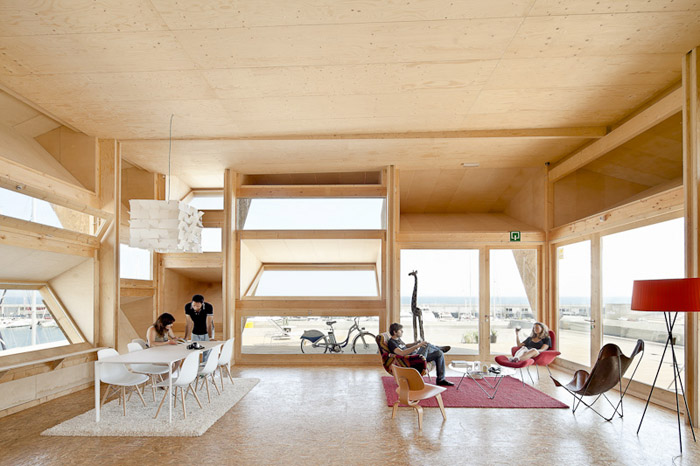
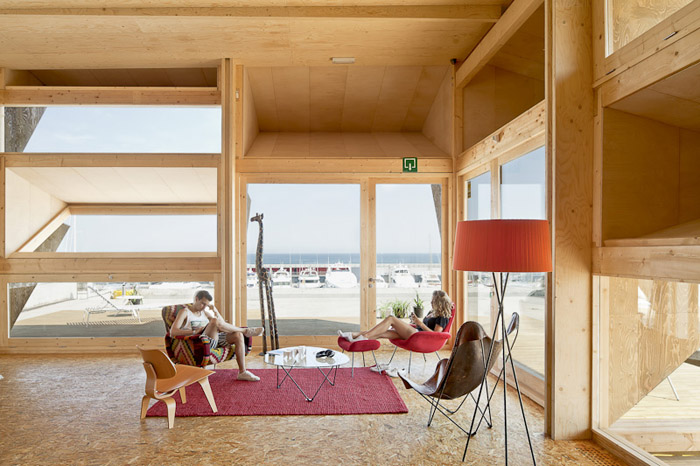
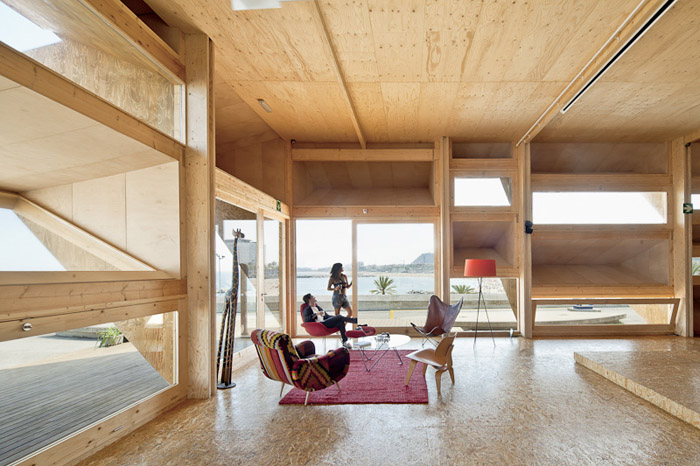
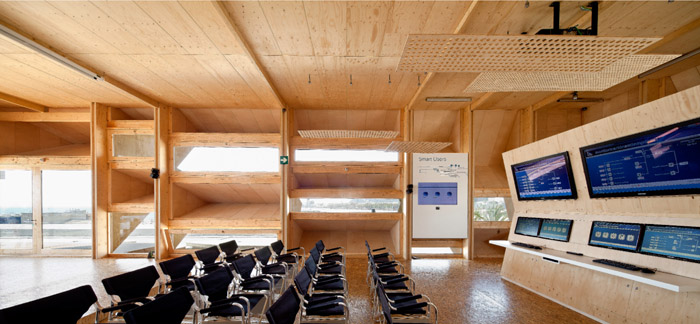
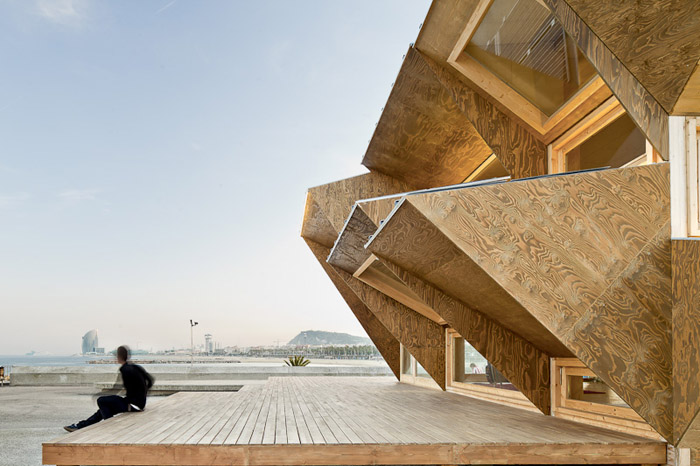
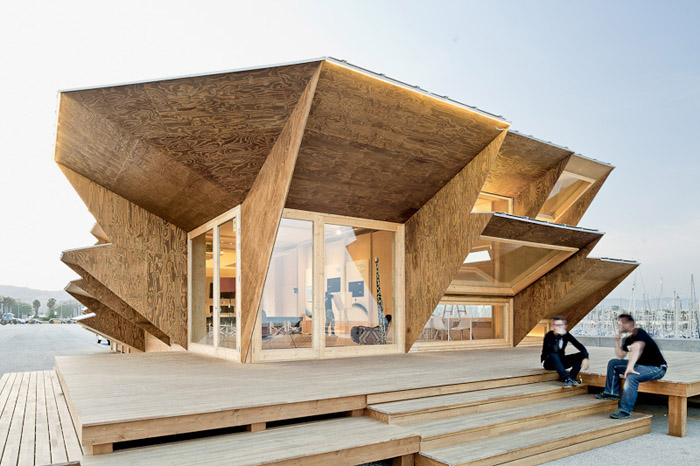
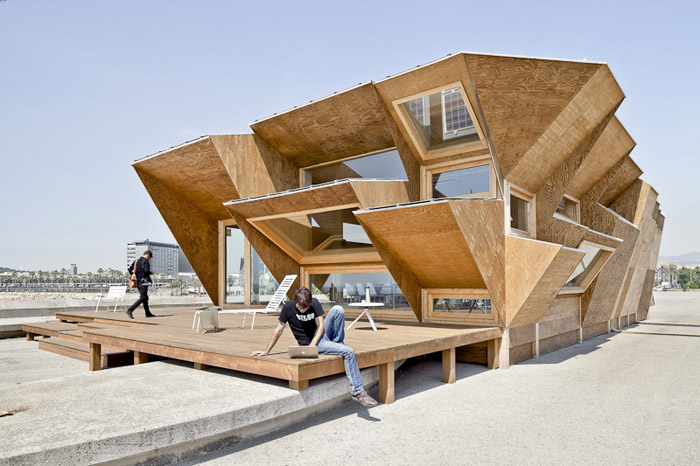
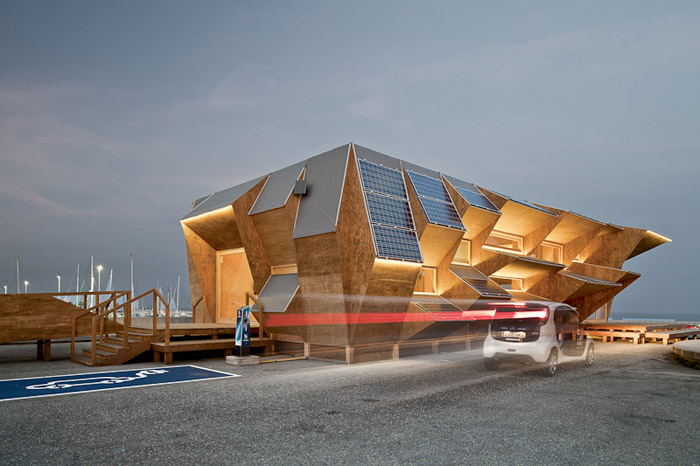
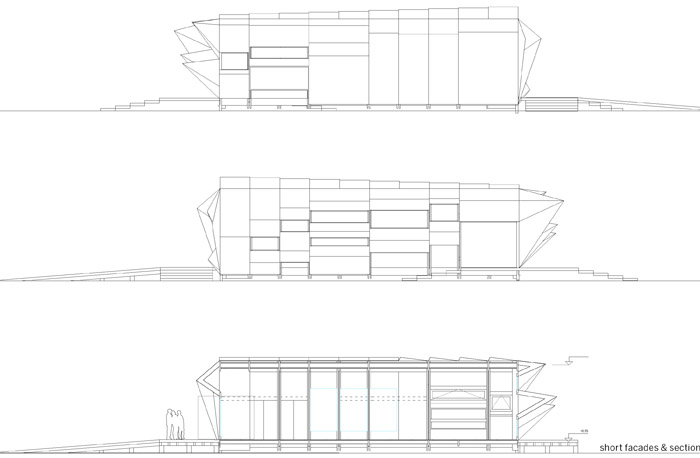
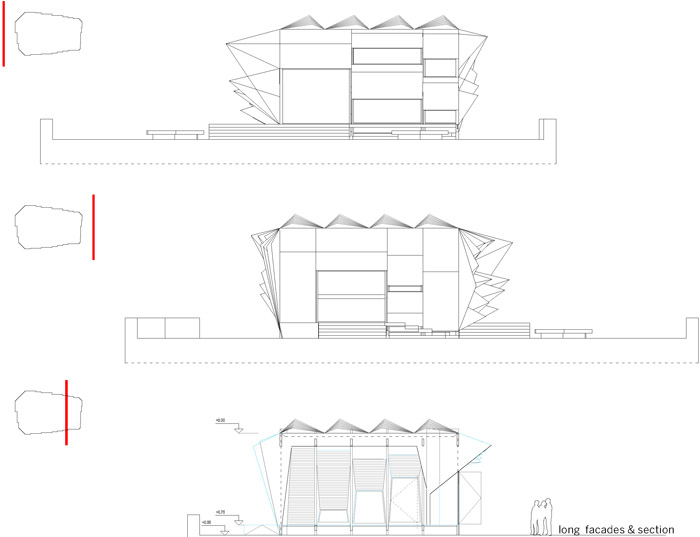
ENDESA馆是2011年巴塞罗那智能城市大会中的控制室,使用期限是一年。它被安装在海滨码头,能依靠太阳能电池达到能源自给自足。
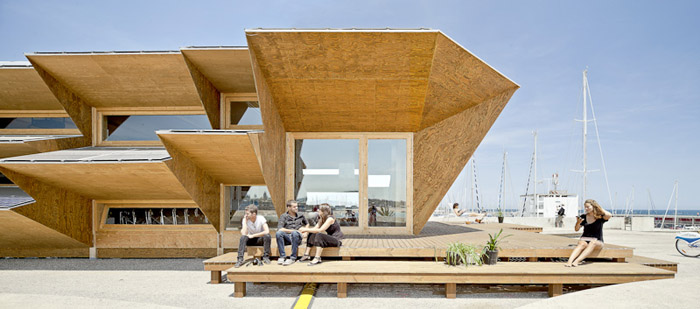
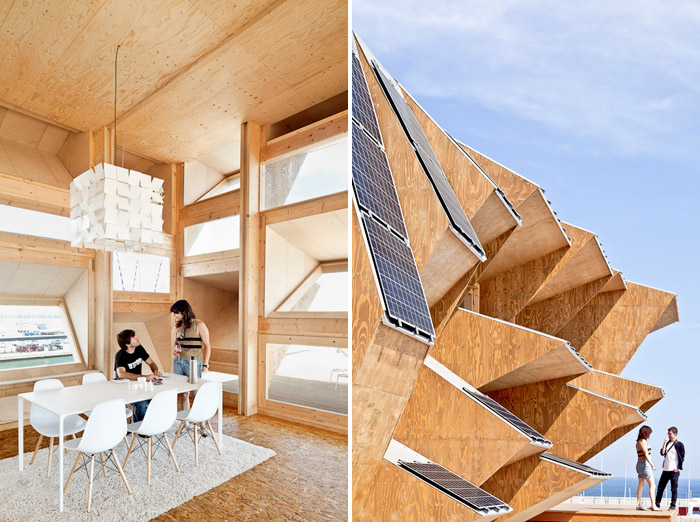
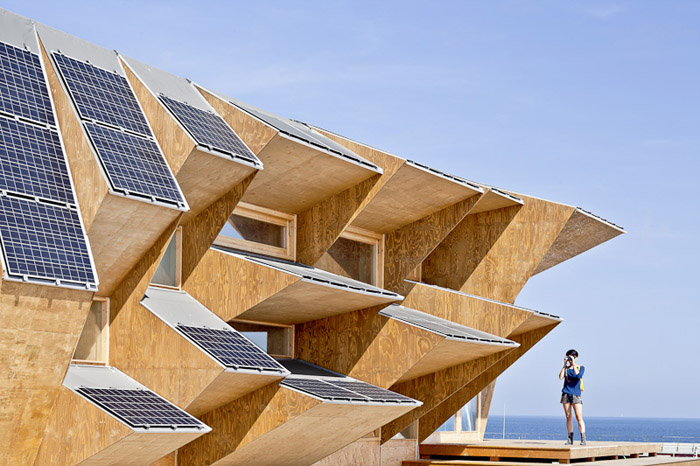
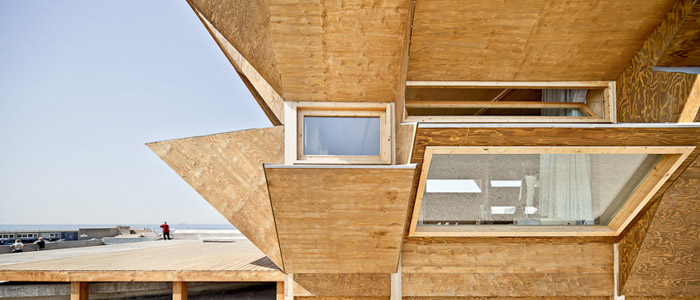
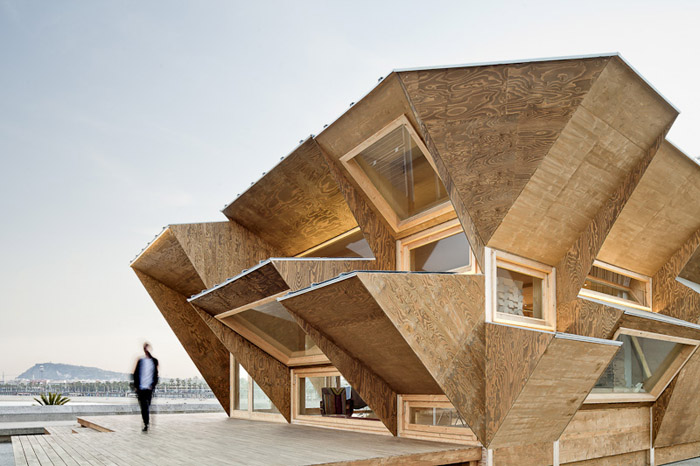
这栋建筑其实也是一个大规模的建设系统的原型单元之一。参数设置的几何模块化组件形成表皮,捕获太阳能,防止日晒,能实现保温,通风等等功能。且能适应特定环境要求的建筑。它可以单独,也可以组合。
这是一个从“形式服从功能”转化为“形式服从能源”的案例。其积极的应对环境能源,南侧开放,北侧封闭,对环境和气候做出恰当的适应和利用。
1 参数设置的太阳能发电装置
这个自给自足的建筑需要具备开放性和扩展性,以便能在其它环境中使用。外表皮的形式收集太阳能,控制遮阴和实现,实现保温,自然通风,自然照明。他们可以形成单一的主宰或者办公建筑,也可以组合称为大楼。使用简单的规则设置系统的几何形式,达到完善的能量收集和通风。
2 形式服从能源
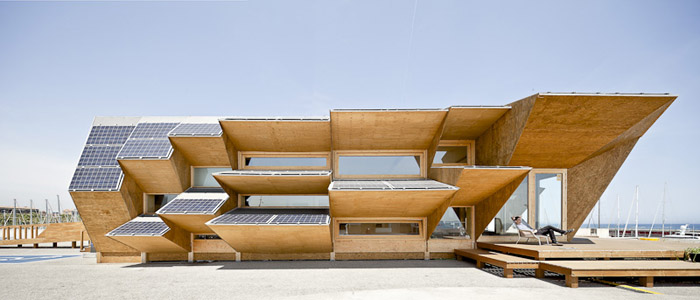
场馆南侧有良好的透气性和积极的能源转化率,北侧较为封闭,最大化降低热传递。出挑在夏季手机太阳能,通过太阳能计算软件,让能量采集达到最优。模块中的每一个部分都是具有其功效和作用的。
3 材料
木材与太阳能电池板是建筑的主要材料。木材具有亲和力,将科技以贴近用户的方式吸引人们参与其中。选择的材料容易加工,具备可持续性。采用数字化的建造手段,让建设过程更快。每一个材料单元都有编码,组装的时候就像是在做3D拼图。
ENDESAPAVILION
Barcelona. 2011
Smart City World Congress
WithIAAC,ENDESAIng.andTFMComsaEMTE
ENDESA PAVILION
smart cities control room
ENDESA Pavilion is a self-sufficient solar prototype installed at the Marina Dock, within the framework of the International BCN Smart City Congress. Over a period of one year it will be used as control room for monitoring and testing several projects related to intelligent power management. The pavillion is actually the prototype of a multi-scale construction system. A facade composed by modular components, like solar brick, that respond to photovoltaic gaining, solar protection, insulation, venti- lation, lighting … The same parametric lo- gic adapt façade geometries to the specific environmental requirements for each point of the building. It is a single component that integrates all levels of intelligence that the building needs.
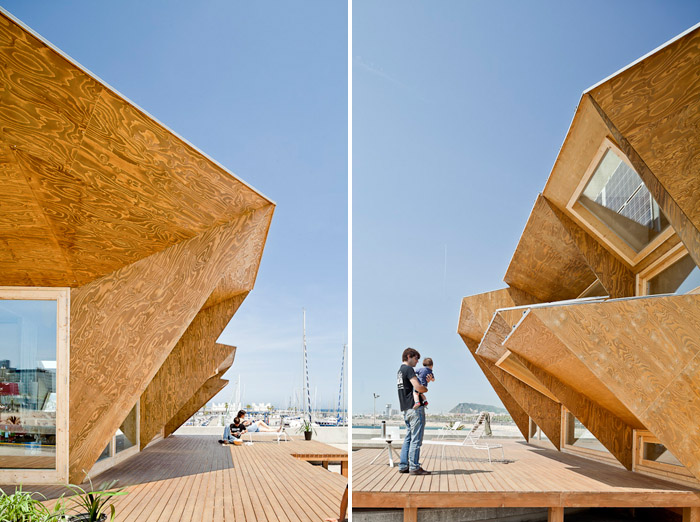
From “form follows function” (classic XX century statement) to “form follows ener- gy”. The facade opens reacting to the solar path, being active and becoming permea- ble towards south, while becoming closed and protective towards north. The behavior of this skin makes visible the environmental and climatic processes that surrounds the prototype.
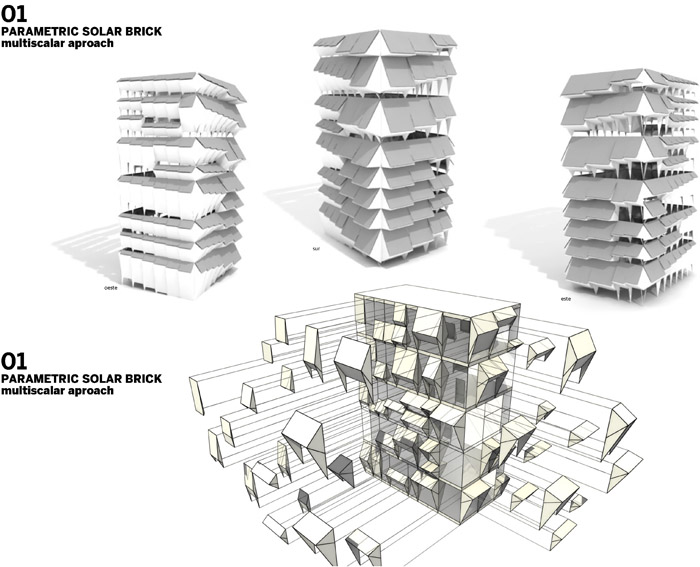
01
PARAMETRIC SOLAR BRICK
multiscalar aproach
Self-sufficiency is a multiscale problem. Against finished solutions we proposean open logic, an adaptative component, a building system capable ofscaling, applied equally to suburban or metropolitan con- texts.The same skin component addresses and responds to the energy collection,passive solar gains, control of shadows and views, insulation, naturalventilation and forced, natural and artificial lighting, storage …A single constructive system that is capa- ble of solving a single houseor an office tower without changing logics, just adap- ting geometries.That simple rules make the system able to respond to the full gradientdifferent posi- tions or orientations, reacting with a whole range ofpermeability and energy collec- tion.
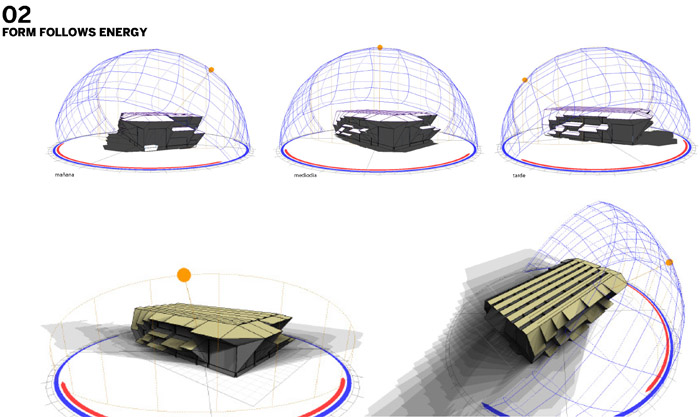
02
FORM FOLLOWS ENERGY
Form follows energy. The final geometry responds to the energy of the place.Thus, the pavilion becomes permeable and active towards south, where theinteraction energy is maximized.; Towards north beco- mes opaque, closed andprotective, mini- mizing heat transfer.Higher overhangs allow more energy co- llection and greater protection againstthe incident radiation during summer.Solar calculation software, connected to the logic of parametric design,allows us to reach an optimized solution.Each module, at each point, responds with mathematical accurancy to thedifferent stresses of the different orientation and position.
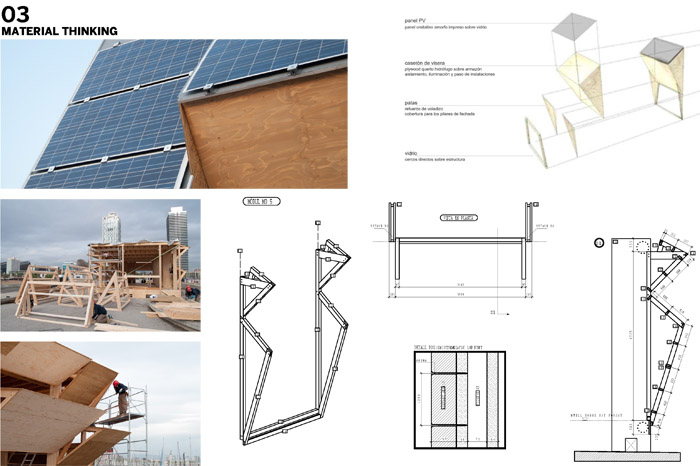
03
MATERIAL THINKING
Solar houses should be built with solar ma- terials. The wood, grown with solar power, is used now to build a self-sufficient photo- voltaic pavilion. The current digital facbricación techni- ques, and the last advances in energy management and distributed porduction, make technology closer to the user, open and participatory.
The Endesa pavilion is an accessible de- vice, technologically soft and easily un- derstandable. Its construction, materials and energy, and its climatic behaviour are transparent to the inhabitant. Digital fabrication techniques are applied to speed up construction times. Each piece is coded. Assembly process is just like sol- ving a real scale 3d puzzle.
MORE: IAAC,更多请至:IAAC on gooood









普及一下吧 给宿舍点热水
很贴近主题
可动吗?
看上去很环保
看上去很帅的样子
到底是可动还是不可动的,看不太懂。