
非常感谢 David Chipperfield Architects 对gooood的分享。更多关于他们:David Chipperfield Architects on gooood
Appreciation towards David Chipperfield Architects for providing the following description:
圣马可广场是世界上最著名的广场之一,其四边中的三边分别矗立着Procuratie Vecchie(老行政宫),Procuratie Nuove(新行政宫)和Procuratie Nuovissime(最新行政宫),创造了独特而清晰的公共空间秩序。
Saint Mark’s Square, besides being one of the world’s most recognisable squares, is an extraordinary and explicit demonstration of ordered public space defined on three of its four sides by the Procuratie Vecchie, the Procuratie Nuove and Procuratie Nuovissime.
▼圣马可广场,左侧为老行政宫,Saint Mark’s Square, the Procuratie Vecchi is on the left ©Richard Davies
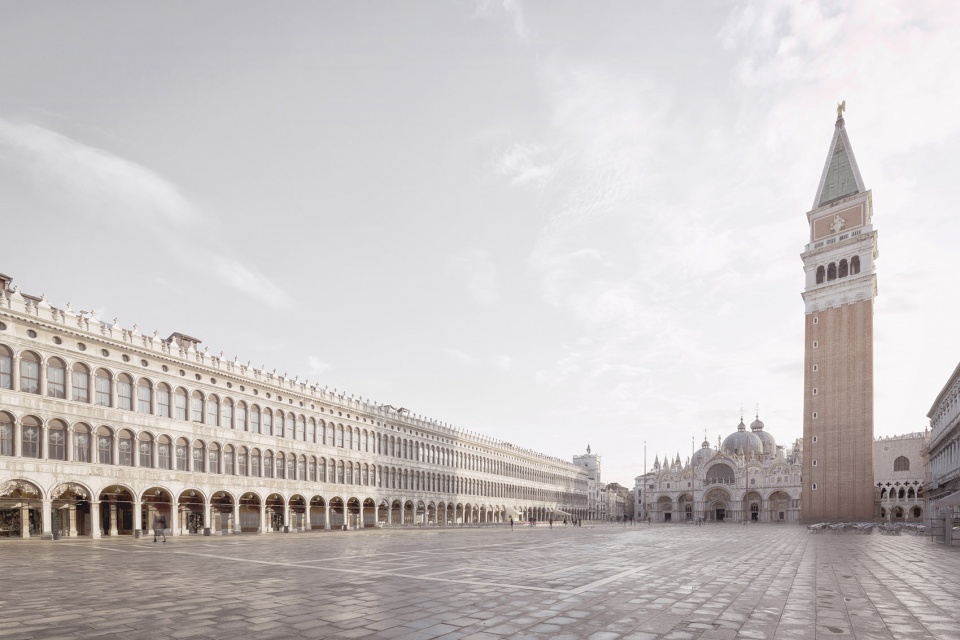
老行政宫建于十六世纪上半,占据了广场的整个左侧空间,是威尼斯共和国总督Andrea Gritti城市更新计划一部分,共有三名建筑师参与,分别是Mauro Codussi,Bartolomeo Bon和Jacopo Sansovino。他们建立了一种古老的现代建筑语言,之后广场西侧和南侧行政宫的设计均与之呼应。
The Procuratie Vecchie was developed along the entire North side of the square, in the first half of the Sixteenth Century, under the renovatio urbis programme of the Doge of the Republic of Venice, Andrea Gritti and involved three architects, Mauro Codussi, and Bartolomeo Bon and Jacopo Sansovino, establishing the modern ancient language adopted by the subsequent developments of the other Procuratie of the other Procuratie on the other West and South sides of the square.
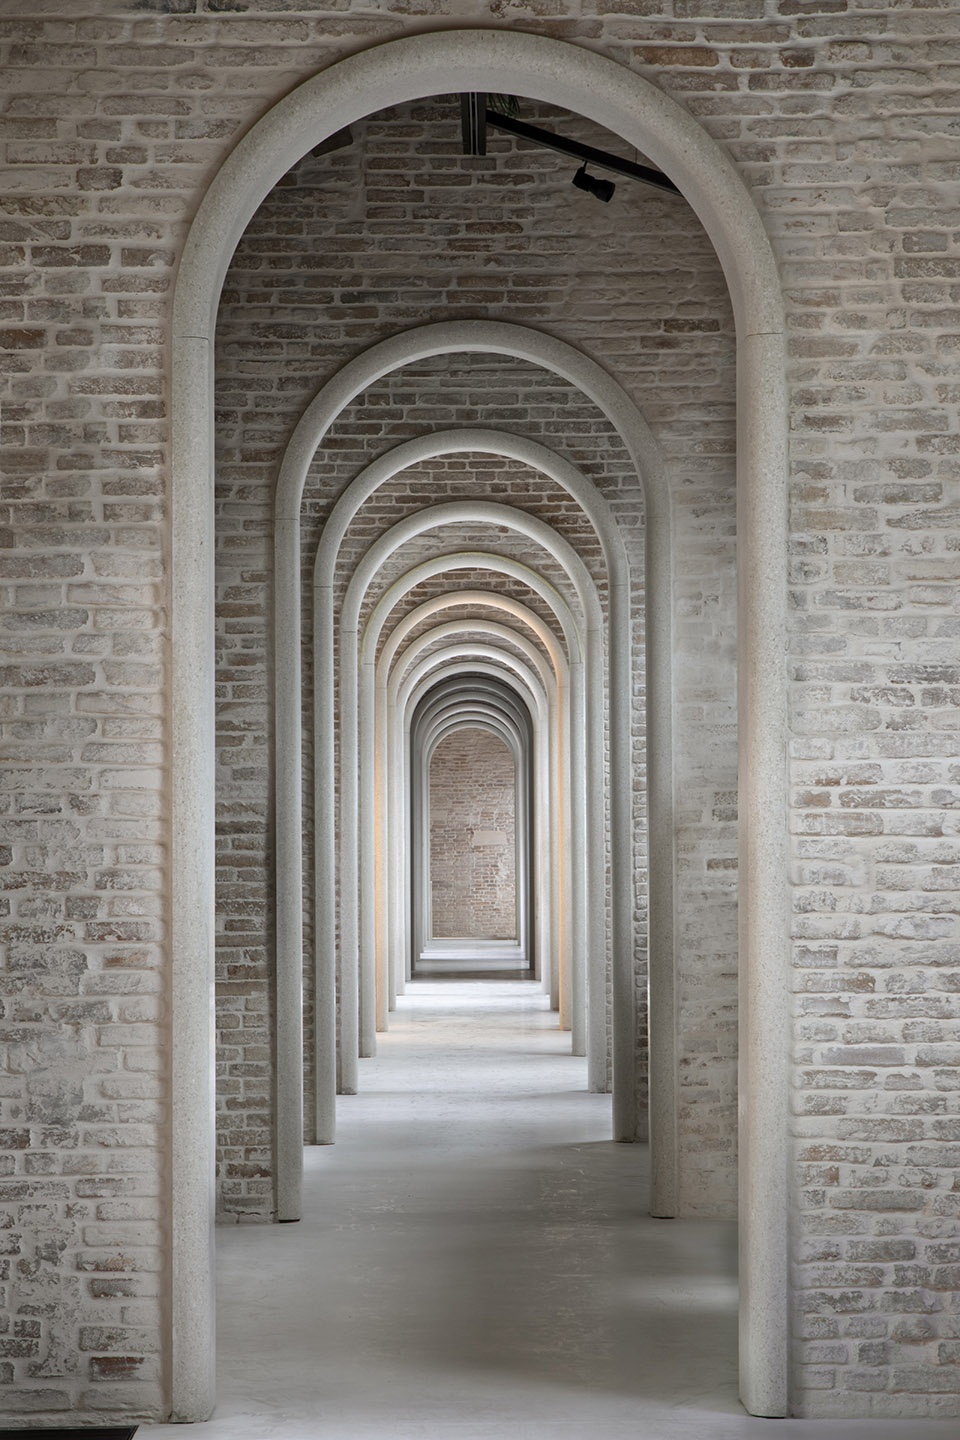
▼拱廊,arcade ©Alessandra Chemollo
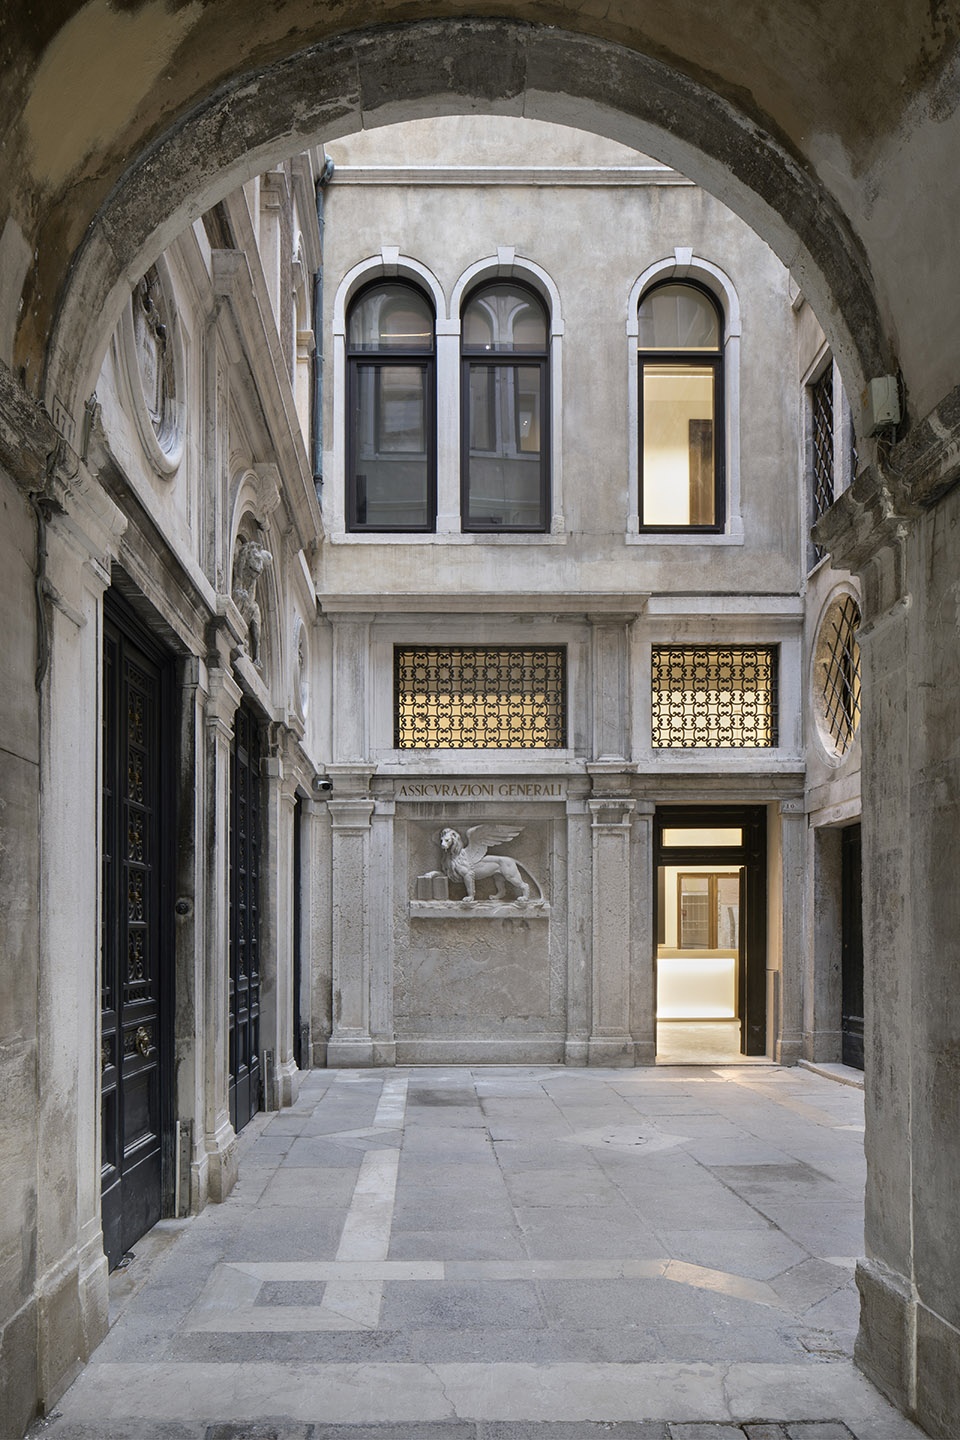
▼院落,courtyard ©Alessandra Chemollo
Generali地产公司始于老行政宫中,经过数年发展几乎占据了建筑的全部空间。人类安全网是公司的基础,位于四层阁楼,项目通过此处的种种活动,使得公众在半个世纪以来首次能够进入老行政宫的大部分区域,加深了建筑与威尼斯城市的联系。
Generali, which just began its life in the Procuratie Vecchie and which it has acquired almost entirely over the years, has set as its goal to bring the Procuratie Vecchie into a more engaged relationship with the city of Venice, through the activities of The Human Safety Net, Generali’s foundation situated on the third attic floor, a large part of the Procuratie Vecchie made accessible to the public for the first time in half century.
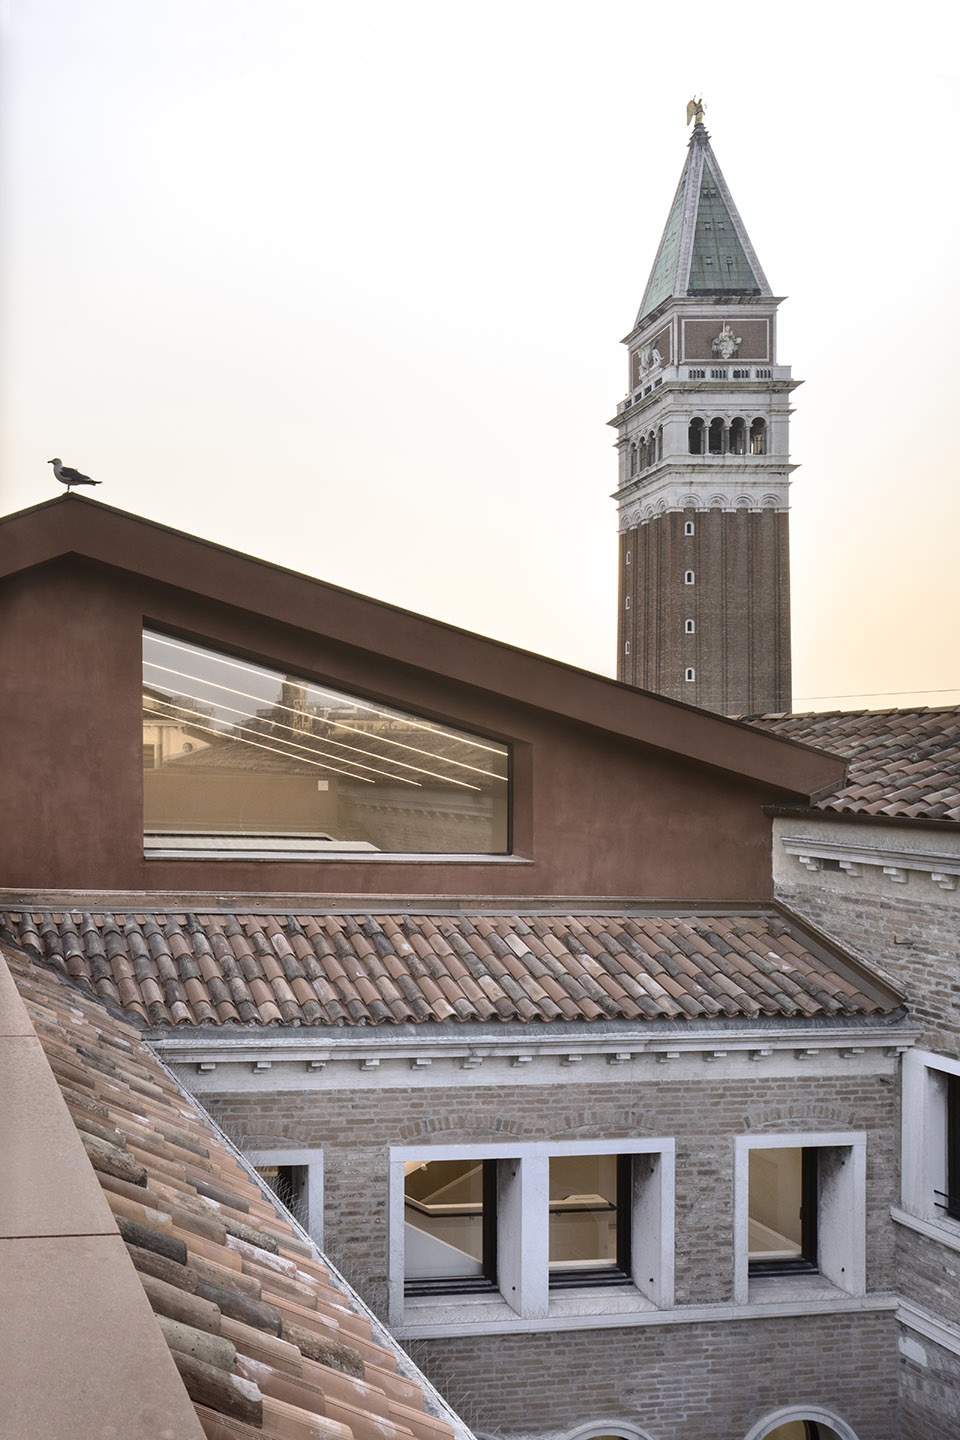
▼阁楼,attic ©Alberto Parise
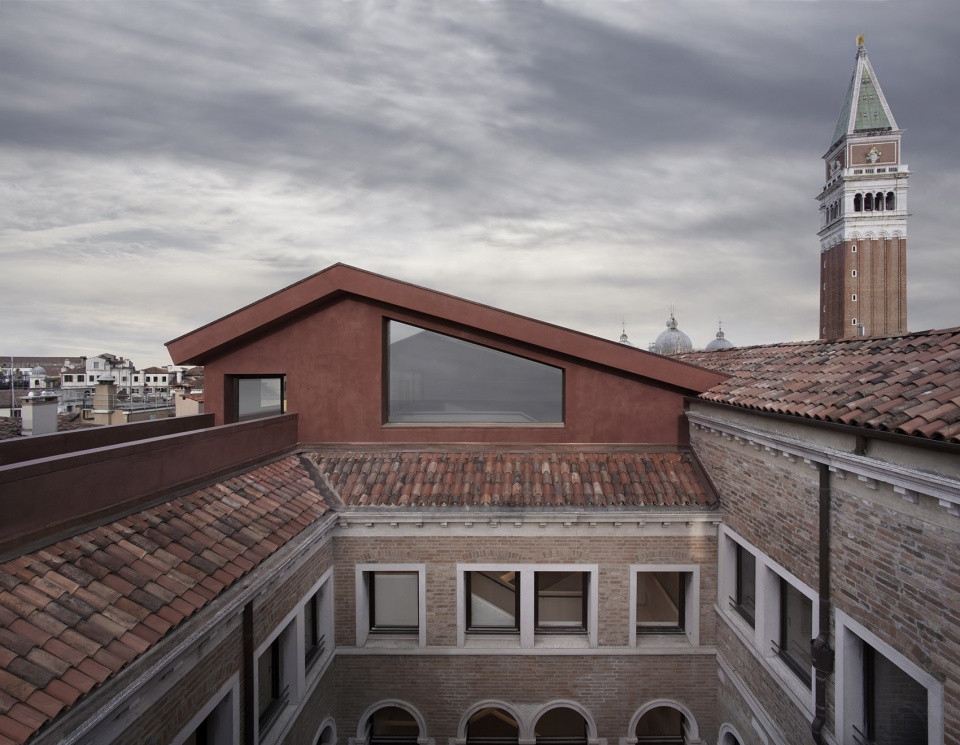
▼阁楼近景,与老建筑的屋顶呼应
closer view to the attic, corresponding with the ancient roof of the historic building ©Alessandra Chemollo
对于此项目,David Chipperfield Architects米兰分部没有采用单一的建筑形式,而是通过灵活的手段创造了一系列介入,体现了工程的复杂性,旨在诠释老行政宫中的历史改造和功能适应,使其更为合理。
David Chipperfield Architects Milan developed an idea for project which is not defined by a single architectural gesture, but rather by a series of Interventions that address the complexity of the work through a flexible approach in order to interpret and make sense of both historical modifications and practical adaptations of the Procuratie Vecchie.
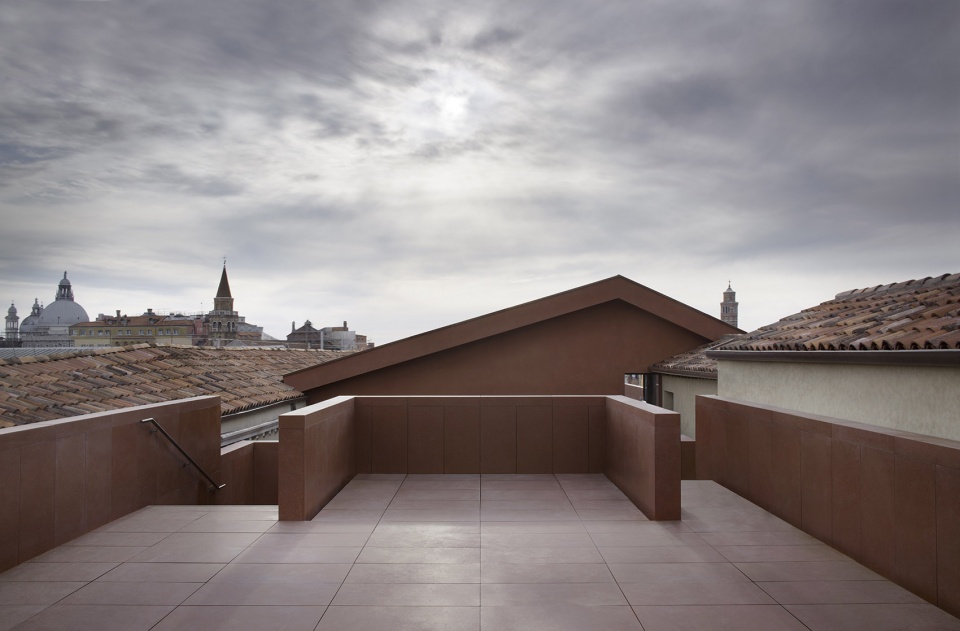
▼屋顶平台,roof terrace ©Alberto Parise
设计包含修复建筑的一层和二层空间,这里是颇具威望的Generali保险公司的办公室所在;通过置入新的垂直流线重新组织建筑的可达性和功能;改造三层,增加公众进入与人类安全网相连的展览、办公、活动空间和观众厅的入口。
The Interventions include the Restoration of the first and second floors, where the most prestigious Offices of the Generali insurance company are situated, the reorganisation of accessibility and usability through the inclusion of new vertical circulation, and the renovation of the third floor, with public access to the exhibition spaces as well as workspaces, event spaces and an auditorium linked to The Human Safety Net.
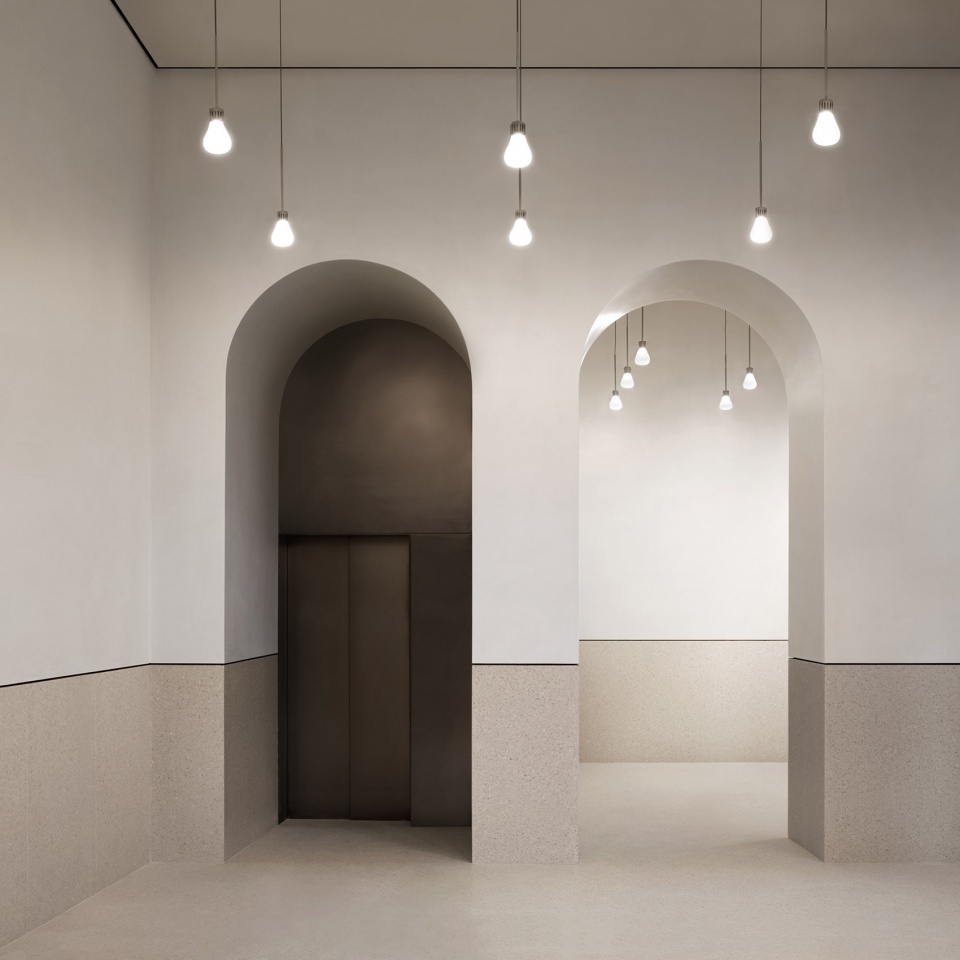
▼拱门后的垂直交通
vertical circulation behind the arches ©Alberto Parise
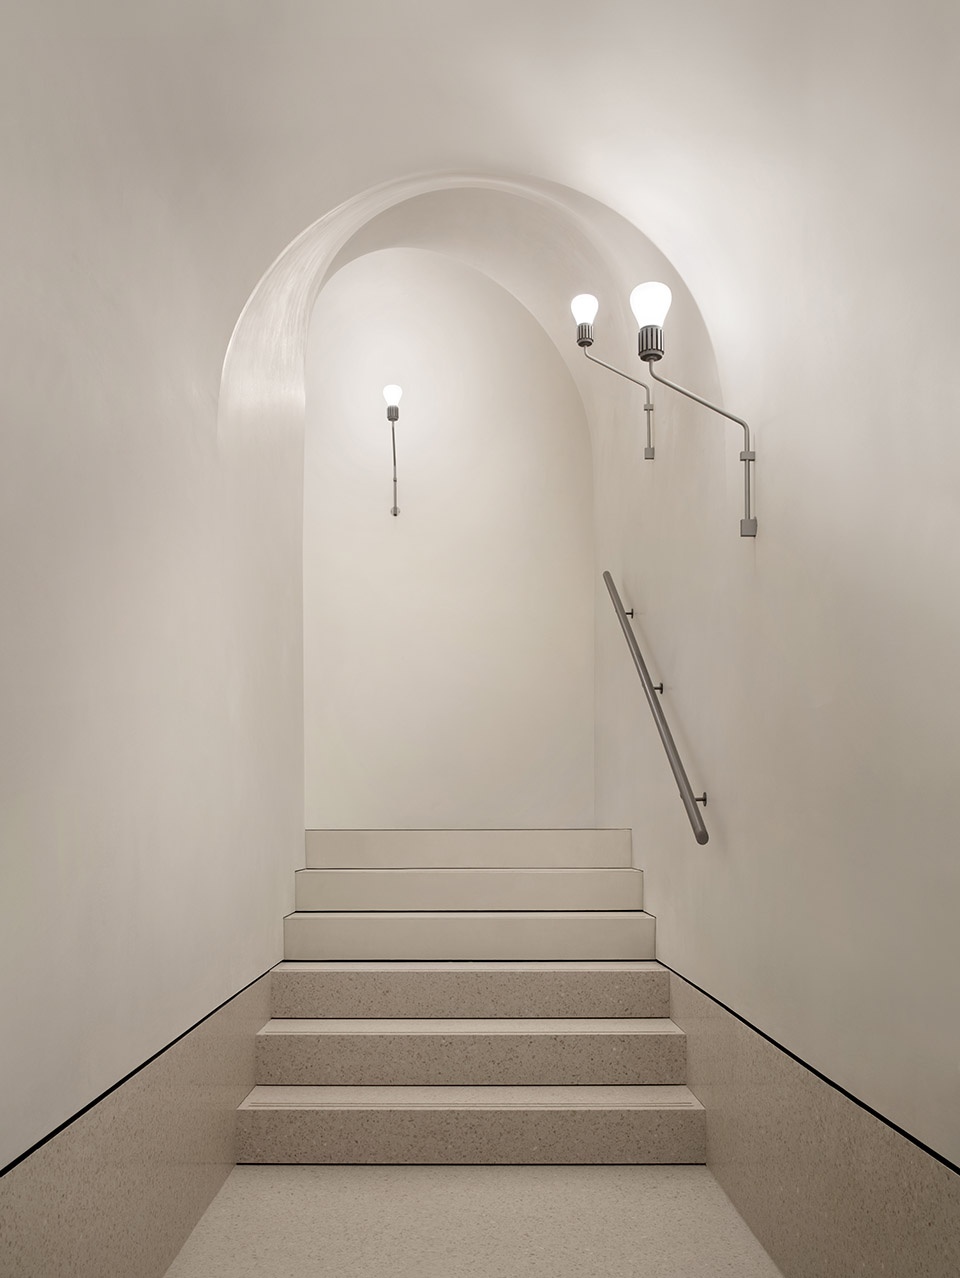
▼修复的楼梯间,restored staircase ©Alberto Parise
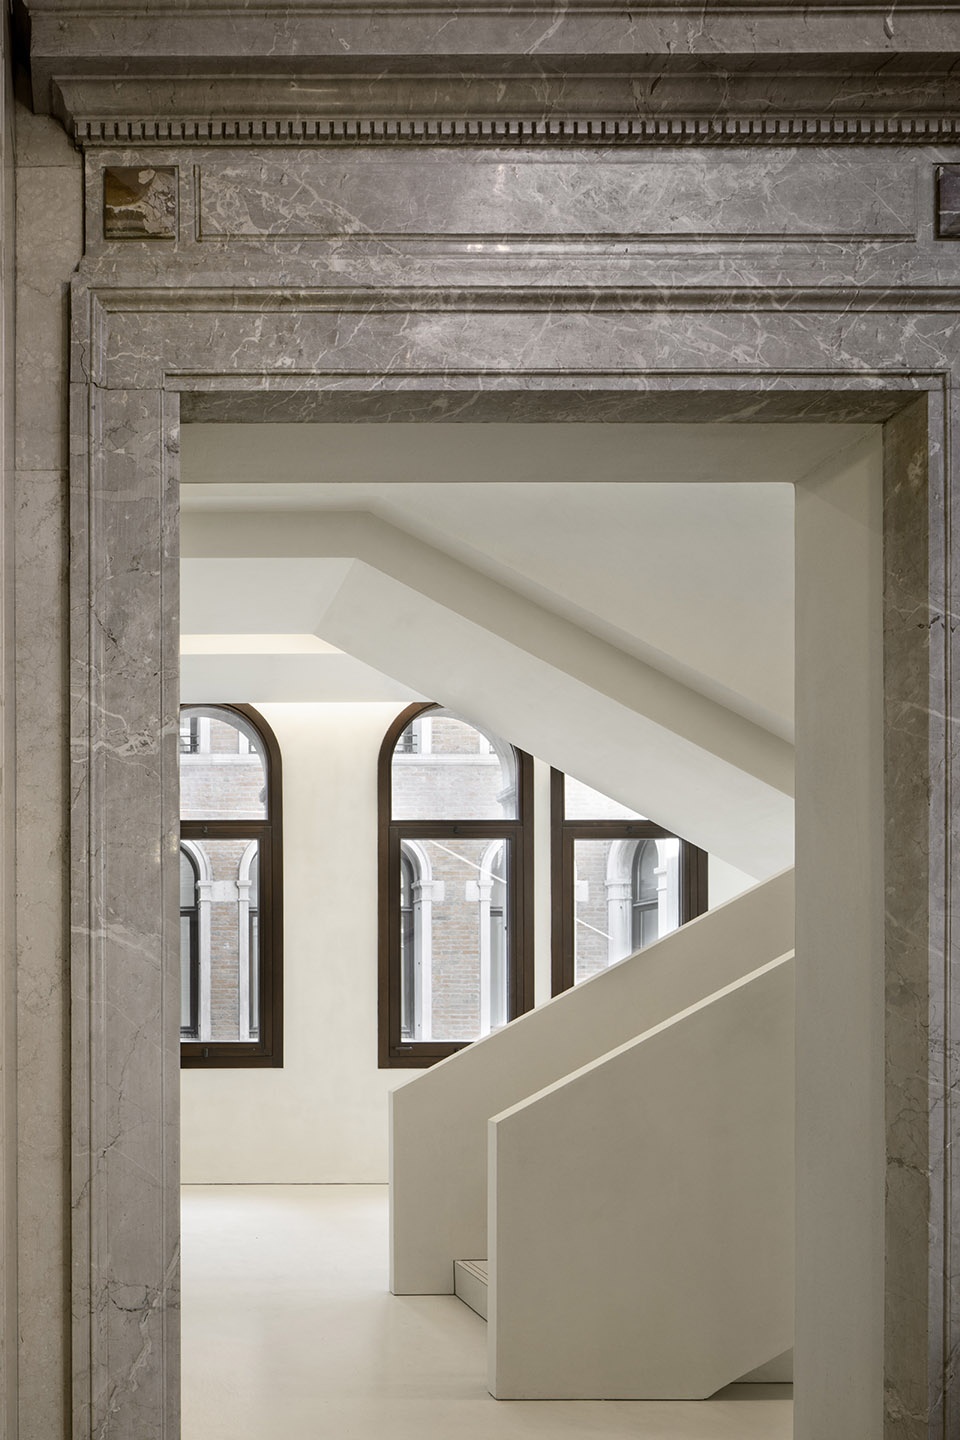
▼透过门洞看向新增的垂直流线
view to the new vertical circulation through the door ©Alessandra Chemollo
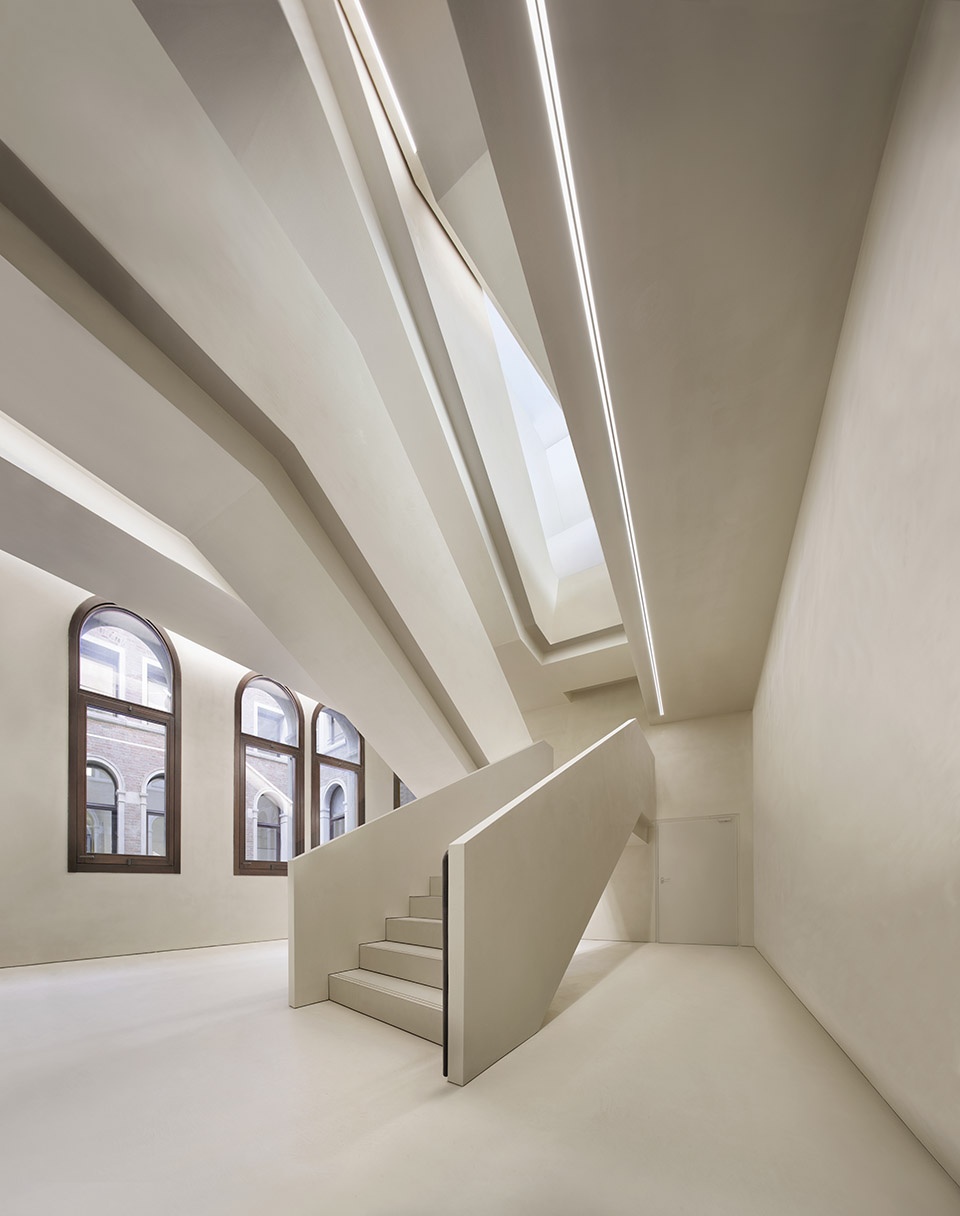
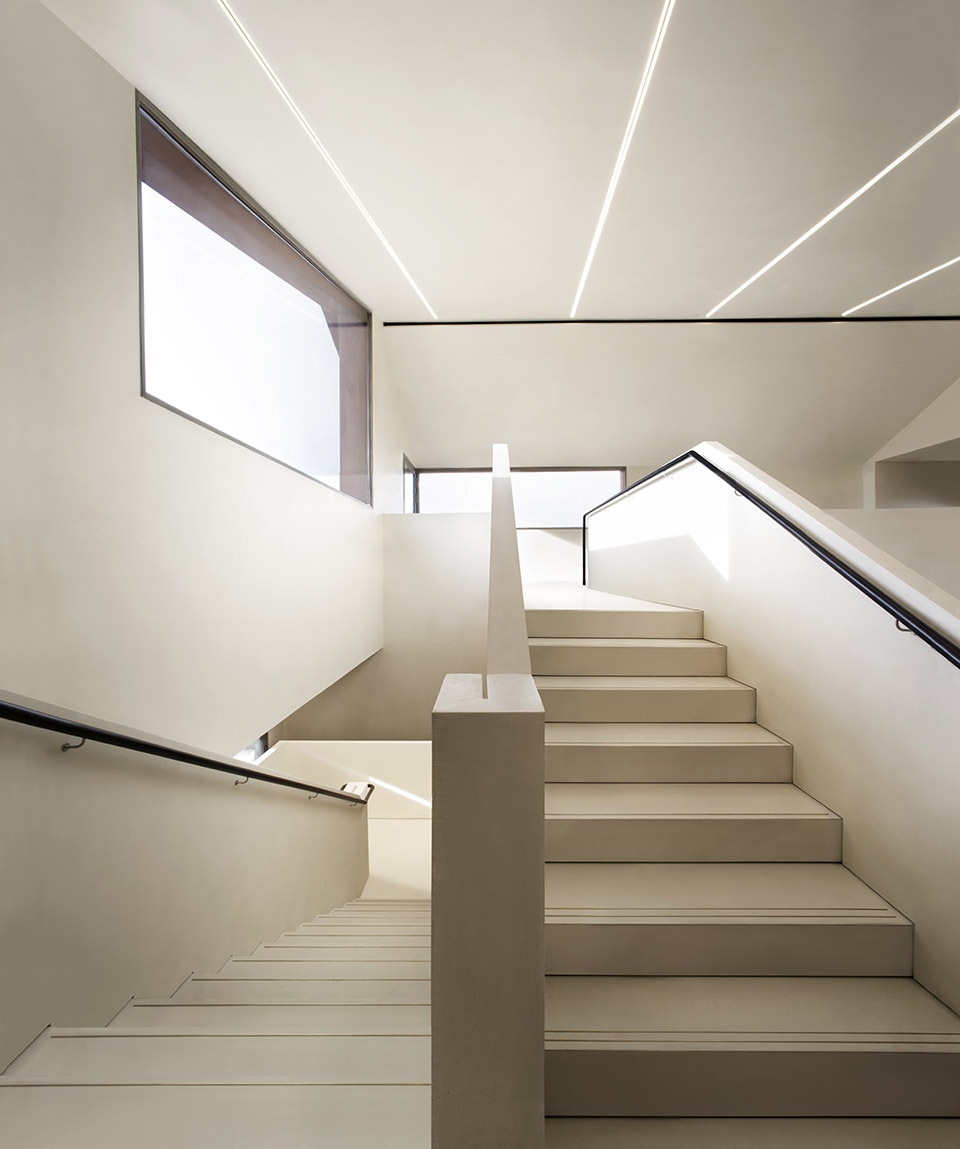
▼简洁而富有雕塑感的楼梯
simple and sculptural staircase ©Alberto Parise
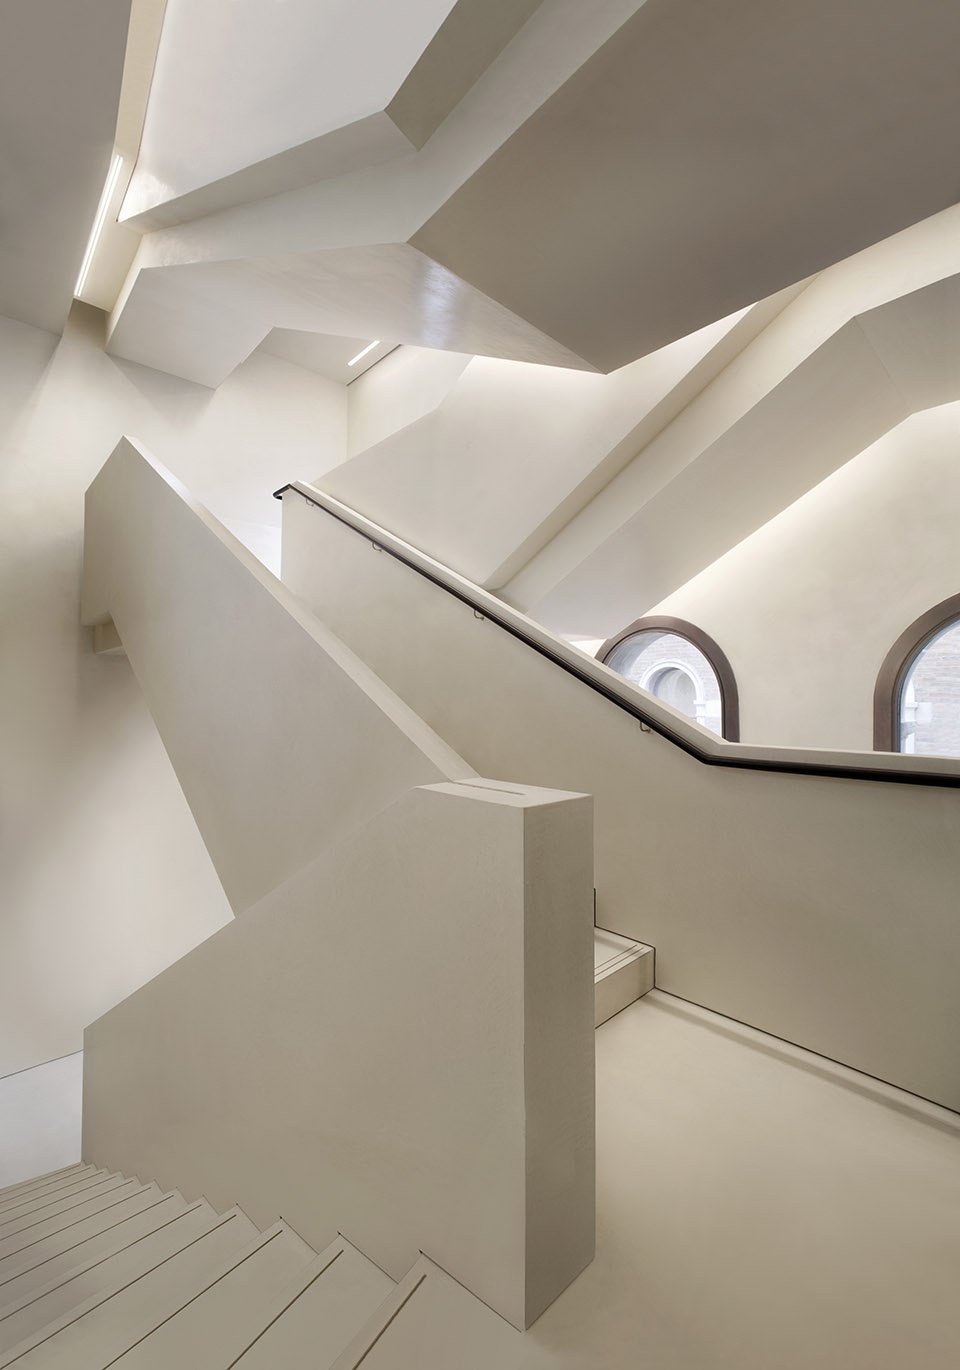
▼四层交通空间,circulation space on the third floor ©Alberto Parise
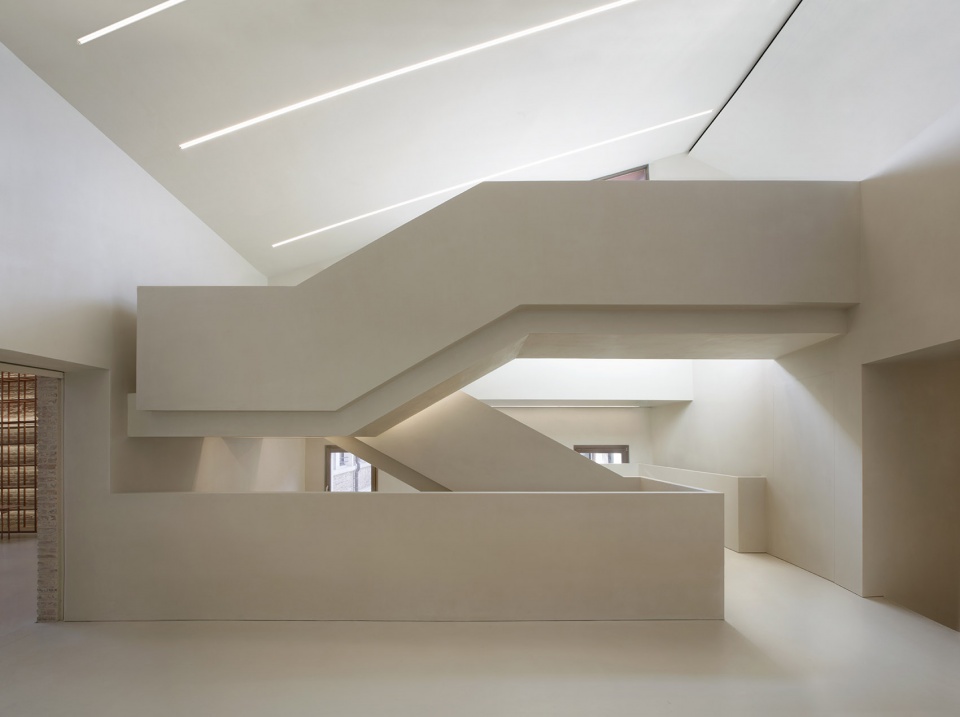
▼不同方向的开窗引入自然光,openings on different directions ©Alberto Parise
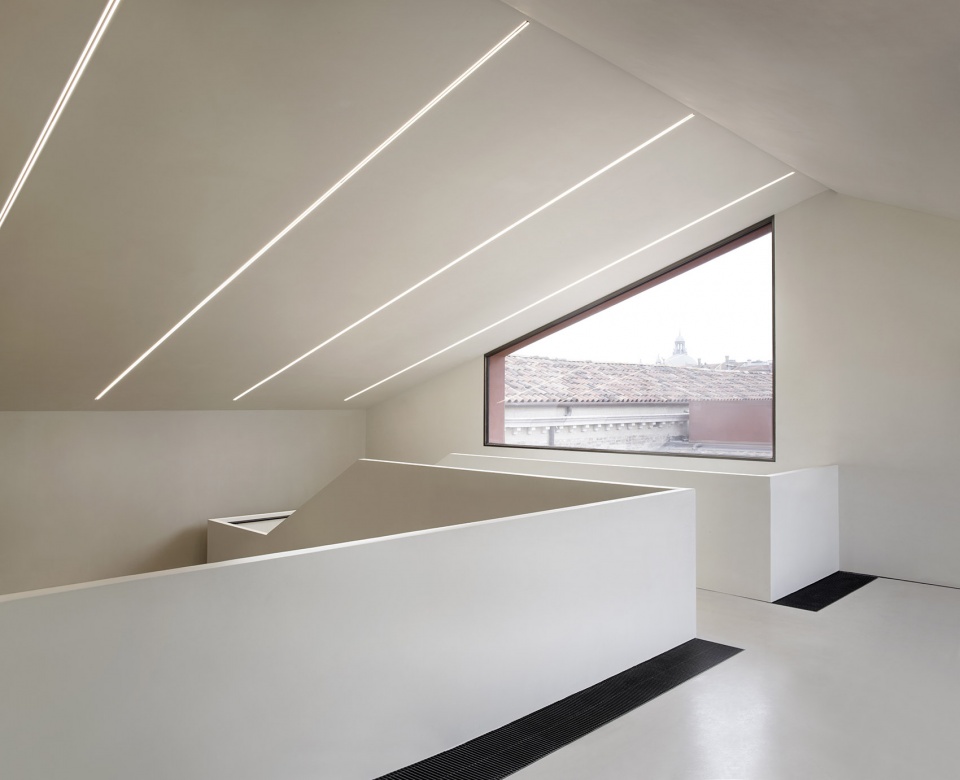
▼阁楼空间,attic space ©Alberto Parise
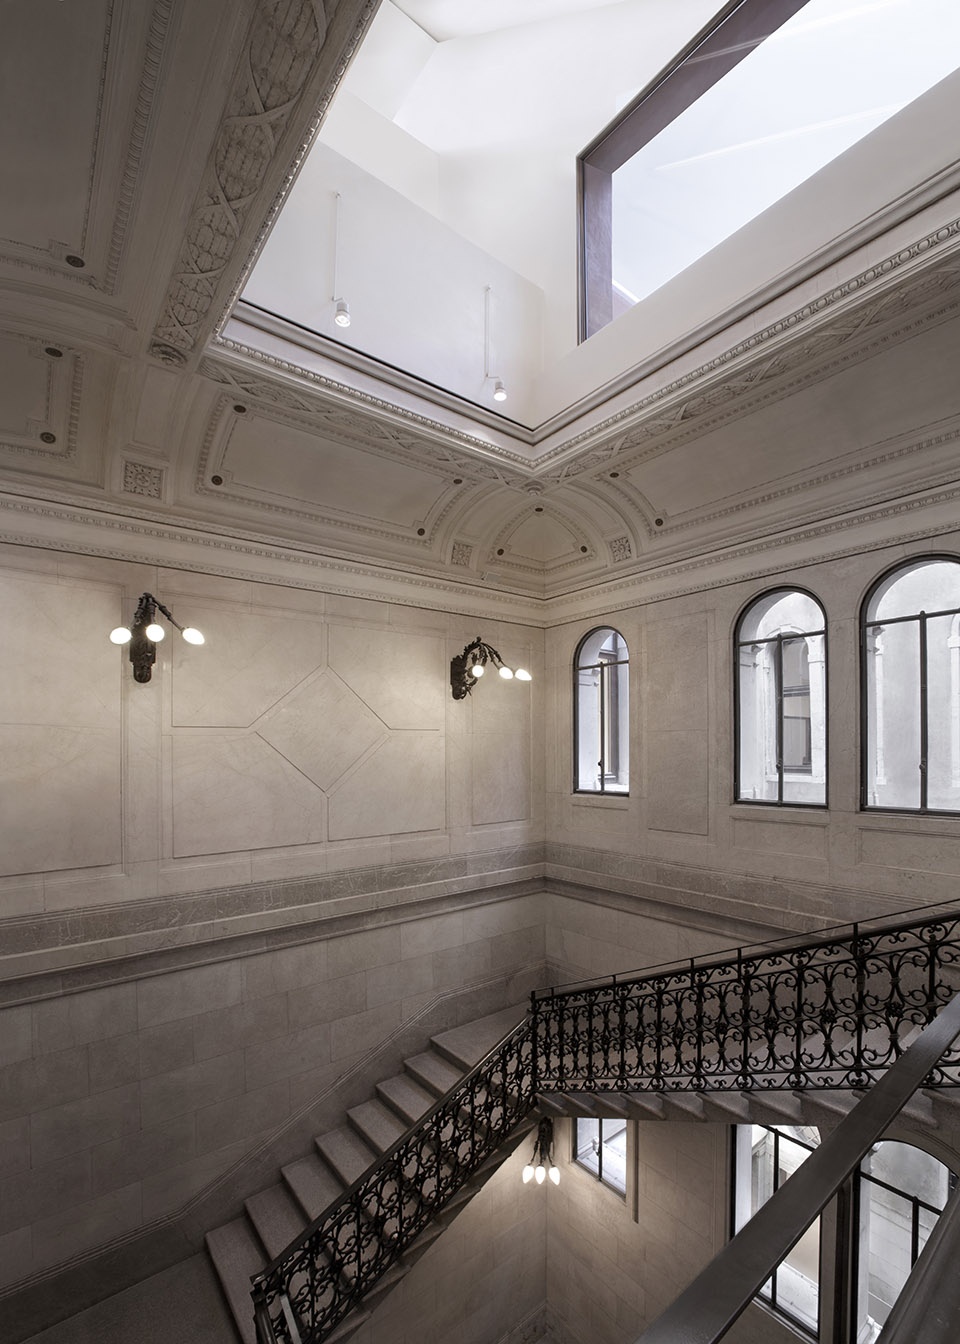
▼可以看到阁楼的历史楼梯间
historic staircase with view to the attic ©Alberto Parise
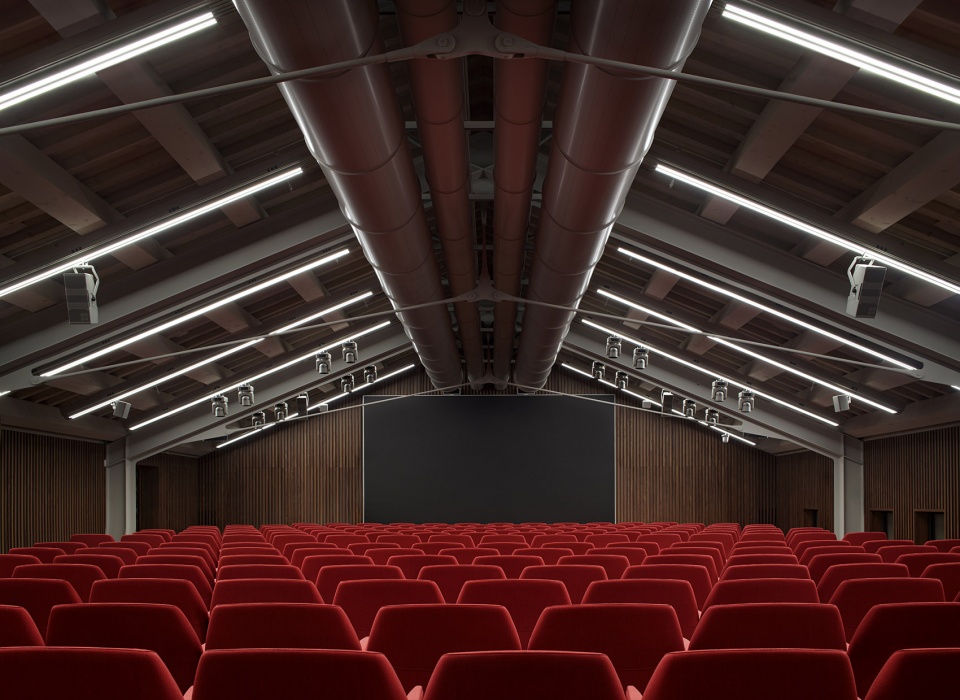
▼观众厅,auditorium ©Alberto Parise
▼圆形开窗框出外部的历史建筑
outside historic building framed by the circular opening ©Alessandra Chemollo
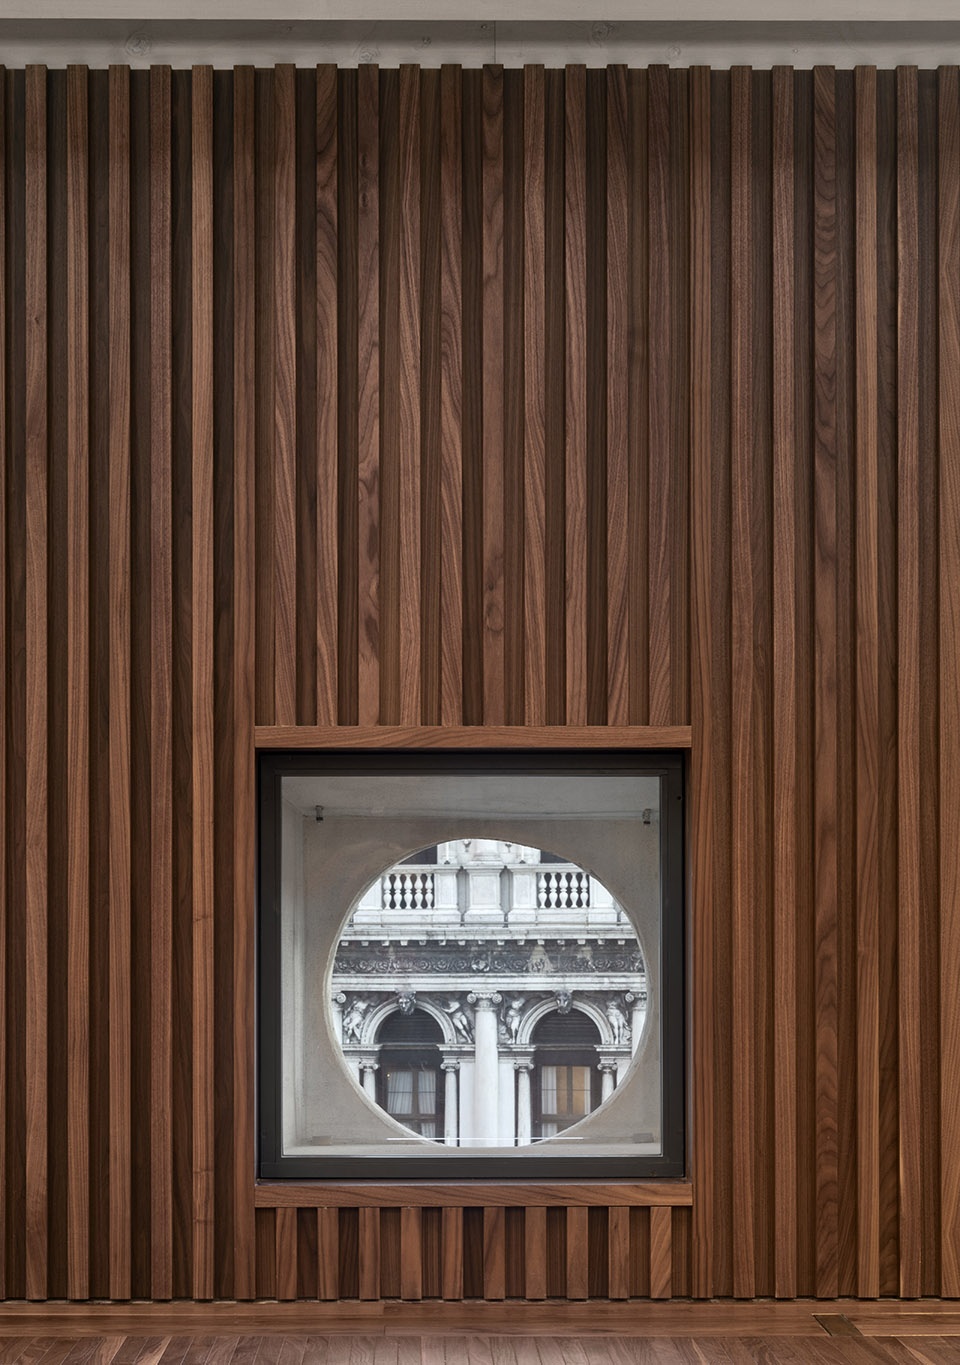
介入参考了当地历史传统的建造技术,在地面、墙面和天花上使用了手工艺装饰,运用pastellone、水磨石、marmorino、白色墙粉、cocciopesto和cotto等材料,努力以非强制的方式传承建筑历史,让项目成为一个整体,重现这栋数百年来威尼斯最具代表性建筑的完整风貌。
The Interventions looked to ancient, local and traditional construction techniques and made use of artisanal craftsmanship for the flooring, walling and ceiling, using pastellone and terrazzo, marmorino and scialbatura, but also cocciopesto and cotto, seeking not to impose but rather to inherit, in order to complete into a single whole and reclaim the integrity of what has been present for hundreds of years in probably the most representative place in Venice.
▼展览空间,exhibition space ©Alessandra Chemollo
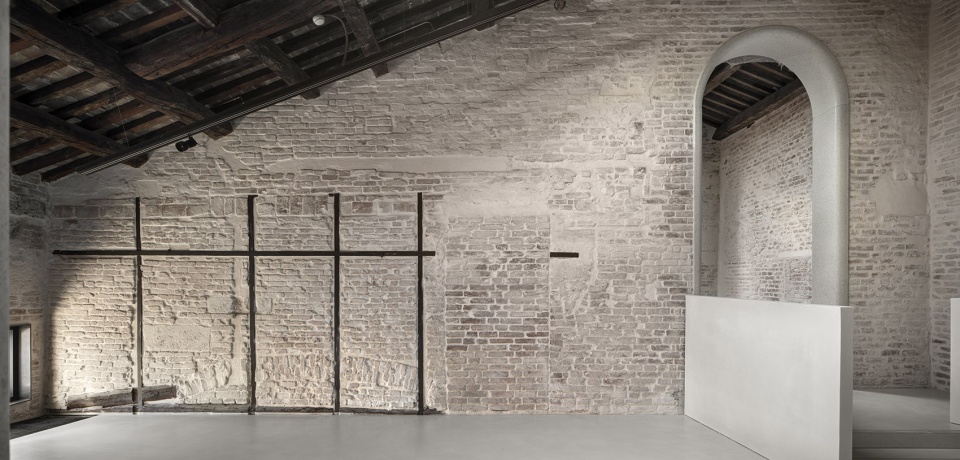
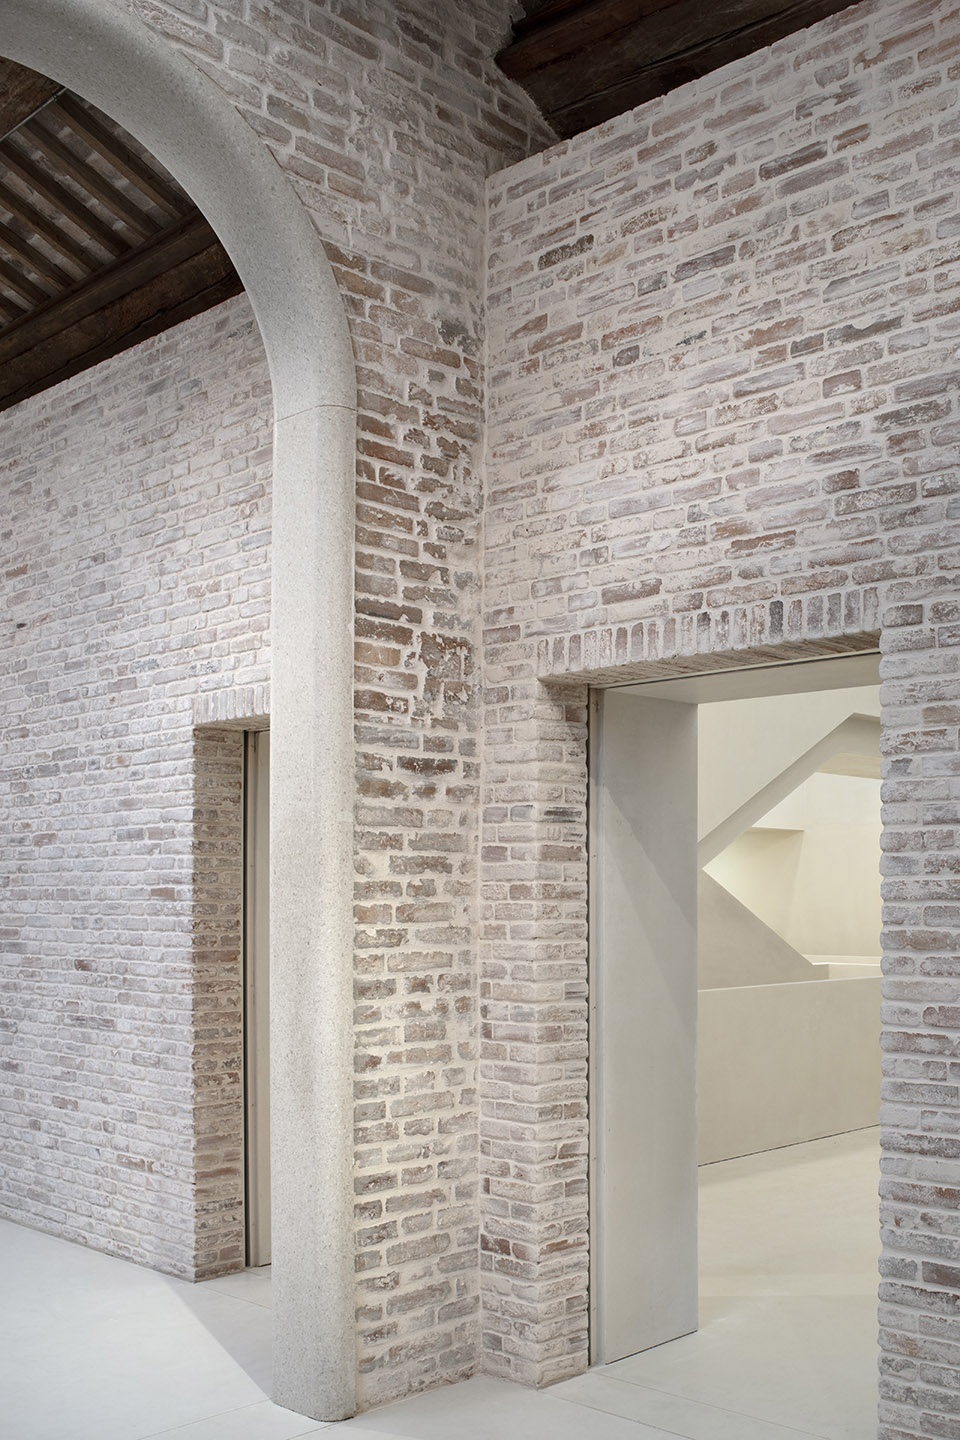
▼连续的门洞,sequence of doors ©Alessandra Chemollo
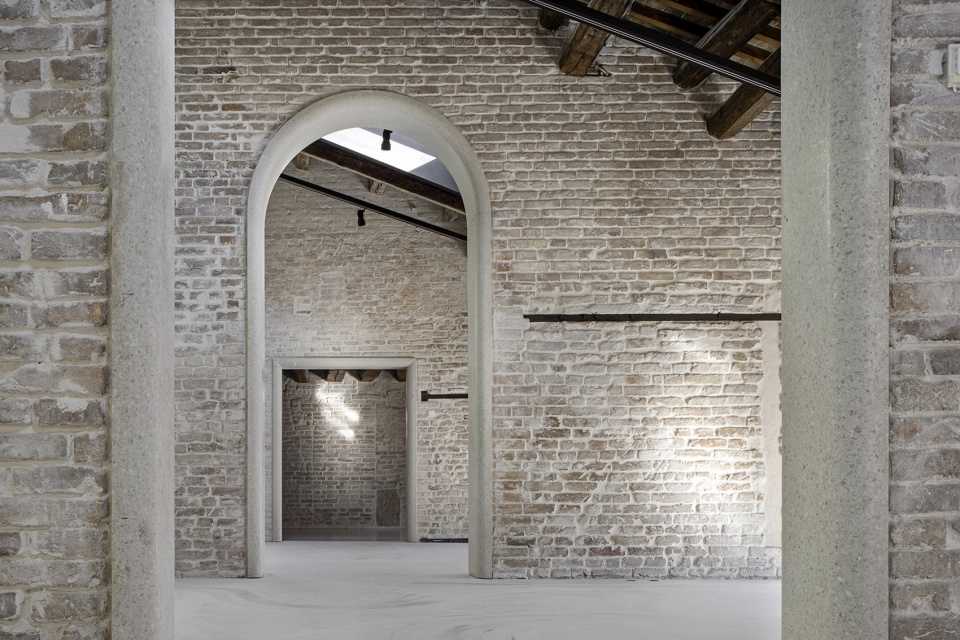
▼保留原始的屋顶和墙面材料
original roof and walls materials restored in the space ©Alessandra Chemollo
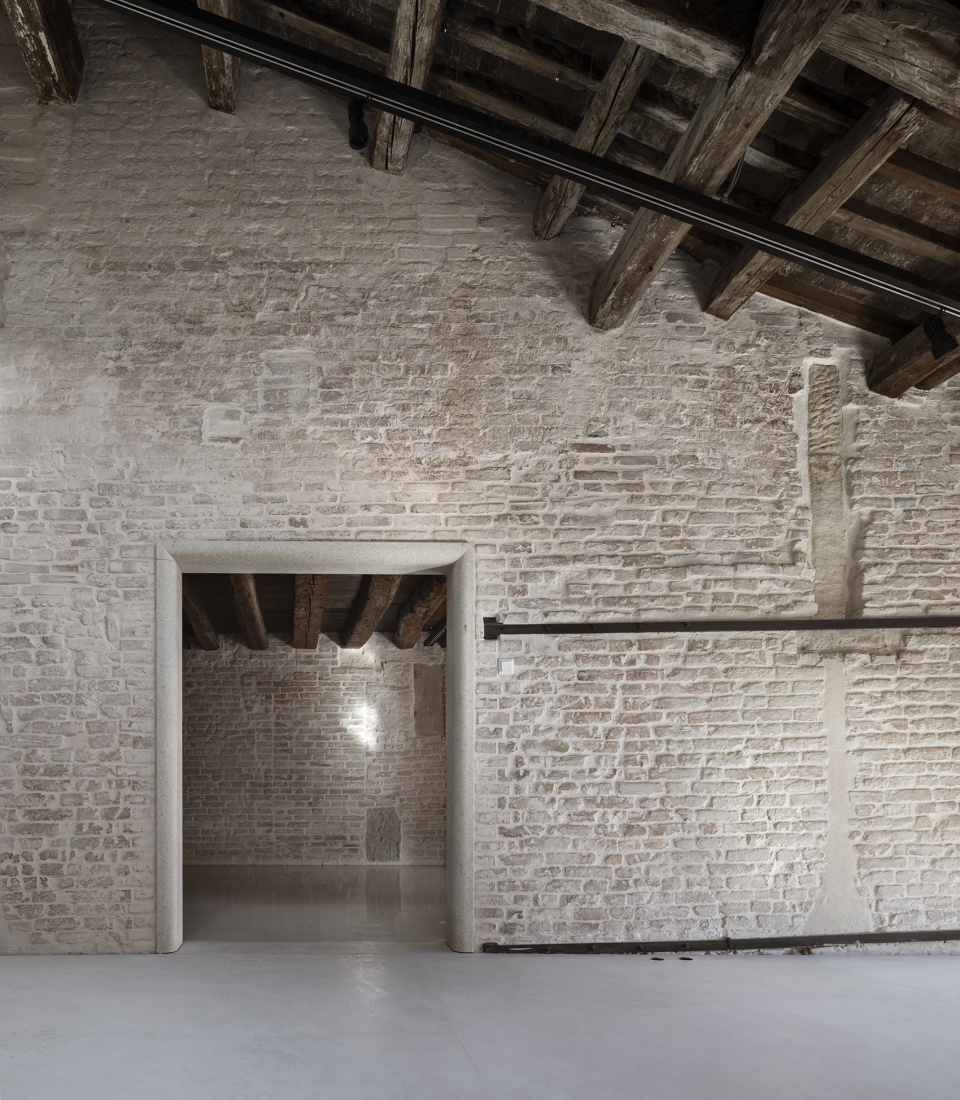
▼材料细部,material details ©Alessandra Chemollo
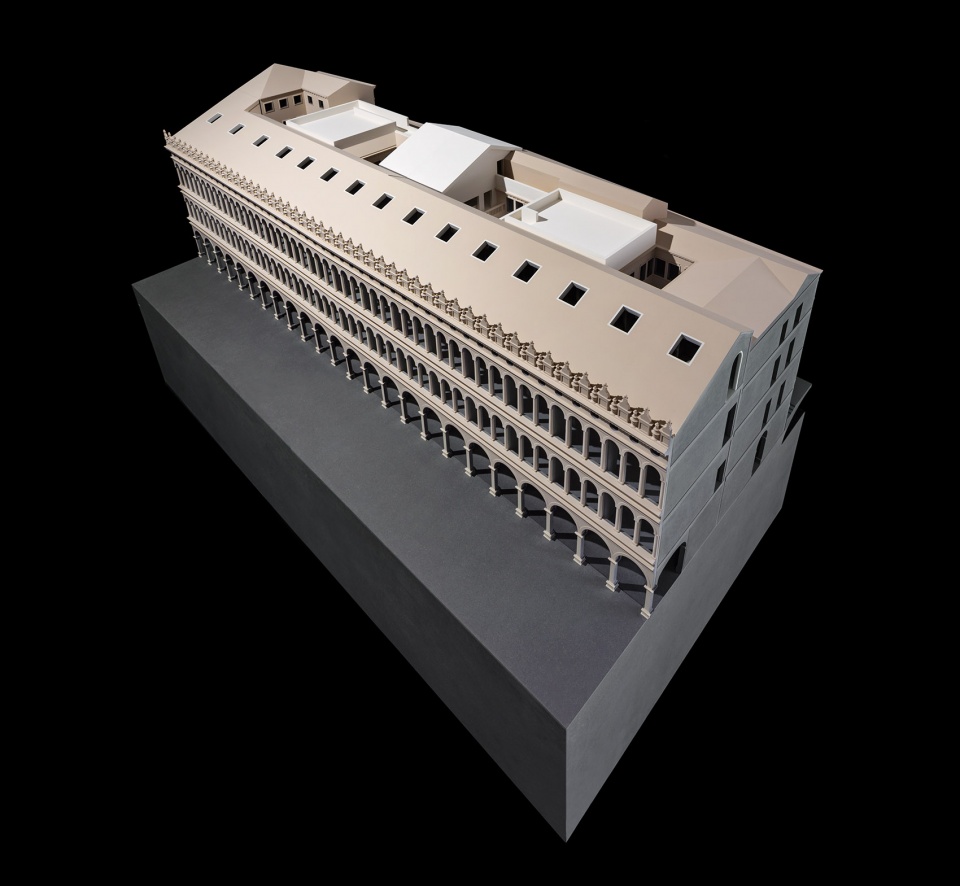
▼模型,model ©Richard Davies
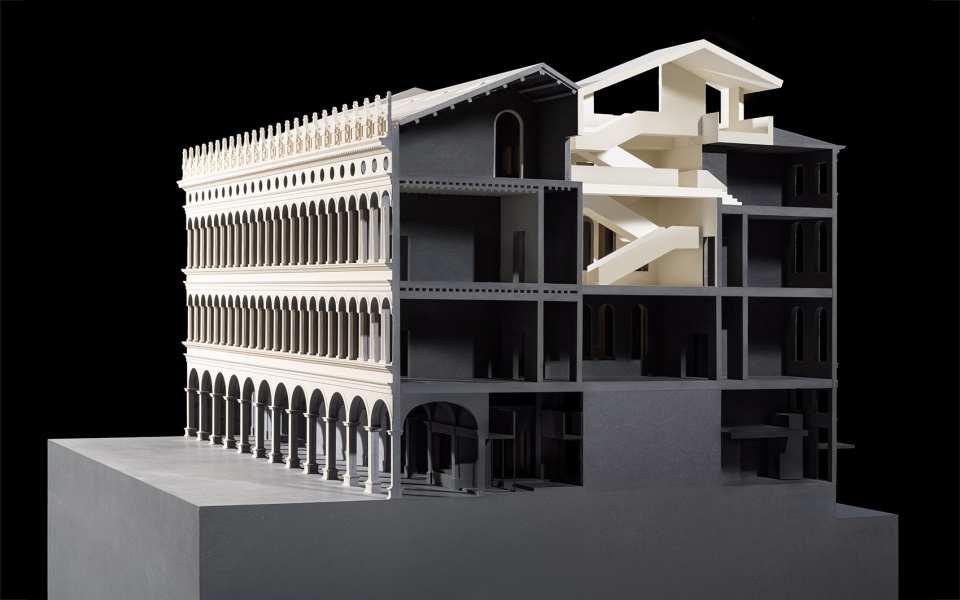
▼剖面模型,sectional model ©Richard Davies
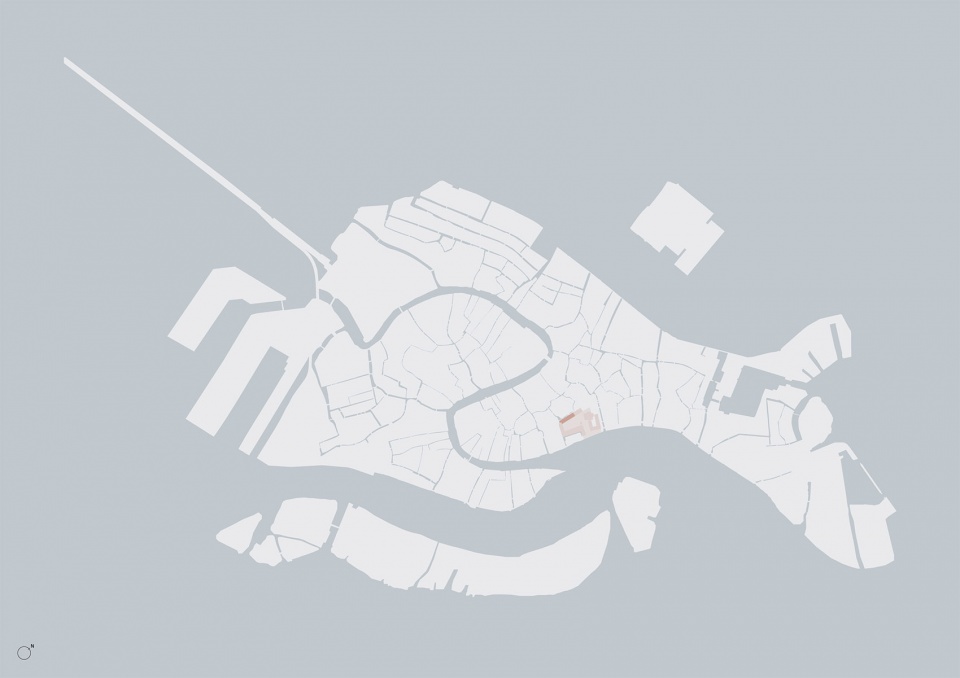
▼区位分析,location ©David Chipperfield Architects Milan
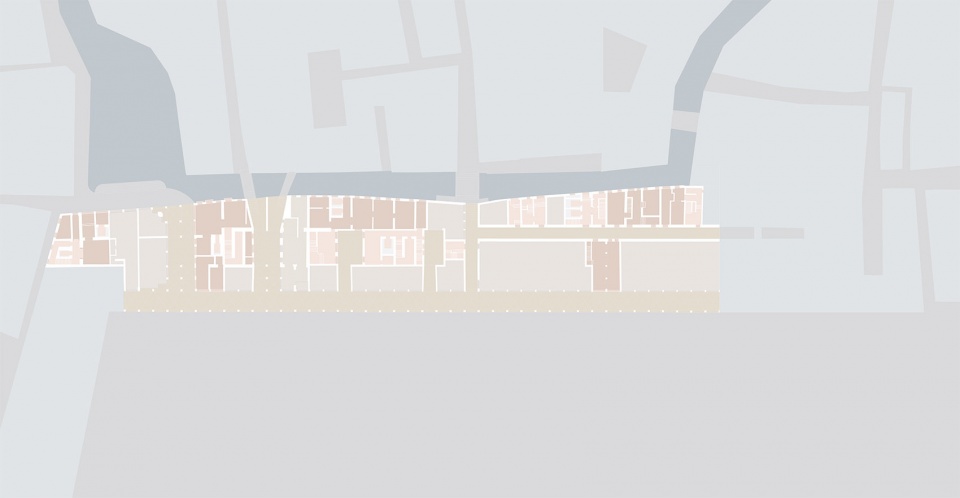
▼一层平面图,first floor plan ©David Chipperfield Architects Milan
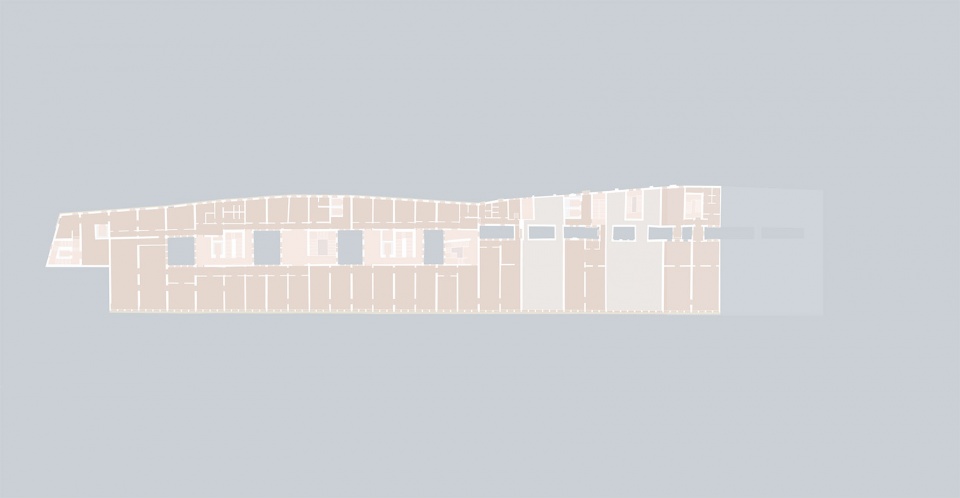
▼二层平面图,first floor plan ©David Chipperfield Architects Milan
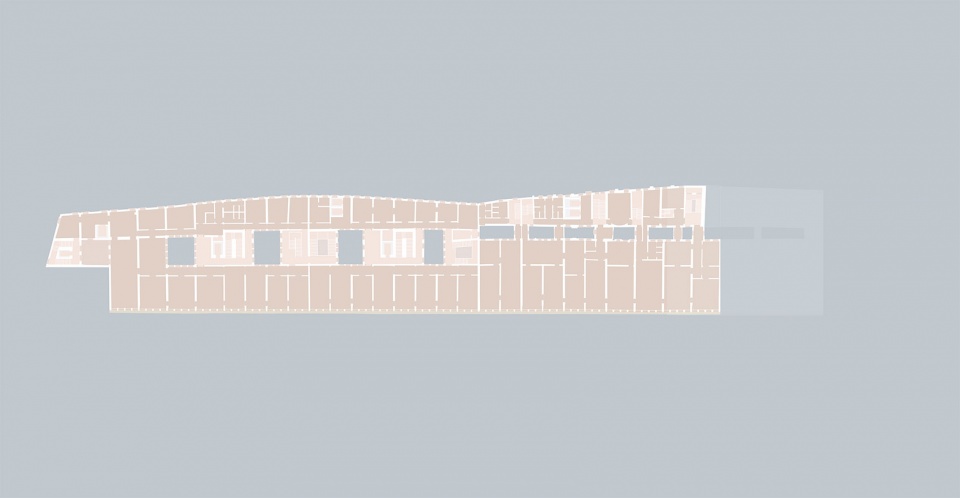
▼三层平面图,second floor plan ©David Chipperfield Architects Milan
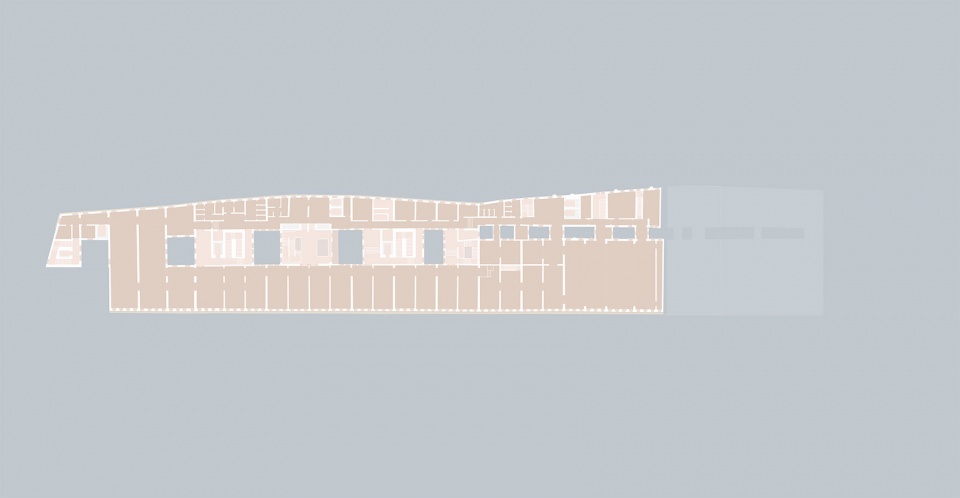
▼四层平面图,third floor plan ©David Chipperfield Architects Milan
▼五层平面图,fourth floor plan ©David Chipperfield Architects Milan

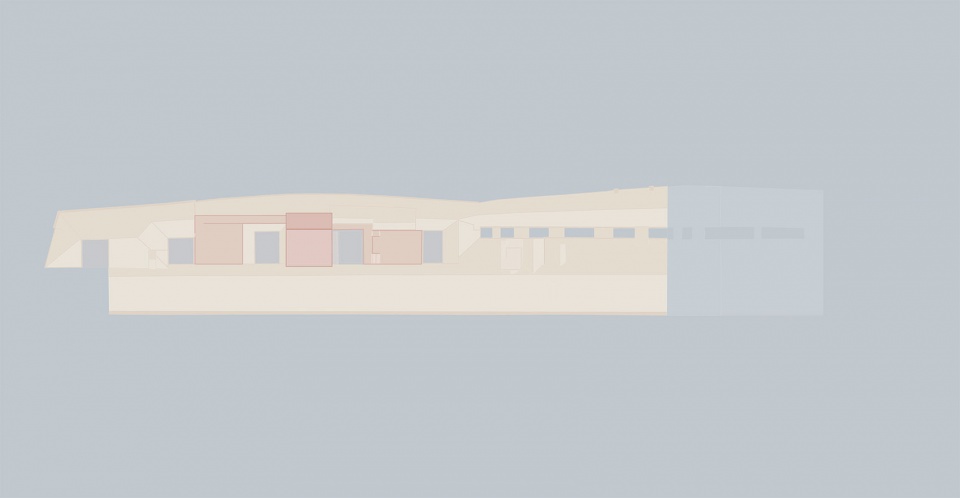
▼屋顶平面图,roof plan ©David Chipperfield Architects Milan
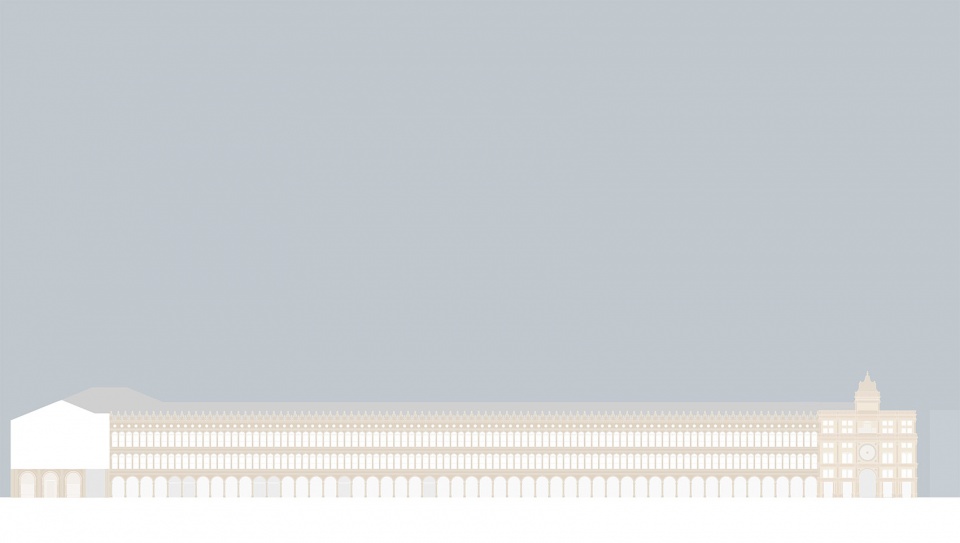
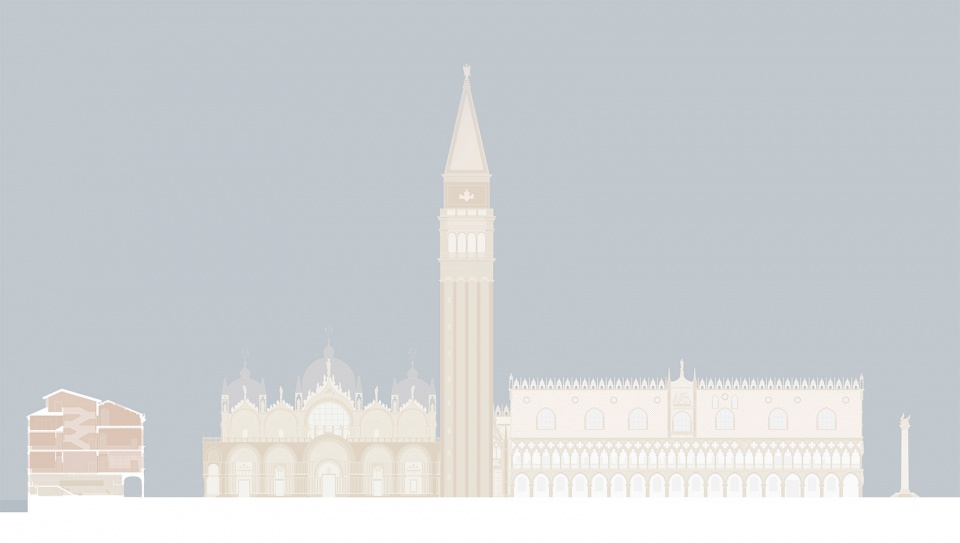
▼立面图,elevations ©David Chipperfield Architects Milan
Project title: Venice, Piazza San Marco, Procuratie Vecchie
Project typology: Recovery Project
Project location: Piazza San Marco 107, Venice, Italy
Client: Generali Real Estate S.p.A., Milano, Italy
Competition: September 2016 – July 2017
Project: July 2017 – July 2019
Construction: May 2019 – February 2022
Opening: April 2022
Net area per level: Ground Floor Level 1.450 sqm / First Floor Level 2.400 sqm / Second Floor Level 2.700 sqm / Third Floor Level 2.175 sqm / Fourth Floor Level 890 sqm
Net total area: 9.615 sqm
Gross total area: 11.890 sqm
Architect: David Chipperfield Architects Milan, Italy
Partners: David Chipperfield, Giuseppe Zampieri
Associate: Director Cristiano Billia
Associates: Adolfo Berardozzi, Andrea Cocco, Carlo Zucchia
Project team: Simone Diego Alessi, Federica Amoruso, Thomas Benk, Corrado Bongiorno, Cecilia Bottoni, Niccolò Brussa, Teresa Cancellari, Marta Capacciola, Francesca Carino, Filippo Carcano, Francesca Carino, Carlo Federico Cattò, Fabiano Cocozza, Maria Elena Codazzi, Paolo Dell‘Elce, Stefano Goffi, Tsukasa Goto, Samuel Lodetti, Eugenio Matteazzi, Tommaso Meena, Daniel Mira García, Sofia Nobis, Brigid O’Donnell, Stefano Penazzi, Matthijs Sioen, Tiziana Staffieri, Davide Tassera, Federico Turelli, Wouter Verstraete, Maria Chiara Virgili
Competition team: Cosmin Amato, Pietro Bagnoli, Corrado Bongiorno, Cecilia Bottoni, Filippo Carcano, Carlo Federico Cattò, Tommaso Certo, Fabiano Cocozza, Maria Elena Codazzi, Federica Corrà, Paolo Dell‘Elce, Tsukasa Goto, Nicola Guercilena, Seunggeun Jee, Chiara Lippi, Eugenio Matteazzi, Gabriele Pagani, Paolo Volpetti, Federica Zerbo
In collaboration with David Chipperfield Architects, Berlin: Thomas Benk, Anke Fritzsch, Christopher Jonas
Zero4Uno Ingegneria srl, Venice, Italy: Romeo Scarpa
Franco Gazzarri Architetto, Mestre, Italy
Quantity surveyor: GAD, Milan, Italy: Gianpiero Aresi, Luca Cedrelli, Francesco Minoia
Works management: TA Architettura, Mestre, Italy: Diego Boldo, Giulia Conti, Anna Lisa Girolami, Alberto Torsello
General contractor: SACAIM, Marghera (Venice), Italy
Project coordination: Artelia, Milan, Italy: Giorgio Alberti, Giuseppe Baudille, Matteo Lavazza, Marco Paolacci, Massimo Vedovato
Structural engineer: Arup, Milan, Italy: Federico Bormetti, Luca Buzzoni, Guglielmo Carra, Giammichele Melis
Services engineer: Arup, Milan, Italy: Paolo Bianchi, Paolo Cresci
Acoustic consultant: Manens Tifs, Verona, Italy: Marco Trame, Roberto Zecchin
Fire consultant: Studio Mistretta, Milan, Italy: Valentina Liggi, Silvestre Mistretta
Façade consultant: Arup, Milan, Italy: Konrad Runggaldier
Lighting consultant: Viabizzuno, Bentivoglio (Bologna), Italy: Giacomo Coppe, Francesco Finetti, Mario Nanni, Giulia Pulga
More: David Chipperfield Architects。更多关于他们:David Chipperfield Architects on gooood









82
古典与现代结合得不错
楼梯好棒
简单美!