
感谢 DS Architects 予gooood分享以下内容。更多关于:DS Architects on gooood。
Appreciations towards DS Architects for providing the following descriptions:
IT研究机构对旧设施进行了巧妙的改造,向学生和广大大学社区展示了崭新的、尖端的虚拟现实(VR)技术。该项目因IT学院从考尔菲尔德校区大规模迁至克莱顿校区而建,它对大学工程学区域的两个废弃演讲厅进行改造,将其合并成一系列专为3D动作捕捉打造的空间和相关辅助区域。为了与蒙纳士大学总体规划所传达的思想相协调,我们将创造高科技的环境以支持学院的VR研究作为项目的核心理念,并在此基础上更进一步,通过精心构思的设计使研究过程展现在大众面前。
The IT Research facility is a smart reworking of old that showcases new, cutting-edge virtual reality (VR) technology for students and the broader university community. The project is part of a large relocation of the Faculty of IT from the Caulfield campus to the Clayton campus, and transforms two disused lecture theatres in the university’s engineering precinct. Merging together, the theatres give rise to a series of spaces designed for purpose-built, 3D motion capture, and relevant support areas. The core idea was to create high tech environments to support the faculty’s VR research, in keeping with the ideals expressed in the Monash University Masterplan. We took this a step further, by making the act of research visible through thoughtfully conceived design.
▼项目概览,general view ©Michelle Williams
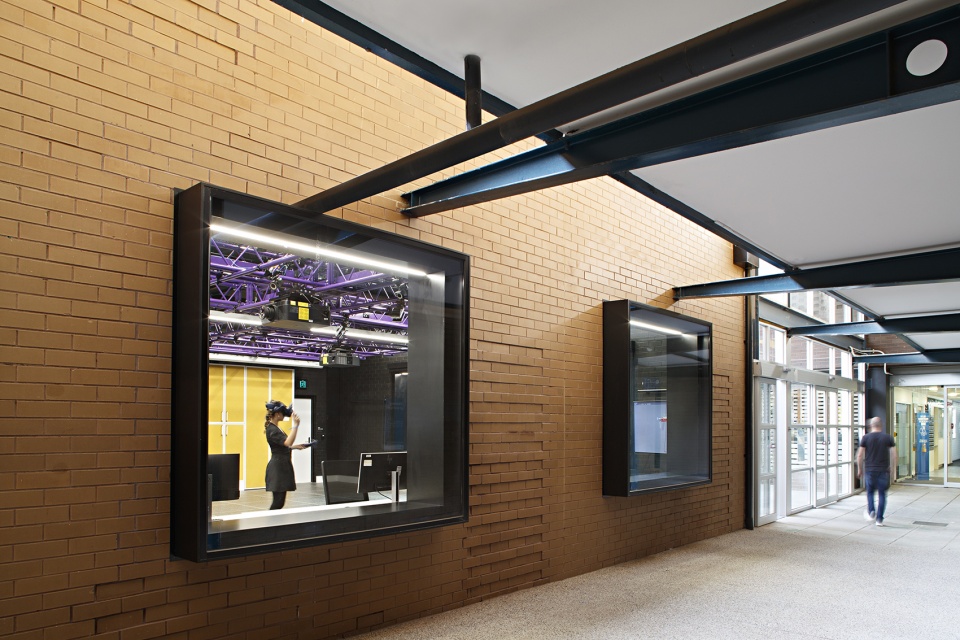
我们在北侧和西侧的外墙上设置了一系列大型方窗,这些窗户如同店铺橱窗般展示了虚拟现实区域和研究过程,与其说它们仅仅是呈现出经过美化的立面,不如说是邀请路过的人仔细地往里观看。我们经过对场地周围人流的分析,将窗户战略性地设置在主要通道一侧。例如,西侧人流量较大,因此VR空间被放置在这一侧。此外,金属框架的橱窗标志着新地点并实现了“展示研究”,同时也符合大学的总体规划。
Our design punctuates the facade with a series of large, square windows to the north and west. Rather than simply looking at a glorified façade, passersby are invited to peer into the windows, which reveal the VR zones and research in action, akin to a shopfront display. The fenestrations are strategically placed along a primary circulation path, after analysing the way people move around the site. For example, the west side attracts the most traffic, so the VR spaces were placed on this side. Metal shroud shopfront windows signify the new work and enable ‘Research on show’, also in line with the University’s Masterplan.
▼展示VR空间的橱窗,showcase of VR space ©Michelle Williams
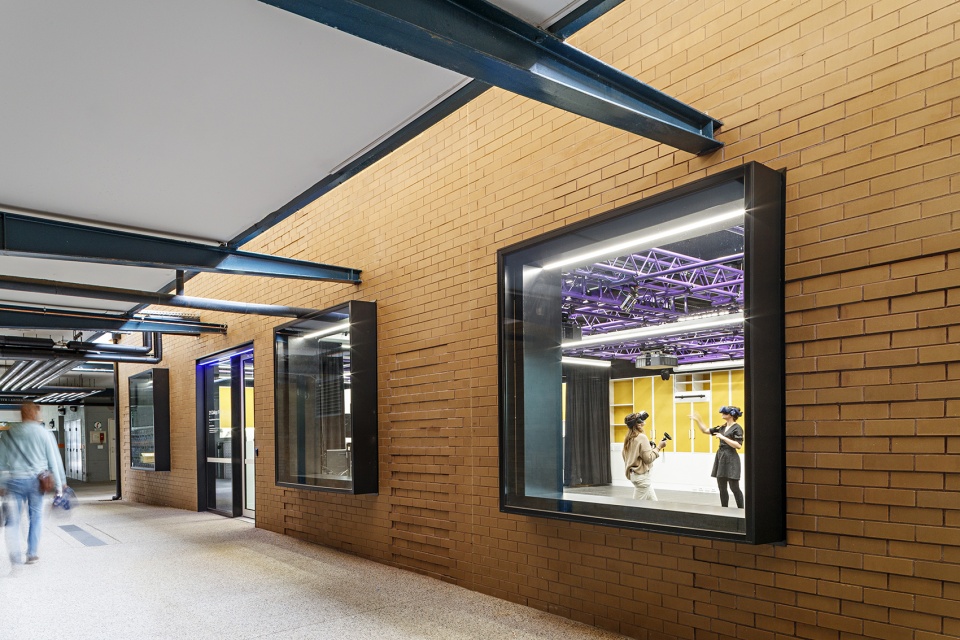
在设计过程中,我们仔细研究了现有的VR环境,包括考尔菲尔德校区的PHD研究空间以及迪肯大学的生物力学研究空间。在尝试了多种方案后,我们决定在建筑西侧设置大型虚拟现实测试区。它可以分成四个较小的区域,从而灵活地为研究和数据收集创建不同的环境。
The design process included a careful study of existing VR reality environments, including a PHD research space and existing VR space at Caulfield as well as the biomechanics research space at Deakin University. After experimenting with many different design iterations, our response was to design a large virtual reality testing zone to the west of the building. This could be split into four smaller zones, providing the flexibility to create different environments required to conduct a mix of research and data collection.
▼大型虚拟现实测试区,large virtual reality testing zone ©Michelle Williams
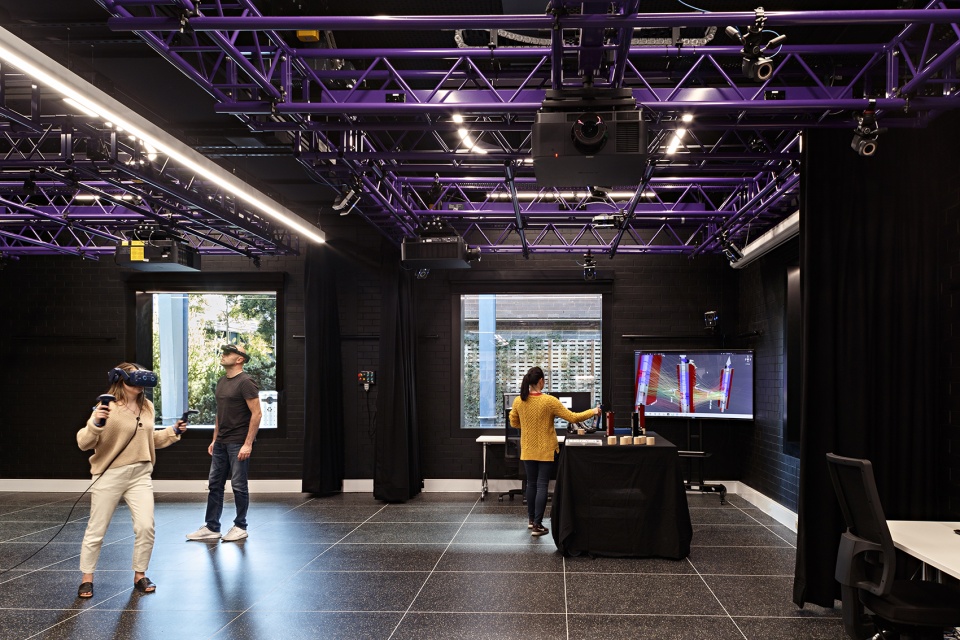
▼使用场景,usage scenarios ©Michelle Williams
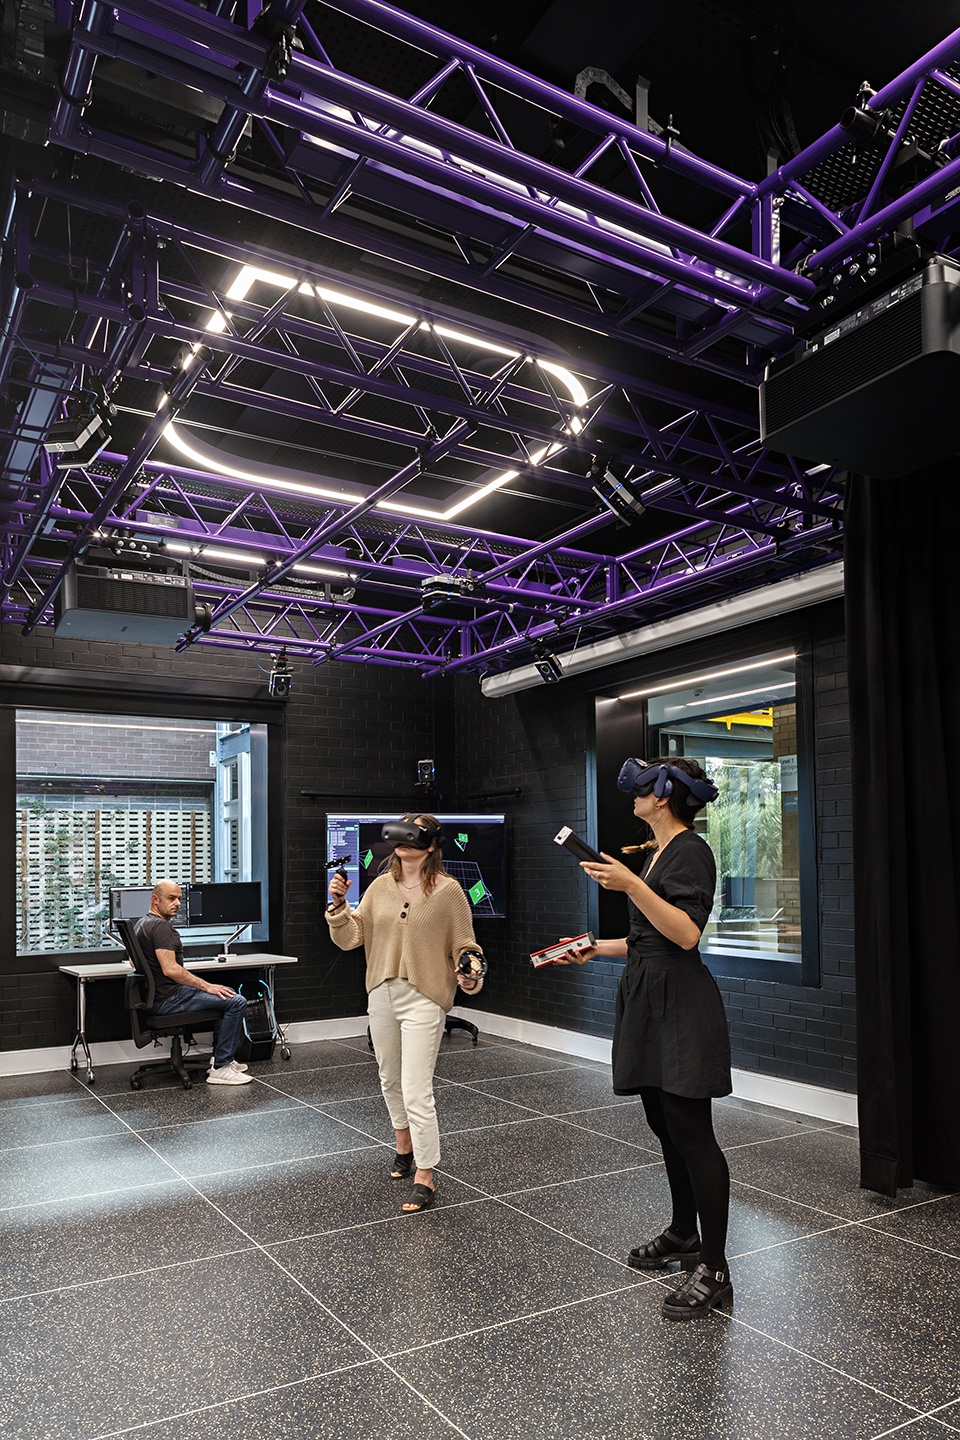
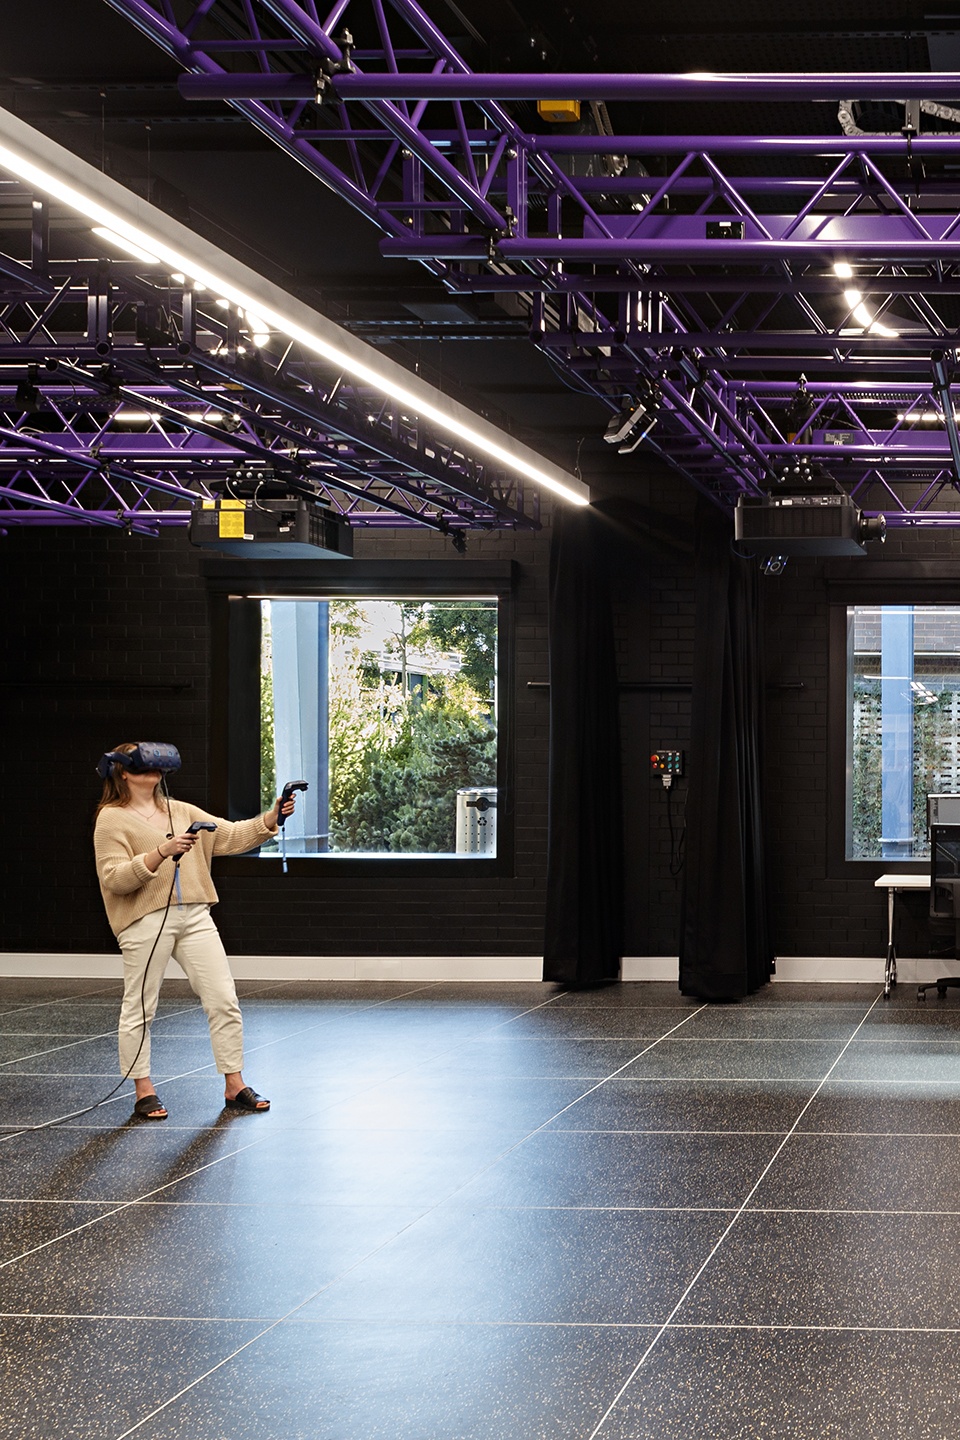
在施工期间,阶梯式混凝土演讲厅被拆除,VR区域上方一半的天花安装了高度专业化的架空机动电网。电网与一系列运动跟踪摄像机、扬声器、投影仪、灯光及附加跟踪摄像机相连,因此需要精确的、额外的支撑和支撑点,从而确保摄像机在精准捕捉动作时电网可以提供稳定性。此外,电网也可以上下移动,使摄像机重新排列,以满足研究需求。该研究设施可以随着需求变化而适应未来,开放式办公空间的设计使附加的VR空间可以被改造,随着设施改变而灵活发展。有趣而现代的设计包括精致的种植架,而对使用者来说,新窗户则提供了这里以前所缺少的自然光。
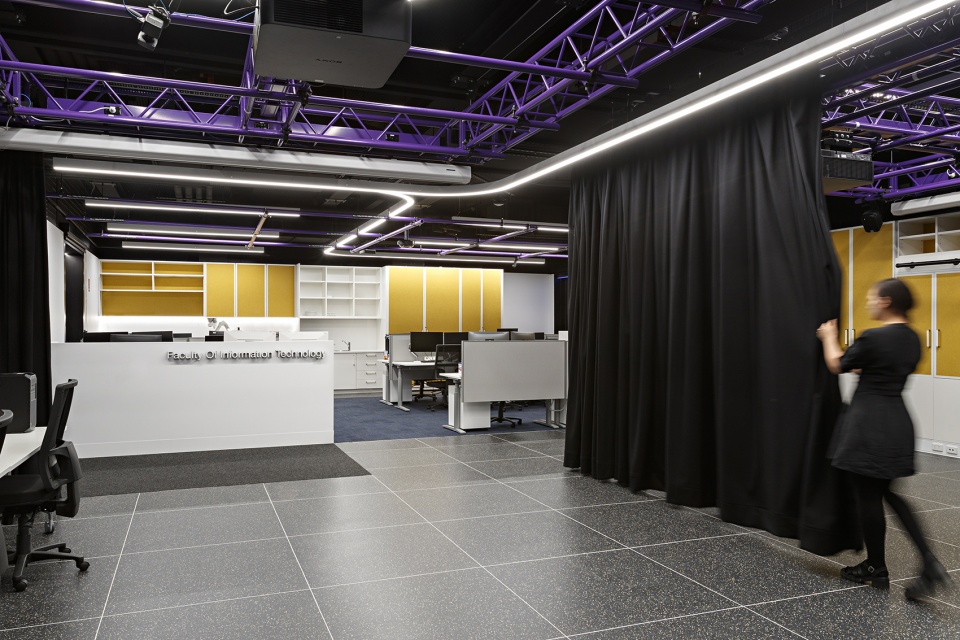
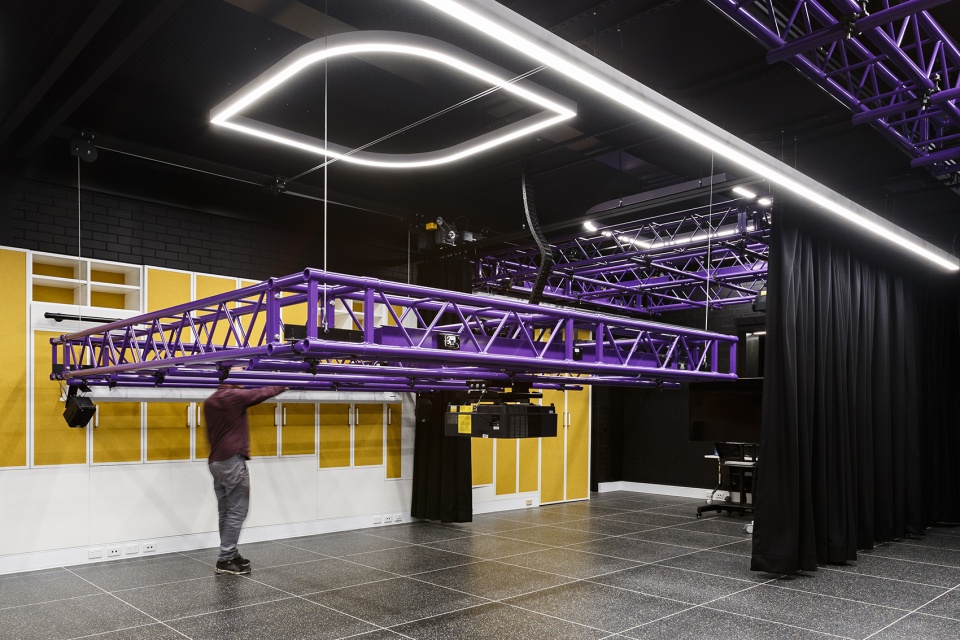
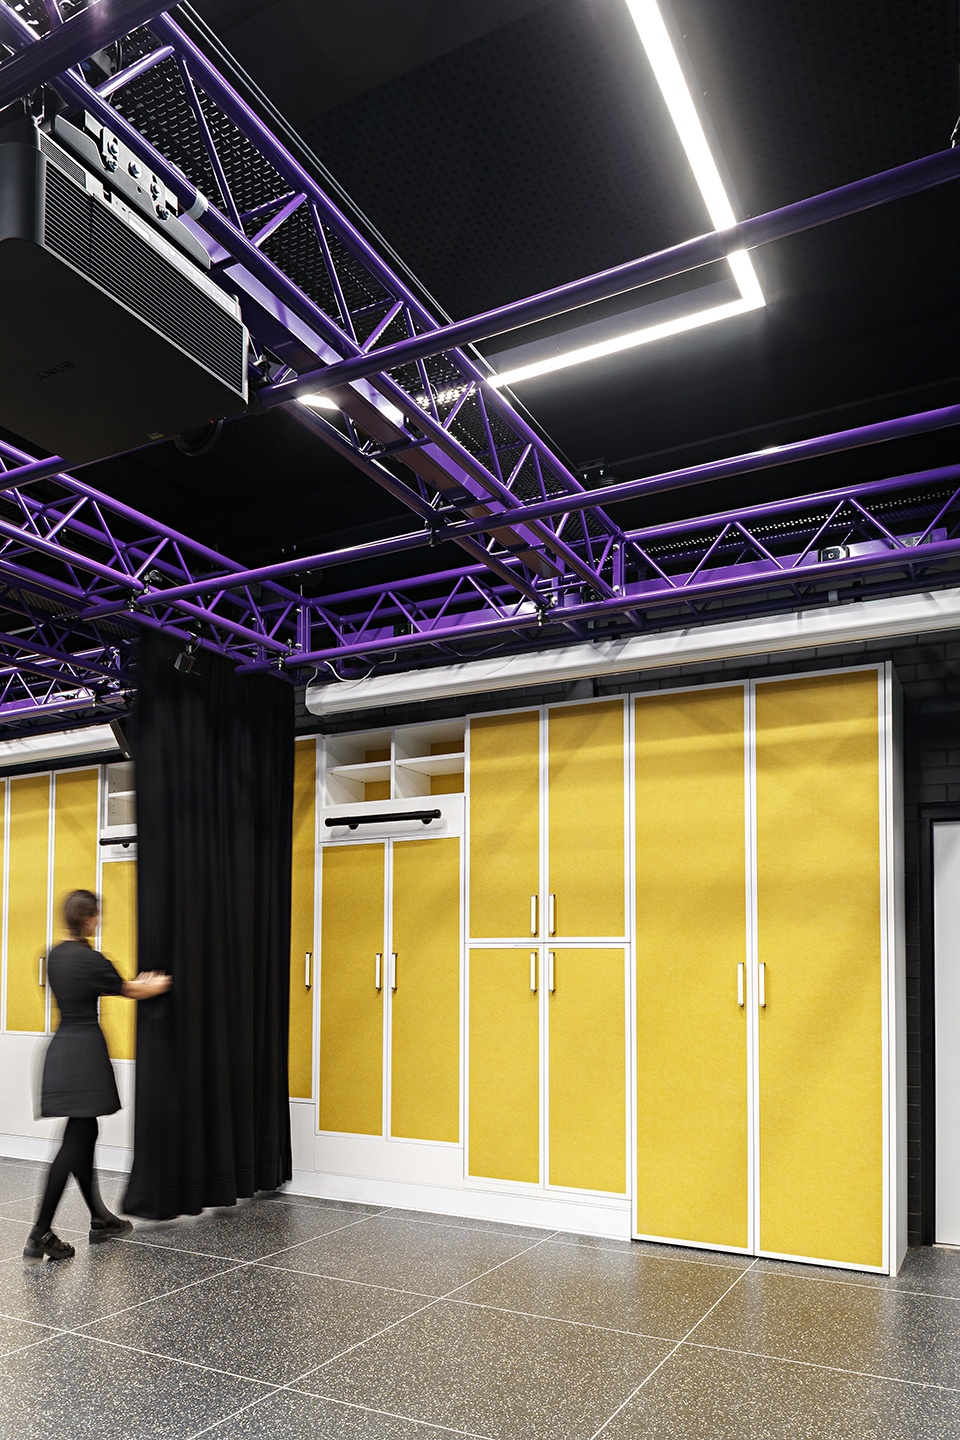
During construction, the tiered concrete lecture theatres were stripped out and half of the ceiling above the VR zones was fitted with highly specialised overhead motorised grids. Attached to the grid is a series of mounted motion tracking cameras, as well as provision for speakers, projectors, light and additional tracking cameras. Accordingly, the grids required precise and additional bracing and bracing points. This was important to ensure that they are stable while the cameras are in use for precise in motion capture. The grids can also be brought up and down to rearrange the cameras, to suit research requirements. As demands on the building also change, the research facility is future proofed. The open plan office space is designed to allow the refit of additional VR space, which can flex and grow with the facility. Colour and modern features include delicate detailing of a new trellis for planting, while for occupants, the new windows provide access to natural light lacking in the former theatres.
▼开放式办公空间,open plan office space ©Michelle Williams
▼架空机动电网,overhead motorised grids ©Michelle Williams
该项目不仅关乎未来,同时也向过去致敬。砖砌立面经过传统方法精心处理,不仅可以最大限度地减少浪费,还可以为项目带来独特的元素。精心设计的、交错的砖块细节也突出了这一点,它展示出以前的门廊,标志着建筑的过去。新旧元素相结合,创造出引发人们对话和兴趣的建筑。而该项目设置在工程学区域,也意味着各院系之间有更多机会进行跨学科互动,这也是总体规划的第三大理想。这座建筑传达出大学想要成为教育和研究领先者的愿景,在这一过程中,我们很荣幸能够为这所大学未来的最前沿贡献一座建筑,支持着澳大利亚最优秀、最智慧的技术人才。
As much as this project is about the future, it also pays homage to the past. The brickwork façade was treated carefully and deliberately with a heritage approach, and retained to not only minimise waste, but also to bring a unique design element to the project. This is highlighted by deliberate, staggered brick detail showcasing previous doorways, signifying the past life of the building. Together, the old and new elements create a building that sparks conversations and interest by those who walk by. Located within the engineering precinct also means greater opportunities for cross-disciplinary interaction between the faculties, a third ideal of the masterplan. At heart, this is a building that delivers on the university’s vision to be a leader in education and research. In doing so, we are proud to contribute a building at the forefront of the university’s future, which is supporting the best and brightest technology minds in Australia.
▼空间细节,detail ©Michelle Williams
More: DS Architects 更多关于:DS Architects on gooood









紫金配色
哈哈,湖人球迷?
地板有反射,不适合做动捕
配色不错