感谢 Cumulus 予gooood分享以下内容。更多关于他们: Cumulus on gooood
Appreciations towards Cumulus for providing the following description:

该项目是宁静的心理治疗室,位于塔斯马尼亚州霍巴特北部的历史保护建筑中。基于街区的历史背景,我们设计了能够体现心理学家工作方式的诊室。它精致而友好,向所有人开放,是繁忙的霍巴特郊区中一片宁静的绿洲。天窗和侧窗营造出光线柔和、没有黑暗角落的空间。木板、柔和的绿色以及大量植物给人一种身处自然的幸福感。对于历史背景来说,这个柔和的空间是全新的,但也是融入其中的。
A peaceful psychologist’s office within a heritage-listed building in north Hobart, Tasmania. Behind a heritage streetscape, we designed an office fit-out to reflect the ways a psychologist works. Refined, but informal. Honest. Open to all. In this busy Hobart suburb, it’s an oasis of calm. Skylights and windows create a softly-lit space with no dark corners. Timber panelling, muted greens and plenty of plants evoke a natural sense of wellbeing. This soothing space is completely new to this heritage context, yet somehow looks like it belongs.
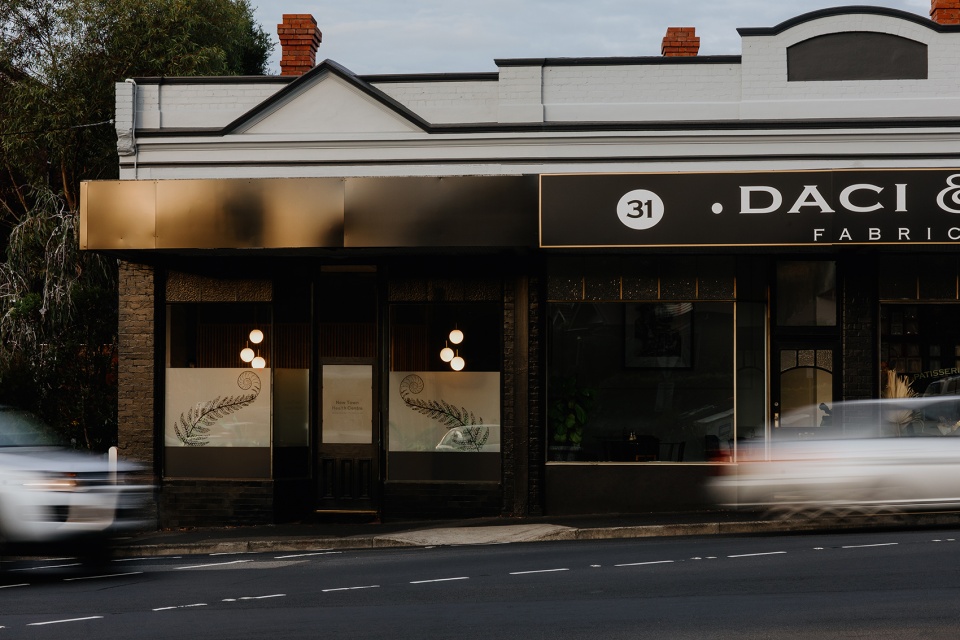
▼临街外观,street view ©Jesse Hunniford
宁静而舒适
Calm and comfortable
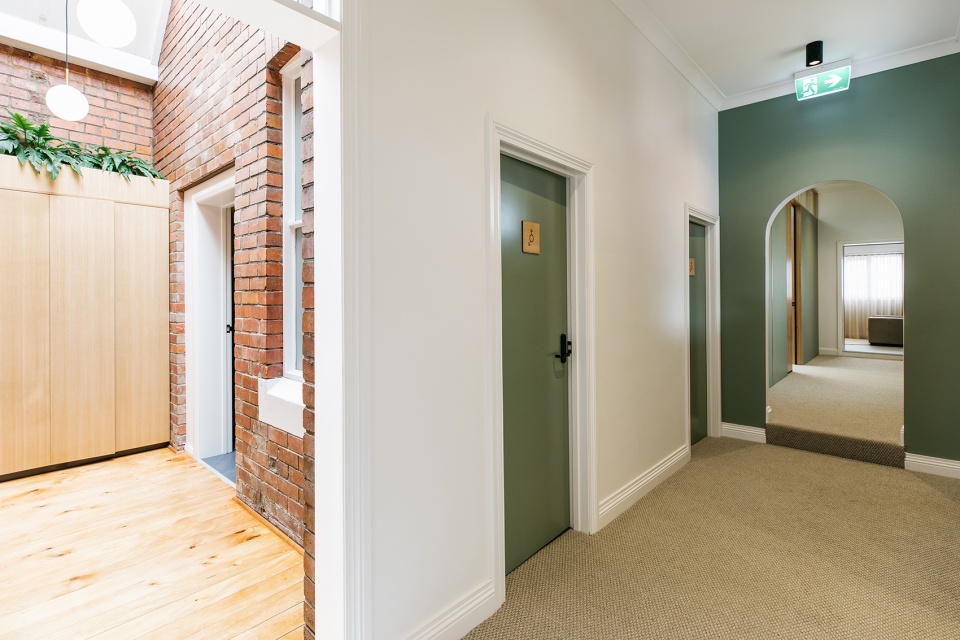
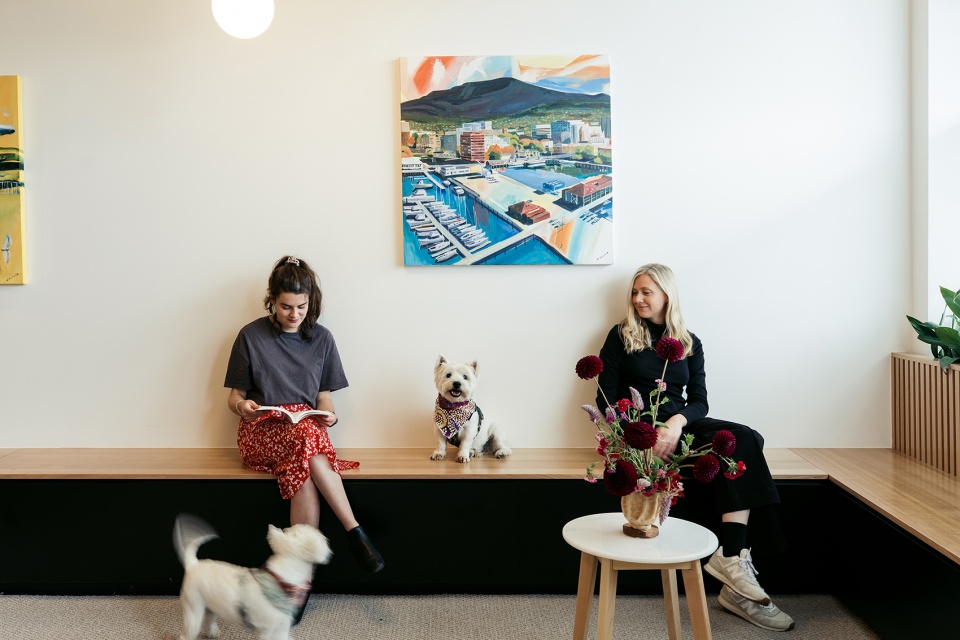
设计的首要任务是让咨询室充满自然光。这对于历史建筑来说是一项更加艰巨的挑战,我们利用天窗和高侧窗营造出明亮且通风的空间,并在必要的地方补充照明,从而避免产生黑暗的角落。我们的设计使空间变得安静,但绝非寂静。室内使用落地窗帘和地毯等柔软的材料,在不消除背景噪音舒适感的情况下压低了谈话的声音。该空间通过柔和的色调和弧形边缘,使顾客感到温馨,也使心理学家愿意来这里工作。
Filling the consulting rooms with natural light was a priority. This is always more challenging in an existing building, especially one that’s heritage-listed. We made use of skylights and highlight windows to create a bright, airy space, with extra lighting where needed to avoid dark corners. Our design has made the space quiet, but not silent. Soft materials like full-length curtains and carpets muffle conversations without erasing the comfort of background noise. With a muted colour palette and soft curved edges, it’s a space that feels welcoming for clients. And a place where psychologists would want to come to work.
▼空间概览,overall view of the space ©Jesse Hunniford
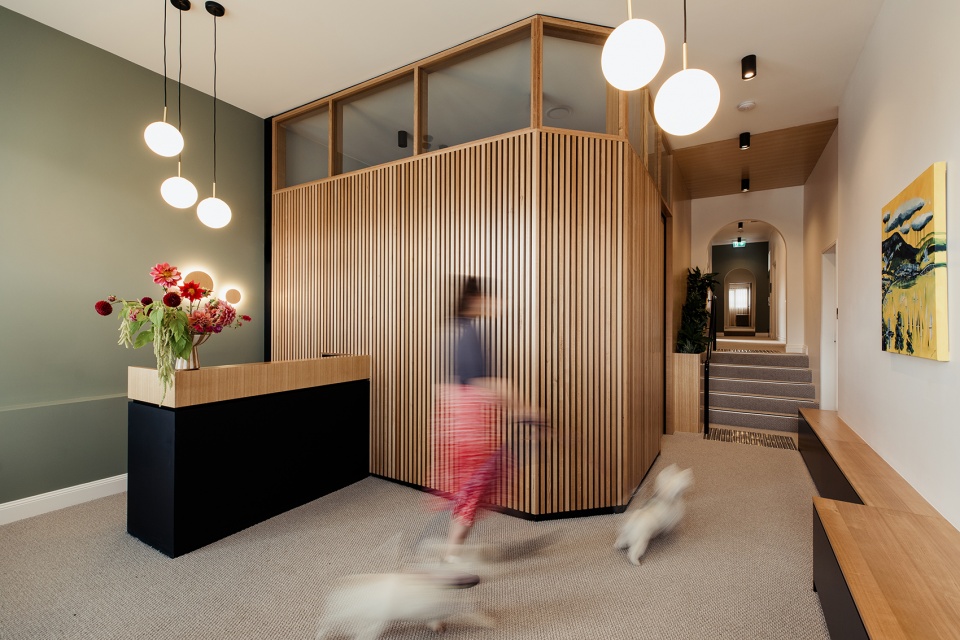
▼宁静而舒适的氛围,calm and comfortable atmosphere ©Jesse Hunniford
外在
Outside in
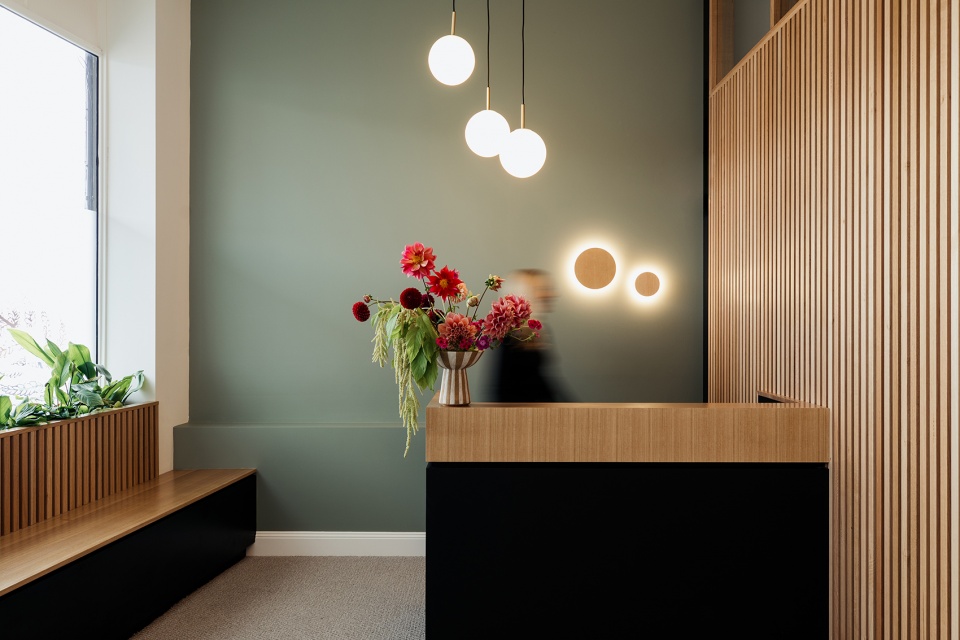
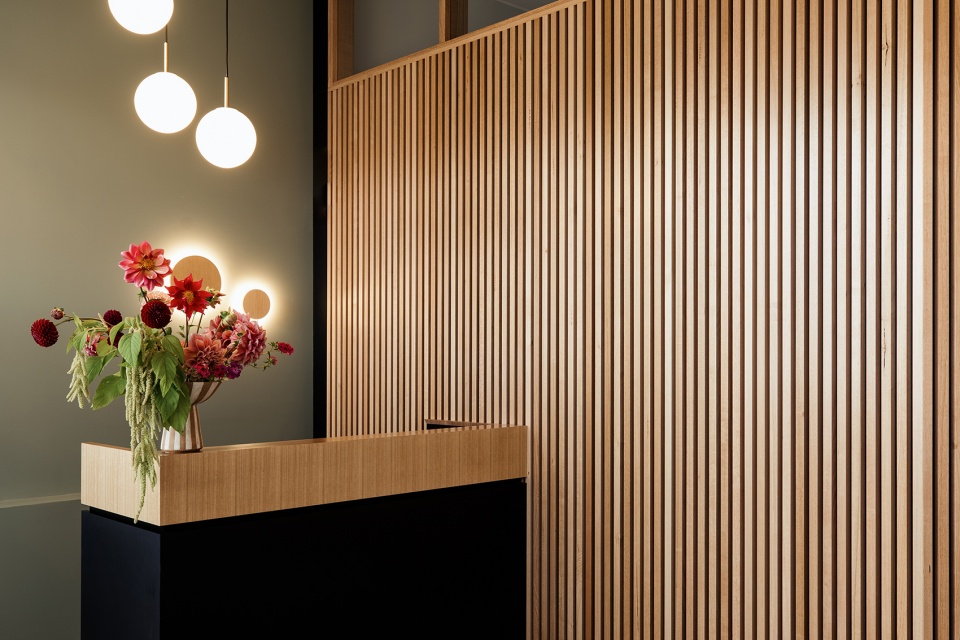
木材给诊室带来自然的温馨与惬意,塔斯马尼亚橡木很好地融入空间,不显突兀。多种功能引导游客穿过空间。接待处的木制板条营造出明暗变化的纹理。木材还包裹着入口空间,逐渐向诊疗室的实心镶板过渡,并在房屋后部用量减至最少。
Timber brings a natural warmth and informality to these offices, with Tasmanian oak that’ll wear in, not out. Different applications guide visitors through the space. Timber battens at reception creates a varied texture of light and shade. Timber also wraps around threshold spaces, transitioning to solid panelling in the consulting rooms and minimal treatment in the back of house space.
▼入口等候区一瞥,a glance to the entrance waiting area ©Jesse Hunniford
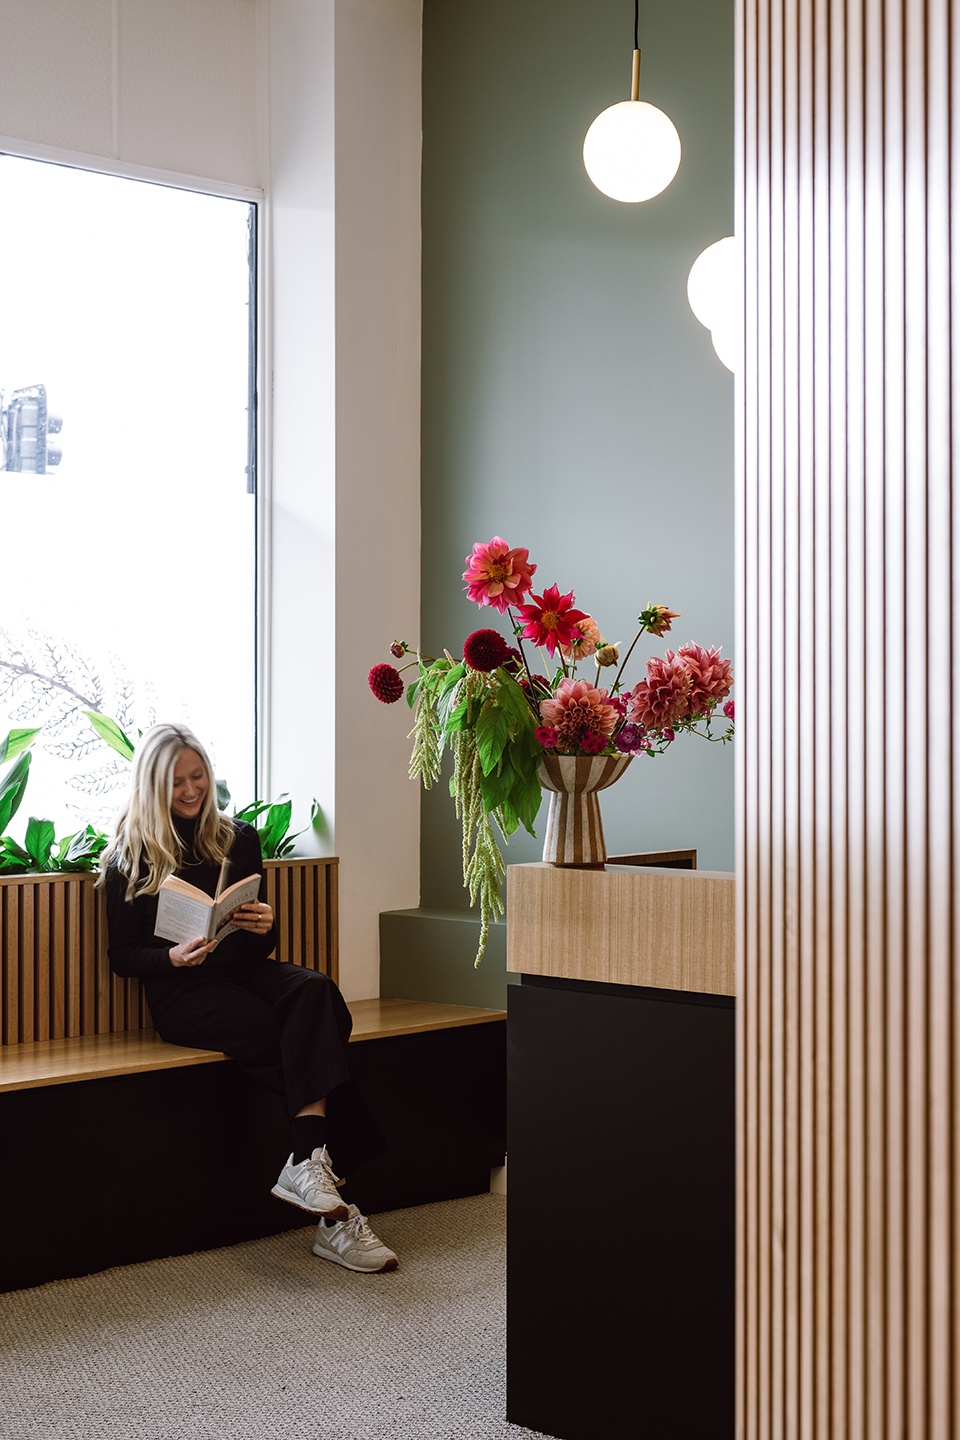
▼木材包裹入口空间,timber wraps around threshold spaces ©Jesse Hunniford
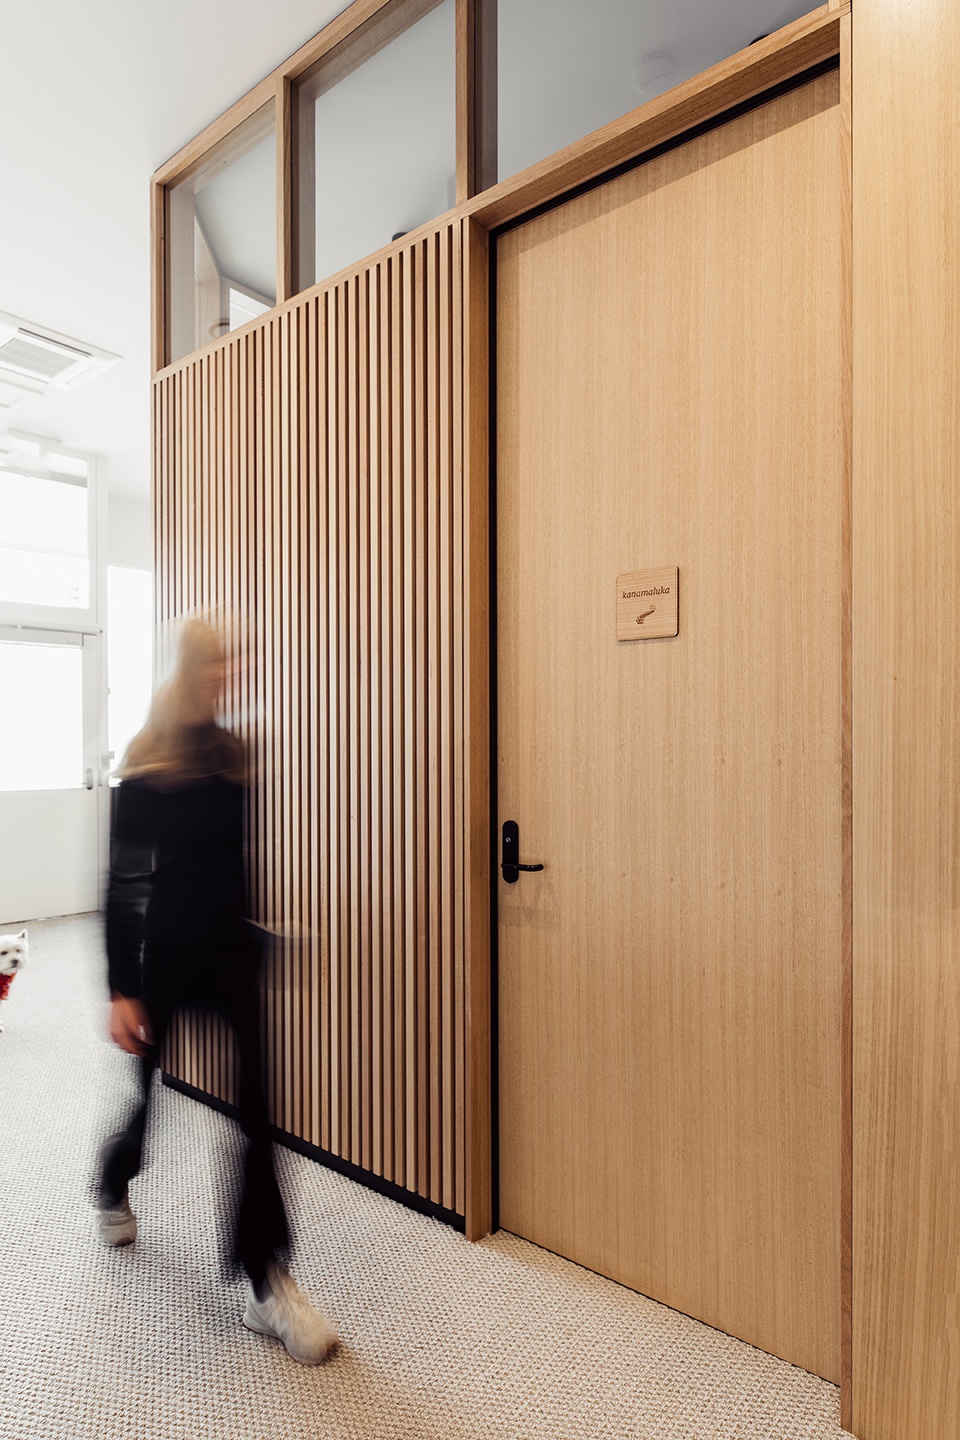
▼木材逐渐向内部过渡,timber gradually transitions to the interior ©Jesse Hunniford
▼诊室区域,clinic area ©Jesse Hunniford
▼更衣处,wardrobe area ©Jesse Hunniford
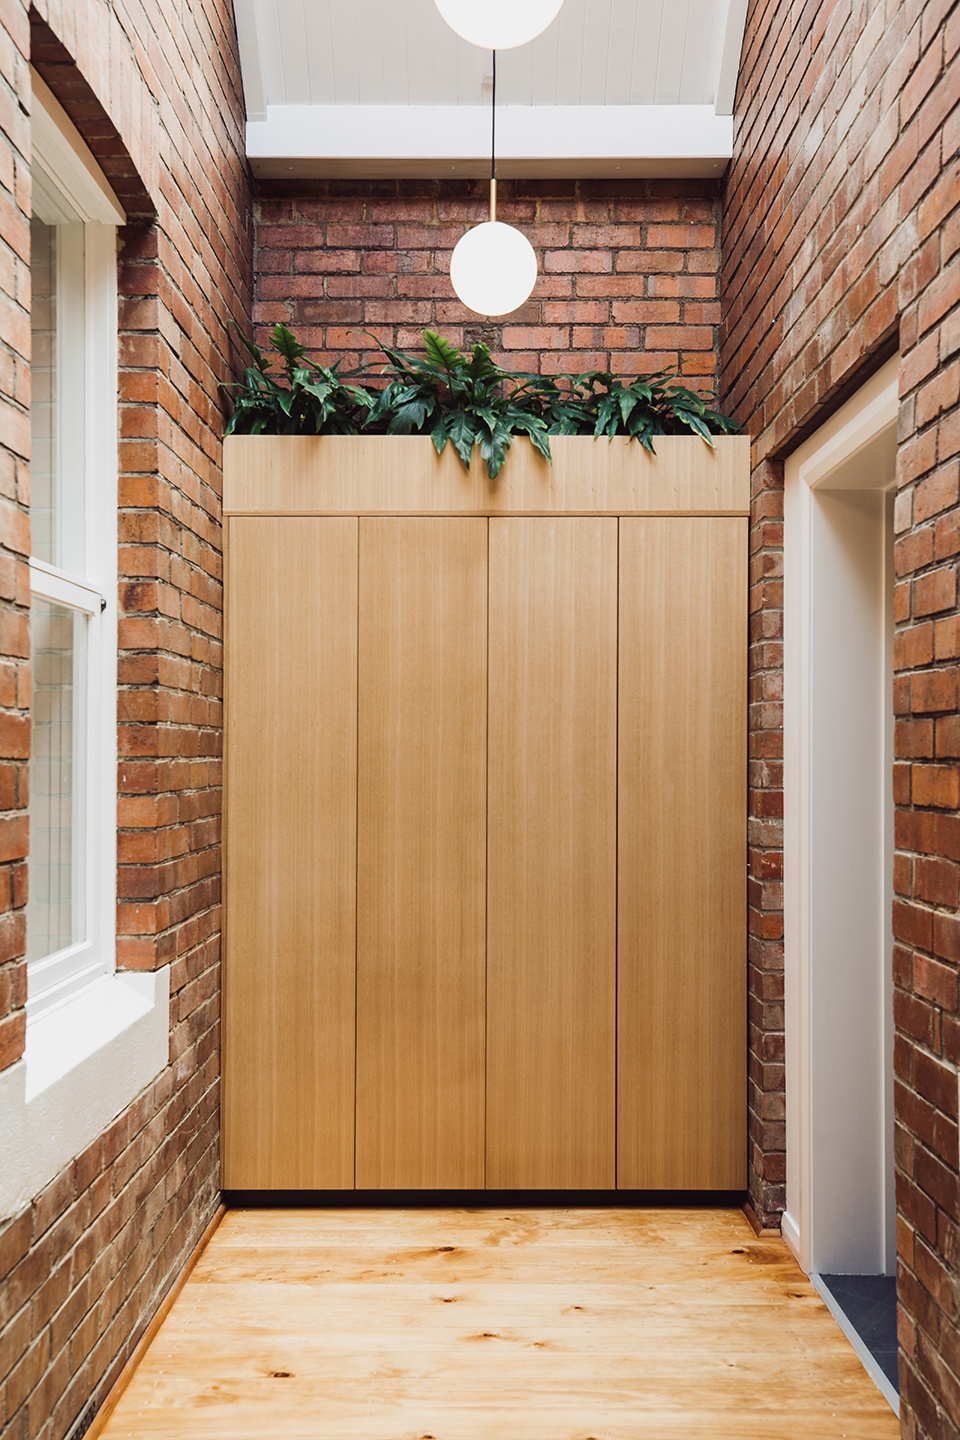
▼走廊,corridor ©Jesse Hunniford
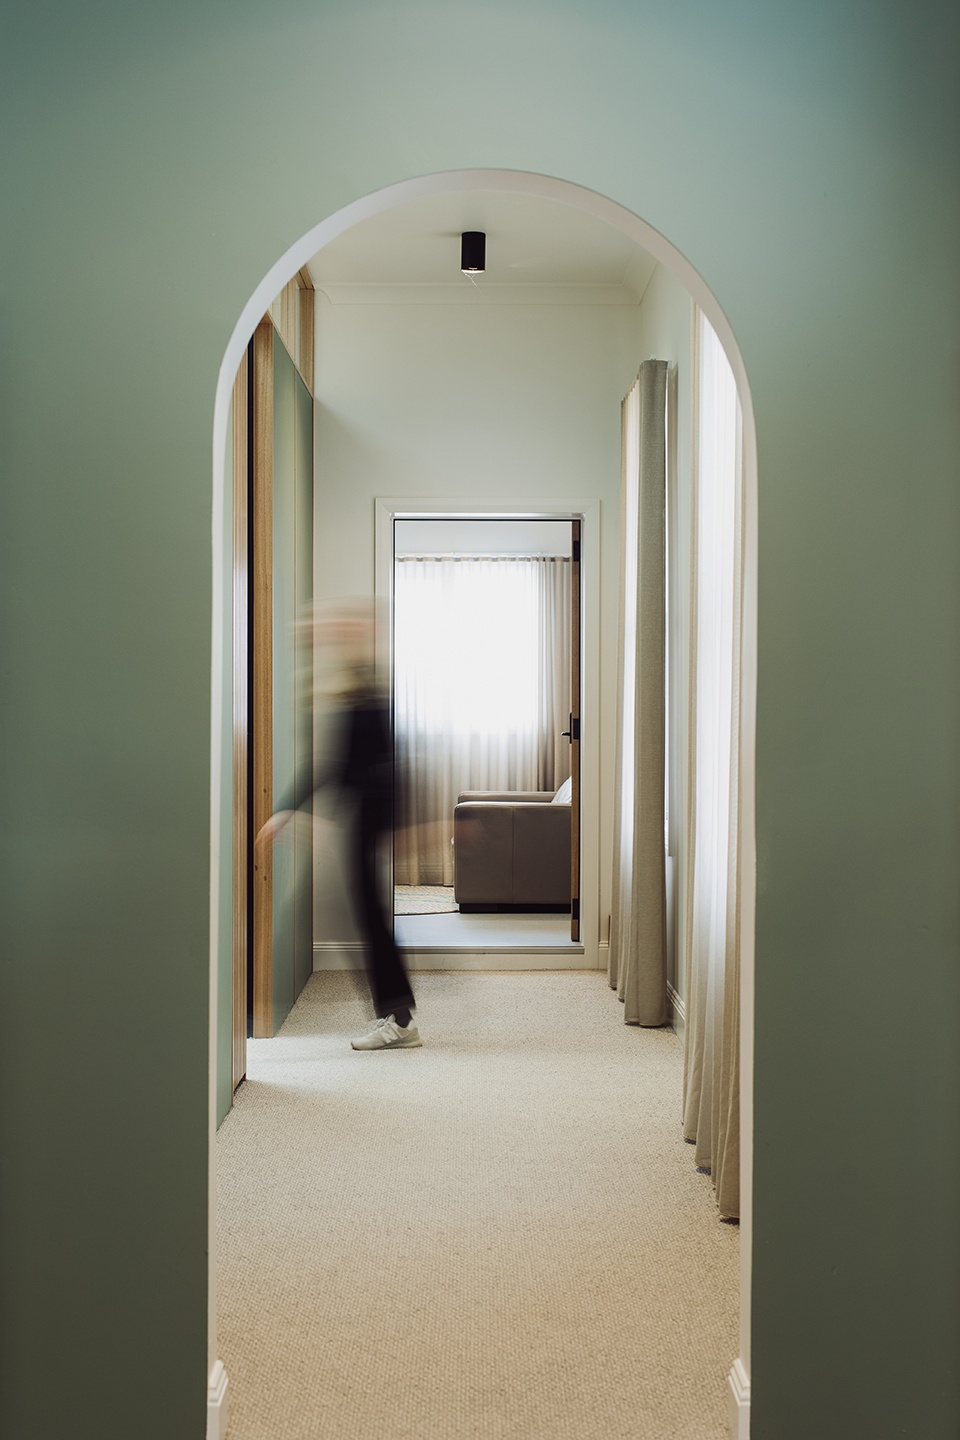
▼诊室一瞥,a glance to the consulting room ©Jesse Hunniford
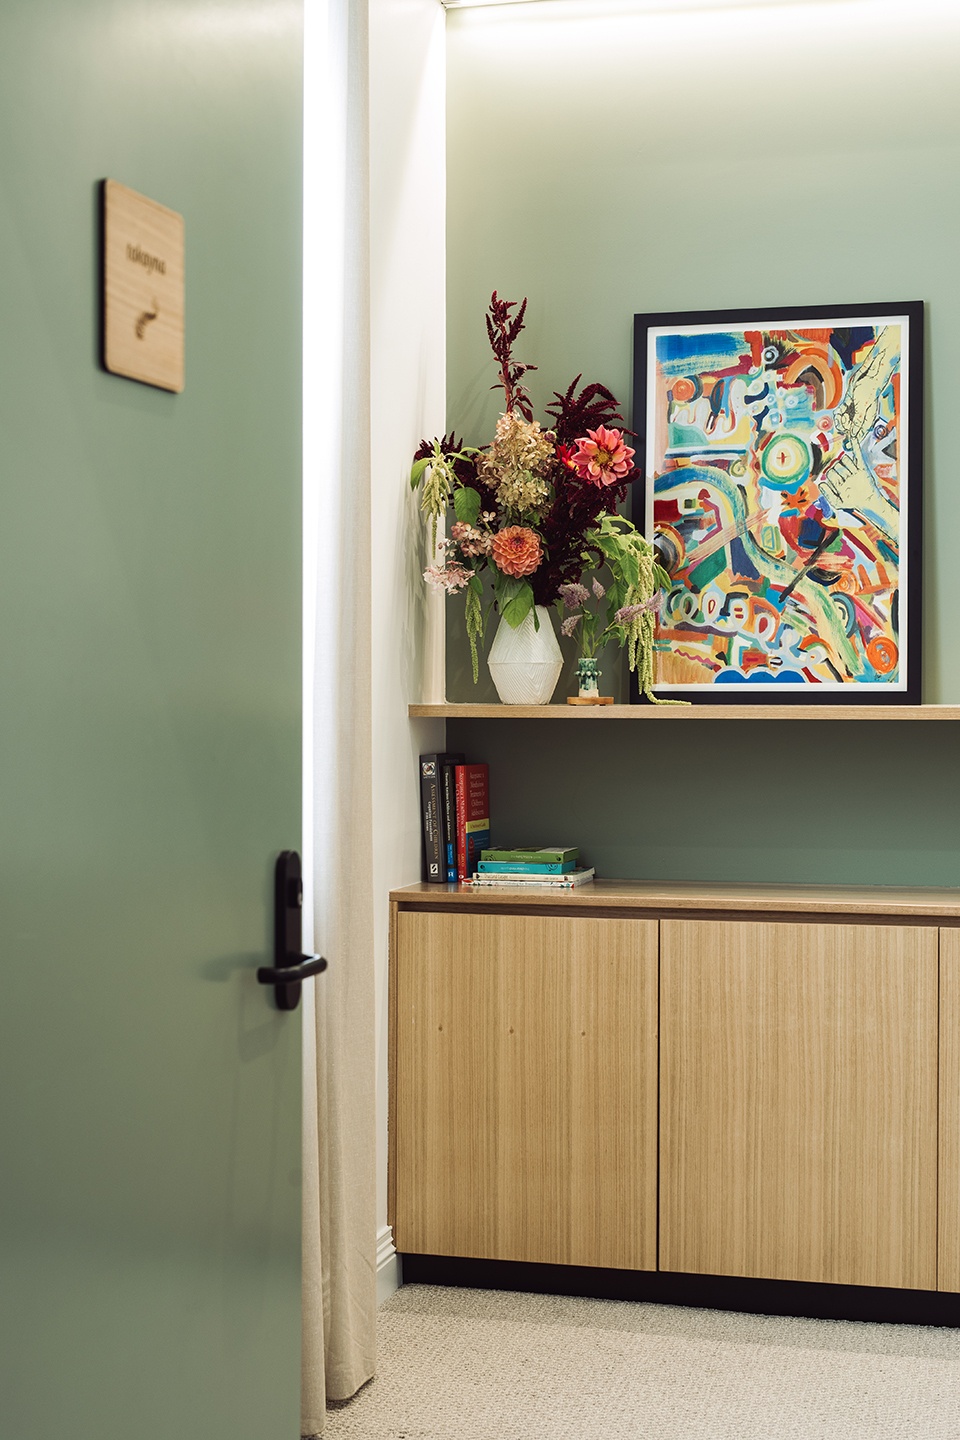
▼补充光源照亮诊室 ©Jesse Hunniford
supplemental lighting illuminates the consulting room
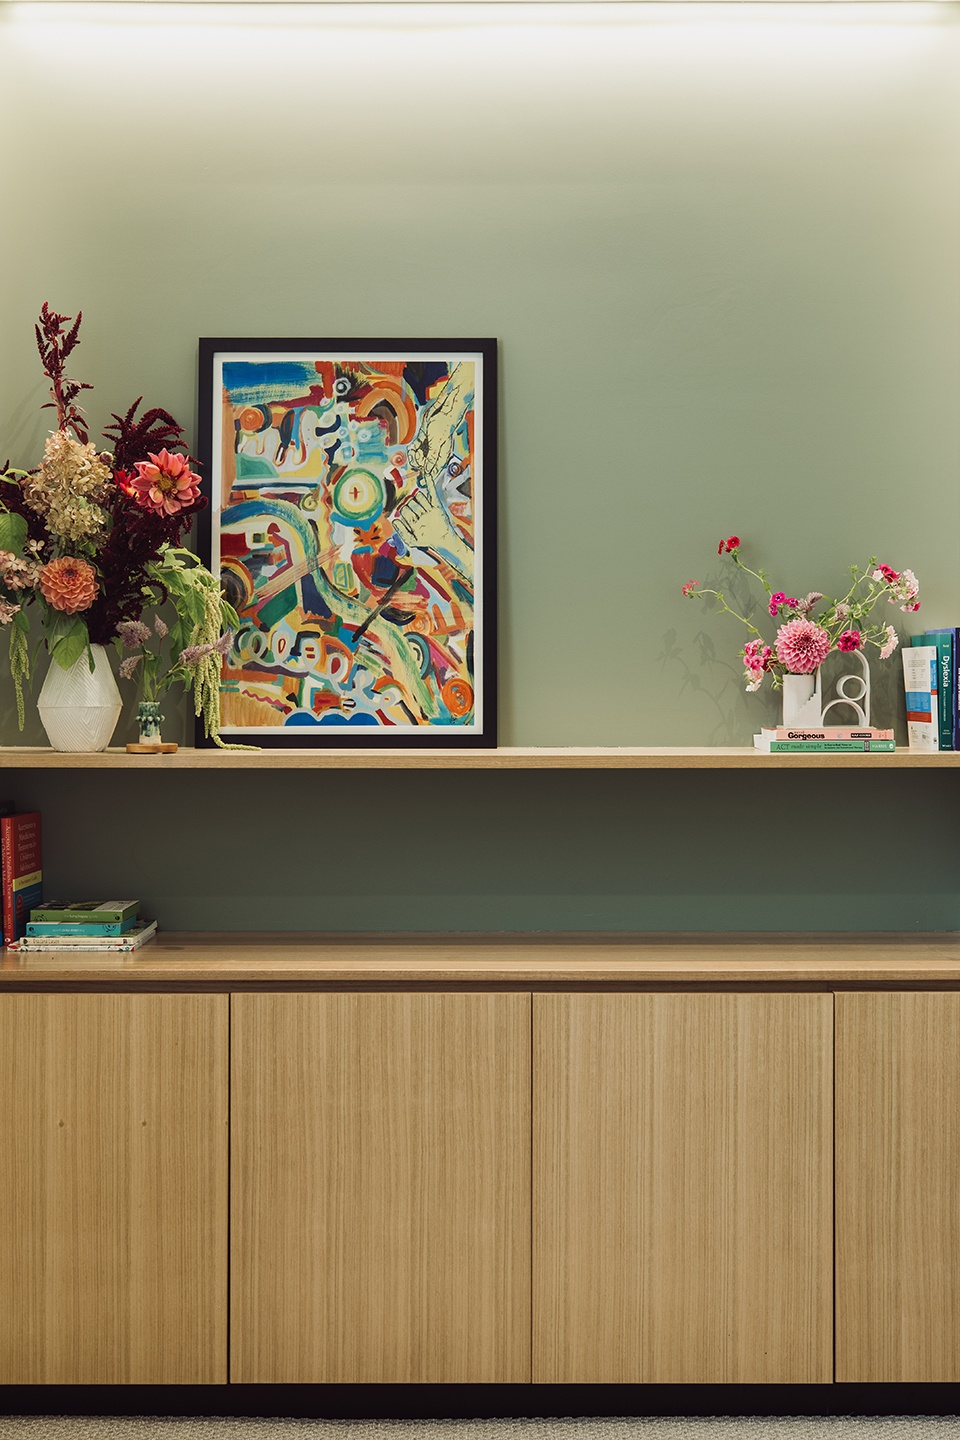
▼诊室等候区,waiting area ©Jesse Hunniford
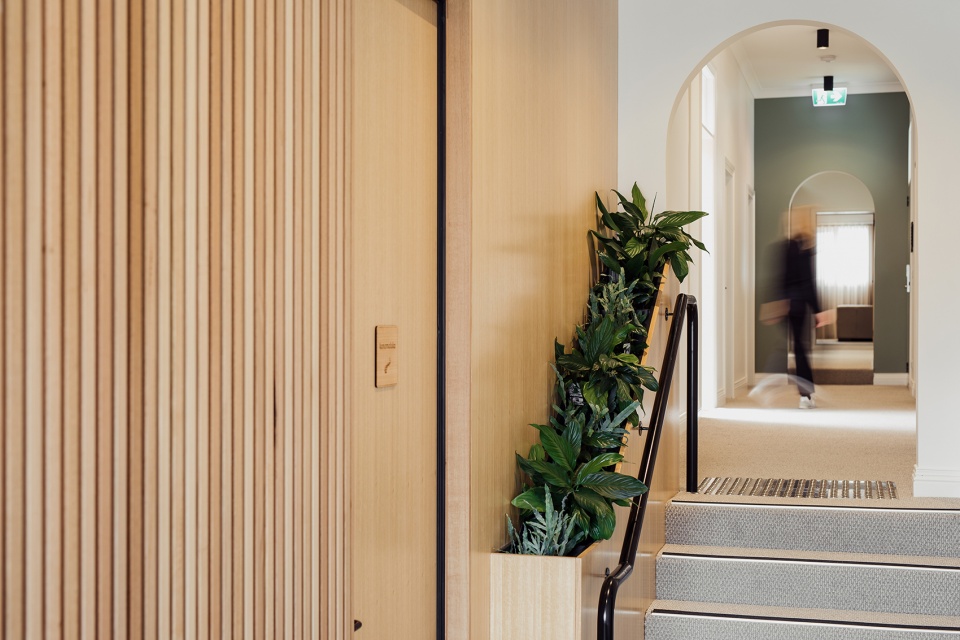
植物提升了幸福感,同时也可以提供符合美学的无障碍元素,如用作扶手的种植箱。它是一处既舒缓又受欢迎的细节,与空间相适应。
Plants add to the feeling of wellbeing. They also gave us a hand making accessible features fit the aesthetic, like a planter box that acts as a handrail. It becomes a detail both soothing and welcoming, not unlike the space itself.
▼用作扶手的种植箱,the planter box that acts as a handrail ©Jesse Hunniford
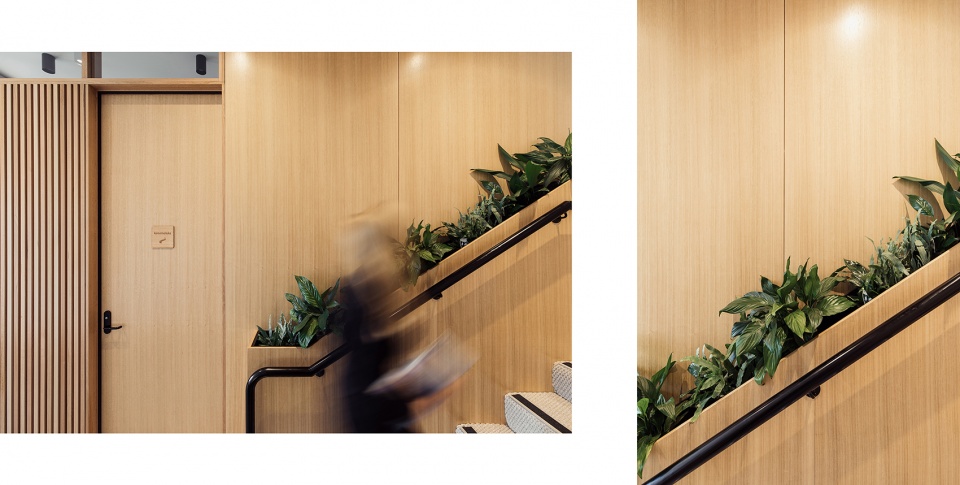
▼植物与木材细部,plant and wood details ©Jesse Hunniford
New Town Medical Suite
Completed in 2022
Cumulus Team:
Lucy Watts
Ronja Scherer
Andrew Grimsdale
Collaborators:
VOS Construction & joinery
Holdfast Building Surveyors
Sackett Services
Allans Garden Centre
More: Cumulus,更多关于: Cumulus on gooood









喜欢竖条格栅
很普通的设计
外立面好看