感谢 上海都设营造建筑设计事务所有限公司 予gooood分享以下内容。更多关于他们,请至: DuShe Architectural Design on gooood
Appreciations towards DuShe Architectural Design for providing the following description:
街区的活化更新
Activation and Renewal of Neighborhoods
广州永庆坊金声电影院始建于1932年,原名“金声戏院”(GRAND THEATER),是中国第一个有声电影院。在70年代,去金声电影院吹着空调看一场新上映的国外电影,是老广州人最热衷最奢侈的享受。
时光如刃,2007年正式停用后逐渐沦为危房,2019年,永庆坊二期改造启动,广州永庆坊金声电影院的复建,将侧重于“商业、娱乐、文化”方面,落地为文化活动中心业态,作为本区域24小时旅游度假闭环中的重要环节。

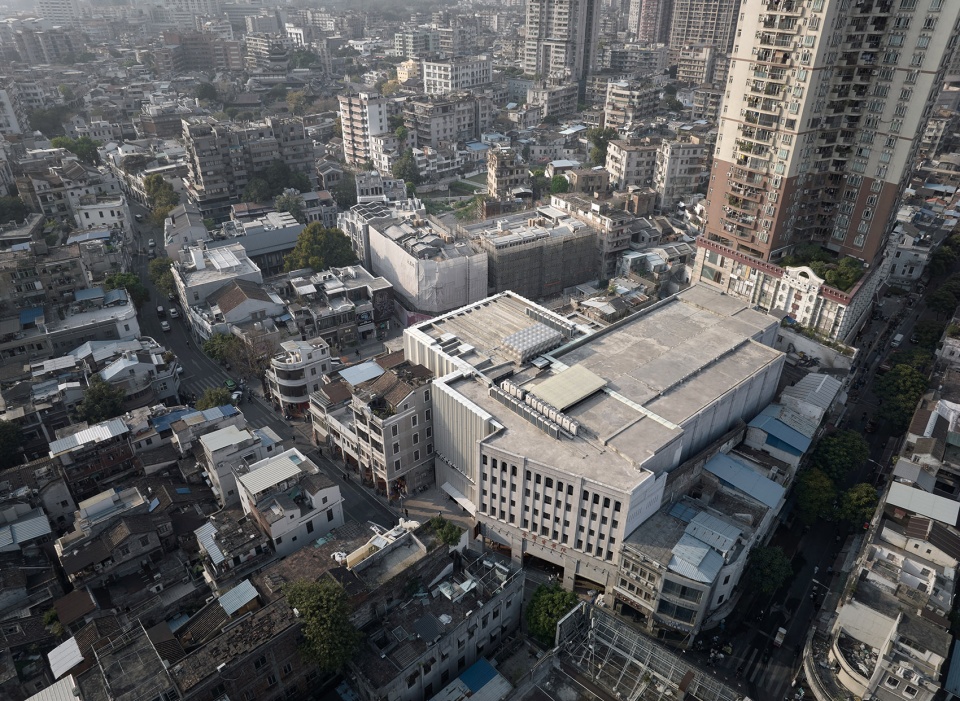
▼项目和街区环境鸟瞰,Neighborhood aerial view © 章勇
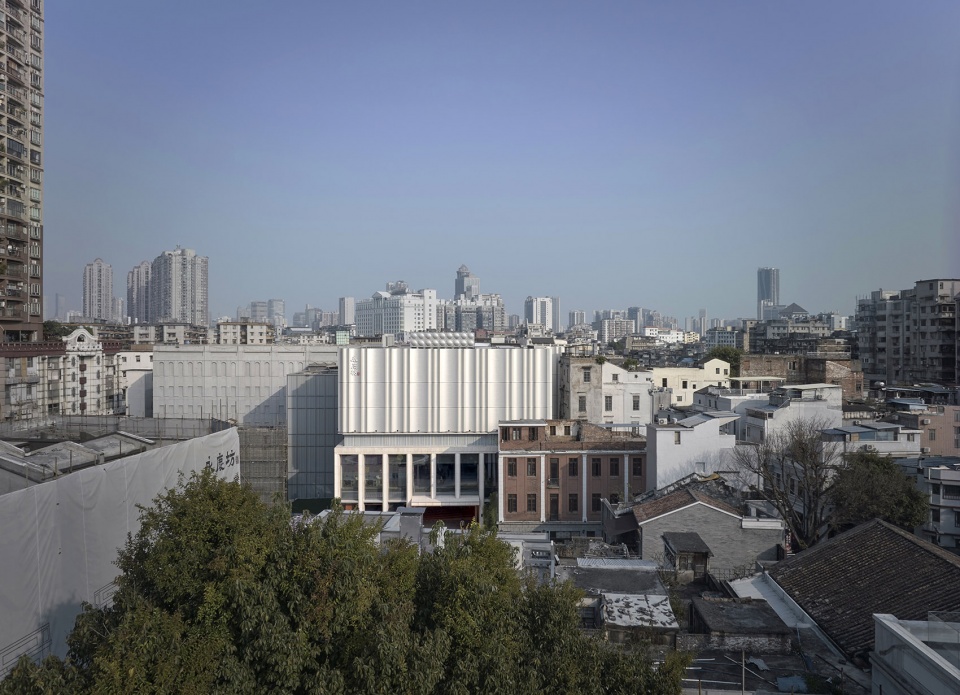
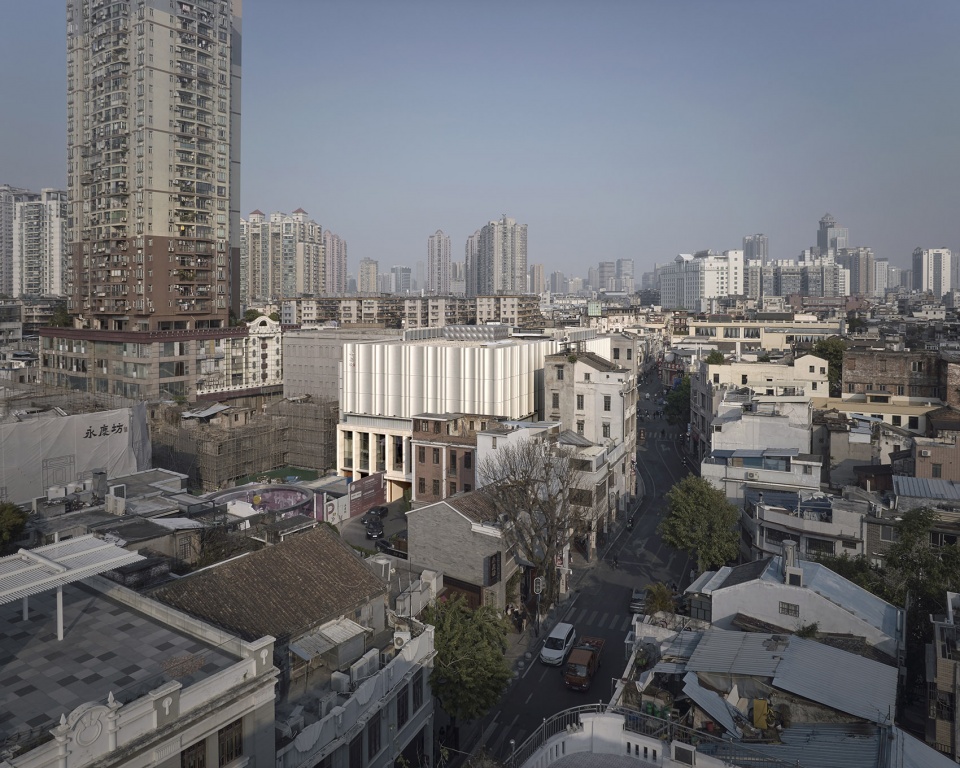
The Yongqing Fang Golden Sound Cinema in Guangzhou was founded in 1932, formerly known as the “GRAND THEATER”. It was the first sound cinema in China. In the 1970s, watching the newest foreign movie in a grand theater with air conditioning was the most popular and luxurious form of entertainment for people in old Guangzhou. The theater was shut down in 2007, and then gradually became a dilapidated building. In 2019, the second phase of Yongqing Fang renovation was launched, and the renovation of Guangzhou Yongqing Fang Golden Sound Cinema focused on “commercial, entertainment, and cultural” aspects. The cinema is the cultural activity center of the area’s 24-hour tourism cycle.
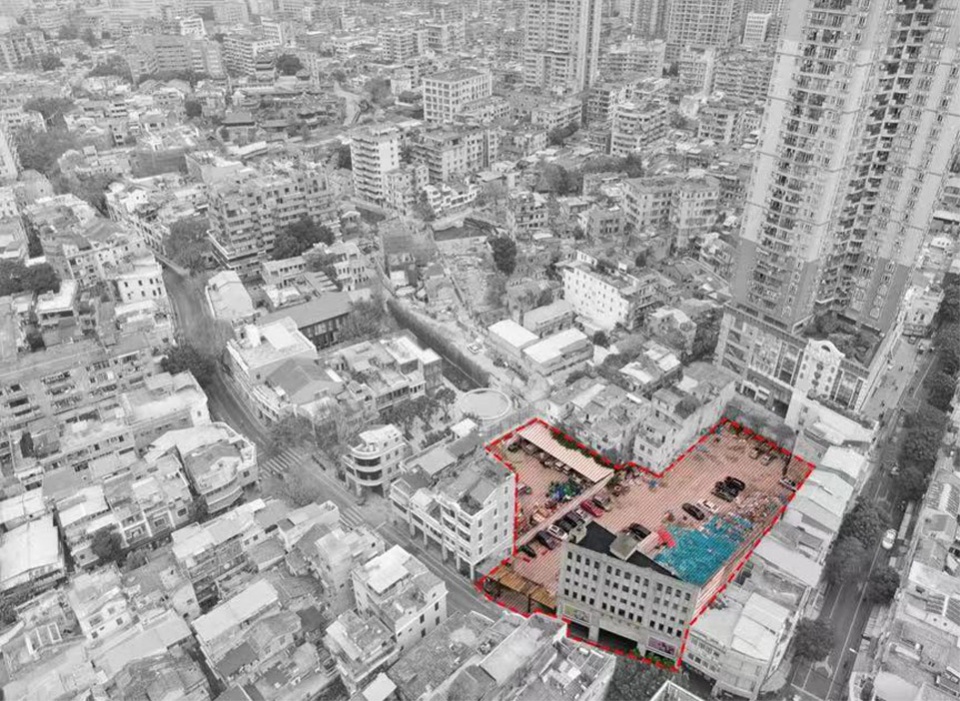
▼项目改造前后,Before and after renewal © 都设营造
为广州城市记忆“点彩”
Add color to the memory of Guangzhou city
在确立了改造思路之后,设计师以三个步骤确立了设计的生成:第一步【保留记忆】——金声电影院是恩宁路永庆坊历史变迁中的重要一页,也是西关文化的繁华记忆。因此,设计首先将原建筑仅存立面作为艺术遗迹,原样保留修缮。
After establishing the renewal concept, the designer established the generation of the design in three steps: the first step [preserving memory] – Golden Sound Cinema is an important page in the historical changes of Yongqing Fang on Enning Road and also a bustling memory of Xiguan culture. Therefore, the design first regards the only remaining facade of the original building as an artistic relic, and retains it for repair.
▼改造示意,Renewal process © 都设营造

▼恩宁路金声段改造前后对比,Street view before and after renewal © 都设营造 © 章勇
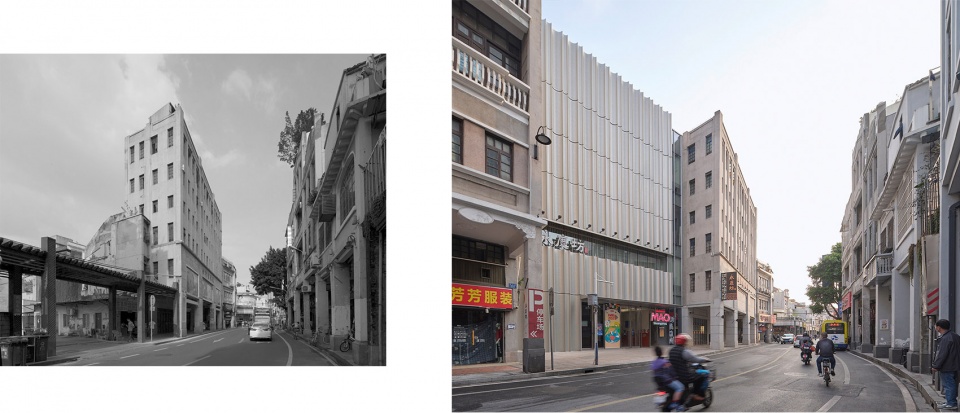
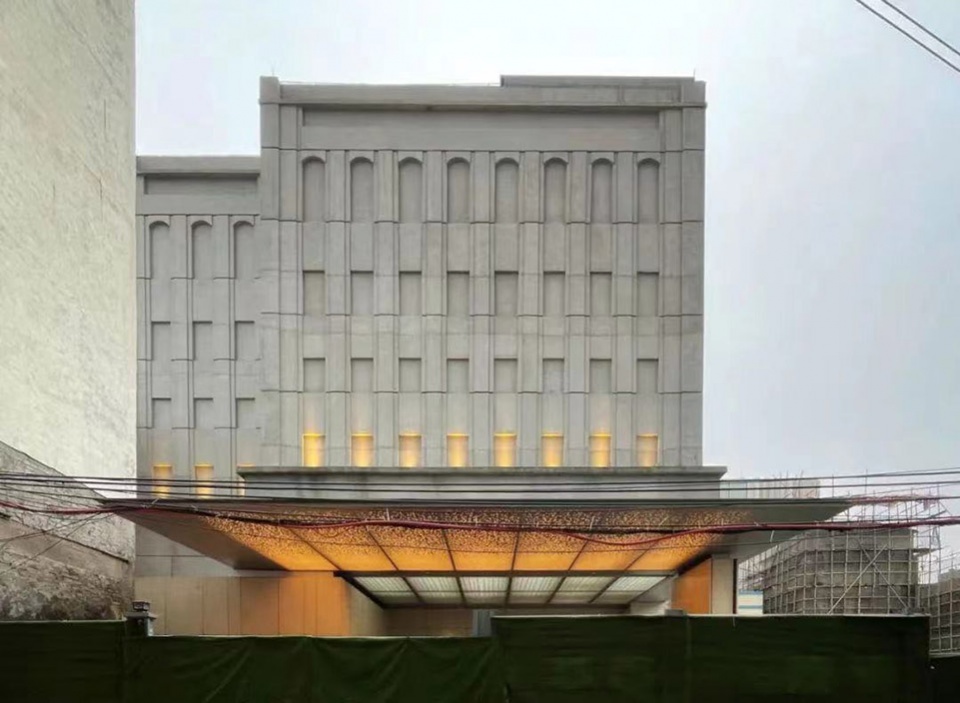
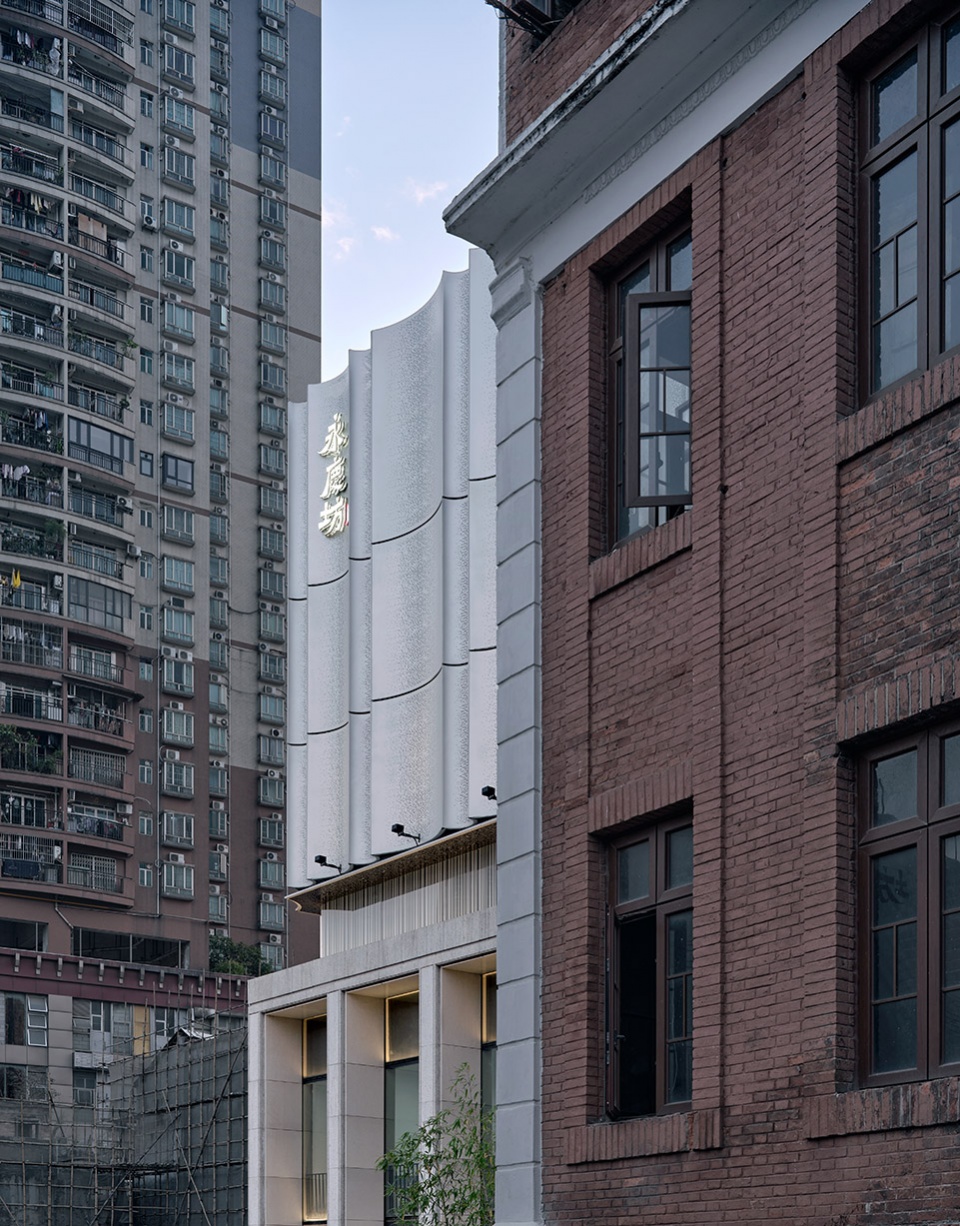
第二步【设计“点彩”】—— 基于保留牌楼和收集的原有建筑图纸研究,设计完全尊重金声电影院原貌的空间分隔比例:分为上下两部分,上半部分主要承载核心的文化演绎功能,下半部分延续传统街区的商业骑楼界面与建筑分隔,形成了上新下古的设计效果。
Step 2 [Design “Stippling”] – Based on the preservation of the archway and the research of the collected original architectural drawings, we designed a spatial division method that fully respects the original appearance of the Golden Sound Cinema. The interior is divided into two parts: the upper and lower part; the upper part mainly carries the core cultural activity spaces, and the lower part continues the traditional commercial arcade interface of the area, creating a building that new on top and traditional on bottom.
▼街道视角,View from the street level © 章勇
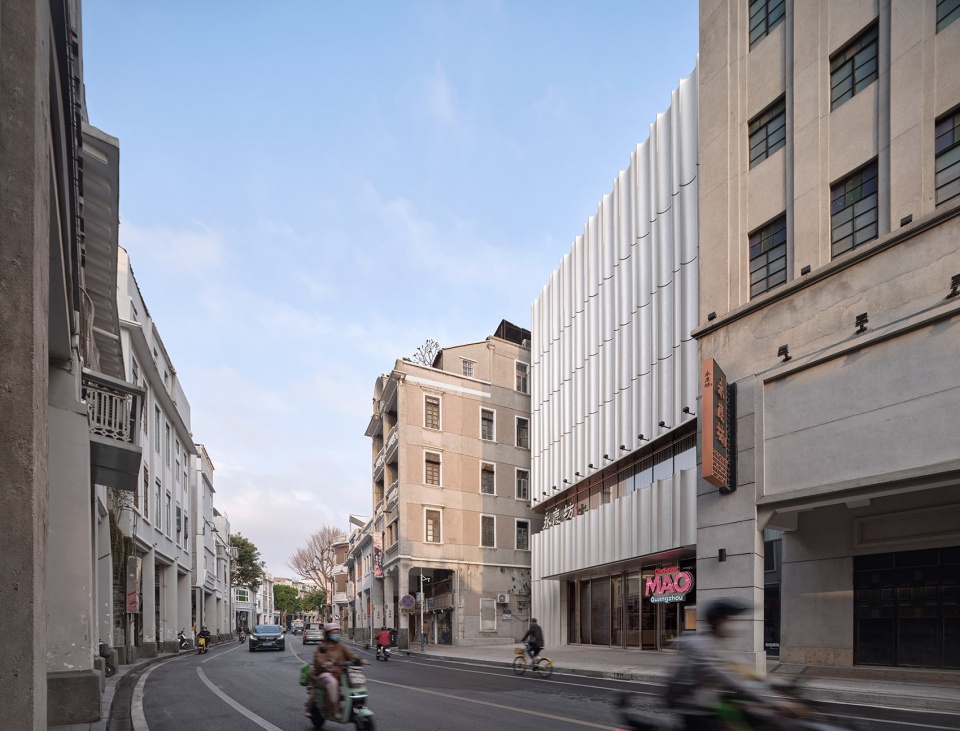
▼上新下古的设计效果,A building that new on top and traditional on bottom © 章勇
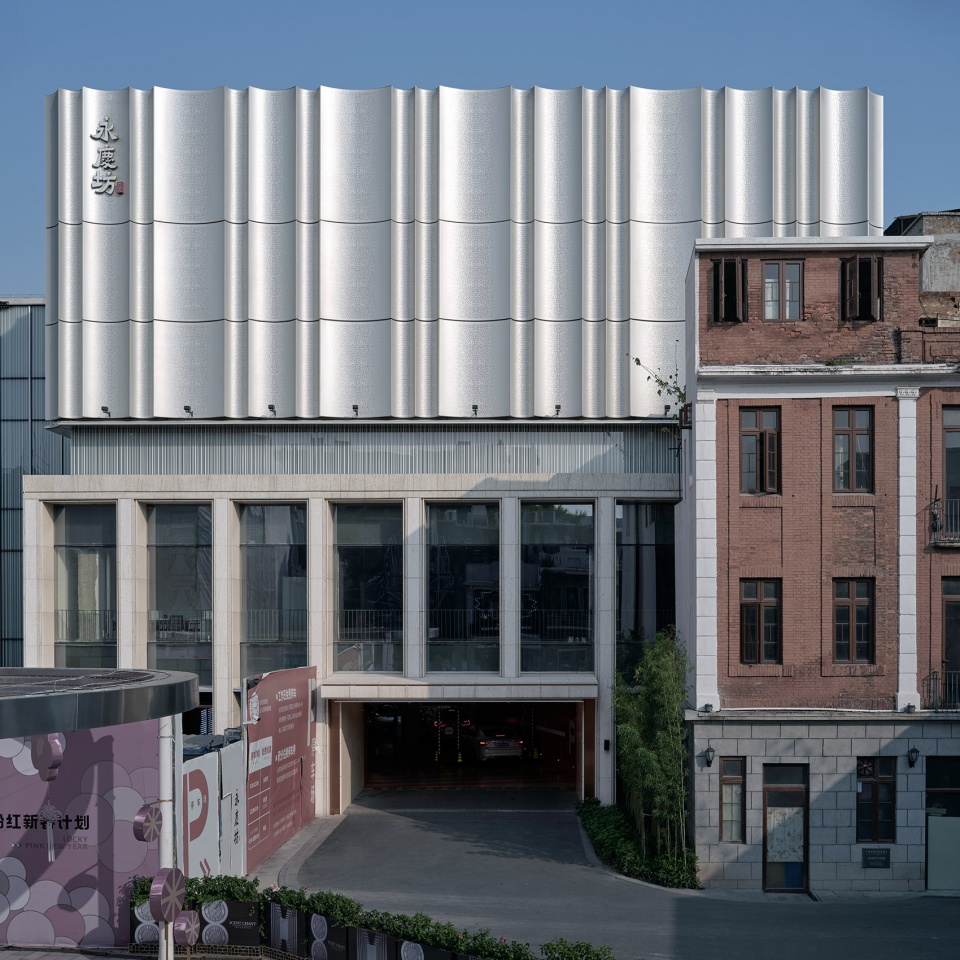
▼建筑外观近景,Exterior view © 章勇
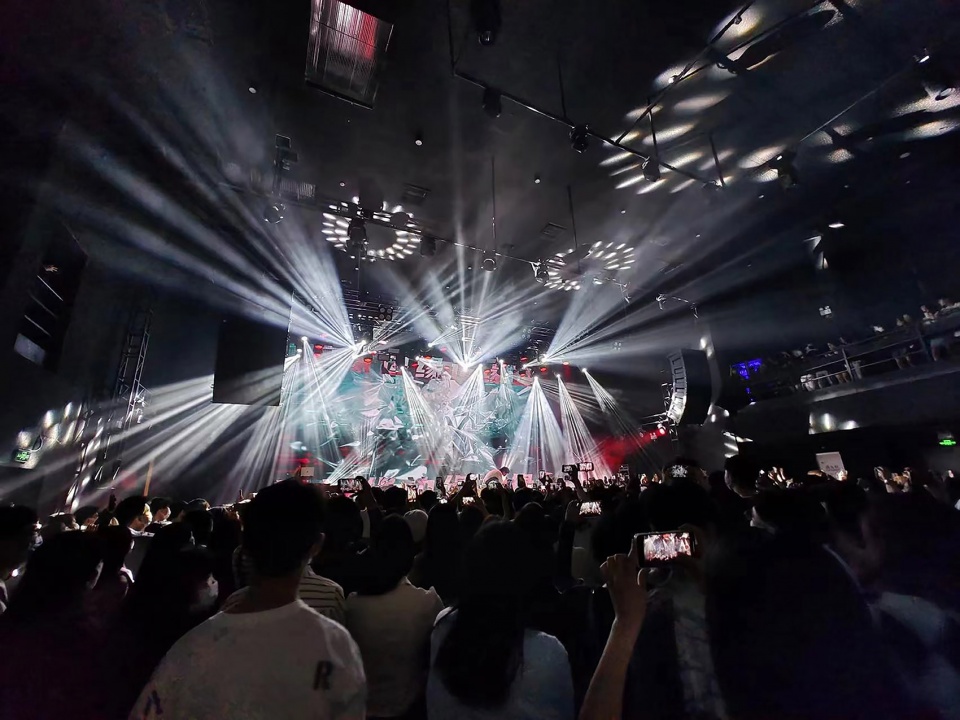
第三步【四两拨千斤】——原有的影院空间引入了年轻人的现场演绎的live house,这一部分用现代的手法体现现代的功能。虽然很小,但却突出,实现了“四两拨千斤”。
Step 3 [Four ounces can move a thousand pounds] – The original cinema space was turned into a live house where the youth gather and perform, and this modern function was displayed by modern techniques. Although the space is small, it stands out and achieves the goal of “four ounces can move a thousand pounds”.
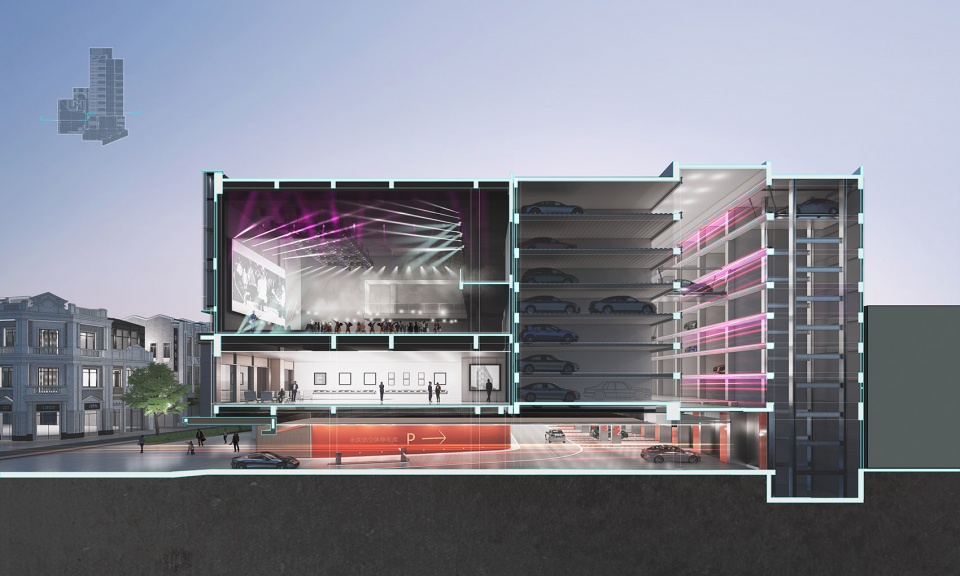
▼剖透视图,Section perspective © 都设营造
▼音乐剧场演出,Concert © 王骥
全自动智能停车系统:将传统停车库的使用效率提高了3倍,6300平方米的车库面积,解决了近300辆停车,有效的解决了永庆坊的停车问题,为参观者提供了更好的游览体验。
Fully automatic smart-parking system: This function increases the efficiency of traditional parking garages by three times, with a garage area of 6300 square meters, solving the parking problem of nearly 300 vehicles and effectively solving the parking problem of Yongqing Fang, providing visitors with a better travel experience.
▼停车楼的外立面延续原有建筑,Parking garage © 凌克戈
新时代的立面
The facade of the new era
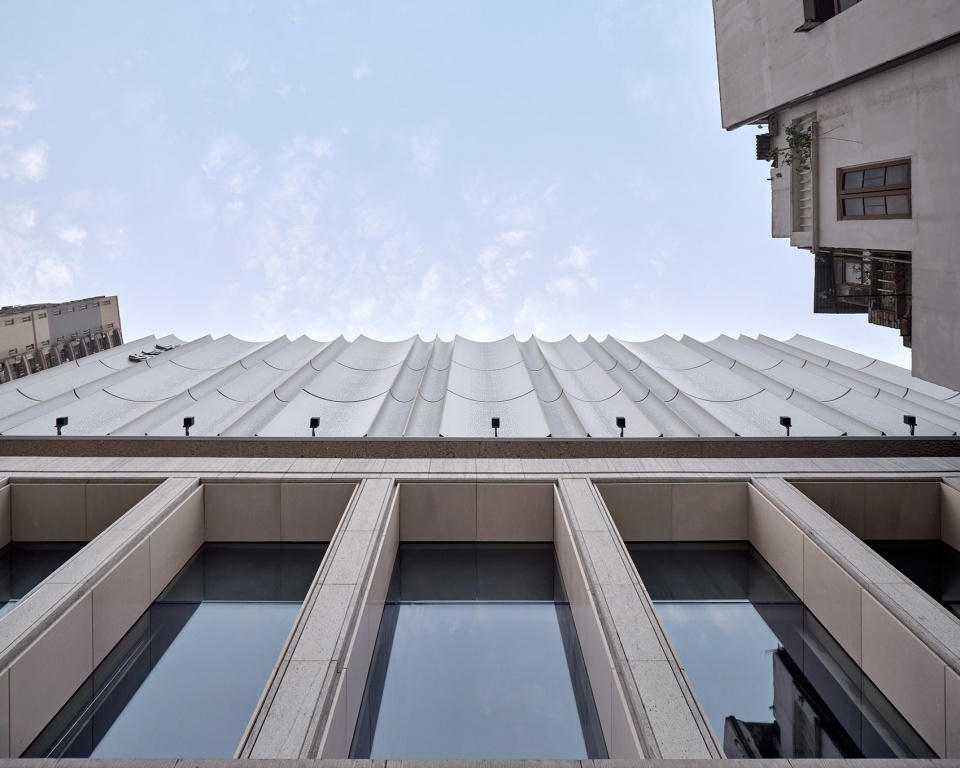
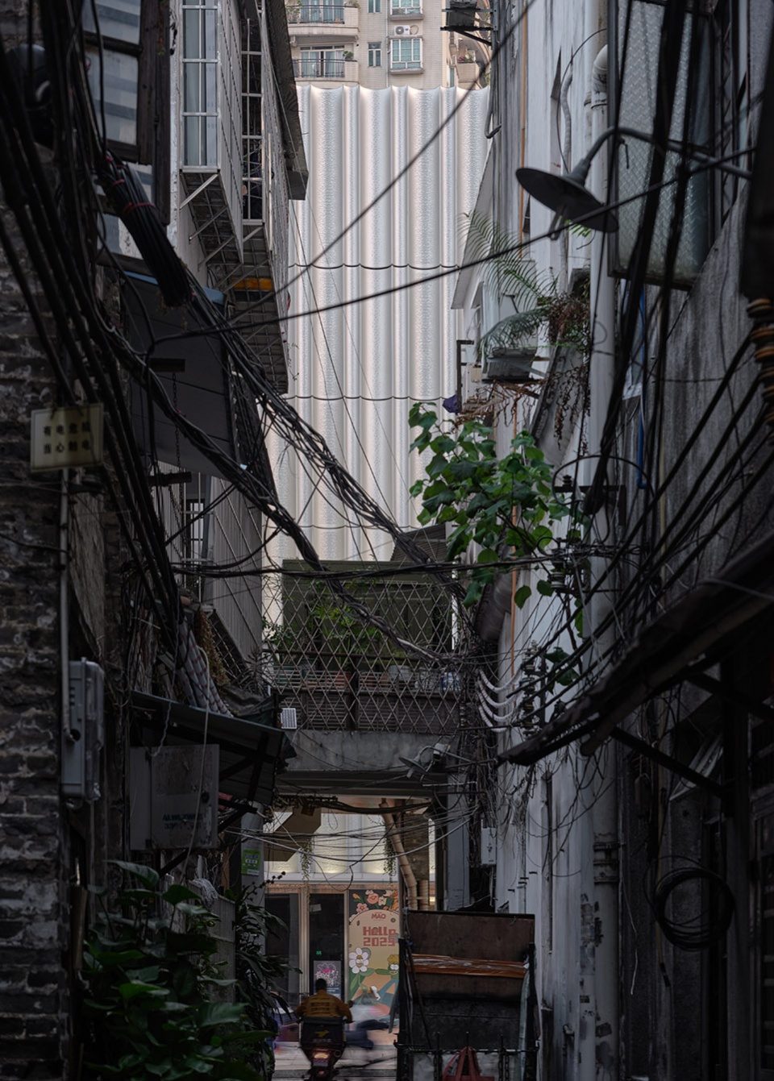
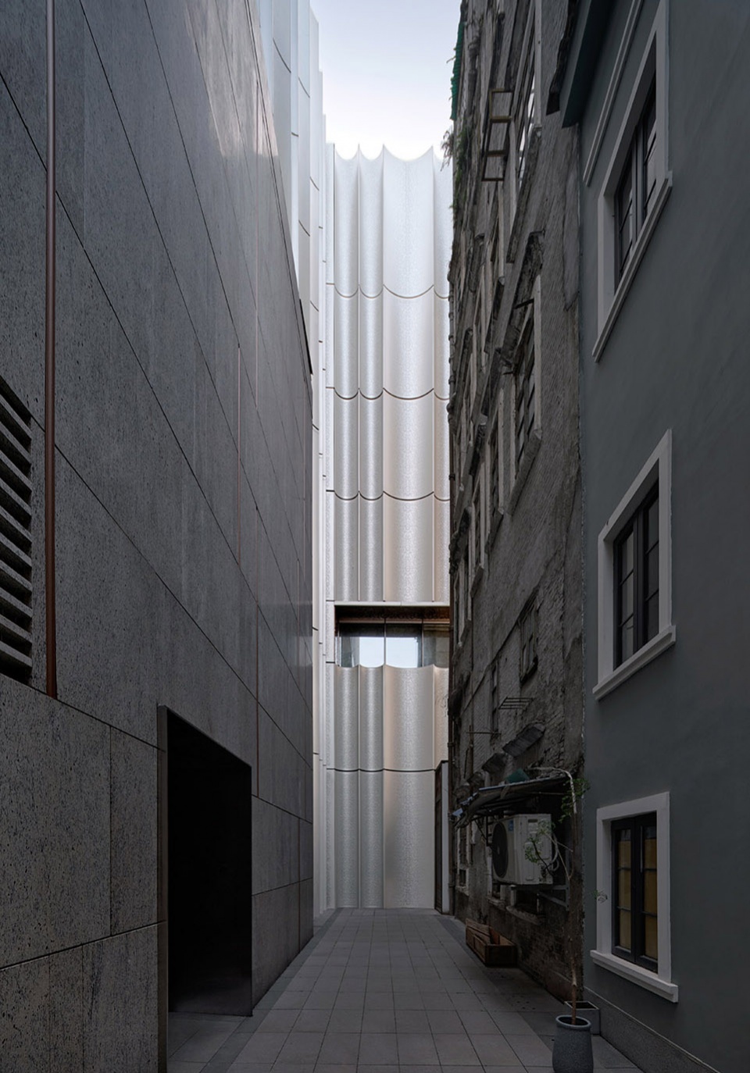
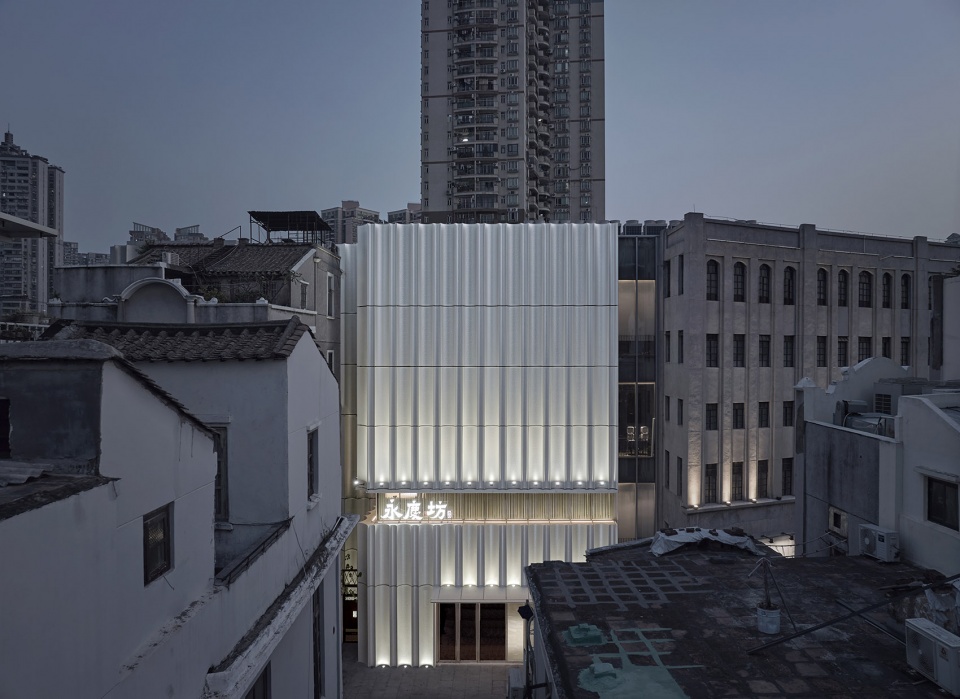
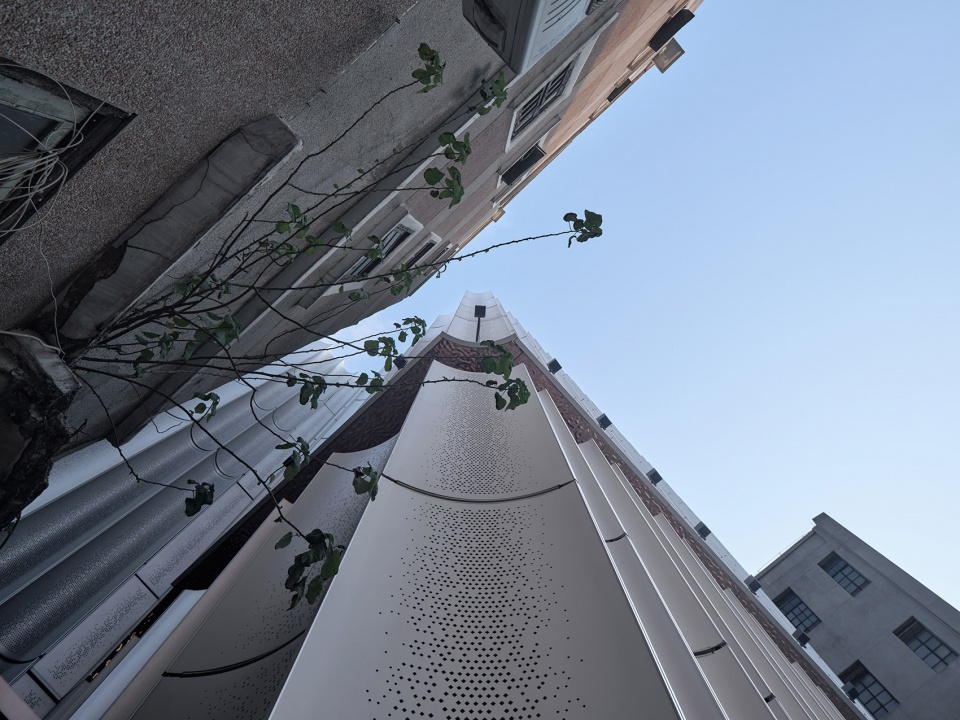
70年代的金声电影院一票难求,是当时广州文化娱乐的重要空间,那时候舞台和大荧幕前的帷幕,成为了本案的外立面设计灵感来源。基于永庆坊牌楼的三段式分隔比例和立面线条,新建部分延续了老建筑的设计语言,以相同的模数制式,用曲面穿孔板的现代化幕墙工艺表现出了帷幕的飘逸和柔软质感,也寓意着帷幕后的精彩故事和演绎正在发生。
▼金声电影院改造前,The Golden Sound Cinema before renewal © 都设营造
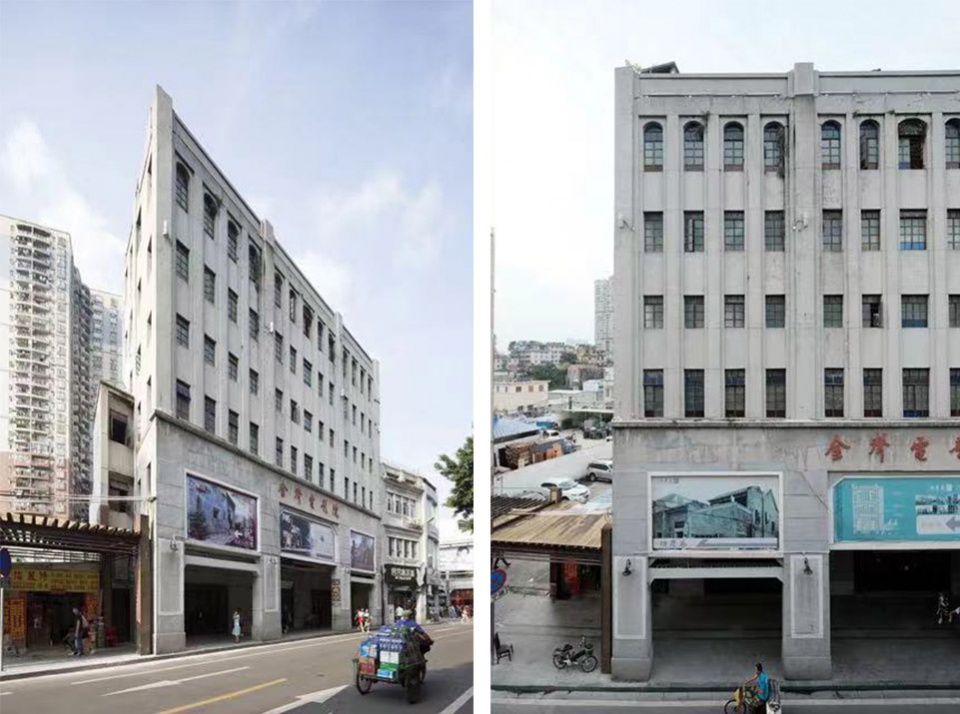
The Golden Sound Cinema in the 1970s was a popular and important cultural entertainment space in Guangzhou at that time. The stage and the curtains covering the large screen inspired the façade design. Based on the three-section partition ratio and facade rhythm of the Yongqing Archway, the new building continues the design language of the old building. The new façade uses the same modular system with modern curtain wall technology, using curved perforated panels to express the elegant and soft texture of the curtain, thus implying that exciting stories are still being told behind the curtains.
▼曲面穿孔板的现代化幕墙工艺表现出了帷幕的飘逸和柔软质感 © 章勇
The new façade uses the same modular system with modern curtain wall technology
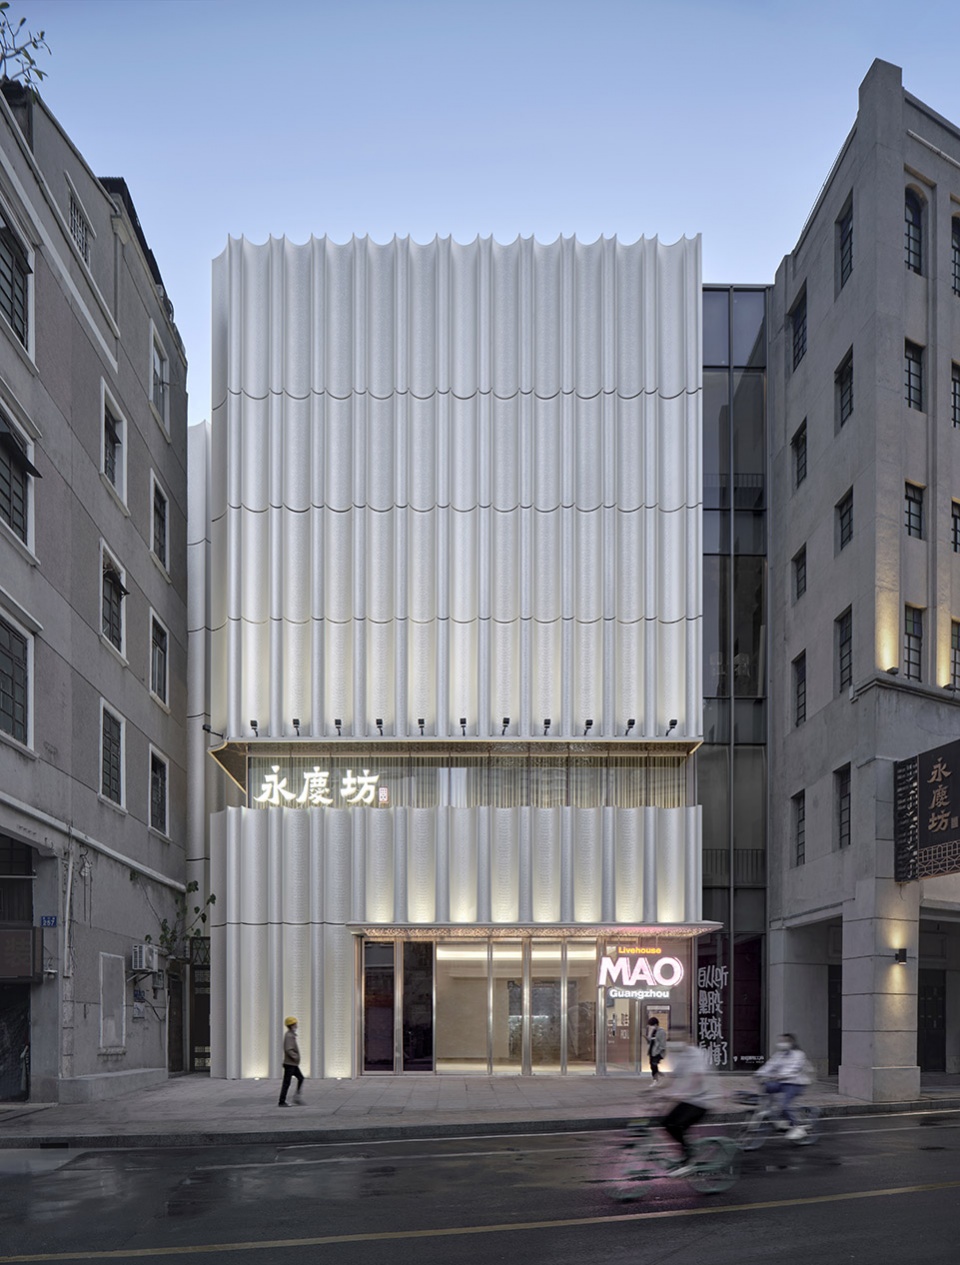
▼立面一瞥,A glance to the facade © 章勇
技术实现 | 设计体系确保高完成度
Technical implementation | Design system ensures high completion
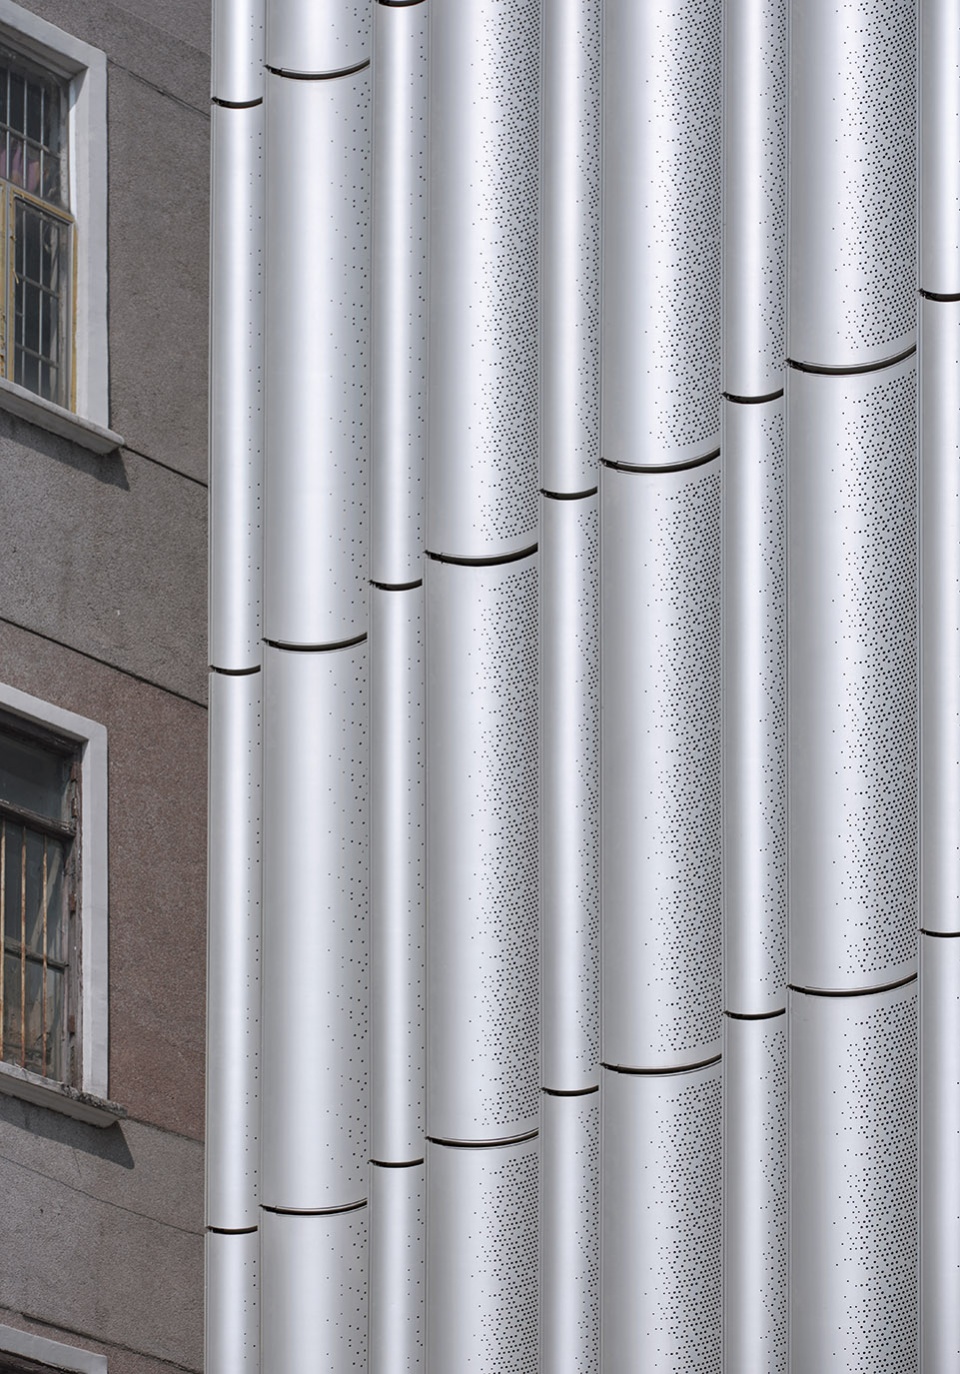
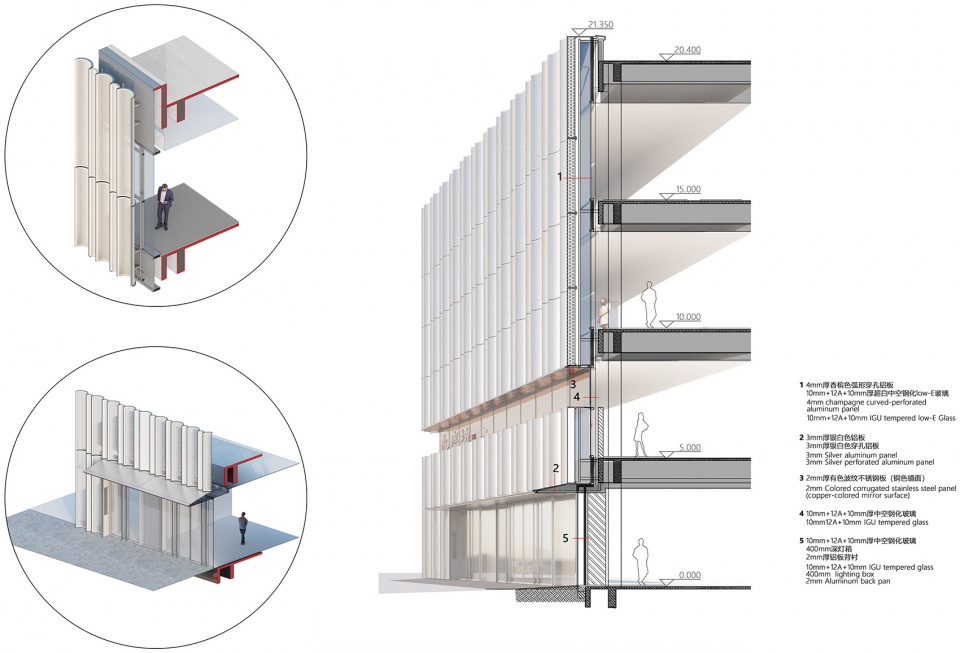
穿孔铝板系统:弧形的“幕布”是立面最重要的设计元素,保证其完成度是立面设计的重中之重。采用穿孔铝板弯弧作为“幕布”的基本材质,系统成熟且造价可控。在弧形铝板四周设置型材附框。加强的附框限制了铝板回弹的变形,最大限度保证了整体的平整度;12.5mm宽的型材收边在喷涂后与铝板完美融合,既保证了转角的坚挺,又避免了厚重的“边框感”,精致而有细节。
Perforated aluminum panel system: The curved “curtain” is the most important design element of the facade, ensuring its completeness is the top priority of the facade design. The use of curved perforated aluminum plate as the basic material for the “curtain” is mature and cost-effective. We installed profile frames around the curved aluminum plate, which restricts the deformation of the aluminum plate, ensuring the overall flatness to the greatest extent; the 12.5mm wide profile edge is perfectly integrated with the aluminum plate after coloring, ensuring the firmness of the corners and avoiding thick borders. The final product is exquisite and detailed.
▼穿孔铝板弯弧作为“幕布”的基本材质,Curved perforated aluminum plates are used as the basic material for the “curtain” © 章勇
▼雨棚建成效果,Entrance canopy © 都设营造
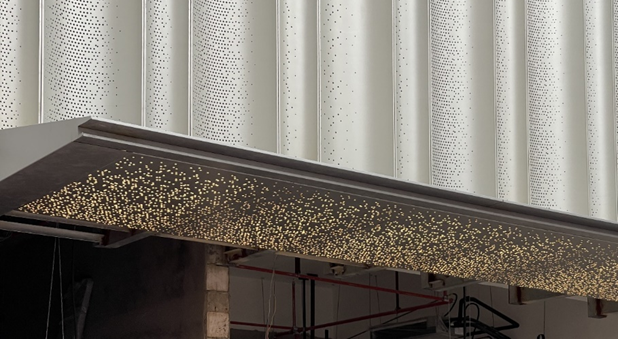
轻巧的入口雨棚:我们将雨棚顶部做成向外倾斜的斜面,雨棚厚度由内向外逐渐缩小。内部的主要结构做成变截面钢;与此同时,尽力将上下表面构造空间做薄,端部收头型材厚度仅为80mm,最终呈现出令人赞叹的轻巧。
Lightweight entrance canopy: We have made the top of the canopy an outward sloping slope; the thickness of the canopy gradually decreases from the inside out. The main internal structure consists of trapezoidal steel beams. The structural space between the upper and lower surfaces of the canopy was made as thin as possible, with a thickness of only 80mm at the ending profile, ultimately presenting an impressive lightness.
▼立面夜景,Night view © 章勇
▼外墙近景,Facade close-up view © 章勇
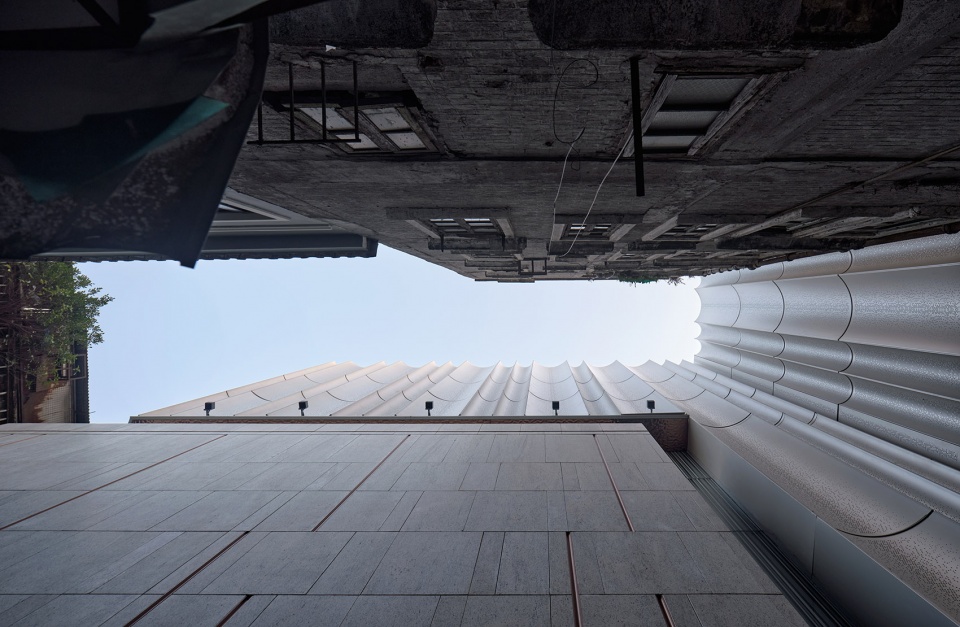
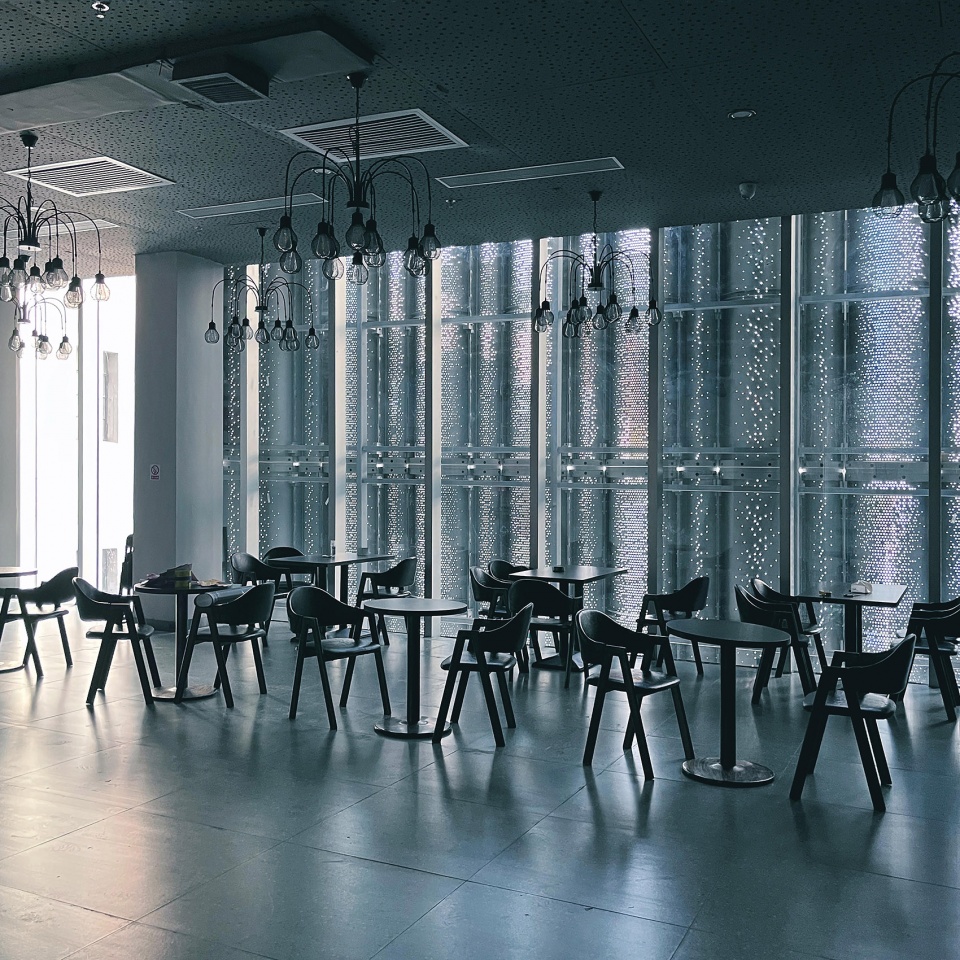
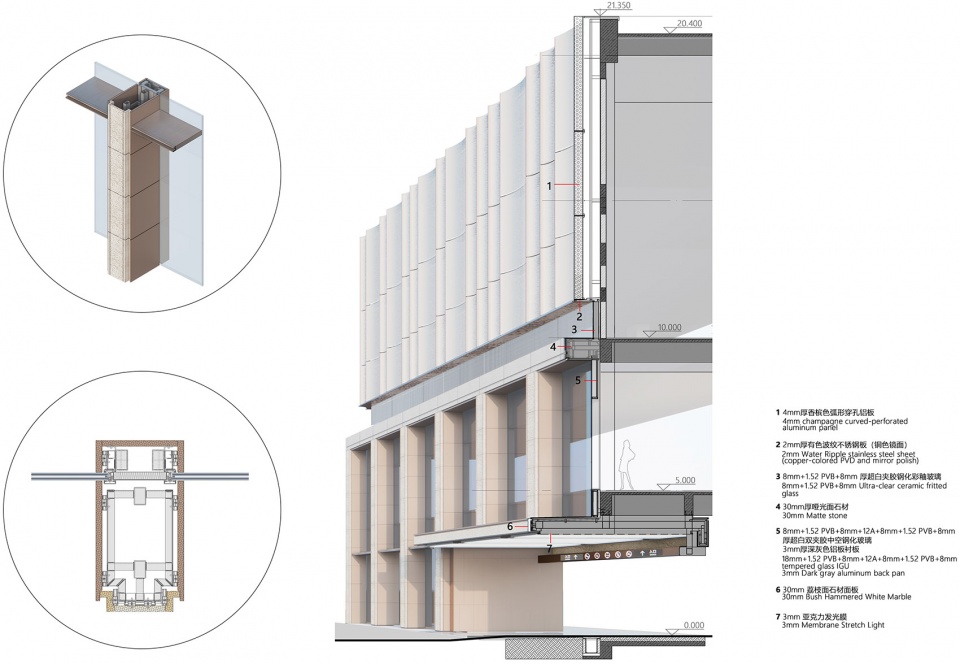
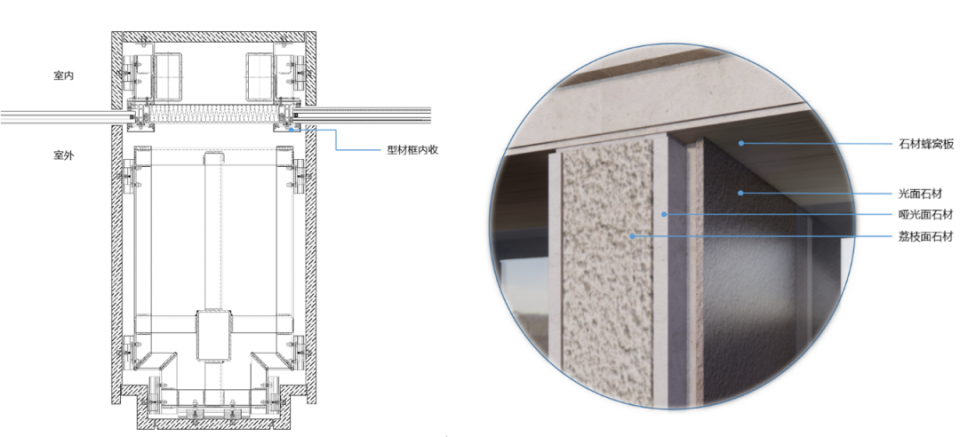
石材柱系统:西立面的新建部分,底部采用较为古典柱廊的形式与原金声电影院形成呼应。为避免石材打胶后期污染墙面,采用了开放的石材系统。我们采用三种不同表面质感的石材拼接在一起,减少了柱子的厚重感,使柱子的显得修长轻盈,同时富有丰富的肌理变化。我们用同种石材制成轻薄的石材蜂窝板,有效满足安全需求。石材与玻璃的交接也暗藏玄机,我们将明框收到石材后面,石材由室外向室内延伸,让柱子的形象更完整。
Stone column system: the west façade of the new extension adopts a more classical colonnade façade at the bottom, which resembles the image of the original Golden Sound Cinema. To avoid polluting the wall during the later stage of stone gluing, an open stone system was adopted. We used three types of stones with different surface texture to splice together, making the columns appear slenderer and lighter while rich in texture. We also used the same types of stone to make lightweight honeycomb-reinforced panels, effectively meeting safety requirements at special parts of the building. The intersection of the stone and glass façade also presents fine detailing techniques. The mullions are hidden behind the stone panels, and the stone façade extends into the interior, thus seamlessly completing the form of the columns.
▼室内场景,Interior view © 章勇
结语
Epilogue
如今的城市更新,有许多是用力过猛的,也有就是只改造,未达到更新的效果。而金声电影院的改造,对于永庆坊而言,是街区结尾的一个文化名片;对于广州而言,这是城市记忆的一次唤醒和功能活化。传承不难,难的是把过去的美好带回到今天,把时代的样子映射在历史上。这样的城市更新与建筑改造,是本案的根本。
Nowadays, many urban renewal efforts are too intense, and there are also those that only transform without achieving the effect of renewal. The renovation of Golden Sound Cinema is a cultural landmark for Yongqing Fang; And for Guangzhou, this is an awakening and functional activation of urban memory. Inheritance is not difficult, what is difficult is to bring back the beauty of the past and mark the image of an era into history. These are the fundamental concerns and goals of this urban renewal project.
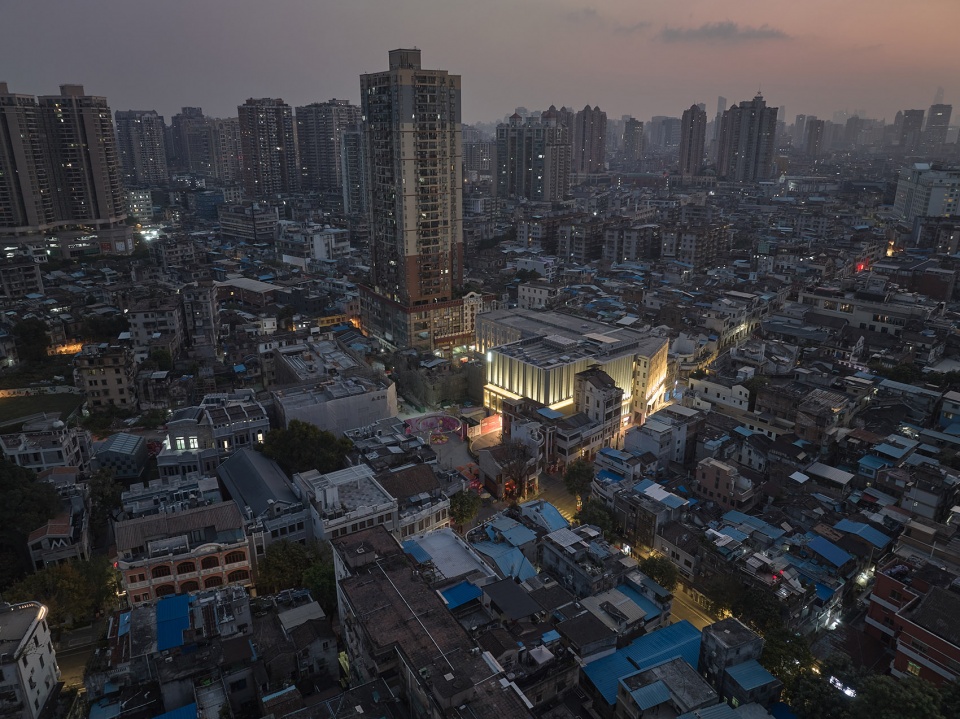
▼夜间鸟瞰,Aerial view by night © 章勇
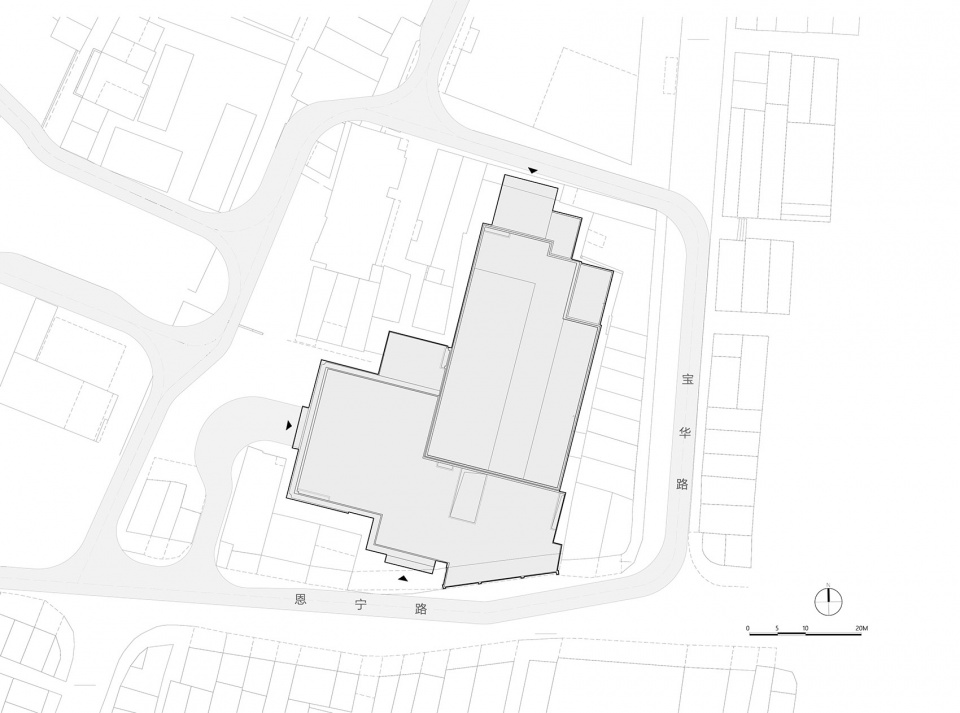
▼总平面图,Masterplan © 都设营造
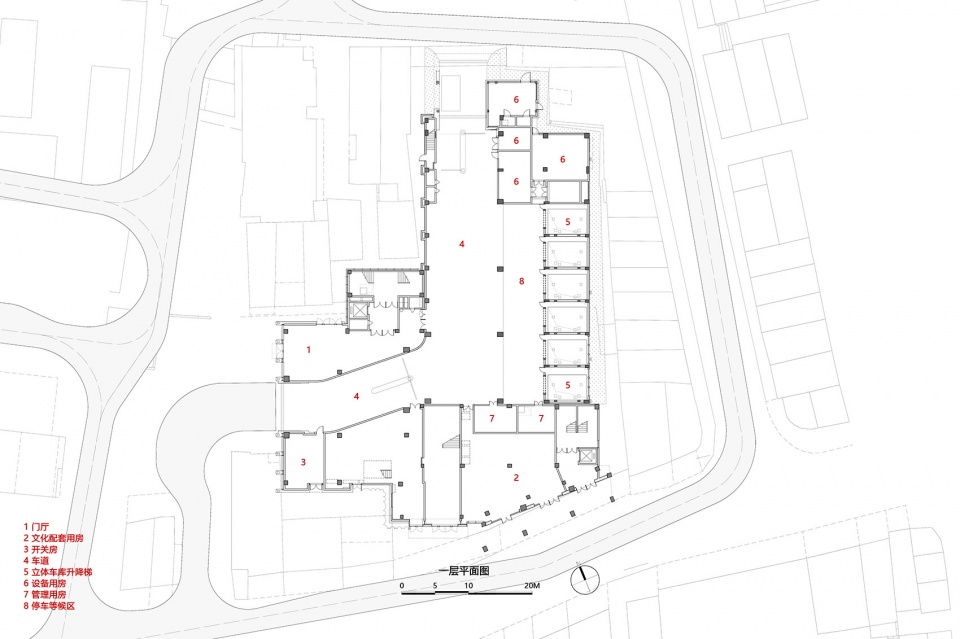
▼一层平面图,L1 plan © 都设营造
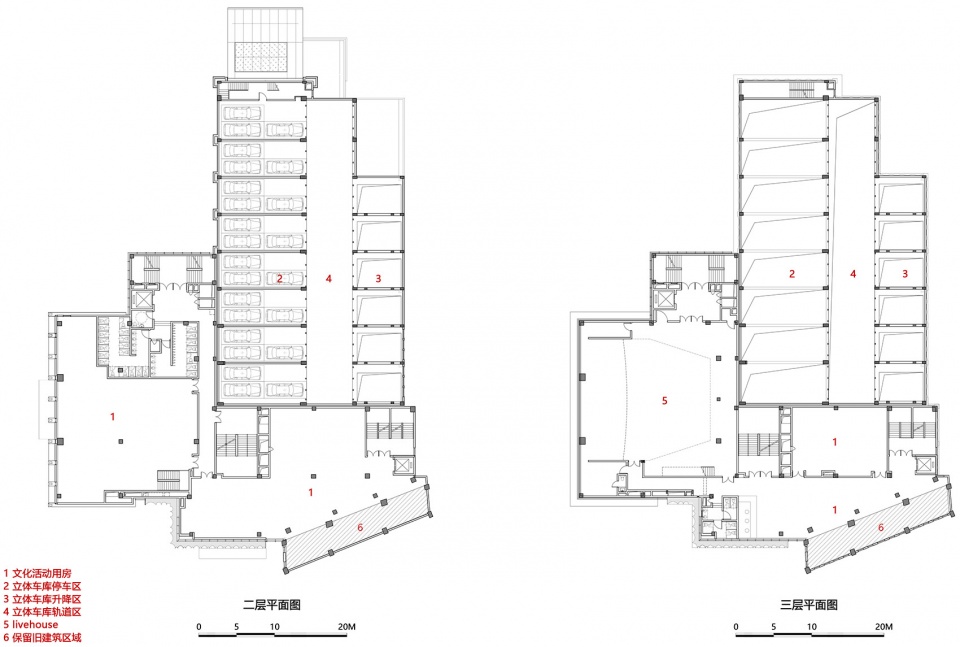
▼二三层平面图,L2 & 3 plan © 都设营造
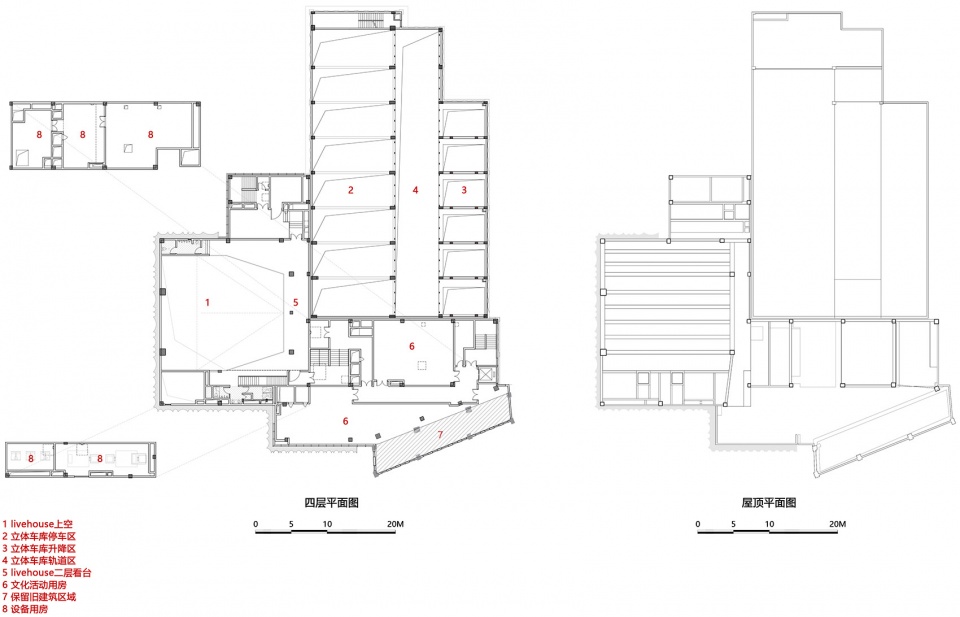
▼四层及屋顶层平面图,L4 & roof plan © 都设营造
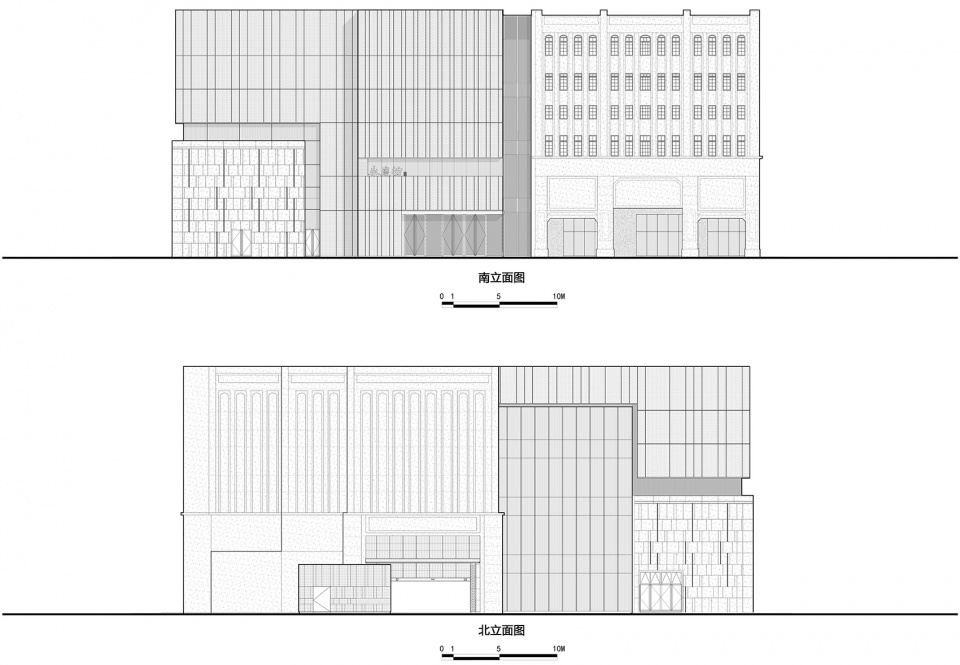
▼南&北立面图,north & south elevation © 都设营造
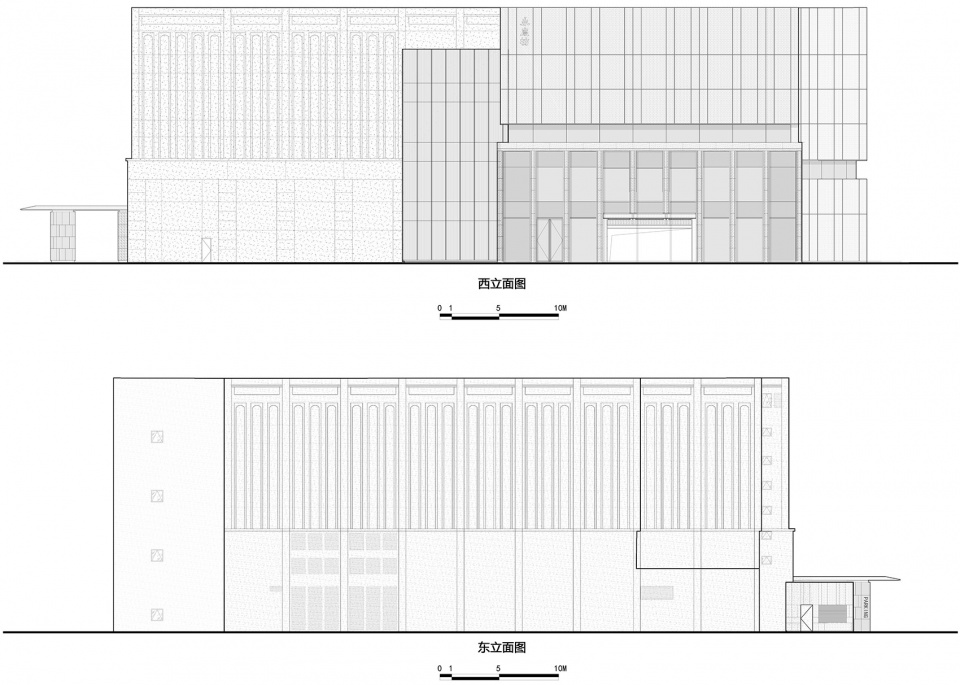
▼东&西立面图,east & west elevation © 都设营造
▼墙身透视-南,South facade wall section © 都设营造
▼墙身透视-西,West facade wall section © 都设营造
▼石材幕墙设计,Stone curtain wall © 都设营造
项目名称:广州永庆坊金声电影院改造
项目类型:文化建筑
设计方:上海都设营造建筑设计事务所有限公司
公司网站:www.shdsd.cn
联系邮箱:zhujielu@shdsd.cn
项目设计:2020.5-2022.5
完成年份:2022.5
设计团队:凌克戈、岳秋骏、姜安东、罗丹娜、桑甜、李燚、石瑛琦
项目地址:广东省广州市荔湾区恩宁路256号
建筑面积:12500㎡
摄影版权:章勇
施工图设计:广东省建筑设计研究院有限公司
施工方:中建四局第六建设有限公司
客户:广州万恩产业投资有限公司
材料和品牌:石材复合板(品牌:上海祥飞石材有限公司)、穿孔铝板、中空玻璃
Project name: Renovation of Golden Sound Cinema in Guangzhou Yongqing Fang
Project type: Cultural Architecture
Design: DuShe Architectural Design Co., Ltd., Shanghai
Website: www.shdsd.cn
Contact e-mail: zhujielu@shdsd.cn
Design year: May 2020 – May 2022
Completion Year: May 2022
Leader designer & Team: LING Kege, YUE Qiujun, JIANG Andong, LUO Danna, SANG Tian, LI Yi, SHI Yingqi
Project location: Guangzhou, Guangdong Province
Gross built area: 12500㎡
Photo credit: ZHANG Yong
Cooperative design: Guangdong Architectural Design and Research Institute Co., Ltd
Construction party: China Construction Fourth Engineering Bureau Sixth Construction Co., Ltd
Clients: Guangzhou Wanen Industrial Investment Co., Ltd
Materials & Brands:
1. Stone composite panels (Brand: Shanghai Xiangfei Stone Co., Ltd)
2. Perforated aluminum panel
3. IGU
More: 上海都设营造建筑设计事务所有限公司。更多关于他们,请至: DuShe Architectural Design on gooood








好,哪天下班去看看
老建筑的新生
DK
好看 果然都是好评
历史与现代的碰撞让观者更加激起对历史场景的回眸,并不是简单的地产性语言的复刻,而是在深思熟虑之后采用精确的方式让历史性和现代感和谐的共存在一起。
城市更新的解法范本,简约而不简单,尽显现代建筑的风采却又巧妙融入旧城其中。废墟上的新生,旧城中的朝阳
从不一样的角度去看待城市更新, 非常耳目一新的感觉
修旧如旧与锚点更新相结合,既满足了功能的切实需求也创造了独特的体验。不评论仁者见仁的处理方式问题,至少在建造层面达到极高的水准。
相比精致的落地效果,对新旧关系的探讨是这个项目更重要的价值所在
看到图纸才惊觉主要功能居然只是个车库
金属质感的幕布坠落在老城区的巷弄,带来新的气色。新材料用尺寸模数与街道尺寸相互呼应。为老城区添入一道新色彩。
现场看细节做的确实不错的。而且和周围建筑也很融合,既新颖又无违和感。
恢复了老建筑的原貌同时又添加了新色彩,很好的城市更新案例
城市更新的新解法 不一味复刻 现代材料+手法 新老对比统一 值得借鉴
个人看来,广州的老城是国内为数不多的有更新潜力且有持续生命力的老城之一。这个设计做的很克制,而现代材料的精致处理以及演艺秀场的内部功能,又让新建筑在与周边老建筑和谐对话的同时,充满张力👍🏻
作为一个车库哪里克制了,所谓的演艺秀场功能这种看似极度精致的一刀切的封闭式立面,只感受到设计师对街道场所的漠不关心和某种病态的自恋与傲慢
你说话好像郭敬明啊,恨不得把这辈子知道的形容词一股脑塞进一句话里,结果一细看——什么都没说,好像放了一个带屎汤的屁
1.哪里一刀切了?看不见虚实对比和立面层次吗?2.非要做成仿古的才叫克制吗?克制体现在了与周边建筑保持了和谐的比例关系。
城市更新的一次成功探索
金属穿孔板配上灯光,落地效果非常惊艳,在粗犷的街道中显得格外精致。
整个建筑从体量与城市视角之间找到了一个近乎完美的平衡。在上个世纪初,城市迭代更新的命题就成为了欧洲城市至今的课题,到今天多彩的泰晤士河畔,佛罗伦萨古城,泰坦美术馆,都已经证明了无数次建筑要用当代精神与时代变迁的对话,能在中国能做成这种建筑我觉得尽力了。
很可惜看到有很多人的审美和思考的能力在当下这个时代已经被摧残的体无完肤。一句老的好看,暴露的无非就是你没有阅读的能力,也体现出了现代建筑教育的失败。
建成效果比效果图强系列
很不错的一个项目,感觉很有意思
广州需要这样的建筑,为匹配广州城市地位的改造打了个样。以前一说到广州小建筑的粗糙,就说是烟火气。但烟火气从来不该是粗糙的粉饰词。
新旧对比很有意思
好改,bro
街区活化更新,注入新功能新活力
远观如淡近看浓,永庆坊新增一抹亮色
挺不错,为永庆坊增色
夹缝求生既视感,街道上退在第二层次的内容以第一层次的手法来处理,效果很惊艳,但作为车库会否用力过猛?
内凹弧形金属片的立面语言是立面特色,设计上是在转译幕布这概念,但现在这种手法在很多售楼处太多,这块如果能有创新会是亮点
本来是用的印刷玻璃,后来造价原因
历史建筑改造还是用这种新旧对比的方式更合适,摆脱了那种以盲目追求和谐的“假”,能让人看到建筑本真。那个帷幕的概念很好,提取了老影院的概念特征,用到立面上来了,效果也不错。
体块的内退巧妙的和谐,棒!
转:
像欧洲语境下的东西,细节上特别英伦手法主义。保留原立面记忆,新立面谦寻退隐,两个时代在手法和构造上也给区分开来了。这是想象中房地产大潮洗尽铅华后才会出来的作品
用内缩玻璃体做体块间过渡手法,应该说玻璃也选得挺到位,整体暗下去隐下去了。
老城改造难做,限制条件太多,而这个设计各方面都解决得挺好。看鸟瞰和轴测分析就知道处理手法合理又巧妙.很高明的设计。
让人想到新加坡克拉码头类似的停车策略
随着旁边施工围栏的拆除,终于露出了全貌,文中照片只有鸟瞰看得出。所以这个改造绝不是像售楼处一样做个表皮。整个建筑对于永庆坊来说过于庞大,所以大的停车楼的体量是“隐”,用残存的原建筑的造型依据原来的图纸复建。为了抵消庞大的体量,用玻璃体量隔断之后,采用了现代的打孔板来包裹新建的“live house”,这也是一种功能真实性的表达,这个小的“显”是为了“隐”。大家只会注意到这个“显”
原来更好看
好看个屁
原来是个废墟,改造时一片瓦都没拆
不错
老街新面,记忆延续~
改造后的立面相当酷