非常感谢 中央美术学院建筑学院 予gooood分享以下内容 。更多关于:Architecture School of CAFA on gooood.
Appreciation towards Architecture School of CAFA for providing the following description:
北区礼堂原来是作为阶梯教室使用。此次改造是为了提升空间以及设备品质,用以举办国际会议,同时作为学院的学生活动中心。在传统的观念里,礼堂空间象征着荣誉感与秩序,其所呈现的是内向的,程式化的稳定性。然而,基于当下美术学院开放、灵活的教学氛围,我们将礼堂定义为校园公共空间的一部分,让它成为集校园活动、学术交流、集会等多元化的交互场所。
Auditorium in North Campus was originally used as a lecture hall. The renovation is designed to expand the space and improve the quality of the equipment, which will be used to host international conferences, and to serve as the student activity center. In the traditional concept, auditorium symbolizes sense of honor and order, which presents introverted and stylized stability. However, based on the current open and flexible teaching atmosphere of college, we define the auditorium as a part of the public space of the campus, and make it a diversified interactive place for campus activities, academic exchanges, assemblies and so on.
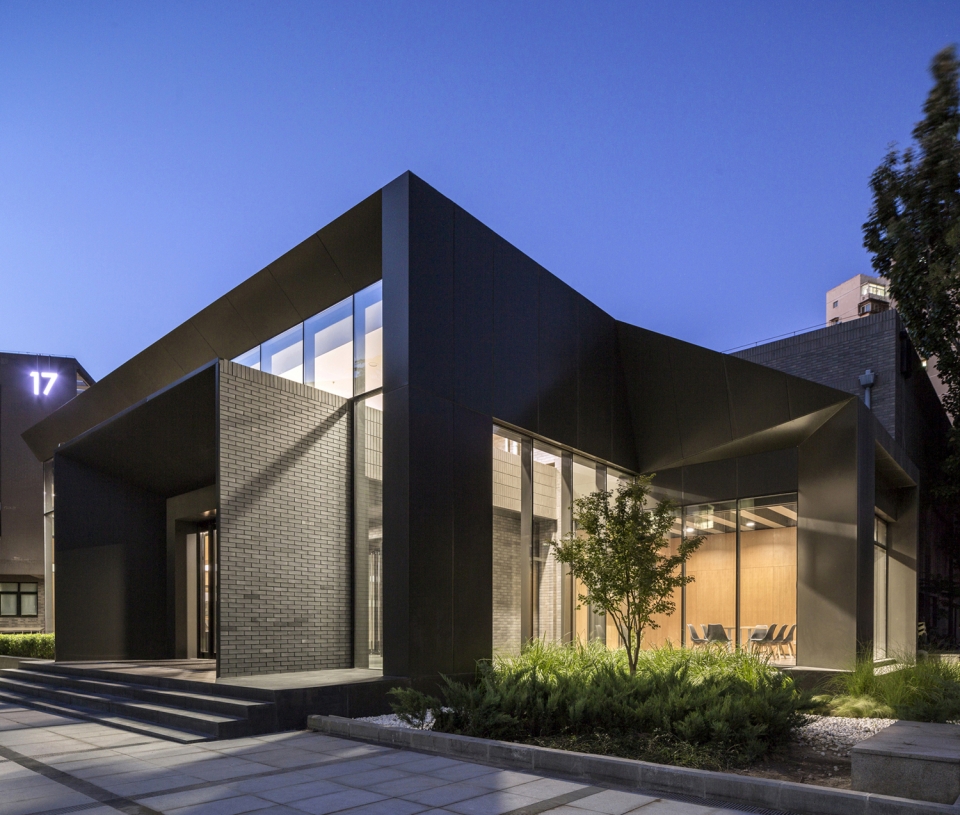
▼由校园北区入口看建筑,Auditorium from north area entrance
空间拓展|Spatial Expansion
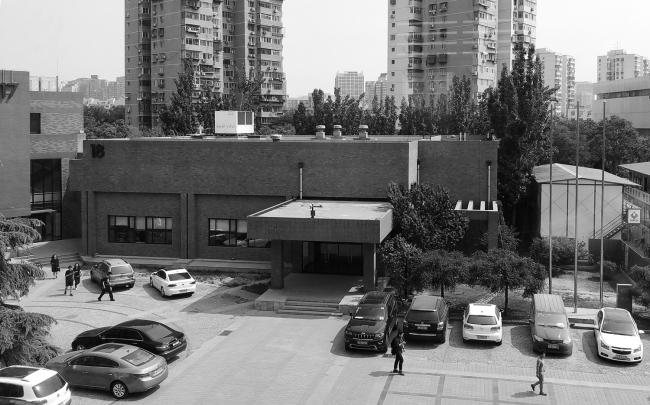
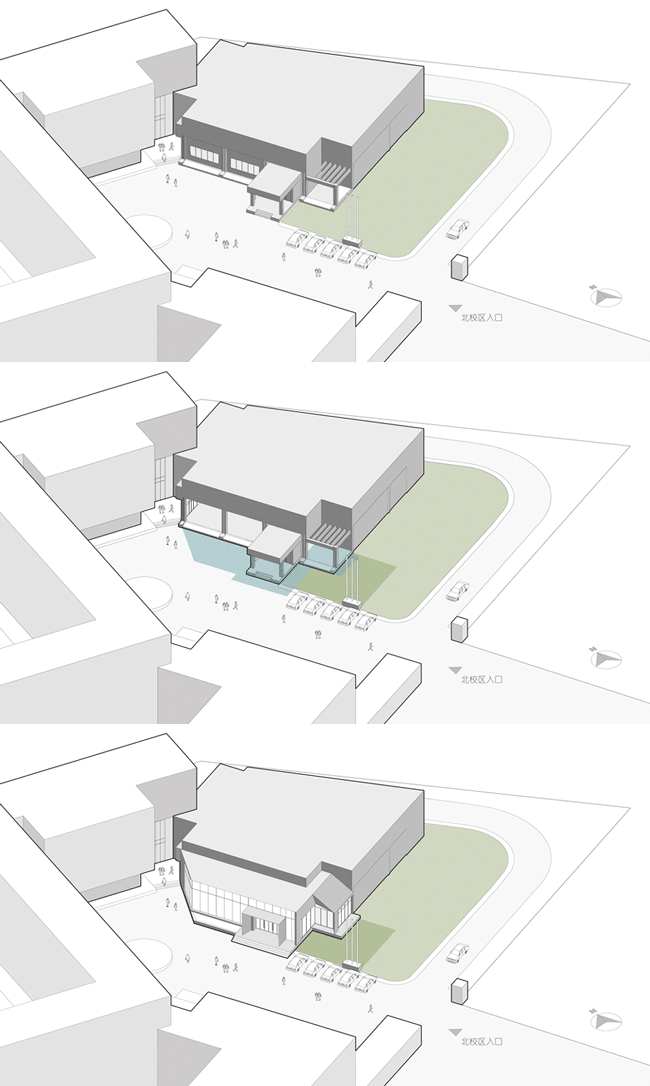
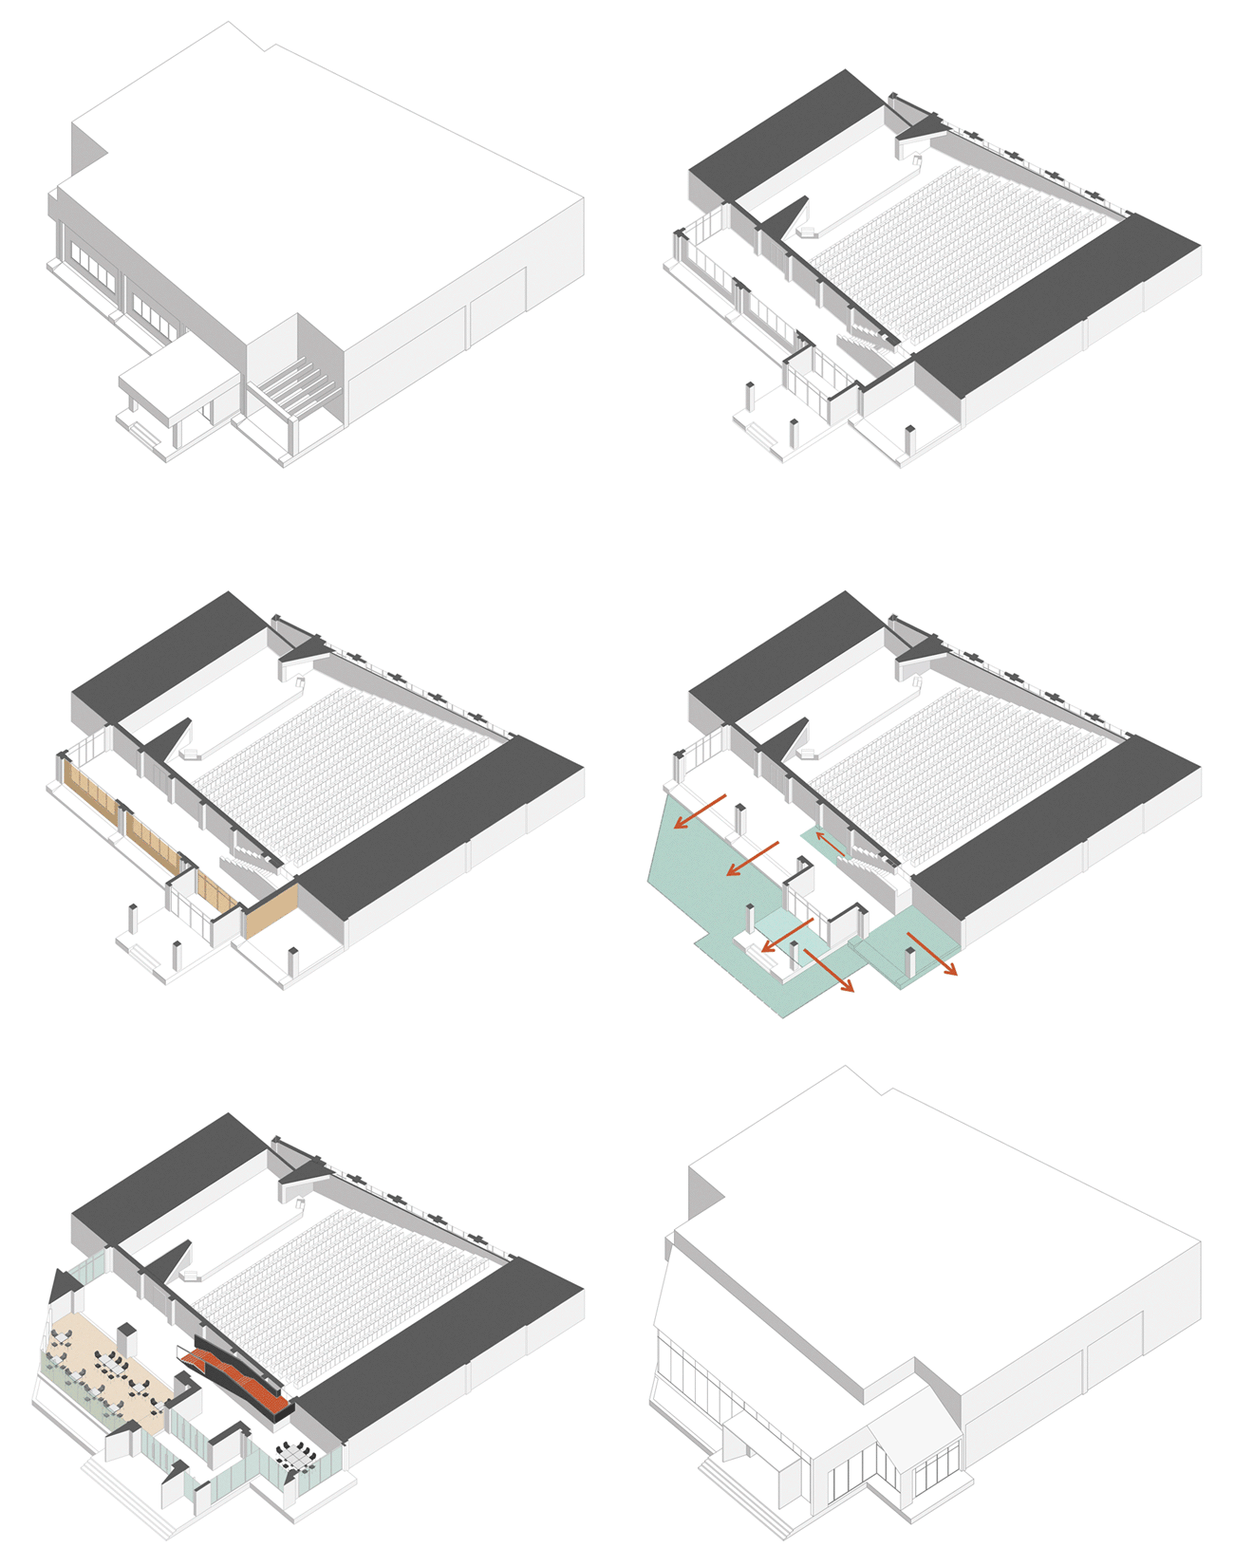
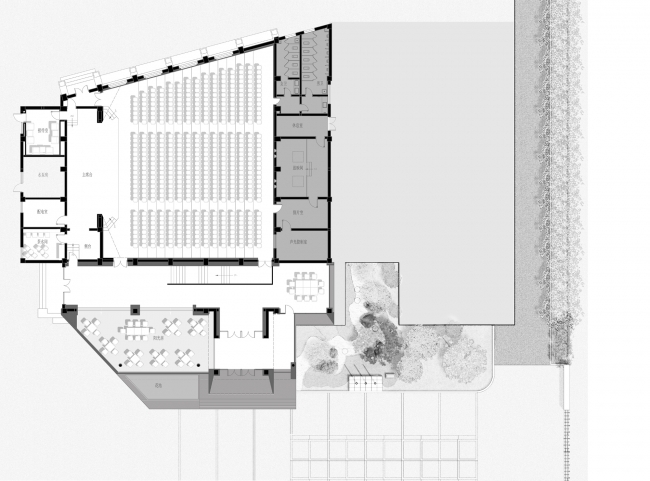
场地的最大问题在于内部公共空间的局促与外部环境的杂乱且浪费。首先,我们打掉正面外墙,将原有较为狭窄的前厅向广场延伸;其次,拆除了门厅南侧墙面,让常年废弃的花架纳入到室内中,并利用临近绿地设计了一个微型花园,使其成为面向景观的独立阅读区;最后,扩大了入口门斗的面积,增加了一个从侧面进入阅读区的路径,建筑南侧由此形成了一个围绕景观的院落围合。
The biggest problem of the auditorium is the constraint of the internal public space and the disorder and waste of the external environment. First of all, we knocked off the outer facade so that the original narrow front office can extend to the square. Secondly, we removed the wall of the south side of the hall, so that the abandoned flower-shelves were incorporated into the interior, and designed a miniature garden with adjacent green space, making it an independent reading area facing the landscape. Finally, we enlarged the area of the foyer of entrance, and added a path from the side to the reading area, forming a courtyard surrounding the landscape on the south side of the building.
▼原始基地情况,The site
▼建筑扩建概念,Conception
▼空间生成概念,Space generation process
窗景与舞台|Window Scenery and Stage
建筑正立面是一个6米高,20米宽的折面巨大橱窗。白天,它将外部景观纳入室内以得到最大限度的采光和开阔的视野。到了夜晚,从室外像室内望去,由于室内地台相比室外地面升高了90公分,因而自然形成一个面向外部广场的“舞台”。人们的视线所观看到的内部活动场景就像是一出生动的舞台剧。
The facade of the building is a huge folding window, 6 meters high and 20 meters wide. In the daytime, it incorporates the exterior landscape into the interior to get maximum lighting and an open view. At night, looking from the outside to the inside, because the indoor platform is 90 cm higher compared to the outdoor ground, so it forms a stage facing the external square naturally. The inner activity is like a vivid stage play.
▼建筑正立面的折面关系,The folding facade
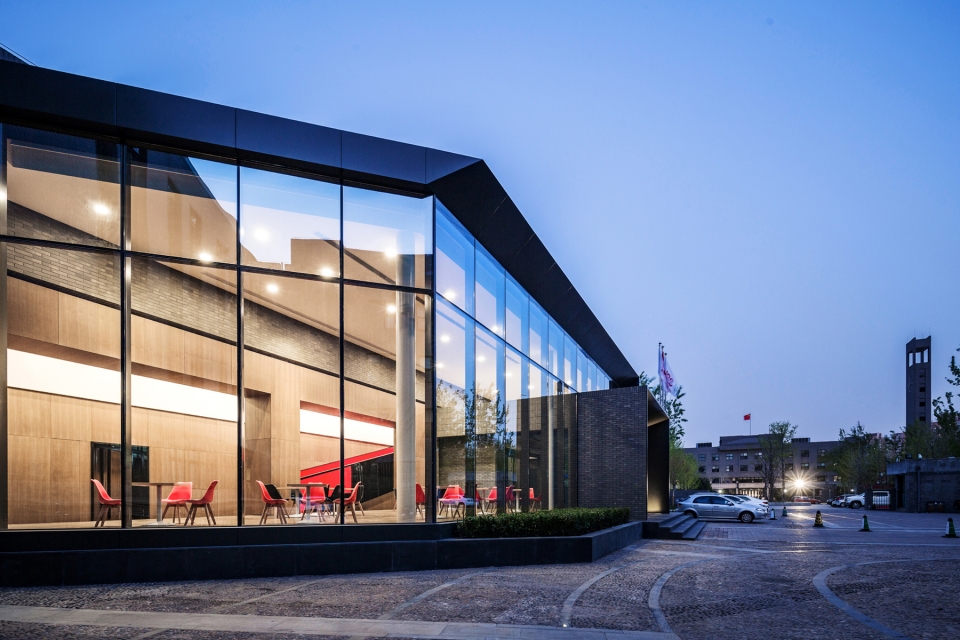
▼从室外看内部空间的层次关系,Hierarchy of internal space from exterior
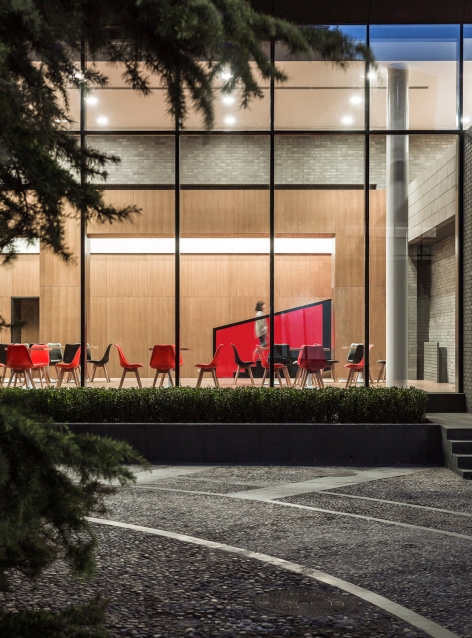
▼立面的通透性与室内平台的舞台感,The permeability of facade and the stage feeling of indoor platform
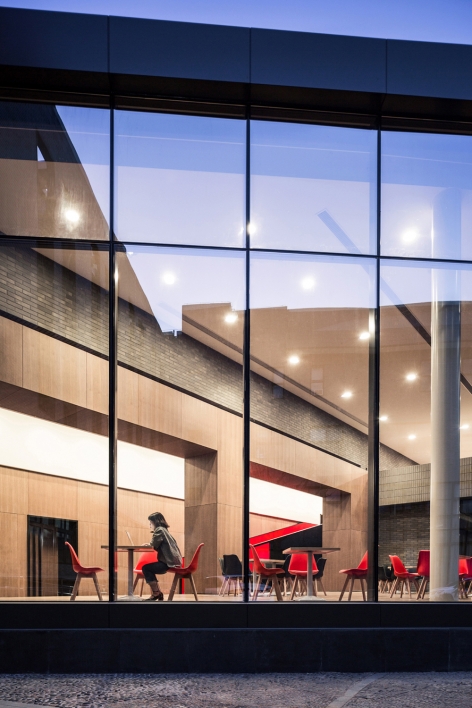
新建的折面钢板与原有建筑构件相互穿插生成若干连续的“视窗”。这些窗景沿着人们的行走过程产生由私密到开放的变化。其核心意义在于打破室内外的边界,为学生创造一个开放、生动和有趣的活动场所。
The folding steel plate newly constructed and the original building components intersect each other to form several continuous windows. These windows change from privacy to openness as people walk. Its core meaning lies in breaking the boundary between indoor and outdoor, and creating an open, vivid and interesting activity place for students.
▼沿车道透过庭院看南侧立面的视窗,Windows from vehicle lane through the courtyard
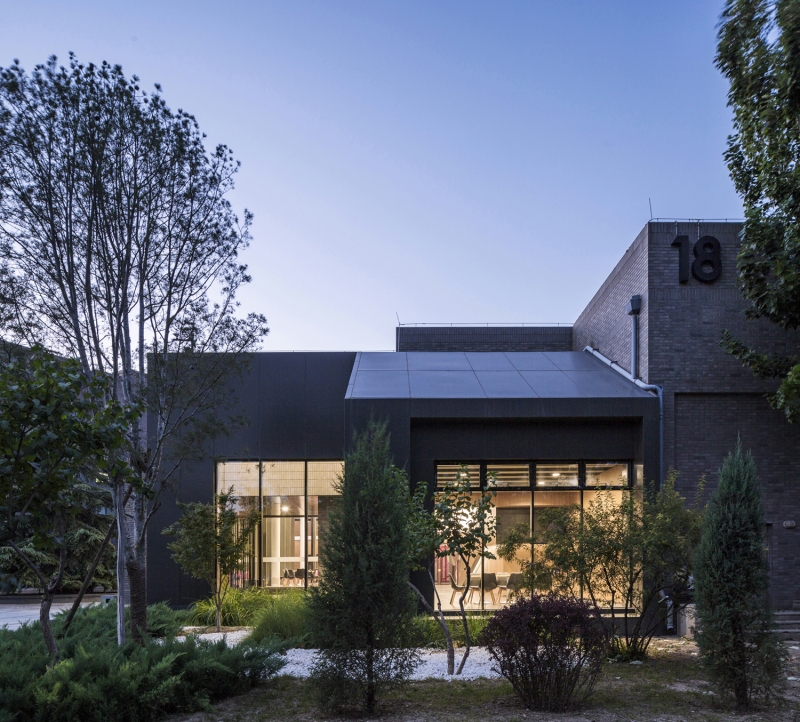
▼视窗与庭院的围合,Windows & the courtyard
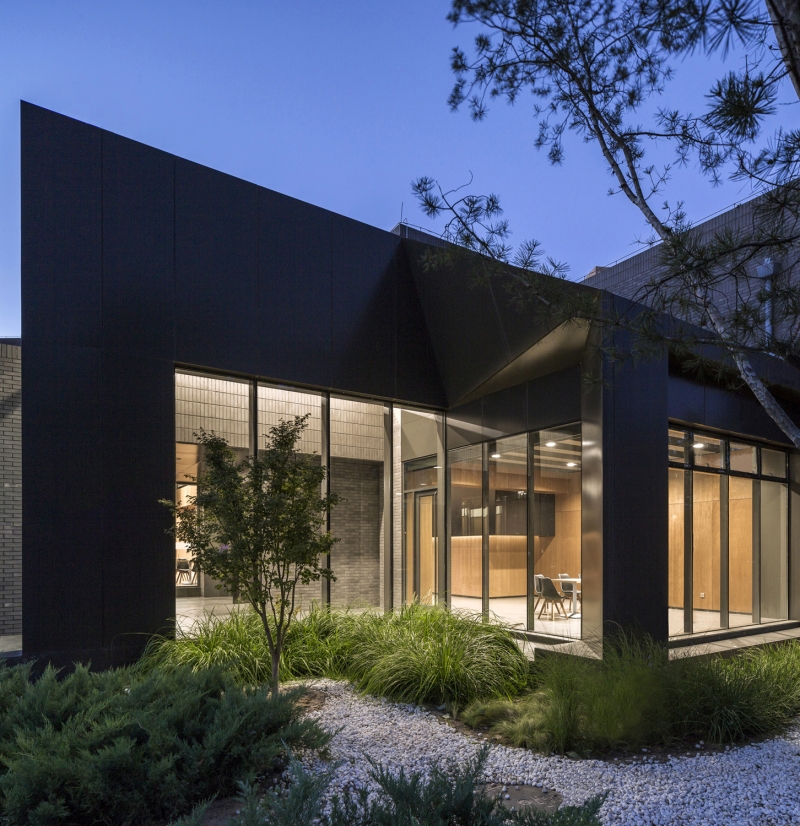
南侧由于新旧结构的并置所形成的视窗经过微型花园的介入,有效的隔离了室内与外部广场环境。人们的内部活动透过院落吸引着外面人的视线以产生“窥视”的趣味。
The widows formed due to the juxtaposition of old and new structures with the intervention of miniature garden, the south side effectively isolates the indoor and external square environment. People’s activities inside the building attract people outside through the courtyard to create the interest of peeping.
▼入口南侧加建通往阅读区的回廊,Cloister at south side of the entrance to the reading area
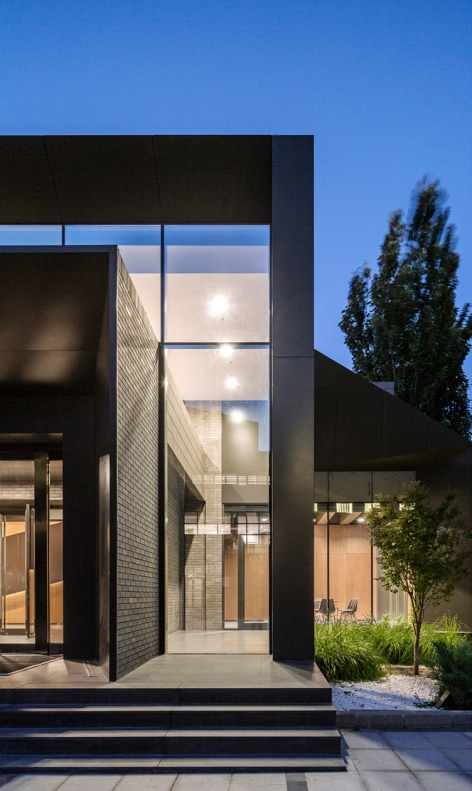
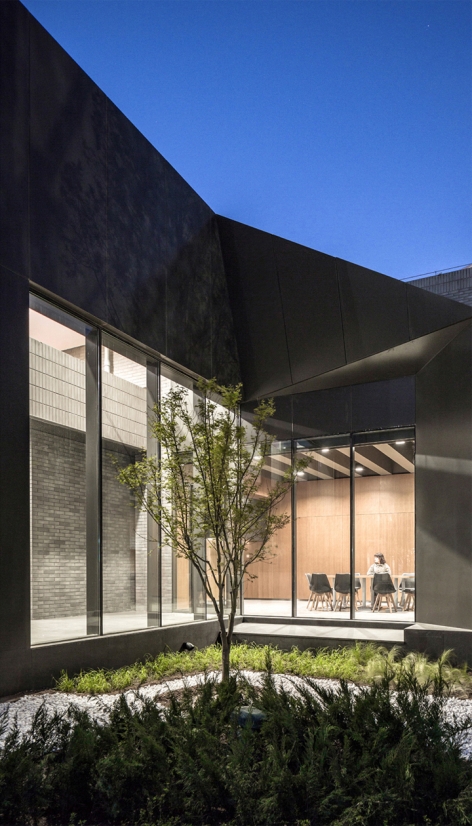
▼从入口看扩建后由花架改造的阅读区,Reading area from entrance
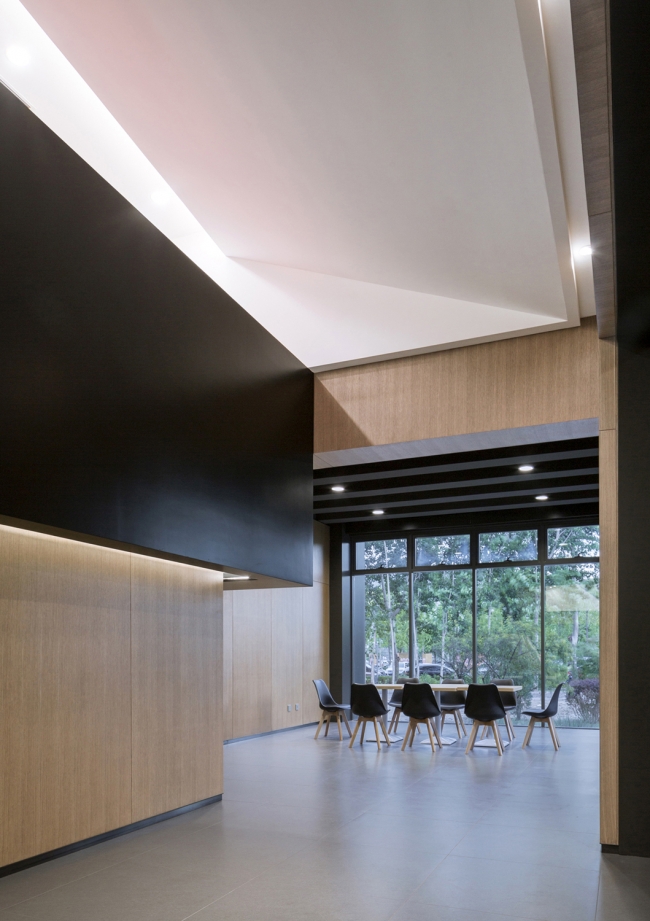
▼从阅读区看向前厅,Front hall from reading area
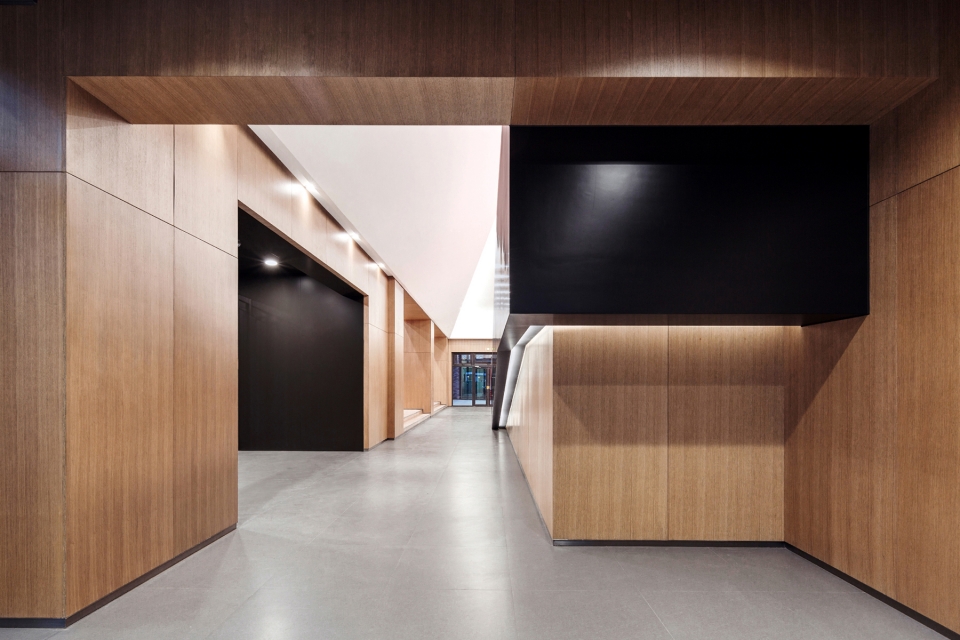
红与黑的空间构成|The Space Composition of Red and Black
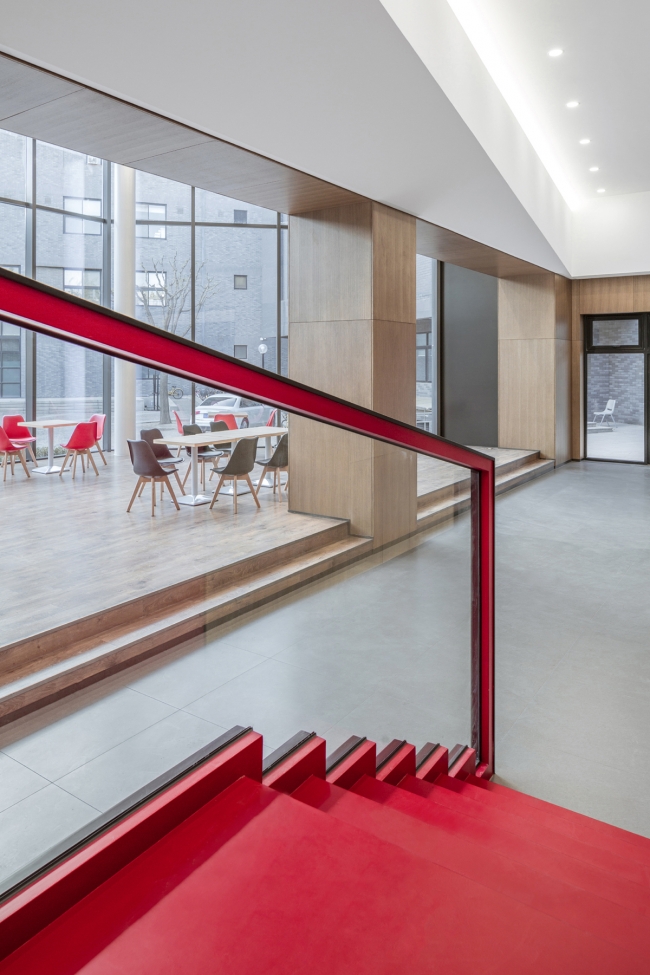
蒙德里安说:真正的造型表现,只能通过形状和色彩的动势平衡来表达“纯粹的实在”。受此启发,我们让楼梯的红色在空间起到控制构图和平衡的作用。原有外墙被拆除后所形成的框架被强化成两个巨大的景框。透过其中,楼梯展现了黑与红的图形关系。当人们站在窗外,可以透过景框感受形状与色彩相互叠加的戏剧性。也让楼梯成为了一个充满形式感的“秀场”。
Piet Mondrian said, real modeling was purely abstract compositions that expressed a dynamic balance through black grid lines and blocks of primary colors on white and grey grounds. Inspired by this, the red of the stair has the effect that controls composition and balances in the space. The frame formed after the removal of original outer wall was reinforced into two huge window frames. Through them, stair showed the graphic relation of black and red. When people stand outside the window, they can feel the dramatism overlapping of shape and color through the frame. The stair also becomes a show field full of sense of form.
▼室内休息平台与室外景观,Outdoor scenery from rest platform
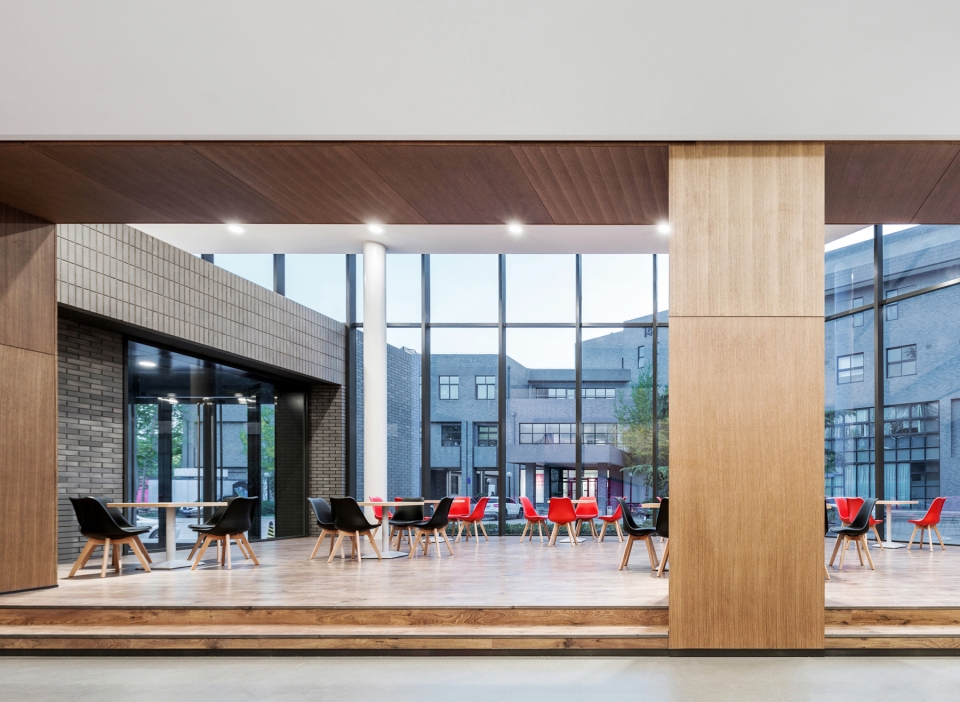
▼正面墙体拆除后所形成的镜框与楼梯的对景,Frame & staircase
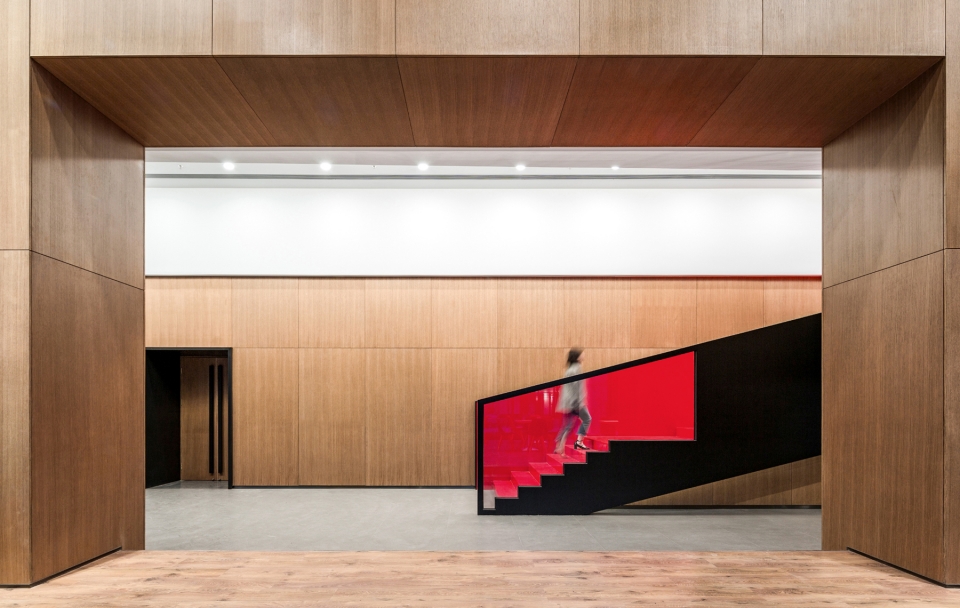
▼楼梯与前厅的对应关系,The corresponding relationship between staircase and front hall
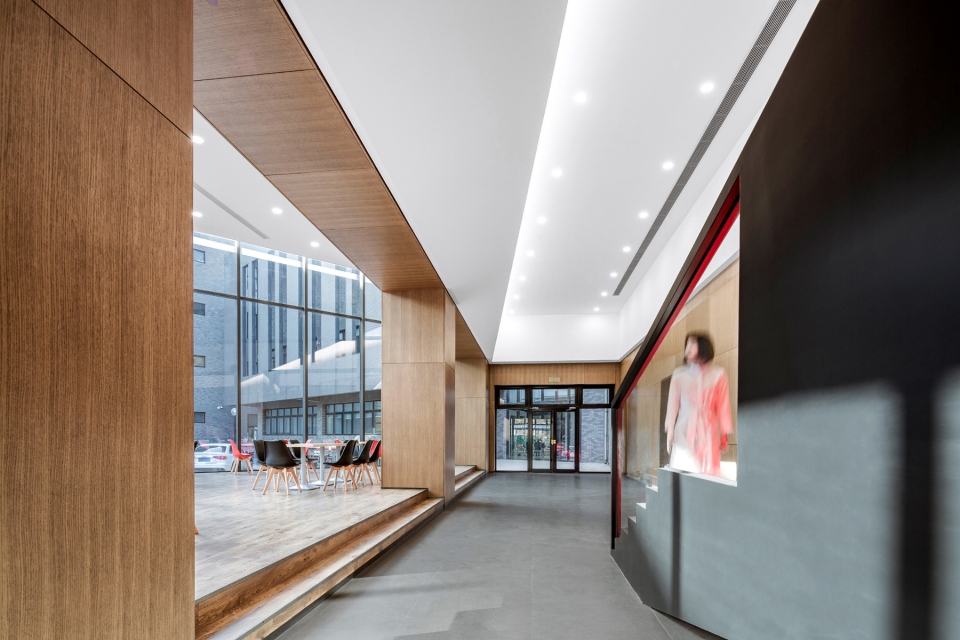
▼楼梯栏杆与休息平台的视线穿插,The sight line between the staircase balustrade and the rest platform
▼行走在具有仪式感的红色楼梯上,Walking on a red staircase with ceremonial sense
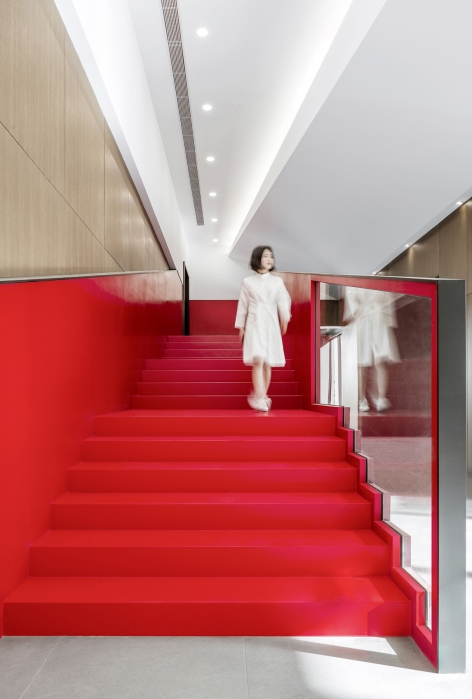
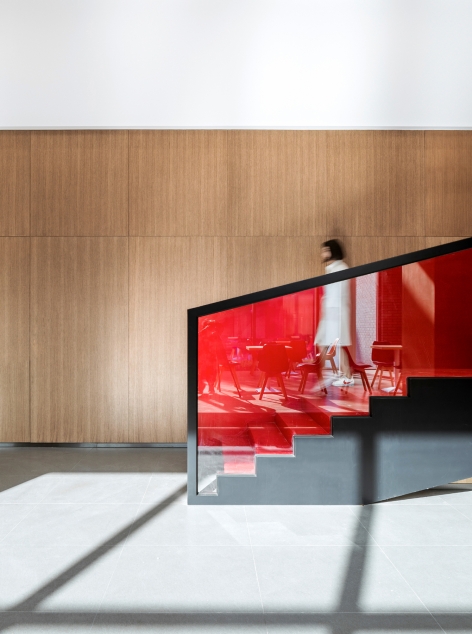
校园公共空间存在的意义就是让师生们产生“使用”的欲望,因为“使用”是实现人与空间交互的重要方式。在美院理性、严谨的灰砖建筑背后,是一个个无序而具有活力的艺术与文化生活场景。我们希望改造后的空间能够成为展现这些场景的舞台。
The significance of the existence of campus public space is to make teachers and students have the desire to use, as “use” is an important way to realize the interaction between human and space. Behind the rational and rigorous grey brick architecture in the Central Academy of Fine Arts is various scenes of art and cultural life with disorder and vitality. We hope the space after renovation can be the stage to show these scenes.
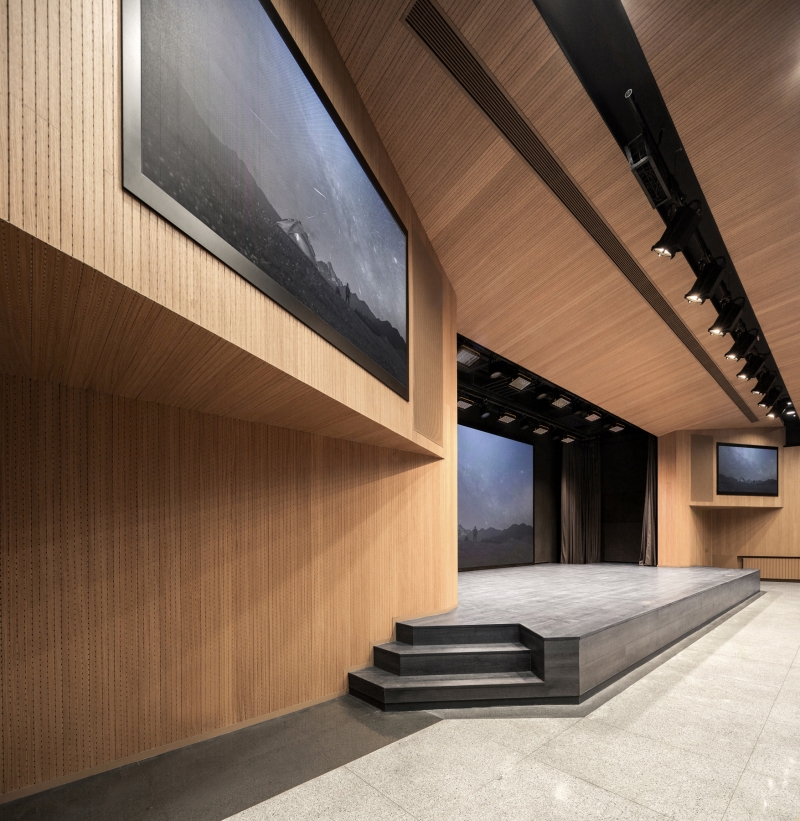
▼礼堂天花折板对照明的隐藏,The hiding of illumination in the smallpox of the auditorium
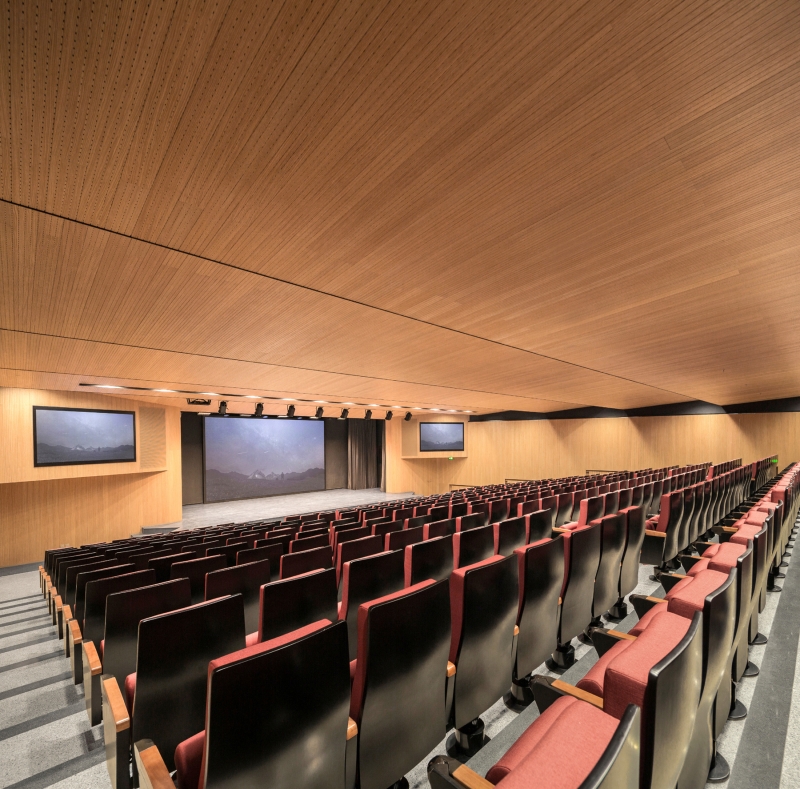
▼改造后的台口所强化的舞台感,The stage feeling strengthened by the reconstructed platform
▼平面图,Plan
项目名称:中央美术学院北区礼堂改造设计
项目地点:中央美术学院
面积:1000平方米
建筑/室内设计:杨宇/中央美院建筑学院
景观设计:侯晓蕾/中央美院建筑学院
摄影:金伟琦
使用时间:2018年5月
主要材料:
外墙:铝板/氟碳喷涂
室内地砖:冠军
室内木地板:德国汉诺
More: Architecture School of CAFA。更多关于:Architecture School of CAFA on gooood.









增加的空间在利用的功能性上面还欠缺研究,,这个空间不应该只是摆上几组桌椅这么简单
美院的配色,果然独特,红色不多不少,刚刚好。
一个巨大的温室盒子,非常不环保
每年扩一点,就不算违章建筑了么
入口的空间张力不如以前了
还不够纯粹
增加很多公共空间 外立面干净利落 好棒
厉害了,好棒~~~好想去红梯步打卡~~ 刚才脑洞到,在广场坐观众,观众离玻璃在5m远的位置排座,玻璃大厅内有舞台剧表演,一个满脸苍白妆容夸张的女人带着黑白手套贴着玻璃表情夸张的哈气。
有大师风范,点赞