非常感谢 房子和诗建筑设计工作室 将以下内容授权gooood发行。更多请至:Archipoetry Studio on gooood
Appreciation towards Archipoetry Studio for providing the following description:
本项目是将一座两层高的木结构房子改造为工作室平时的办公空间。房子位于杭州小河直街之中,虽曾改造过,但仍旧保留着老的木结构体系以及原先的面貌。通过多种设计手法的互相穿插配合,以最朴素的材质和做法构建一座属于自身的生活之园。
This project is to renovate a two-storey wooden house and turn it into a studio. The site locates in the historical district of Xiaohe Straight Street in Hangzhou. Although the house has been renovated previously, the old wooden structure and the traditional appearance still was preserved. Through a variety of design practices and authentic materials, we want to build a living space that belongs to ourselves.

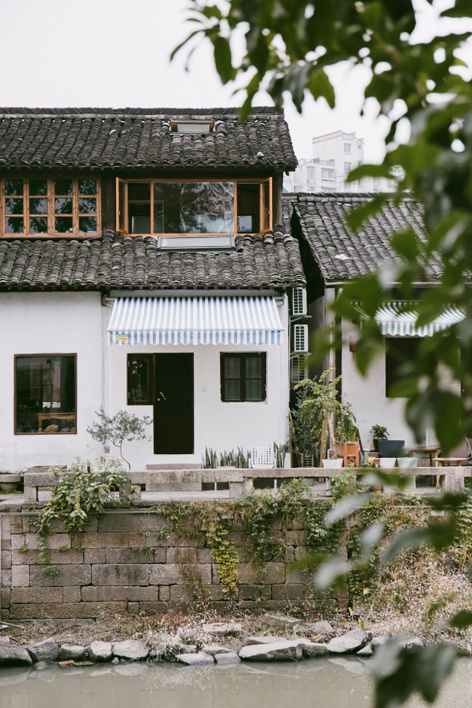
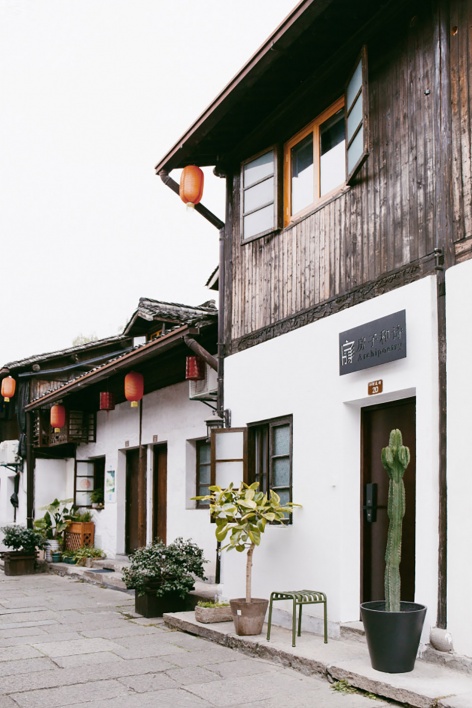
▼工作室门面的克制的处理出于对原建筑风貌的保护与尊重,the façade did not change much as it should be preserved
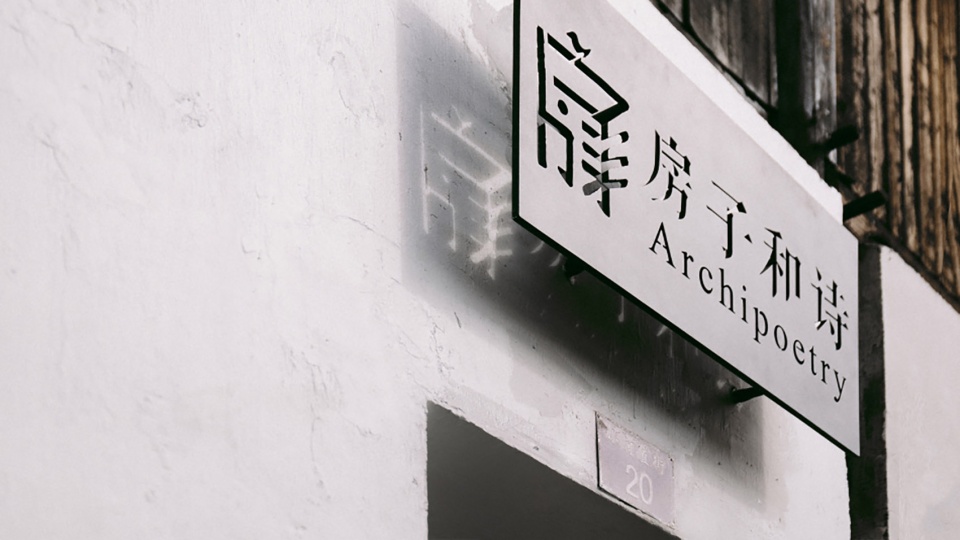
▼工作室入口门牌,the entrance sign
对改造的要求和思考,首先60㎡需要满足10人以内的工作室办公、居住、及休憩的功能。其次,小河直街的环境氛围及尺度给人一种久违的亲近感。源自故乡的成长记忆与经验,让人身处其中仿佛回到了过去。最后,造园。此处没有大的独院,但房子邻水而立,有水,离园林就近了一步。那是否也可在此营造一座精神层面的“园”呢?小河直街历史文化街区位于杭城北部,地处京杭大运河、小河、余杭塘河三河交汇处,南宋时期作为货运码头而形成下店上宅的典型水乡民居。水、桥、石、树,园林的底子似乎已然存在。通过层次营造、结构植入、收纳风景、添置树石、采拮物件、流线穿插等手段,以戏水长流的方式建造,像是在践行生活琐碎。
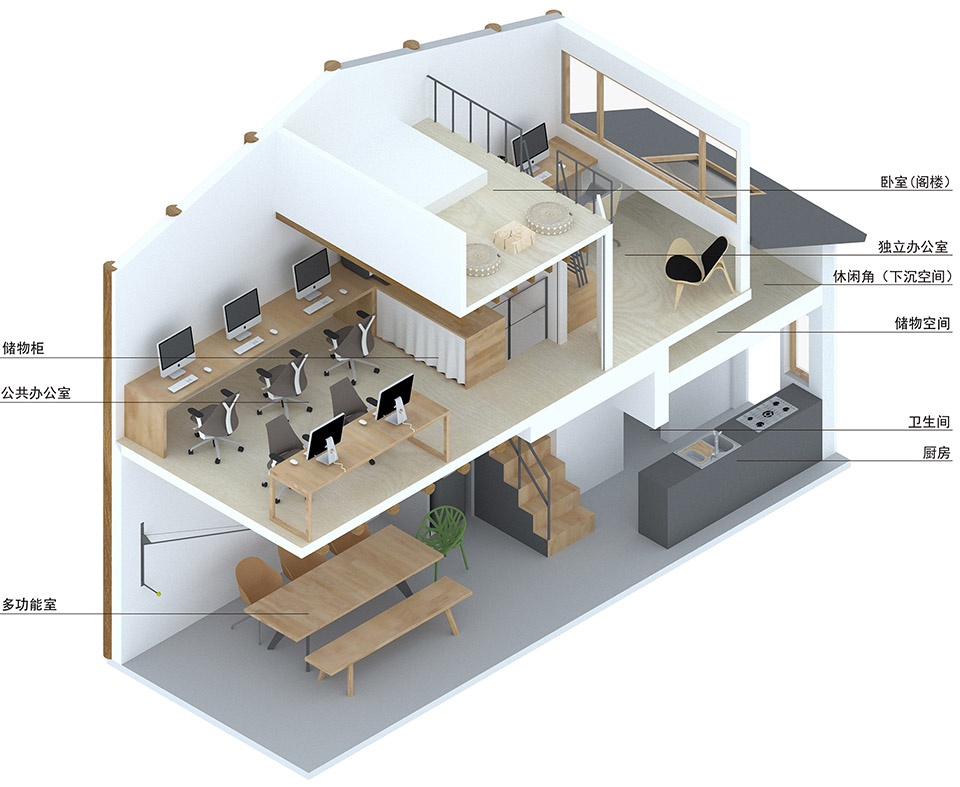
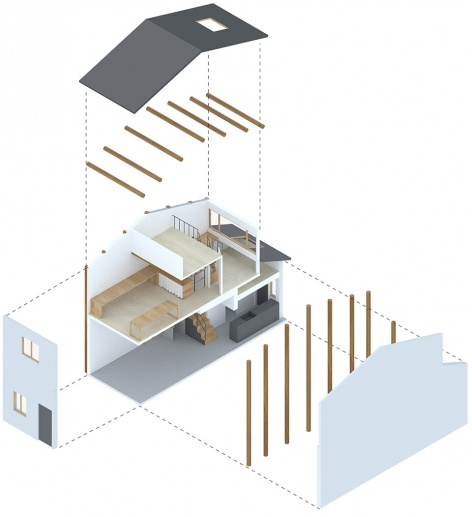
▼轴测图,axon
First of all, there are design considerations for the subsequent renovation. It has to be a place including office, accommodation as well as lounge area for proximately 10 people within the confinement of 60㎡. Secondly, the ambient and scale of the street give people a sense of belonging. Environment remind people about the past memories of hometown. It is just like returning back to the good old time when immerse inside. Last but not least, we want to create a traditional Chinese garden. Although the courtyard is not big enough to do so, but the location on a river credit to the site as water is always an important element in Chinese gardens. It makes us think that is it possible to create a virtual and spiritual garden here? The Xiaohe Straight Street is located in the north of Hangzhou city, seating on the junction of the Beijing-Hangzhou Grand Canal, Little river and Yuhang Tong river. As a busy cargo terminal in southern song dynasty, the ground level of the houses in that region normally open for commercial purpose whereas the upper level for private residence. It is a typical riverside house in China. All the component of a garden seems already exist in the street including water, bridge, stone, and tree. Through a series of design strategies including play with levels, structural design, preservation of landscape, selection of objects, managing human circulation flow and so on. We hope to build a long-lasting space that contains the detail of everyday life.
▼一层进门的多功能室动图,the multifunctional room gif
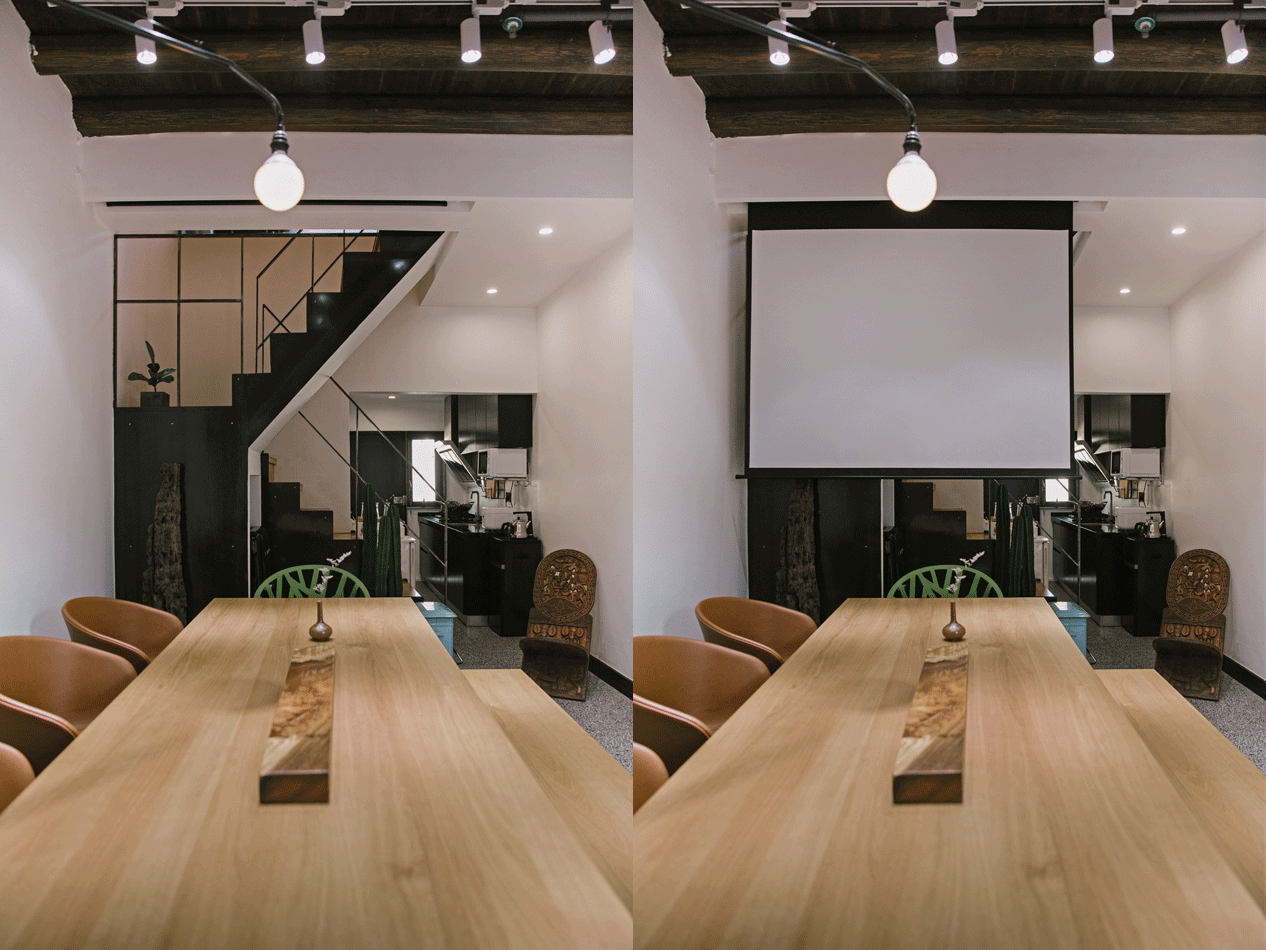
▼木结构被保留并展现出来,expose old timber structure
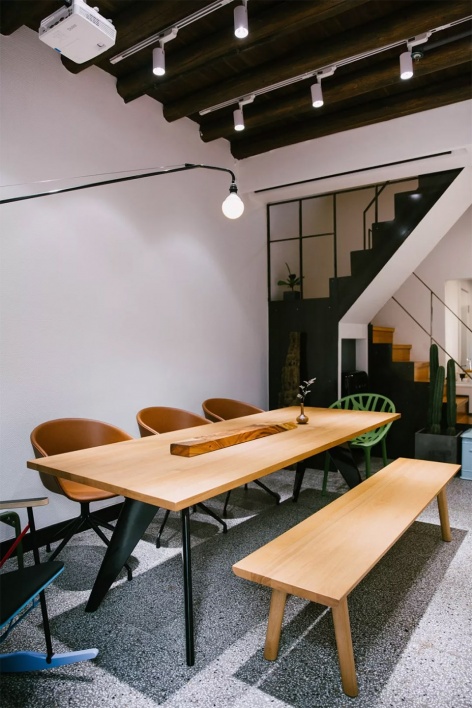
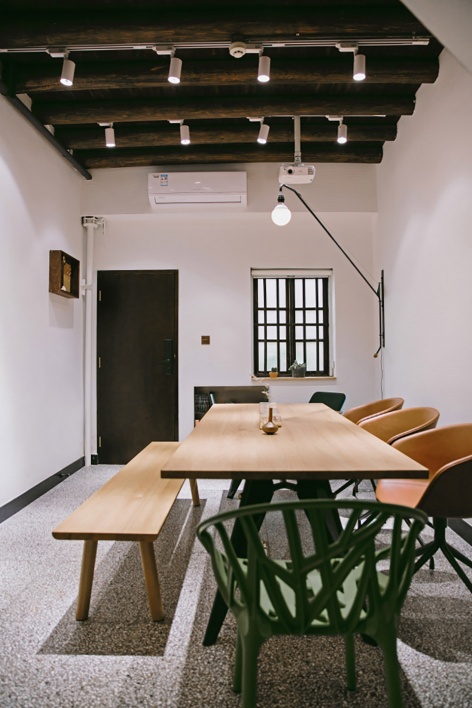
▼局部空间,small spaces
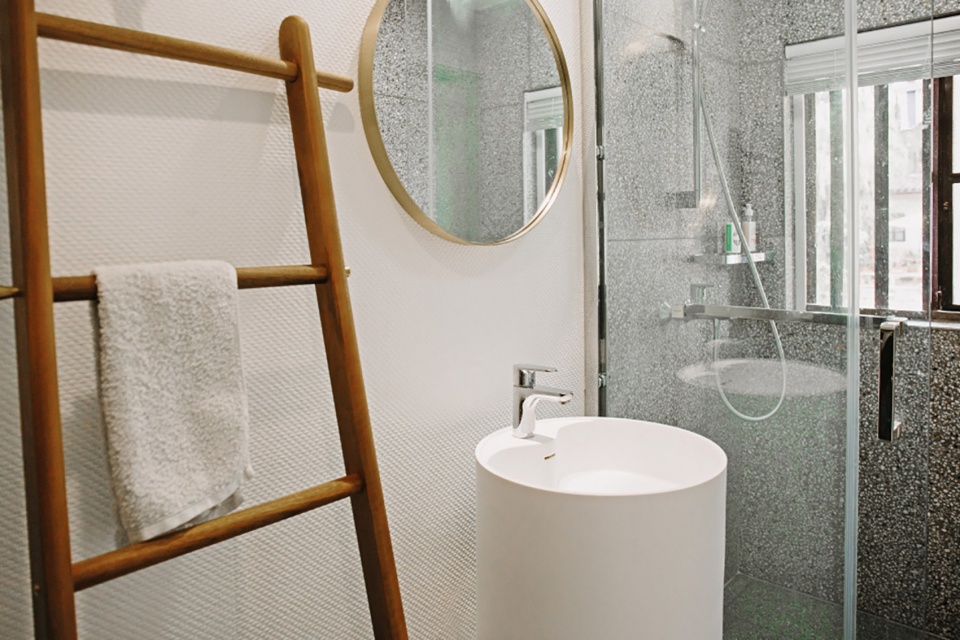
▼一层卫生间,restroom
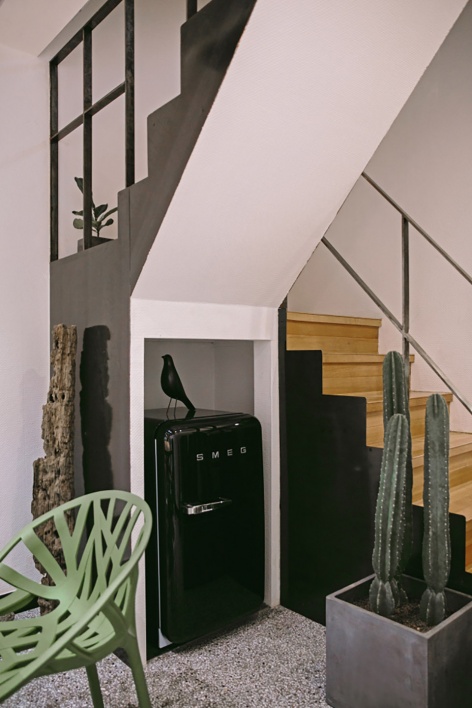
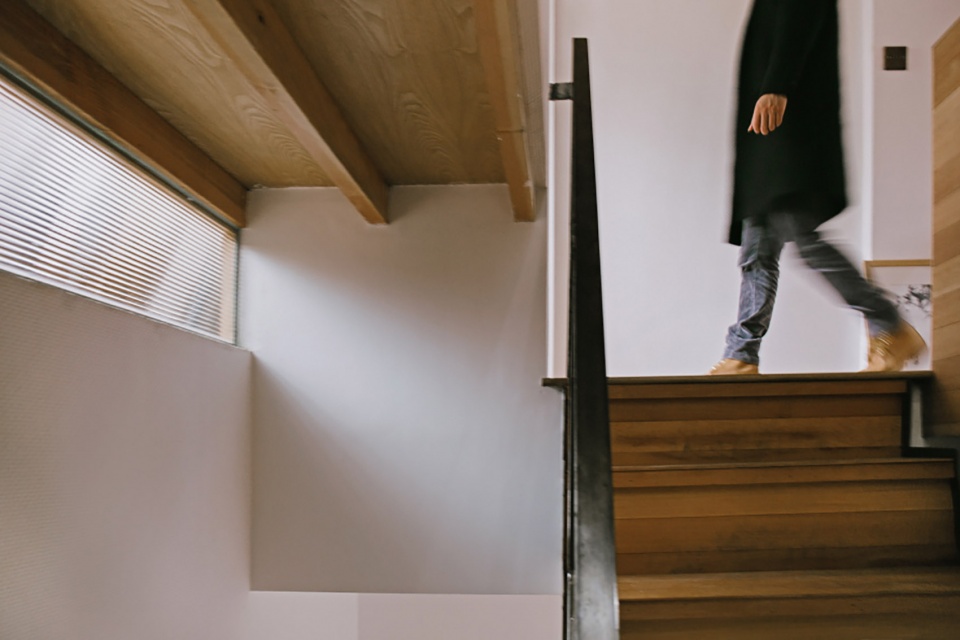
新增加的阁楼层同样采取木结构承重。工作室一层地面用水磨石取代了原先的瓷砖。墙面使用具有肌理的海基布,相比于传统乳胶漆,海基布有环保、防开裂、防虫蛀、等优点,为老房子解决不少后顾之忧的同时还增加了一些细节趣味。原来的木楼梯用铁艺框架加固,铺上新木板。朴素简洁且通透的铁艺扶手。楼梯下方的空间放置冰箱与卫生间的洗衣机。沿扶梯向上是二楼的开放办公空间。
▼二层空间动图,the second floor gif
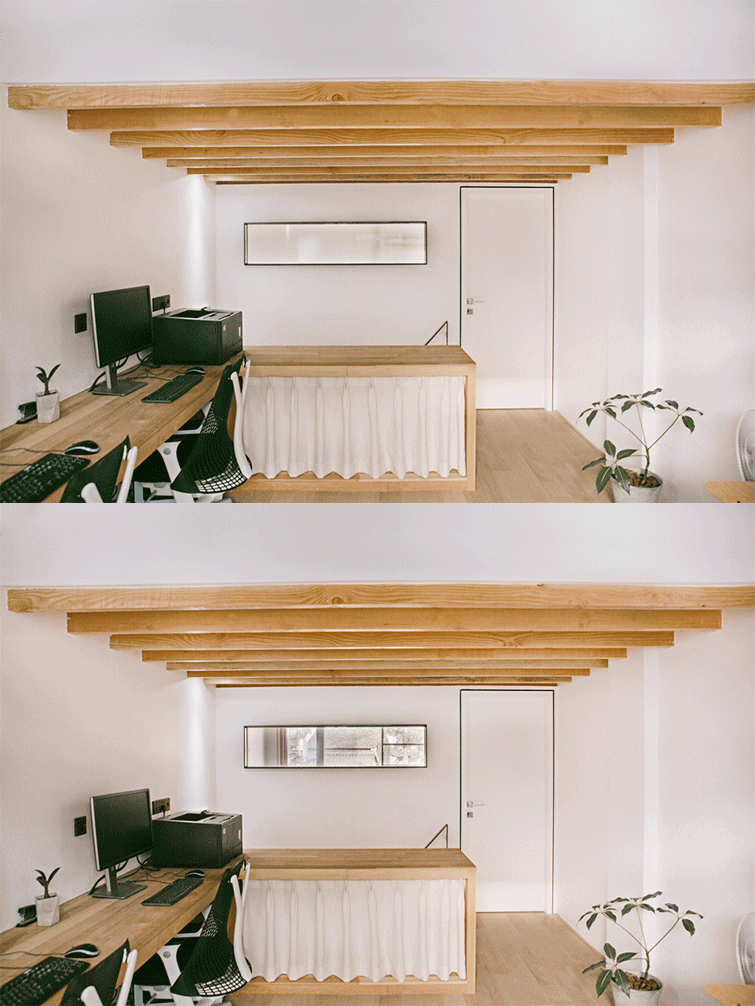
The additional loft continuously using timber as supporting structure. Terrazzo replaced original tiles on the ground floor. Compare to traditional latex wall paint, we chose to use textured glass fiber cloth simply because it has numerous advantages such as environmental friendly, anti-cracking, insect resistance etc. It protects the old house from a lot of problems while adding interesting texture detail. The original wooden staircase was reinforced with iron frame and covered with new planks. Lightweight and simple iron handrail expose the space with a certain degree of transparency. The abandon space below the stairs is utilized to place the refrigerator and a washing machine hidden in the bathroom. Climb up the staircase, the second floor function as an open office area.
▼通往二层的木楼梯用铁艺框架加固,staircase to the 2nd floor
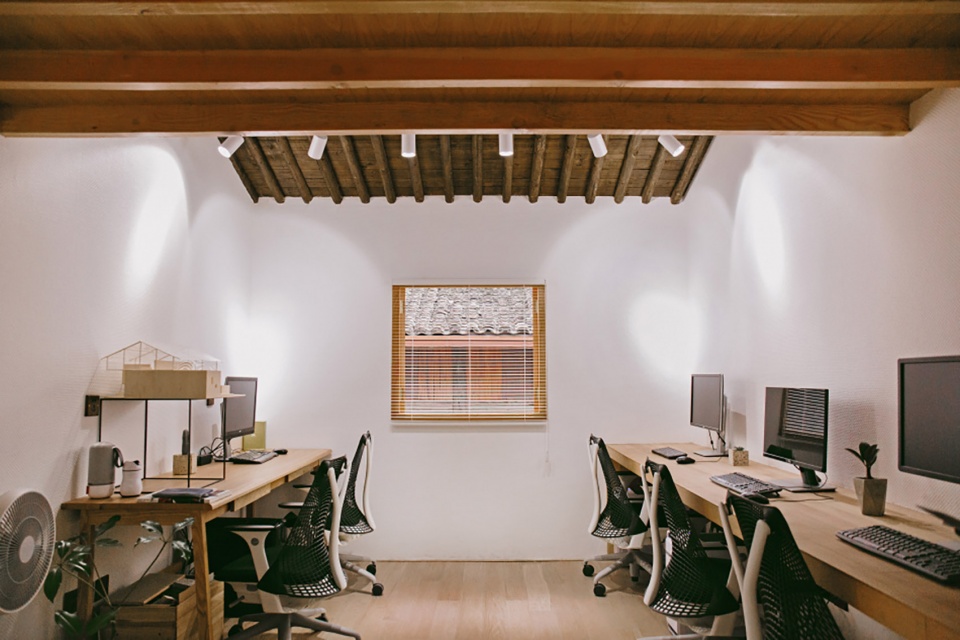
▼二楼公共办公区,open office area on the second floor
▼ 独立办公室,窗户扩大引进光线和景色,斜面屋顶上辅以天窗,maximum window to lighten up the space and framing of landscape in private office, skylight mount on pitched roof
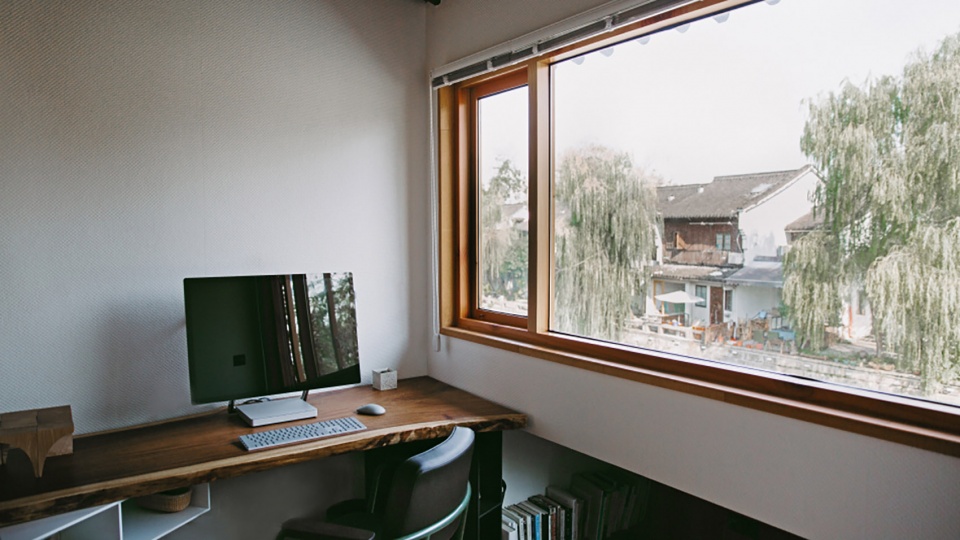
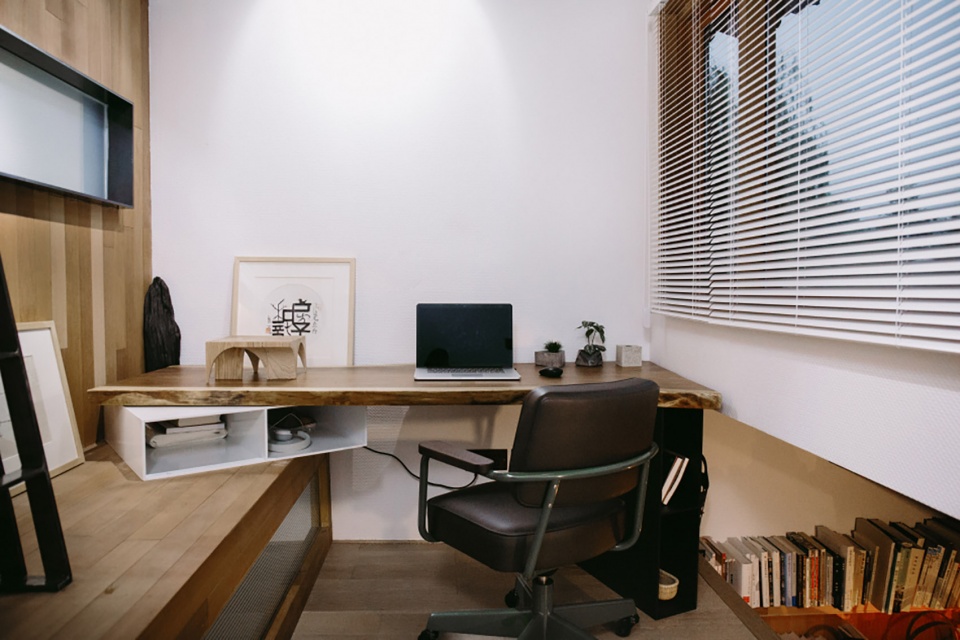
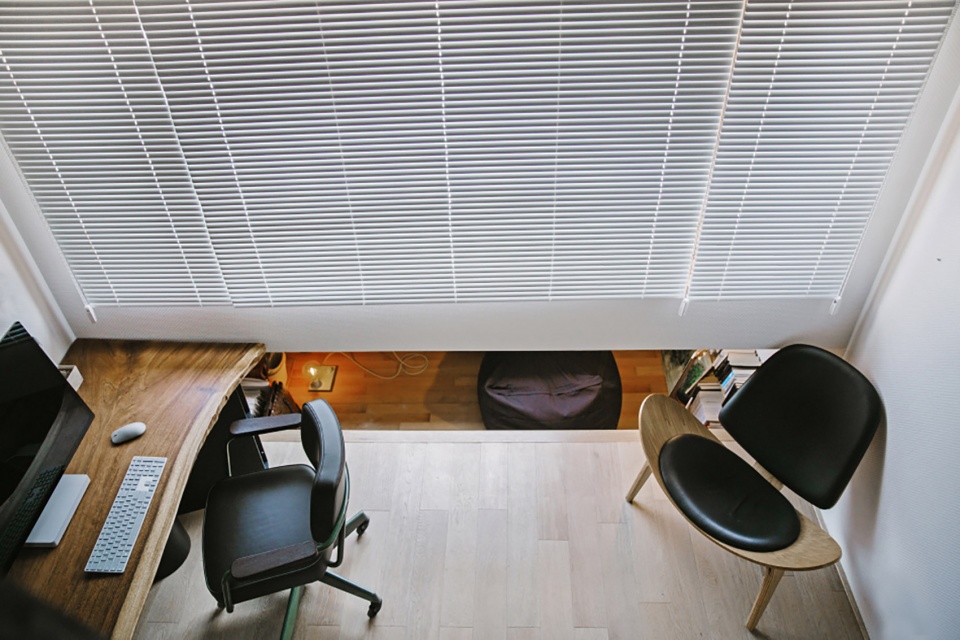
▼从三层阁楼俯视独立办公室,view from the mezzanine to the office space
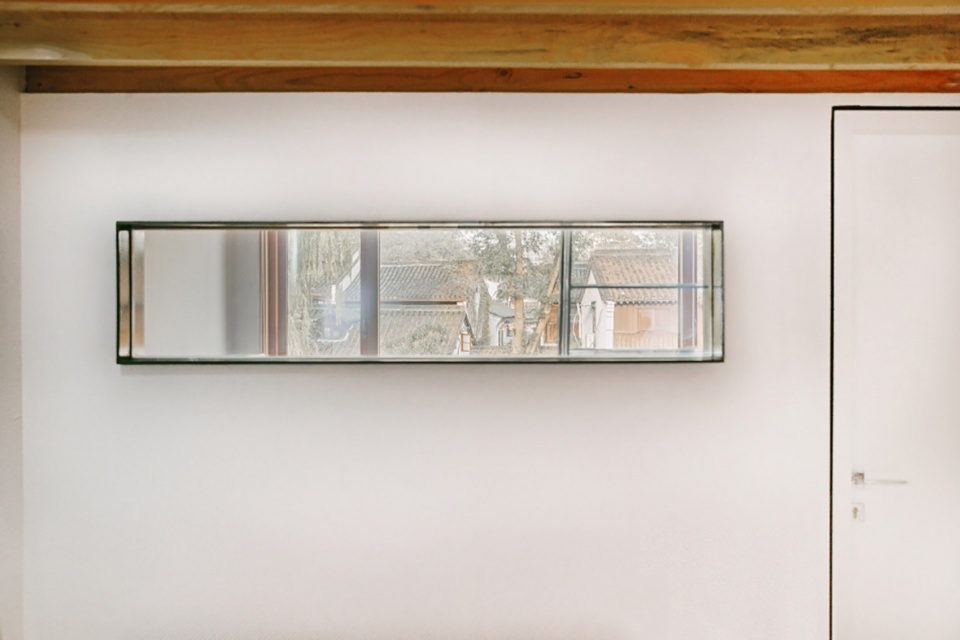
▼电光玻璃窗,electrooptic glass window
设计品牌家具的选择,一楼公共空间,Jean Prouvé的桌子,同样还有VitraEdward Barber & Jay Osgerby长条凳、Ronan & Erwan Bouroullec绿色植物椅、Jean Prouvé的悬臂灯等。
▼轴测图,axon
Selection of designer brand furniture including tablebyJean Prouvé, Bench byEdward Barber & Jay Osgerby, green chair by Ronan & Erwan Bouroullec, Jean Prouvé ’s light and so on.
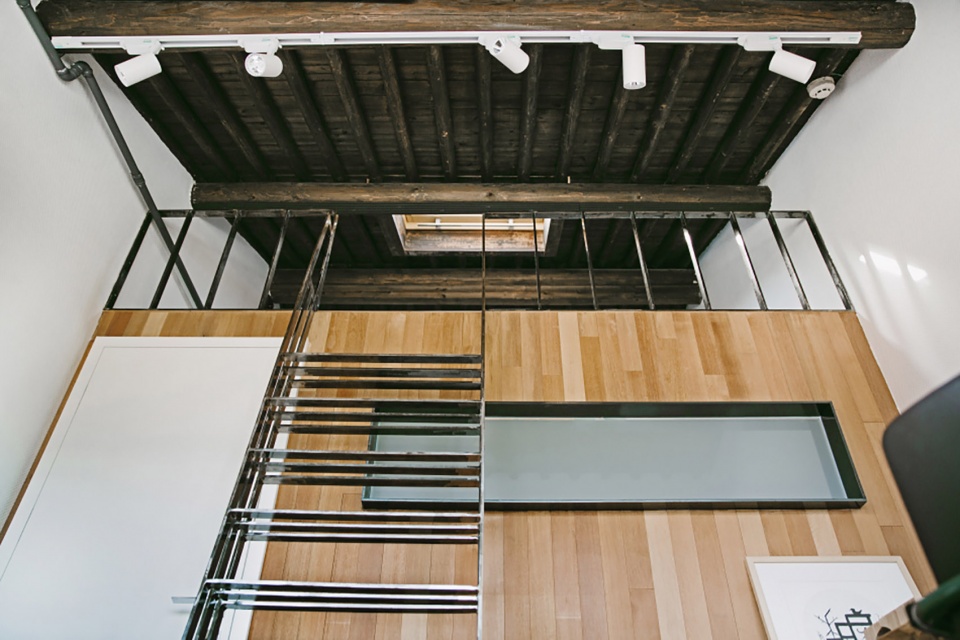
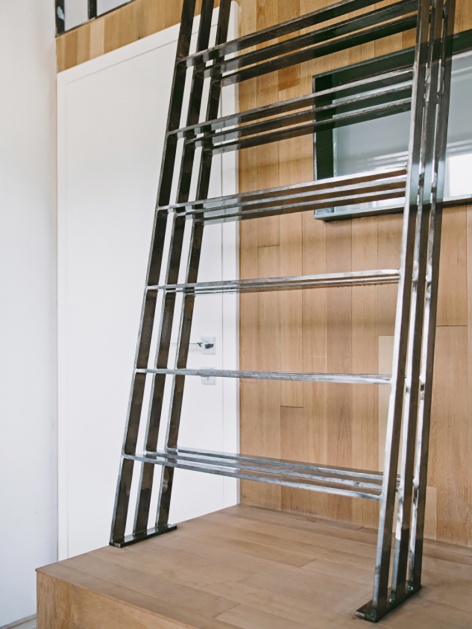
▼通往三层阁楼的梯子,the ladder to the mezzanine
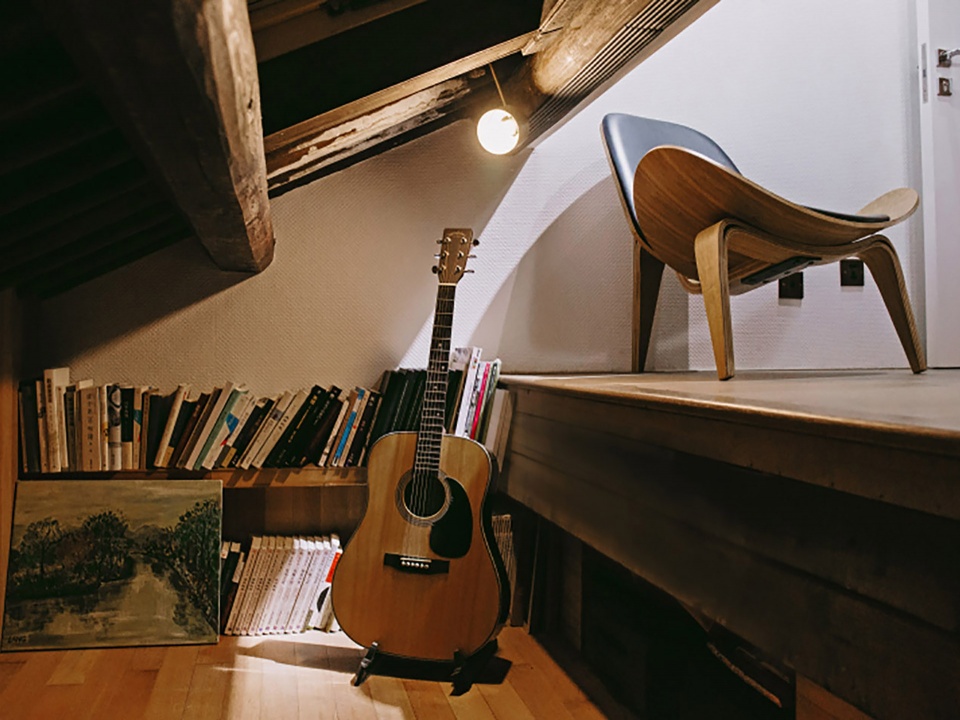
▼原来堆放杂物的下沉空间现被改造成如山洞般的阅读角,the clusterstorage space was transformed into a cave-like reading corner

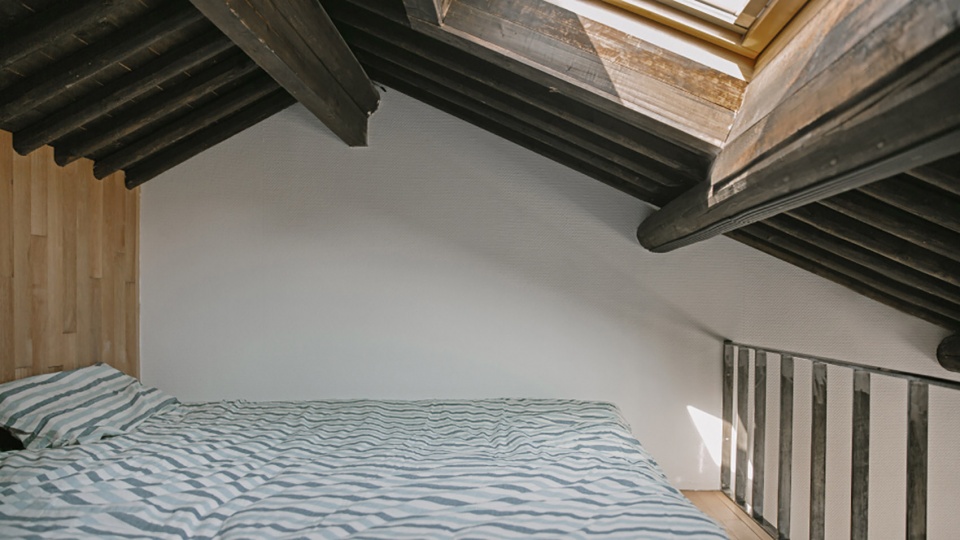
▼三层阁楼的休息室,the mezzanine lounge
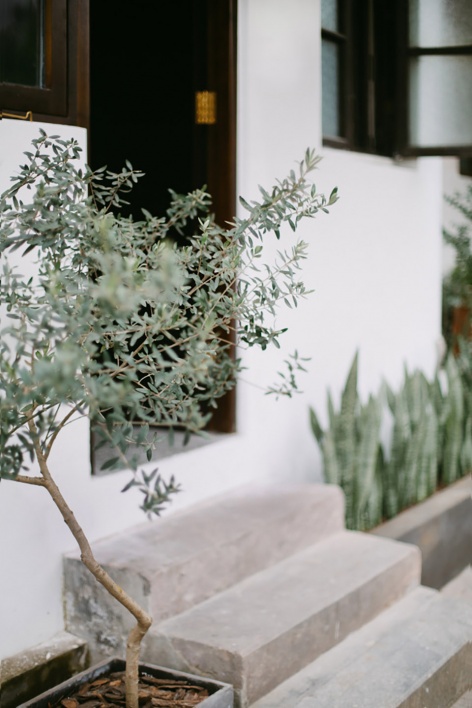
▼后院,backyard
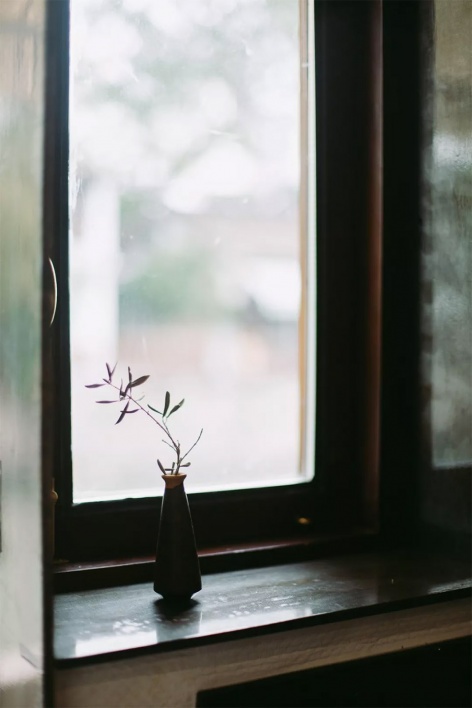
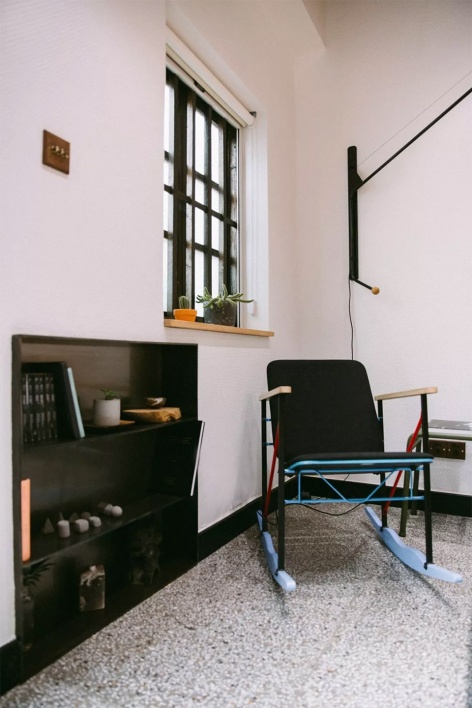
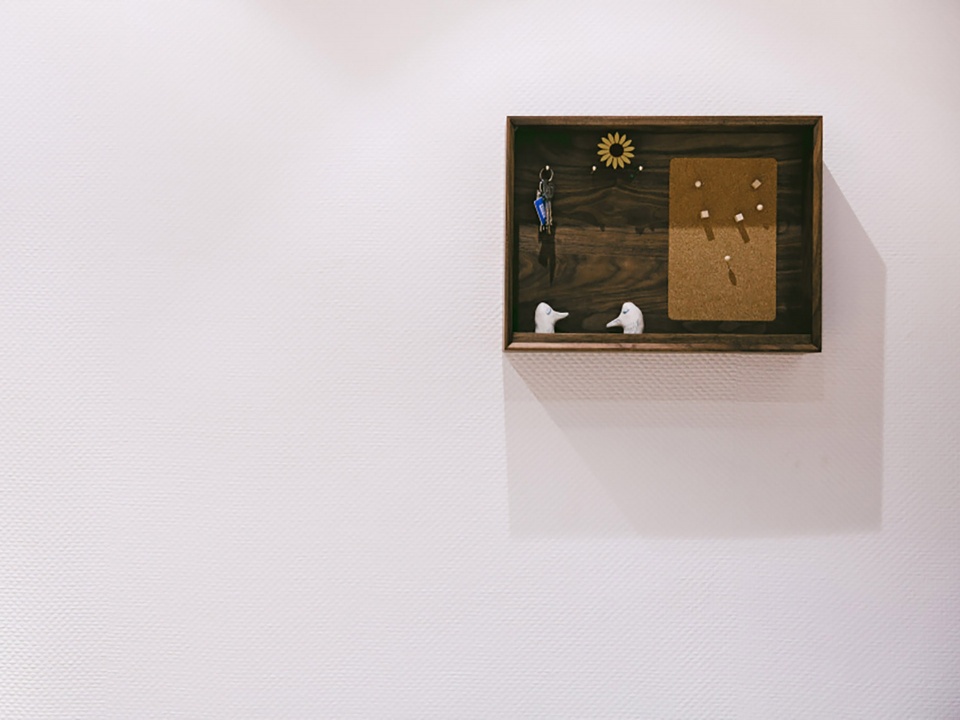
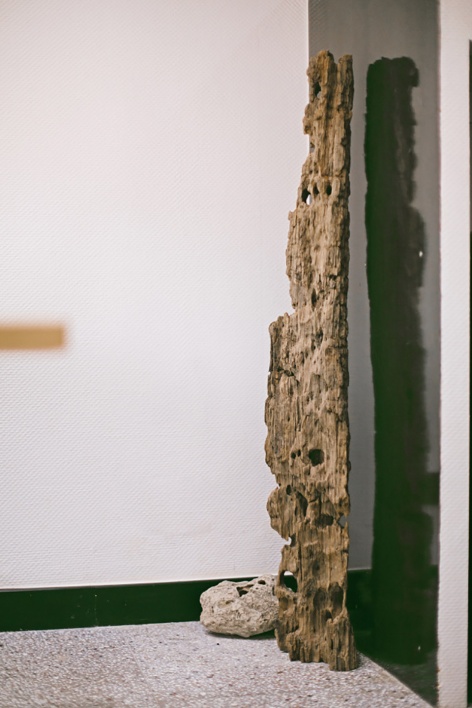
▼作为点缀的小物件和架柜,ornament
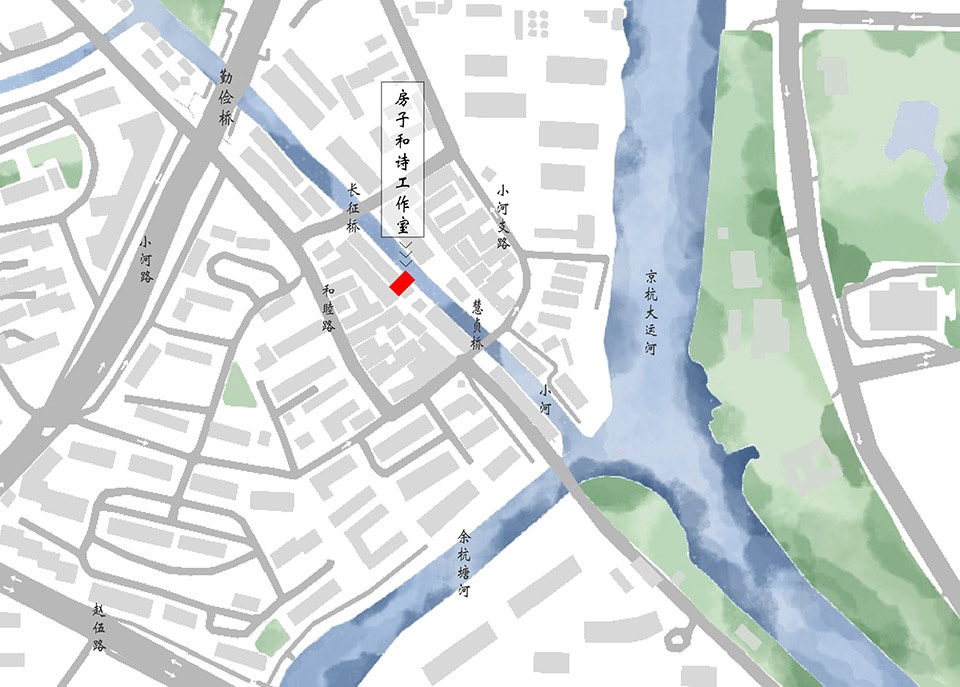
▼区位地图,site
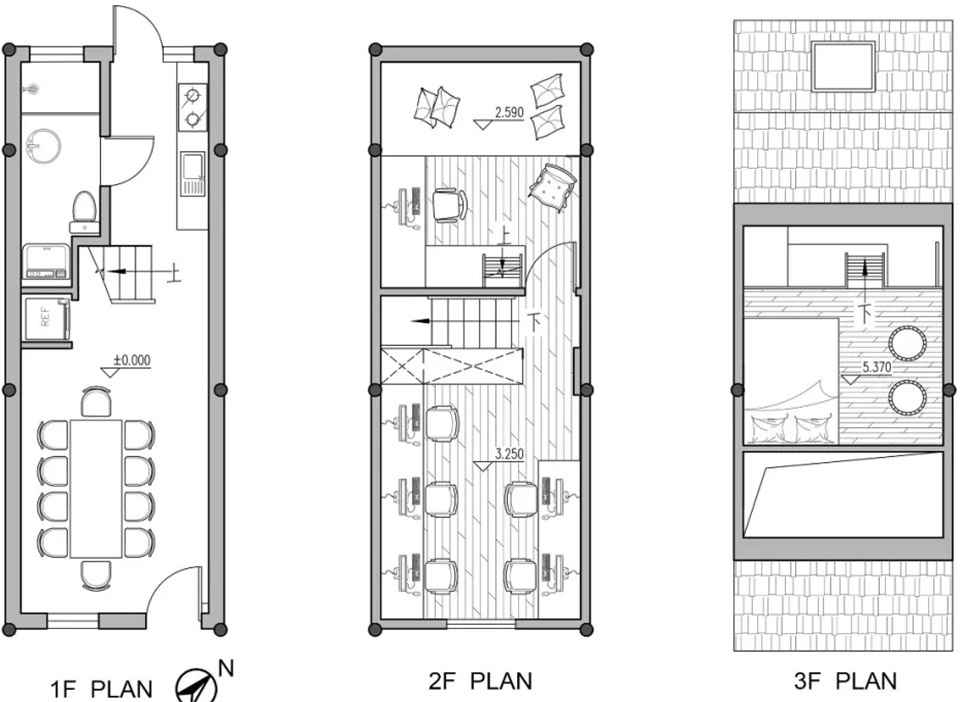
▼平面图,floor plans
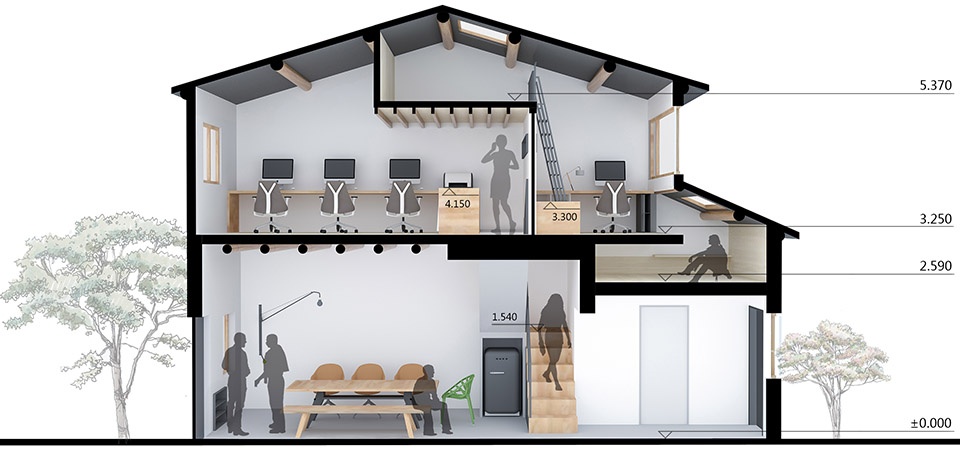
▼剖面图,section
项目名称:房子和诗建筑设计工作室改造
设计公司:房子和诗建筑设计工作室
Email:fangziheshi@126.com
建成时间:2018年1月
设计主创:朱浪进
设计团队:许潇文、刘亚峰、王佩华、陆巧云、应卓越、牛新佳、潘于
设计面积:约60㎡
主要材料:水磨石、铁艺、海基布、松木、橡木地板
施工团队:程士铭(观和营造)、黎文修(铁艺)
摄 影:池依依
Project Title: Renovation of ARCHIPOETRY STUDIO
Design company: ARCHIPOETRY STUDIO
Email:fangziheshi@126.com
Year of completion : 2018.1
Leaddesigner: langjin zhu
Design team: xiaowen xu,yafeng liu,peihua wang,qiaoyun lu,zhuoyue ying,xinjia niu,yu pan.
Location:Hang zhou, China
Area: 60㎡
Materials:Terrazzo, iron, fiberglass cloth, pine, oak flooring.
Construction team:Shiming chen, iron art–wenxiu li
Photography:yiyi chi
More:房子和诗建筑设计工作室。更多请至:Archipoetry Studio on gooood









我觉得挺好的啊,不懂评论区酸啥
很喜欢
理想中的工作室~赞赞赞
大家好,我是房子和诗工作室负责人。对大家的困惑我略微做几点说明。因为各位谈到人文关怀了,那我不得不回复一下(因为我们还是非常关怀同事的,从给同事的用品或者待遇上都是如此)。首先由于楼梯的位置无法变动(倘若一定要变的话就需要破坏原建筑的木结构体系,物业和房东都不会同意),所以楼梯的位置决定了二楼办公空间的分隔,大的空间肯定用于大的办公区,小的空间作为一间独立办公室,同时在很长一段室内还是我的卧室,因为我在这里住了一年多时间过渡,某种程度上这里除了办公同事还是我的家。另外对于公共办公区域开窗的处理,并不是我们不想开大窗,而是无法开大,因为这面窗是面朝小河直街主街,小河直街属于历史文化街区,窗户的大小是不能改造的,物业是绝不会答应的。另外这扇窗户是朝西面方向的,倘若真开大窗,下午时分西晒很严重。小办公室的那个窗户我们的确是加大了,因为隔壁同样位置的窗户在我们来之前已经加大了,因为有了这个先例在,再加上这个窗户并非面朝主街,不太影响建筑整体风貌,所以我们当时就改造了,其实原则上都不让改窗户大小的,但是老房子内部的采光的确不好。物业那边也就睁一只眼闭一只眼过去了。另外我们没有特别的公共展示区,一楼是会议及接待区。每一个空间都物尽其用了。另外对于下沉空间及阁楼卧室的处理,都是挤出来空间,虽然有趣,但体验其实不太舒适,为了满足储藏及居住的需求。其实都是对工作室小伙伴开放的,因为我现在已经不住在这里了。再说一点,目前大部分时间,我都是和大家在一个区域办公,方便沟通。当初若不是有过渡居住的需求,二楼肯定就全部开放设计处理了。最后还是感谢大家的意见,大家的出发点都是好的。感谢支持!来杭州的话,欢迎来我们工作室坐坐。
不必太在意,评论区的很多声音是对项目初步理解后的发声,和深入项目、了解全部的业主与设计师的身份与角度不同。很多人其实并不清楚,在他们眼中“完美”的项目需要项目先天条件自带的优势,以及参与项目的各方配合努力甚至超出责任范围很多倍的心血,才有条件有可能在网上发表出表面“完美”的项目。总之,项目的发表对于实际情况往往都是冰山一角的,所以对于这些或深或浅的声音,有则改之无则加勉就好。如果实在介意,也可以在项目发表配文配图中由业主与设计师更完整的阐述出来,信息对等后,也许会获得更多更恰如其分的评价。希望建议对您有用。
作为生活空间可以说很舒适,作为员工的话会觉得压抑狭窄。细节的处理更像是对现在常用手法的拷贝而缺乏真正的人文关怀。
这个空间确实小了一点,看了大家的评论,发现越是小的空间,窗户的作用就越大。
很简单,但是麻雀虽小五脏俱全
很质朴
设计应该把最好的空间给员工,而不是华而不实的公共展示区。以员工的角度代入,不会认为这是个好设计
赞同 当我看到公共办公区域只有这么一扇小小的窗子时 我的第一感觉就是压抑 再往后翻看到独立办公室是这么大一扇窗时 瞬间感觉 这个公司貌似没什么人文关怀 好的空间留给老板 差的空间留给员工
在如此有限的空间内,公共展示空间提供接待洽谈,会议交流等功能,是十分必要的,放在一楼也是蛮合适的;相对来说,二楼的员工办公室则相对独立,少受干扰,适合专心办公,从这方面来说,并无你所说的问题;反倒是二楼北部的老板办公室独占了许多休憩功能,是一大遗憾。
您的意思是员工区应该更大吗?
我想问一下,这个装修改造下来花了多少钱
平面,表现,内容,摄影都很棒!(问号)
这。。。是花钱上的么??