感谢 tomomi kito architect & associates 予gooood分享以下内容。更多请至:tomomi kito architect & associates on gooood
Appreciation towards tomomi kito architect & associates for providing the following description:
该项目是对东京的一座住宅进行的翻新项目,这座双层的木制住宅大约修建于40年前。房屋的主人是一对年轻的夫妇以及妻子的父母,他们在房屋翻新之前便居住在此。不久,女主人独居在乡村的祖母也决定般来这间小屋,这样一来,算上业主夫妇、业主的父母、祖母以及业主的儿子,这间住宅就需要承载4代人的日常生活了。
This is an interior renovation project of an existing two-story timber structure house in Tokyo which was built approximately 40 years ago. The clients, a young couple and the wife’s parents, were already living here before the renovation. Soon after, the wife’s grandmother, who lived alone in the countryside far from Tokyo, also decided to move in. As such, the clients requested to renovate the house and to make it suitable for accommodating 4 generations—the grandmother (1st generation), the parents (2nd generation), the clients (3rd generation), the clients’son (4th generation).
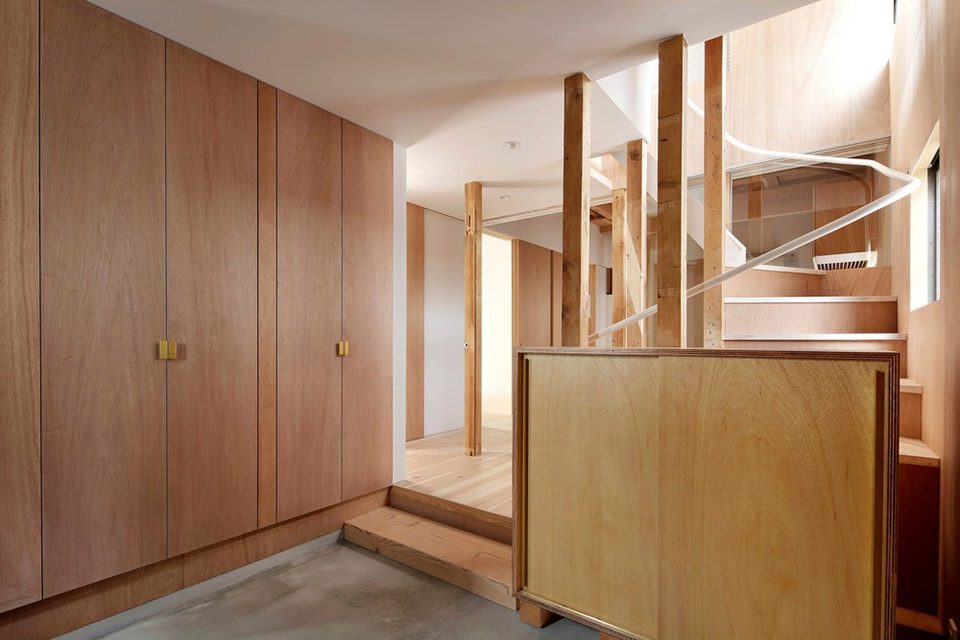
▼住宅入口,entrance
考虑到不同年龄的家庭成员拥有不同的生活节奏,项目的主要挑战便在于创造一个能够同时适应和联系四代人的居住空间。另外一个重点则是要提供足够舒适的居住环境。住宅中既有的房间彼此分隔为狭小的功能空间,同时隔绝于室外环境,因此导致了采光与自然通风的严重不足。
As the age as well as daily living rhythm of each family member are different, creating a space to promote a comfortable connection among them was one of the major challenges of the project. Another focus was the provision of a comfortable living environment. The existing conditions of daylight and ventilation were not preferable since the existing rooms were split into smaller functions and as such they were not open to the exterior environment nor to each other, which led to poor daylight and natural ventilation.
▼交通空间,circulation
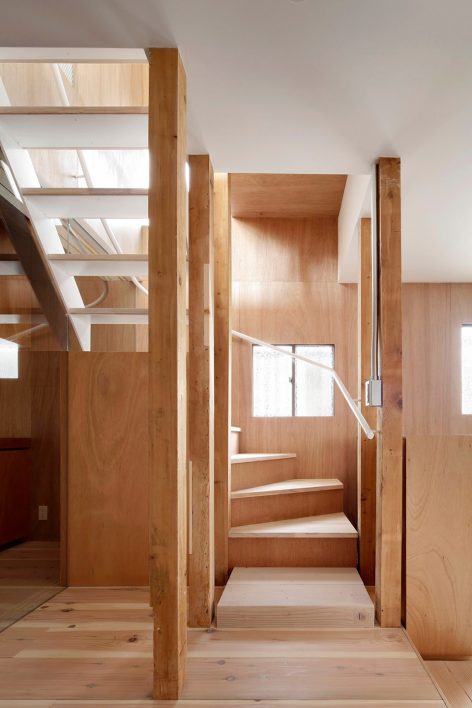
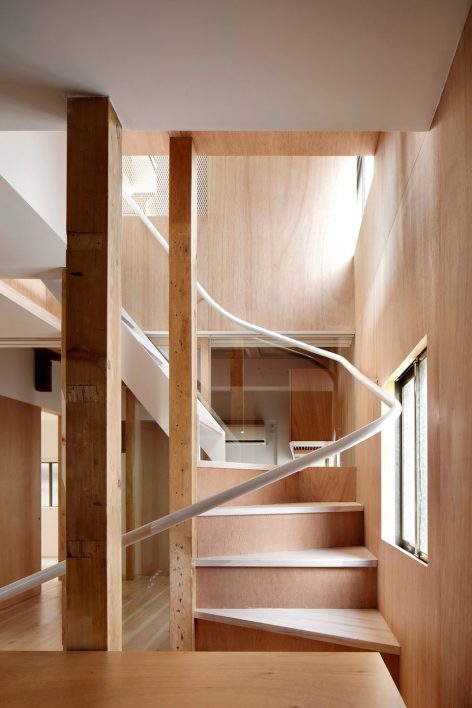
▼位于一层的起居空间,living space on the first floor

▼自然光通过楼梯间从二楼投射至楼下,natural light goes down through the stair well
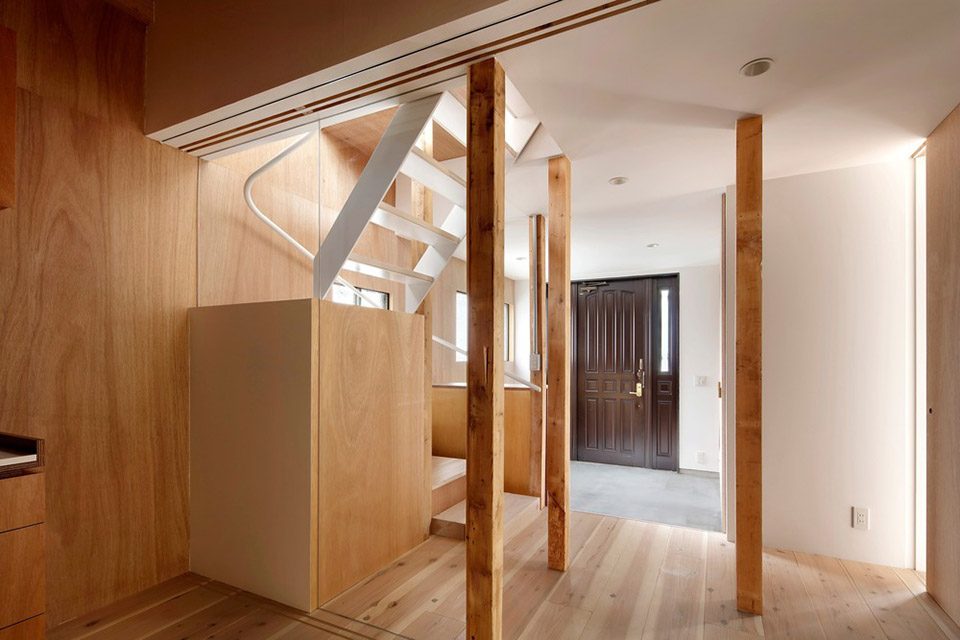
首先,建筑师仔细研究了房间的布局,以充分利用既有的窗户,尽量使自然采光和通风得到改善,此外还保证了每个楼层都具有与私人卧室相连的公共空间,将四代人紧密地连接在同一个节点。私人卧室还能够像分享空间的模式一般进行彼此互换,更加强了家庭成员间的沟通和交流。
Firstly, the architects carefully studied the arrangement of rooms to take full advantage of existing windows thus maximizing natural daylight and ventilation. Furthermore, common spaces adjacent to private rooms were secured in each floor. They act as communication hubs to seamlessly connect different generations. The private rooms are also exchangeable among the members so as to enhance communication between generations; similar to a share-house lifestyle.
▼公共空间将各私人卧室相连,common spaces adjacent to private rooms were secured in each floor
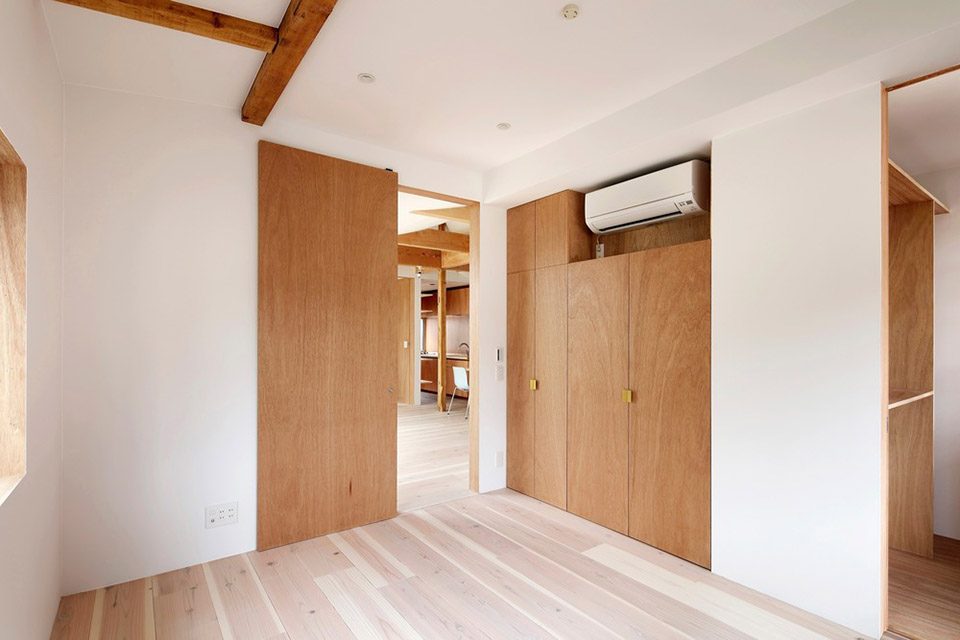
▼私人卧室能够进行分享和互换,the private rooms are exchangeable among the members
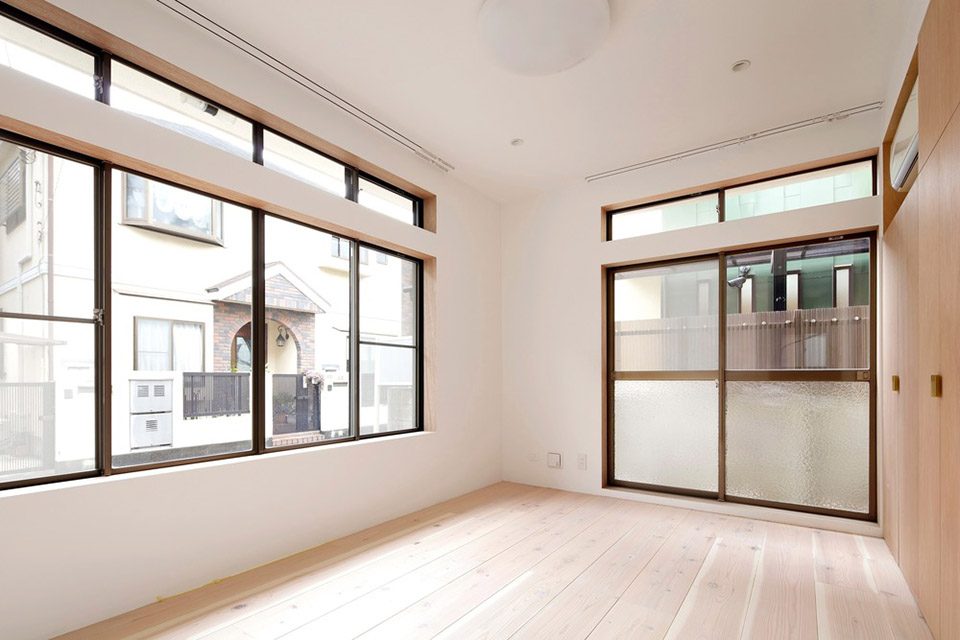
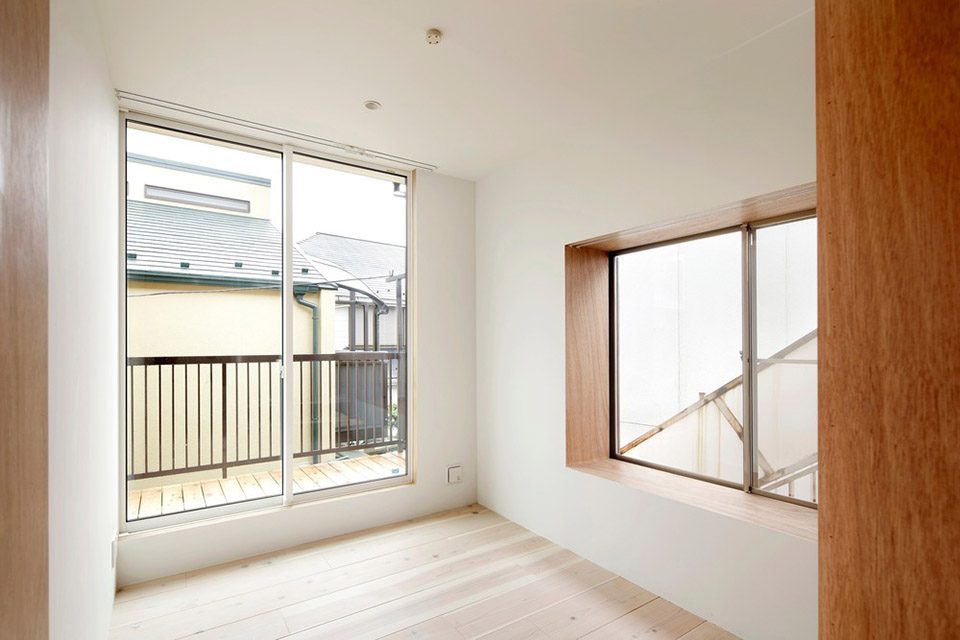

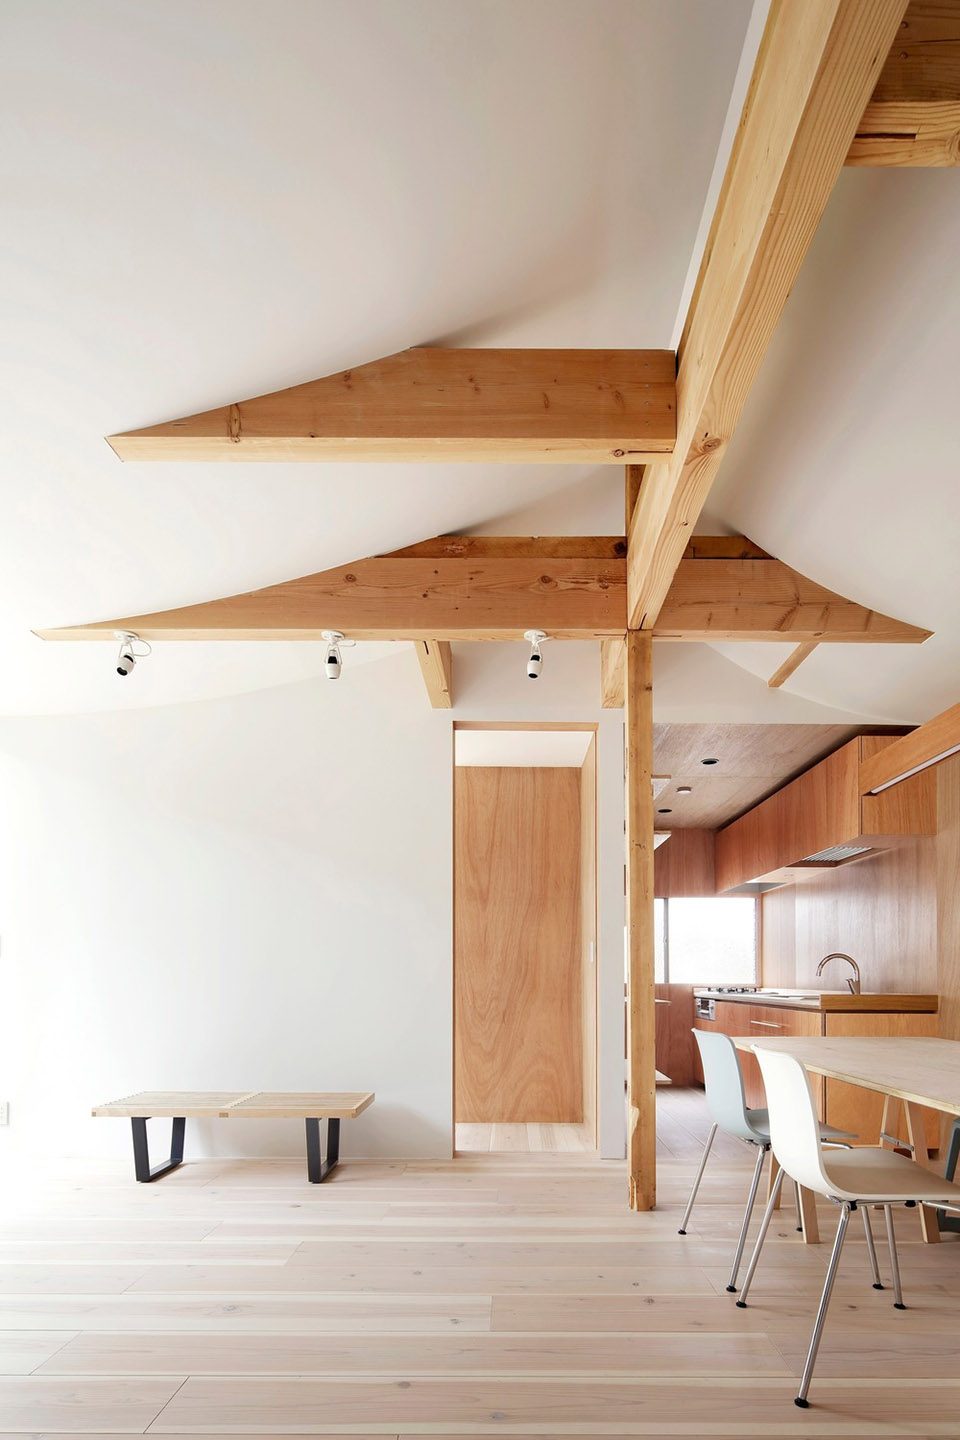
由于私人卧室的布局已经固定,因此为1层的公共空间(尤其是北面)提供足够的自然光便成为了另一项挑战。最终,设计师在2楼设计了垂曲面形的天花板,使更多光线得以被反射至一层。这也成为了住宅的一个显著特点。
However, since private rooms were prioritized in planning, securing enough natural daylight in the common space on the 1st floor became another challenge; particularly as it faces north. Consequently, a catenary ceiling was designed on the 2nd floor to better reflect daylight into the 1st floor; this became a distinguishing feature of the house.
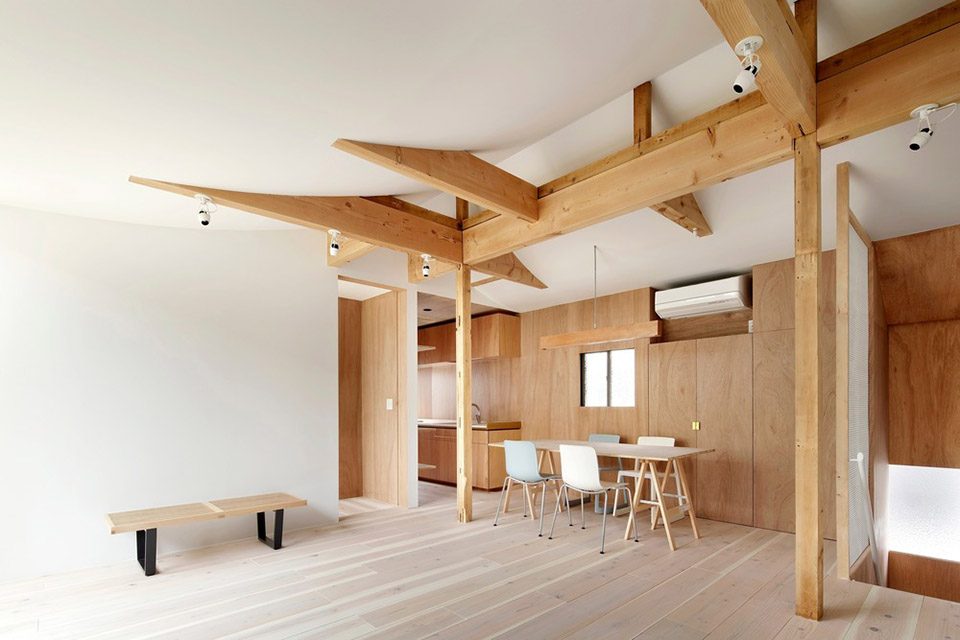
▼二层厨房及餐厅,kitchen and dining area on the second floor
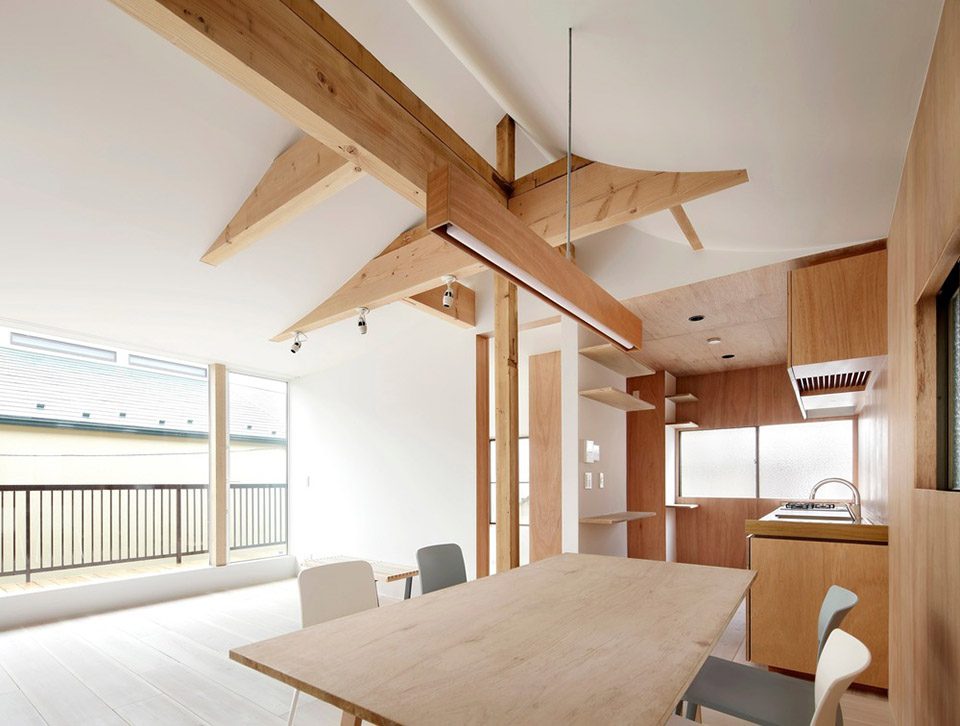
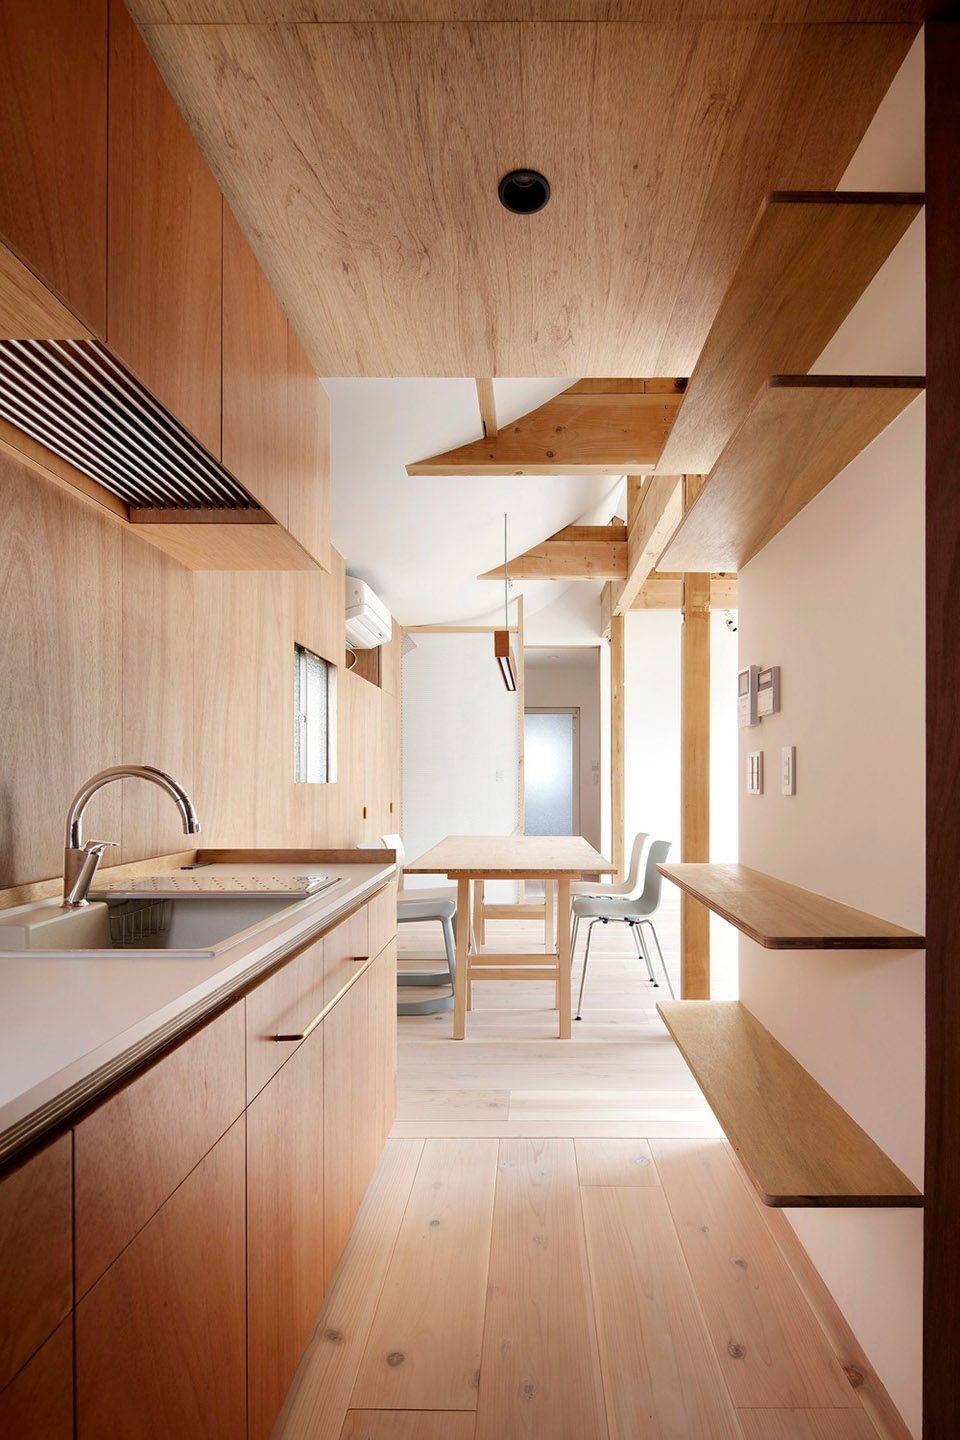
▼垂曲面形的天花板将更多光线反射至一层,a catenary ceiling was designed on the 2nd floor to better reflect daylight into the 1st floor
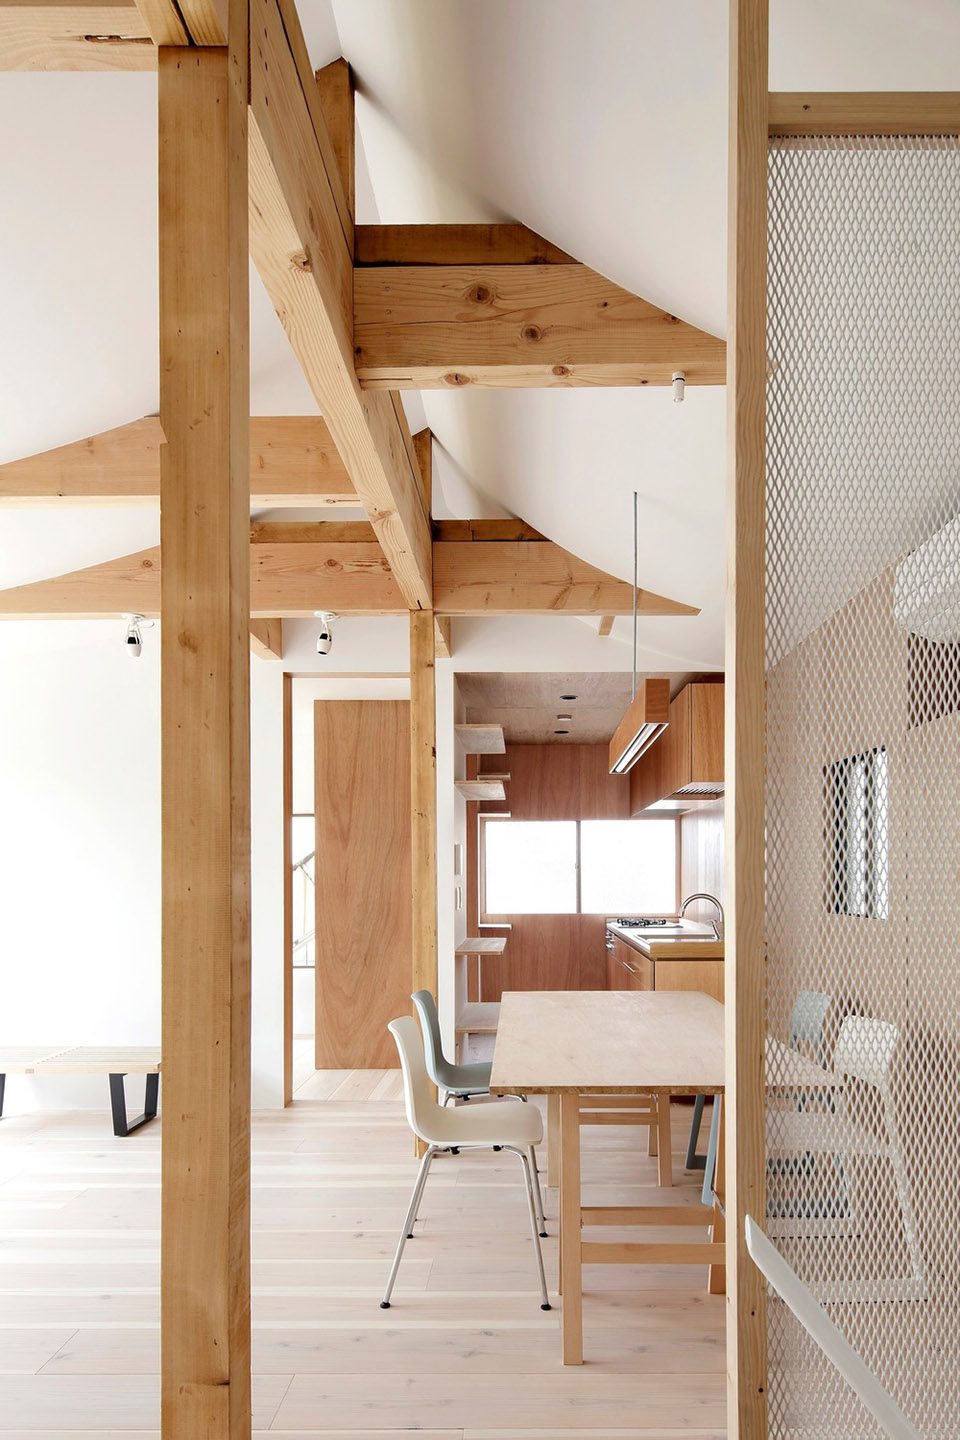
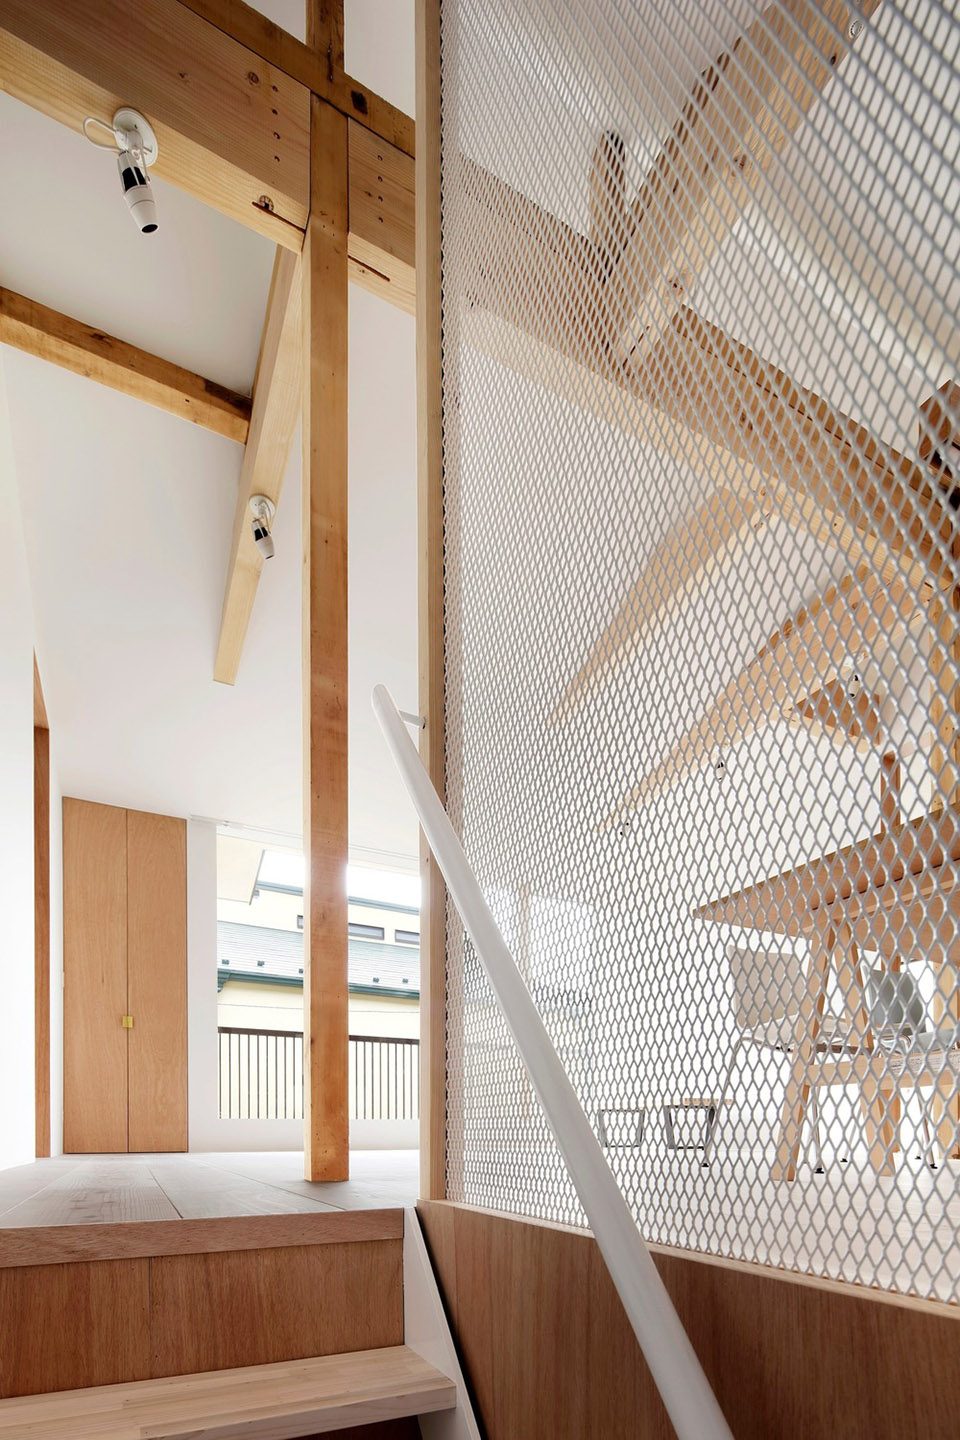
与此同时,既有的结构也进行了翻新。尽管住宅原先就排布着密集的立柱,建筑师仍然发现了结构上的失衡以及承载力的不足。因而建筑师决定利用承重梁和结构胶合板来实现加固,同时对现有的结构进行优化。最后,多余的立柱被拆除(共计拆除20座),使开放式的空间成为了可能。如今,在垂曲面型的屋檐下,4代人其乐融融,尽情地享受着来自每一天的阳光与微风。
At the same time, the existing structure was renewed. Although the columns were densely arranged in accordance with the existing partitions, the architects found that the existing house was structurally unbalanced and lacked the necessary structural resistance. As such, they decided to add reinforcements through supporting beams and structural plywood whilst optimizing the use of its existing structural components. As a result, some columns were deemed redundant and thus removable (in total 20 columns were removed), providing an opportunity to create open spaces. The catenary-shaped ceiling now gently envelopes all 4 generations of the family who ultimately enjoy living in a space abundant of natural daylight and ventilation.
▼承重梁和结构胶合板对结构起到了加固作用,supporting beams and structural plywood are added to provide reinforcements
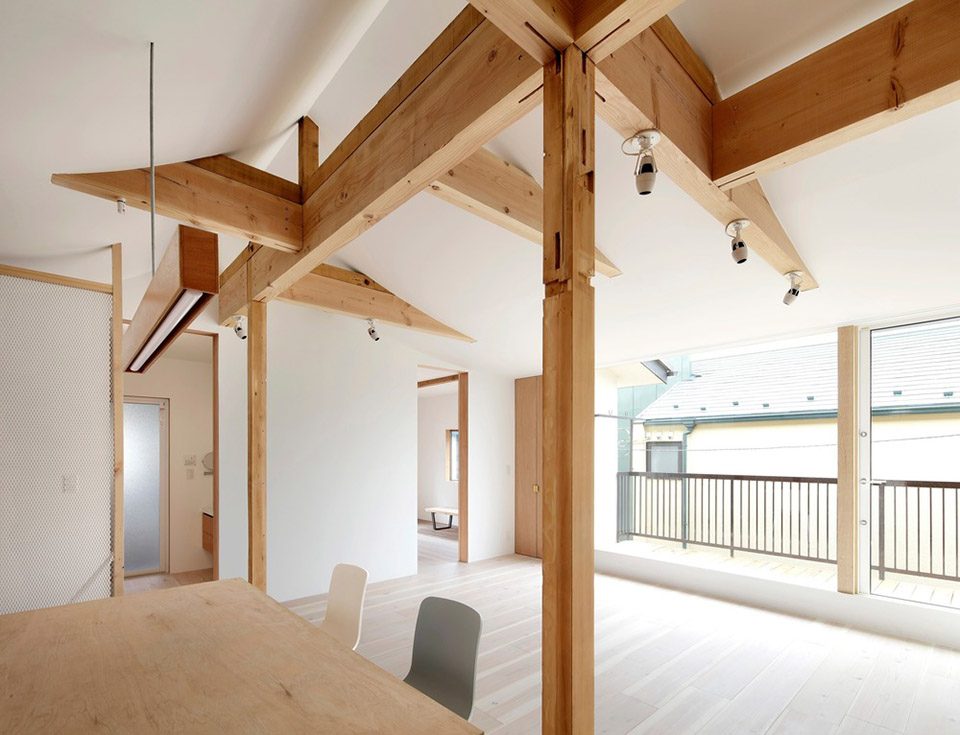
▼被拆除的多余立柱使开放式的空间成为可能,redundant columns are removed to provide open spaces
Official name of the project: house for 4 generations
Location: Tokyo, Japan
Budget: JPY 18M
Project dates/project end date: 2015 to 2017/April 2017
Area: 140sqm
Client: Private client
Architects: tomomi kito & architect associates
Designers: tomomi kito & architect associates
Collaborators:
Structural designer: Building Structure Institute
Technical advisor: Yutaka Misawa
Lighting advisor: Kanae Hagiwara
Photographer: ©satoshi shigeta
More:tomomi kito architect & associates,更多请至:tomomi kito architect & associates on gooood








木结构很酷
没户型图…
空间关系不是很清楚····
感觉一切从简了,那么客厅在哪?