
来自KIENTRUC O 对gooood的分享。更多关于他们:KIENTRUC O on gooood.
Appreciation towards KIENTRUC O for providing the following description:
由于城市的高速发展,随之而来不仅是与日俱增的城市蔓延现象,新旧建筑的更替也相继发生。为了满足人们日益增长的对建筑功能和审美的需求,当今的建筑设计正紧锣密鼓地追赶着时代的步伐。对于该项目,设计师的任务就是将现存的一栋独栋住宅在保留原有建筑结构的基础上改造成一个充满生机的幼儿园。该项目的设计创意来自于越南传统游乐园,这个在孩子们的图画中经常出现的场景在胡志明市城区却极为罕见。而这个孩子所描绘的城市中的理想乐园只不过是一个稻田边,森林里带着传统屋顶的普通房子。由于其适合孩子尺度的设计,让他们身处其中感觉更舒服、安全,并更贴近周边环境。而其中的怡然,或许只有孩子可以理解。
The urban fabric in fast growing city is being stretched to its limits, new buildings rise, and old buildings are demolished or adapted to a new function. The adaptation of existing building always accompanied by ambitious demands for function and aesthetic. Our mission is to convert the existing townhouse, while retaining its structural elements, into a vibrant and animated kindergarten. Drawing inspiration from traditional Vietnamese playscapes, of which are easily found in children drawings but not in the setting of Saigon urban fabric. A typical shed roof house, an expansive rice field, a lush green forest…etc are simply a depiction of what a child is yearning for in a city. That is a place where children naturally feel more comfortable for it is related to their size, offering them a sense of safety and freedom to explore their surroundings. A norm that can only be understood through the eyes of a child.
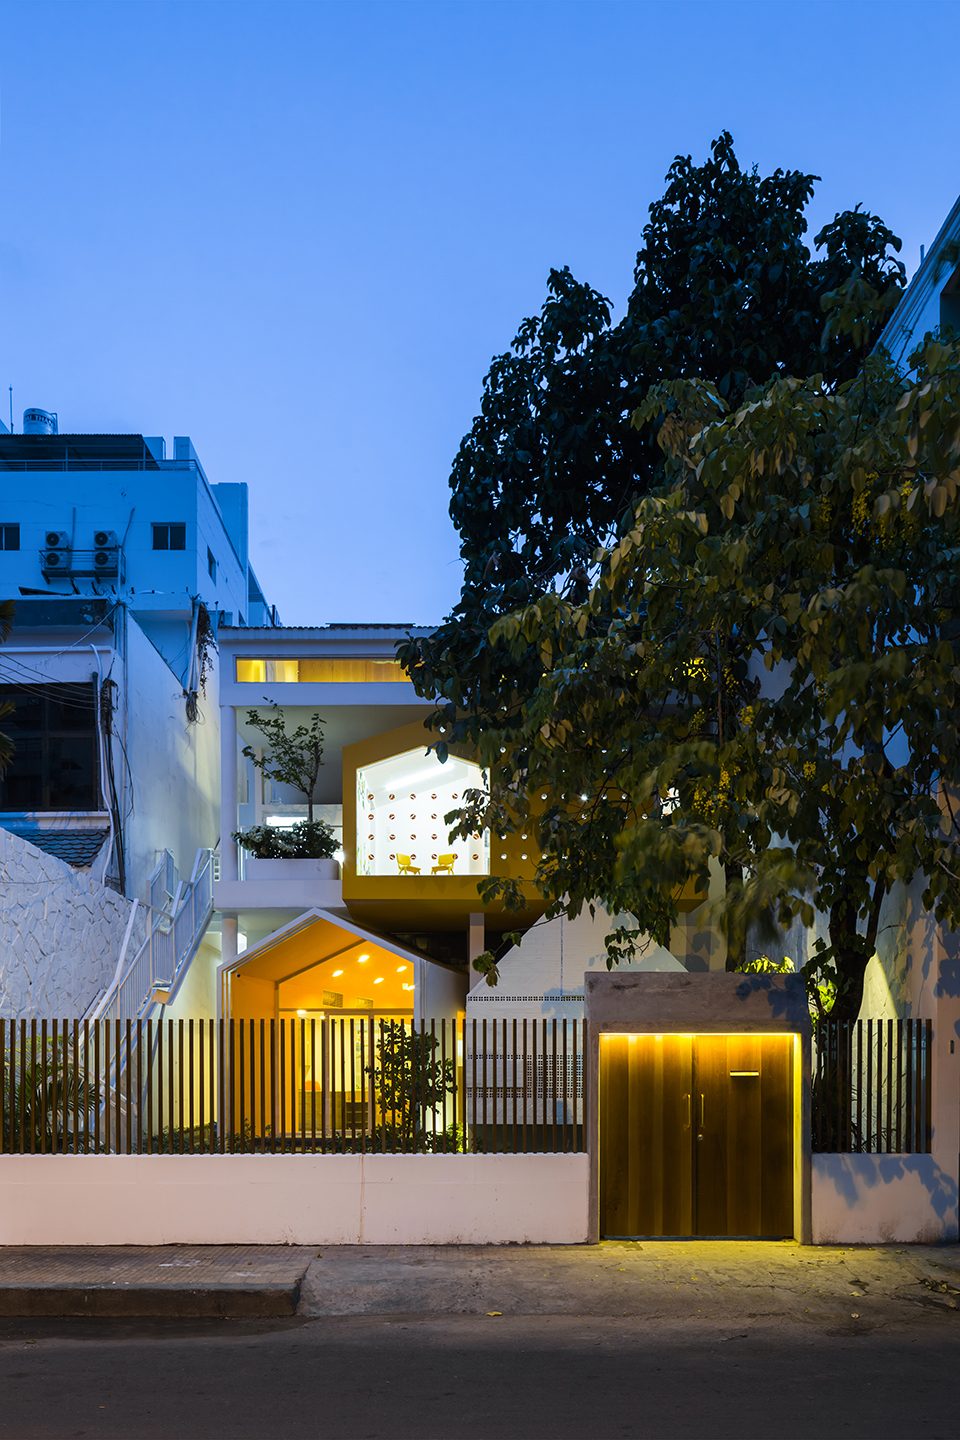
▼CHUON CHUON KIM幼儿园正面,the frontage of CHUON CHUON KIM kindergarten
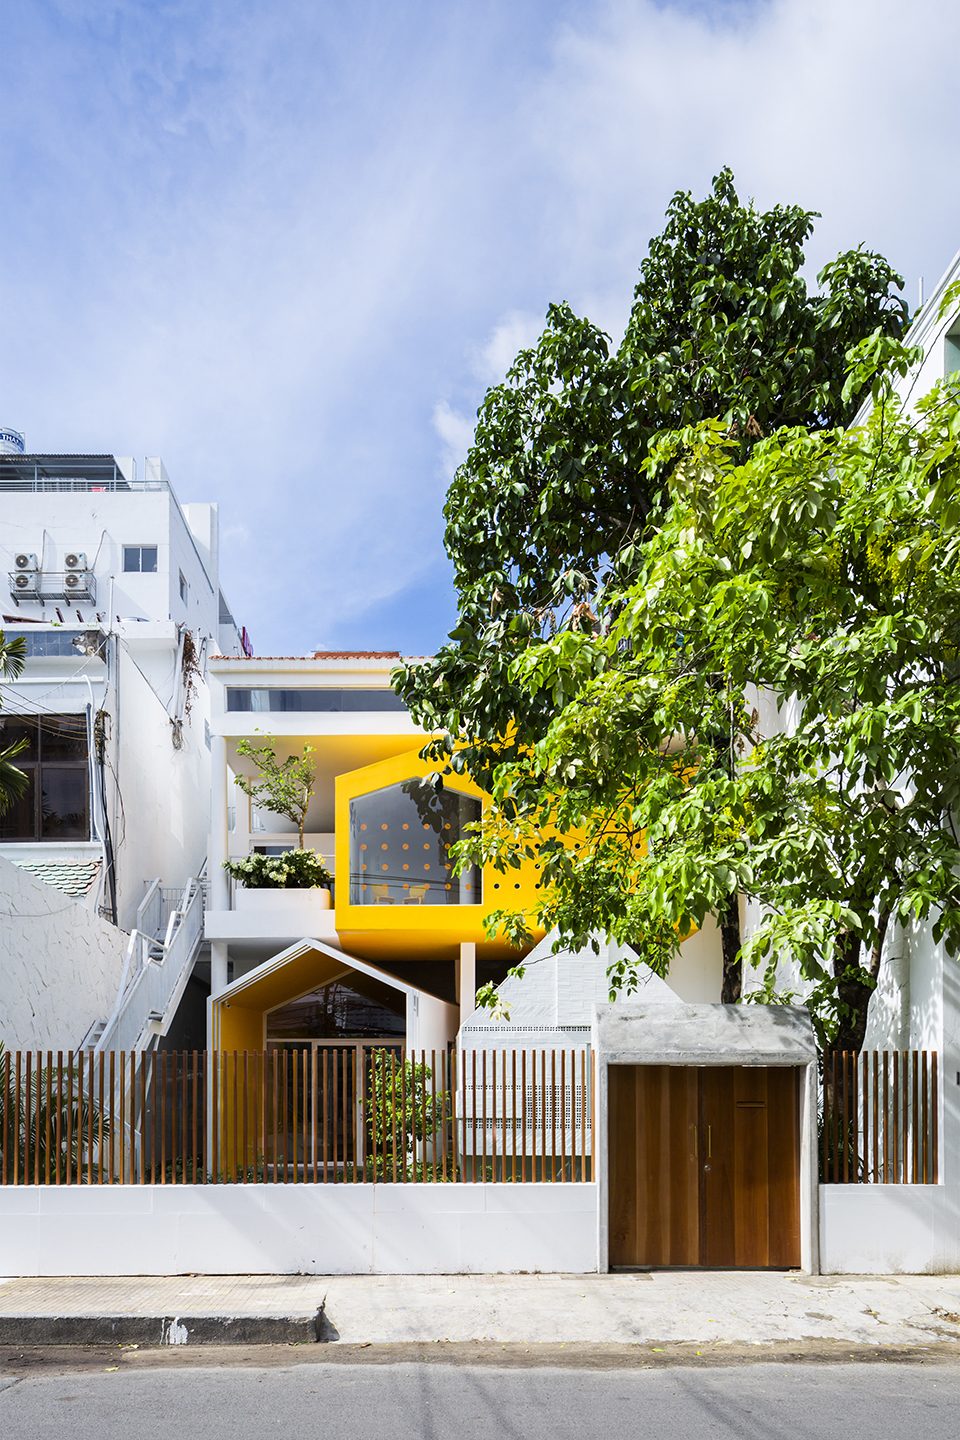
受儿童“游乐园”的启发,建筑师在一个公共空间中重新组织了建筑形式使之独立出了一个小棚屋。这个想法不仅是为了在“房子”中建“房子”,同时从长远角度看,也是积极响应并尊重当地历史、文化的一种表现。
Inspired, and with a mentality to create a kinder”play”garden, the architects convert and organize each programmatic blocks to fit within a specific yet common building form-a shed. The idea is to create buildings (houses) within a building (house). At the same time, it is a positive respond toward the urban development of the city to create a contemporary architecture based on the long standing cultural & historical value of the place.
▼CHUON CHUON KIM幼儿园入口, the entrance of CHUON CHUON KIM kindergarten
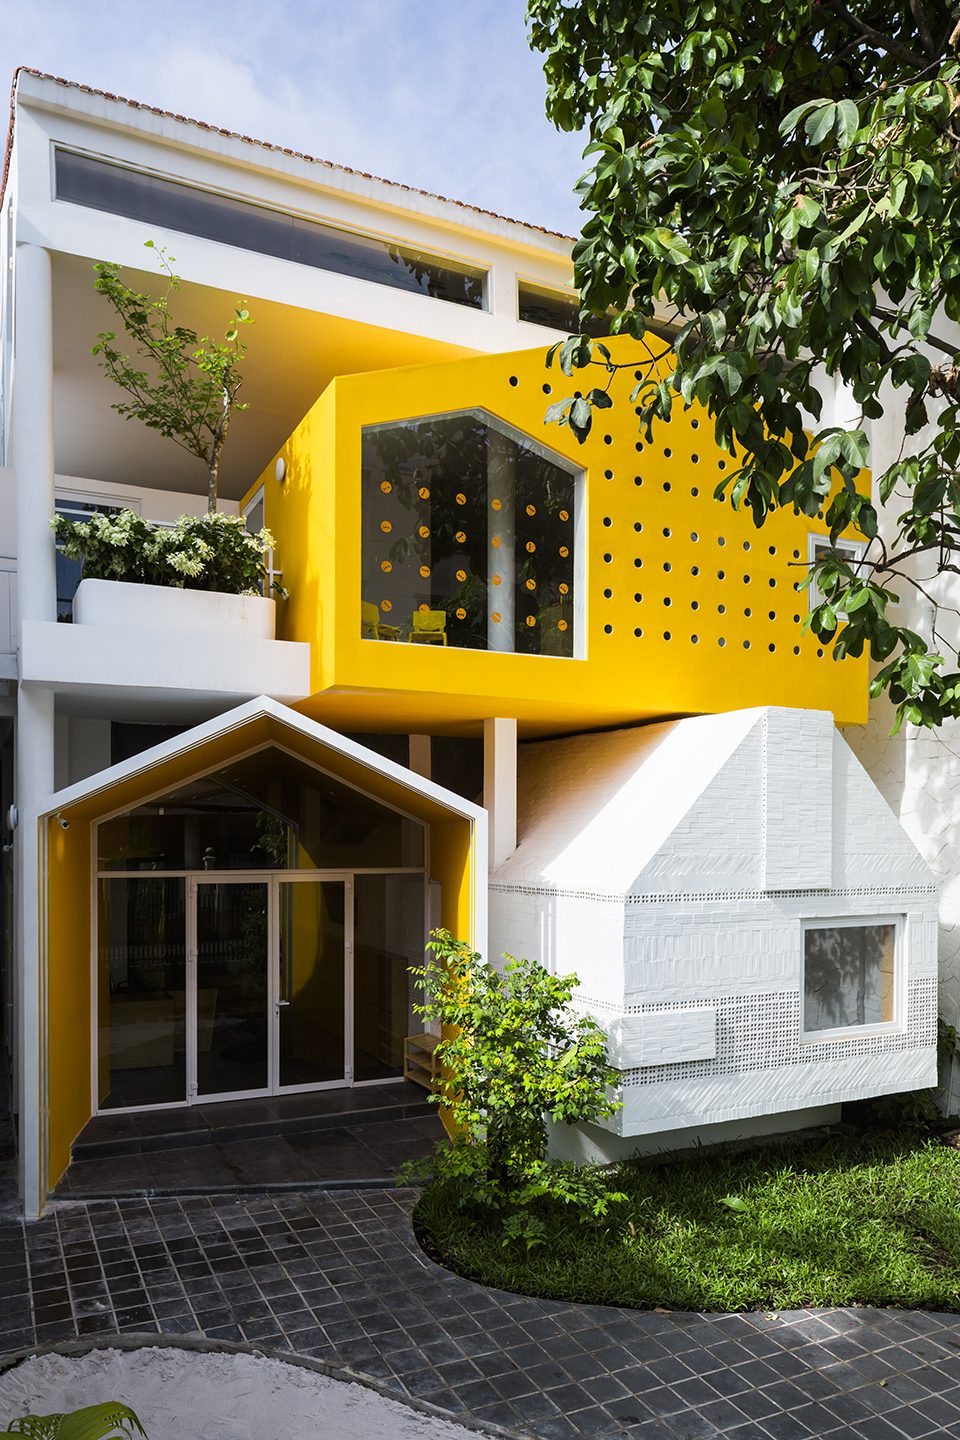
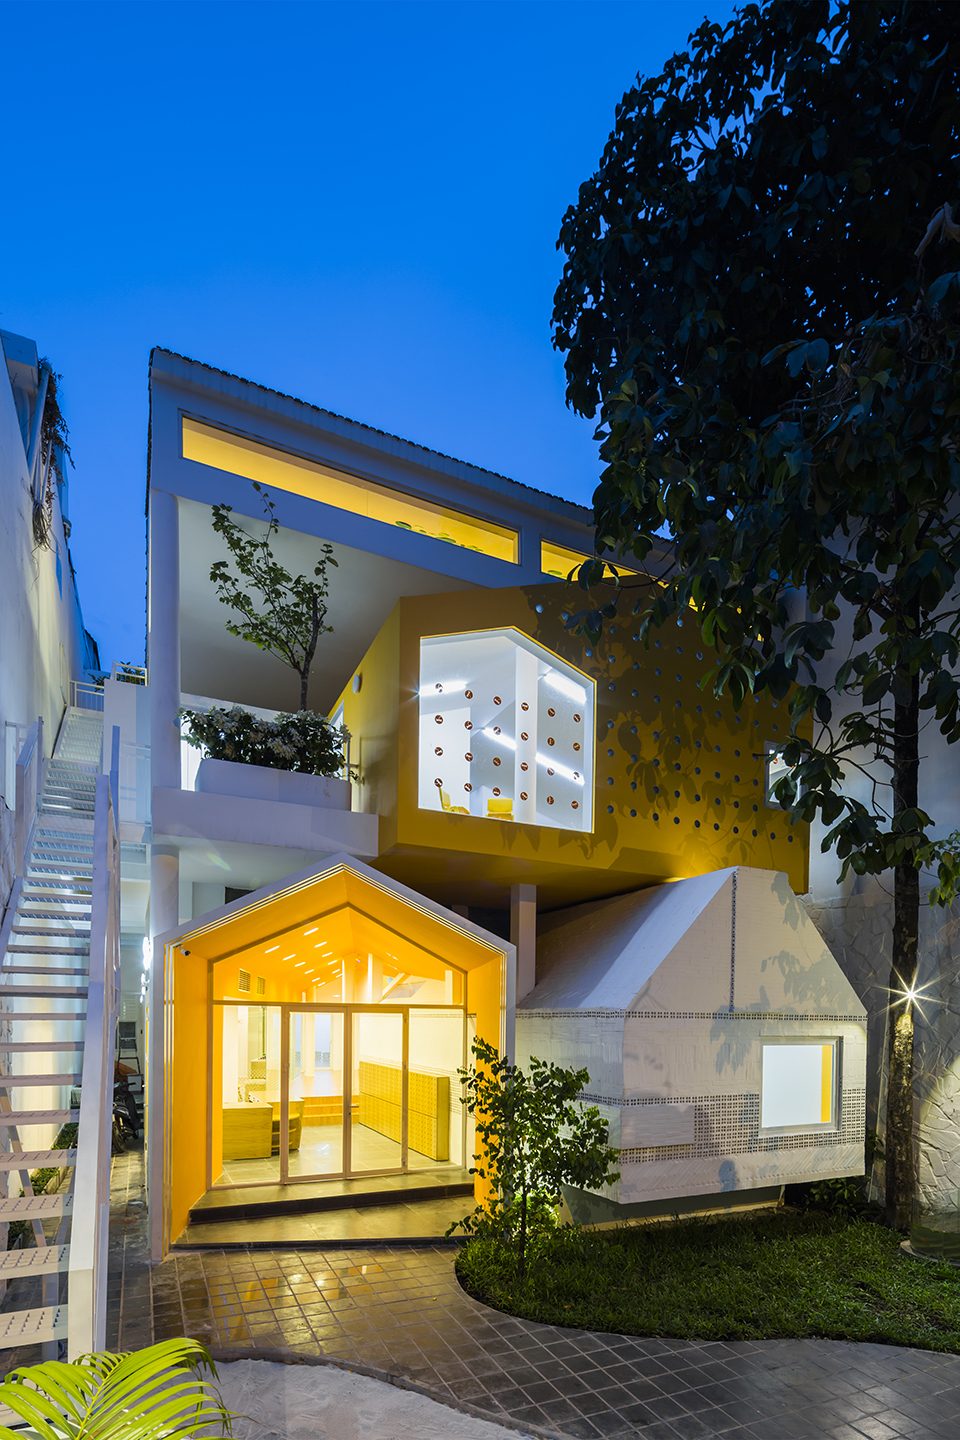
▼设计师保留了建筑原有的结构,并在其基础上对空间进行了调整,分隔出了一间活动小屋, the architect reorganise the space of the old townhouse based on the original architectural structure, and separate a shed for children activities.
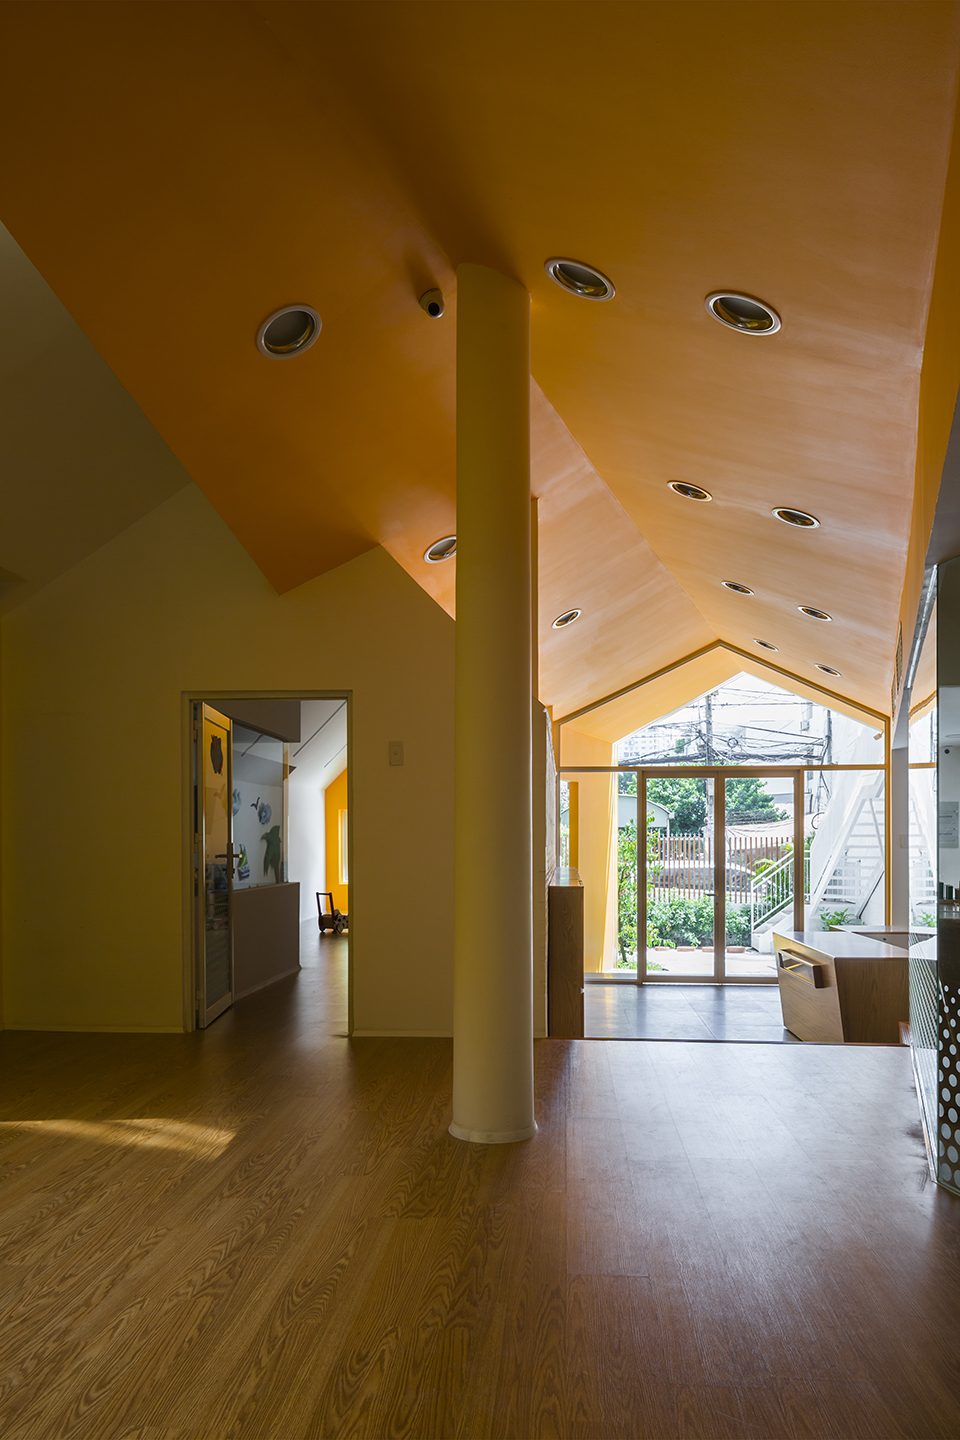
▼新分隔出的活动小屋增加了室内的活动空间,用以满足孩子们在室内不同类型的活动, the new added shed provides diverse space for different activities of children.
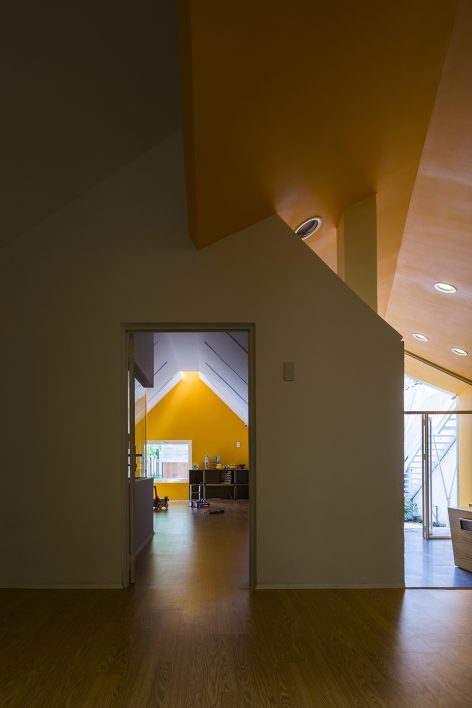
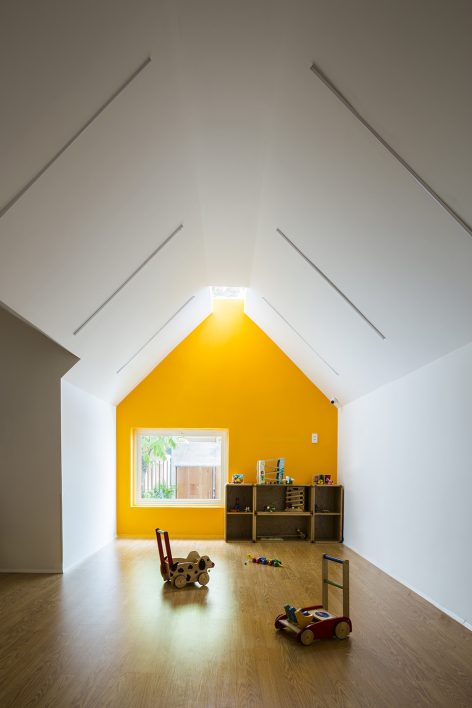
Chuồn Chuồn Kim幼儿园遵从寓教于乐的教育模式,鼓励探索和发展孩子自身特点。因此,通过提供几个小区域的活动空间,建筑师鼓励孩子们外出活动,以自己的方式探索户外世界。而该建筑灵活的空间形式也反应出了建筑师所追求的集功能与体验于一身的设计初衷。
Chuồn Chuồn Kim kindergarten education program originated from the play-based education approach, of which encourage children to explore and develop their personality naturally. Hence, by providing a cluster of small spaces, the architecture stimulate and inspire the children to go out and discover the world in their own personal way. The flexible spatial organization is a direct respond to the programmatic requirement and the educational experience the architects want to offer.
▼设计师使用了灵活可变的推拉门分隔了室内的开敞空间,方便调整空间大小以应对不同类型的活动需要,the designer uses sliding doors to adjust the sizes of the space inside so that to satisfy the different requirements of children.
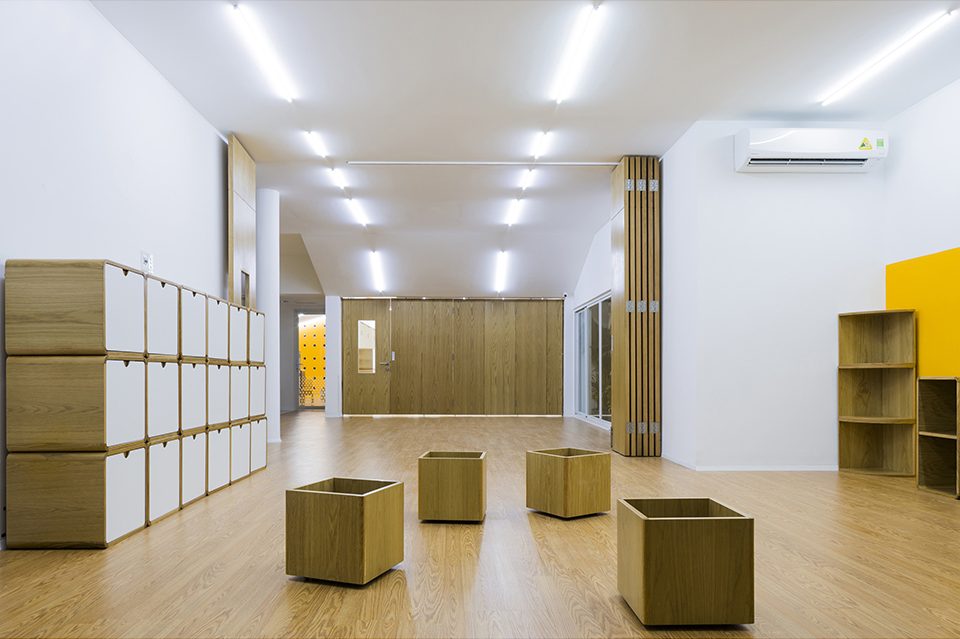
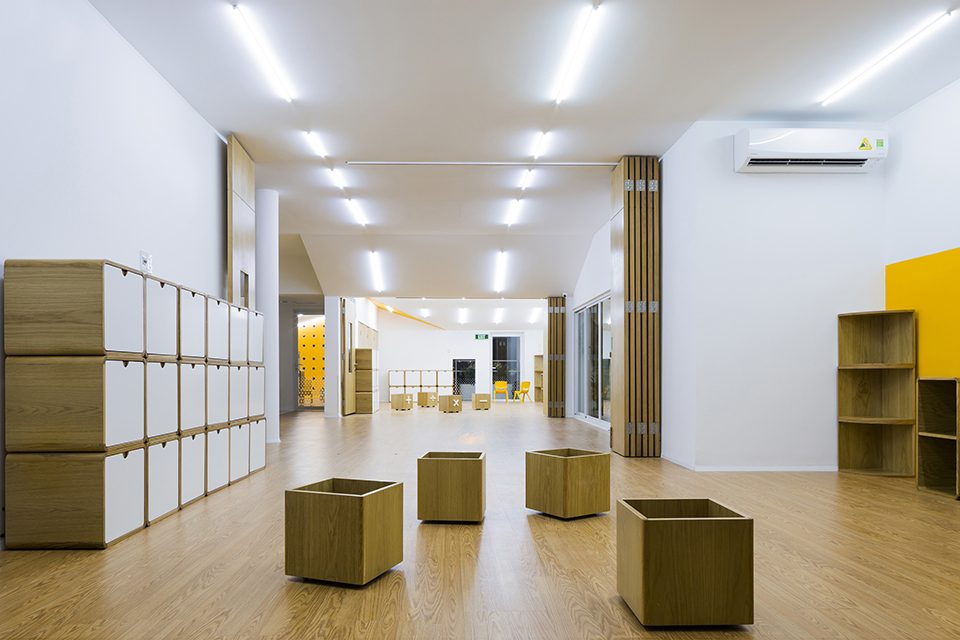
游乐园,则是以小屋的形式表现,满足不同年龄不同身高的孩子在里面彼此互动游乐。该小屋内门窗的布置也是经过精心考虑的,意在引入不同形式、颜色的光影到屋中,加强建筑和外部环境的对话。
The play gardens, manifest themselves through the form of a shed, at various scale to allow children at different age, and height to interact and communicate with each other. Door and window opening placement, size and scale are purposefully considered to bring various shade of light and color into the space, fostering a closer connection with the natural surroundings.
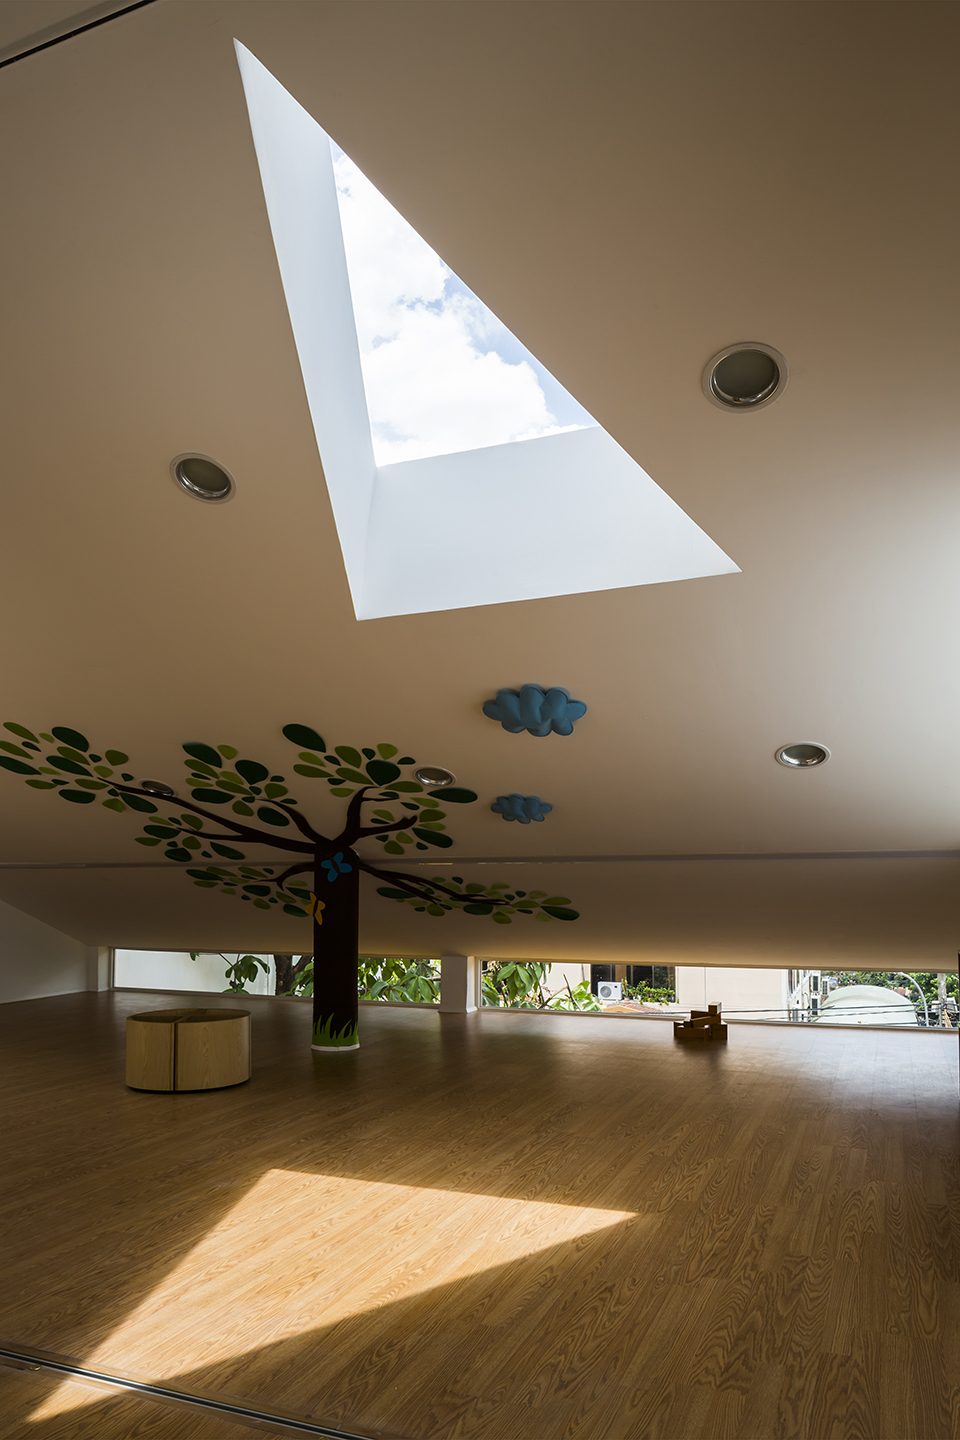
▼多变的开窗形式意在引入外界的光影和自然景观,从而加强室内外的联系,the diverse window styles for strengthening the relationship of the outside and the inside, and bringing more landscape and light into the building.
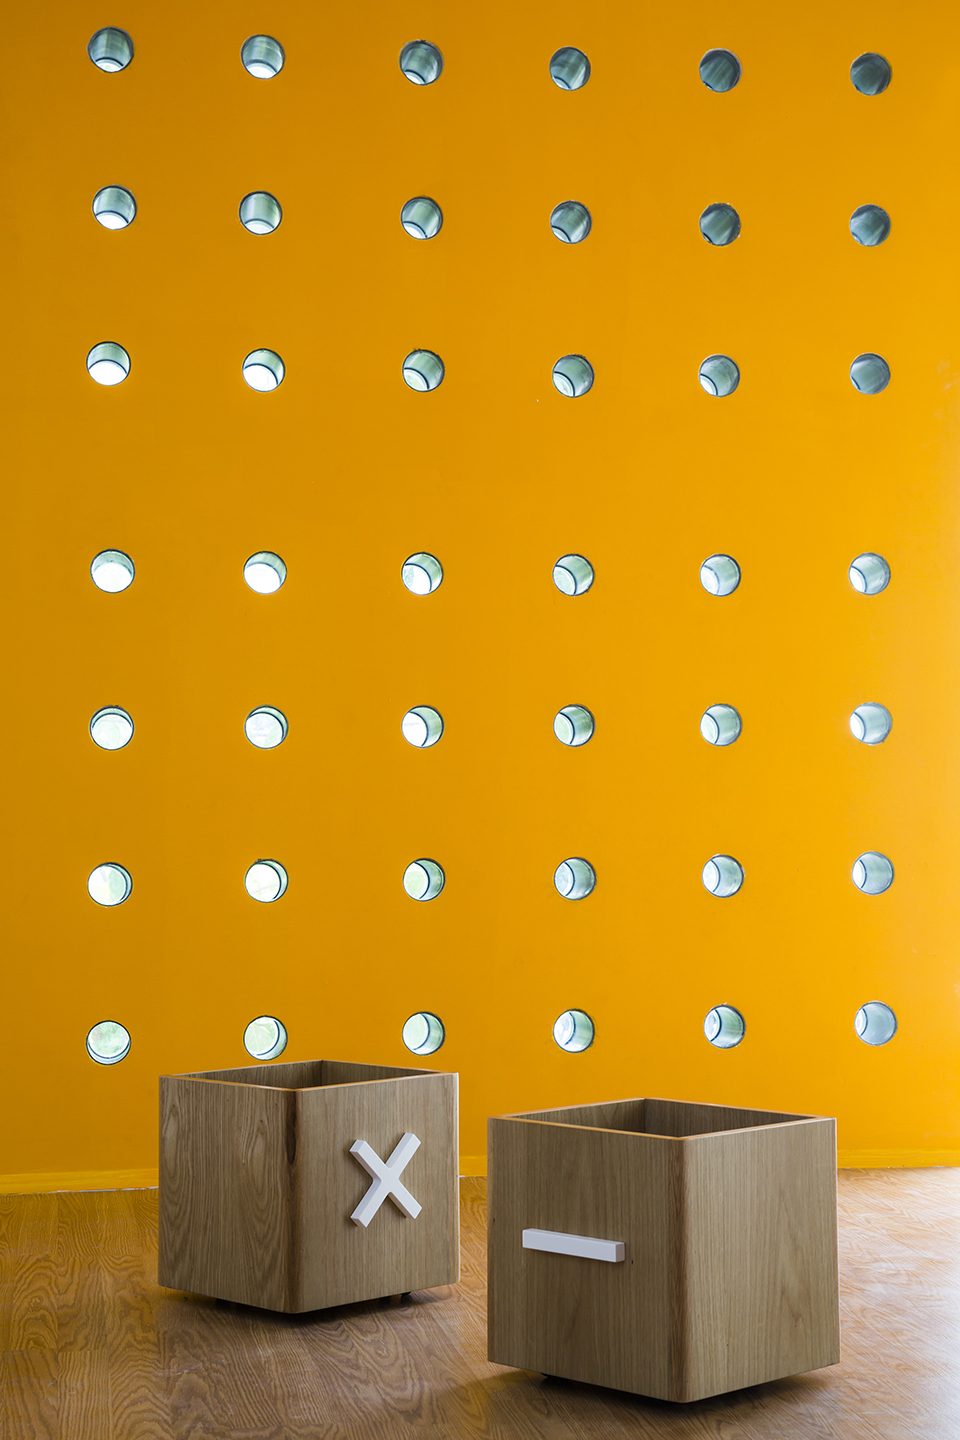
▼孔状小窗以聚集的形式引入了外部的光线和自然景观, the hole-style windows bring light and landscape outside into the building
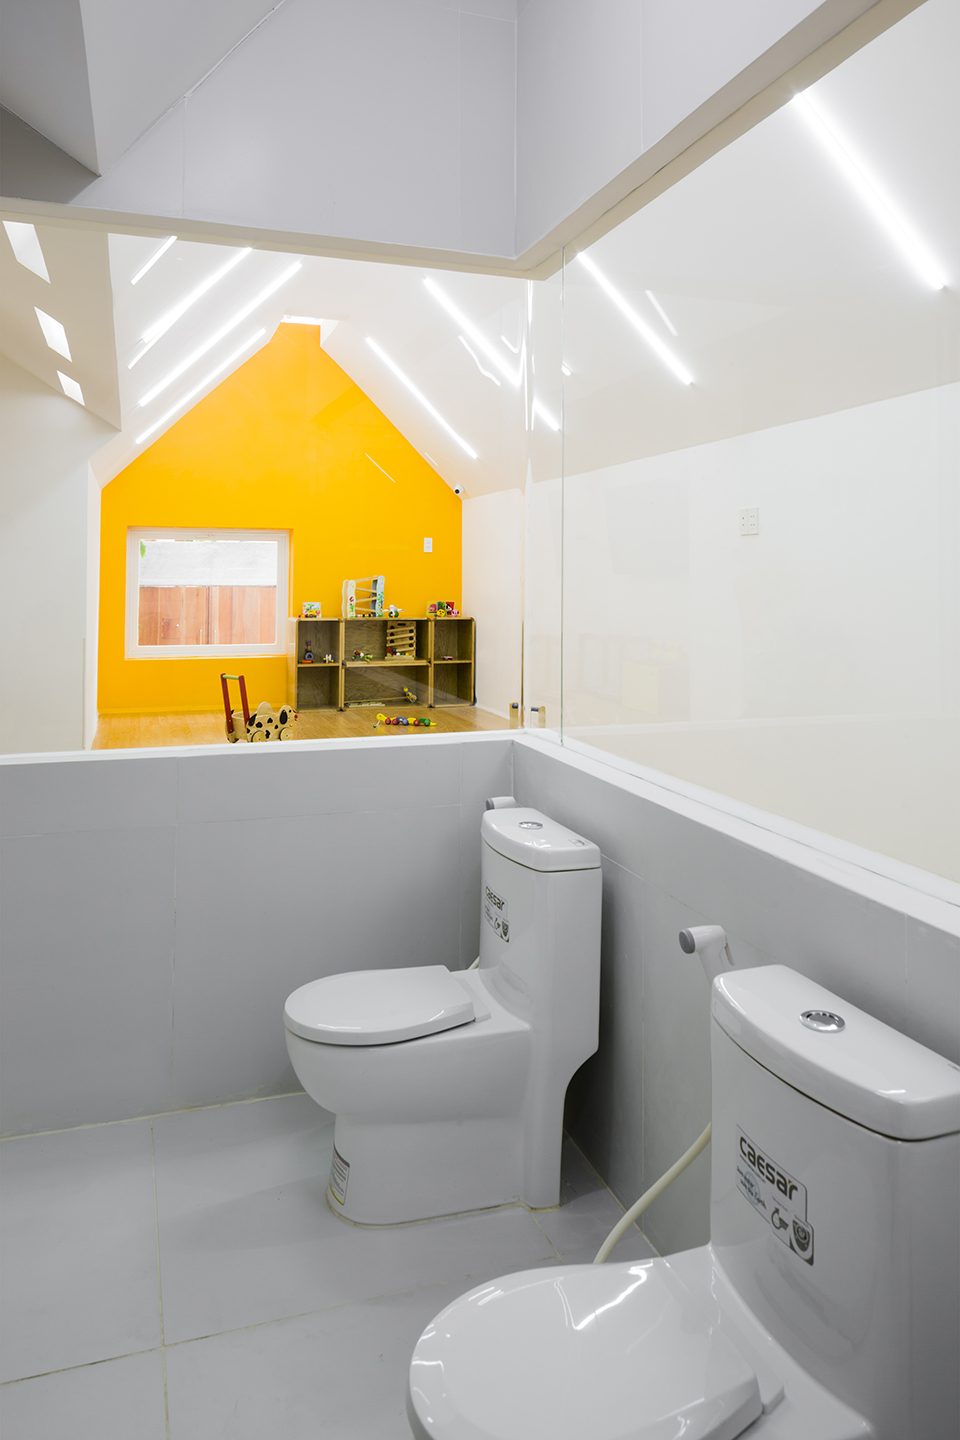
▼充分利用自然光,营造敞亮且让孩子们感到安全的卫生间,make full use of natural light into the toilet so that make children feel safe.
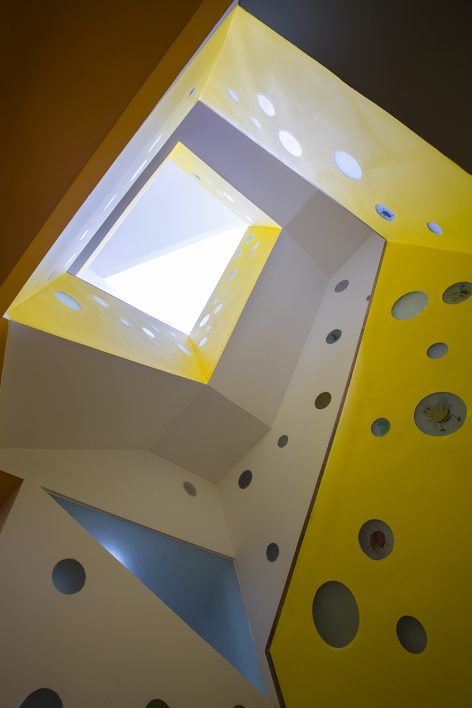
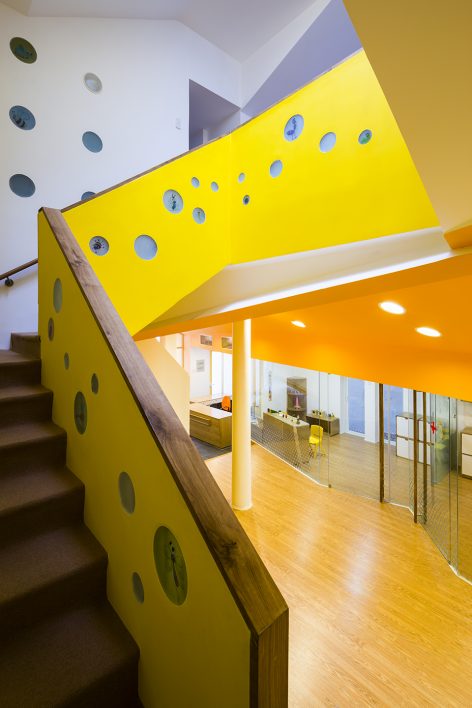
▼楼梯间配合整体建筑的采光、装饰效果,营造出灵动的交通空间,the staircase coordinates with the way of lighting and decoration in the house that builds a bright and flexible transport space
孩子们对外部环境的变化是极为敏感的,一些细微的小事也很可能会牵动他们。相比室内的局促空间,室外五彩斑斓的自然环境则更有利于提供教育机会来增加孩子们对环境的感知能力。因此,设计师希望通过鼓励孩子们去观察大自然的千变万化,来让他们了解自然界中的生态关系,以及他们的行为是如何影响着身边的环境的。
Children are sensitive the changes in their environment and they respond to the small little things happen around them with purest emotions. Confined within a limit space area, the outdoor spatial program provide a diversity of plants to offer an education opportunity for the school to increase children ability to feel the motion of the environment. By observing the changes in nature, children are encourage to understand their ecological relationship to nature, and how their action have an impact on the environment they live in.
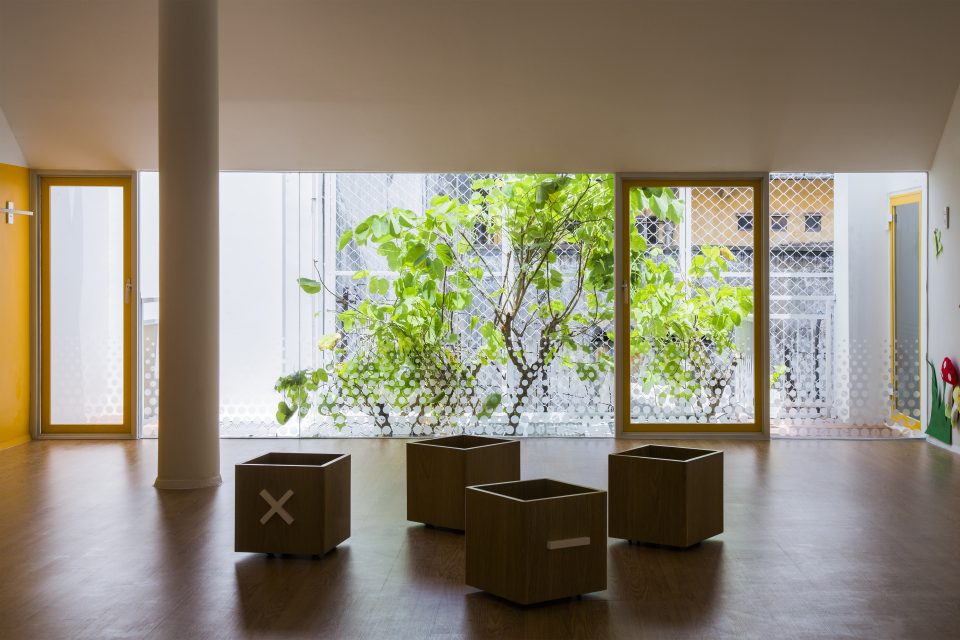
▼设计师特别注重孩子们在自然环境中的学习,因此营造出了各种让孩子们和自然界互动的机会,例如,设置整面的玻璃墙以方便孩子们观看到室外景观,the architect pays attention to the learning opportunities of children from nature, so produces a variety of accesses to active children to observe outside world, for instance, setting the whole wall of glazed window for observing the outside landscape.
▼夜景,the night view
▼建筑改造前后空间对比,the spatial contrast before and after transformation
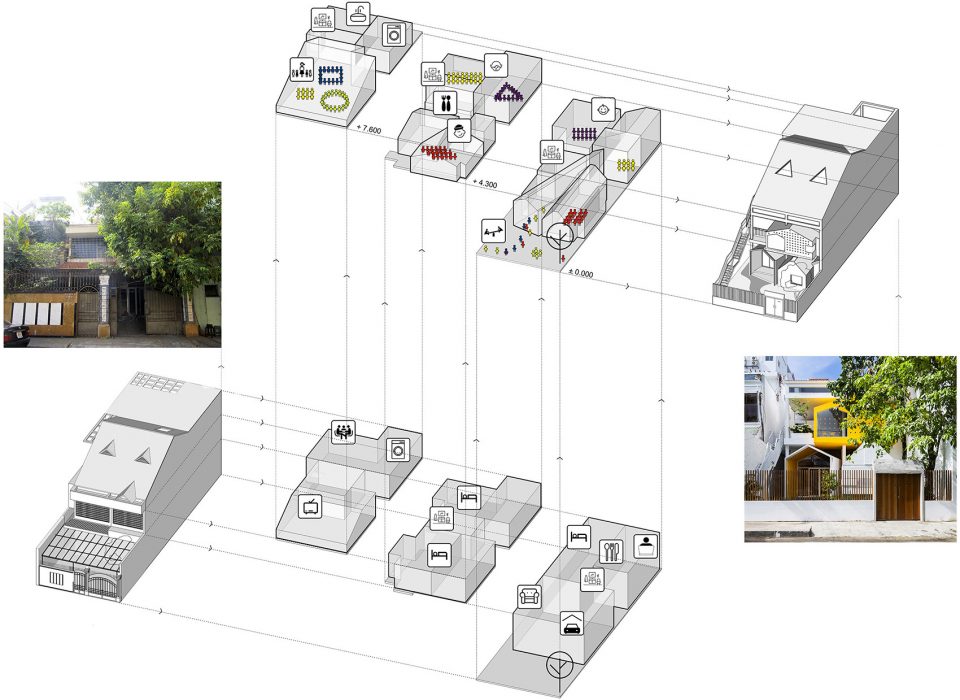
▼建筑空间演化过程,the evolutionary process of transformation of the building
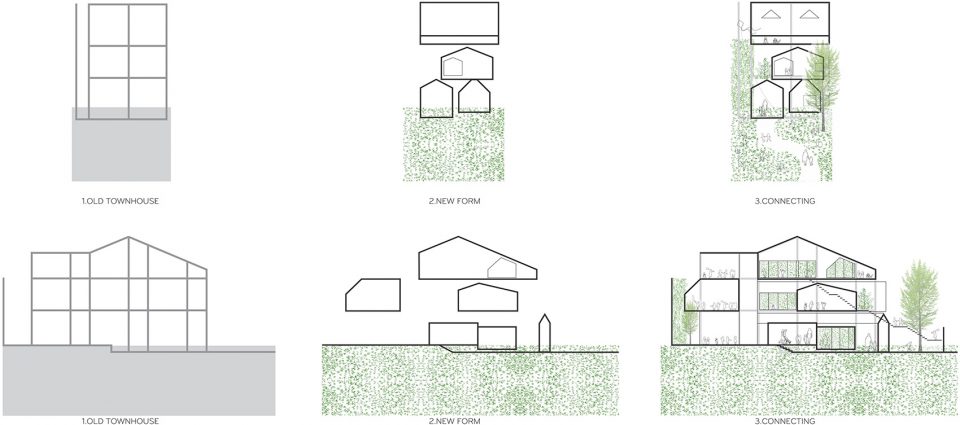
▼设计概念,设计师希望通过多样的空间形式和大量的开窗将建筑外面的世界引向室内,the design concept,the architect aims to bring more outside world into the building by diversified spaces and plentiful of windows.
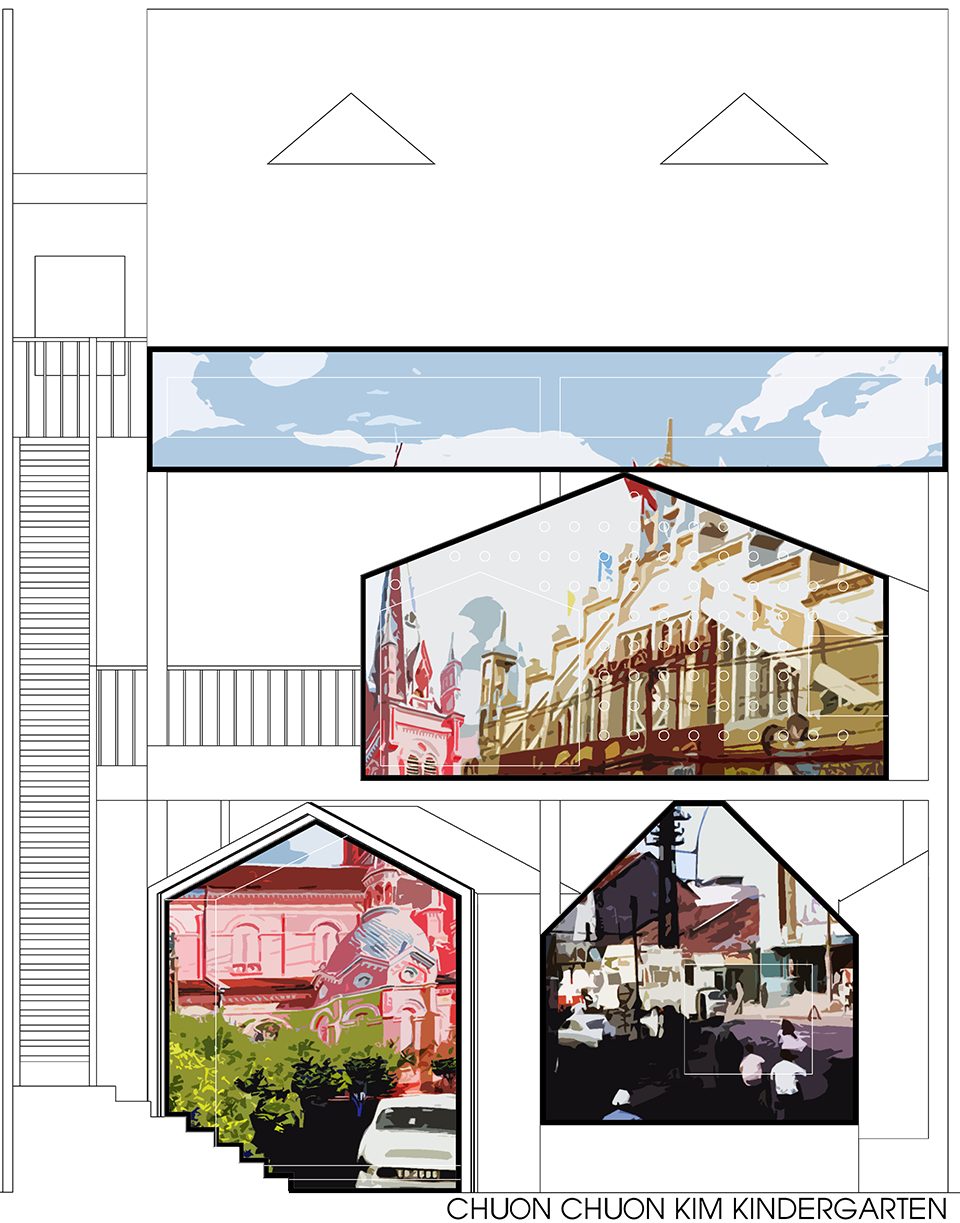
▼概念效果图,the expected view of the kindergarten
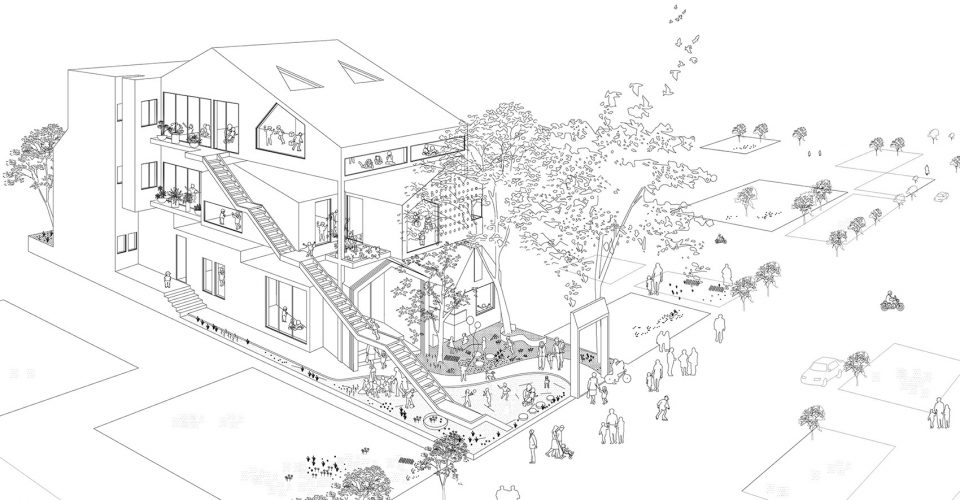
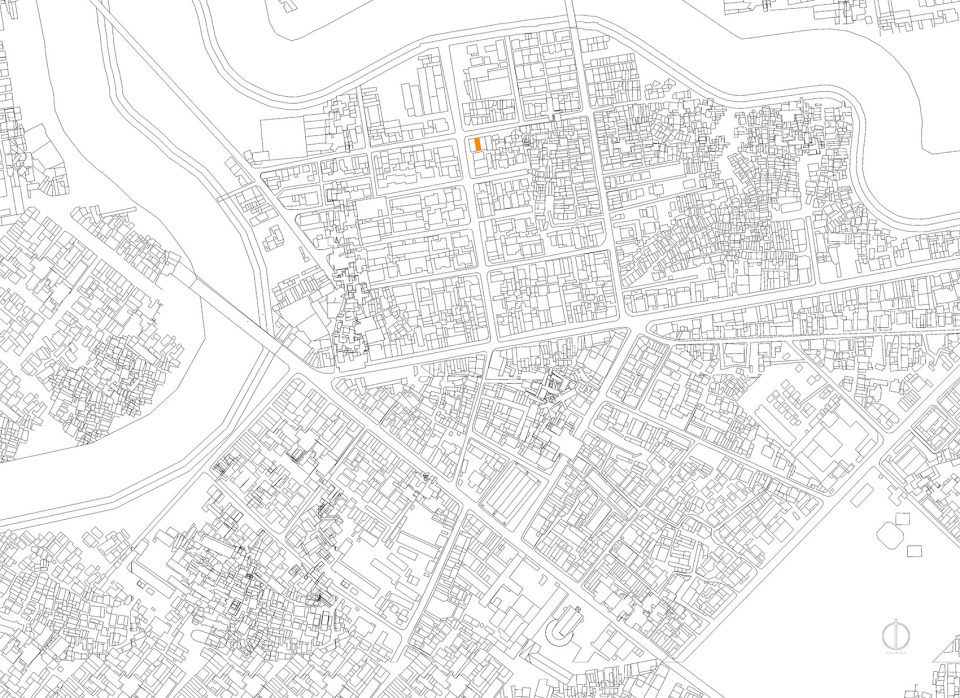
▼场地平面,the site plan
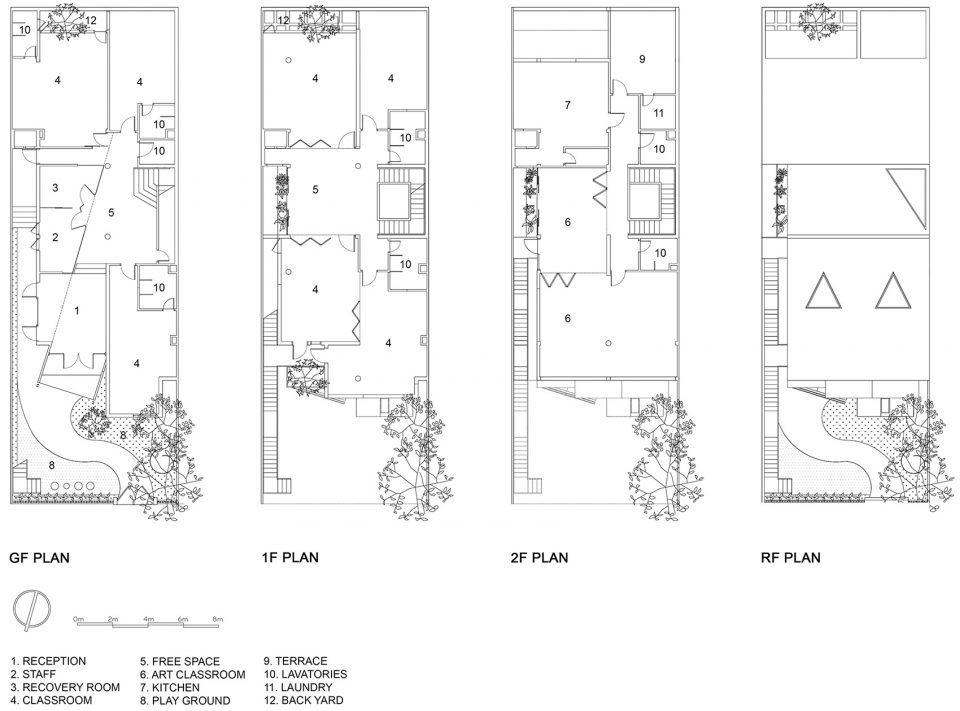
▼建筑平面,the plan of the building
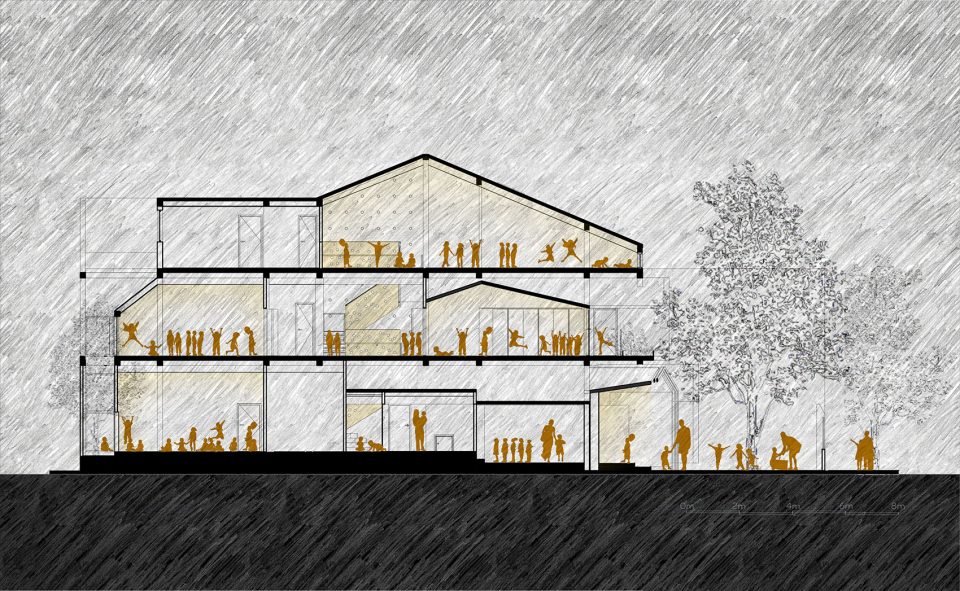
▼建筑剖面,the section
Architects: KIENTRUC O
Location: Tân Định Ward, District 1, Saigon, Vietnam
Principal Architect: Đàm Vũ
Site area: 265 sqm – Building area: 486 sqm
More: KIENTRUC O , 更多关于他们:KIENTRUC O on gooood








卫生间这样想干嘛,什么鬼
一切都好,室外空间场地限制太小了
……厕所这窗开的也是神了。
幼儿园小朋友去卫生间,必须要在老师的视线范围内,现在很多老园改造都要在卫生间开观察窗的
小朋友也就马桶那么高吧
你不懂,这是情趣
别装逼了 尽见你卖弄学识了 小学生?
呵呵一笑,粪青
SB
笑看你的素质,呵呵
嘛玩意。现在做设计的戾气这么重的吗………