感谢 OUR 都市再生 予gooood的分享以下内容。更多关于他们:OUR Group on gooood
Appreciation towards OUR Group for providing the following description:
01 项目背景
Project Background
2021 年起,为全面推进乡村振兴战略,在上海市规划和自然资源局的指导下、上海市城市规划设计研究院发起乡村责任规划师专项工作。为了帮助乡村责任规划师深入开展全方位、陪伴式、在地化服务,进一步提出了在每个涉农区选择适当场所建设“乡村振兴实验基地”的设想,并在奉贤区四团镇大桥村建设全市首个实验基地。基地选址于两栋闲置农民宅基地,希望通过全面更新后能为乡村责任规划师开展驻地服务和研究课题提供场所,同时基地也能兼具社区党建活动、历史文化展示、村民图书阅览和综合服务等社区服务功能,满足乡村社区生活圈的服务配套要求。
Since 2021, in order to promote the rural revitalization strategy, Shanghai Urban Planning and Design Institute has launched a special work on rural responsible planners under the guidance of the Shanghai Municipal Planning and Natural Resources Bureau. In order to assist rural planners in providing comprehensive, accompanying, and localized services, it is further proposed to select appropriate locations in each agricultural area to build “rural revitalization experimental bases”, and to build the city’s first experimental base in Daqiao Village, Situan Town, Fengxian District. The site is located in two idle farmers’ homesteads. It is hoped that after comprehensive renovation, it can provide a place for rural planners to carry out resident services and research topics. At the same time, the base can also combine community party building activities, historical and cultural exhibitions, villagers’ book reading and comprehensive services and other community service functions to meet the service supporting requirements of rural community living circles.
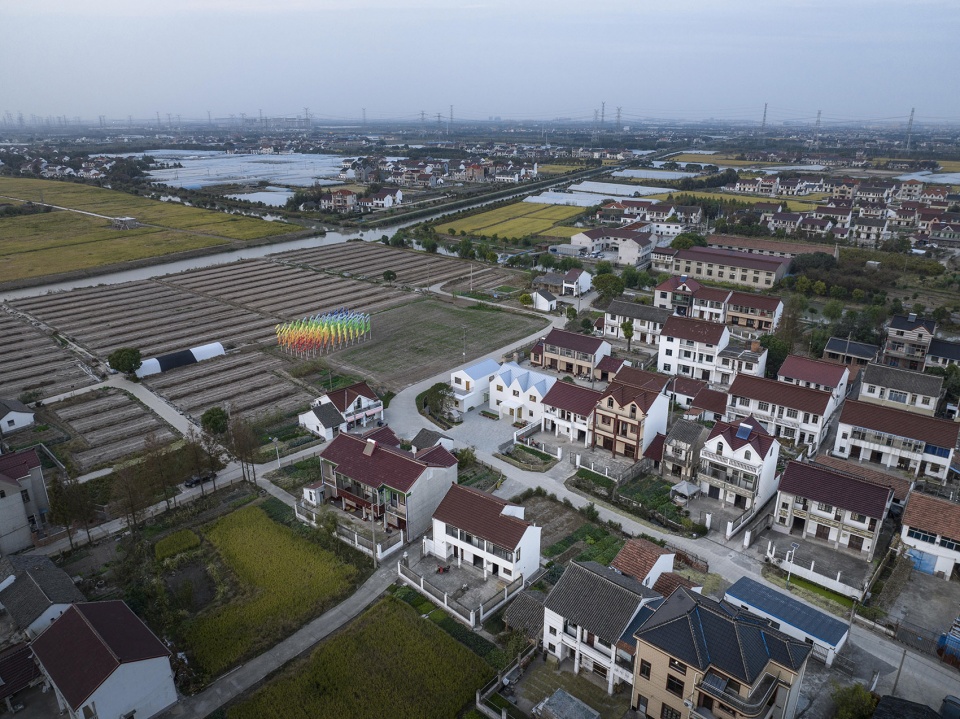
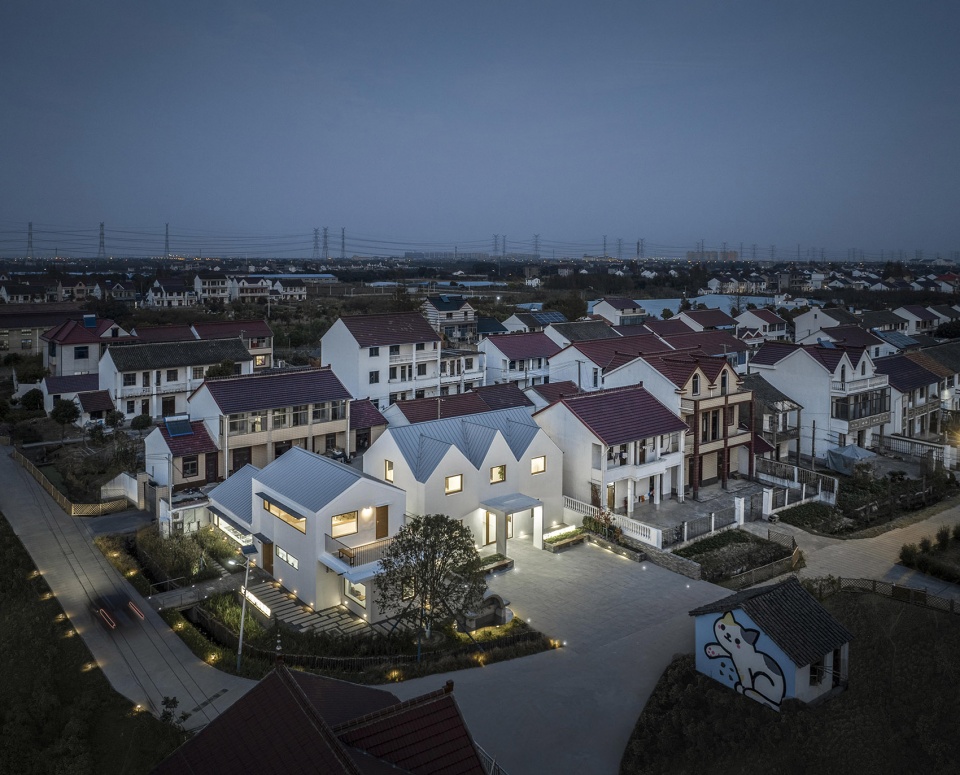
▼项目鸟瞰,Project Birdview© 合什影像
02 项目初印象
First Impression
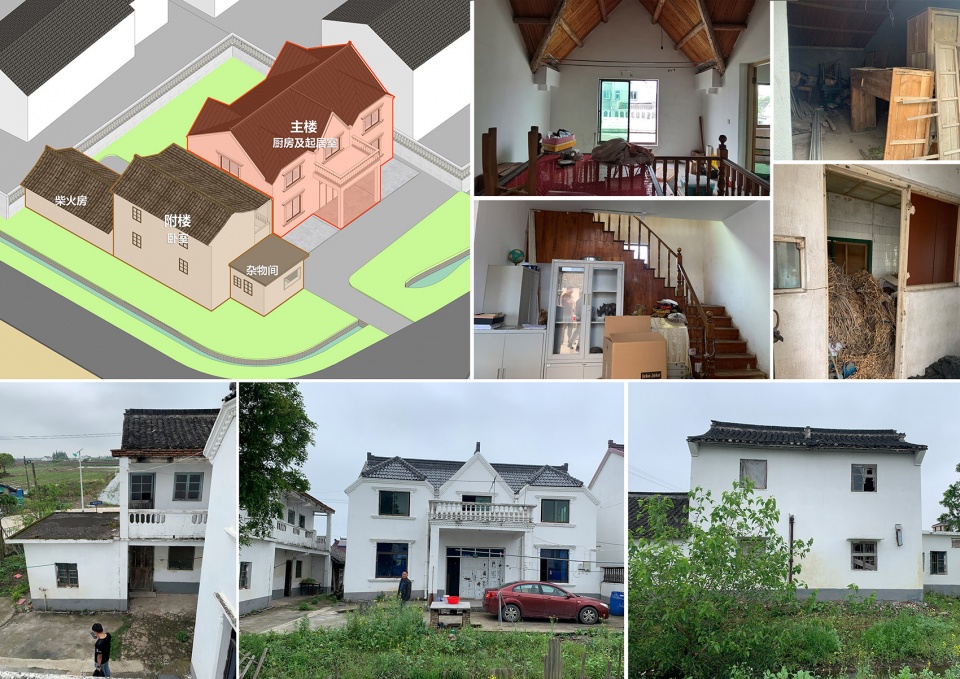
项目基地位于大桥村中心路的转弯街角处,是村里最醒目的地方。基地内共有2栋建筑,建筑面积约400平米。主楼建筑是一栋乡村欧陆风格的村民居所,结构质量较好,空间格局明晰;附楼建筑较为简易,通往二层的楼梯已经坍塌,一层堆满杂物,应是闲置已久所致。基地南侧的村小卖部就在路口,每天都有人在这里打麻将、喝茶,也时常有老人会坐在小卖部外休憩闲聊;而基地的西侧则是被乡间小路勾勒出的一片广袤农田,柔软而宁静,令人印象深刻。
▼改造前场地环境,Site environment before renovation©都市再生OUR
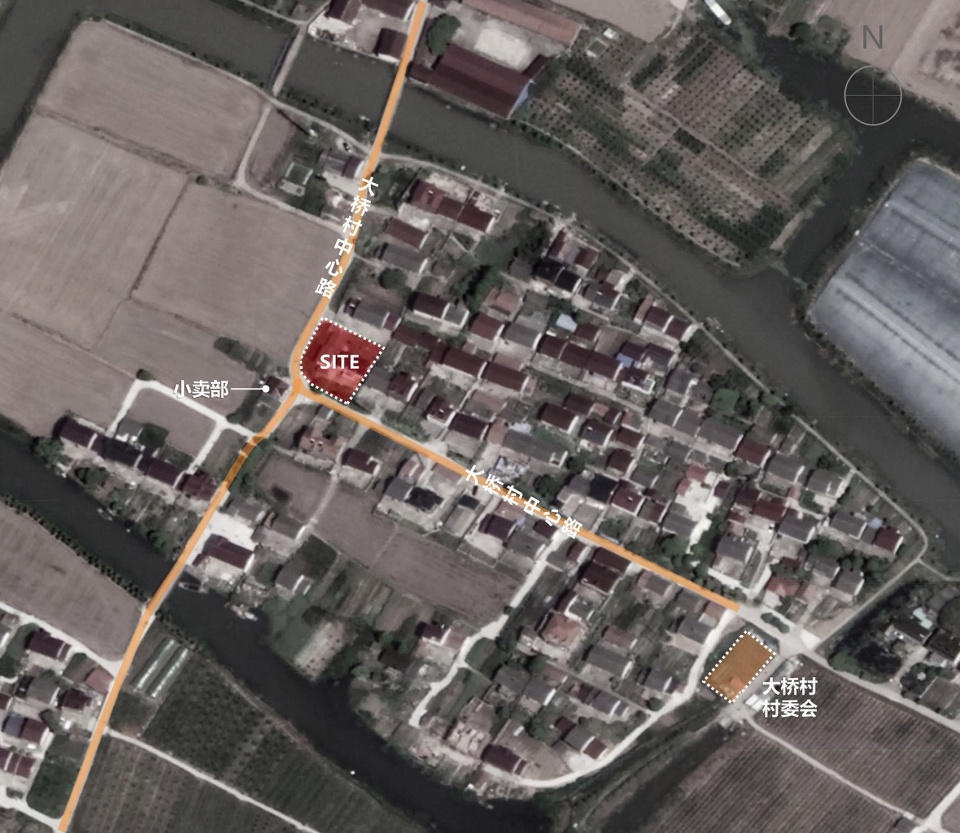
The project is located at the corner of the central road in Daqiao Village, which is the most eye-catching place in the village. There are 2 buildings in the site with a construction area of about 400 square meters. The main building is a rural European-style village residence with good structural quality and clear spatial pattern. The annex building is relatively simple. The stairs leading to the second floor have collapsed and the first floor is full of junk. It should be due to it having been idle for a long time. The village canteen on the south side of the site is at the intersection. People play mahjong and drink tea here every day. Old people often sit outside the canteen to relax and chat. On the west side of the base, there is a vast farmland outlined by country roads. Soft and peaceful, it’s impressive.
▼改造前建筑状况,Building condition before renovation©都市再生OUR
03 建筑更新
Restoration Design
我们希望改造后的建筑是独特而温暖的,赋予其标志性的,同时又融入场地周边的景观性格的。
We wanted the renovation buildings to be unique and warm, giving it an iconic character while blending in with the landscape around the site.
▼改造策略,Retrofit strategy©都市再生OUR
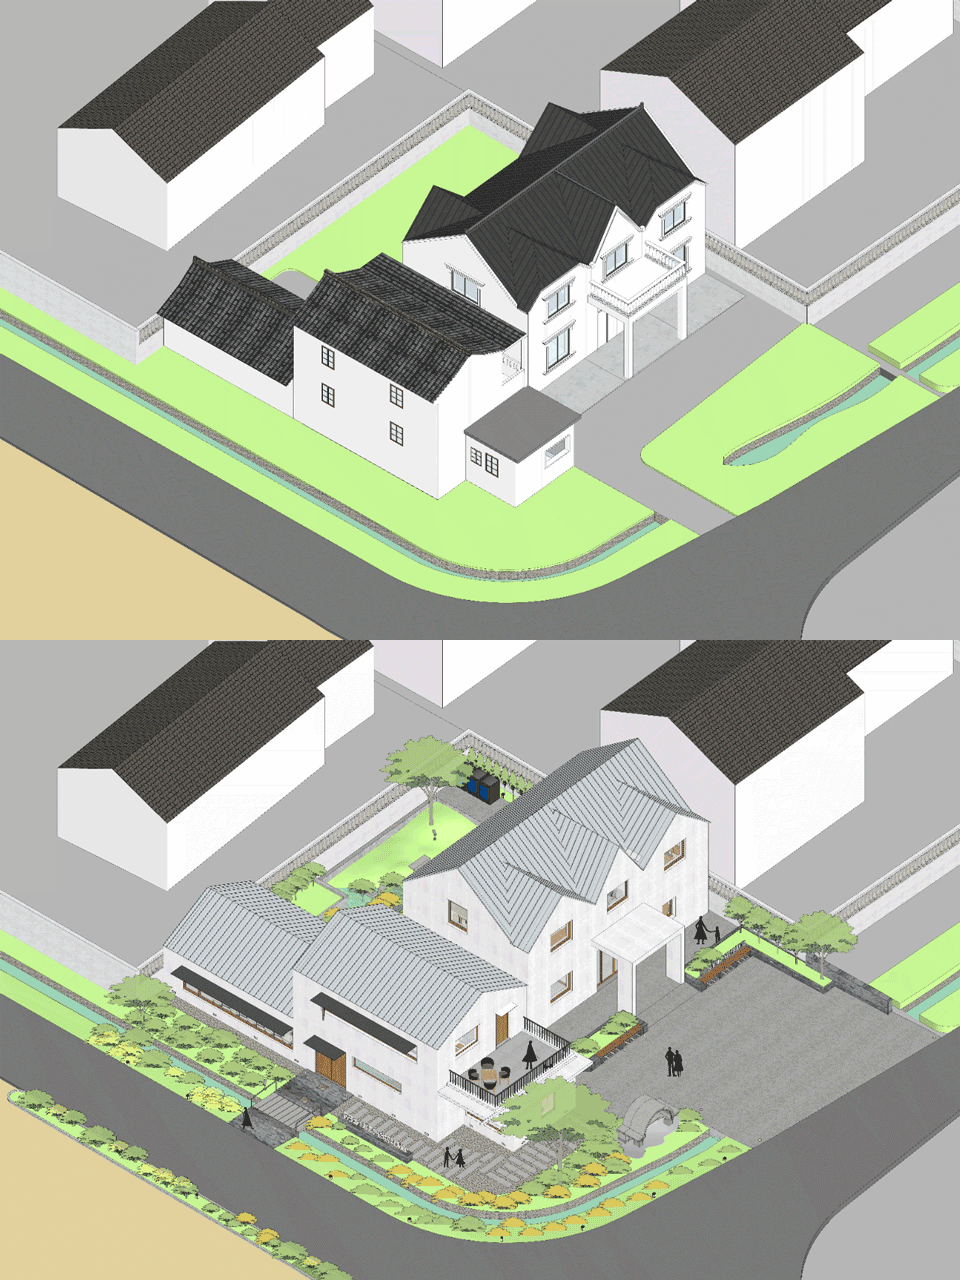
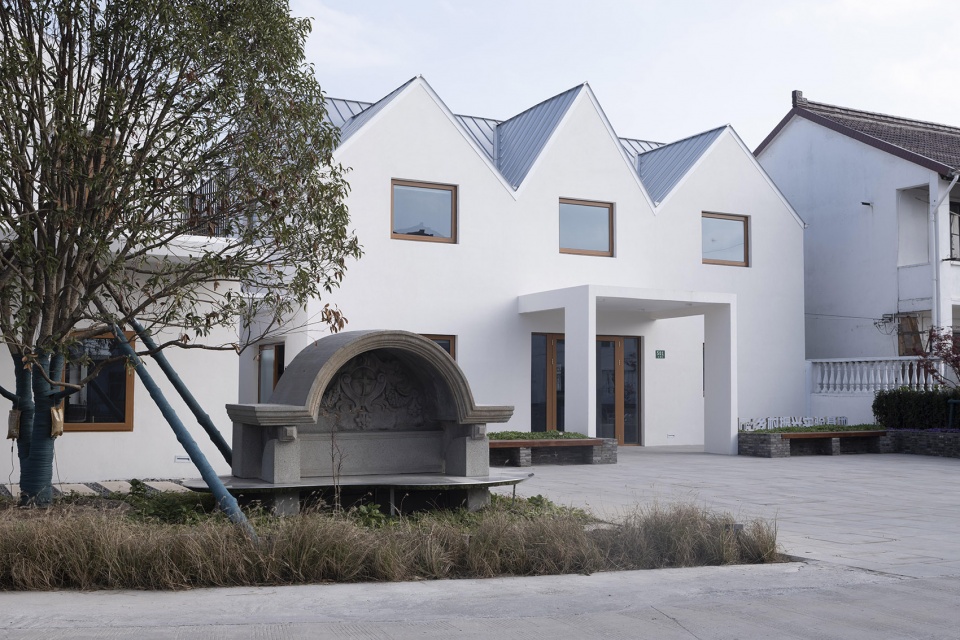
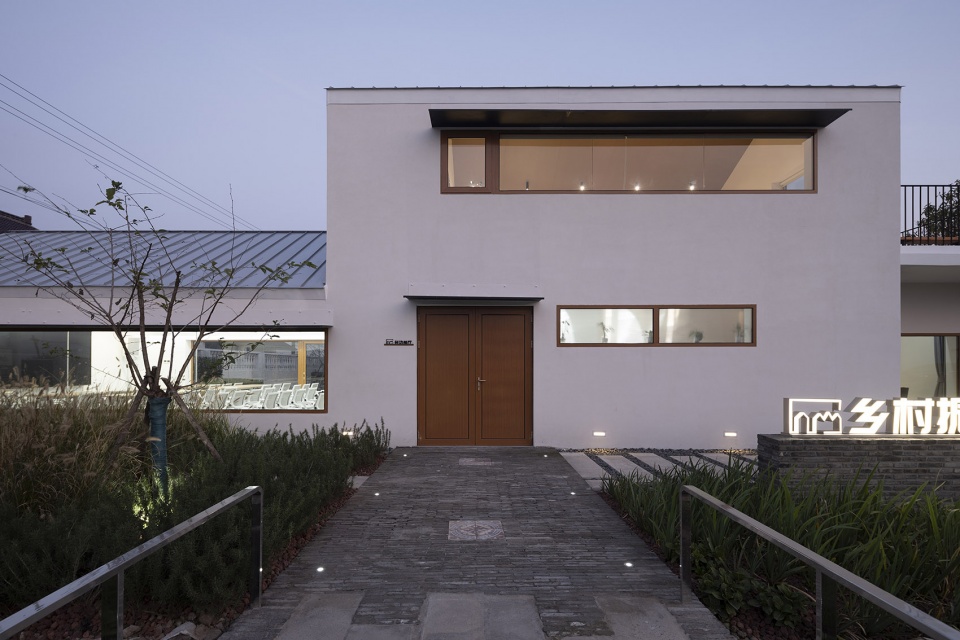
主楼建筑在外观上维持现有建筑体量和色彩的前提下,在装饰形象上摒弃欧陆风样式,用更为简约的几何造型凸显其公共属性;在材料运用方面,白色纹理涂料墙面银灰色铝镁锰金属屋面木色门窗,突出建筑的公共属性和温暖氛围。
On the premise of maintaining the existing building volume and color in appearance, the main building abandons the European style in the decorative image, and highlights its public attributes with a more simple geometric shape. In terms of material use, the white texture paint wall silver-gray aluminum-magnesium-manganese metal roof wood-colored doors and windows highlight the public attributes and warm atmosphere of the building.
▼主楼立面,Main building facade© 合什影像
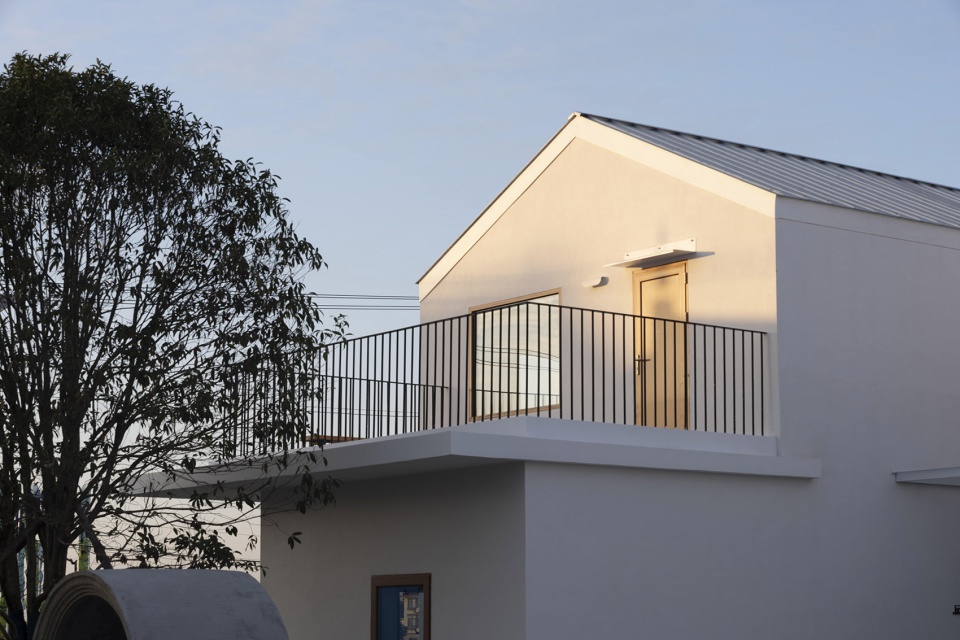
附楼原有空间并不高且四周较封闭,此次改造在结构加固的基础上,重点增加了面向西侧农田和东侧内花园的横向长窗,尽可能降低窗台高度,最大限度将自然引入室内,也引导视线向远处眺望农田的壮美和近处观察生境花园的的生命之美。二层的平屋面被改造成可上人的小露台,从露台上远眺农田,田园风光尽收眼底。
The original space of subsidiary building was not high and the surroundings were relatively enclosed. On the basis of structural reinforcement, this renovation focused on adding horizontal long windows facing the west side farmland and the east side inner garden, reducing the height of the window sill as much as possible, introducing nature into the interior as much as possible, and guiding the gaze towards the magnificent farmland in the distance and the beauty of life in the nearby habitat garden. The flat roof on the second floor has been transformed into a small terrace that can accommodate people. From the terrace, you can enjoy a panoramic view of the countryside.
▼附楼平屋面改造的露台,Flat roof remodeled terrace© 合什影像
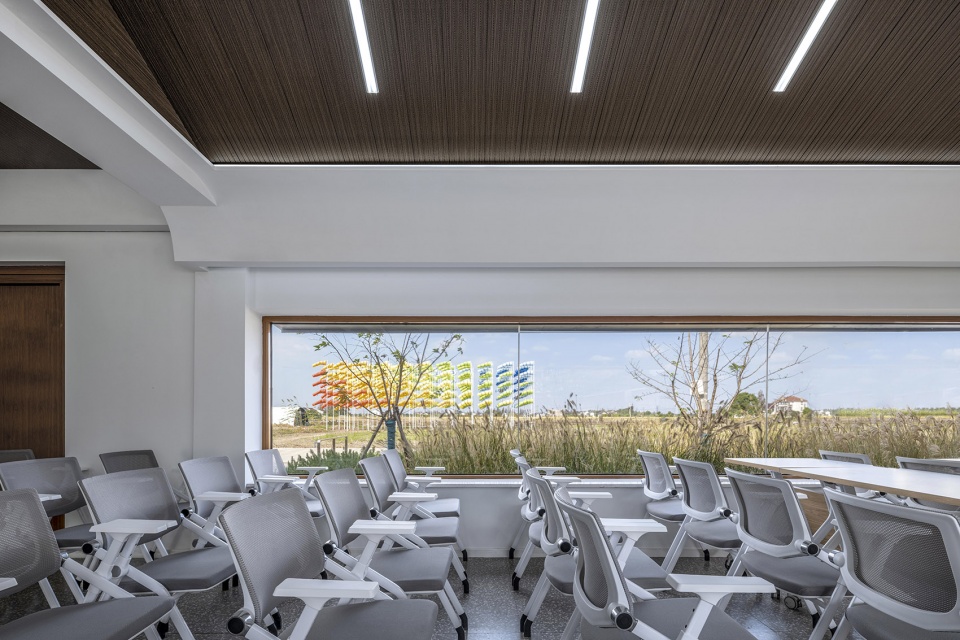
▼附楼多功能厅横向长窗望向西侧农田,
The long horizontal window of multifunctional hall in subsidiary building looks out onto the farmland on the west side© 合什影像
04 功能完善
Function Improvement
改造后的使用功能,兼顾村民和责任规划师的需求,实现多元复合。主楼一楼围绕历史文化展厅,辅以公共厨房及卫生间;二楼用于党群活动室和村民公共活动室。附楼最核心的功能是一楼的多功能厅,未来可以在此开展公众参与、田野调查、基层服务、课题研究、研讨沙龙和现场教学培训等一系列乡村振兴活动,围绕多功能厅配备了小型水吧和小接待室;附楼二楼则提供给同济大学景观系,作为其在大桥村开展乡村景观实验工作的基地。
▼一二层平面图,first & second floor plan©都市再生OUR

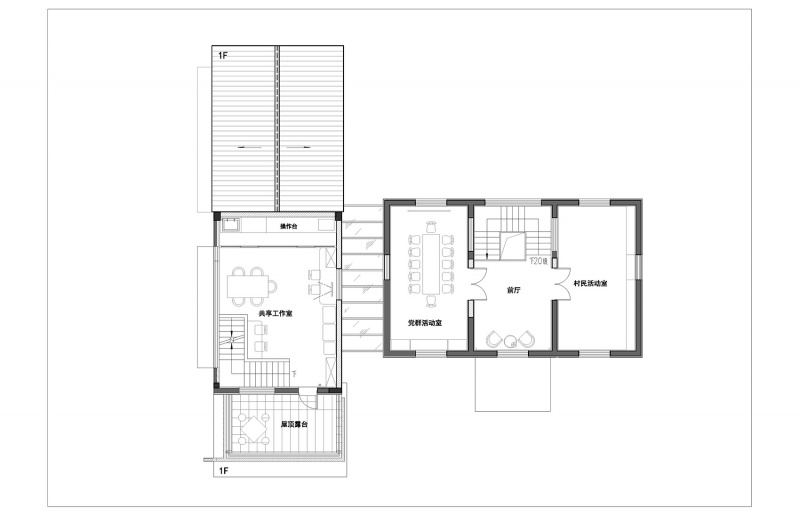
After renovation, the use function takes into account the needs of the villagers and the responsible planner, and realizes multiple compounds. The first floor of the main building is surrounded by a historical and cultural exhibition hall, supplemented by a communal kitchen and toilet; The second floor is used for the party and mass activity room and the villagers’ public activity room. The core function of the annex building is the multi-functional hall on the first floor, where a series of rural revitalization activities such as public participation, field investigation, grassroots services, subject research, seminar salons and on-site teaching and training can be carried out in the future. The second floor of the annex building is provided to the Department of Landscape of Tongji University, which serves as a base for carrying out rural landscape experiments in Daqiao Village.
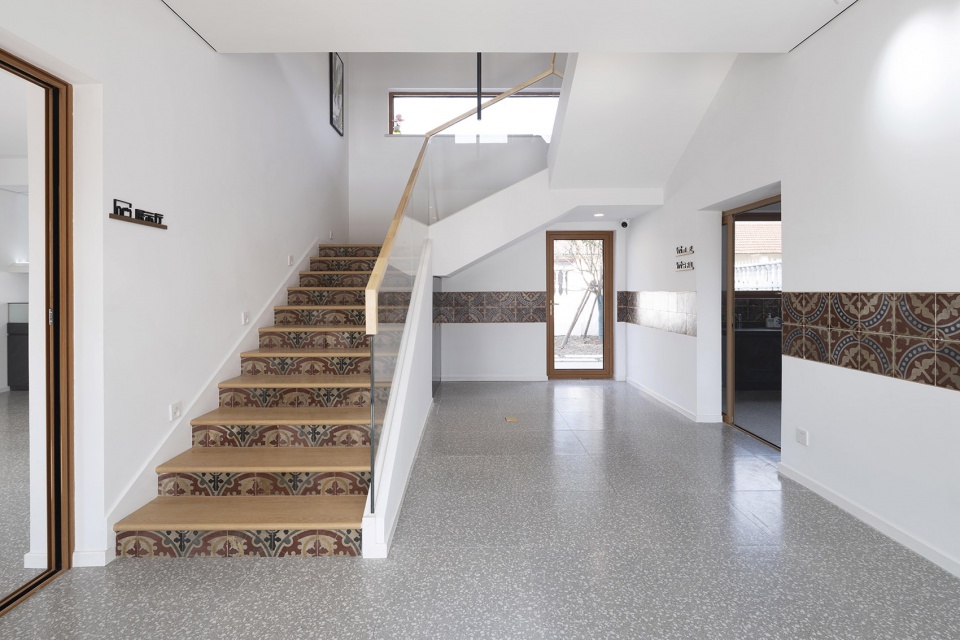
▼主楼门厅,Main building hall© 合什影像
▼主楼一楼展厅,Main building exhibition room© 合什影像
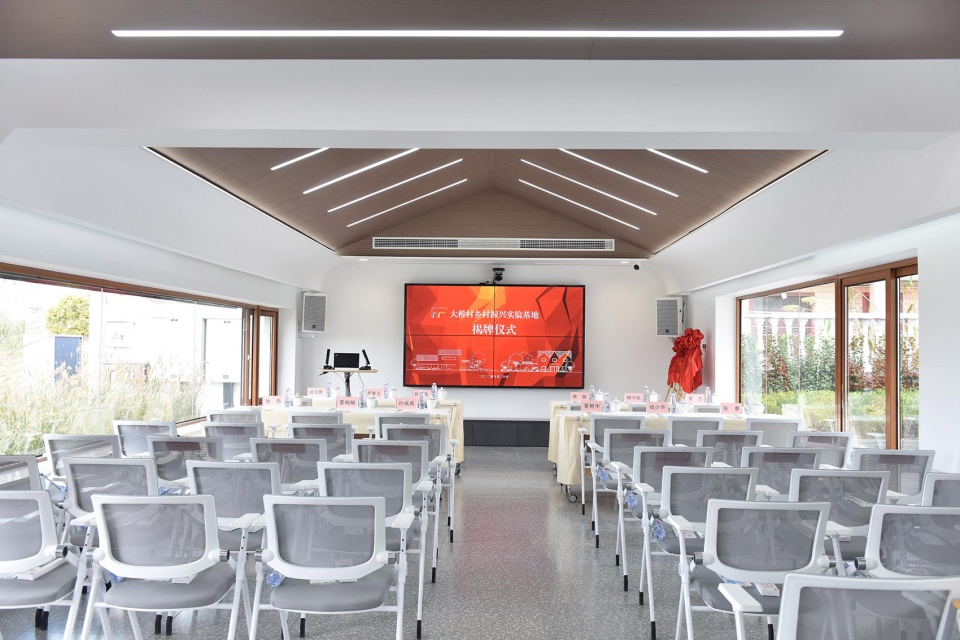
▼附楼一楼多功能厅,multifunctional hall in subsidiary building© 合什影像
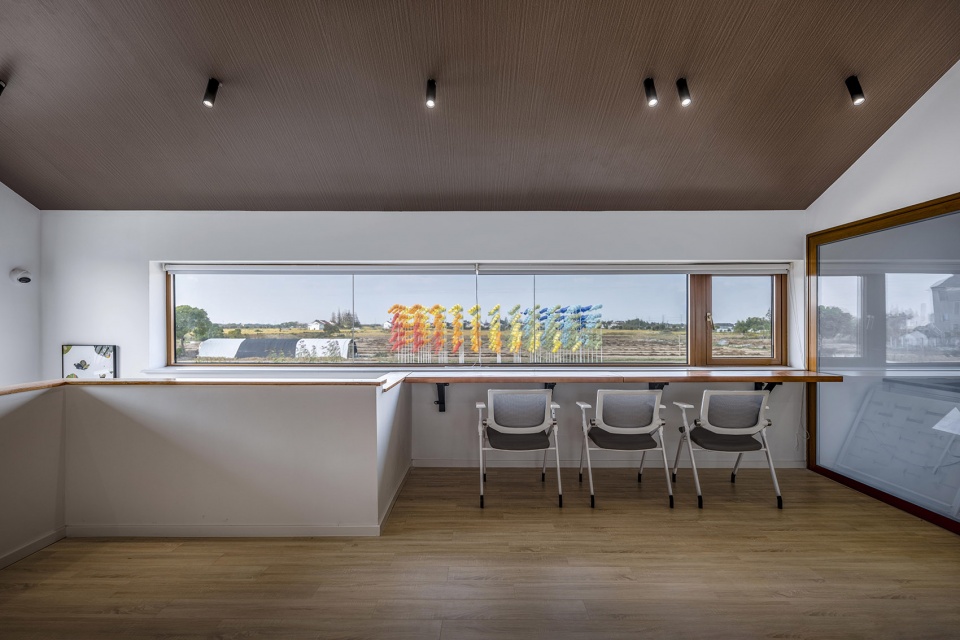
▼附楼二楼工作室,studio in subsidiary building© 合什影像
05 景观设计
Landscape Design
景观设计方面,试图通过对现有场地资源和周围环境的整合规划,从河道、农田、建筑场地出发,重塑乡野景观格局,为村民带来了野趣横生的环境体验。
In terms of landscape design, we try to rebranded the rural landscape pattern from the river, farmland and building site through the integrated planning of the existing site resources and the surrounding environment, bringing a wild and interesting environmental experience to the villagers.
▼南广场用于村民活动,The south square is used for villager activities© 合什影像
基地南北各有一处景观广场,南广场是一处以硬质铺装为主的活动广场,承载村民日常聚集性活动;北广场是一个小型生境花园,种植“可食用本土作物”,为微生物、两栖动物、鸟类提供栖息繁衍场所,回收的雨水可用于绿化浇灌。西南侧带状景观汀步在充满野趣的映衬下,成为村民散步遛弯儿的好地方。
There is a landscape square in the north and south of the site, and the south square is an activity square dominated by hard pavement, which carries the daily gathering activities of villagers; The North Square is a small habitat garden which planting “edible local crops” to provide habitats and breeding grounds for microorganisms, amphibians, and birds, and recycled rainwater can be used for greening and irrigation. The strip landscape on the southwest side is full of wildness, and it has become a good place for villagers to take a walk.
▼北广场用于生境花园试验地,The north plaza is used as a habitat garden test site© 合什影像
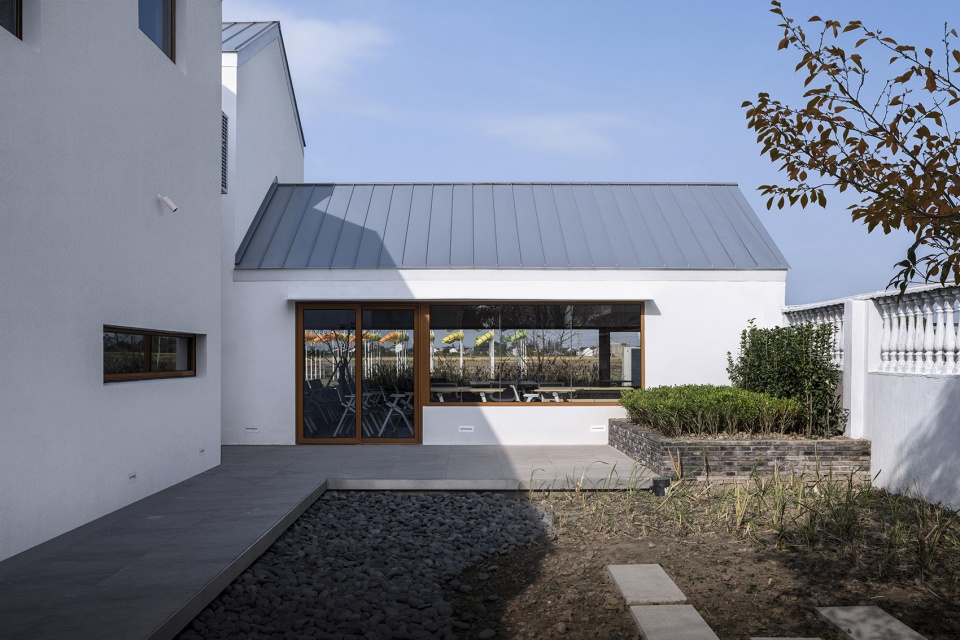
▼西南侧景观汀步,Landscape Walking in Southwest side© 合什影像
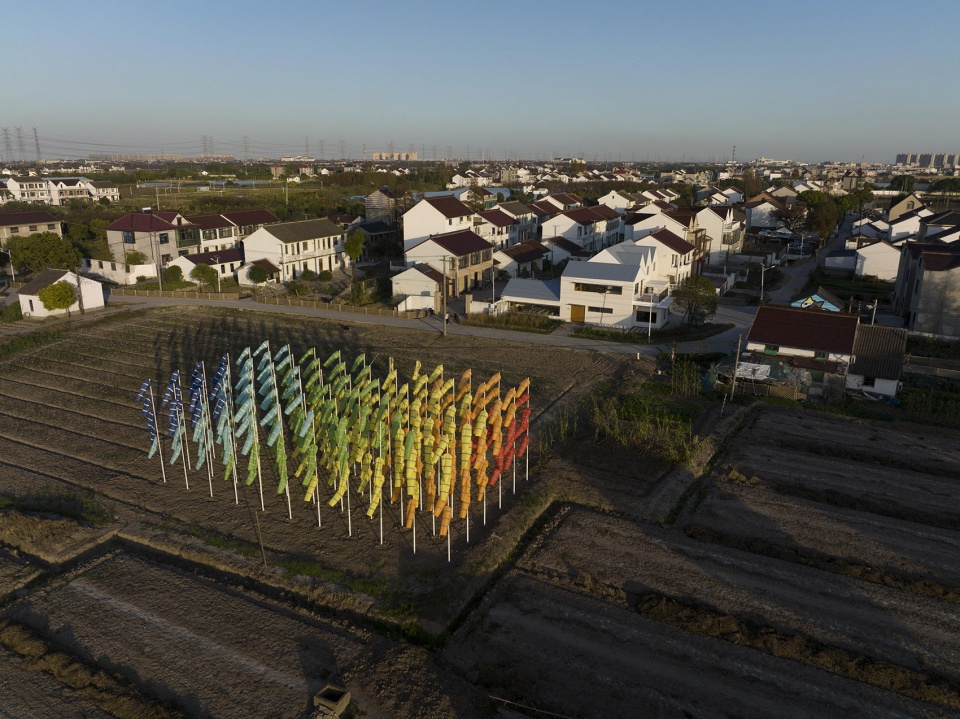
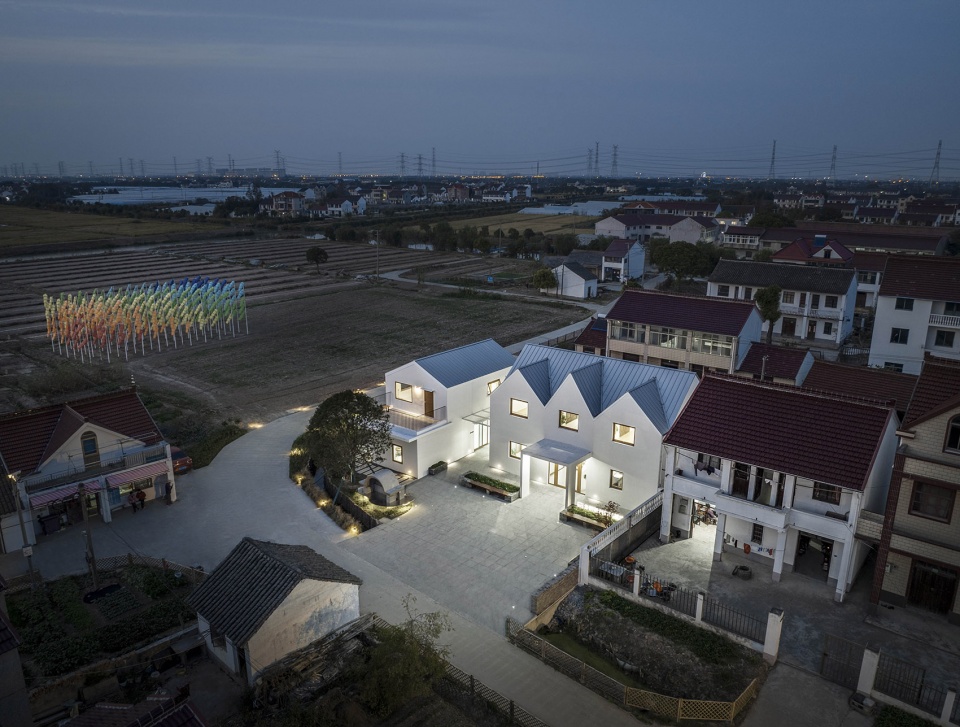
西侧农田中有4亩“试验田”,不仅可以开展农作物种植实验,还可以展开农业面源污染、碳排放和固碳能力检测、生态修复技术探索等。农田上展示的是艺术家王恩来的大地艺术装置作品“风向标”。作品由数十根旗杆组成矩阵,每根旗杆上有5个彩色的风幡。作品灵感来源于将视觉中不可见的“风”现出原形,通过可视化的、充满韵律感的“风之形态”,展现出大自然与人类社会的共生关系。
There are 4 acres of “experimental fields” in the west side farmland, which can not only carry out crop planting experiments, but also carry out agricultural non-point source pollution, carbon emission and carbon sequestration capacity testing, and ecological restoration technology exploration. On display on the farmland is artist Wang Enlai’s land art installation “Weather Vane”. The work consists of a matrix of dozens of flagpoles, each with 5 colorful wind flags. The inspiration of the work comes from the visual “wind” to reveal its original form, and through the visualization of the rhythmic “form of the wind”, it shows the symbiotic relationship between nature and human society.
▼《风向标》大地艺术装置,Land art installation called “Weather Vane”© 合什影像
06 展陈设计
Exhibition Design
此次乡村振兴的目的不仅仅是在于提升乡村公共服务的物质条件,也希望借此机会把建设于民国时期但于十年前拆除的历史建筑构件展示给在地村民,让大家近距离了解和感知上海近代历史建筑的魅力。因此,在设计中特别留出一些空间,以景观小品、室内装饰、集中展厅的方式,赋予艺术人文情怀的展陈功能。
The purpose of this rural revitalization is not only to improve the material conditions of rural public services, but also to take this opportunity to show the historical building components built during the Republic of China period but demolished ten years ago to the local villagers, so that everyone can understand and perceive the charm of Shanghai’s modern historical buildings up close. Therefore, some space is set aside in the design, and the exhibition function of artistic and humanistic feelings is given in the form of landscape sketches, interior decoration, and centralized exhibition halls.
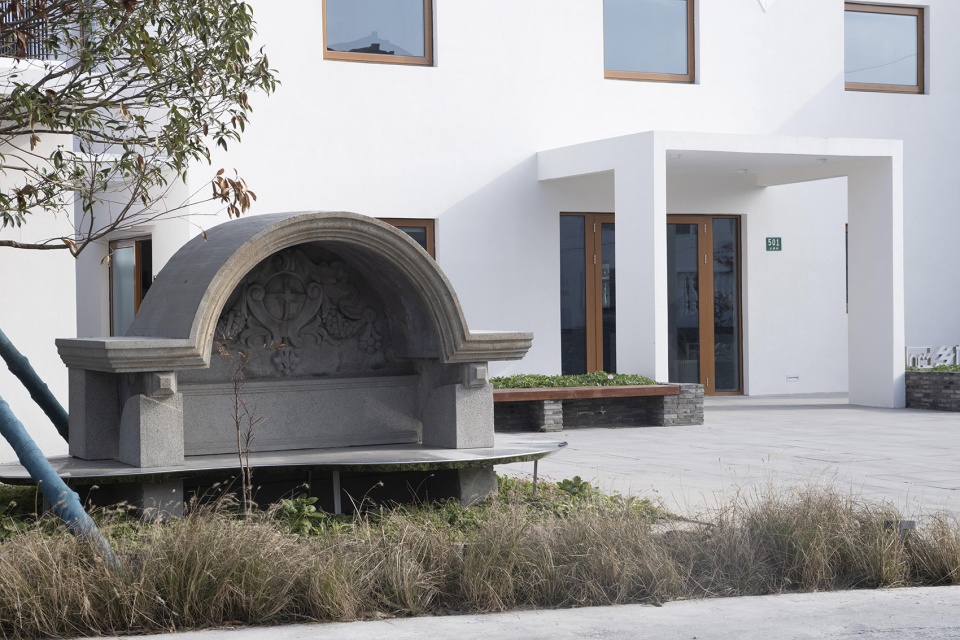
▼历史建筑老门楣结合曲线型的镜面不锈钢基座,新旧结合,打造文化景观装置,
The gable of the historical building is combined with the curved mirror stainless steel base, combining the old and the new to create a cultural landscape installation© 合什影像
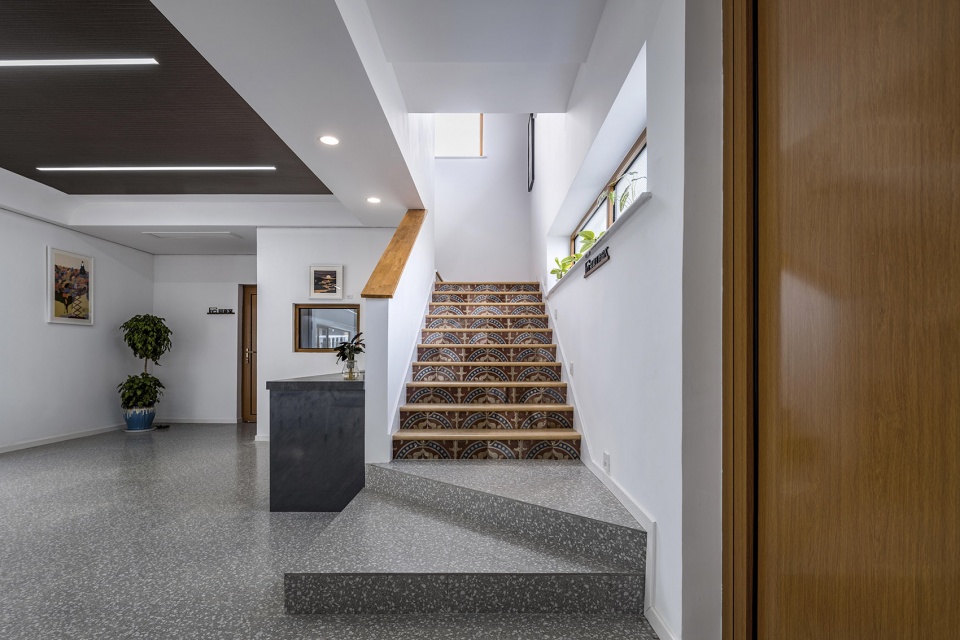
▼历史建筑老花砖作为装饰的楼梯踏步侧,增加复古基调和温暖氛围,
Historic building tiles are used as decorative staircase treads to add a retro tone and warm atmosphere © 合什影像
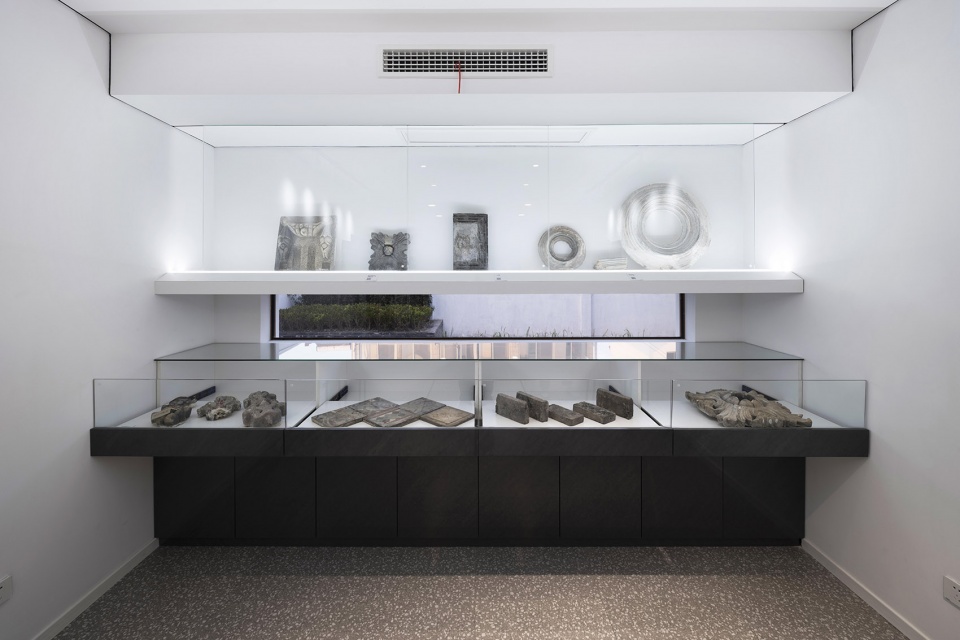
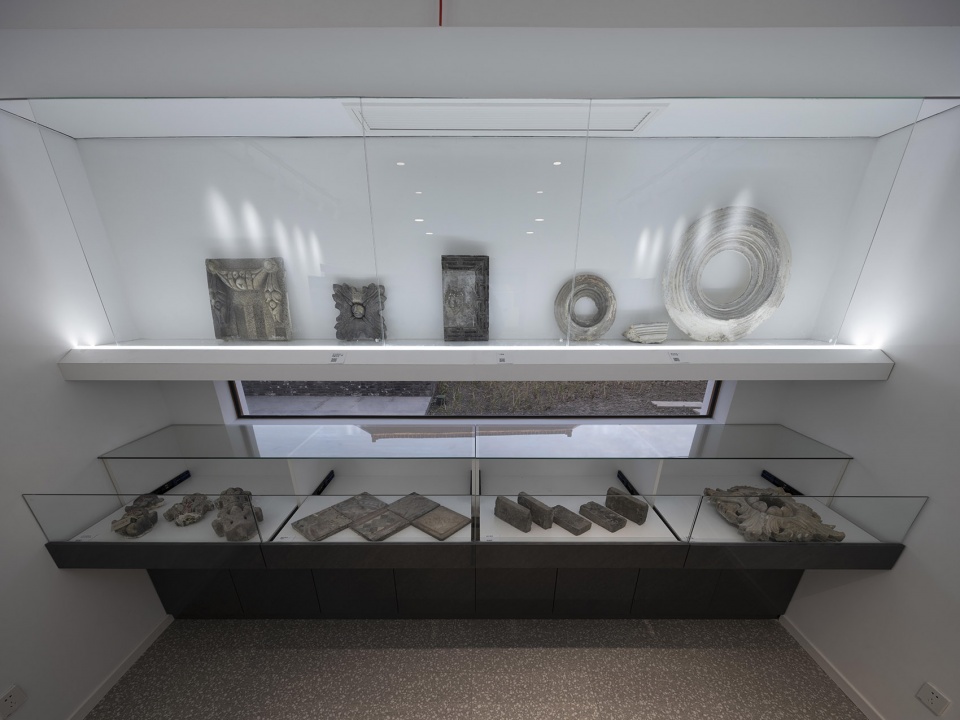
历史科普展厅内的展品均为上海近代历史建筑老构件标本,二维码内附有设计师编写的介绍内容。展品仅作简单清理,展现历经时间洗礼后的真实模样。部分展品进行局部修复来展现可识别性修复的当代工艺。
The exhibits in the exhibition hall are all specimens of old components of modern historical buildings in Shanghai, and the QR code is accompanied by the introduction content prepared by the designer. The exhibits are simply cleaned up to show what they really look like after the baptism of time. Some of the exhibits have been partially restored to demonstrate the contemporary craft of recognizable restoration.
▼历史科普展厅历史构件展品,Historical components exhibits in the Historical Science Exhibition Hall© 合什影像
07多方协作
Corporation Approach
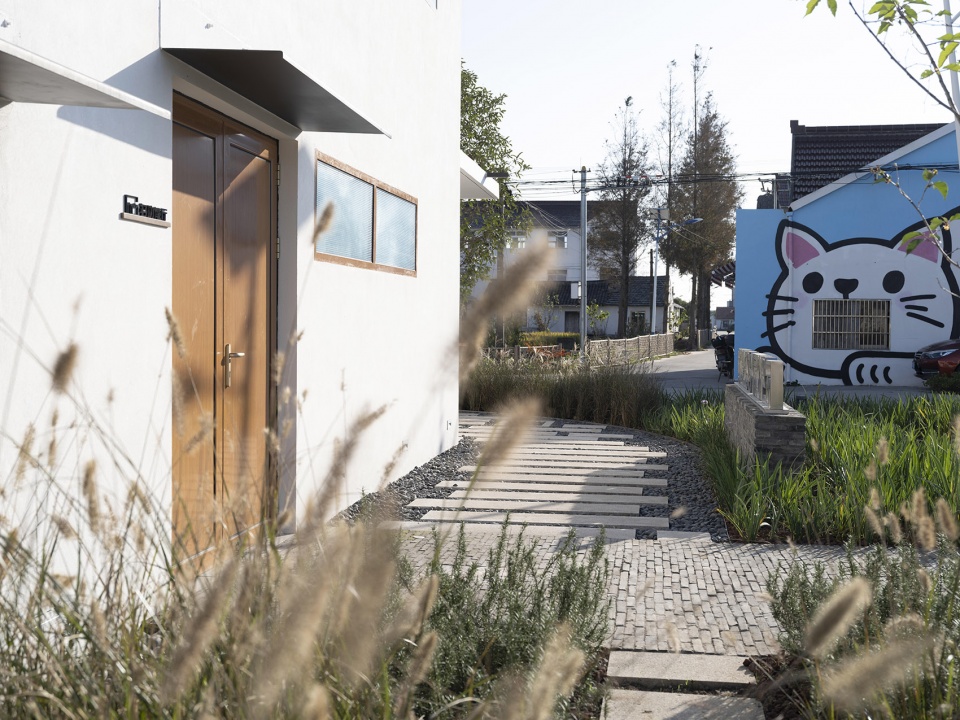
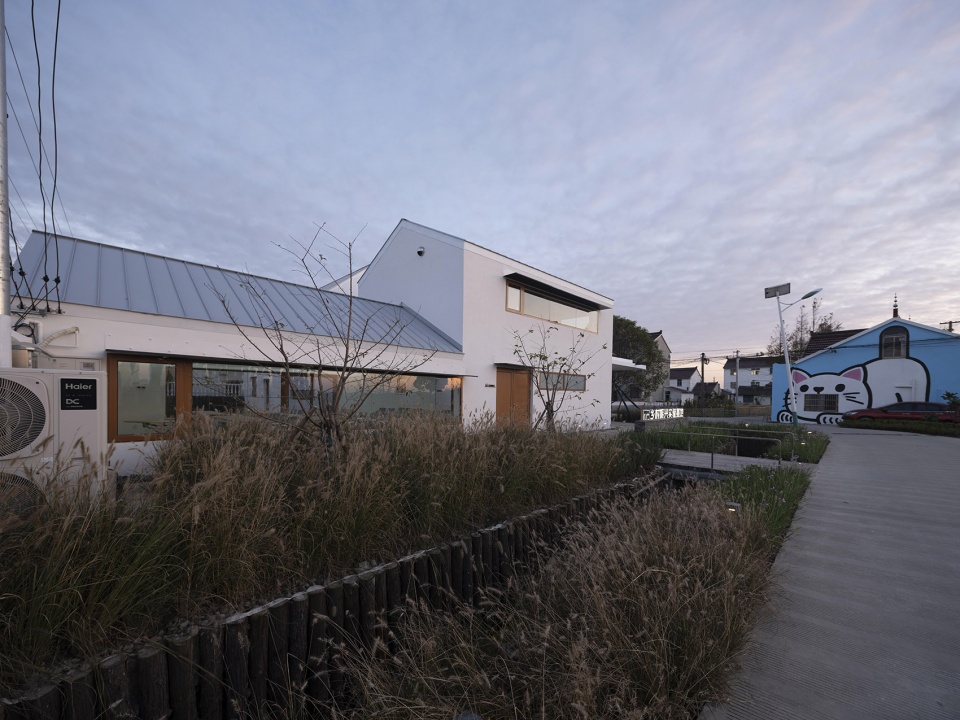
在乡村振兴的整个进程中,5分靠图纸,5分靠现场,设计师是引领者也是学习者,在传递专业能力和审美价值的同时,有机会从未来使用者——大桥村村民的视角去观察和思考,有机会深度理解施工单位的修复技艺,体会他们的工匠精神。基地对面小卖部,原本是一处村民采买生活必需品的场所,虽然它不在本次的更新改造范围内,但每次到村里,第一个迎接我们的就是这个小卖部的建筑外墙。因此,建设方邀请了一群年轻的彩绘艺术家,以“迎客”为主题,在外墙上创造一幅艺术画。艺术家以“小卖部招财猫”为关键词,创作了名为《稻多多和粮满满》的作品,让两只活泼的招财猫欢迎远道而来的客人,也寓意大桥村能年年有好运,年年大丰收。
In the whole process of rural revitalization, 5 points rely on drawings and 5 points rely on the site. The designer is the leader and learner, while conveying professional ability and aesthetic value, there is an opportunity to observe and think from the perspective of the future user – the villagers of Daqiao Village, and have the opportunity to deeply understand the restoration skills of the construction unit and experience their craftsman spirit. The convenience store opposite the site was originally a place for villagers to buy daily necessities, although it was not within the scope of this renovation, but every time we came to the village, the first thing that greeted us was the outer wall of the commissary. Therefore, the builder invited a group of young painting artists to create an artistic painting on the exterior wall with the theme of “welcoming guests”. The artist used “Commissary Lucky Cat” as the key word to create a work called “Rich Rice and Grain”, so that two lively beckoning cats welcome guests from afar, and also imply that Daqiao Village can have good luck and harvest every year.
▼《稻多多和粮满满》艺术彩绘,”Rich Rice and Grain” art painting© 合什影像
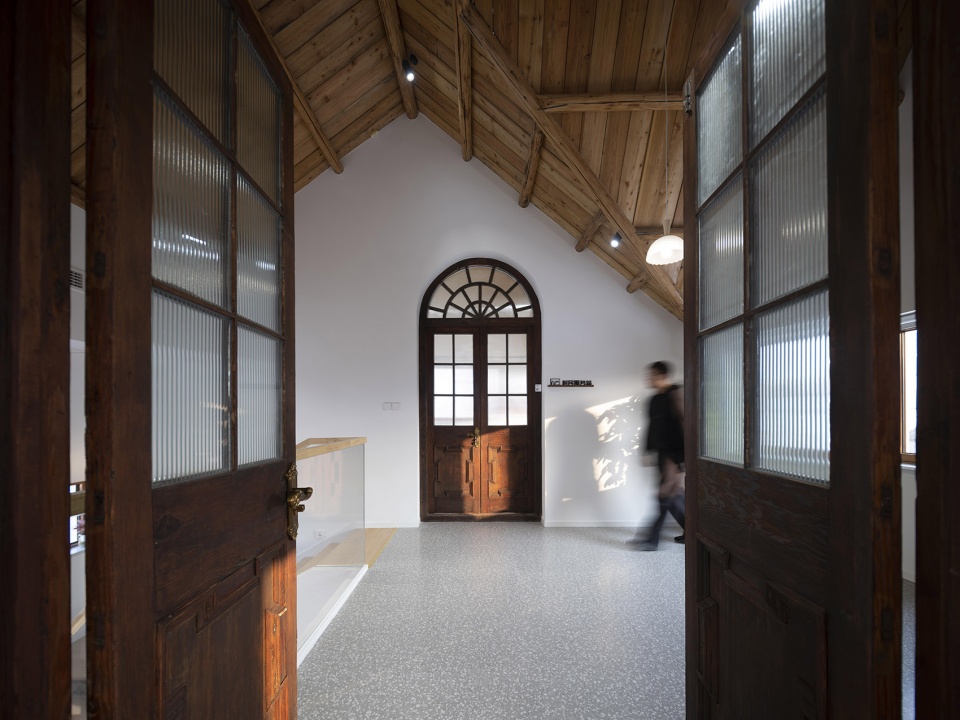
这个项目除了有优秀的艺术家助力,还有一群默默无闻的老工匠,为我们展现了如何修复历史建筑的精湛工艺。南广场上的老门楣、主楼二楼的老木门、青石板桥上镶嵌的老花砖,都是经由这些老工匠们的精细修缮和打理,成为一处处不经意间可以看到并触摸到的历史的装点,正是有了这些具有历史厚重感的老构件,让这个具有公共属性的场所多了几许温情。
Except excellent artists, a group of unknown old craftsmen show us the exquisite craftsmanship of restoring historic buildings. The old gable on the south square, the old wooden door on the second floor of the main building, and the old tiles inlaid on the stone slab bridge are all carefully repaired and cared for by these old craftsmen, becoming a historical decoration that can be seen and touched inadvertently everywhere.
▼修复后的历史建筑老木门给空间增添了沉静的气质,
The restored old wooden doors of the historic building add a calm temperament to the space© 合什影像
▼用花砖做点缀的老青石板桥,并不是事先设计好的,而是出自老工匠对于如何让历史构件更好的融入到场地的美好设想,
The old stone slab bridge, decorated with tiles, was not designed in advance, but came from the beautiful ideas of the old craftsmen on how to better integrate the historical components into the site© 合什影像
结语
Conclusion
大桥村乡村振兴实验基地成为上海市首个乡村振兴实验基地,它的建设为乡村规划师提供了一处可以真正走入田间的实践场所。在这里通过开放式多元化的实践内容,实现“乡村+生态”、 “乡村+艺术”、 “乡村+科技”、“乡村+产业”的技术探索。我们热切地期待着,有更多乡村规划师和城市里的朋友能走进这里,参与到乡村振兴的探讨和实践活动中来。
The construction of the Daqiao Village Rural Revitalization Experimental Base has become the first rural revitalization experimental base in Shanghai, and its construction provides a practice place for rural planners to really go into the field. Here, through open and diversified practice content, the technical exploration of “countryside + ecology”, “countryside + art”, “countryside + technology” and “countryside + industry” is realized. We eagerly look forward to more rural planners and friends in the city coming here to participate in the discussion and practice of rural revitalization.

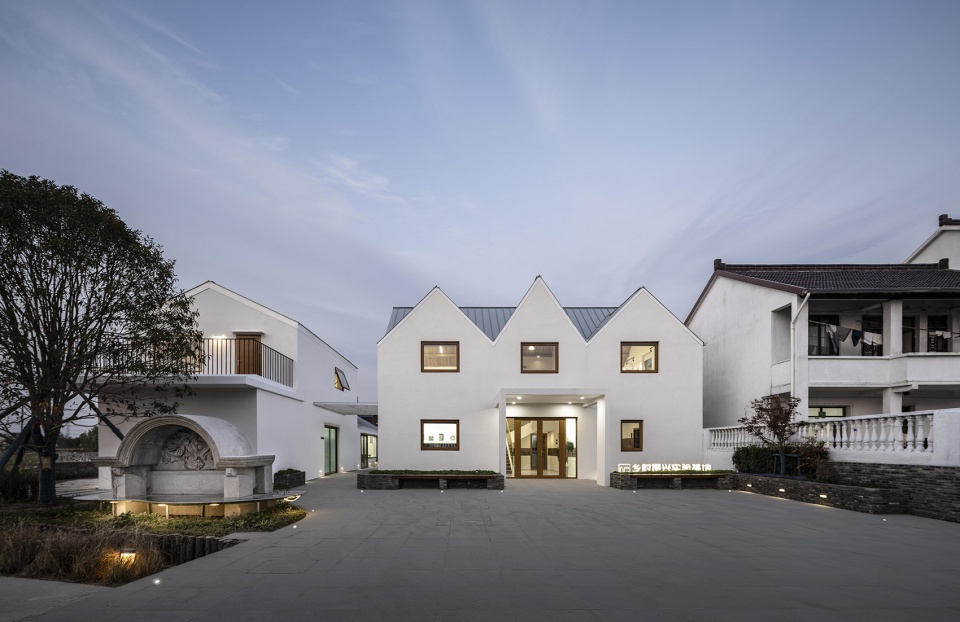
▼夜景,night view ©合什影像
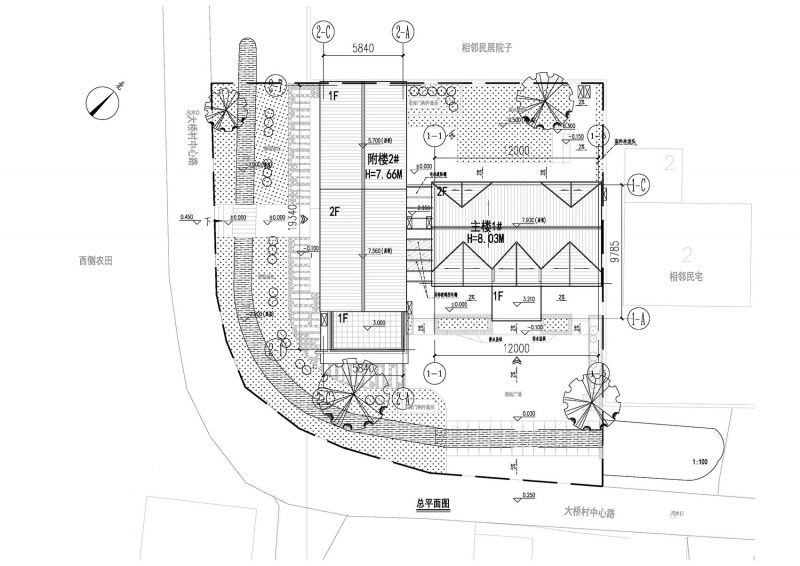
▼总平面图,site plan©都市再生OUR
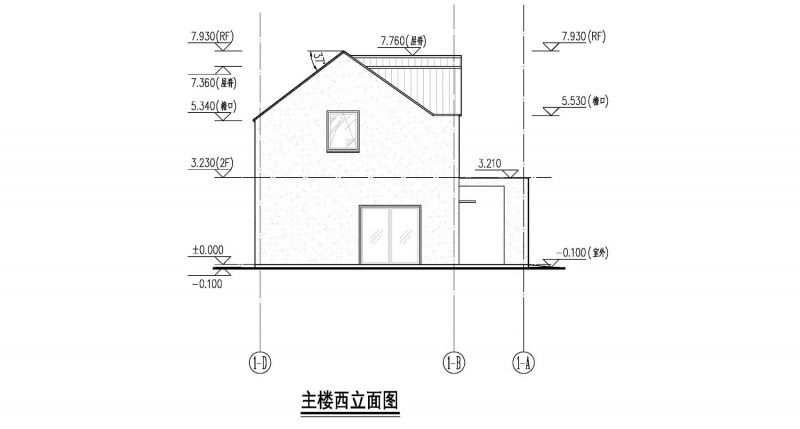
▼主楼西立面,main building west elevation©都市再生OUR
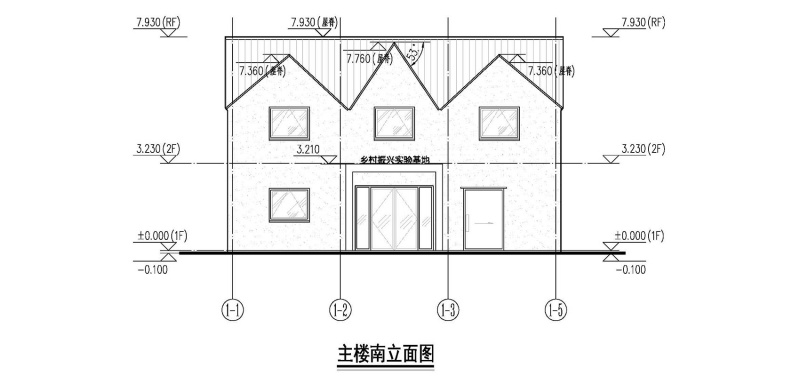
▼主楼南立面,main building south elevation©都市再生OUR
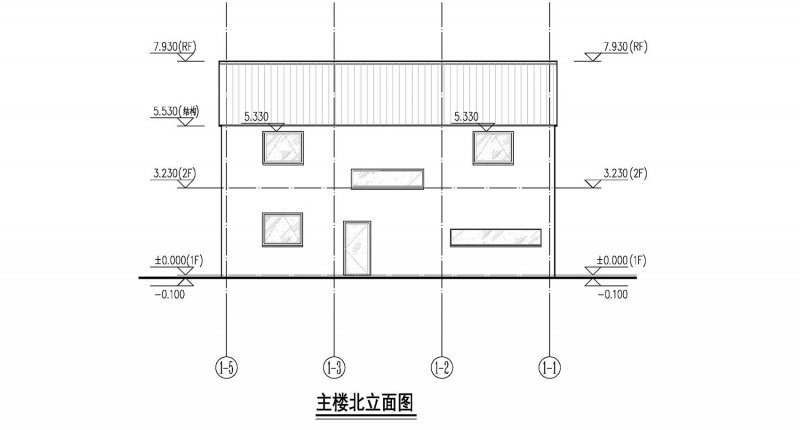
▼主楼北立面,main building north elevation©都市再生OUR
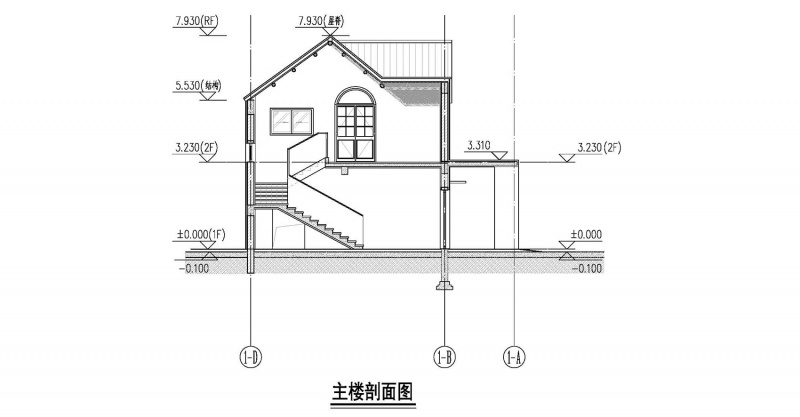
▼主楼剖面,main building section©都市再生OUR
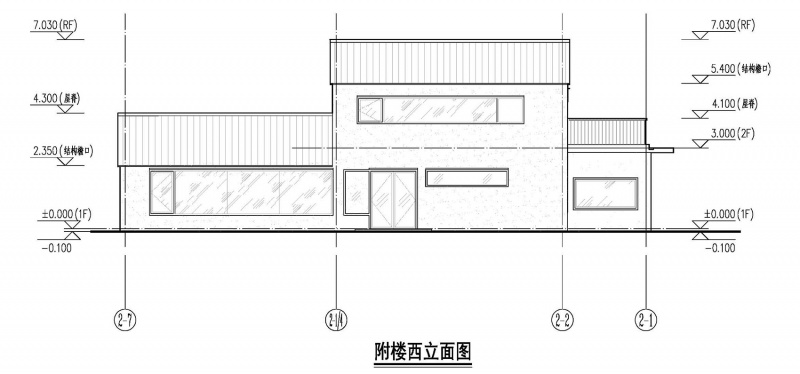
▼附楼西立面,subsidiary building west elevation©都市再生OUR
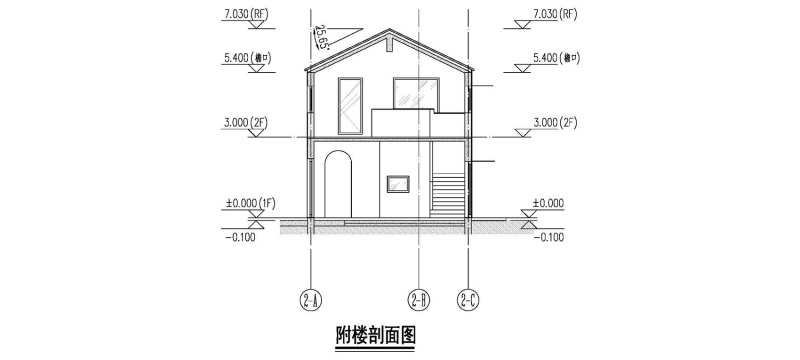
▼附楼剖面,subsidiary building section©都市再生OUR
项目名称:大桥村乡村振兴基地改造更新
项目类型:改造,办公
设计方:OUR都市再生
公司网站:www.our-group.cn
联系邮箱:caolin@our-group.cn
项目设计:2021-2022
完成年份:2022
项目地址:上海市奉贤四团镇大桥村
建筑面积:366.6㎡
摄影版权:合什影像
规划设计:上海市城市规划设计研究院
艺术装置设计:王恩来、Tango
生境花园设计:格吾景观
客户:上海市城市规划设计研究院、上海市奉贤区四团镇人民政府、上海临港经济发展(集团)有限公司
材料:装饰砂浆、直立锁边金属板屋面、彩色花砖
Project name: Renovation for Rural Revitalization Experimental Base in Daqiao Village, Situan Town, Fengxian District
Project type: Restoration, Office
Design:OUR(Office for Urban Regeneration)
Website:www.our-group.cn
Contact e-mail:caolin@our-group.cn
Design year:2021-2022
Completion Year:2022
Project location:Daqiao Village, Situan Town, Fengxian District, Shanghai
Gross built area: 366.6㎡
Photo credit: Honor images
Urban planning:Shanghai Urban Planning & Design Research Institute
Installation Artist:Enlai Wang, Tango
Habitat Garden:GROW DESIGN
Clients:Shanghai Urban Planning & Design Research Institute;The People’s Government of Situan Town, Fengxian District, Shanghai ;Shanghai Lingang Economic Development (Group) Co., Ltd.
Materials:Stucco, steel roofing, Colored tiles
More:OUR 都市再生。更多关于他们:OUR on gooood









希望设计能为当地带来流量
DK
既然给人用的物品人不再用了不如给其他动物用,供起来有种老祖宗的感觉
门楣的景观装置很像一个坟头
我以为是给流浪猫避雨的
好小清新的屋面