非常感谢 Schmidt Hammer Lassen Architects 予gooood分享以下内容。 更多关于 :Ark4 lab Of Architecture on gooood。
Appreciation towards 更多关于 Ark4 lab Of Architecture on gooood. for providing the following description:
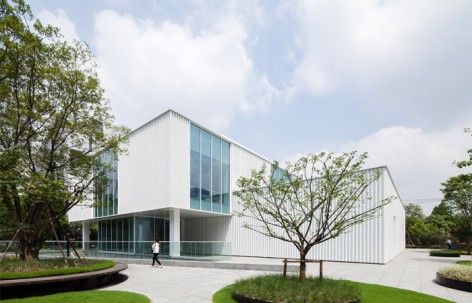
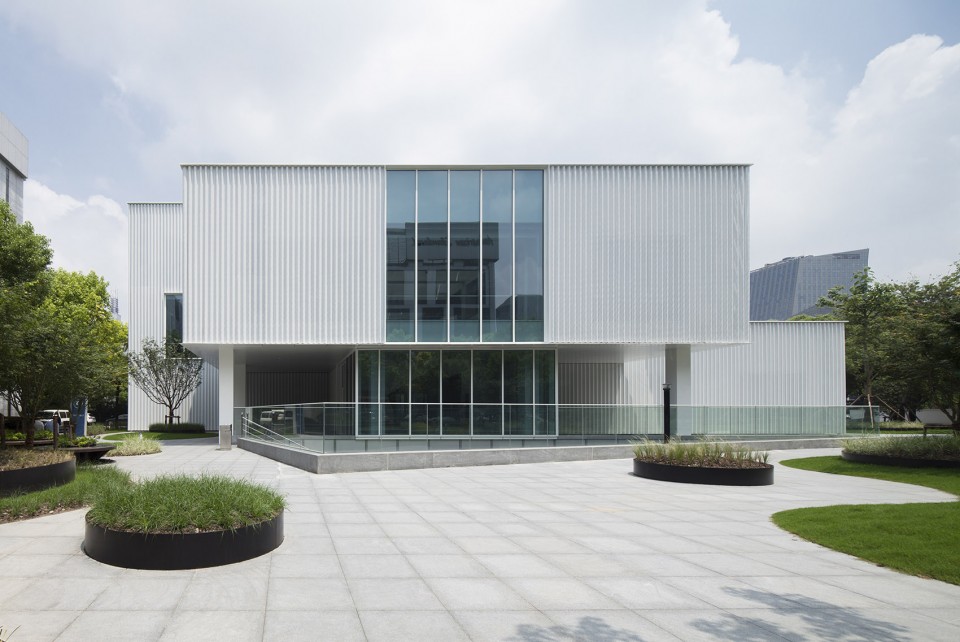
Schmidt Hammer Lassen architects 将上海一栋现存的办公楼翻修成了一家高科技创业公司的创新中心。该项目位于CaoHeJing 高科技公园,旨在支持和鼓励当地的创业公司,这个创业中心是客户发展一系列共享办公室的试点工程。
Schmidt Hammer Lassen architects has completed an overhaul of an existing office building in Shanghai into an innovation incubator for start-up companies. Located at the CaoHeJing Hi-Tech Park, in aim to support and nurture local start-up companies, the incubator is a pilot project of a series of shared office developments in the area by the client.
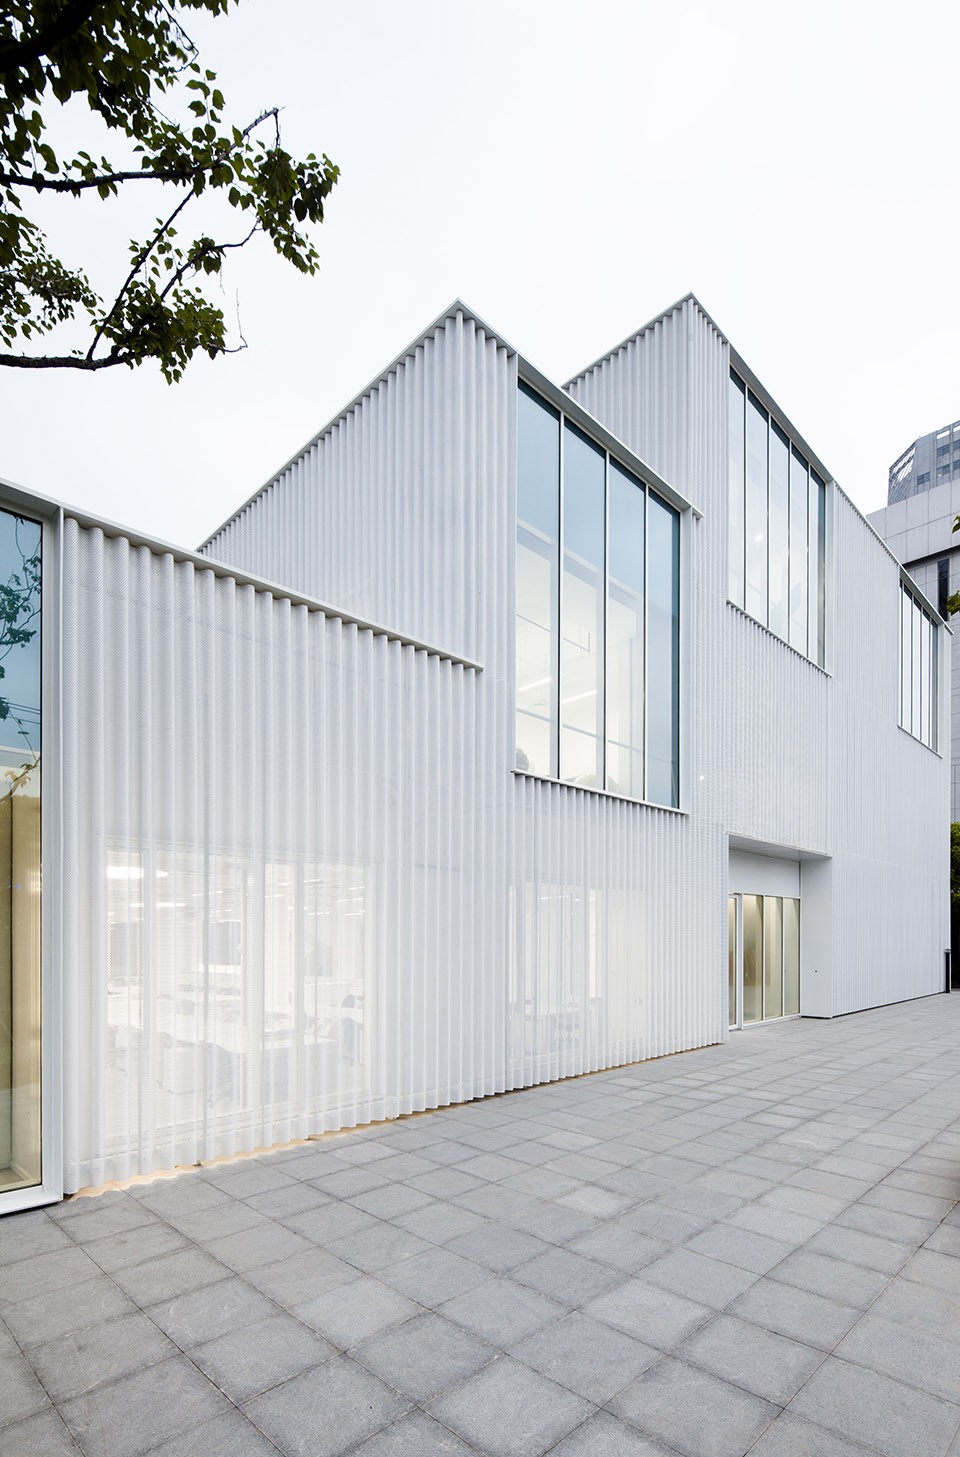
▽白天的高科技创业公司创新中心,Innovation incubator for start-up companies
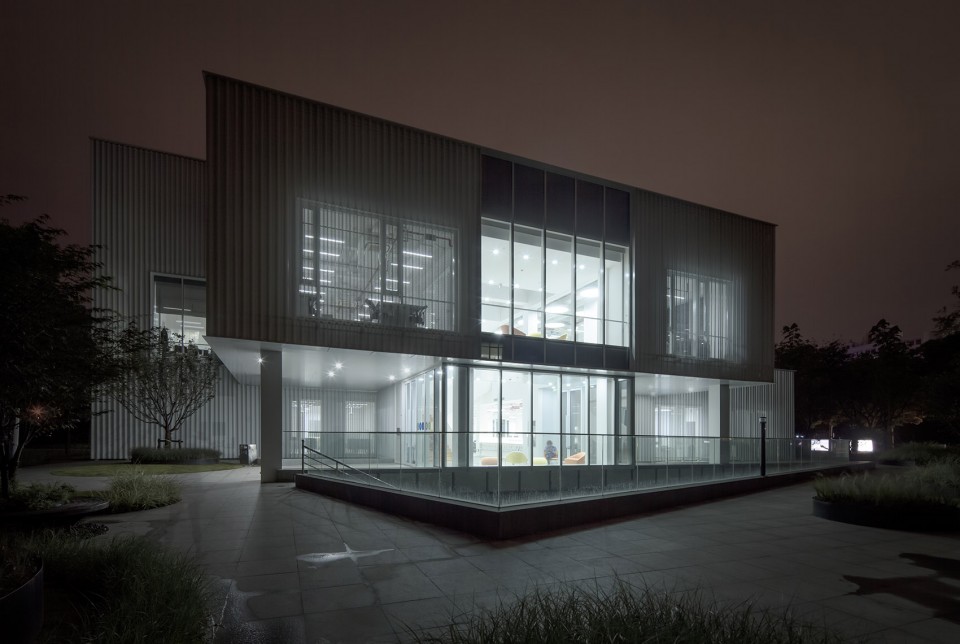
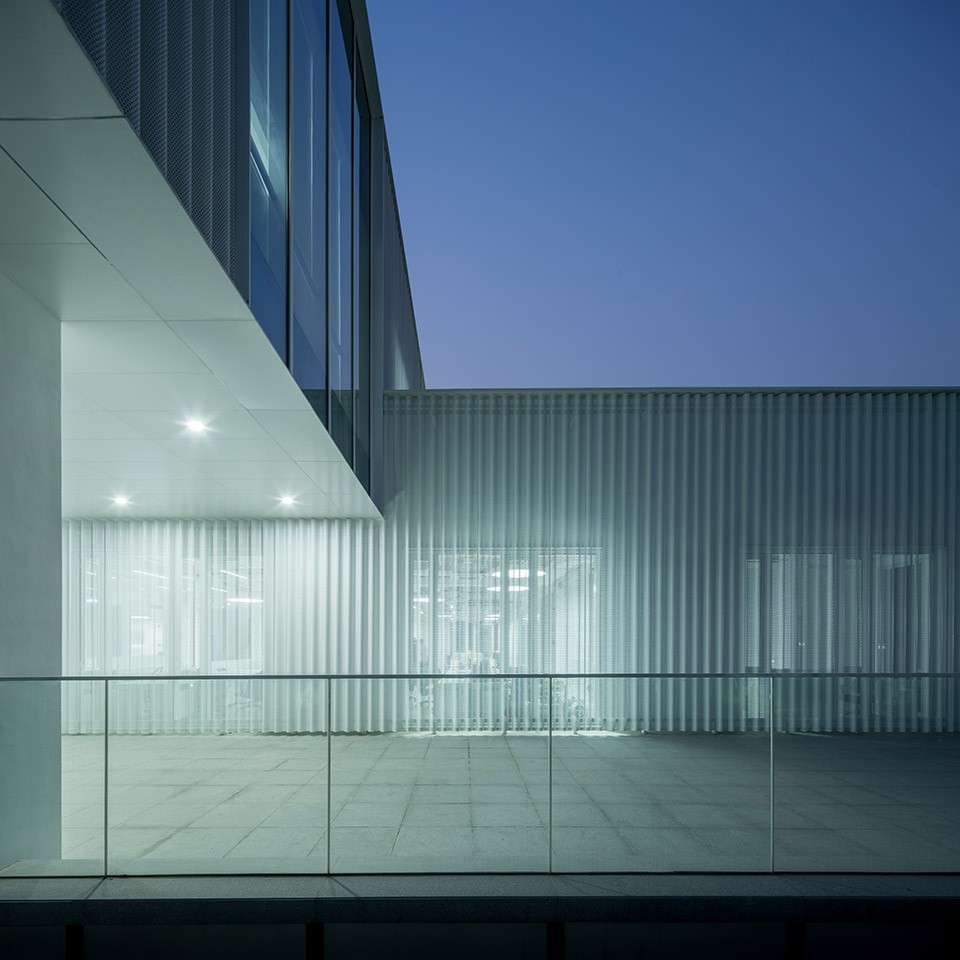
▽夜晚的高科技创业公司创新中心,Innovation incubator for start-up companies at night
2014年受CaoHeJing委任,Schmidt Hammer Lassen 建筑事务所提出利用波纹穿孔聚酯粉末涂层铝统一现存混凝土立面的设计想法。该立面概念简单清晰,旨在利用穿孔铝板优化每个办公空间景观和日照,同时为其提供遮挡。这个立面也将保温层在人们的视线中隐藏了起来,同时又提升了保温效果。
Commissioned by CaoHejing in 2014, Schmidt Hammer Lassen architects’ proposal was to overclad and unify the existing rendered concrete façade utilizing a corrugated and perforated polyester powder coated aluminium skin. The façade concept allows for a simple and clean expression of openings within and behind the perforated aluminum, providing shading to every workspace whilst optimizing both view and daylight. The façade also facilitates the increased insulation build-ups and the integrated approach to new and existing services whilst enabling these to be hidden from everyday view.
▽波纹穿孔聚酯粉末涂层铝板,corrugated and perforated polyester powder coated aluminium skin
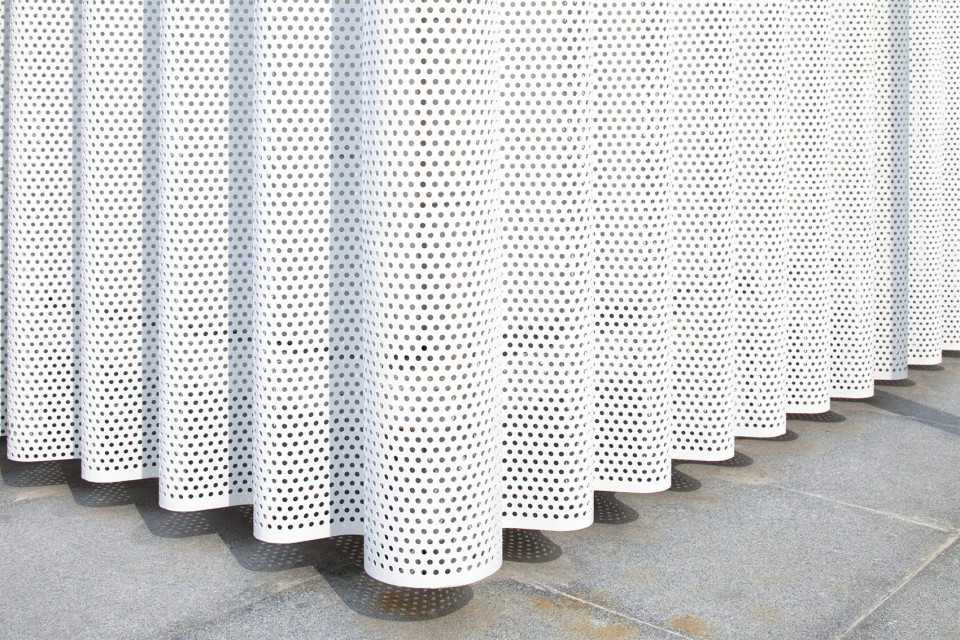
▽穿孔铝板优化了办公空间景观日照并提供了遮挡,providing shading to every workspace whilst optimizing both view and daylight
在设计中第二点很重要的想法是,建筑师将原有的大进深平面打破,在当中设计了一个新的中庭空间,不仅可以贯通室内的景观视野也优化了室内的日光光照。
The second key design strategy was to open up the existing deep plan of the building, creating a new atrium through the middle with connected views and much improved day lighting.
▽充足的日光光照,improved day lighting
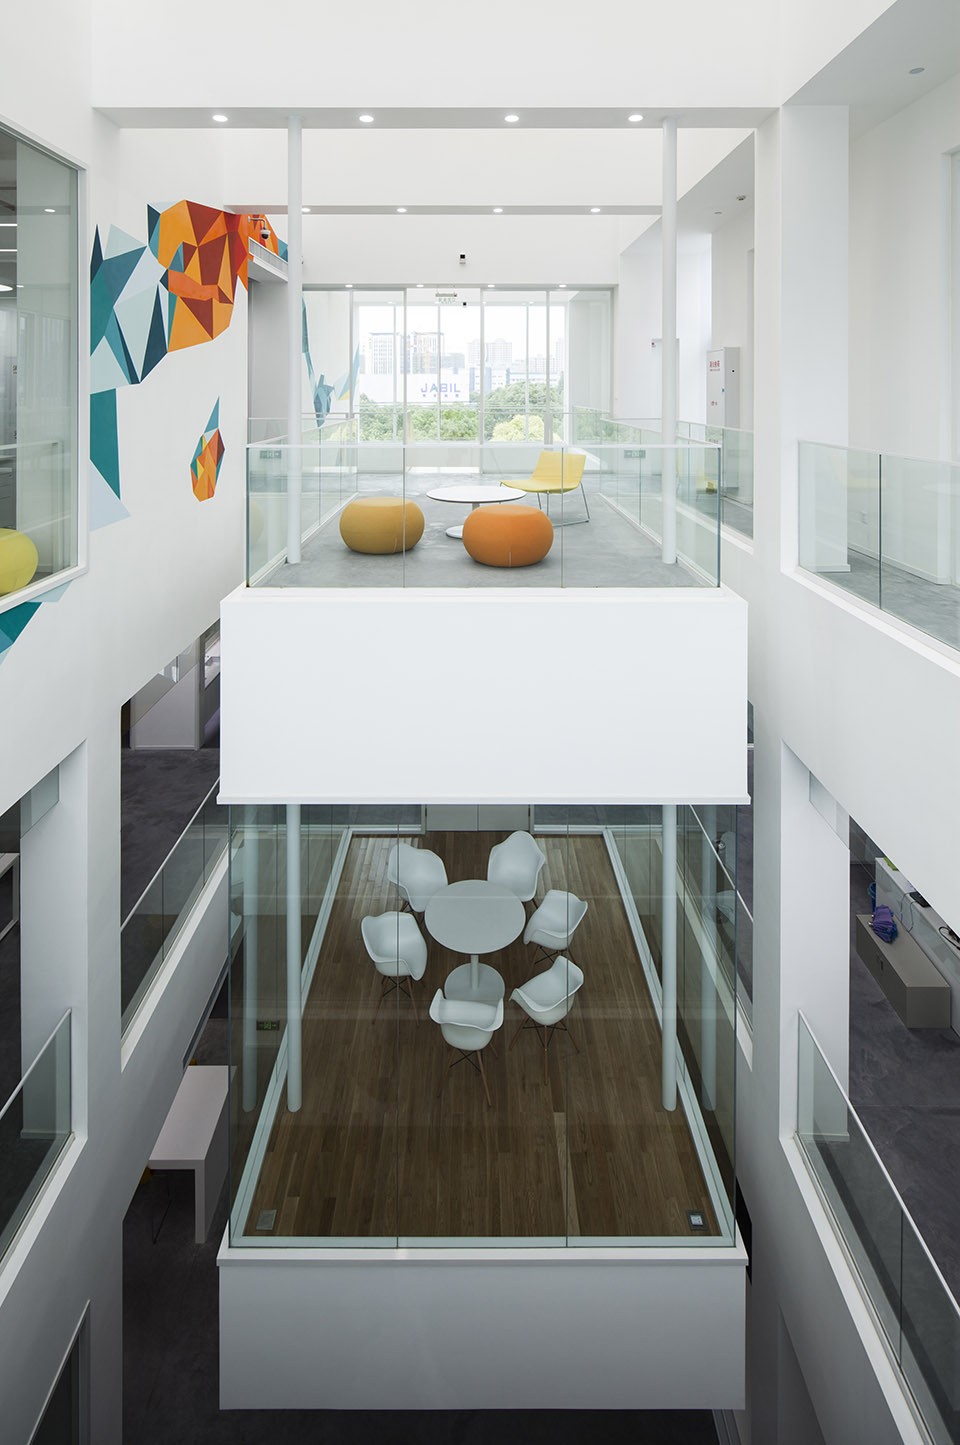
▽贯通的室内景观,connected views
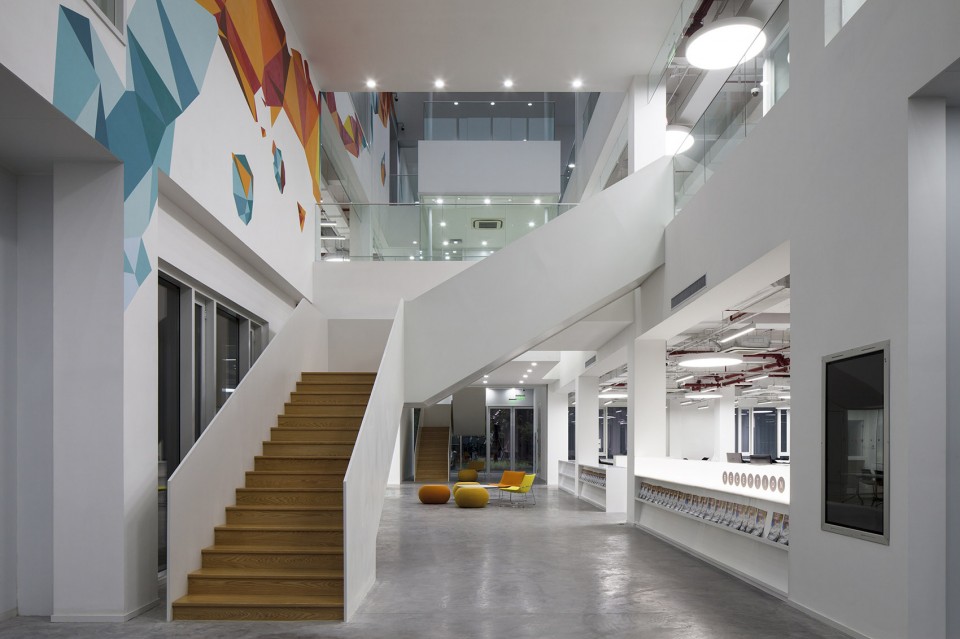
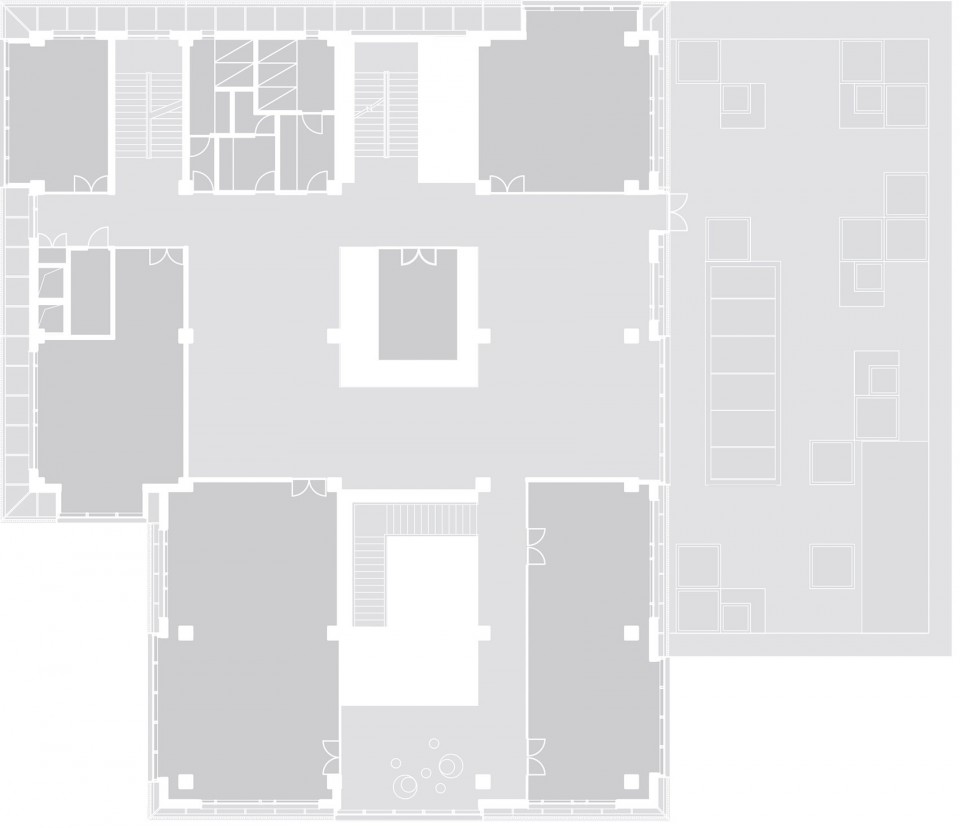
新的中庭空间成为了整个项目的核心,连接了人们的视野的同时也为合作创造了更多机会。围绕着中庭空间的公共流通空间中,还囊括了休息空间,咖啡厅,悬挂会议室,和通向室外花园露台的走廊。
This new atrium space becomes the heart of the entire project, creating opportunities for collaboration and visual connection. Along with key new public circulation, it contains break out spaces, a café bar, hanging meeting boxes and connections to the external green terraces.
▽中庭空间,new atrium space
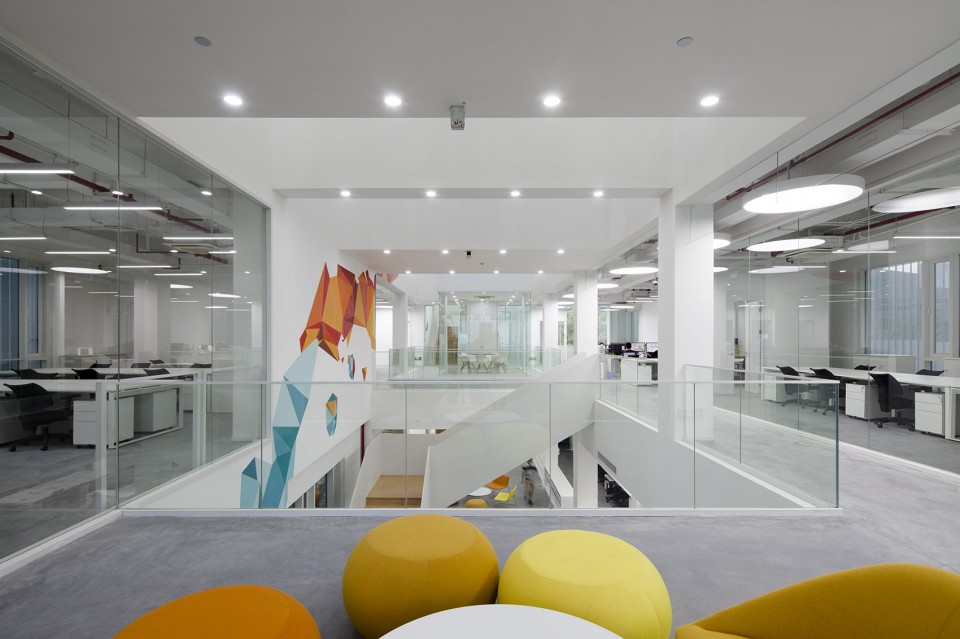
▽围绕着中庭空间的公共空间,Public space along with key new public circulation

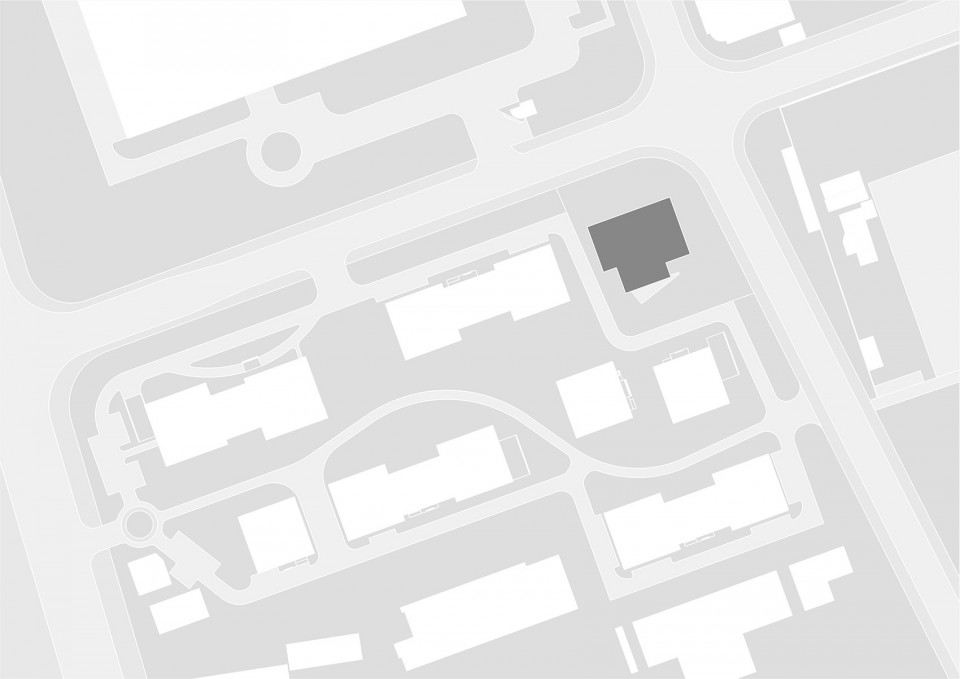
▽总平面,Site Plan
▽平面图,Plan
▽立面图,Elevation

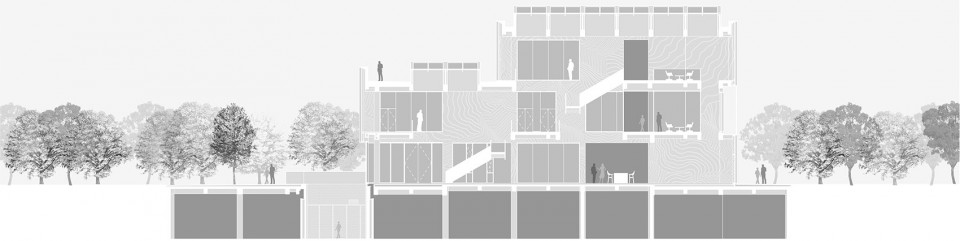
▽剖面图,Section
Architect: Schmidt Hammer Lassen Architects
Landscape Architect: Schmidt Hammer Lassen Architects
Collaborating Architect: UDG
Structural Engineer: UDG
Client: CaoHeJing High Tech Park
Area: 1977m2
Status: 2014-2016 Complete
Photographer: Peter Dixie Leiii Zhan
More: Schmidt Hammer Lassen Architects,更多关于 :Ark4 lab Of Architecture on gooood。








这种穿孔曲面外挂板最坏的遭遇就是雨季后就开始生锈。然后锈迹斑斑,然后整个建筑就不会那么光彩了
氟碳漆,防锈,防腐蚀非,防紫外线。
波纹穿孔聚酯粉末涂层铝,不会生锈。
哦哦哦!完全没有注意到,丢了丢了
漕河泾