非常感谢 du Besset-Lyon Architectes 予gooood分享以下内容。更多关于他们: du Besset-Lyon Architectes on gooood.
Appreciation towards du Besset-Lyon Architectes for providing the following description:


这个项目是一个医学教学中心,包含了两个可容纳500人的礼堂,教室,图书馆,办公室和学生生活设施。基地位于La Riche城市边缘高速公路和铁路的边界上。建筑坐落的基地,是一片混乱无序的城市化区域。该项目这一片区域带来了清晰有序的公共空间并推动了城市化发展。
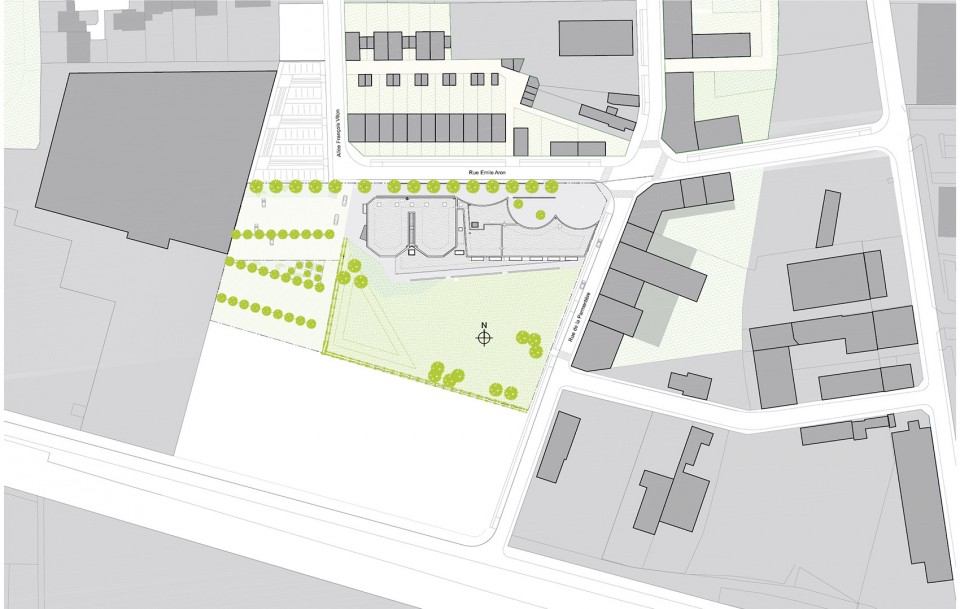
The building, intended for the teaching of medicine, has two 500 seater auditoriums, classrooms, library, offices and student life facilities. The site is of La Riche and borders a highway and a rail-line. The building is located on a site whose urbanization is somewhat disorganized. It offers to the district a clearly set out public space that brings urbanity in its place.
▽医学教学中心,Teaching of medicine
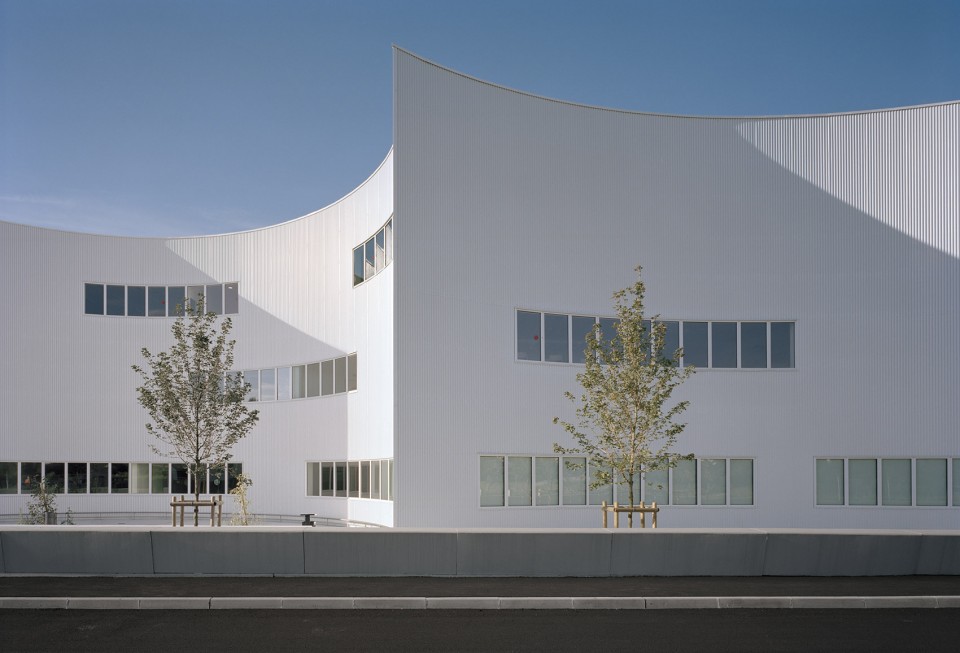

建筑扎根于两街相汇的角落,东北立面的曲面前是一整片的公共广场,它简单明了的建筑形态使之成为了城市地标。曲线活泼的东北立面前绿树成荫,曲面相对于沿街面退后了6米。这样的布局使得阳光普照街道,建筑的影子也不会影响相邻建筑。
It stands firmly at the corner of two streets, and the curvatures of the northeast façade mark out a fair sized square which indicates the public dimension of the building, giving the city a landmark by a simple and recognizable shape. The northeast facade, is enliven by the curves and is tree-lined. It is set back 6m compared to the alignment. This arrangement allows sunshine into the street and limits the shadow cast by this imposing building on the neighboring estate.
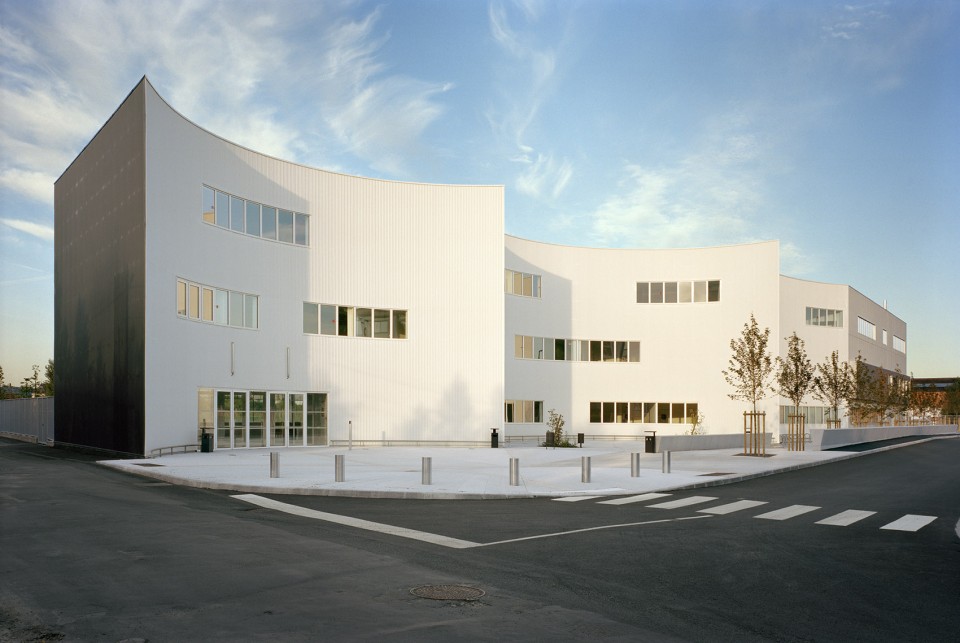
▽曲线活泼的东北立面前绿树成排,The northeast facade, is enliven by the curves and is tree-lined.
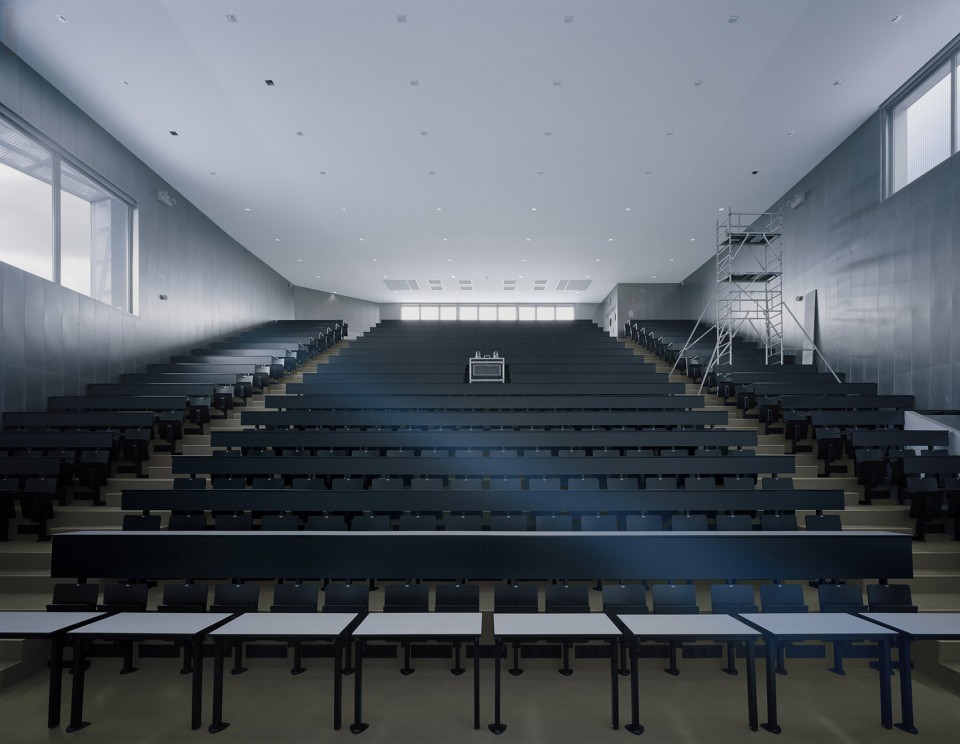
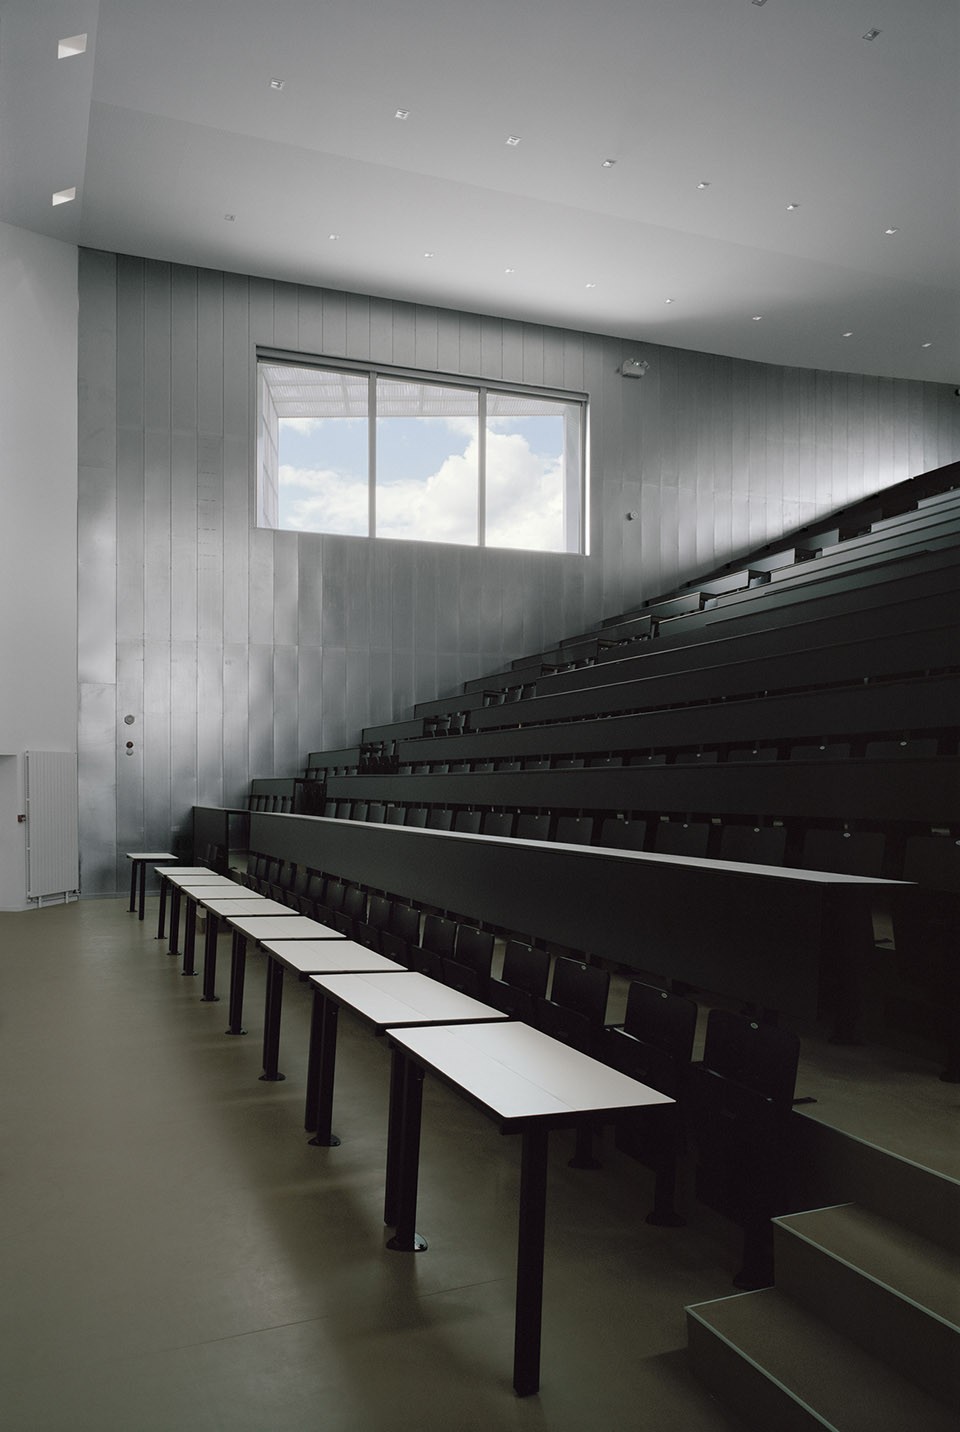
建筑紧凑简明的形态为南面的绿化种植园留下了充足的空间。 建筑的大厅沿着大片的草坪而建,并留有出入口,容纳了喧闹的学生生活并通往两个圆形竞技场。圆形竞技场能看到室外的景观并且有遮阳设施。教室和图书馆则位于楼上。
Thanks to the building’s compactness there is space for a vast area to the south planted with greenery and fenced around. The building’s lobby runs along this large lawn, to which it gives access. It hosts the bustle of student life and gives onto the two amphitheaters. As the amphitheaters, they have views of the landscape while being protected by awnings. The classrooms and the library are located upstairs.
▽明亮开阔的礼堂,roomy and bright auditorium
▽总平面,Site Plan
▽平面图,Floor Plan
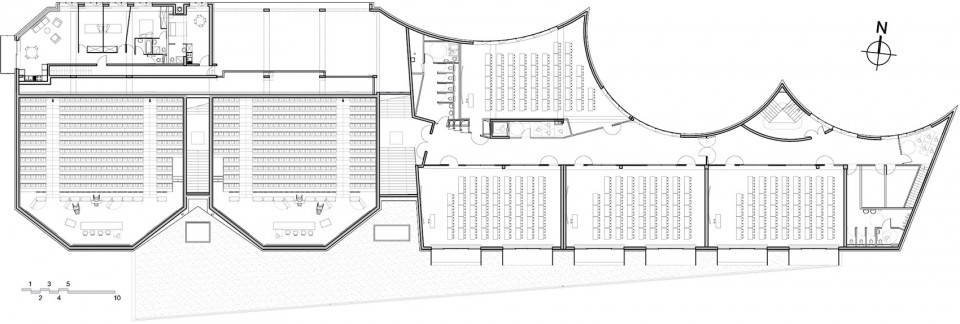
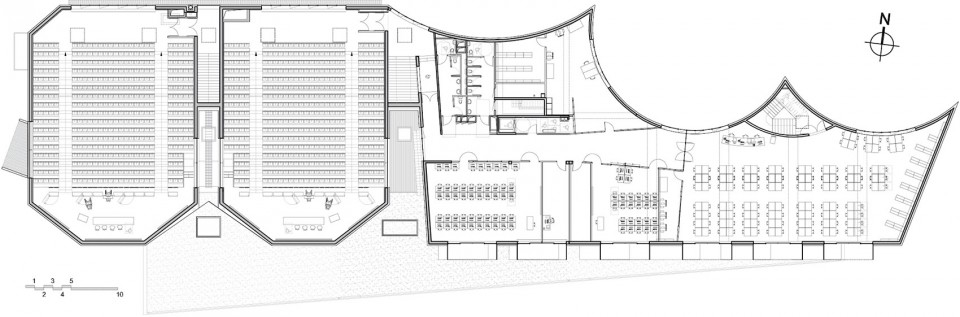
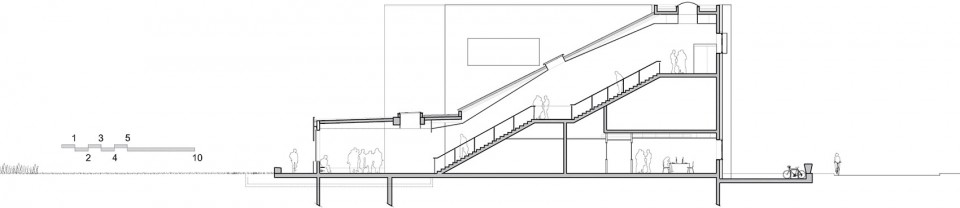
▽剖面图,Section


Location: 10 rue Emile Aron 57520 LA RICHE – François Rabelais University of Tours
Program: classrooms, amphitheatres
Win in October 2009
Studies December 2009 – October 2011
Works in January 2012 – June 2014
Area 4670 sq.m.
Work amount € 9 million ht
Project management: Ministry of Higher Education and Research – Rector of the Academy of Orleans-Tours
Project Manager :Simon agency Visconti and Charles-Henri de ROVIRA
BET Structure KHEPHREN Engineering – BET Fluids SPACE TIME – Economist Jean-Claude DRAUART – Acoustics John Paul LAMOUREUX
More: du Besset-Lyon Architectes ,更多关于他们: du Besset-Lyon Architectes on gooood.








这个墙有点西扎的感觉
曲线墙围和出来的空间感很不错,