非常感谢 Alventosa Morell Arquitectes 予gooood分享以下内容。更多关于:Alventosa Morell Arquitectes on gooood。
Appreciation towards Alventosa Morell Arquitectes for providing the following description:
记忆 | Memory
该项目位于巴塞罗那Bron区的一栋建于1900年的老旧公寓楼中。虽然整个建筑历史久远,但楼层中并未显示出任何最初的建造痕迹。因为建筑经过了不同程度的翻新表皮和外层改造,最终使得曾经的典型建筑风格完全被隐藏了。
The object of the reform work was an apartment situated in an old block of flats. It was built in 1900, in the Born district, in Barcelona. Although its antiquity, this storey did not show any element of the original construction. It has had different renovations, and one after the other were adding new coats or layers, and so the typical elements of the style of construction at the beginning of the XX century were hidden.

▼室内一览,overall view of the interior
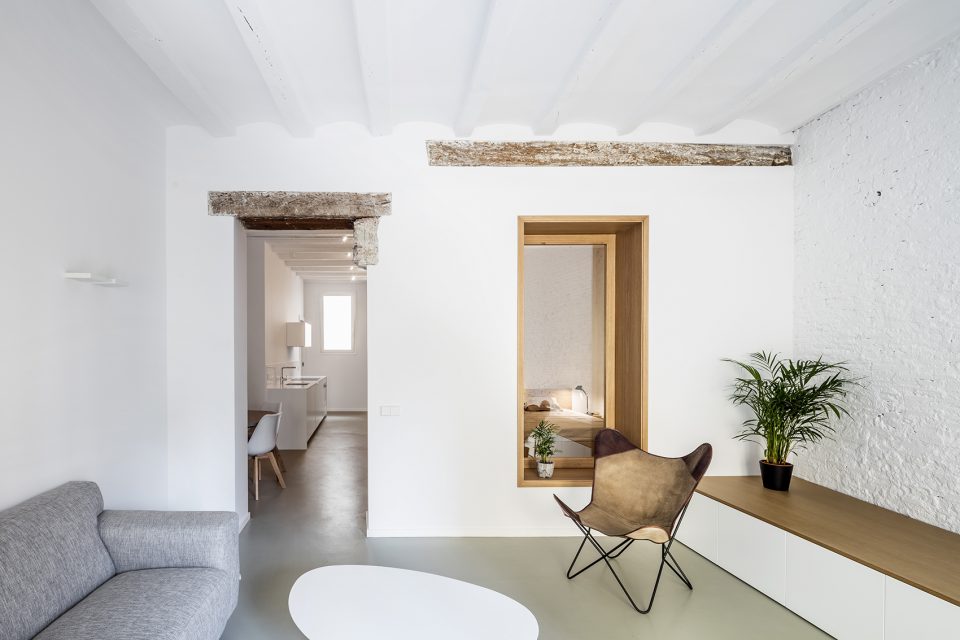
结合客户的要求,建筑师们改造出了一间全新的公寓。改造前,整个楼层有多个房间,但大都存在采光和通风的问题,而如今新的空间体量为公寓赋予了一个完全不同的尺度,同时修复了建筑原有的有价值的细节。我们主要运用两个策略实现最终的改造目的。一方面,通过进一步探索研究,我们修复了建筑,使得其原有的历史价值元素得以展示。另一方面,创造出一个通透的空间去改善现有的采光和自然通风情况。
Adhering to the clients demands a completely renewed apartment was created. Where there were a storey with many rooms with poor natural daylighting and salubriousness problems, new spaces and volumes gave the apartment a completely different dimension, in addition to the value of the original details renovated.The aim of our project was based on two ideas. On one hand, detect, recuperate and show the structural original elements of a high historic and constructive value; and on the other hand, generate a diaphanous space to improve the lighting conditions and natural ventilation existing.
▼客厅空间,view of the living room
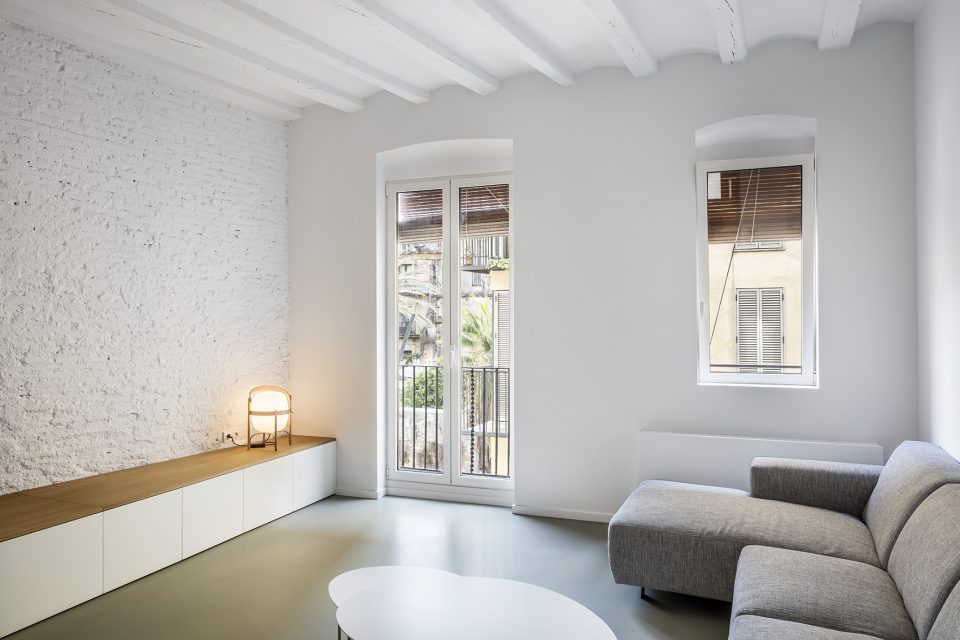
项目中我们对于结构的最基本的改造是移除所有房间中不承重的隔墙和无用的天花板。之后重新修整涂刷了原有天花板上的木质横梁和小陶瓷制的拱顶。清理了房间内所有的共有隔墙,并且在涂刷之前清除了墙上所有的墙纸和石膏饰面。这一系列做法希望让隔墙原有的非凡材质纹理得以展现。房屋中原有的过梁得到了保留和强调,为了使其特点继续得以展现,我们没有重新涂刷,仅对其进行了修复和清理。既有地板的整体状况都不甚理想,不得不移除替换,为此我们选用了灰色水泥来塑造一个更为轻质的地面表层。
The basic constructive decisions of the project has been to remove every non-load-bearing partition, and the false ceiling. And then:Repair, paint and put on view the original ceiling, made of wooden beams and small ceramic vaults.Clean all the existing party wall. We also eliminate the remaining paper and plaster on it, before the painting work. The objective is to leave this party wall on show, making its texture remarkable. Respect and emphasise the original lintels, after discovering two of them, made of wood, which needed restoring and cleaning. We did not paint them in order to show their singularity. Change all the finish floor. Because of its bad conditions, it has been removed and replaced by a continuous one, made of grey cement which provides a lightweight flooring.
▼家具分隔客厅与卧室,the furniture separates the living room and bedroom
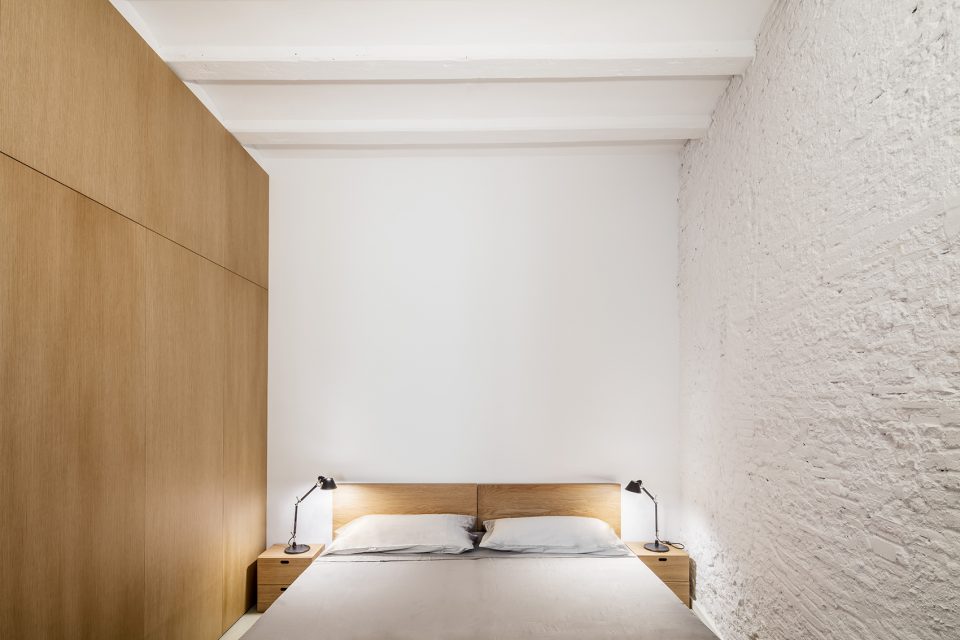
▼包含所有储物功能的大型家具,a large, longitudinal piece of furniture contains all the wardrobes
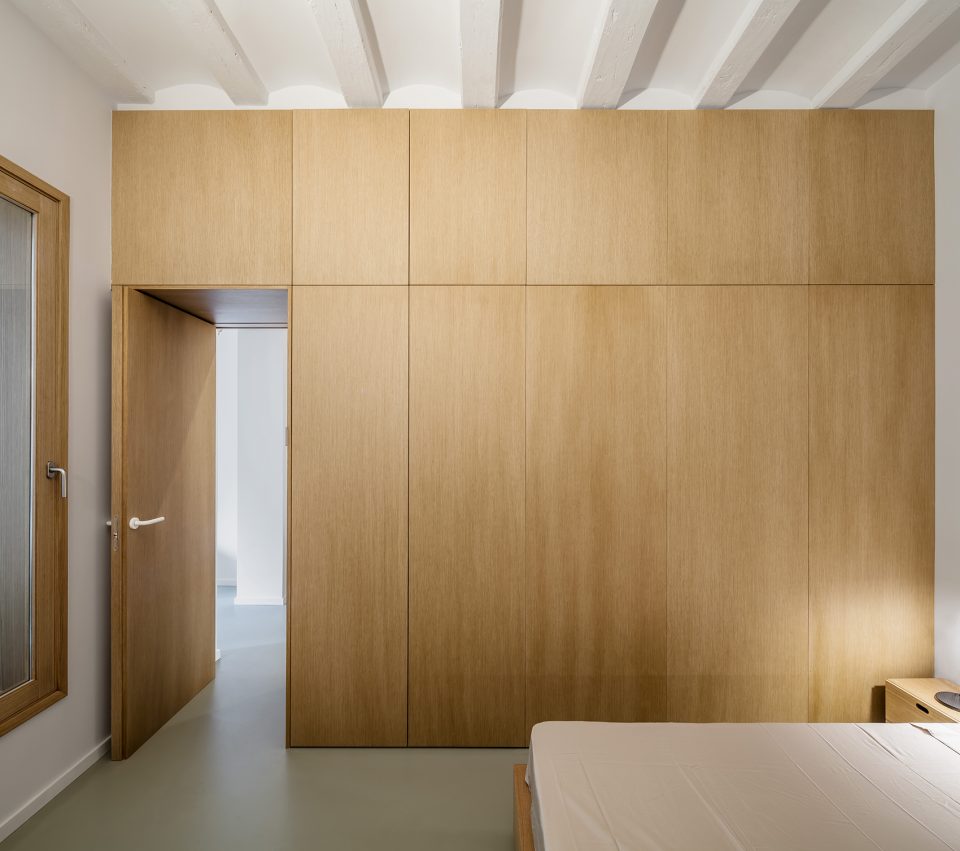
大体量的木质纵向家具组织出了整个公寓的内部设计,它容纳了所有需要的衣柜空间,同时分隔出白天和夜晚不同的生活空间。
A large, longitudinal piece of furniture, made of wood, organizes the design of the apartment. It contains all the wardrobes needed and,allows to separate the day and night spaces.
▼过道看卧室,bedroom view from the corridor
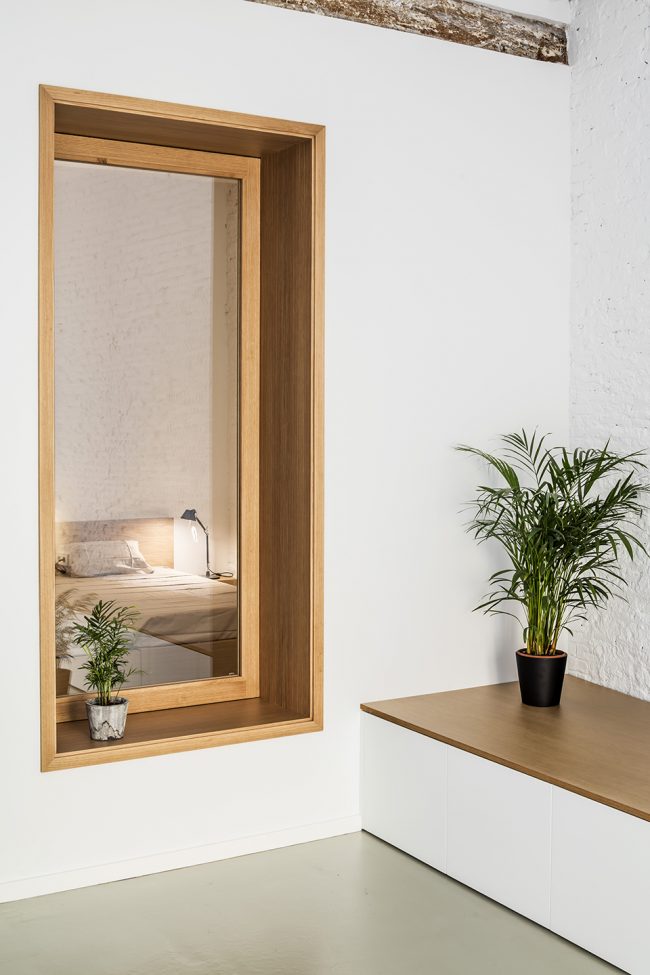
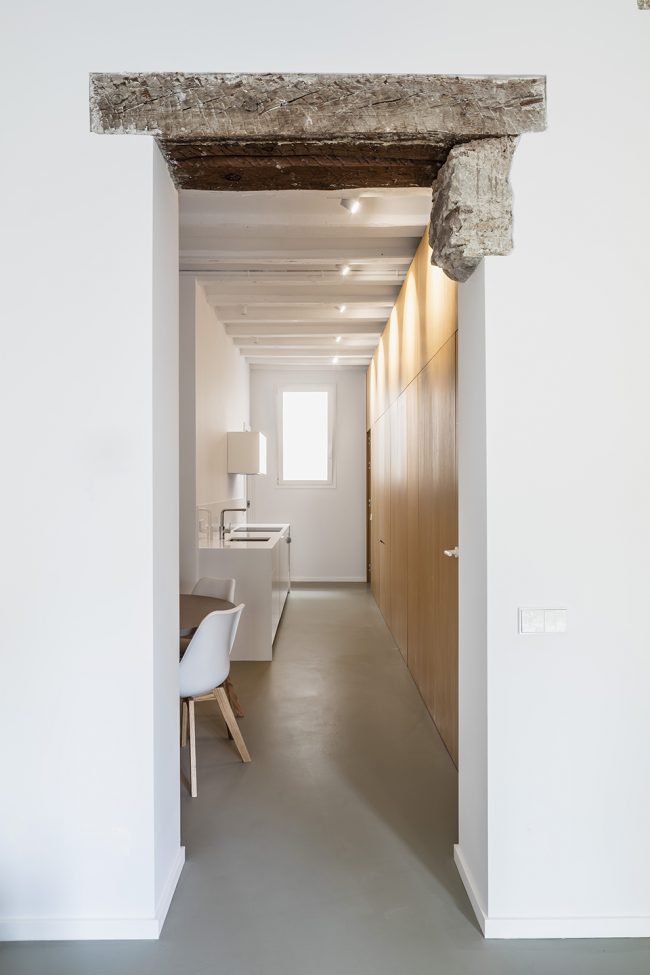
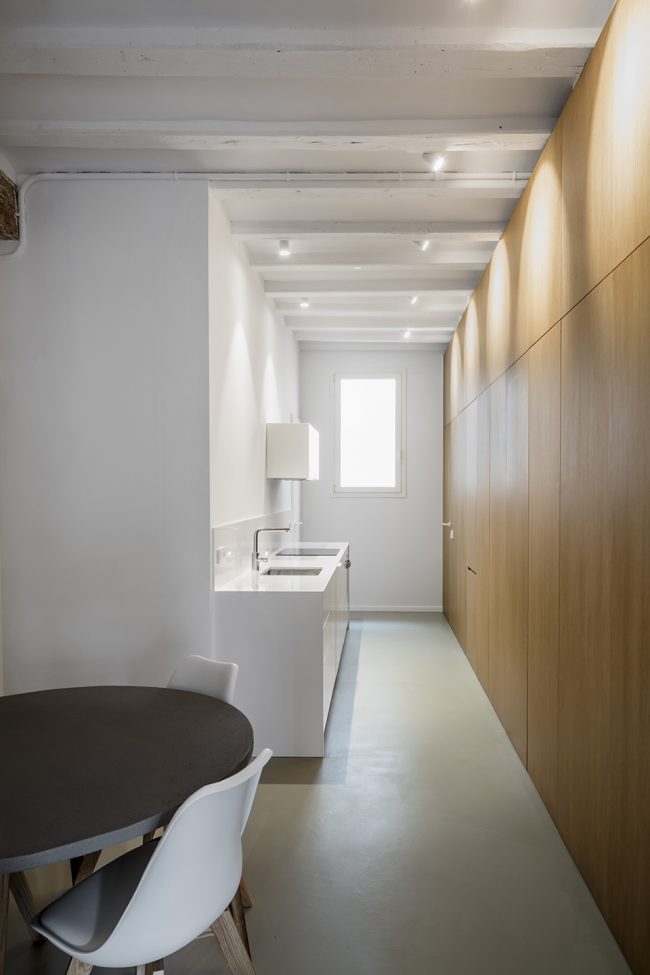
建筑师希望该项目通过设计呈现出一个新的连续且通透的公寓空间,有着重要的自然光的汇入和空气的对流。公寓中厨房和餐厅与客厅连接,强调出建筑既有的木质过梁,以及与过梁相连的、建造于1900年的石墙。
The idea behind the project was to design a new continuous and diaphone space, with important natural light and cross ventilation. The kitchen and de dining room are connected with the living room, highlighting the original lintel, made of wood; and the stone wall from 1900, where it leans.
▼修复后原有过梁,the original lintels after the rehabilitation
▼卫生间,bathroom
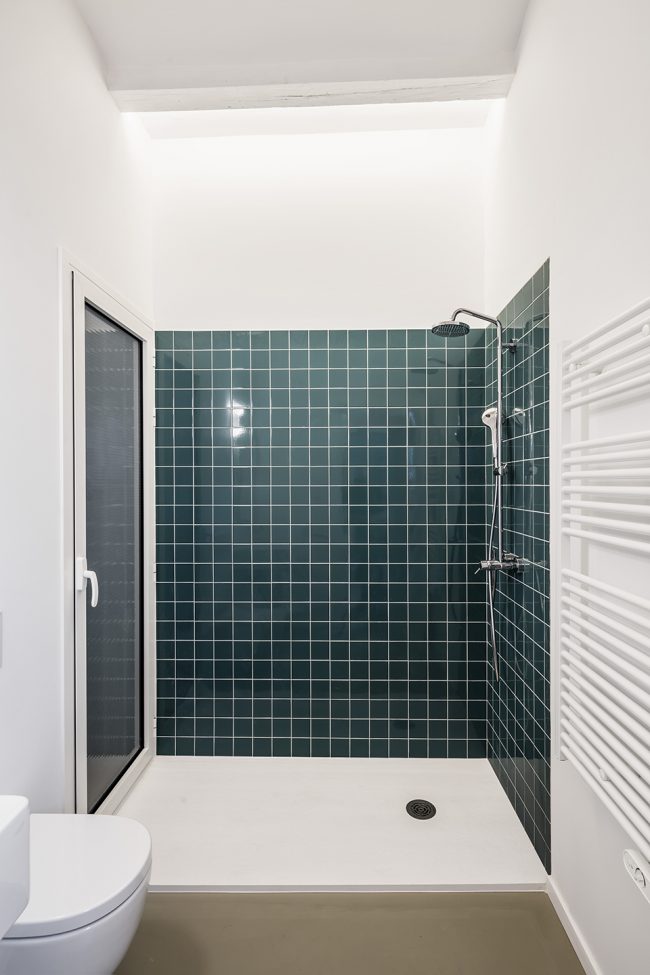
通过一系列的简单组合,我们修复了这间年代久远的美丽公寓,并且改善了采光和空间品质。设计团队为项目的完成感到十分自豪,最重要的是,老旧的建筑元素得以保留下来并继续发挥作用。
Throughout a scheme of simplicity, our project for the rehabilitation of this old and nice apartment called for improving lighting and spaces; has been real.We feel proud because the aims of our project are achieved, besides the significance acquired by the old constructive elements.
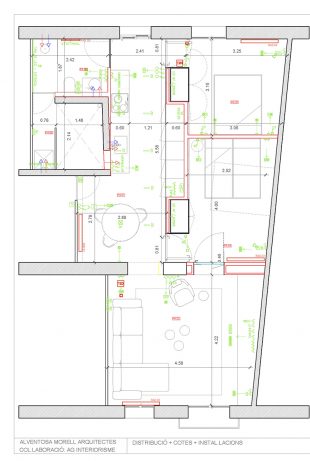
▼改造后平面,隔墙被移除,plan after renovation, the partitions are removed
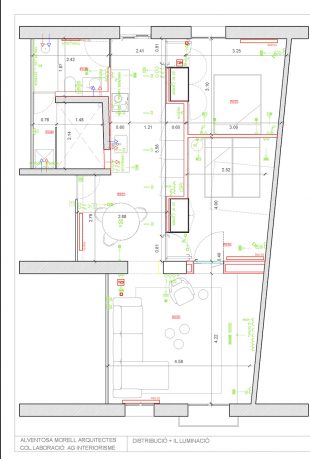
▼改造后照明平面对比,lighting plan renovation
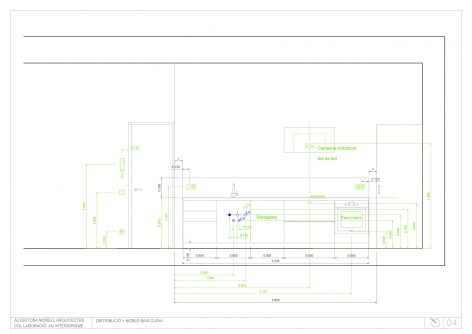
▼过道立面图,the elevation of the corridor
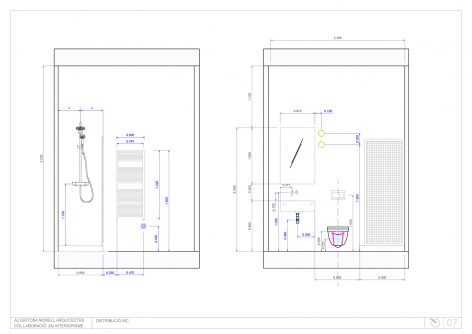
▼卫生间立面图,the elevation of the bathroom
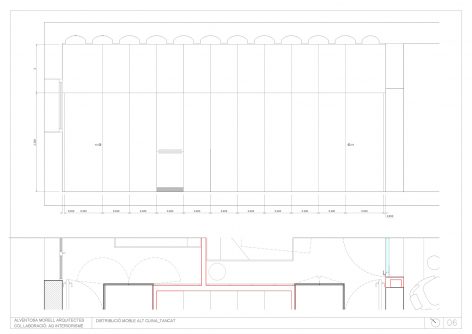
▼家具立面图,the elevation of the large furniture
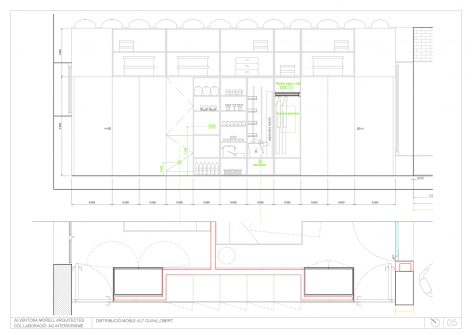
▼家具剖面图,the section of the large furniture
Authors: Alventosa Morell Arquitectes (Josep Maria Alventosa, Marc Alventosa and Xavier Morell).
Client: private.
Collaborators: AG interiorisme.
Year Project: 09/2017
Year construction: 12/2017
More: Alventosa Morell Arquitectes。更多关于:Alventosa Morell Arquitectes on gooood








发表评论
你需要先 才能发表评论
社交登录