非常感谢 AMOO 予gooood分享以下内容。更多关于他们,请至:AMOO on gooood.
Appreciation towards AMOO for providing the following description:
该建筑位于巴塞罗那的Gracia街区,在一栋建筑的首层。它已经被列入了一个等级C的保护项目(城市利益)。从上世纪90年代起,它就成了一家拥有混合牌照的酒吧。它的内部,就像20世纪在巴塞罗那的大部分户型一样,是一个细长的管状,后面有一个小天井。
The premises are located in a building’s ground floor, in the Gracia neighbourhood in Barcelona. It has been catalogued with a level C of protection (Well of Urban Interest). As from the 90s, it has worked as a bar with a mixed licence. The interior, as it happens with the vast majority of ground floors from the 1900s in Barcelona, has the shape of an elongated tube, with a small patio at the back.
▼酒吧改造过后的入口,the bar entrance after renovation
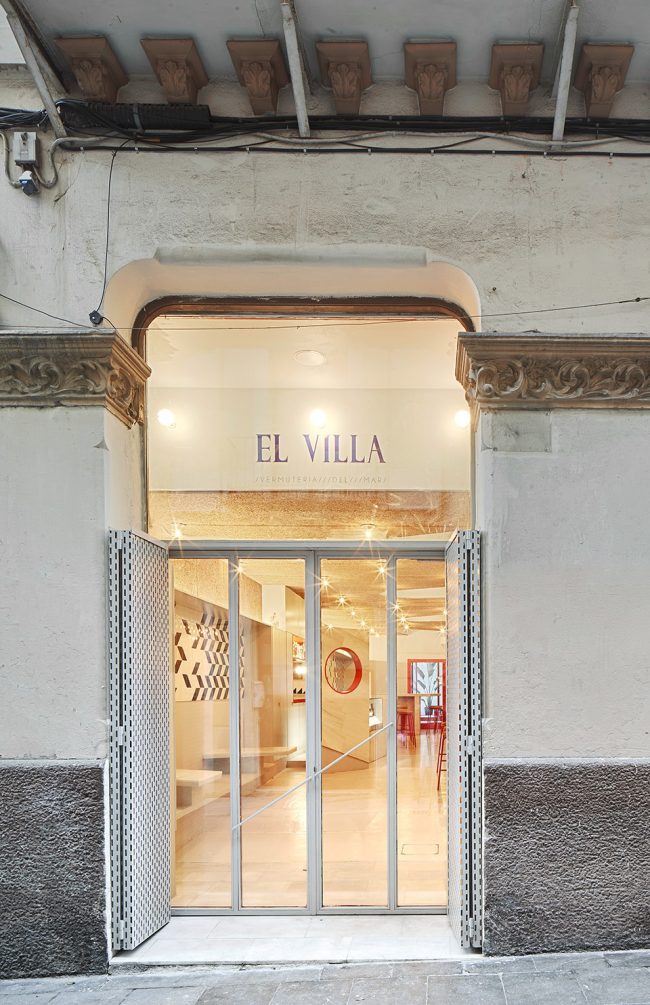
为了改造老旧的设计,设计师考虑了以下几个标准。立面的恢复:在原来的状态下,入口门洞的高度为4.5米,只有一半的地方被遮盖,有一个老烟囱的格栅,还有一个很大的不透明的标志。设计将要把这些元素去除,使建筑回到最初的组成并让整体看起来高贵优雅。可达性:门口的斜坡用了一个更加平缓的坡度代替,斜率小于4%,不一察觉。缓坡从入口开始一直到酒吧处才结束。自然采光:复原建筑立面,切除原有的天花板,从入口处将光的进入增倍。在建筑物的后面,旧办公室的围合被拆除,卫生间装上了两个大开口,产生让自然光进入的通道。声学舒适性:考虑到公共场所的声学要求,天花板和部分侧面已经覆盖了软木面板,这是一种吸音材料,因此可以避免混响,也可以减少对邻居的干扰。软木饰面的塑料品质被用作建筑的主要装饰主题。

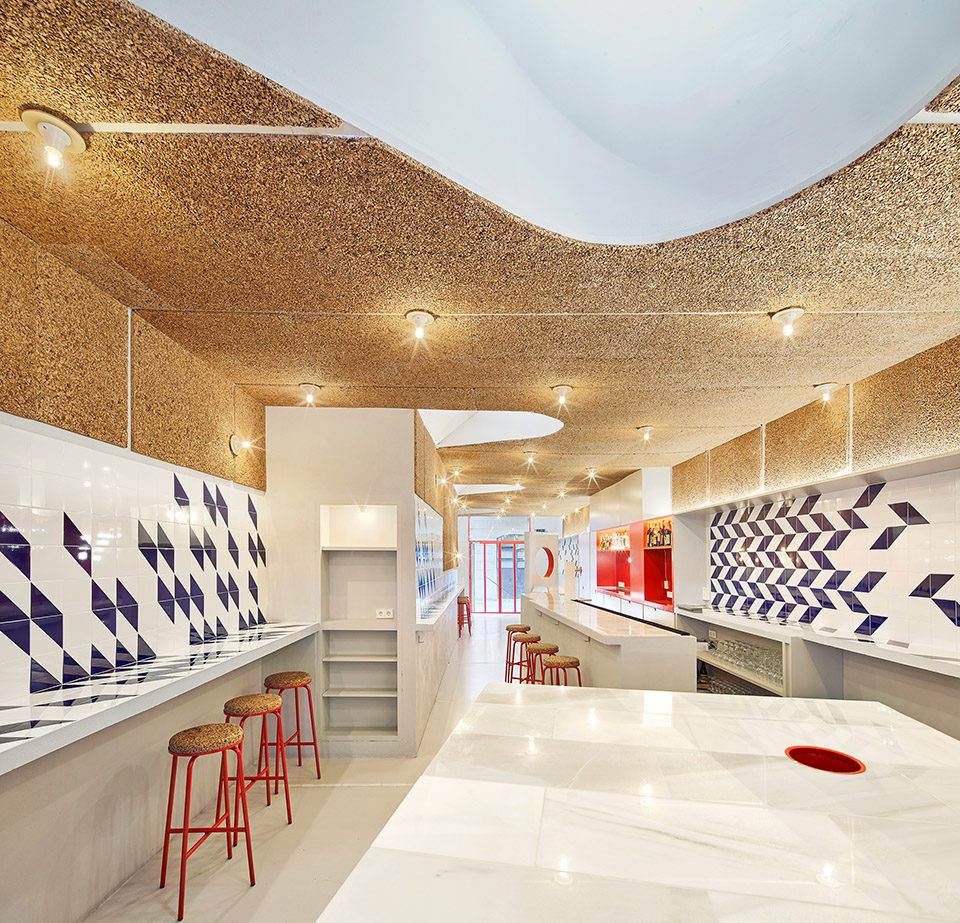
▼整个室内空间狭长,天花板用了类似软塞的材料且开出多个安装人工照明的顶槽;inside the bar is a long and narrow space, the ceiling uses materials that remind people of wall corks and have cut out multiple caves with artificial lights
In order to reform the old establishment, the following criteria have been taken into account: Restitution of the façade: in the original state, the entrance hole, with a height of 4.50m, was only covered halfway, with grates which belonged to an old smoke extraction, and a large opaque sign. The proposal eliminates these elements, going back to the original composition and dignifying the building. Accessibility: the interior slopes are eliminated at the access, replacing them with a smooth slope, which is less than 4% and imperceptible. It goes from the entrance till the beginning of the bar. Natural lighting: the restitution of the patrimonial façade, cutting out the original ceiling, duplicates the entrance of light from the access. At the back of the establishment, the closings of the old office are demolished and the distribution of the restrooms is modified to make two large openings, which generate a new entrance of very necessary natural light. Acoustic comfort: given the acoustic requirements of a public venue, the false ceiling and part of the sides have been covered with cork panels, a sound-absorbent material, so reverberation can be avoided and also to reduce transmission to the neighbours. The plastic qualities of the cork finish are used as the main decorative motif of the establishment.
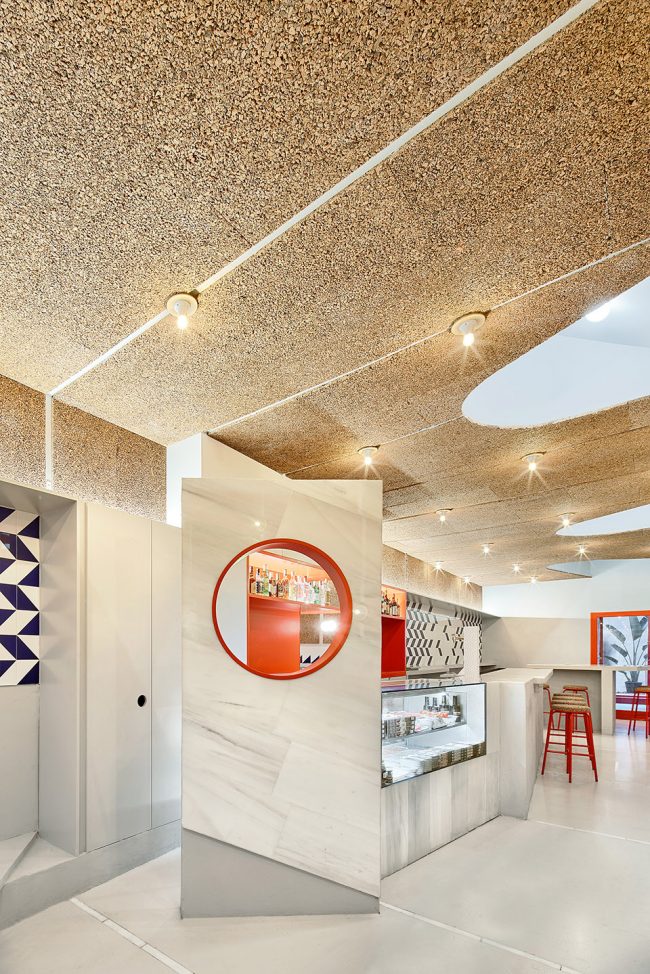
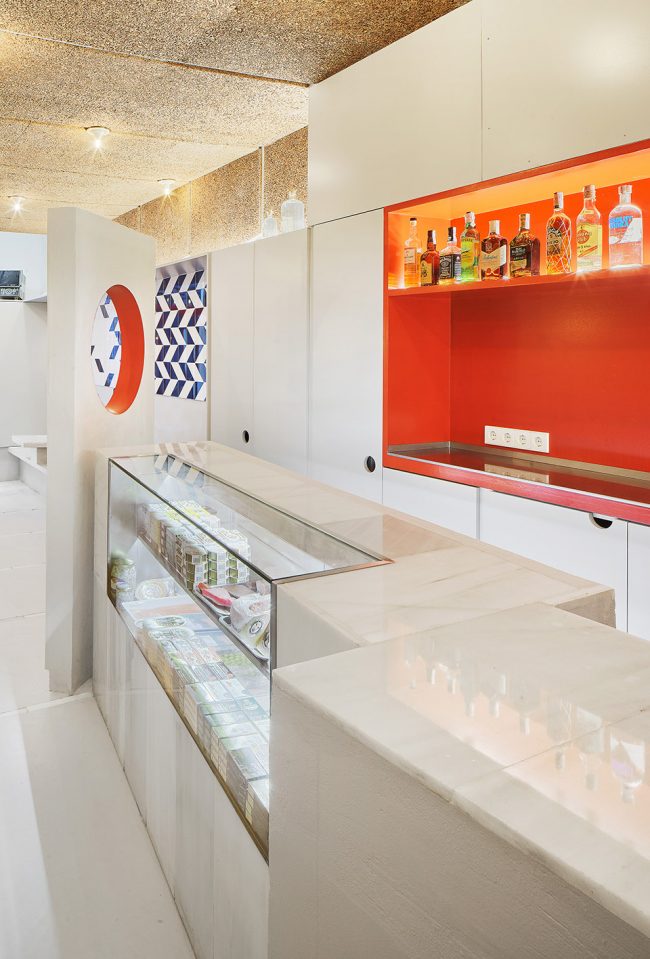
▼用大理石包裹的几何物件标志着吧台的位置,the object covered by marbles marks the location of the bar counter in the first area
▼吧台一侧的休息区也用大理石覆盖,几何图形鲜明;the seating area is also covered with marbles in strong geometries
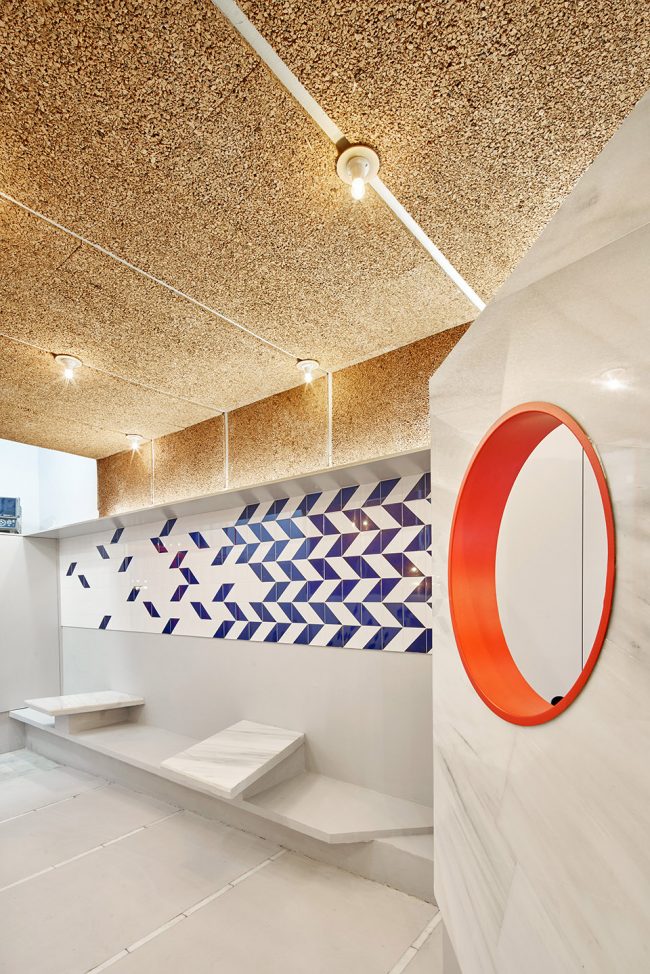
▼物件细节,detail of the object
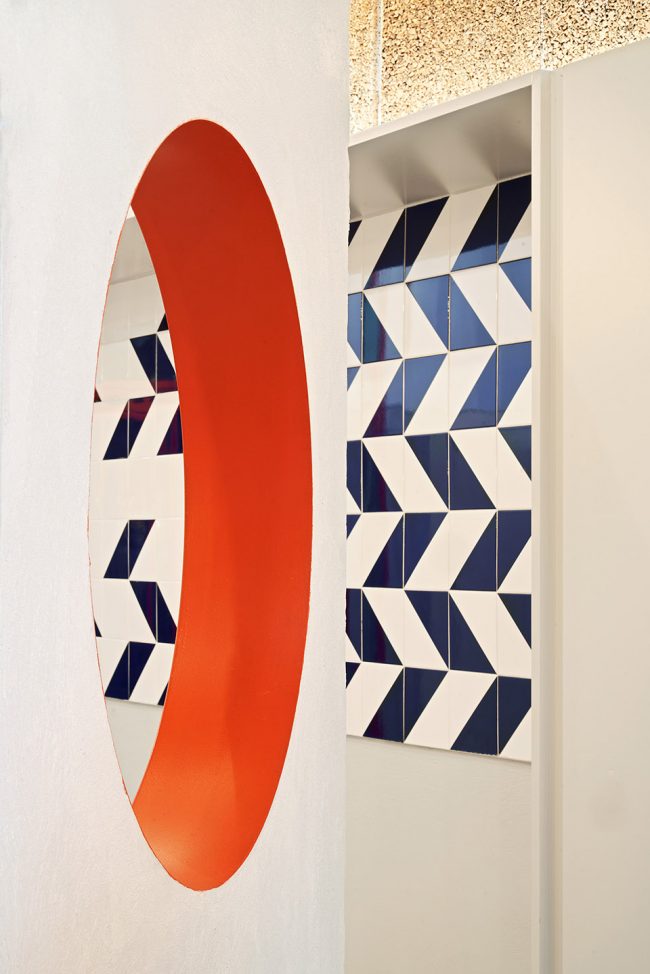
▼吧台细节,detail of the bar
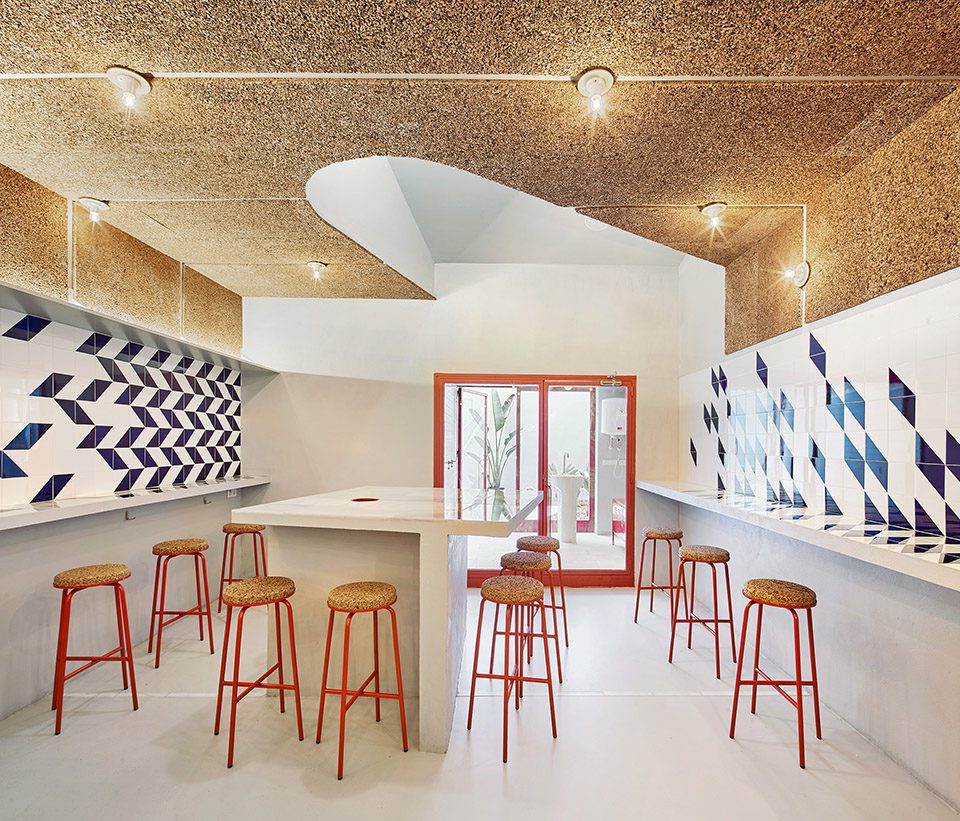
▼顶部凹洞,可以看到地板呈倾斜角度较小;the seating area on the other side and the ceiling cave, one can also see the sloped floor
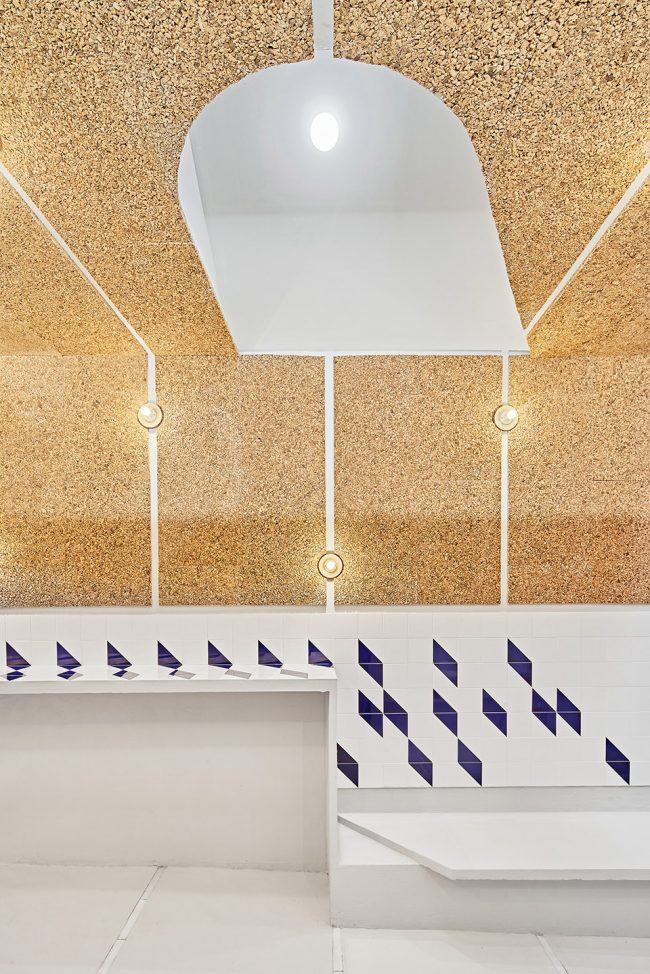
周边:之前已经提到过,天花板和墙都内衬软木。这种材料让人们想起钓鱼的材料。其切割产生的条纹在原处和放置天花板的地方制造出韵律感,使得灯泡看起来像是悬浮着。在这个天花板上制作了一系列凹洞,突出了内部的节奏,并寻求一种自然天顶照明的感觉。大部分的墙壁都有辅助工作条,与内衬蓝白相间的斜面瓷砖和白色瓷砖相一致。不同组合的主题最终生成了抽象的壁画,这些壁画分布在整个建筑中。最后,一个连续的自整平的路面与墙壁相关联,给整体带来了一种抽象感。
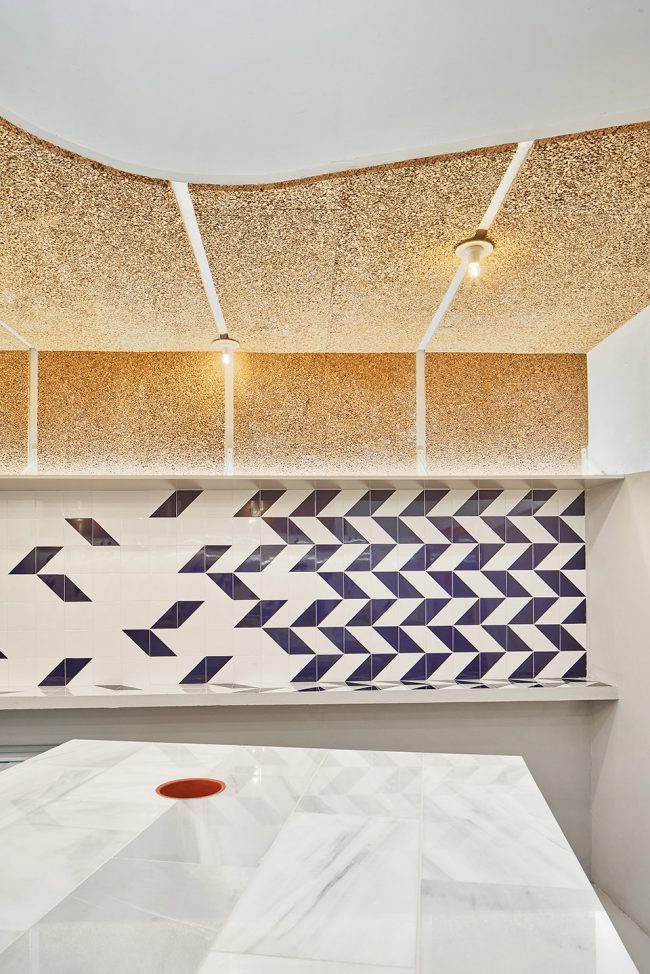
Surrounding: as we have said beforehand, the false ceiling and the walls are lined with cork, an element which evokes fishing materials, making use of its cutting to generate stripes which will generate a rhythm throughout the local and where the light bulbs will be placed, as if they were floating. In this existent false ceiling, a series of holes are made to decongest the premises and to accentuate the rhythm towards the interior, looking for a sensation of natural zenithal lighting. Most of the walls have auxiliary work bars, lined with white/blue bevel tile and white tile; the different combinatory motifs end up generating abstract murals that are distributed throughout the establishment, and at the same time they evoke Andalusian arabesques. Finally, a continuous self-levelling pavement is related to the walls, giving a sense of abstraction to the whole.
▼大部分的墙壁都有辅助工作条,与内衬蓝白相间的斜面瓷砖和白色瓷砖相一致; most of the walls have auxiliary work bars, lined with white/blue bevel tile and white tile
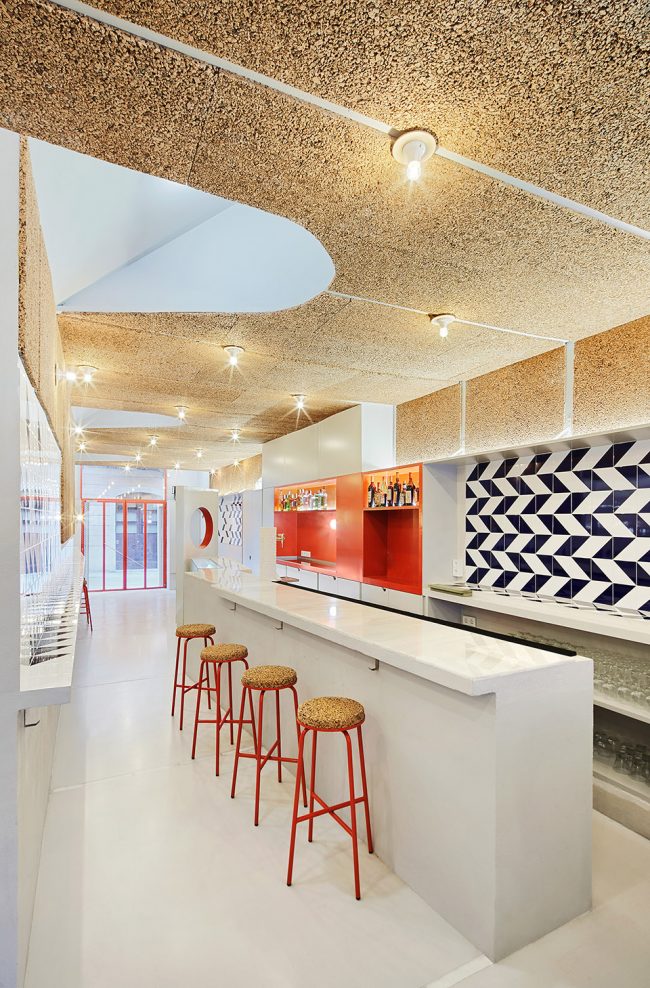
物件:两张辅助桌子,折叠屏风,吧台和桌子。每一种元素的奇异性赋予酒吧每个部分不同的性质,为寻找不同风格座位的顾客创造不同的氛围。高凳子是专门设计出来的,把天花板的软木塞和其他部分起来。最后,设计选择了卫生间里的免洗脸盆,这与院子里的绿色形成了鲜明的对比。作为一个整体,这个设计里的一系列元素仿佛来自一艘大型大理石渔船的残骸。
Objects: two auxiliary tables, the folding screen, the bar-counter and the table. Each element, with its singularities, gives a different nature to each part of the bar, generating diverse atmospheres for customers who look for alternative ways of locating themselves. Tall stools are designed, and they relate the cork of the false ceiling to the rest of the establishment. Lastly, we opted for an exempt washbasin in the toilet hall, which contrasts with the green in the patio. As a whole, a series of elements that are part of the remains of the fictitious shipwreck of a large marble fishing boat.
▼高凳子是专门设计出来的,把天花板的软木塞和其他部分起来; tall stools are designed, and they relate the cork of the false ceiling to the rest of the establishment
▼瓷砖细节,detail of the tiles
▼位于酒吧后端的庭院,the courtyard at the end of the bar
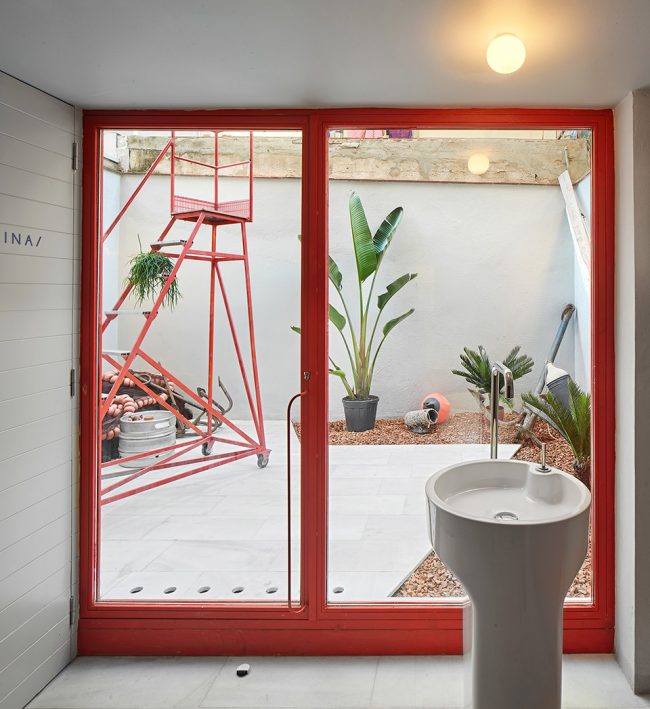
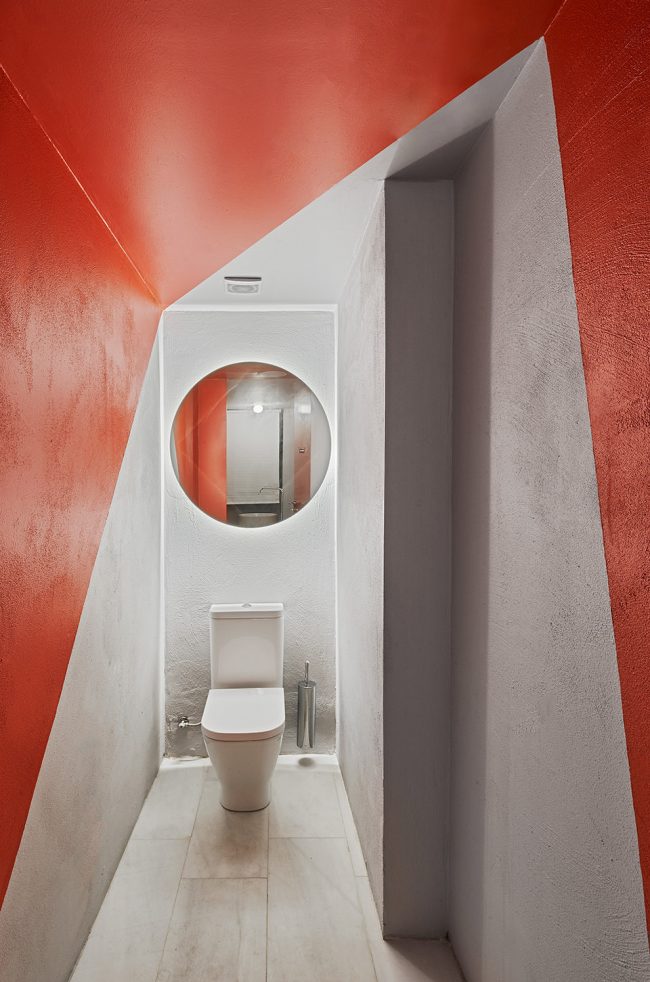
▼卫生间一览,overview of the bathroom
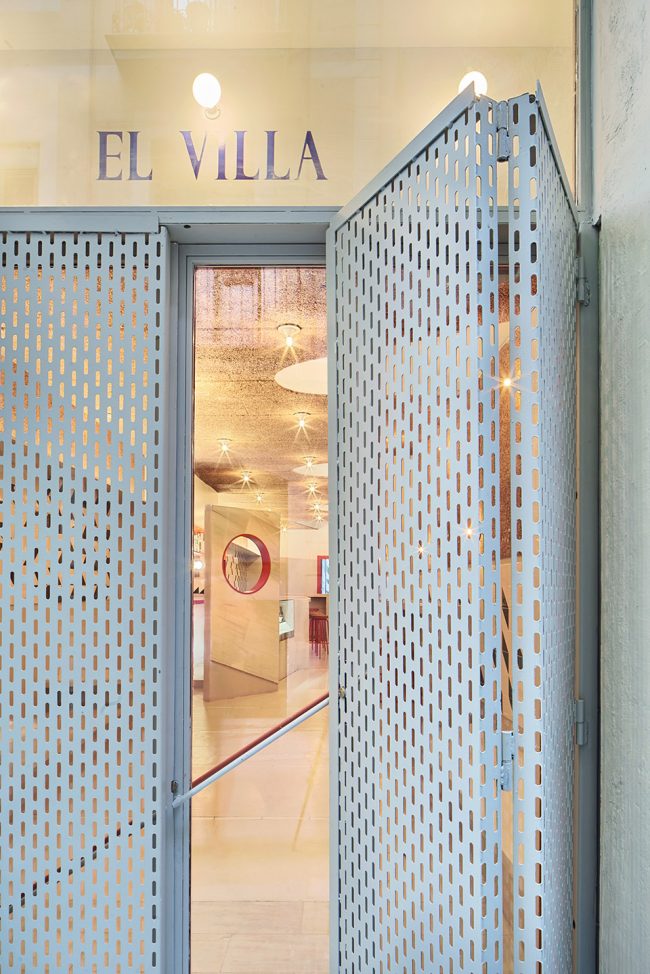
▼特制的大门,the customized gate
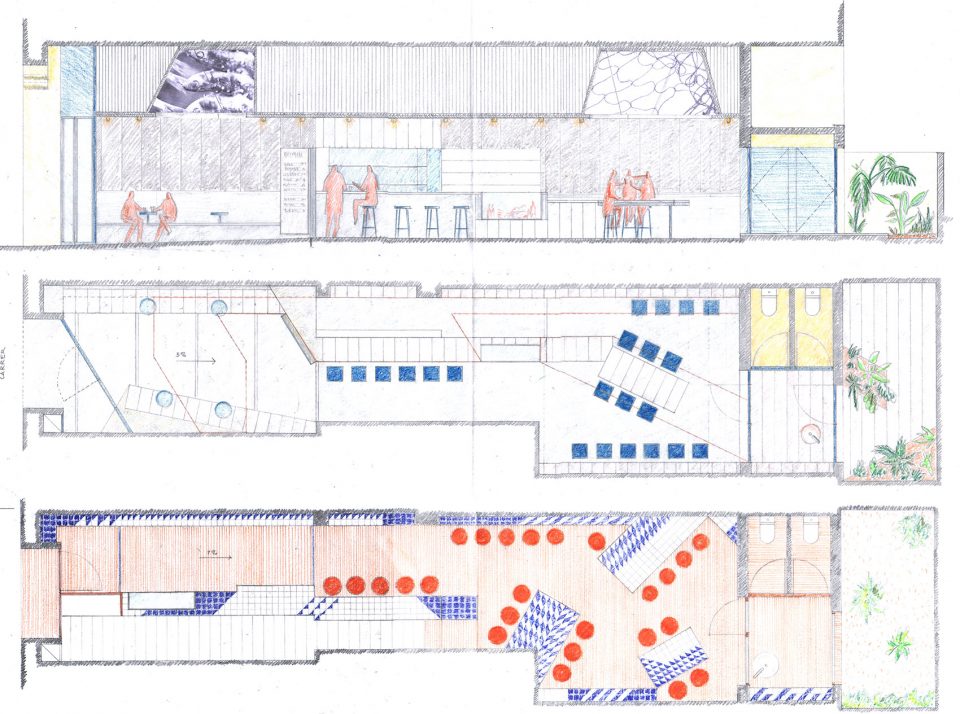
▼平面手绘,the plan sketch
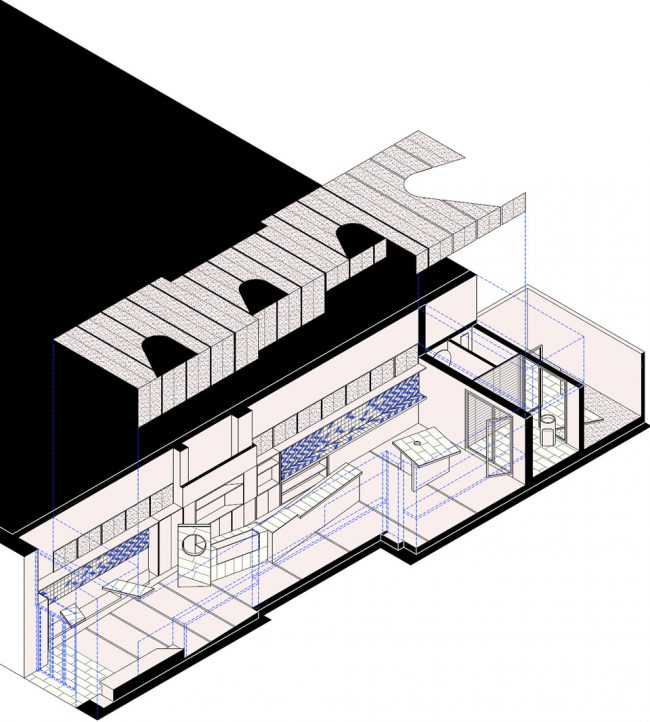
▼项目轴测图,the axonometric drawing
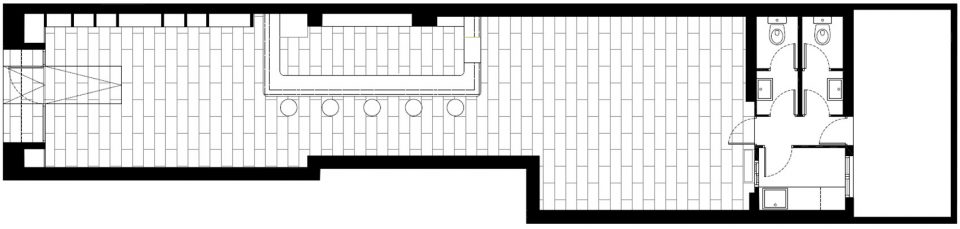
▼原始平面,the original plan
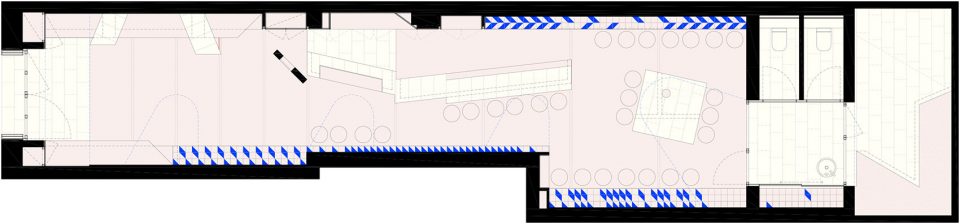
▼改造后平面,the new plan
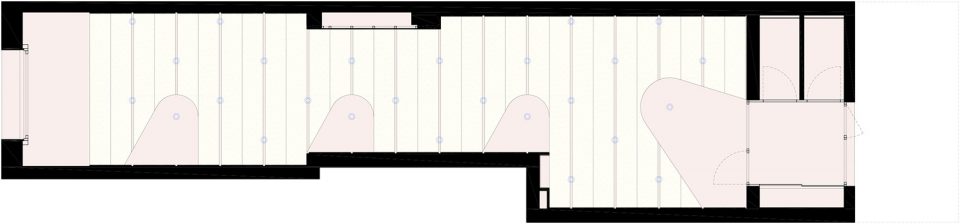
▼改造后天花板平面,the new ceiling plan
More: AMOO 。更多关于他们,请至:AMOO on gooood.









发表评论
你需要先 才能发表评论
社交登录