Refurbishment of Huesca City Archives by ACXT

New facade reconstruction and history have a light and heavy dialogue.

项目标签

设计公司
ACXT
位置
Spain
类型
Architecture
材料
StoneWoodCopperBrickLouver
标签
HuescaRenovation
分类
Pubilc ArchitectureGovernment

非常感谢 ACXT 将项目介绍和项目图片授权gooood发行。更多关于:ACXT on gooood
Appreciation towards ACXT for providing the following description:

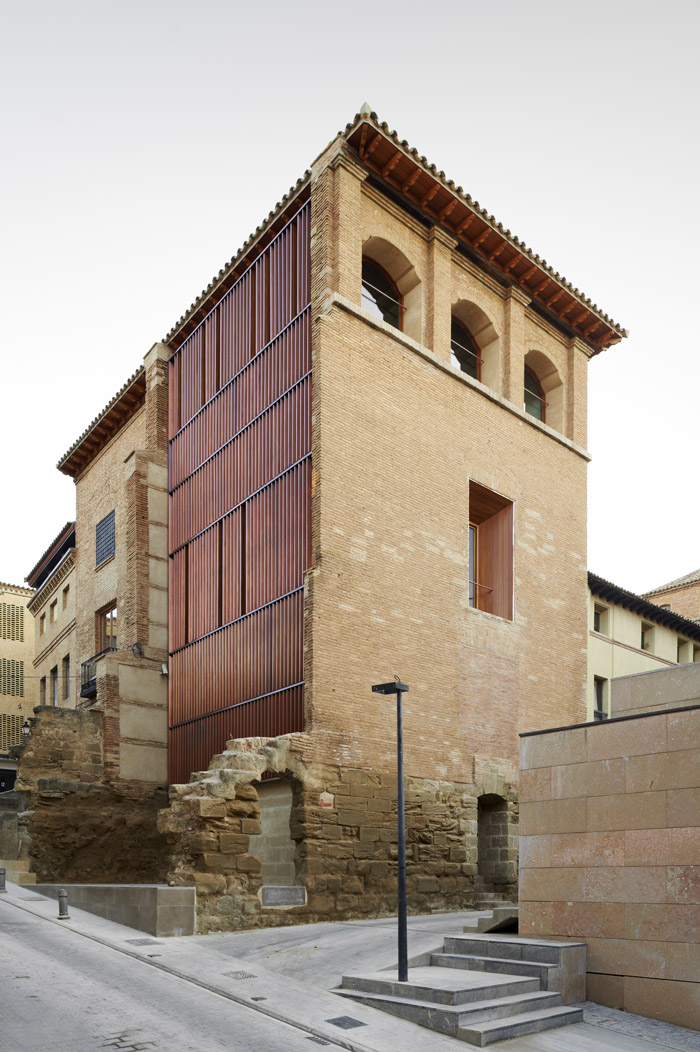
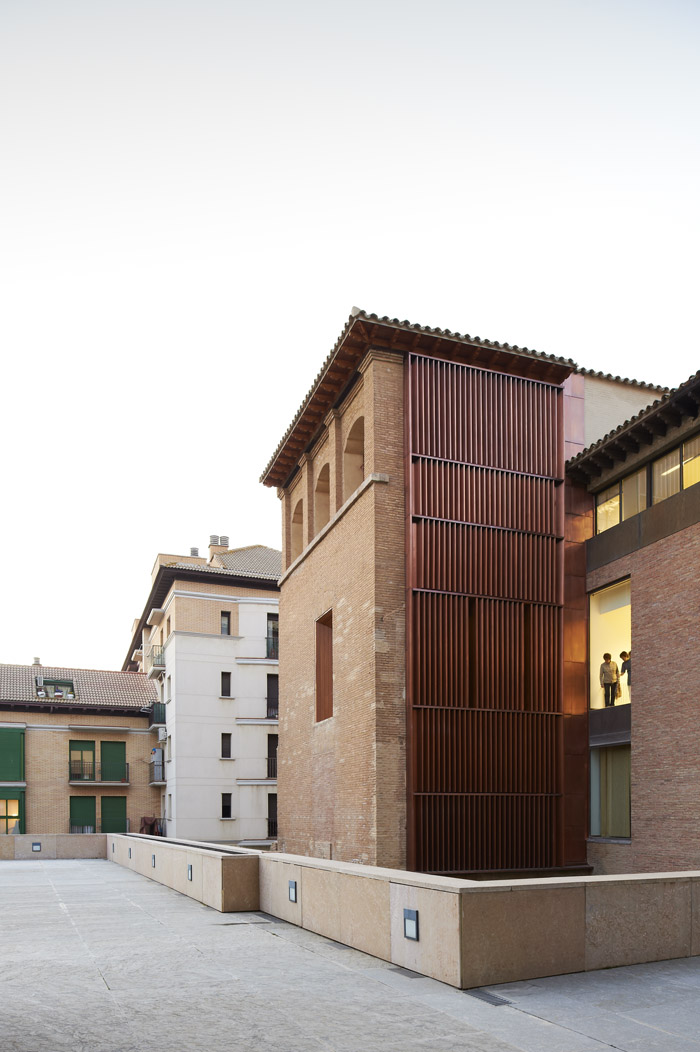
西班牙韦斯卡市政厅的西塔被改建成为市档案馆。西塔的东西侧紧邻着过去的历史废墟,给人以建筑还没修建完成的感觉。西侧外立面是有着一些不规则开口的实心砖墙。东侧外立面的顶层阁楼有着大面积开窗。在改建中,建筑师将东西侧的立面修改,使其和谐,让塔楼外观统一。

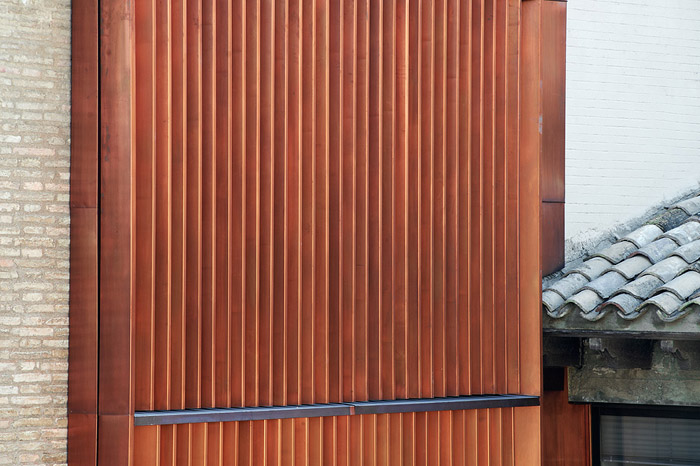
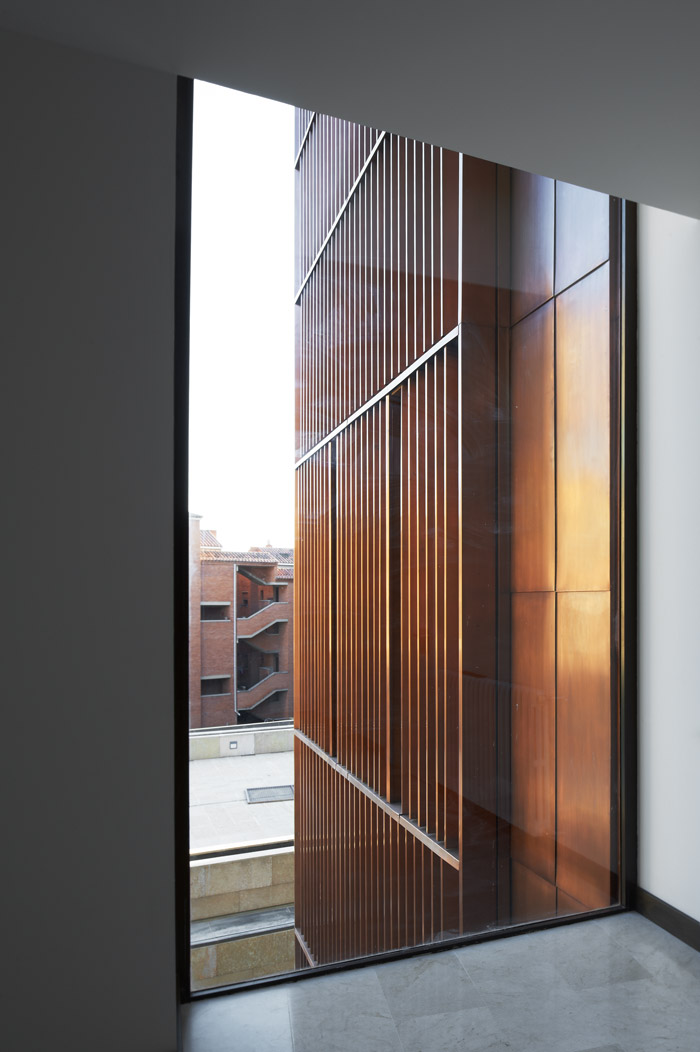
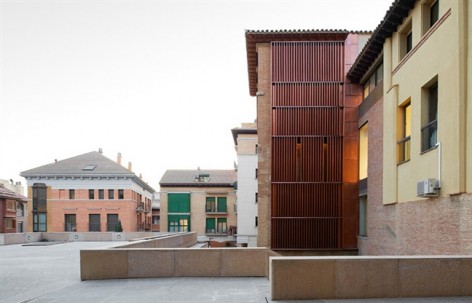
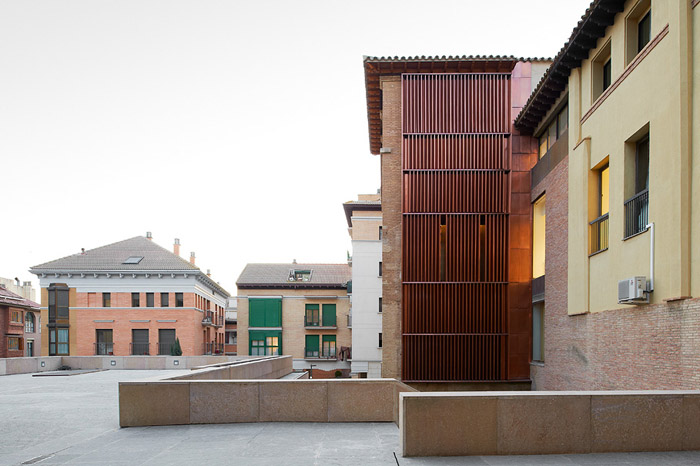
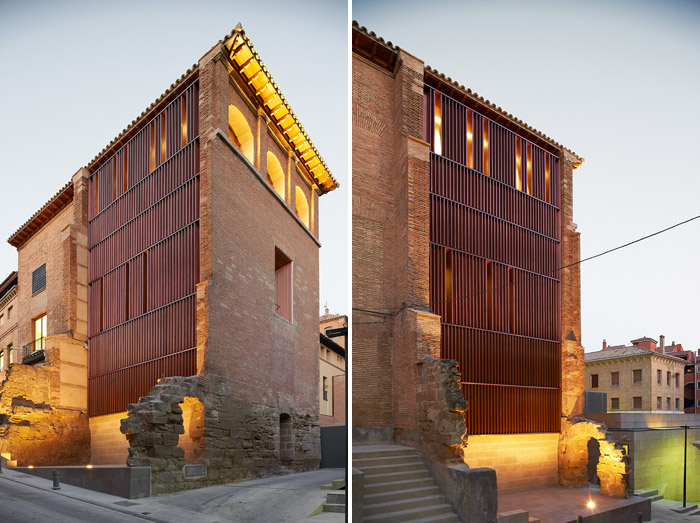
新的外立面覆盖上了百叶金属铜,这个新材料与原有的材料—石材,砖,木材相得益彰。基座是以前城堡用的砂岩材料,也与原有的材料很搭。以历史为基,新的立面改建与历史产生轻与重的对话。

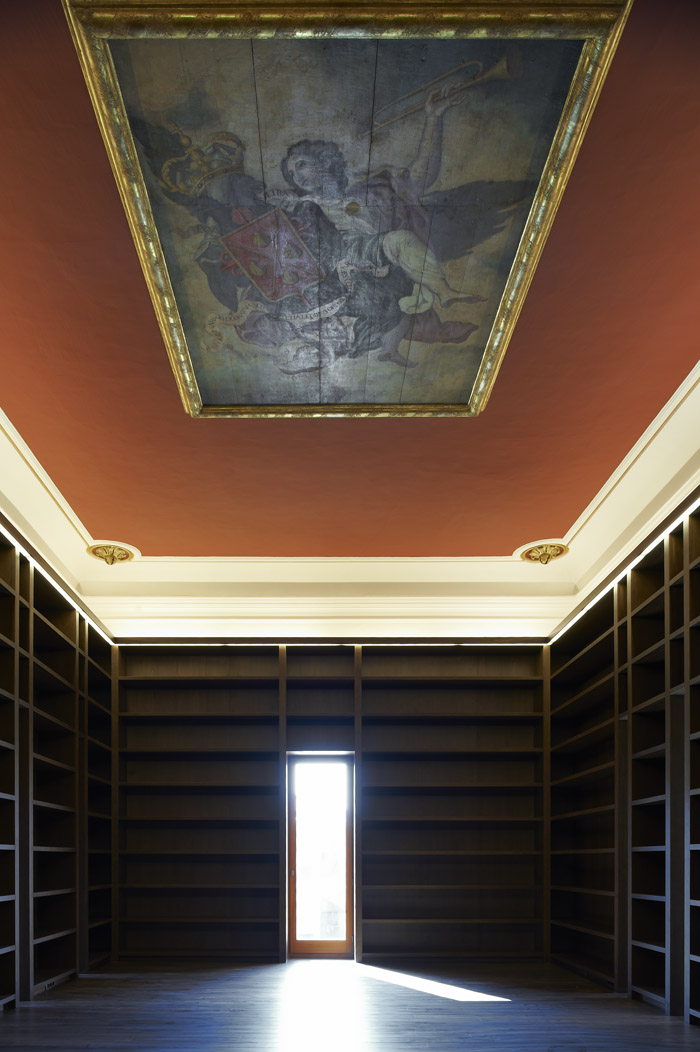
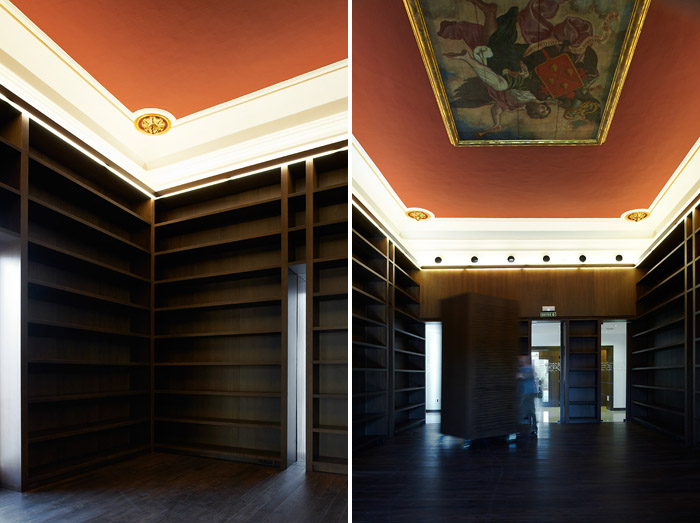
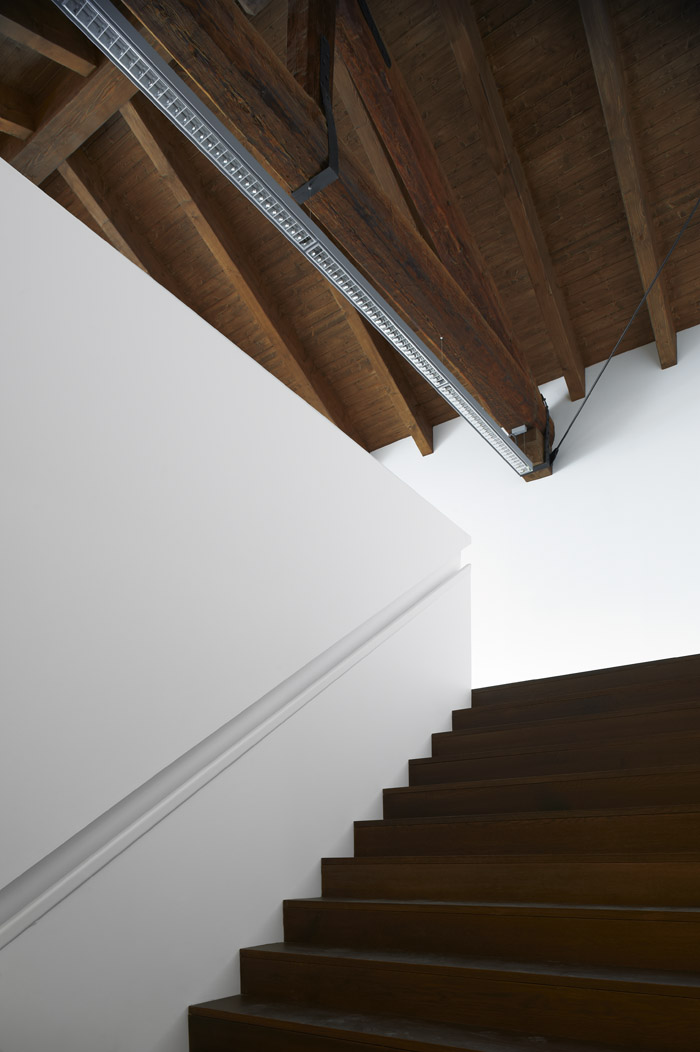
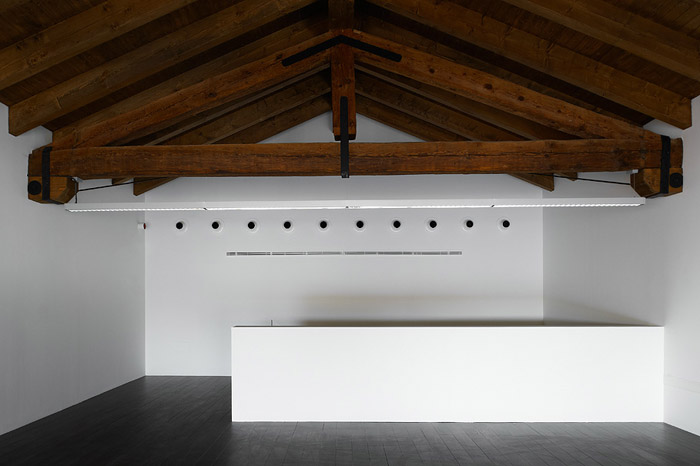
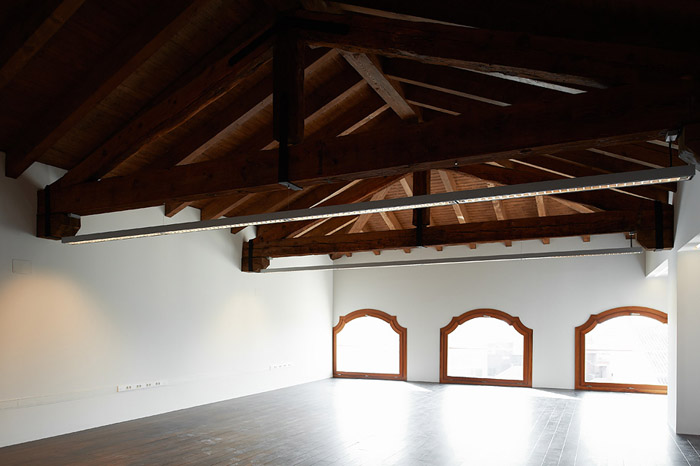
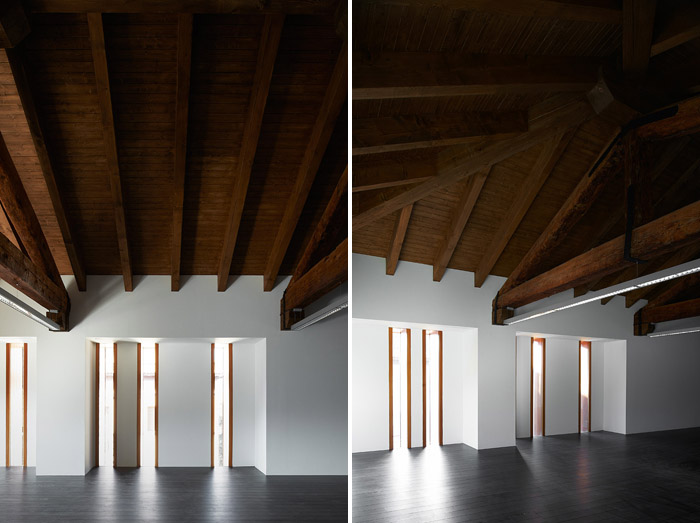
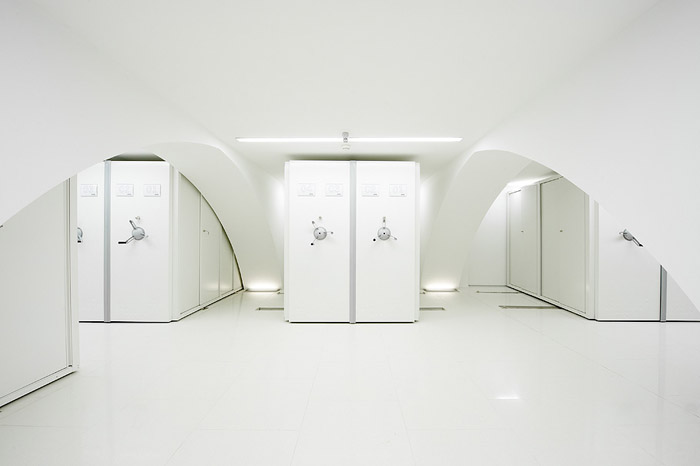
档案馆也有参考书籍的容纳功能,书库的四壁全是储存位,在竖向上开几个狭窄的裂缝,引入光线也不影响书籍的摆放,这里就像一个图书馆的某个空间。其余的空间墙壁大多是白色,深色的地板和天花还有窗框大多是深色,形成强烈对比但是沉稳的氛围。
/wp-content/uploads/2012/10/_c_PyhZcCXlb4U7UgwwIQpKVPJDD0A5vRCb-BMVJP7UdfTXpjWWlv9mSOZZ2jtOzoOgTwhQpIO33Gm6JFaQXMVtHv1AVe-fEfoc.jpg

/wp-content/uploads/2012/10/_c_O5NS37gJQbK2RWWjJqXNlmMII_14FWSn0STA59VVf1ZD-VnEr5bNKYNnQuZg3ye-peEX82VTDYcf-H76h9k66jW3_a5x9piz.jpg

/wp-content/uploads/2012/10/_c_6tMUC-EWjTrs6O40Pd1NcyZDkcazh2kws_0FEwiUNNgPoKbmgSlWcDl6_YABA0452_HTUcEMLJ-ha7q7bbnVN_kUM-1OatSp.jpg

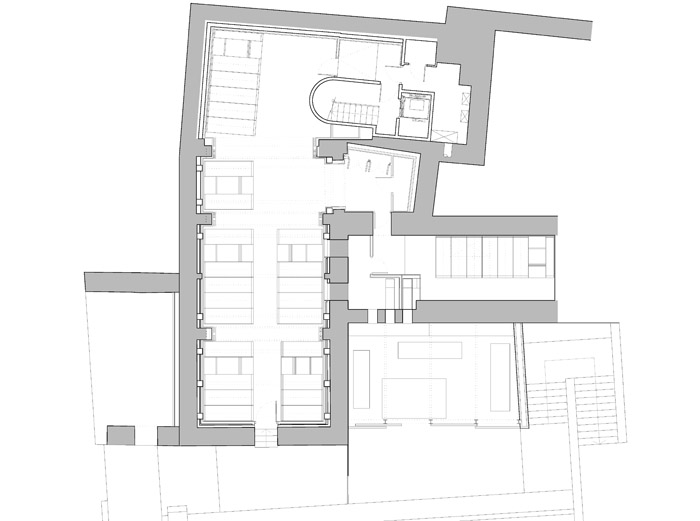
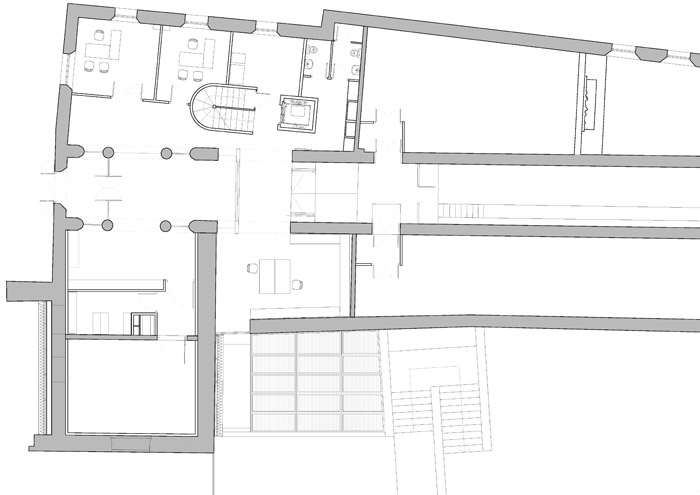
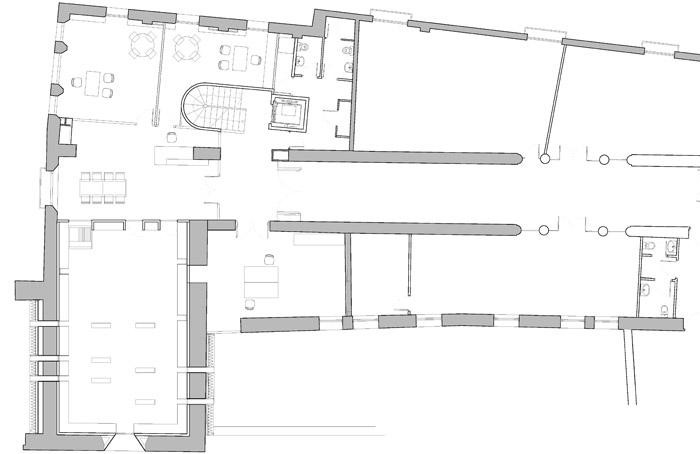
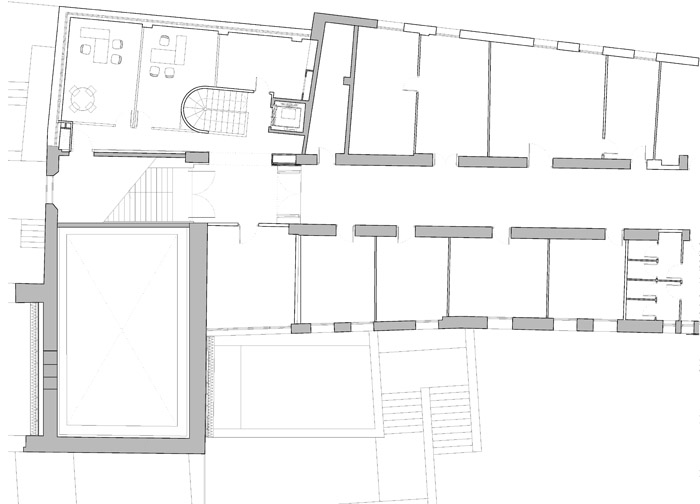
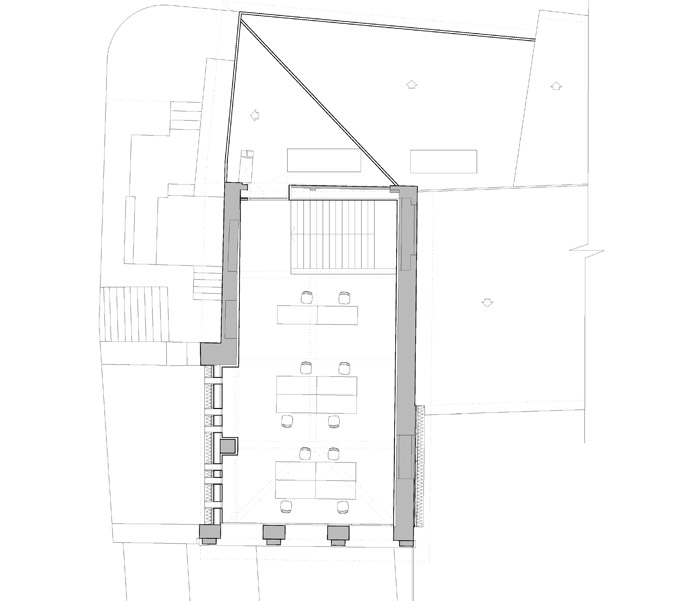
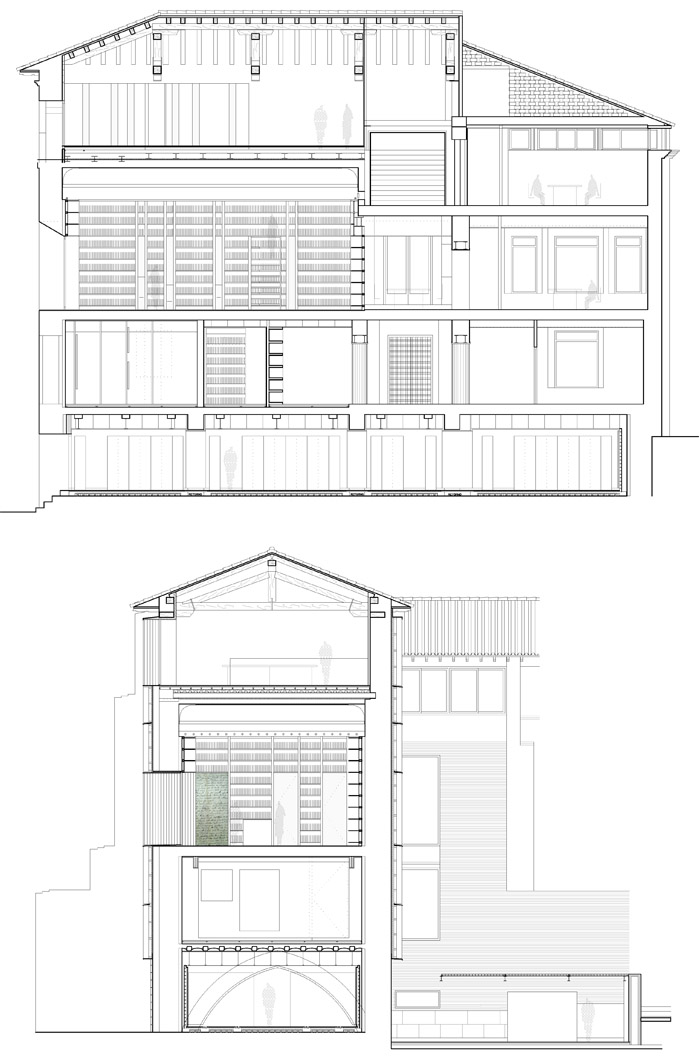
The project deals with the Refurbishment of the West Tower of the Huesca City Hall in order to turn it into City Archives.

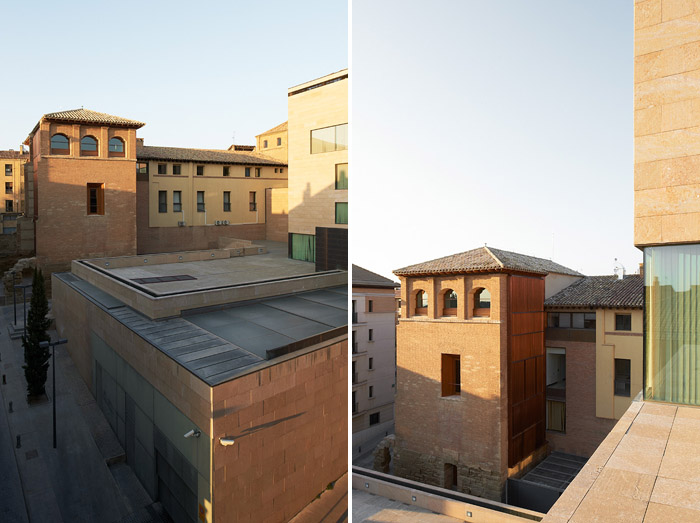
Due to its position and volume, the Archives round off the set of buildings that make up the Huesca City Hall which gives the impression of being an unfinished construction, for the east and west walls are party walls and it seems as if in the past, they might have had an adjoining construction:

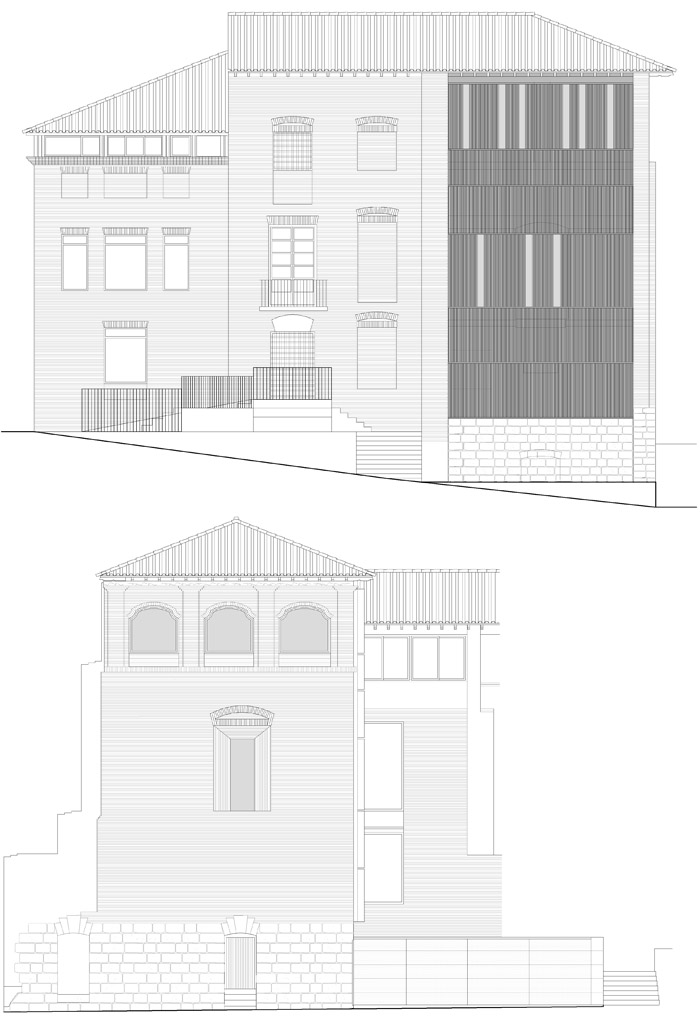
The west wall is a mud wall with rows of solid brick, with irregular openings, some of which are bricked up.

The east wall is blind except for an opening on the attic floor.

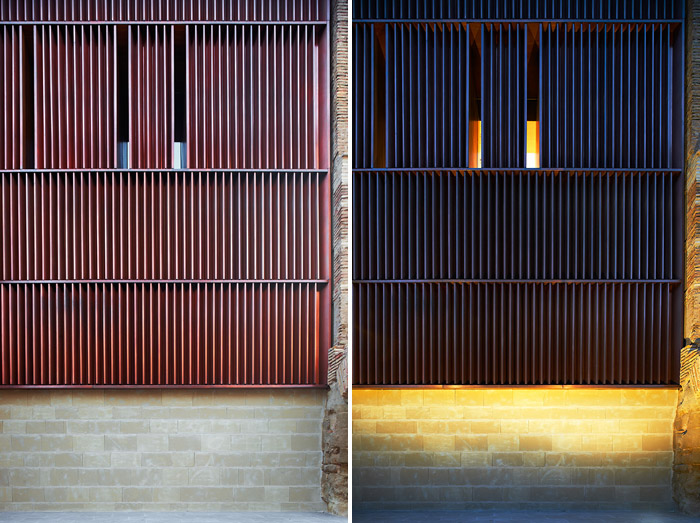
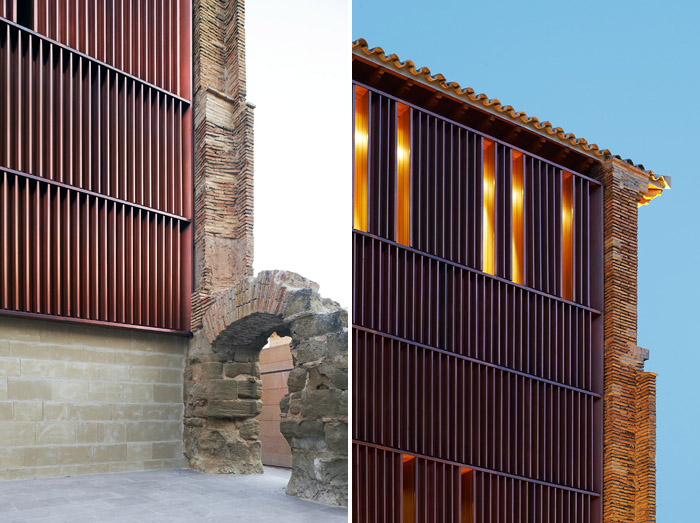
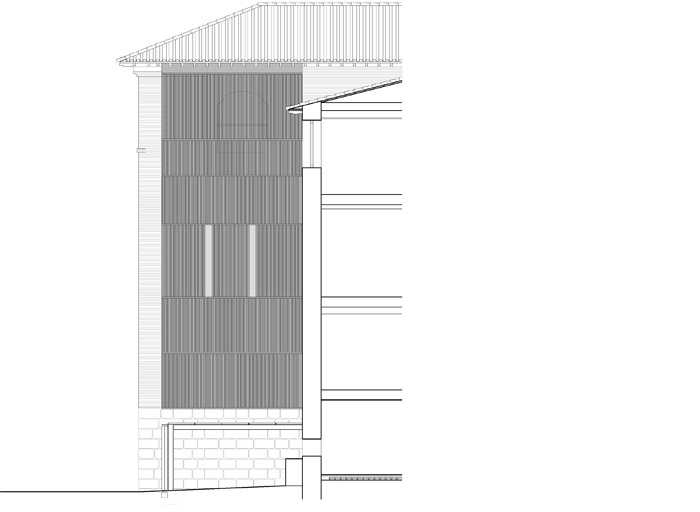
In the intervention, we intend to treat the side closings, east and west, turning them into façades, so that the unfinished piece will turn into a tower with presence of its own. The new façades will carry folded copper, a fine material with a good relation with the existing materials – stone, bricks and timber –, and which is present in the first City Hall Extension intervention, thus integrating the work into the set. The plinth is made from sandstone belonging to a castle and it is similar to the existing one.

As a formal reference of similar historical architecture, we thought of the abstraction of the wooden machicolations of the defence towers. This is the reason why the new façade establishes a heavy-light dialogue with the original volume and has a small projection as is usual with this type of constructions.

The Archives’ image has also had its purpose as a book container as a reference. In the Library unit, a few slats have been removed, thus creating deep cracks that allow light into the inside in a way which is coherent with the distribution of the books. The spaces left by the slats are like the space left by a book in a big scale library.
/wp-content/uploads/2012/10/_c_rf2kTm-zlut0ikG5z97orVlHP85O2JUG4R3n1zNX8n_bmgMIZbgNedx_I_bFb9l6vfA-9XM6ZlWWvoP1qUqk0vUFYV7l79dQ.jpg

/wp-content/uploads/2012/10/_c_R2qcfPEZV2Wf5EkE0y6wDLkQ1wVlG6V0OwB4TVP0P88fBzy7Kjov7Y27eyyfpUm8gfuzqrFOqZZPPlBa2cfAzkdU-TlzamFE.jpg

/wp-content/uploads/2012/10/_c__zh2Ao-z8hI9fd6KgkiuzDiyfL_b2RlEAs05gFjcpEgn4JZdKufIduvsngfqOJdBok1t1dwdR3sGi81afyDH8Js-VEXVolu1.jpg

/wp-content/uploads/2012/10/_c_tfJBuq4CnwC9UvLOezV2JE-ICkqUbFgIE5dgBcTj-ijlOhP_VYf7dYMmBgh14sW3RWDo9oeIMAg0Vo2Ygz8Q6CoeoIki9VYO.jpg

/wp-content/uploads/2012/10/_c__rBL7GaYgS9We4Qzgckl8P501alZT8Z3y2kwSOPKEvnASVoVFn95RjtBCCs2T1AeYGsi16TX3kFxV1NPSOZVYTkq8IkHyuWQ.jpg

/wp-content/uploads/2012/10/_c_qpgriF9JRWAh6cYi82o5XFK7HabxhrnzxEUml1j-jfsPU8xTmxXGN2Q3GST3xc5erhI10pOg_IuEsaSJNf_bd_CsmPl3CzjI.jpg

/wp-content/uploads/2012/10/_c_2ykx_Au8XyonBE0jTrSxP9gmQeV-kkN9eStfzROuhKLXQ65ZTVVJY5CwH2u-1QmxwpsZN6NCSbZGGEh5dZIZsA-rYllRuHAf.jpg

/wp-content/uploads/2012/10/_c_PS8_5D2vHlmU8TthPy84lCq_T_cw24O8GckPgFy4hqg0eFlOcXE7PDssqXa4Pck3PPym-pfFyiDX6_myPdsfvFC3MHLgeKuE.jpg

/wp-content/uploads/2012/10/_c_j_dAOWjQbotDYxA25BrXYSMRolEZFHjUI_lxyiYhWWl98OgW_aJID-HEy9PxSVXZMQEGLJyqRtgqfxKed4LH1JVy8fGMVSqy.jpg

/wp-content/uploads/2012/10/_c_6N2q-BRkZLaZylHuu2TKA1-Bnpe9T4Ig9E0LFD9KFcP10YA798KxanRMMqRTZtA9zc2hwd_QDA_XsD6PhGU9YDA-CWlwDrWE.jpg

/wp-content/uploads/2012/10/_c_oLAZsjTZxRAdvCZp6fln2f-f61TubJc9iP8mQey4nR8wmTI5SvBIAZO4O21EvdcxdeyyyEOv6GWlbDFFZcw4t9RmJCcrrAh_.jpg

/wp-content/uploads/2012/10/_c_suTWo9Weaw-MbT4SHIPrDiZjmbCKg9yaFyLHSLX4ECthwgXrP6VCjcLzUdK2wXfLtmNJAtCWMxCaa89y2IlWpYmyvQoAbtq3.jpg

/wp-content/uploads/2012/10/_c_-Gqg61EbssubXI91-bMi83AjRbVFmjBhTeefDSUgLG8yEv-aF6CGjzCTG3lhEsS1PuQ_sUV0IbUOBQOnVMm4qrOavwsg1mKM.jpg

/wp-content/uploads/2012/10/_c_RwyX488qYFs-wr-Jh7YGDTNyXTDhbRq1oKOP37mN4D4m1e4nnjreR5mNUFG0zmyBn69QaGB1IBNH-lLzbt_hIh6KKhbirgSi.jpg

/wp-content/uploads/2012/10/_c_GOVOSIW71f-nfj_tQTiPAbXQ0Oh-4PZ21aNqAQHcA5AWIAgLc8DGYedcz9KI5p3sU0iywQJ02UgDsZDGaBS2MQOv4IVcMkKX.jpg

/wp-content/uploads/2012/10/_c_2z-DIRqzwGpf17a_OIT-lP1VV9C88El-akZjhPnSLPdFj9Ucqx-4AnHz4EMCl69UaZ7GkPUhioQiwD8A7kbOBkaF_0-mVoxB.jpg

/wp-content/uploads/2012/10/_c_T7OWFjFGh_T-SaCEyagSJIWOS2pljM-rlw5JM0Ckn6AfehyaZBho2YVXz4_hAFYNTcX1G3uMk181nP5bMkz_SU52VrLe9uAd.jpg

/wp-content/uploads/2012/10/_c_uqXjmhVnpymx4uW24w1e7YE1XEUHSPTV0NxF_hlrnq8nxjjBhxaNaVAx4QKtIa7oswkbJF8loB0c-BMb-Ibu83W9j1dgwpXC.jpg

/wp-content/uploads/2012/10/_c_2MMLW0qLVDgfBPj4XcmK3lBlsOBXSMMxaBvFpIK9RgevzmQJeUAoAJ6Wrf-X70WiXh8C8MIrGt-PNjxQQYSXdzGbwlZucAHc.jpg

/wp-content/uploads/2012/10/_c_BRTZ2vtFXfsN5tcF6romdq70-764slez7ByDlc13jRyc7f27tmw4AxAyT62x0pEhFHhKEXlgXW7TkTFt4zzu8gHyGOjqhagp.jpg

/wp-content/uploads/2012/10/_c_tT7AWUGa6zqYW1vv6zoaK_4S46JnM-6Y-Mk_ktuNSxI-QBg4_t_LLDfGA2vM3mVkKZUVJxYhVctyrJ5yCWcg-xNRK0qyRFcR.jpg

/wp-content/uploads/2012/10/_c_vZxNVD03nC6RbzdMhjbvi2GT9R-3STjZ56Pbw-h5bCNiYye0NV8Ku34sZjFy3eAxH8YGcVwmLec-3j8LkJlf2ZpMr6SYiPeq.jpg

Architects: ACXT
Location: Huesca, Spain
Design Team: Ana Morón Hernandez, Raimundo Bambó Naya, Pedro Lafuente Lles
Project Year: 2012
Photographs: Iñaki Bergera
Project Area: 1000.0 sqm
Cliente: Ayuntamiento de Huesca

MORE: ACXT ,更多关于:ACXT on gooood

点击联系该项目/文章的创作/分享者

Latest jobs+ Post a jobAll jobs »

发表评论

1 评论

  1. 读者

    韦斯卡省首府,西班牙东北部小城,南北1.5公里尺度,龟甲般的轮廓线,中世纪留下来的美好。城市在缓慢的更新,能看到几处灰色或是银色的屋顶。这个案例更美,因为它不改变第五立面。东侧临城市道路,西侧临市政厅内院,是老建筑拆后留下来的内隔墙,于是用上档次的铜百页封住,并有机开洞采光。塔楼改建成档案馆,百叶的形态隐喻着档案的形态,一次对话就大大方方的完成了。对历史的态度,城市景观的铺垫,对尊严的追求,有力结合。

Featured jobs Post a jobAll jobs »