来自 曹璞 对gooood的分享。更多关于他:Cao Pu on gooood
Appreciation towards Cao Pu for providing the following description:
花炮大楼 Firework Mansion
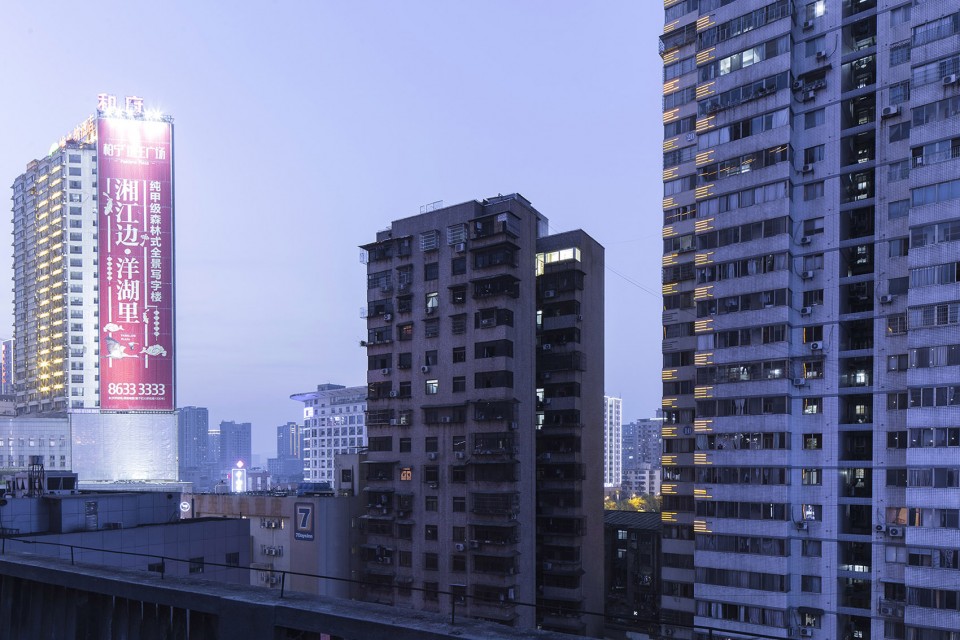
17层的花炮大楼位于长沙市芙蓉中路,八一桥脚下,建于1992年,当时是长沙市最高建筑。时过境迁,现在它在众多高楼的环伺下已经不显得高大。
花炮大楼是原国营湖南省鞭炮烟花进出口公司宿舍楼。随着国有经济体制改革,昔日花炮公司已风光不再。当年花炮公司建这栋大楼不惜成本,整栋楼都用水泥卵石浇筑而成,至今都还坚固无比,形同碉堡;现在,随着年轻人逐渐迁出,住在这里的人大多是一些六七十岁垂垂老矣的退休老人;很多房子被出租,昔日人员构成比较单纯的单位宿舍变得复杂起来。
Located on Middle Furong Road, Changsha, under the foot of the Bayi Bridge, the 17-storey Firework Mansion was built in 1992. It was the highest building in Changsha at that time. As time pass by, it looks no longer as high as before now with so many high buildings surrounding it.
The Firework Mansion used to be the dormitory building for staff of the former state-owned Hunan Firecrackers & Fireworks Import and Export Company. Along with the structural reform of state-owned economy, the glory of this firework company became history. In those years, the company spared no expense to build this mansion and poured the whole building structure with cement and pebbles. That’s why it’s still so firm till now, like a fort; Nowadays, young people have successively moved out of this mansion, so those left in this mansion are mostly retired elderly people; Many departments are rented so that the once simple personnel composition of the former staff dormitory becomes complicated.
▽ 老旧建筑的明亮顶楼空间,a brand new space in an old building
顶层暗室 Darkroom on top floor
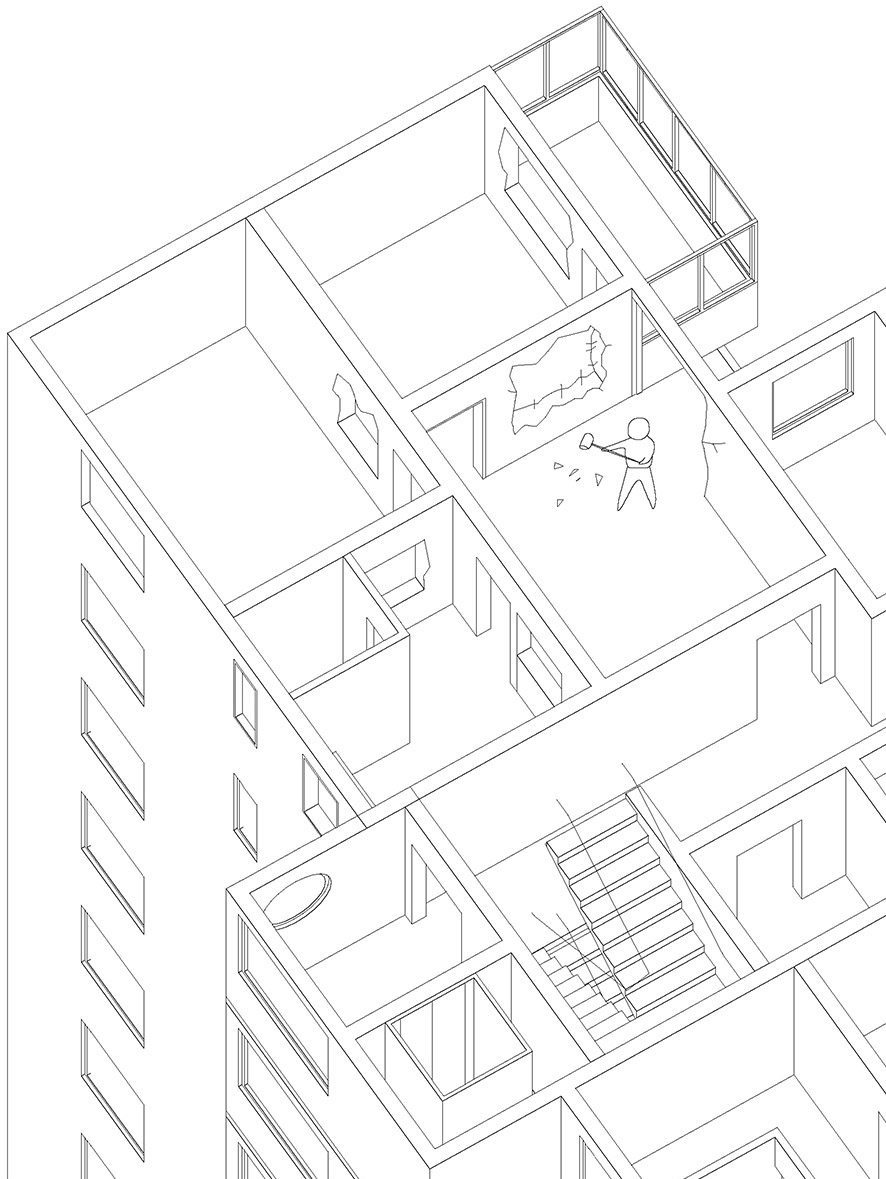
花炮大楼顶层一套60平米的小两居室。平时,一队长沙本地的诗人、作家、画家总会在这里聚会。环顾四周,坚固四壁,昔日不惜成本的全剪力墙结构换来了房间与外界以及房间之间密不透光。白天时室内昏暗,客厅更基本没有光线,一盏吊灯终日点亮。
There is a small 60 m2 two-bedroom house on the top floor of the Firework Mansion. At ordinary times, a team of Changsha’s local poets, writers and painters often gathers here. Looking around, the walls are so firm, and the once high-expense complete shear wall structure forms a light tight environment between the rooms and between the apartment and the outside. Even in daytime, the interior is dim and the living room has no light at all. A droplight is lit all day.
▽ 密不透光的原空间,a light tight environment
目田书店 Reedom Bookstore
诗人们突发奇想,要把陋室变成一个家庭书店,取名为“目田”,精选图书,服务大众。一方面可以把好书卖给喜好阅读的人,另一方面,他们也希望可以为花炮大楼的居民提供一个好去处。
The poets once get an inspiration. They want to transfer this humble house into a family bookstore, and name it “Reedom”. They choose books carefully in order to serve the public. On one side, they want to sell good books to people really fond of reading; on the other side, they also wish to provide a good place to go for the residents in Firework Mansion.
▽ 崭新的家庭书屋,a family bookstore – “Reedom”
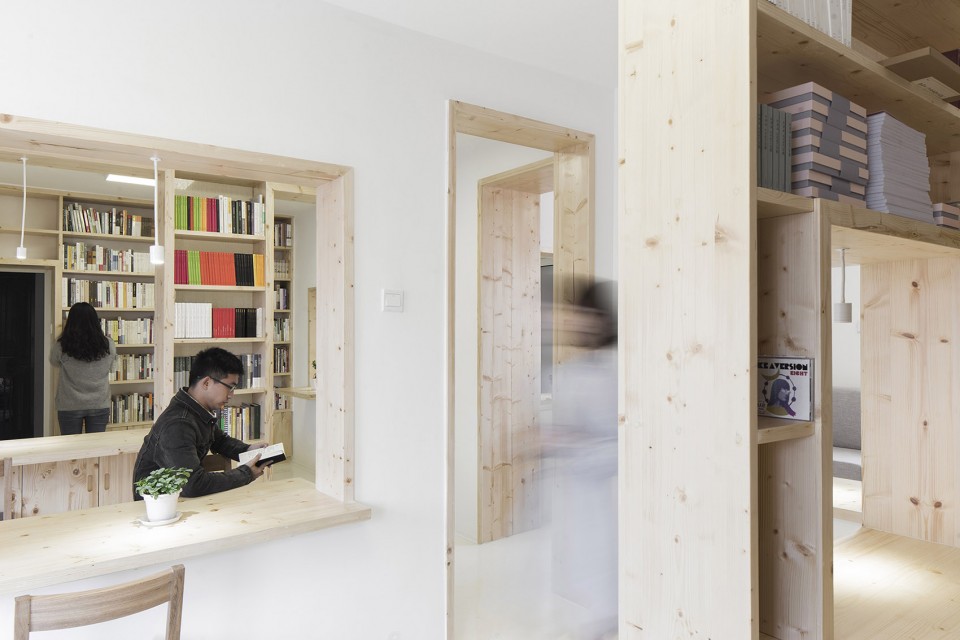
凿壁偷光 Bore a hole on the wall in order to get some light
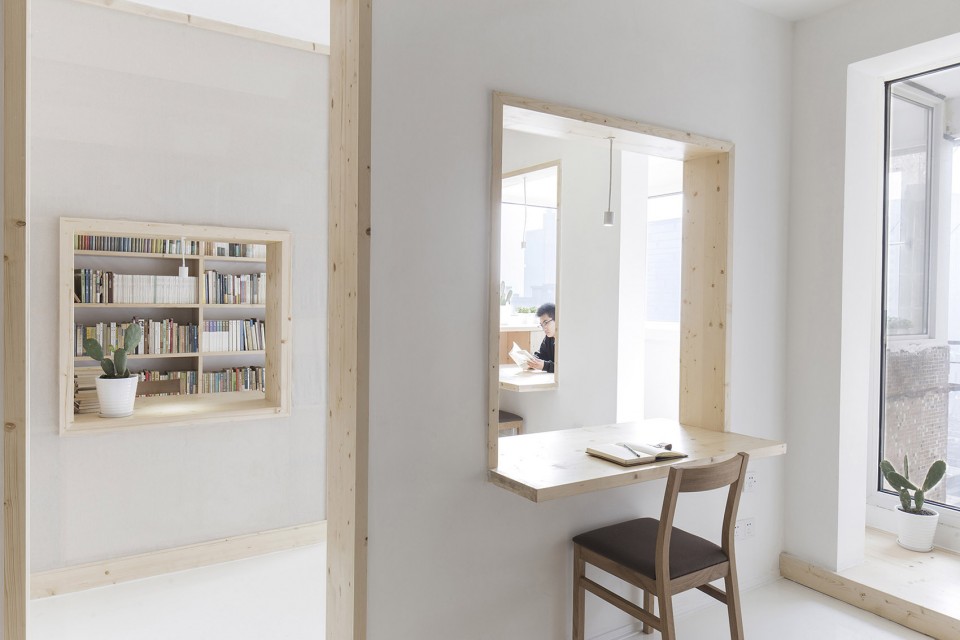
这个封闭的形同闷罐昏暗的小两居暂时不具备合格的阅读环境。与大家商议后,书店设计的初始想法变得非常简单:尽量扩大外墙的窗,让光线和视野进到室内;再把屋里坚固的各面隔墙上开几个洞口,让光线和视线可以彼此透过。同时,空间彼此被分割的房间也可以连成一个整体。室内的洞口同时带来了自然风的流通,避免炎炎夏日过多使用空调。我们甚至考虑往屋顶打一个天窗。
The small two-bedroom house is dim and closed like a tank, so it’s not qualified to provide environment for reading. After discussion with everyone, the initial idea for design of the bookstore becomes very simple: to enlarge the window on the outer wall as much as possible; open several holes on each solid wall inside the house, to let the light and eyesight pass. Meanwhile, the space divided into separate rooms can become an integrated whole. Holes inside the house also invite in natural draught, which can avoiding using too many air conditioner in the hot summer. We even think about open a scuttle on the roof.
▽ 光线和视线从洞口透过, light and eyesight pass through the openings
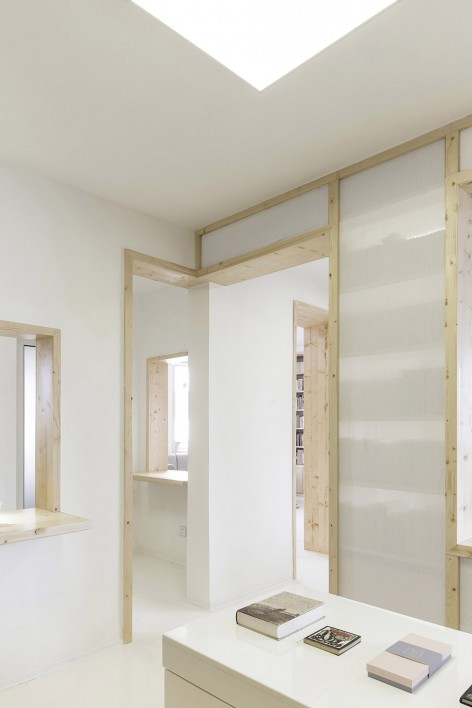
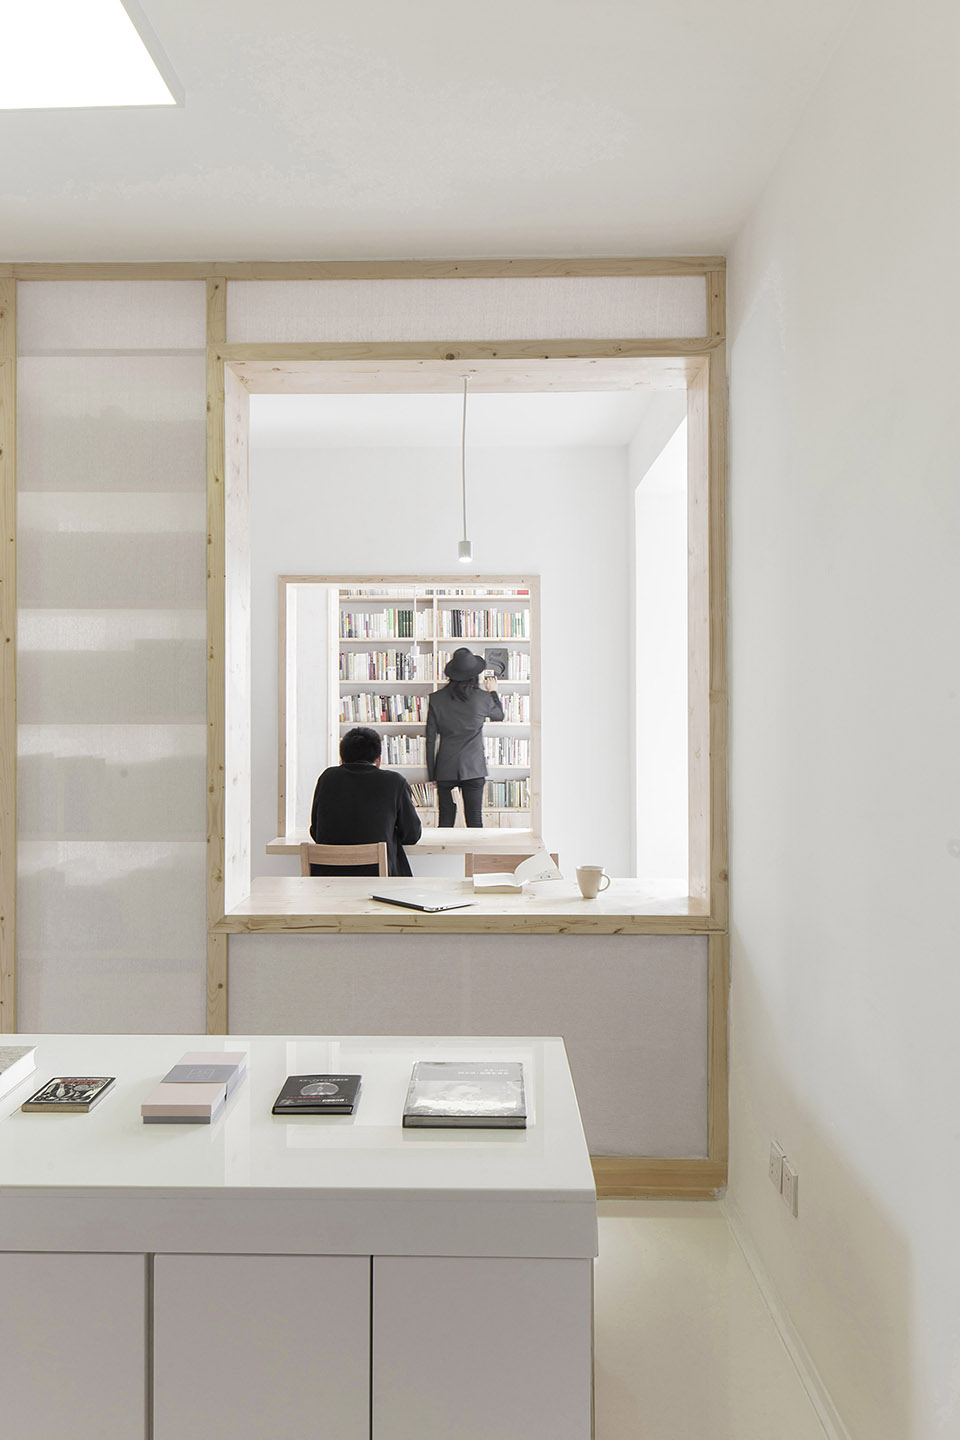
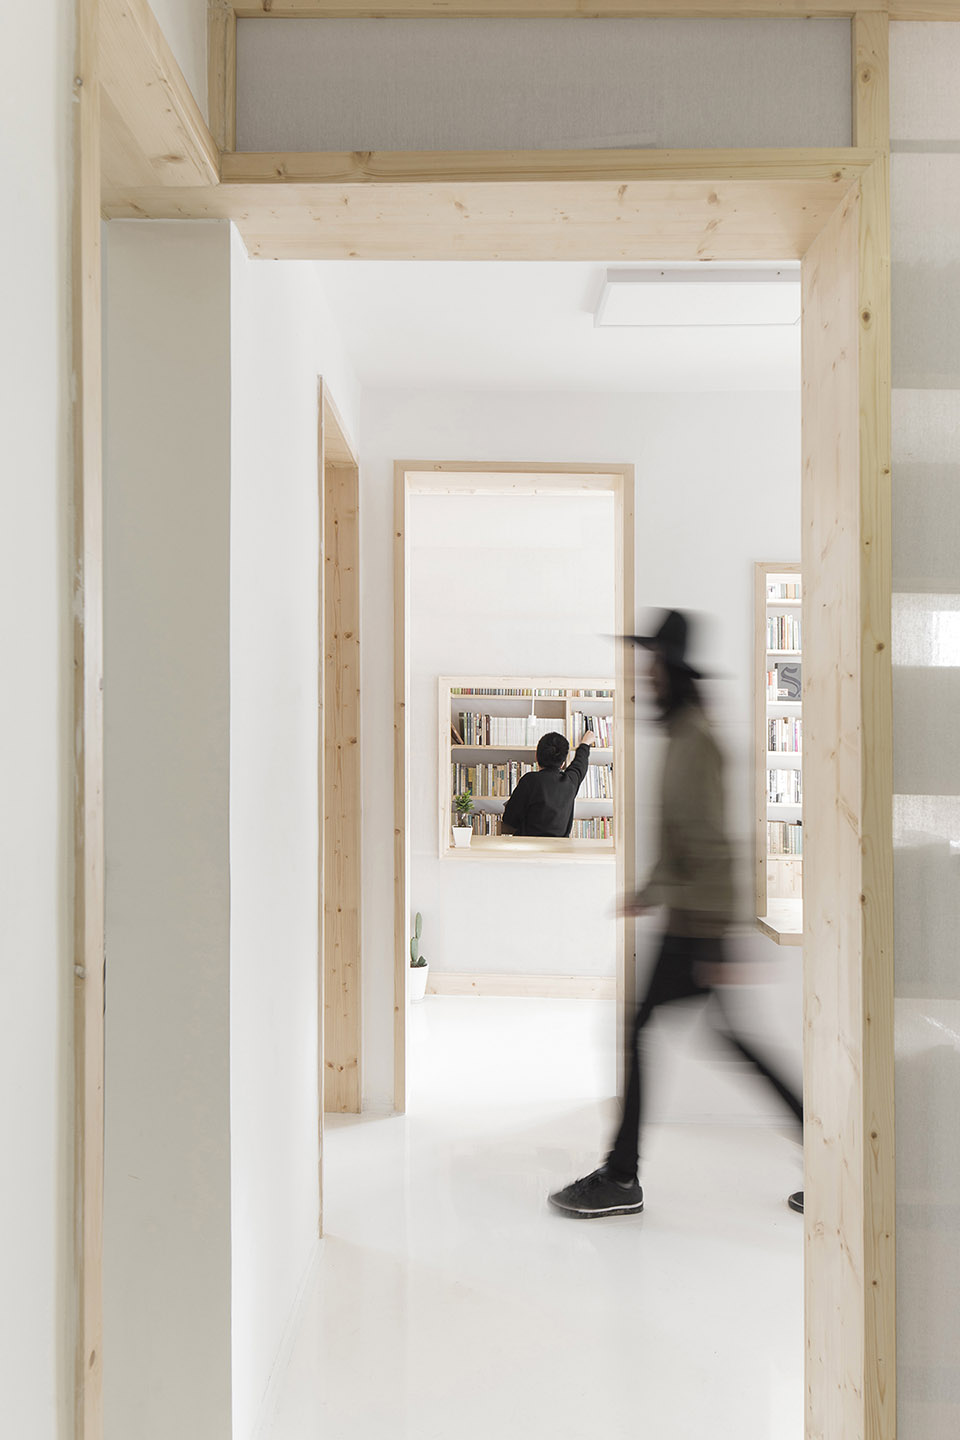
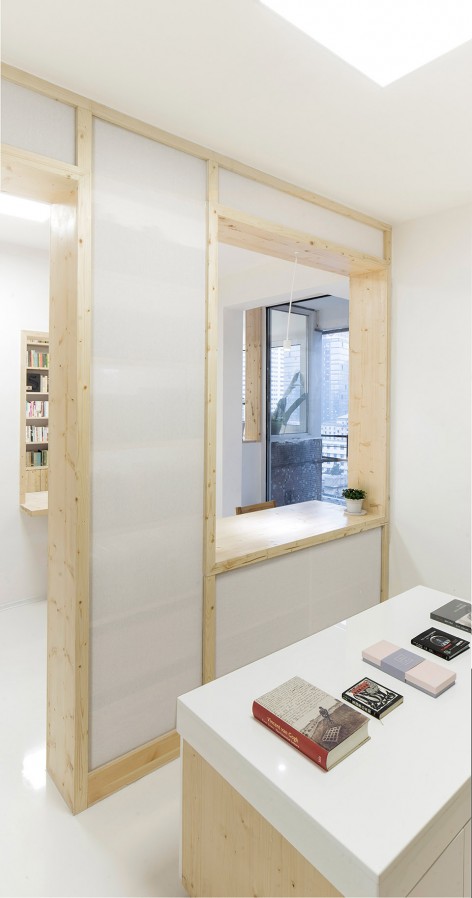
化小为微 Change small into tiny
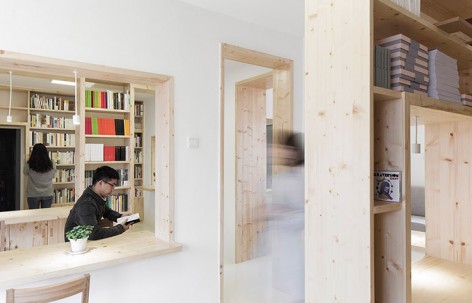
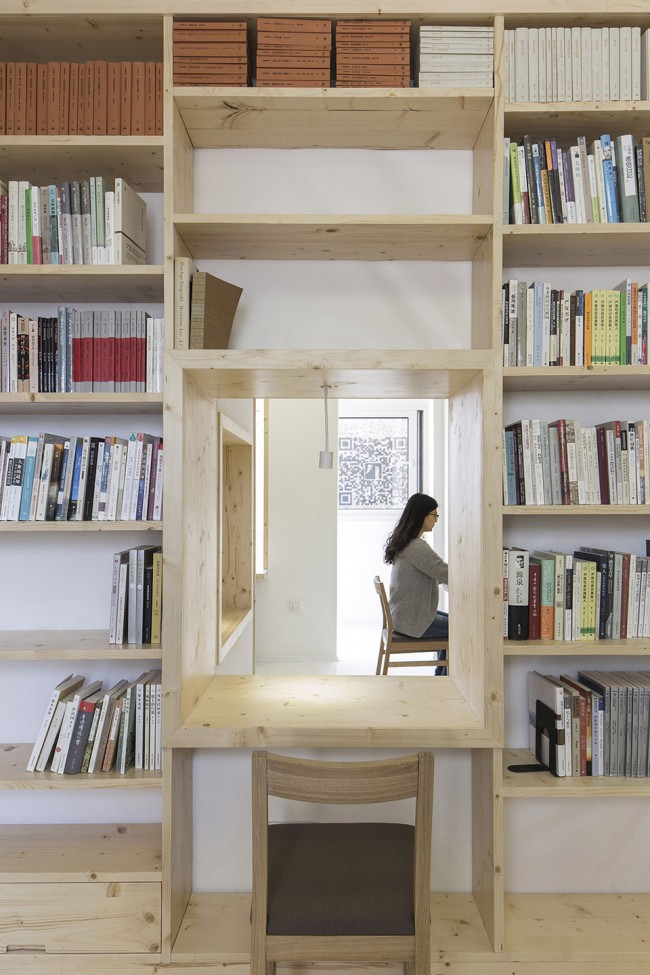
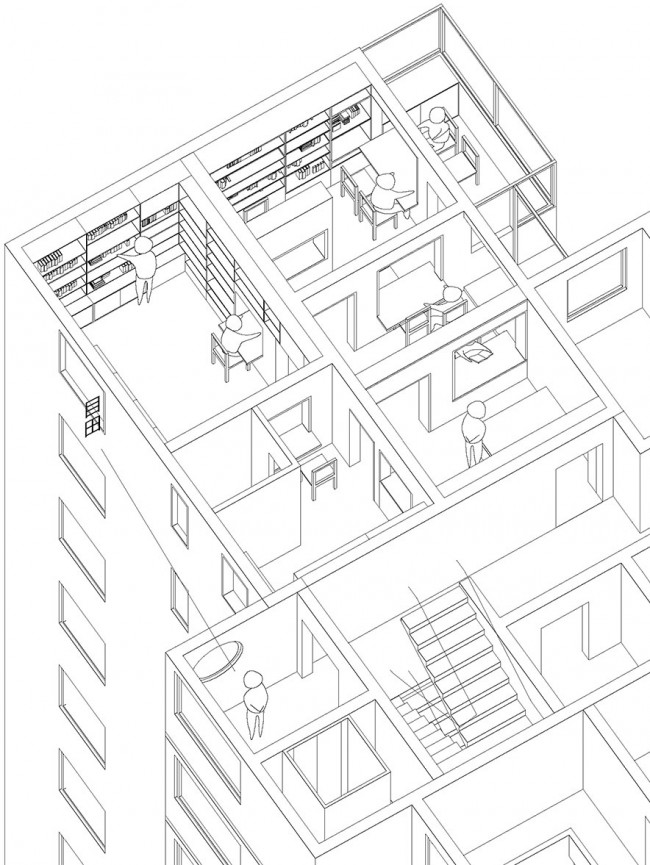
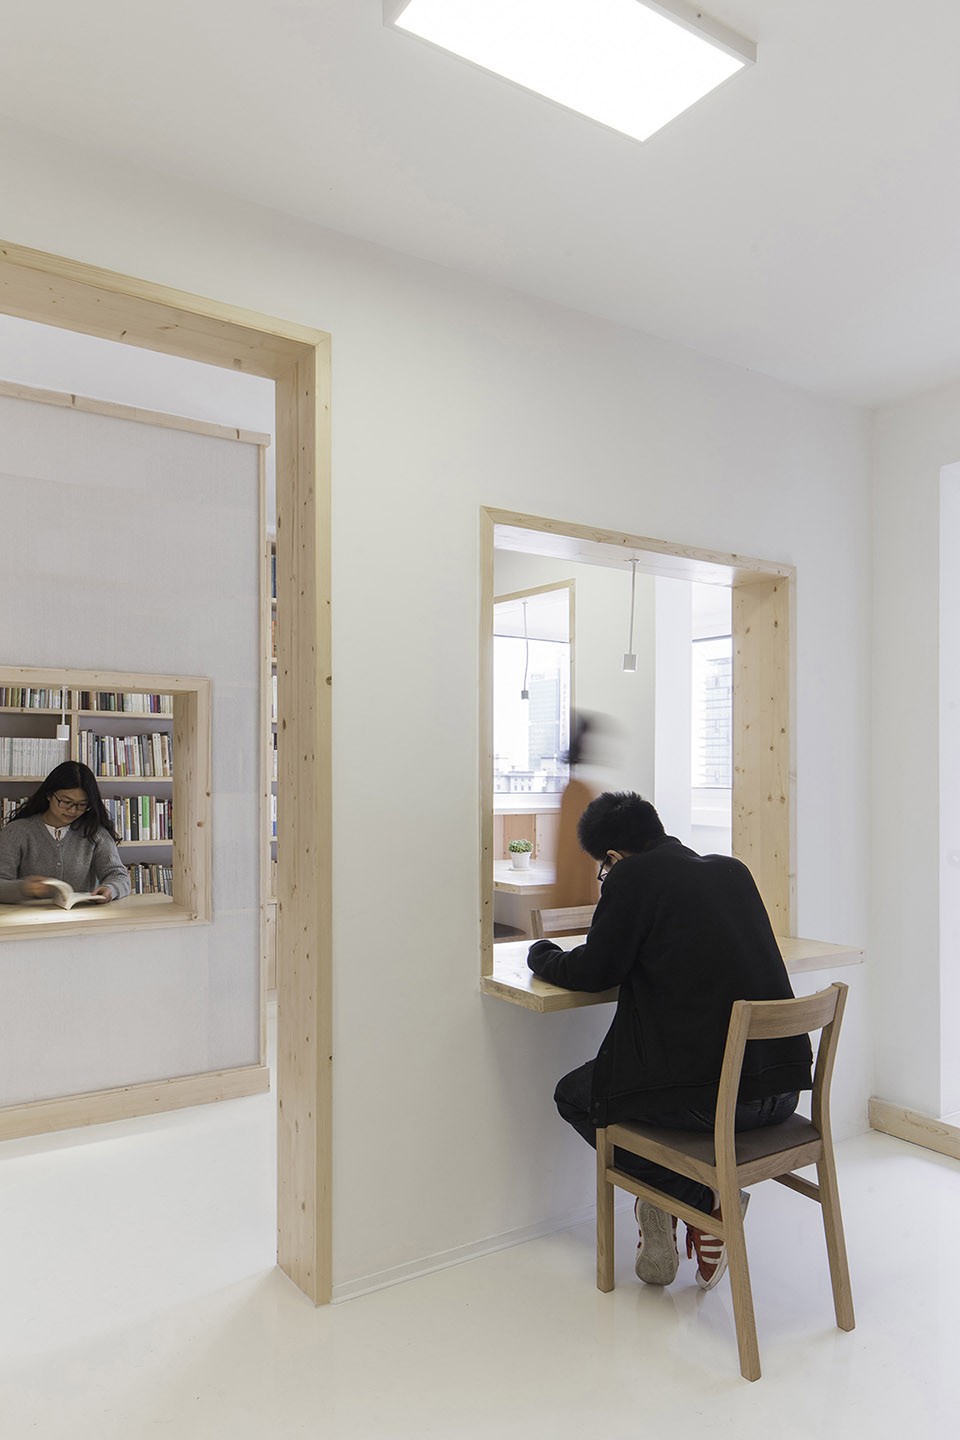
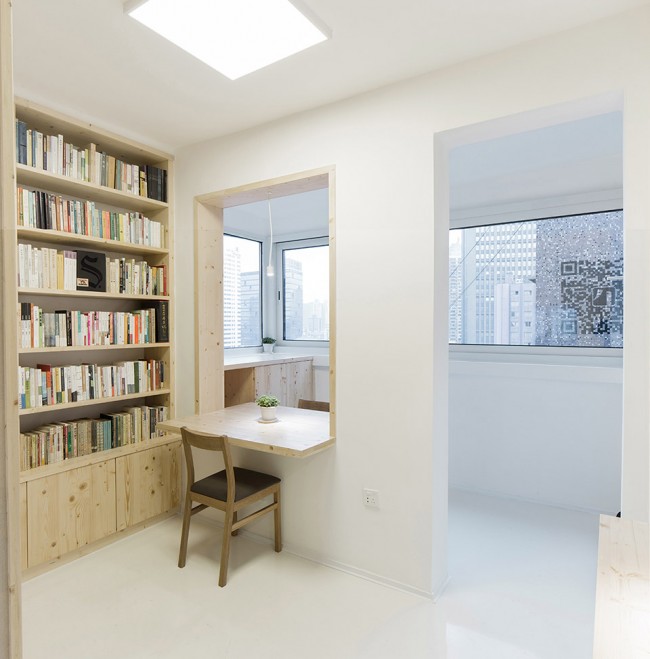
房间面积小,无法扩大,我们决定走反方向的极端将之变得更小,营造更亲和以及聚拢的阅读环境。于是我们在原来就很小的客厅和卧室内又放置了书柜隔断。这样,建成后的目田书店大约能容纳5000册书。隔断上与墙壁一致留出了洞口。为节约空间,我们决定不设置任何家具桌子,而是利用开好的洞口做书桌。这样一来,我们就得到了很多彼此私密又在光线、视线以及空气上相通的微阅览室。
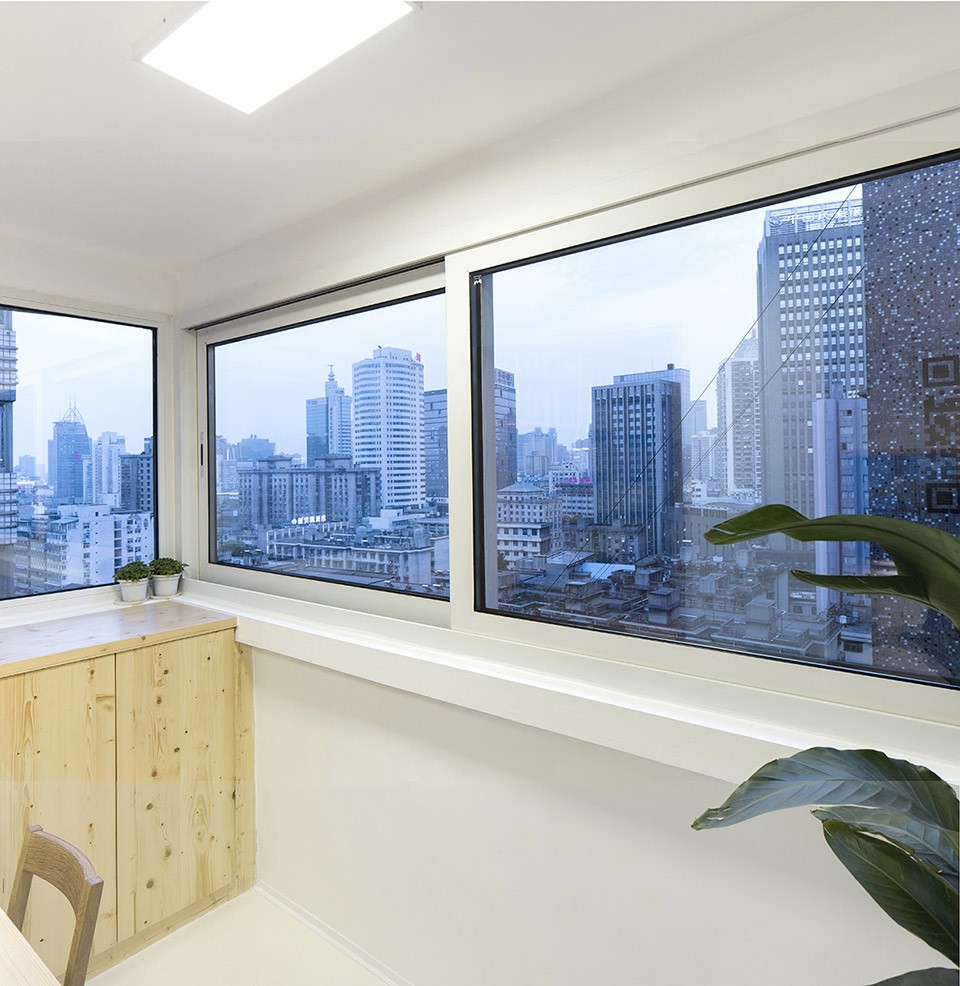
我们更换了所有的门窗,其中包括阳台的大开启扇,使这个阳台成为了一个最特别的读书地方,开窗后微风拂面,城市风景尽收眼底。
The rooms are small and can’t be enlarged, so we decide to go the adverse way to change them into smaller ones and create a more sincere and concentrated environment for reading. Thus, we placed bookcases and partitions in the already small living room and bedrooms. In this way, after the completion of the project will be able to accommodate about 5000 books. Holes are also opened on the partitions as we have done on walls. To save space, we don’t decide to place any desks. Instead, we’d like to use the holes as desks. In this way, we get many mini reading rooms with interlinked light, eyesight and air, while ensuring privacy.
We changed all the windows and door, including the big open window on the balcony. The balcony becomes a most unique place for reading, with a good city view and soft breeze when opening the window.
▽ 书柜隔断进一步划分空间,bookcases and partitions placed in the small space creating an even more sincere and concentrated environment
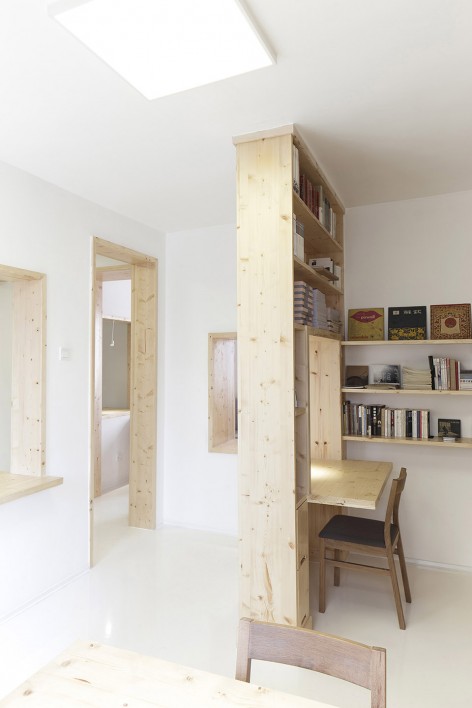
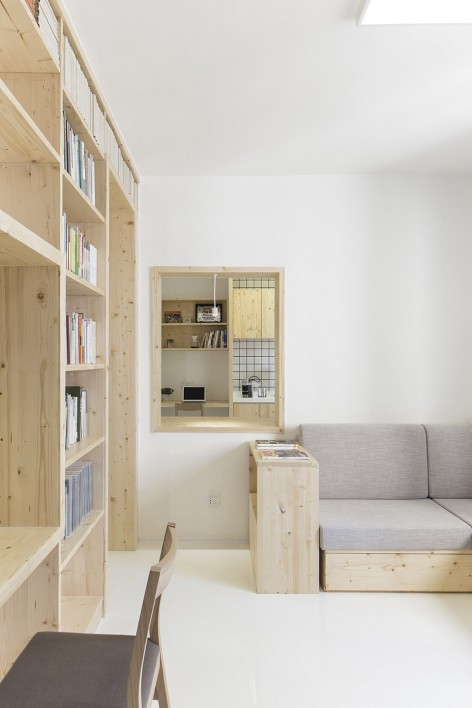
▽ 开好的洞口被用做书桌,holes used as desks
▽ 俯瞰城市风景的阳台,balcony with city view
楼顶平台 Platform on top floor
这栋老楼顶上的天台总是晒满了被子,有时又晾晒着萝卜、酸菜。一群灰色的鸽子在花炮大楼顶上盘旋,每天往返于岳麓山和花炮大楼之间,不必像凡人一样承受堵车之苦,它们的窝就在花炮大楼的天台上。
我们曾妄图开一个天窗,直达屋顶。但最终由于种种原因这个方案夭折了。最终我们扩大了客厅一处窗口,把它变成了一扇大落地窗。我们利用楼顶平台的一个角落作为书店的延伸,与大落地窗和阳台的窗子对视呼应,形成了一个楼顶微缩环境。
The rooftop of this old building is always used for drying quilts, sometimes for drying radishes and pickled Chinese cabbage. A group of grey doves often circles round the roof of the Firework Mansion, travelling to and fro between the Yuelu Mountain and the Firework Mansion. They don’t need to suffer the pain of traffic jam like human beings. Their nests are on the rooftop of Firework Mansion.
We once thought about open a scuttle on the roof. However, the plan was finally aborted due to various reasons. In the end, we enlarged a window in the living room and changed it into a large French window. Using a corner of the rooftop platform as the extension of the bookstore, to face the large French window and window of the balcony, a rooftop miniature environment is formed.
▽ 活跃的楼顶平台,dynamic platform on the top floor
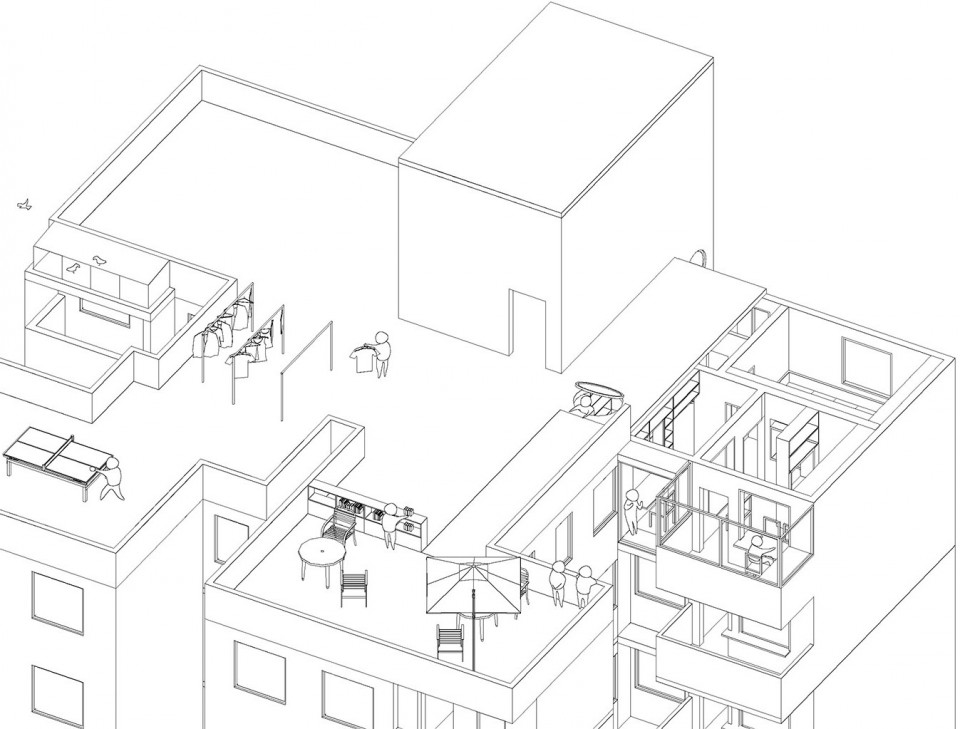
▽ 大落地窗和阳台的窗子与屋顶空间对视呼应,the large French window and window of the balcony facing the rooftop
目田月亮 Moon for Reedom
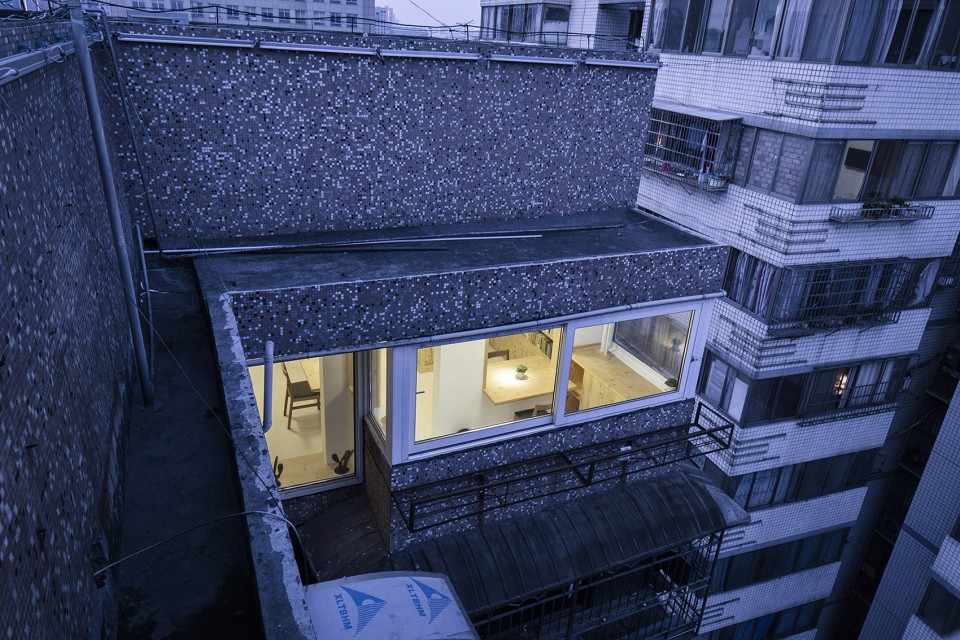
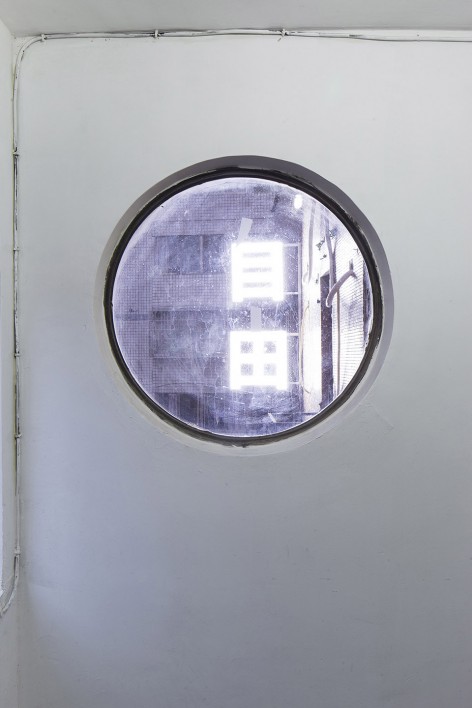
花炮大楼的电梯厅有一个非常美的圆窗,正好电梯门一开便可看到。更巧的是,圆窗外面是目田书店两居室的几扇外窗。于是我们把“目田”的招牌安装在了圆窗外面,同时在圆窗上贴了目田书店的logo,与后面的招牌在某个时刻交相辉映。我们管这个圆窗叫“目田月亮”。
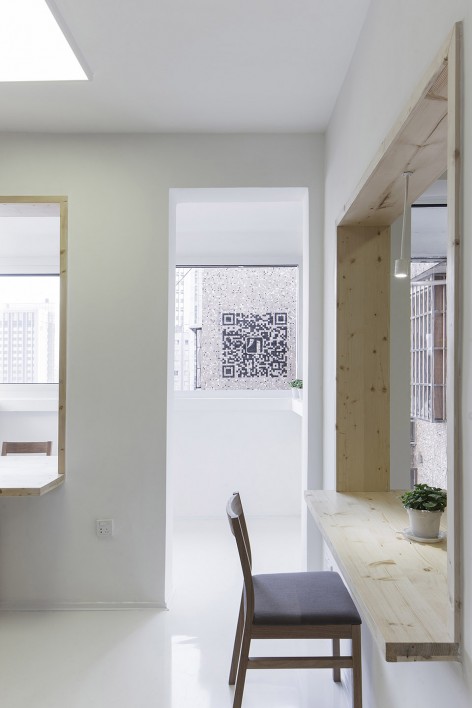
同样地,我们非常喜欢花炮大楼原来的马赛克外墙,因此,我们选择了一片马赛克,涂刷成了书店的二维码。在屋内的某些可以看到的角度,可以扫到。
The elevator hall of the Firework Mansion has a beautiful round window. It can be seen as soon as the elevator door opens. What more coincidental is that, outside the round window, are the outer windows of the two-bedroom Eye-field Bookstore. So, we placed our signboard “Reedom” outside the round window and pasted the logo of Reedom on the round window. Seeing from a specific angle, the logo forms other words when linked to the words on the signboard. We call this round window “the Moon of Reedom”.
Meanwhile, we love so much the former mosaic outer wall of the Firework Mansion. So, we chose a space and printed the QR code of our bookstore onto it. The code can be scanned from some angle in the house.
▽ 书店入口,entrance/“目田月亮”,“the Moon of Reedom”
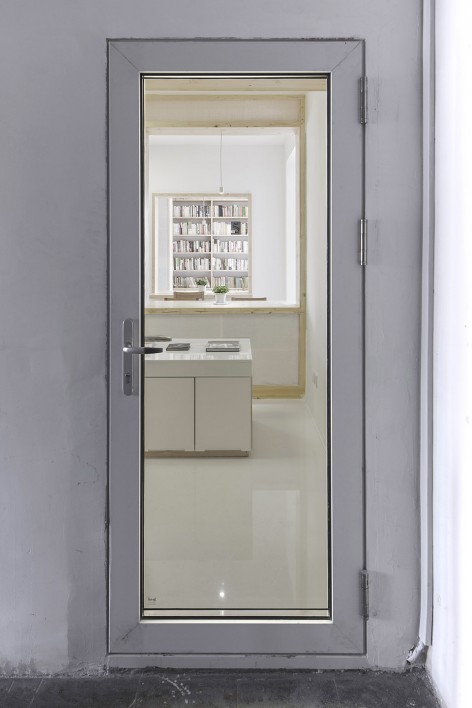
▽ 外墙上的二维码,the QR code on the outer wall
邻里关系 Neighborly relations
书店施工历时一年,我们和周围的邻里建立了很好的关系,他们非常喜欢这个顶楼书店。同时,我们也在为他们在楼顶设计更好的晾晒衣服和萝卜干的设施。我们希望把这里最终建成一片整体的城市社区好去处。
The construction of the bookstore has lasted for a year. We have built very good neighborly relations with the neighbors. They all love the rooftop bookstore very much. Meanwhile, we are designing better facilities for them to dry clothes and pickled radish on the rooftop.
We hope to finally build the area into a good place to go for the whole community.
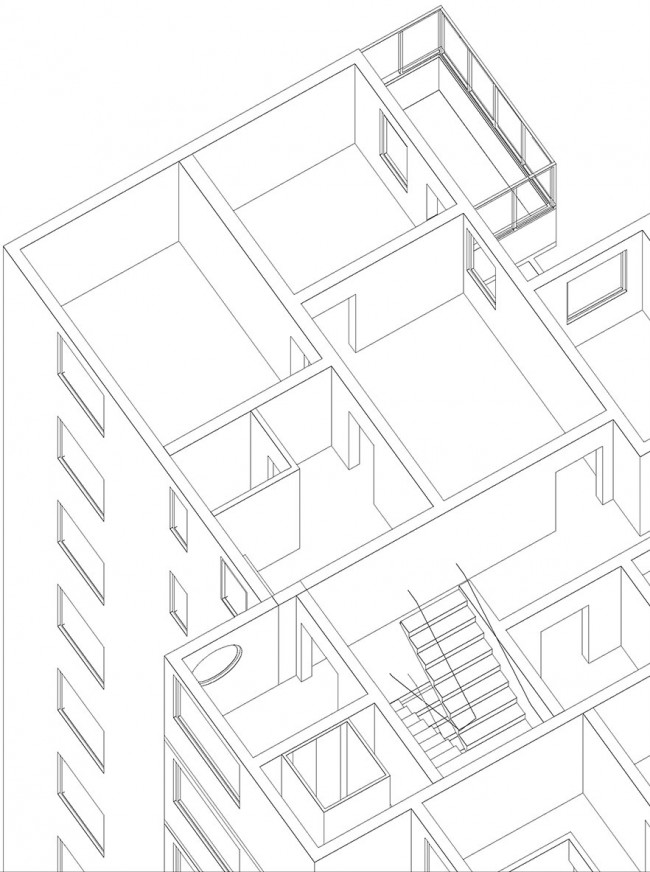
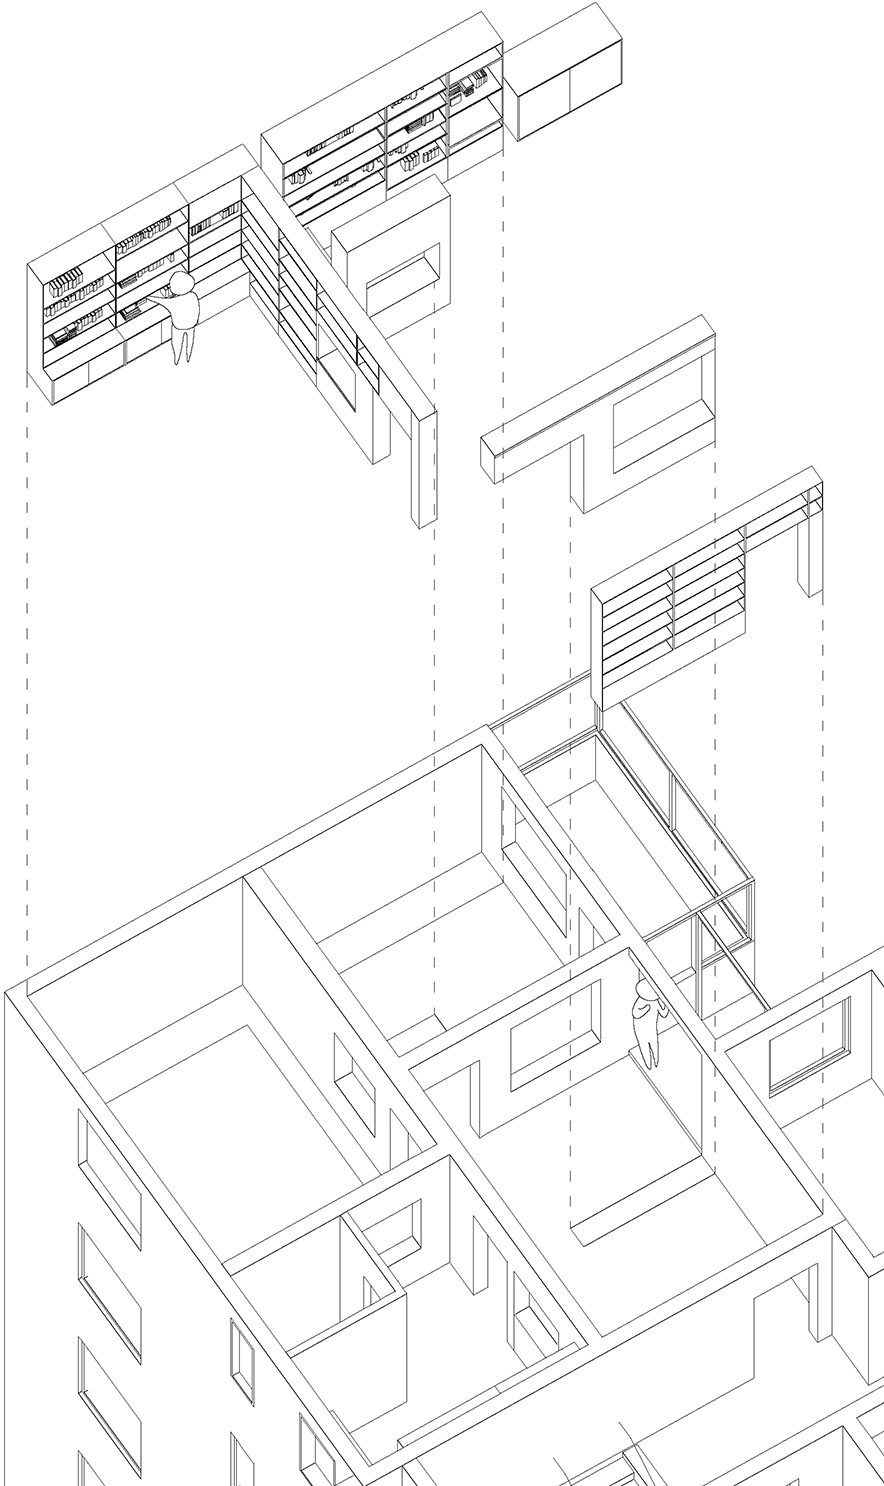
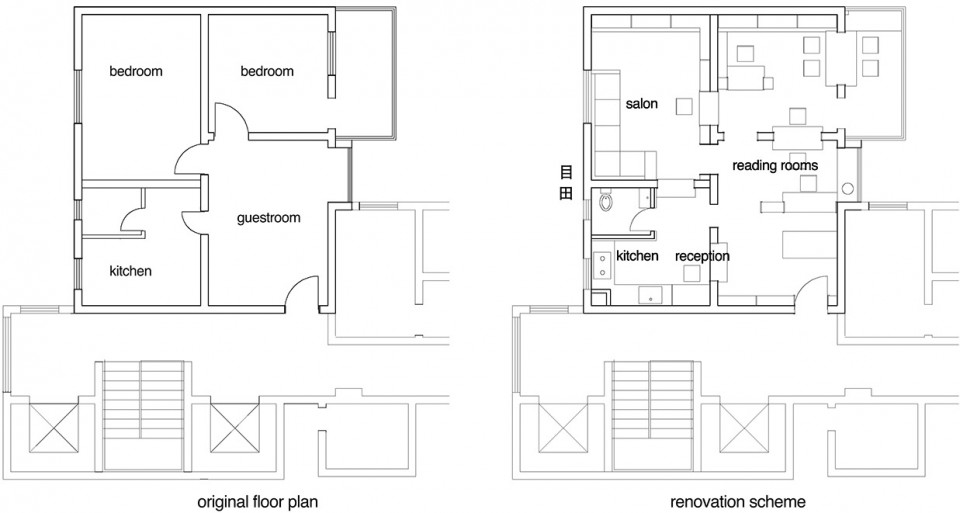
▽ 平面图,plan
甲方/项目策划: “目田” 孙胜奇 熊勇 赵旭如 邹容
目田书店地址: 长沙市芙蓉中路605号花炮大楼1703
空间设计咨询:曹璞
结构设计咨询:崔浩
书店面积:60 m²
书店藏书:均4500册
设计日期:03/2015 -06/2015
施工日期:06/2015-04/2016
施工现场监理: 邹宝林 曾文丽
摄影:张哲明
client / project planning : “Reedom目田” Sun Shengqi, Xiong Yong, Zhao Xuru, Zou Rong
location: 1703 Firework Mansion, No.605 Furong Mid Road, Changsha,China
architecture consultant: Cao Pu
structural consultant: Cui Hao
project area: 60 m²
collection of books: 4500
design date: 03/2015 – 06/2015
construction date: 06/2015-04/2016
construction supervisor: Zou Baolin, Zeng Wenli
photography: Zhang Zheming
More: 曹璞 / Cao Pu ,更多关于他:Cao Pu on gooood









悲报:刷的二维码指向的书店原公众号已被ban
请问这是什么木头?原木色很清新。
很有意思 ,简单而细致
看了评论才发现原来就是后海大鲨鱼的那个曹璞……多才多艺!
在建筑界里你乐队玩的最牛,在乐队里你建筑做的最棒。真的很棒,还能兼顾这俩职业!
真的有点“六楼后座”的感觉啊。。。话说18楼风景真不错。。。我开始喜欢高层了。。。
棒,希望以后多一些这样的社区书屋
真是后海大鲨鱼的曹璞啊
shark曹是模特
不错的
业内哪儿找这样有范、摇滚、设计又棒的设计师?
各种墙上确实是打了很多洞。剪力墙结构可以这样做吗?
剪力墙不是整面墙都是钢筋混凝土的
顶楼
剪力墙就是剪力墙,就是钢筋混凝土
目田自由?
耐心并细心的设计
后海!
这是什么木头?施工一年,额,羡慕有这样耐心的木工师傅