非常感谢设计方Taranta Creations将项目介绍和项目图片授权gooood发行。更多请至:Taranta Creations on gooood
Appreciation towards Taranta Creations for providing the following description:


Shanghai based practice Taranta Creations has designed their own studio located in Shanghai, China.
The design is a reflection of the ongoing creative process within the studio. The intervention seeks to provide an adaptable space that supports a range of informal functions.
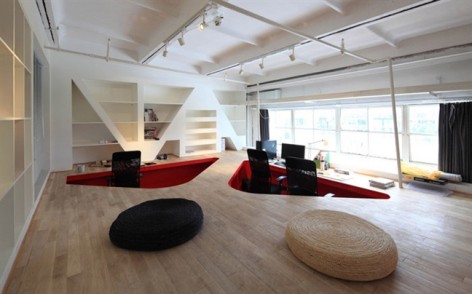
The office is situated in a former metal factory. The excising diagonal steel structure was causing difficulties to fulfill the wish of the studio to create two floors. The distance between the structure and ceiling was too less for a traditional office layout of floor and tables. Therefore a floor is created just above the steel structure. Four working stations are placed in the space between the steel profiles. This way the floor is transformed to one continuous desk, while the four recessed stations provide a more traditional workspace. The large ‘work floor’ invites the designers to use the open space for thinking, sketching, meeting, drafting, modeling, sitting and relaxing. This informal interpretation of office space encourages cross-pollination between the different projects and disciplines occurring within the studio.
On the lower floor the individual workstations are placed along the window. A green sculptural table can be used for communal activities. Informal and contoured, the central staircase is reminiscent of a large droplet of water ready to fall from the ceiling. Upon entering the stairway, a highly saturated environment of bright red engulfs and surrounds the individual, starkly marking the transition between the contrasting office areas. The color is repeated on the second floor as an accent to highlight the recessed work areas.

这是Taranta Creations 工作室为自己设计的位于上海红坊创意园区的办公室。设计反映了工作中的创意进程。并通过一系列的非正式功能为工作人员提供了一个适应性极强的空间。工作室前身是一个五金厂房,厂房里呈对角线形状的钢结构使得办公室建立两个楼层比较困难,同时结构导致层高较低,因此在一个楼层正中建立一个极具雕塑感,宛如大水滴的醒目钢梯,而工作空间就围绕这个钢梯。二层地板转化为连续的办公桌,凹陷处为工作区域。巨大的“工作平台”是设计师们思考、讨论、绘图、建模、休闲放松的地方。各种非正式功能设定鼓励和加强不同学科和项目间的交流,从而活跃整个事务所的氛围。一楼的工作区域岩床布置,绿色的雕塑桌用于公共活动,水滴形楼梯“滴”在了这个空间中,内涂层是鲜亮的大红色,形成一层与二层之间的明确过度区域。


Design team: Enrico Taranta, Giorgio Radojkovic, Juriaan Calis.
Location: Red Town Sculpture Park, Shanghai, China.
Project year: 2010
photo© Shen Qiang(Shen Photo)& Fay Wu.
MORE: Taranta Creations,更多请至:Taranta Creations on gooood









一个萝卜一个坑
挺有意思的空间处理