来自 Line and Space 对gooood的分享。更多关于 :Line and Space on gooood。
Appreciation towards Line and Space for providing the following description:

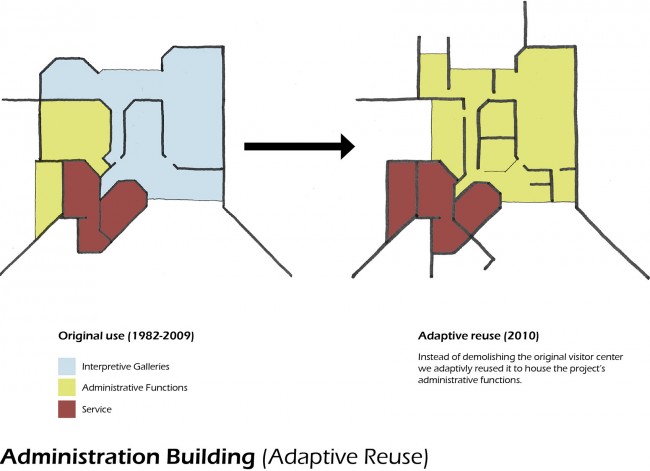
每年有上千人移居到拉斯维加斯。这是一个容易沉迷的城市,这里的人们有着不同的背景,经历和学识,却鲜有人知生活在沙漠里是什么样子。Mojave沙漠是一个精致的地方。极端的炎热和极少的降雨延长了这片土地从人为活动干扰中恢复的时间。给人们灌输尊重沙漠的理念变得至关重要。土地管理局(BLM)得到红石峡谷的伙伴-红石峡谷协会的支持,和园艺师协同合作,准备利用现有的游客中心实现这一目标。经过28年无数次的升级改造,游客中心的设施再也无法满足游客和员工的需求,现有的空间已经不适宜使用,展览或储存。建筑老化,磨损急需维修。
Thousands of people move to Las Vegas each year. It is a city of excess where many have diverse backgrounds, experiences, and knowledge, but few understand what it is to live in the desert. The Mojave Desert is a delicate place. Extreme heat and little rain exaggerate the time it takes the land to recover from human disturbance. Educating this growing population on respectful living in the desert is a priority. The Bureau of Land Management (BLM), with support from the Red Rock Canyon Interpretive Association, the Friends of Red Rock Canyon, and the Master Gardeners has used the current Visitor Center to apply their mission. After 28 years, even with numerous upgrades and additions, the facility no longer provides for the needs of both staff and visitors. Space is inadequate for users, exhibits, and storage. The building is increasingly expressing its age visually, and in wear and maintenance.
▼ 建筑如同从大体上自然生长起来,the building grow from the site.
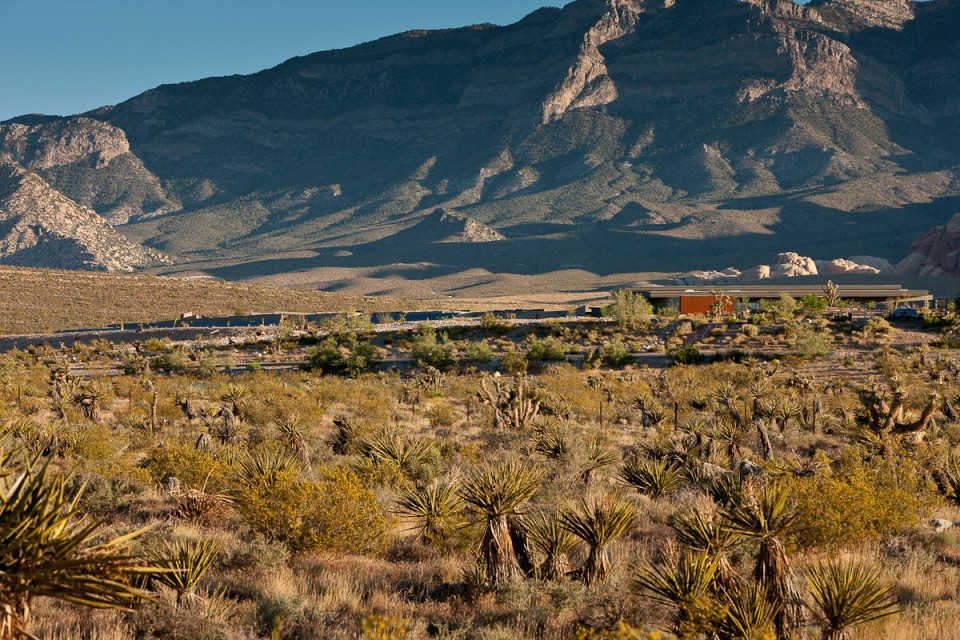
▼建筑外观,External View
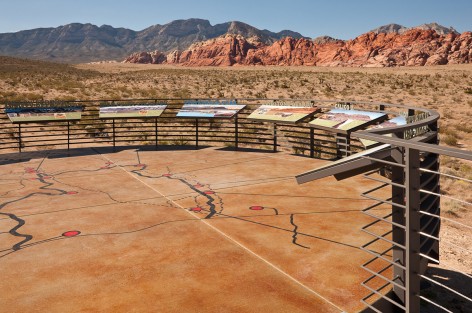
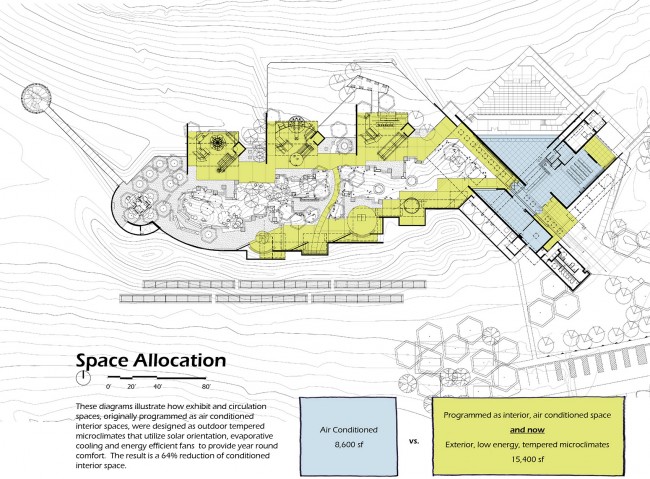
新设计为人们提供了户外体验的空间,在这里人们可以亲身感受保护土地的责任感。让游客了解红石峡谷的关键就是亲身的体验,使之成为沙漠景观的一部分。新的游客中心旨在向每年1000,000位旅客介绍红石峡谷的地貌,科学,艺术和文化,并鼓励他们亲临感受。该游客中心与传统的不同在于其强调了红石峡谷本身的特殊性,代替了实景模拟和对伪天然场景的模仿。在这里,游客可以看到展示周边景观的室外抽象雕塑展品,并为他们亲身探索国家保护区做一定的准备。这个革新的手法可以使游客脱离室内环境,来到室外使用阴凉,蒸发冷却和大功率节能风扇等手段创造的舒适的微环境中。在夏天,这些措施使人在户外展区感到凉爽,体感温度相比于在太阳光下可下降10到15度。建筑师将展品从室内空调环境移到温和的室外微环境下,大幅减少了能源的利用同时为游客带来了独特真实的体验。
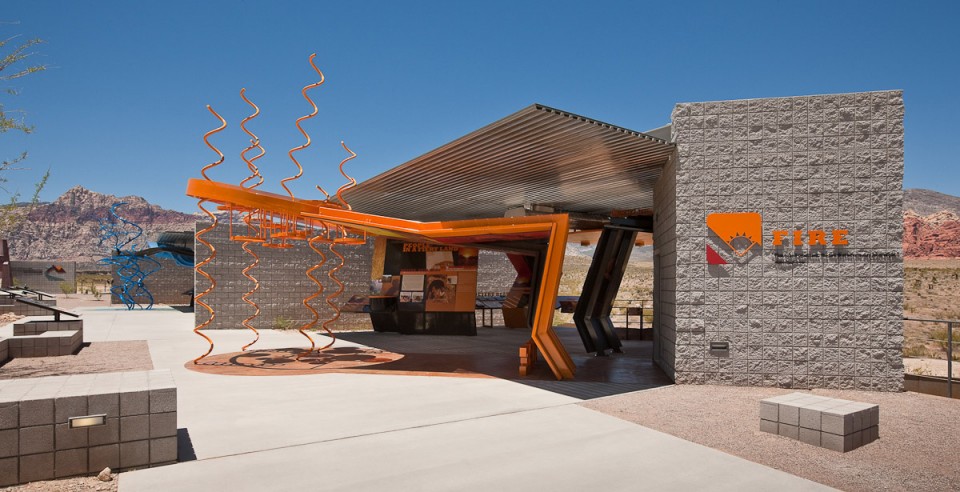
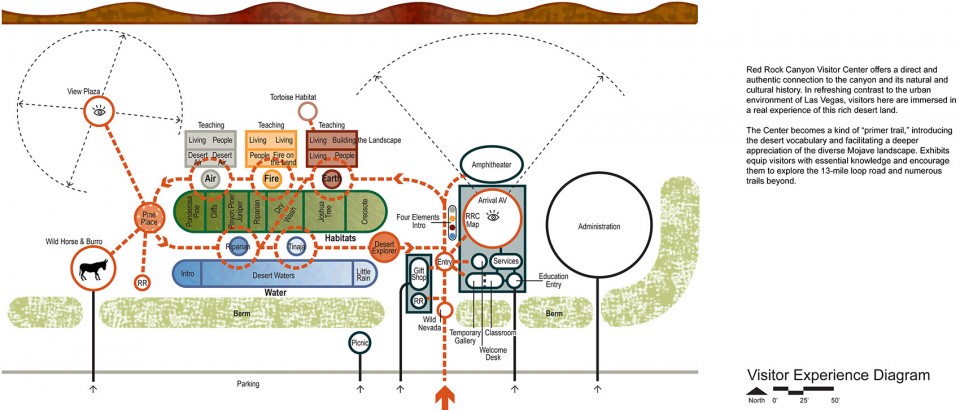
The design of the new facility provides an outdoor experience which will instill in individuals, a sense of personal responsibility for their land’s well-being. Key to the visitor’s understanding of Red Rock Canyon is the need to experience, and be a part of the inspirational desert landscape. The design of the new Visitor Center fulfills this, where up to 1,000,000 visitors per year are introduced to the geology, science, art and culture of Red Rock Canyon, and encouraged to visit the nearby real thing. The facility differs from traditional visitor centers by emphasizing the specific attributes of Red Rock Canyon itself, in lieu of traditional dioramas and pseudo-natural imitations. Here, visitors are introduced to outdoor abstract sculptural exhibits designed to inform them about the surrounding landscape and prepare them for their own explorations within the National Conservation Area. This innovative approach moves visitors and interpretation from interior conditioned space to exterior microclimates which are kept comfortable through the use of shade, evaporative cooling, and a large energy efficient fan. During summer months, these strategies make an individual viewing outdoor exhibits feel approximately 10-15° cooler than being in direct sunlight. This shifting of exhibits from air conditioned interior space to fully day-lit tempered outdoor microclimates leads to massive energy savings for the client and a truly unique experience for visitors.
▼ 新设计为人们提供了户外体验的空间,The design of the new facility provides an outdoor experience which will instill in individuals
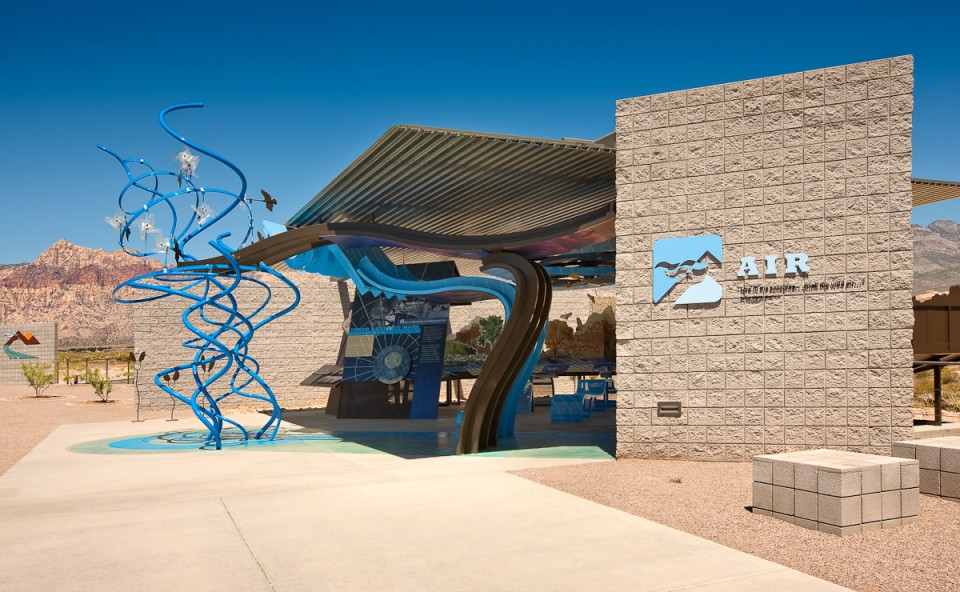
新设计内结合了众多节约能源的想法。一到达建筑,一个“大帽子”形的悬垂屋顶遮挡创造了一片热过渡区域,并形成了可以收集雨水的平面,收集来的雨水用于灌溉沙漠和讲解展品。这些热过渡区域提供了一个空间,用于减轻使用者从炎热、明亮的室外步入凉爽较暗的室内所带来的不适感。这个悬垂屋顶也在夏天为整面的玻璃提供了遮挡,在冬天低矮的日光也可以照射进这个空间,减少度建筑机械系统的需求。建筑使用了高效率的机械系统;太阳能热水器,渗透型太阳能集热系统和55千瓦的光伏阵列将此地强烈的日光照射转换成自由能。渗透性太能能收集系统为卫生间提供暖气和热水,免去了机械系统的需求。混凝土砌体,钢和玻璃等自然持久材料的运用减少了维护的需求,并使建筑更好的与景观融为一体。作为未来基础设施升级的一部分,新的再循环废水系统将会替代现有的化粪池系统,在卫生间反复利用再生水冲厕。
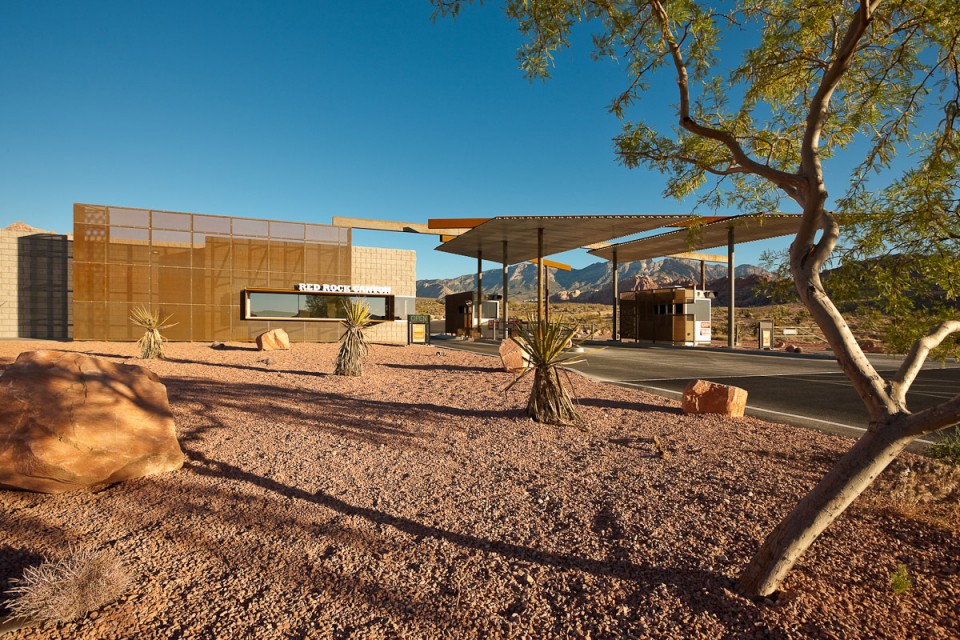
Many resource-conserving ideas are incorporated into the facility. The Arrival Experience is sheltered by a “big hat” (a roof with ample overhangs) which creates intermediate thermal transition zones and forms the collection plane for rainwater harvesting (used for interpretive exhibits and landscape irrigation). These thermal transition zones alleviate shock to users’ senses by providing a place where eyes and skin can adjust while moving between the hot, bright, exterior and the cool, shaded interior. The overhangs also shade floor to ceiling glass in the summer while allowing the low winter sun to enter the space, reducing demand on the building’s mechanical system. High-efficiency mechanical systems are utilized; solar water heating, a transpired solar collector system and a 55 KW photovoltaic array convert the region’s intense sun into free energy. The transpired solar collector provides heating for the Rest Rooms, allowing the mechanical system in these spaces to be eliminated. Natural and durable materials such as concrete masonry, steel and glass reduce maintenance needs and help unify the building with the landscape. As part of future upgrades to infrastructure, a new recirculating waste water system will replace an existing septic system, treating reclaimed water for reuse in flushing toilets.
▼ “大帽子”形的悬垂屋顶遮挡创造了一片热过渡区域,The Arrival Experience is sheltered by a “big hat” (a roof with ample overhangs) which creates intermediate thermal transition zones
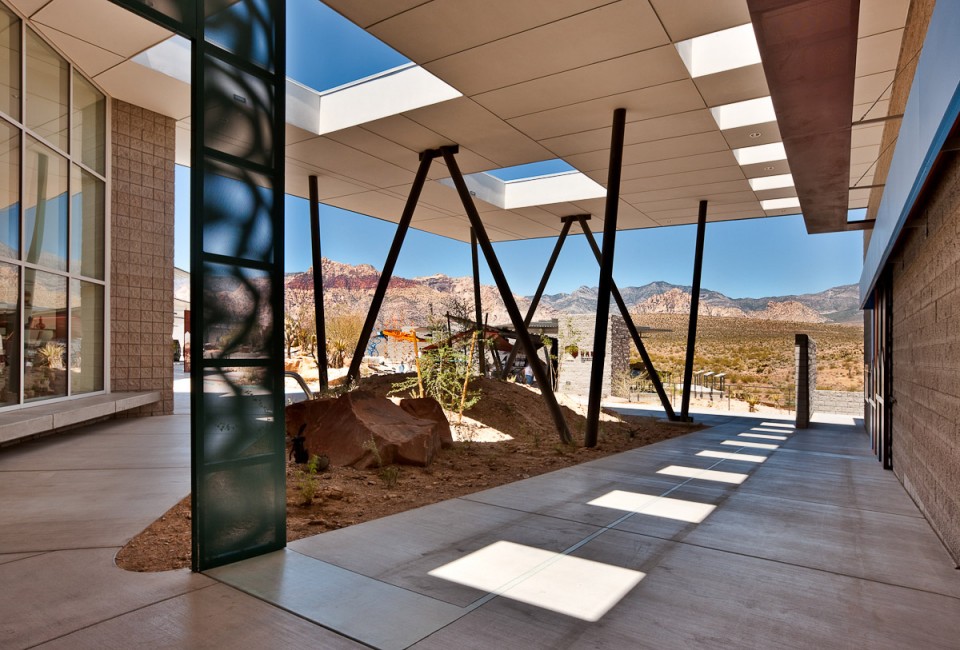
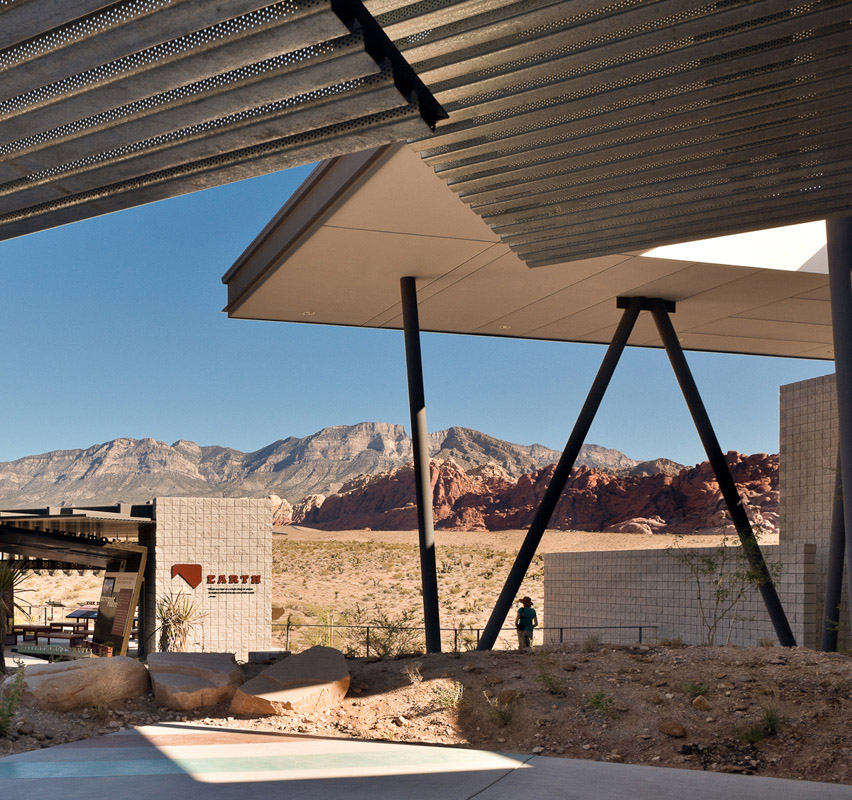
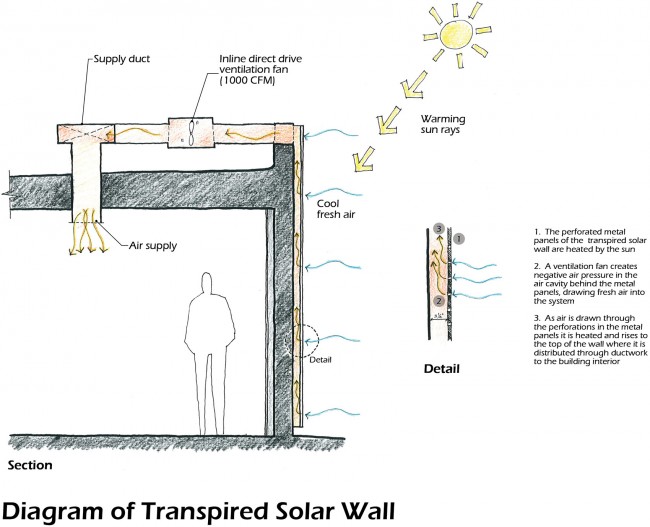
新游客中心革新的设计手段明确的向游客传达了保护资源的重要性。沿着入口大厅,渗透性太阳能集热系统在需要长时间供暖的季节安置于日光照射最充足的区域。这些金属壁使用最少的能量将多达80%的太阳能辐射转化为可利用的热能。当外部空气通过通风扇流过收集器穿孔金属板表面时,其温度可以加热到40华氏度。加热的气流上升到墙壁顶部,通过管道分配系统输送到卫生间内部。地面安装了55千瓦的光伏阵列全年为游客中心提供电力。其精心布置于两道护墙中间,不遮挡周边红石峡谷的景观,从附近的高速公路上也看不到被隐藏起来的光伏列阵。光伏列阵的讲解版帮助游客更好的理解其功用。游客中心的电脑展示了光伏列阵能产生多少能量,和天气对它的影响。
These innovative design elements at the new Visitor Center are visibly expressed to educate visitors on the importance of resource conservation. Situated along the Entry Plaza, the transpired solar collector is ideally suited for sunny locations with long heating seasons. This metal wall converts as much as 80% of available solar radiation to heat using minimal energy. As outside air is drawn through the collector’s perforated metal skin by a ventilation fan, its temperature increases by as much as 40°F. The heated air flows to the top of the wall where it is distributed through ductwork to the restroom interiors. A ground mounted 55 KW photovoltaic array is oriented for year round optimization providing power to the new Visitor Center. Carefully sited between two earth berms, the array is hidden from view along the nearby highway, affording unobstructed views of the surrounding mountains of Red Rock Canyon. The photovoltaic array also provides an interpretive opportunity for visitors. After viewing the array, a computer located in the Visitor Center allows users to see how much energy the photovoltaics are producing and the effects that weather (such as cloud cover) have on its efficiency.
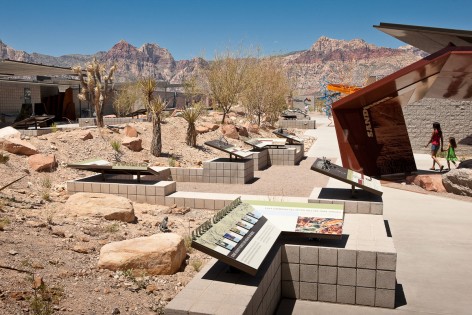
▼ 讲解板,interpretive
▼分析图,Diagram
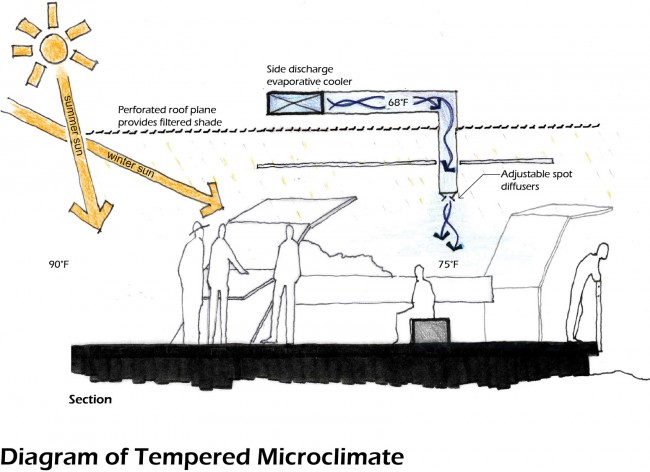
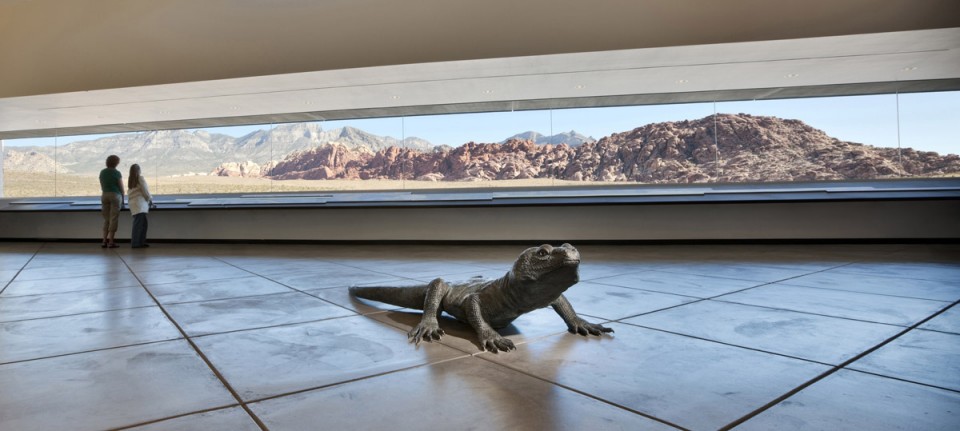
建筑师考虑到极端天气对建筑零部件的影响,特意使用了自然持久的材料。低维护成本的混凝土砌体组成了建筑的大部分墙壁,使建筑看起来像是从大地上生长起来般自然。户外的讲解设施由涂漆镀锌钢组成,进一步减少了维护的需求。考虑到每年预期的客流量,室内装饰也用了同样持久的材质。划痕混凝土地板和混凝土砌体墙刻意暴露出来以显示其自然的特点和美观。
Recognizing the effect that the extreme climate can have on building components, natural and durable materials were specified. Low maintenance concrete masonry makes up the majority of the building’s walls and visually helps the building grow from the site. Outdoor interpretive elements are constructed of painted and galvanized steel, further reducing maintenance needs. Due to the expected number of visitors each year, interior finishes are equally durable. Scored concrete floors and concrete masonry walls are left exposed to express the natural character and beauty of the materials.
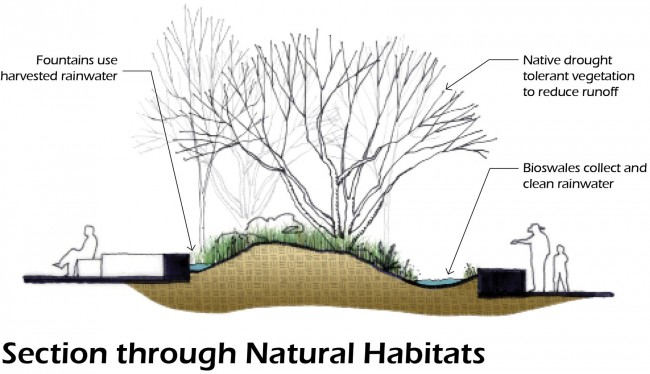
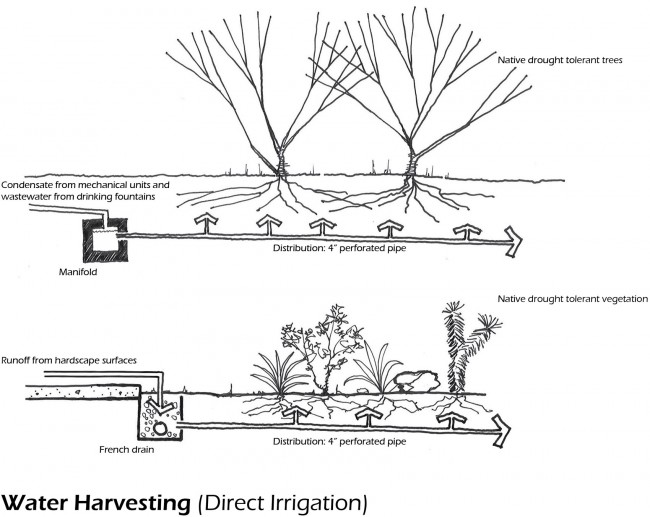
雨水收集系统的利用不仅可以保护能源,还可以作为讲解设施的一部分。15,000加仑的雨水和雪融水储存起来用于讲解展示水的特性以及灌溉沙漠。滴管喷泉沿着入口大厅设置,用于给游客展示沙漠中最重要的资源-水。水滴入一个小的钢盆中,溢出到一个种植着Mojave地区半滋润性的天然植物来表面降雨对这些植物的不可或缺。
Water harvesting is incorporated into the project not only as a method of resource conservation, but as an interpretive element as well. 15,000 gallons of rain water and snowmelt is stored for use in interpretive exhibit water features and landscape irrigation. One such exhibit, the drip fountain, is placed along the Entry Plaza to educate visitors about the desert’s most precious resource. Dripping into a small steel basin, water overflows into an area planted with vegetation native to semi-moist areas of the Mojave Desert, demonstrating the importance of rainfall for these plants.
▼分析图,Diagram
游客中心是社区的资产,为游客打造了创意性的讲解说明系统和一个独一无二的机会与美国最特别的环保系统亲密接触。建筑演绎了如何扩大室外空间的使用性,通过提供充足的阴凉,收集雨水,通过自身产生能力和使用自然持久的材料等手段展示了在沙漠生存同时保护能源的可能性。希望游客在参观时领悟这些生态系统所展示的功能,并在自己的生活中应用一二。该项目已获得LEED金牌认证。
The Visitor Center is an asset for the community, offering creative interpretive presentations and a unique opportunity to interact with one of the most exceptional ecosystems in the United States. The building stands as a physical example of how to exist and conserve in the desert by extending the usability of outdoor space, providing ample shade, harvesting rainwater, generating its own energy, and using natural and durable materials. The hope is that visitors will realize the benefits that these systems can offer, and then apply some of the same concepts in their own lives. The project has received LEED Gold certification.
▼分析图-游客体验,Diagram-Visitor Experience
▼分析图,Diagram
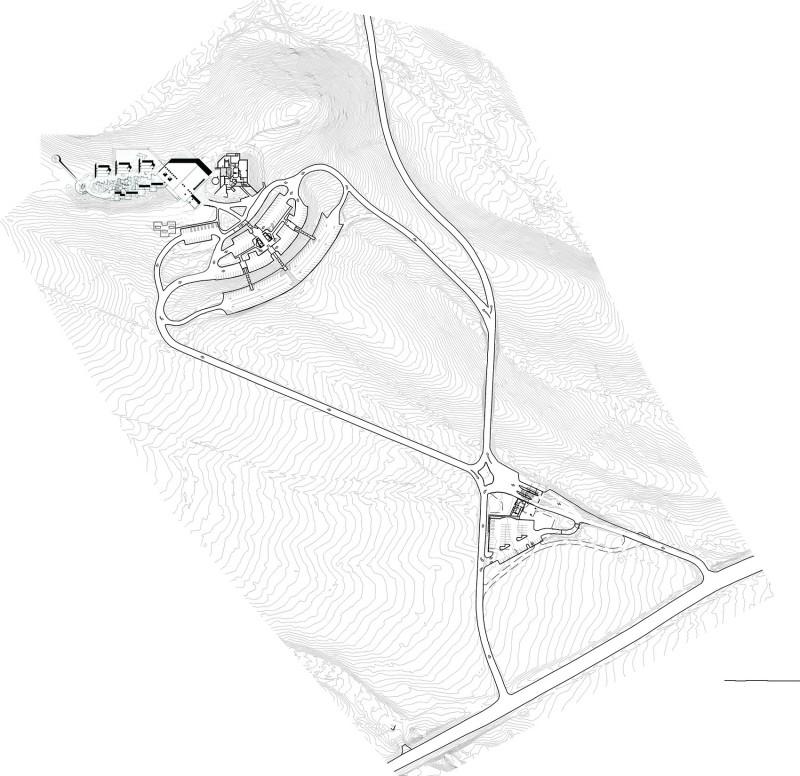
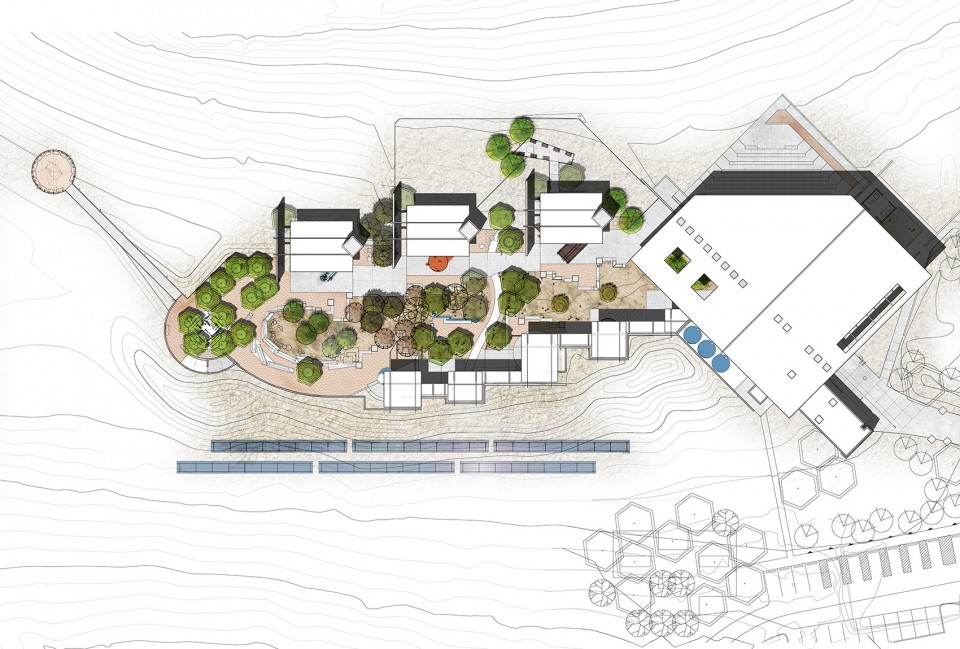
▼总平面,Master Plan

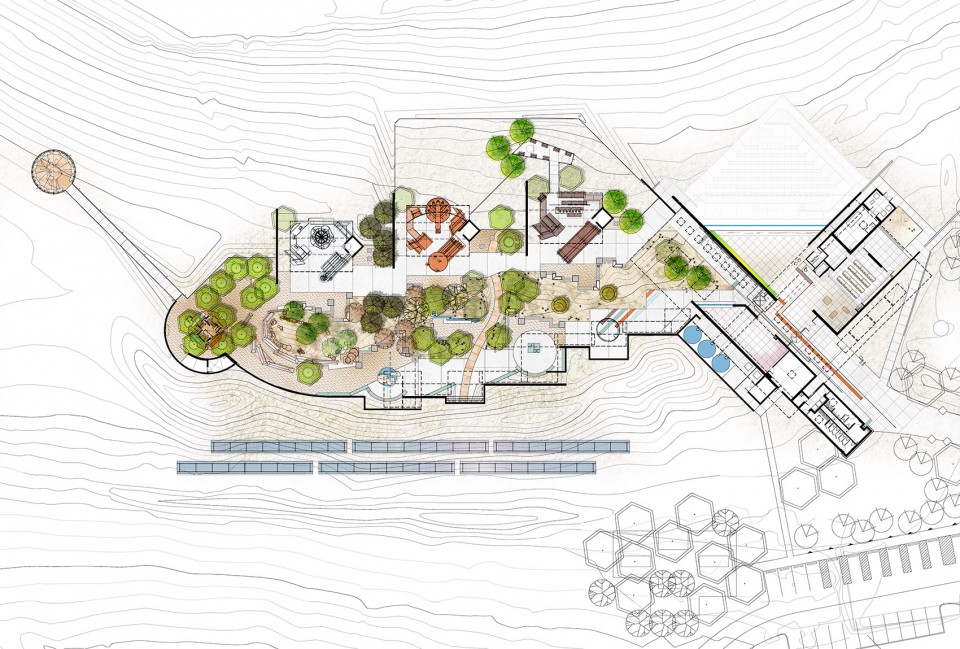
▼平面图,Floor Plan
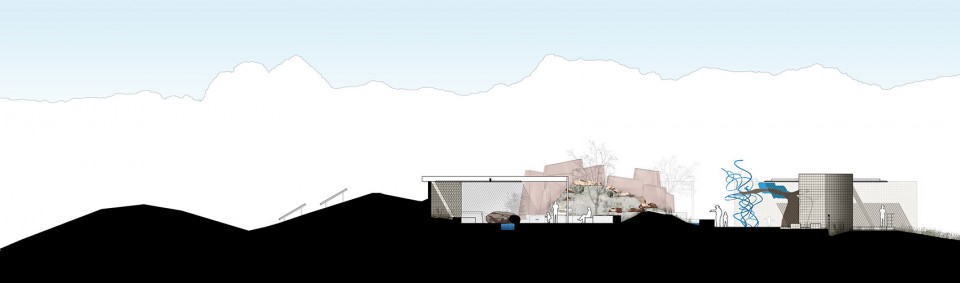
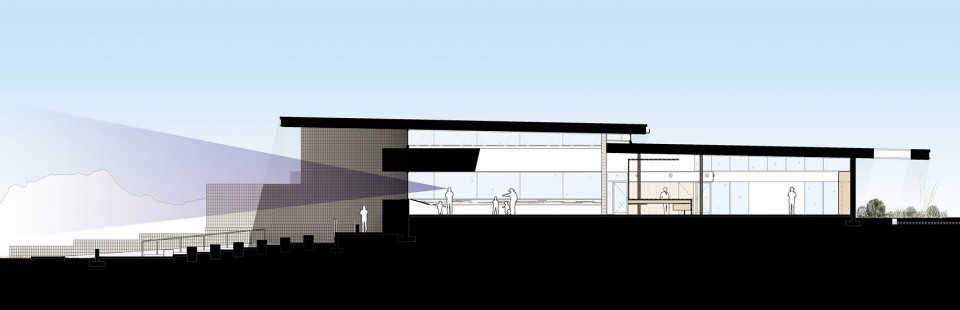
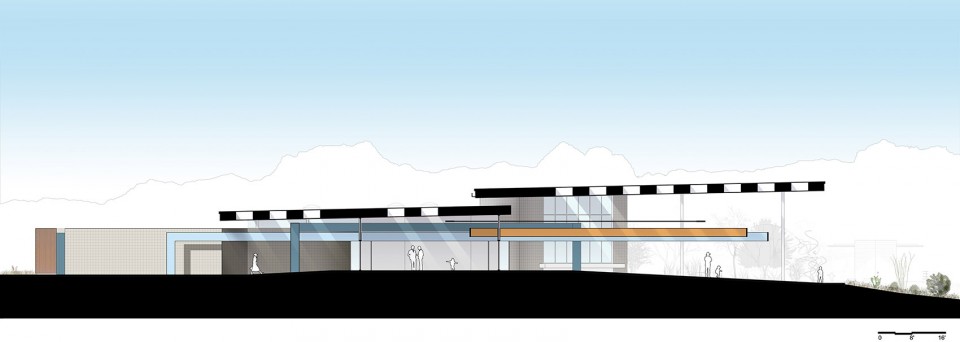
▼剖面图,Sections
More:Line and Space,更多关于 :Line and Space on gooood。








发表评论
你需要先 才能发表评论
社交登录