非常感谢 如恩设计研究室 予 gooood 分享以下内容。更多关于:Neri&Hu Design and Research Office on gooood
Appreciations towards Neri&Hu Design and Research Office for providing the following description:
“每每踏上旅途,他便得以更客观地审视自己的生活。他总是能在旅途中保持清醒,并做出平时无法做出的决断。”
— 保罗·鲍尔斯,《遮蔽的天空》“Whenever he was en route from one place to another, he was able to look at his life with a little more objectivity than usual. It was often on trips that he thought most clearly, and made the decisions that he could not reach when he was stationary.”
— Paul Bowles, The Sheltering Sky
▼项目视频,Project video ©Jeremiah Neri
由如恩设计的RED PLUS工作室位于上海静安区陕康里创意园区内。设计师对旧工业厂房的二楼空间进行改造,将表面累积的诸多材料层层剥离。逐渐显露的混凝土骨架勾勒出空间轮廓,自然光穿过原有的屋顶天窗,充盈于内。每一栋建筑,无论是否被烙印为历史的载体,都拥有其独特魅力。如恩发掘了旧建筑的改造潜能,使喧嚣都市中的平凡角落又有了重生的契机。
▼项目概览,Overview of the project ©朱润资
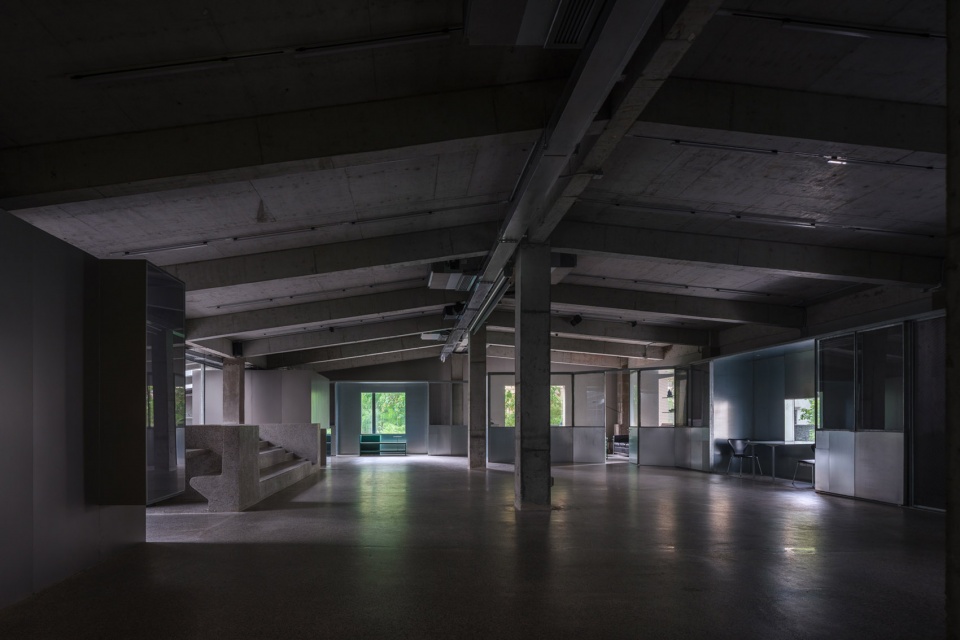
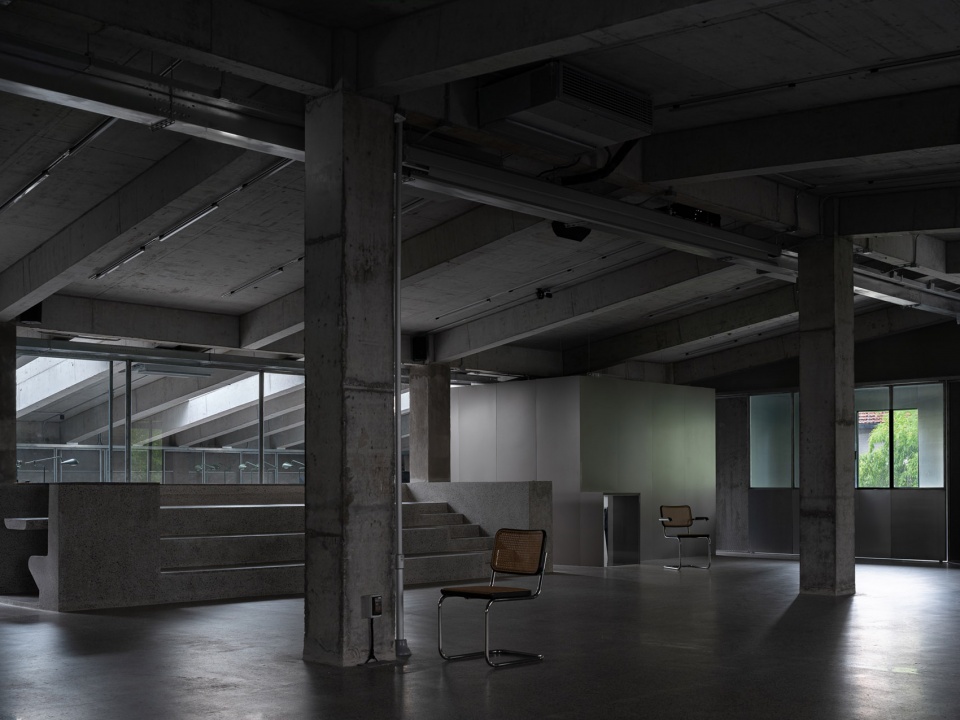
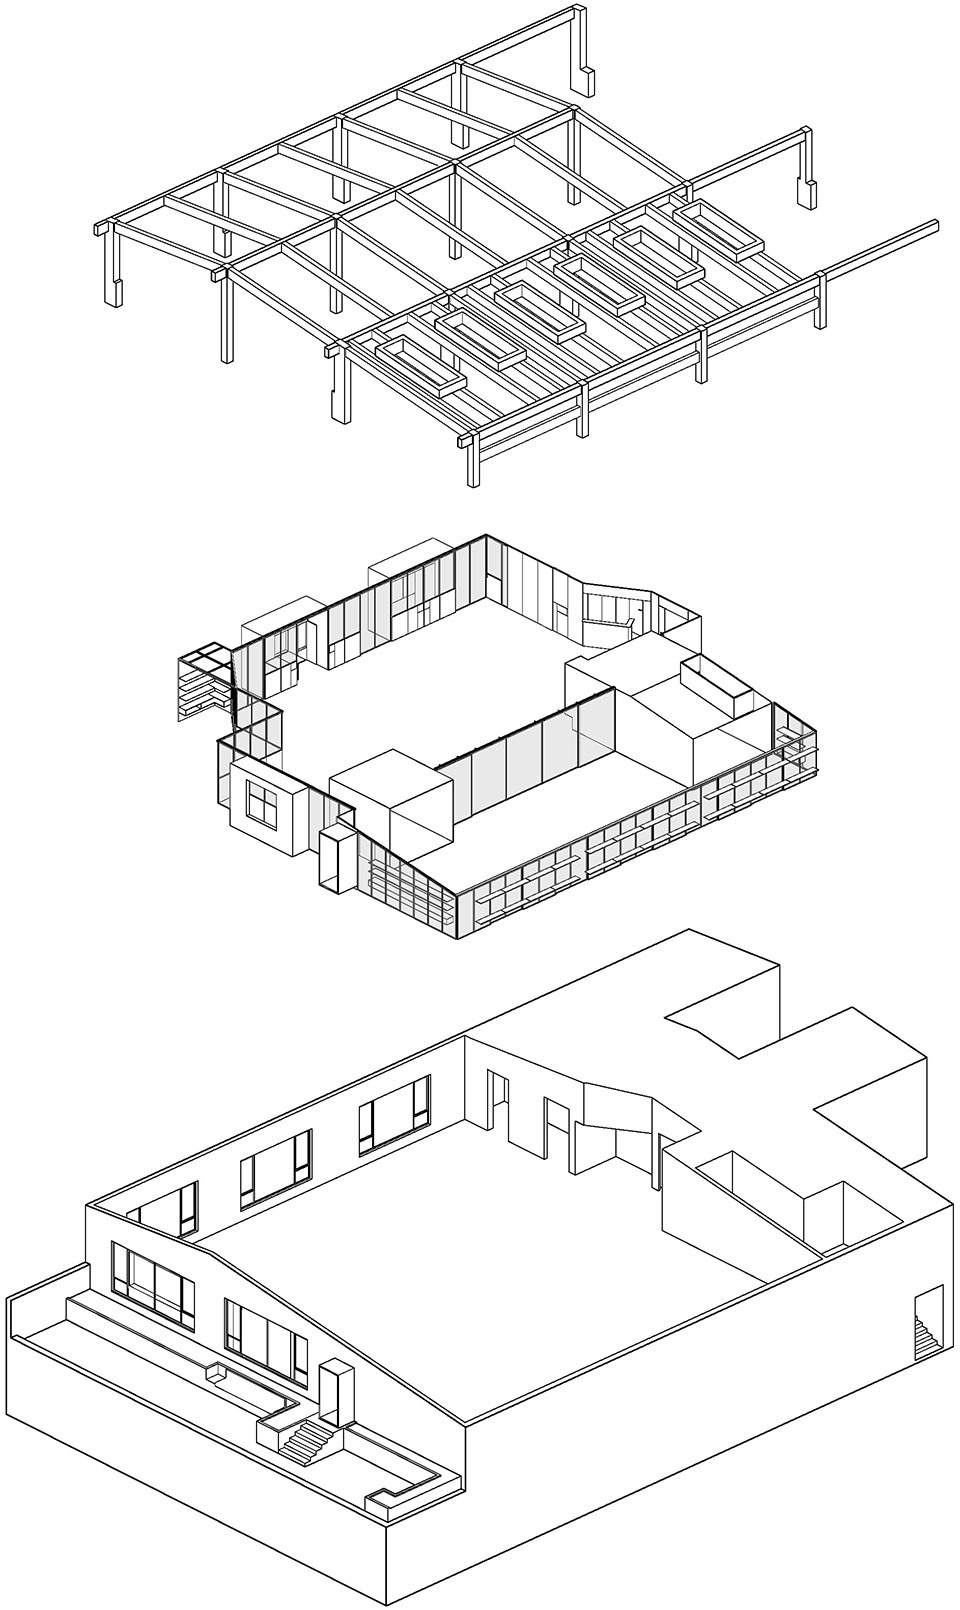
Located within an ex-industrial campus in Shanghai’s Jing’an District, the project brief entails the adaptive reuse of the upper floor of an old factory building. Neri&hu regards projects like this as exciting opportunities to celebrate the urban mundane; even buildings which are not designated with historic value have great potential and should be treated with respect. After peeling back any built up layers from decades of renovations, the core essences of the original building’s character are revealed. Its concrete structural framework forms the main space, while a series of existing skylights remain a key source of natural light.
▼轴测图,Axonometric diagram ©如恩设计研究室

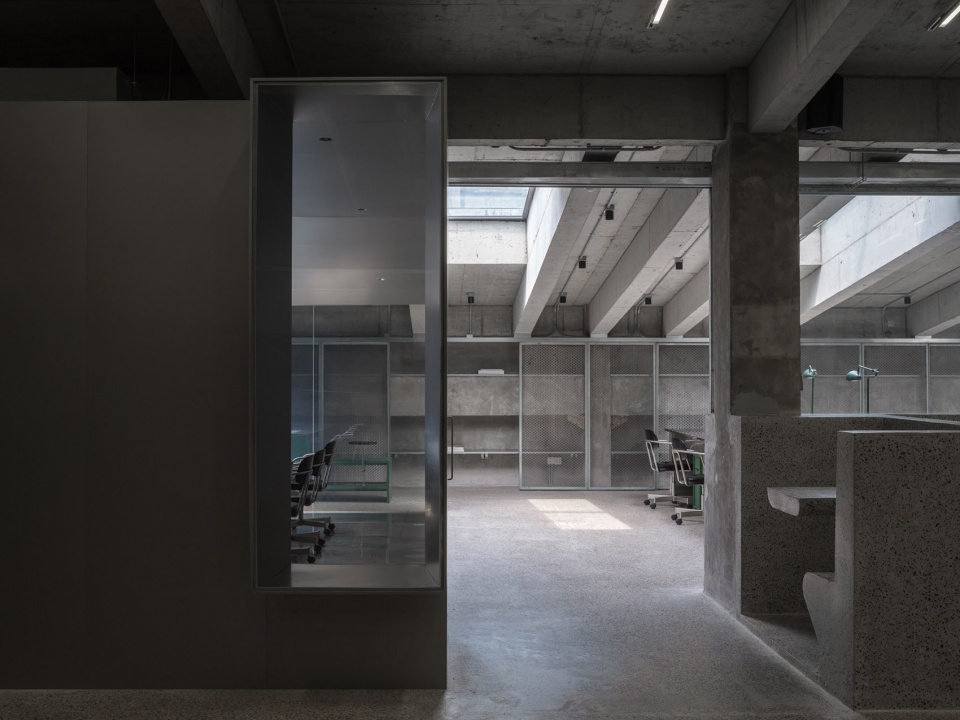
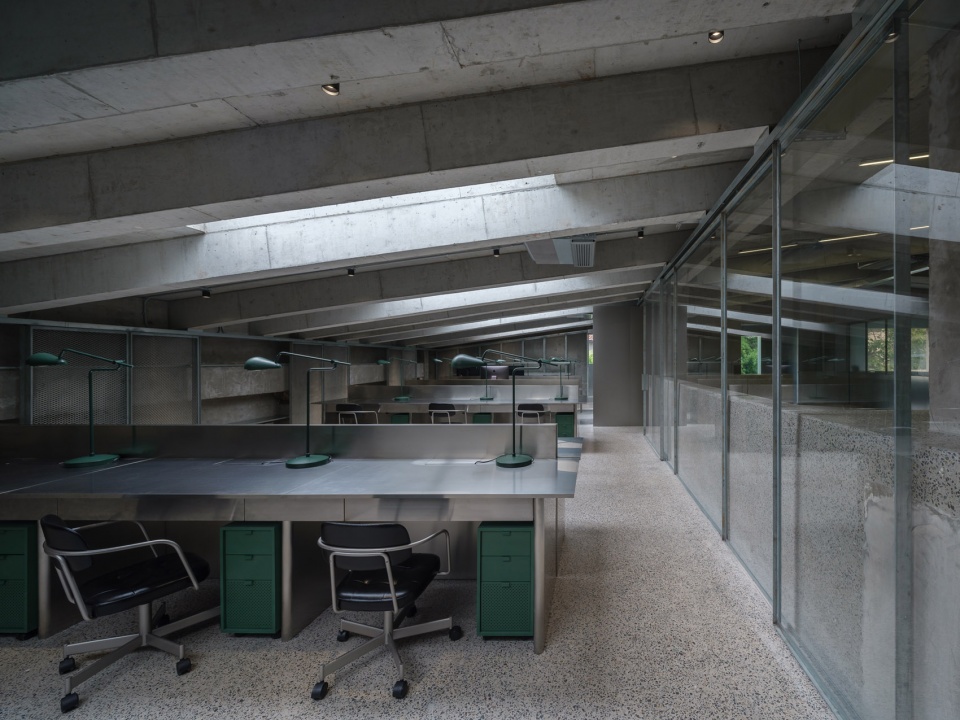
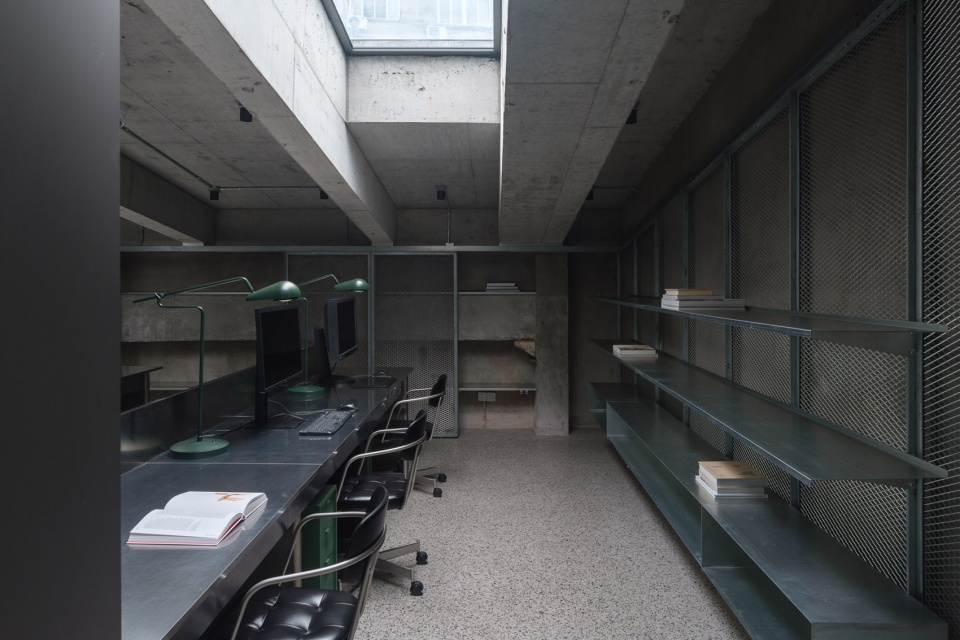
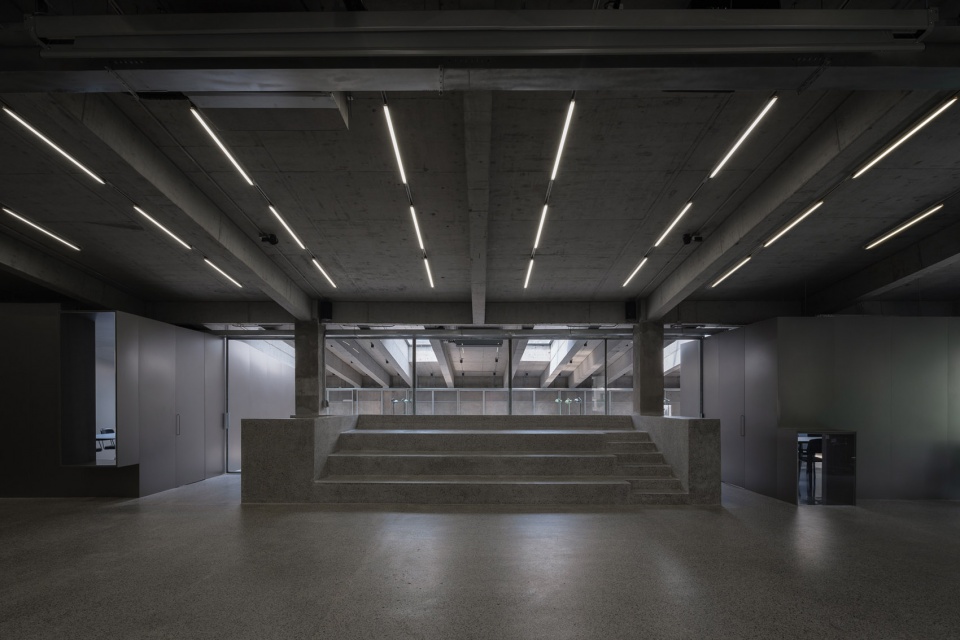
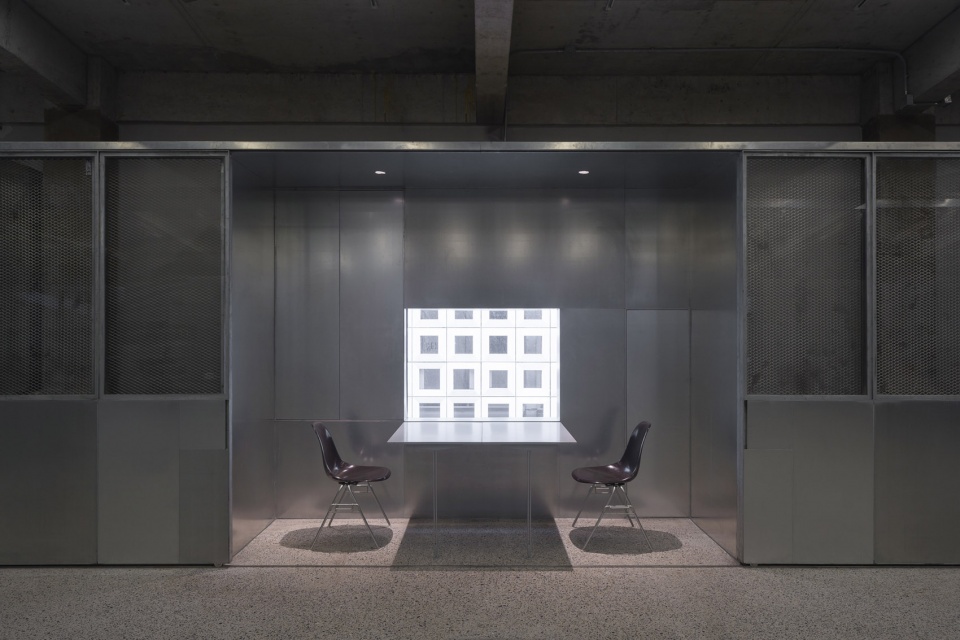
改造后的工作室空间可以根据不同的场景设定而灵活多变。这既体现了“游牧性”与“不固定性”的设计概念,也呼应了RED PLUS在时尚及媒体领域的创意工作属性。如今的创意人才穿梭于不同城市之间,提供专业服务,不再受限于地理位置或物理空间。类比而言,往来于RED PLUS的不同人群,也需要根据具体情况而灵活地改变工作空间。翻折于窗户上的台面可以放下来成为办公桌;会议室的玻璃窗能够根据使用场景在透明与不透明之间自由切换;沿墙而置的金属移门满足了不同程度的隐私和照明需求;中央公共空间的投影幕布徐徐降下,形成一个阶梯式的放映剧场。
▼灵活多变的办公空间,Flexible working space ©朱润资
▼由金属框架与玻璃围合而成的私人办公空间,Private working space formed by steel and glass ©朱润资
▼私人办公空间近景,Detailed view of the private working space ©朱润资
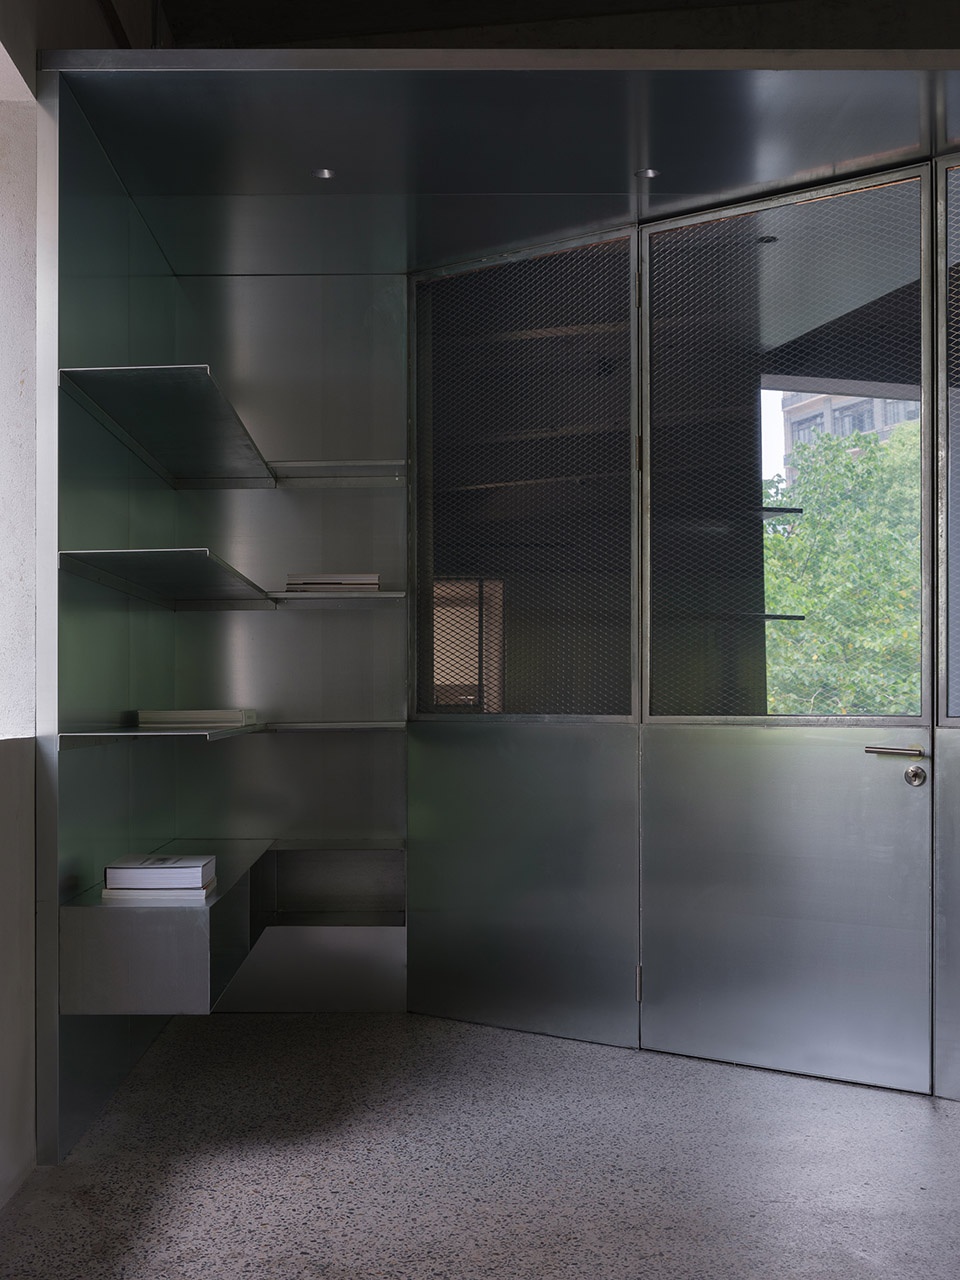
The overarching design concept for the fit-out is inspired by the “nomad,” or the idea of lacking fixedness. Owing to the nature of client RED PLUS’s work in fashion and media, the design brief called for flexible working spaces. Much like the itinerant populations that move between cities to offer specialized services, the people working for and with this agency needed their spaces to transform according to various scenarios. Work surfaces may fold down at the two windows to become extra desks, meeting rooms have glass that may be transparent or opaque depending on the use, panels alongside the walls may slide for different privacy or lighting settings, and the central space has a projection surface that may be lowered to transform it into a screening room.
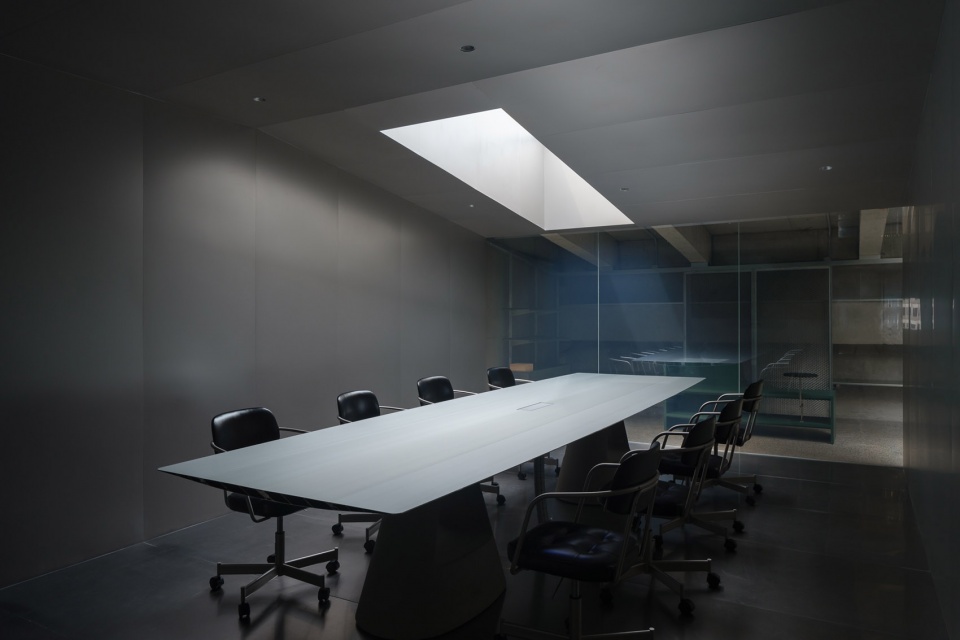
▼会议空间,The meeting room ©朱润资
▼阶梯式剧场,The theatre ©朱润资
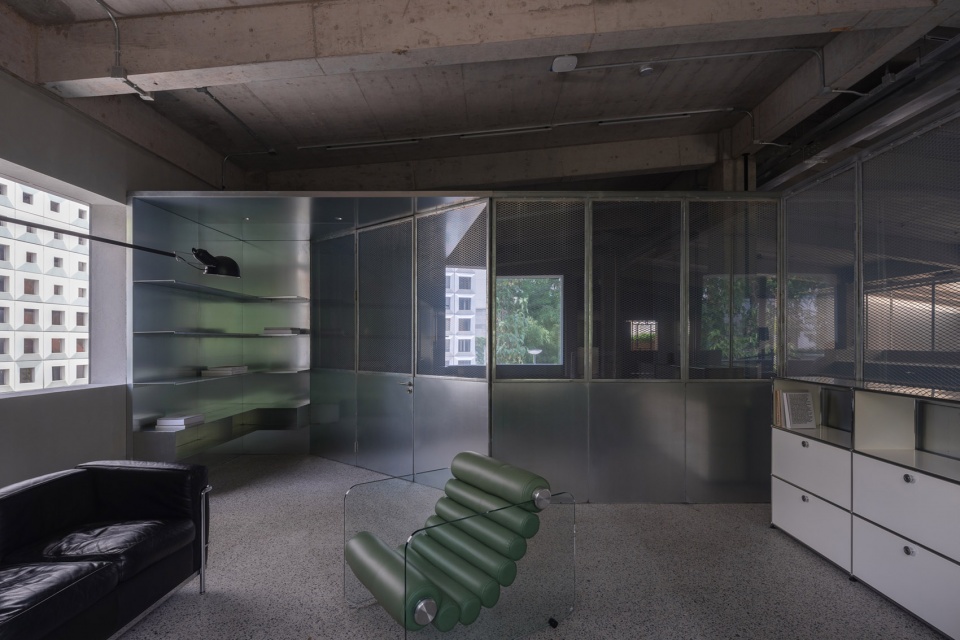
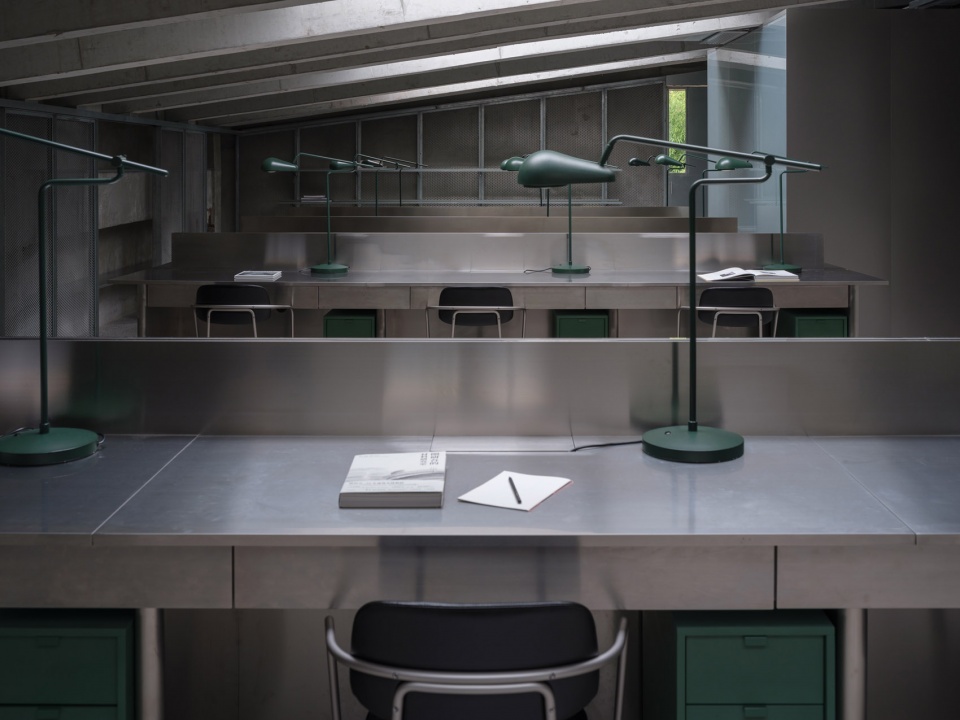
建筑原有的每一处细节都刻录了鲜明有力的个性。如恩谨慎地落笔,留下新的笔触,使新与旧、当下与过去相互交融。随处可见的金属移门体现了空间的灵活多变性,而设计中使用的材料也反映了不断变化的空间状态。拉丝不锈钢与磨砂玻璃的空灵感,投射出空间环境的流转;镀锌钢与金属网的使用则有意放大了材质的不稳定性,其逐渐显露的腐蚀与褪色渲染了时间留下的烙印。工作室中的家具也由如恩为RED PLUS量身设计,包括办公桌、工作椅及灯具,使空间更具整体性。
With the strength of the building’s original character revealed, any additions to the space are carefully applied in layers that allow what is behind to coexist, inhabiting the liminal space between past and present. Not only are many of the panels operable, but the materials themselves suggest a state of flux. Brushed stainless steel and frosted glass give an ethereal presence, reflecting the surroundings that are constantly changing. Galvanized steel and mesh are intentionally utilized for their instable nature, the gradual corrosion and color shift over time. To complete the design, Neri&hu was also responsible for the custom design of many of the furniture pieces, including the desks, task chairs, and lamps.
▼沿墙而置的金属移门与可以放下使用的办公桌,
Operable panels and foldable work surfaces alongside the walls ©朱润资
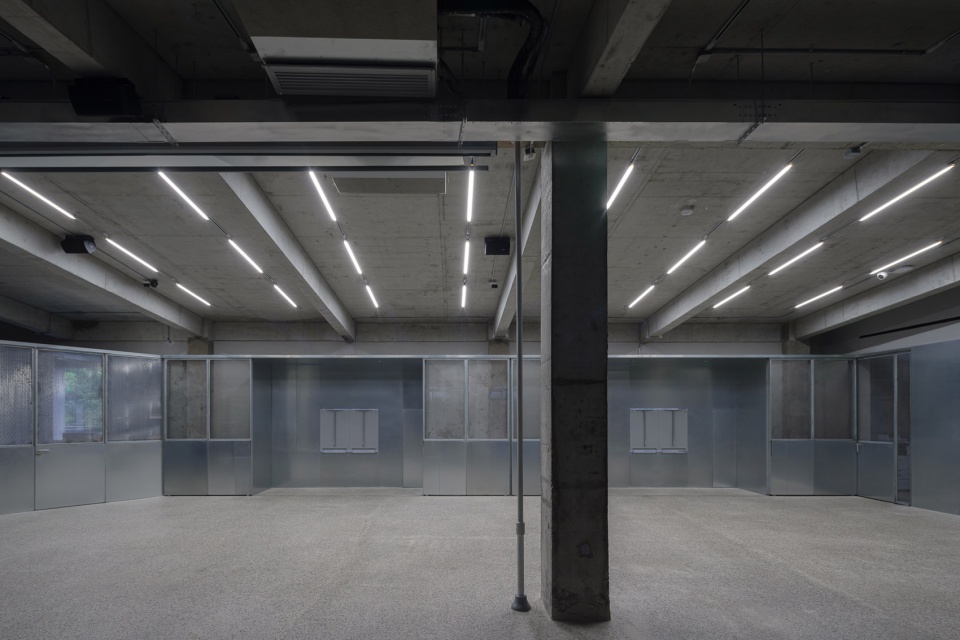
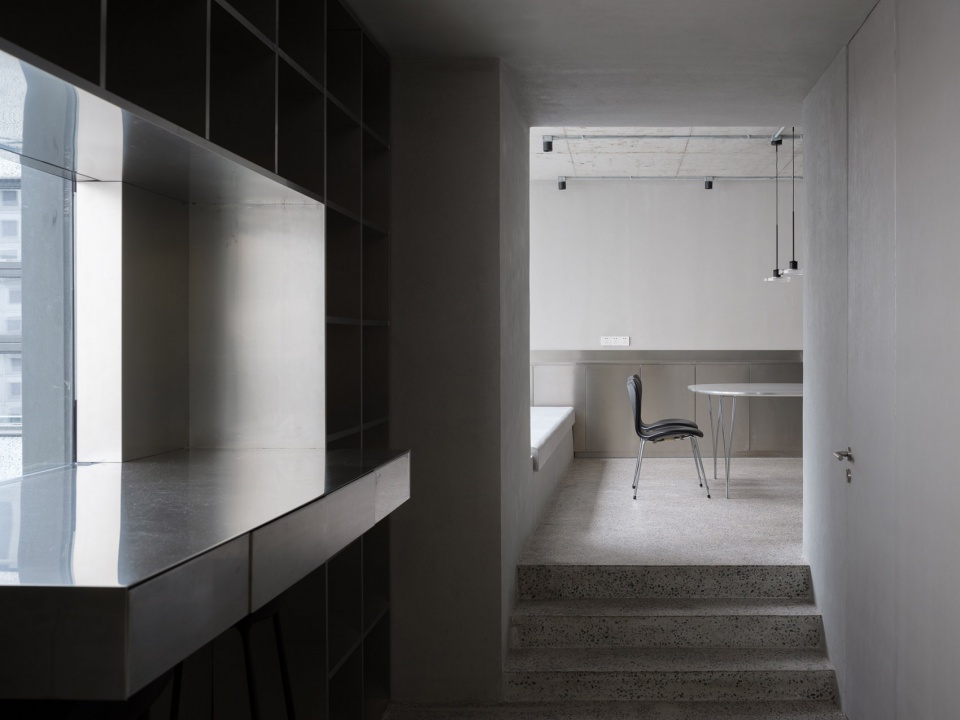
▼由通道望向茶水间,View from the hallway to the pantry room ©朱润资
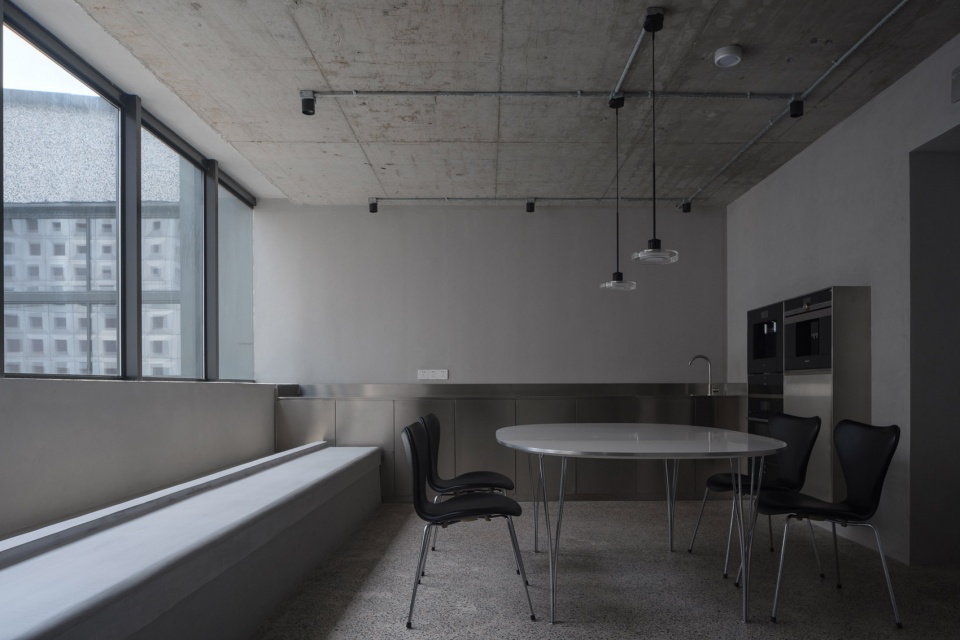
▼茶水间内景,Arrangement of the pantry room ©朱润资
▼办公空间的定制家具,Customised furniture ©朱润资
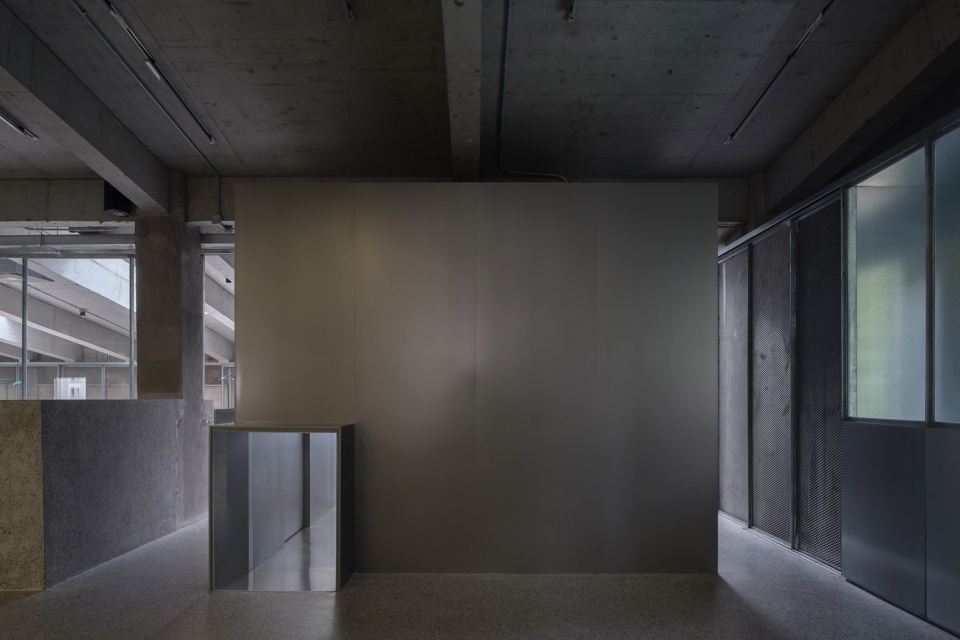
▼空间内放置的金属构件,Stainless steel box placed inside the room ©朱润资
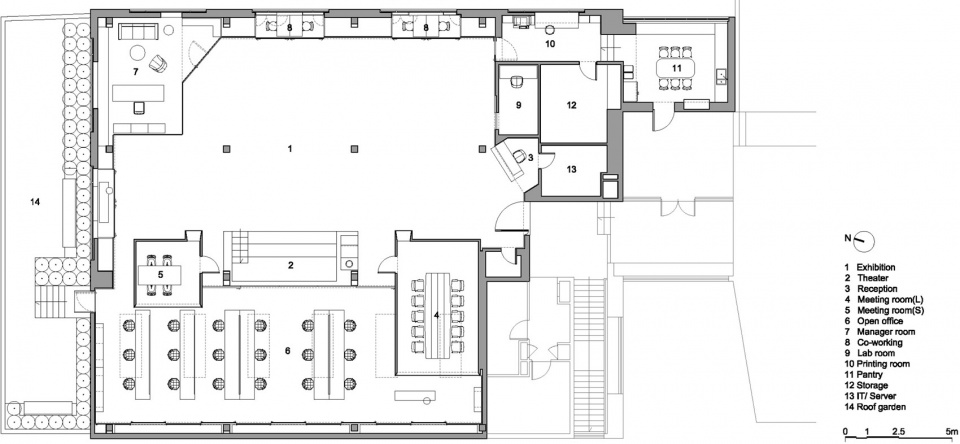
▼平面图,Floor plan ©如恩设计研究室
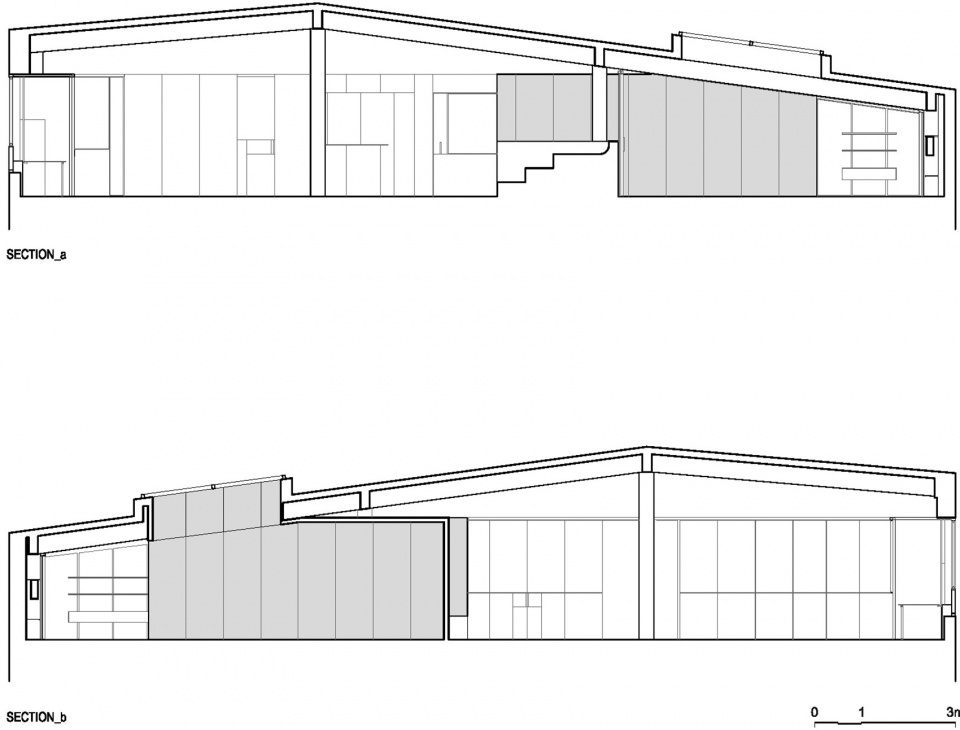
▼剖面图,Section ©如恩设计研究室
地点:上海
完成时间:2022年
业主:RED PLUS
项目内容:室内设计,产品设计
项目功能:办公室
建筑面积:529平方米
主持建筑师:郭锡恩,胡如珊
协理:陈思瑜
设计团队:郭鹏,乔梁,李静涵,Ath Supornchai,刘凯妮,吴震海
室内设计:如恩设计研究室
软装设计及采购:设计共和
施工总包:上海雅历设计装饰有限公司
摄影版权:朱润资
视频版权:Jeremiah Neri
Location: Shanghai
Year of Completion: 2022
Client: RED PLUS
Project Type: Interior, Product Design
Gross area: 529 sqm
Partners-in-charge: Lyndon Neri, Rossana Hu
Associate: Siyu Chen
Design team: Jerry Guo, Kenneth Qiao, Jinghan Li, Ath Supornchai, Kany Liu, Greg Wu
Interior design: Neri&Hu Design and Research Office
FF&E design and procurement: Design Republic
Contractors: Shanghai Idea Mechanics Interior Designers Contractors
Photography: Zhu Runzi
Video: Jeremiah Neri
More: 如恩设计研究室 更多关于:Neri&Hu Design and Research Office on gooood









美剧精神病院的感觉
酷酷的,没生气
写着写着眼瞎了是吧
去看看人家安道的杭州办公室吧….https://www.gooood.cn/interior-design-for-the-new-office-building-of-antao-headquarters-by-antao.htm
啥破玩意
甲方:不喜欢安道。
监狱
这也太压抑了吧
在这办公得抑郁症的风险极大
办公室?劳改室!
貌似没看到消防?
全不锈钢办公用品… 这地方出兑给屠宰厂,接几个水管子就行
不锈钢的桌面得多凉
魔都湿冷的冬季,做在这冷酷的办公桌前的你,是否想到冬天里的一把火…
监狱风搭配最贵的家具和最高的设计费
虽然精致很多 但还是会想起之前格子间工厂的感受 每个人的空间不寸多不寸少 开放的空间给贵的家具
又是监狱风
像一坨压抑的大便
你是个gei吧
冷、素