
非常感谢 extrastudio 予gooood分享以下内容。更多关于他们:extrastudio on gooood.
Appreciation towards extrastudio for providing the following description:
住宅坐落于里斯本南部的Azeitao小镇。受到周围环山的影响,该小镇在靠近大西洋的地区里仍能享受怡人的地中海气候。这里盛产葡萄以及葡萄美酒。该住宅项目包括一处20世纪初期,由住宅所有者祖父母建造的酿酒屋。该栋老建筑于社区环境之中,沿主干路后退数米而建。穿越狭窄的小巷,步入植满橘子树的场地内,怡人氛围如同沙漠绿洲般存在于周围环境之中。
This house is located in a small village in Azeitao, south of Lisbon. Protected by hills from the Atlantic Ocean, the area has a mild Mediterranean microclimate, creating the ideal conditions for growing grapes, producing some of the country’s finest wines. The project consists of the conversion of a former winery, built by the client’s grandparents at the beginning of the 20th century. Set back from the main road and surrounded by neighbours, accessible along a narrow alley, the plot has a small orchard of orange trees, an oasis in the middle of the village.
▼鸟瞰图,aerial
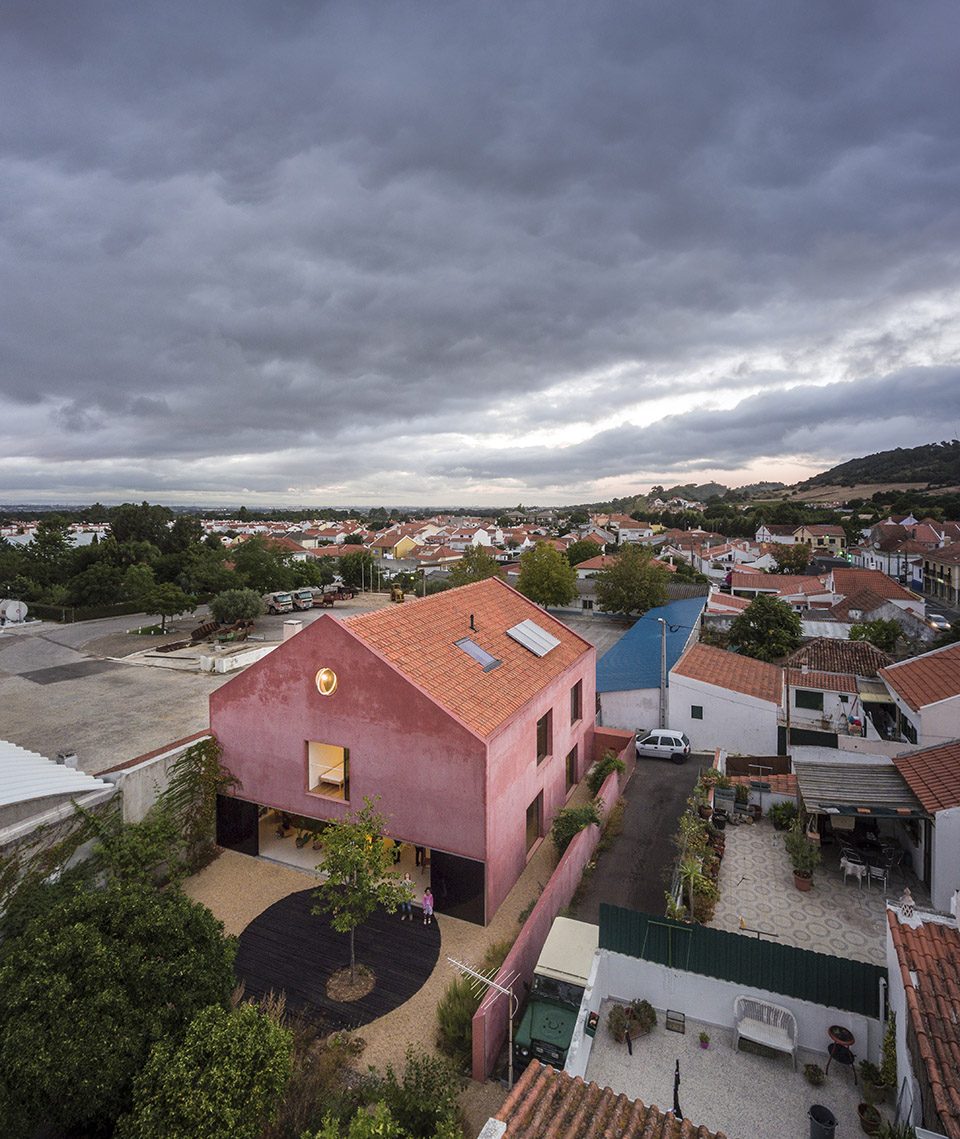
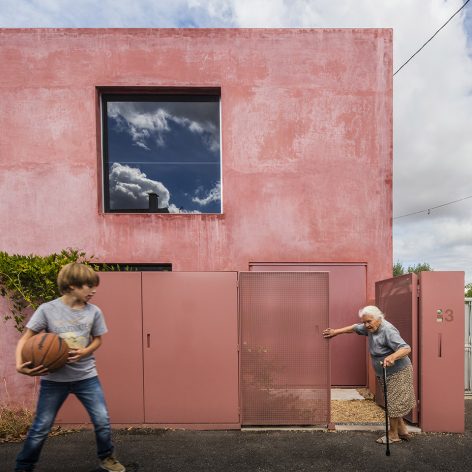
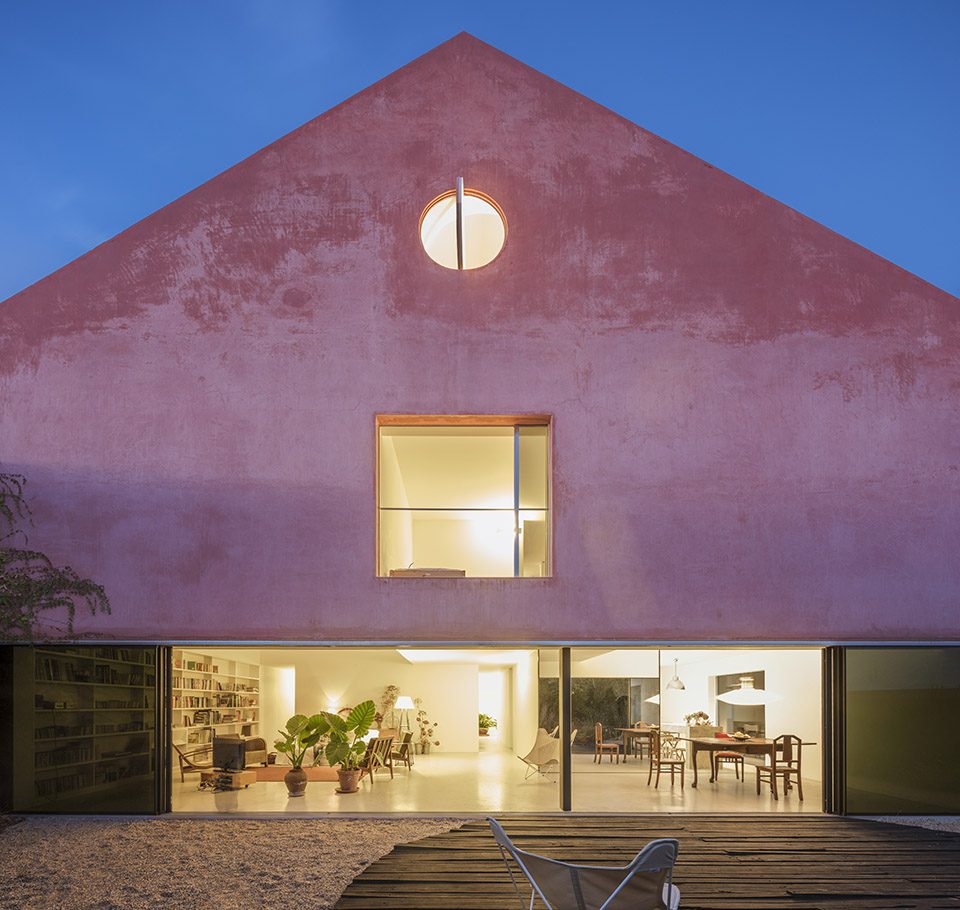
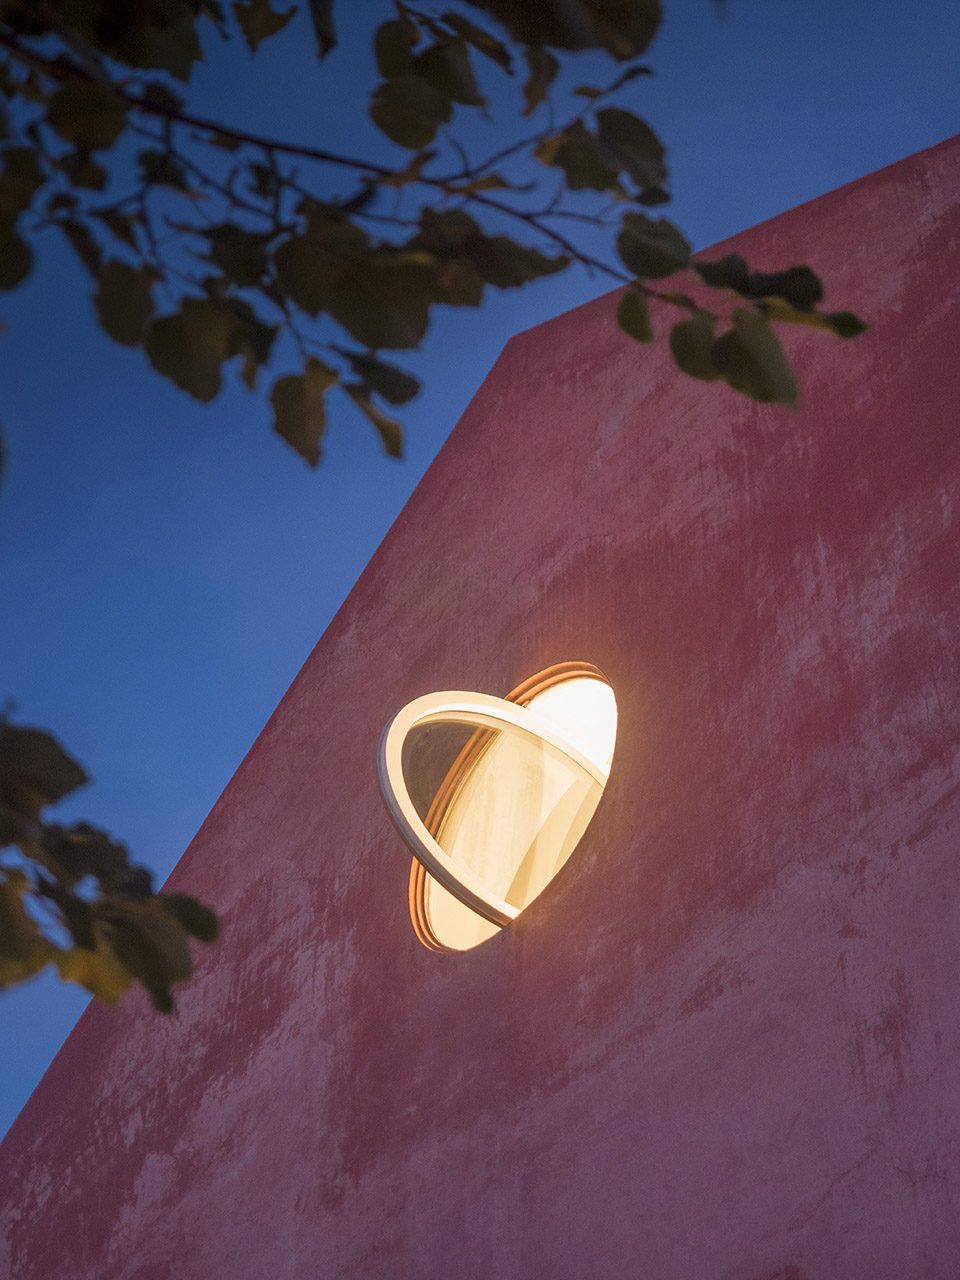
为了与南部气候相适宜,该住宅希望尽可能朴实而简单,打造家庭和睦的氛围。施工过程中所有原建筑的元素被保留,老旧的屋面瓷砖被重新利用,废石铺设在窗台,木质屋顶结构装饰出户外露台。旧墙的保留意味着与地中海式建造方法的相互矛盾,为了使新旧墙壁的结合不表现出违和感,设计师与当地建造商合作开发出全新的材料。这种新技术将石灰与火山灰相结合,当这种灰浆刷到墙壁上与空气接触之后,便开始慢慢石化变硬。灰浆涂抹之后,设计师运用红色涂料饰面,令该住宅在环境中突显,并允许其在岁月的侵蚀中缓慢变化,或明或暗,随着天气和湿度的改变,建筑也在用自身的色彩回应着。
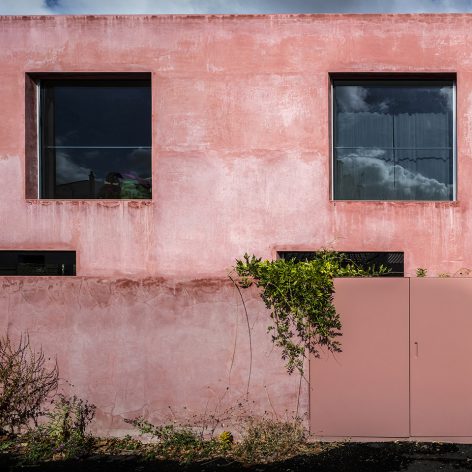
Designed to suit the way of living in the South, the house was envisioned with a stark but informal atmosphere, where private matters could coexist with a table full of family and friends. All existing materials were preserved and upcycled during construction; the old roof tiles were reused, stone was transformed into sills, the timber roof structure became an exterior deck. Retaining the existing walls meant confronting primordial Mediterranean construction techniques, which predated the industrialisation of materials. To make old and new mortars compatible, a lime mortar was developed by a local company working with millennial techniques, combining pure lime with pozzolans. Once it is exposed to oxygen in the air, the mortar will begin to petrify, slowly turning into stone. A natural red pigment was added to the mortar, to reinforce the building’s presence, allowing the house to age gradually and changing its tonality, without ever requiring a coat of paint. Over the days and months, the colour of the house alters, lighter or darker depending on the humidity, almost black when it rains.
▼建筑采用回收材料,reusing the old materials
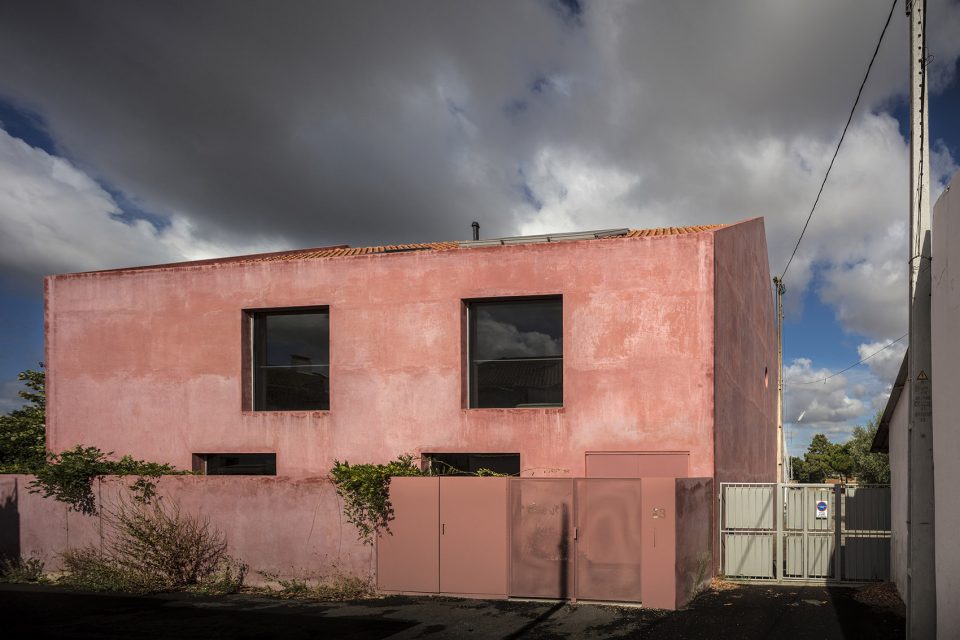
▼红漆铺面,用色彩回应环境,over the days and months, the colour of the house alters
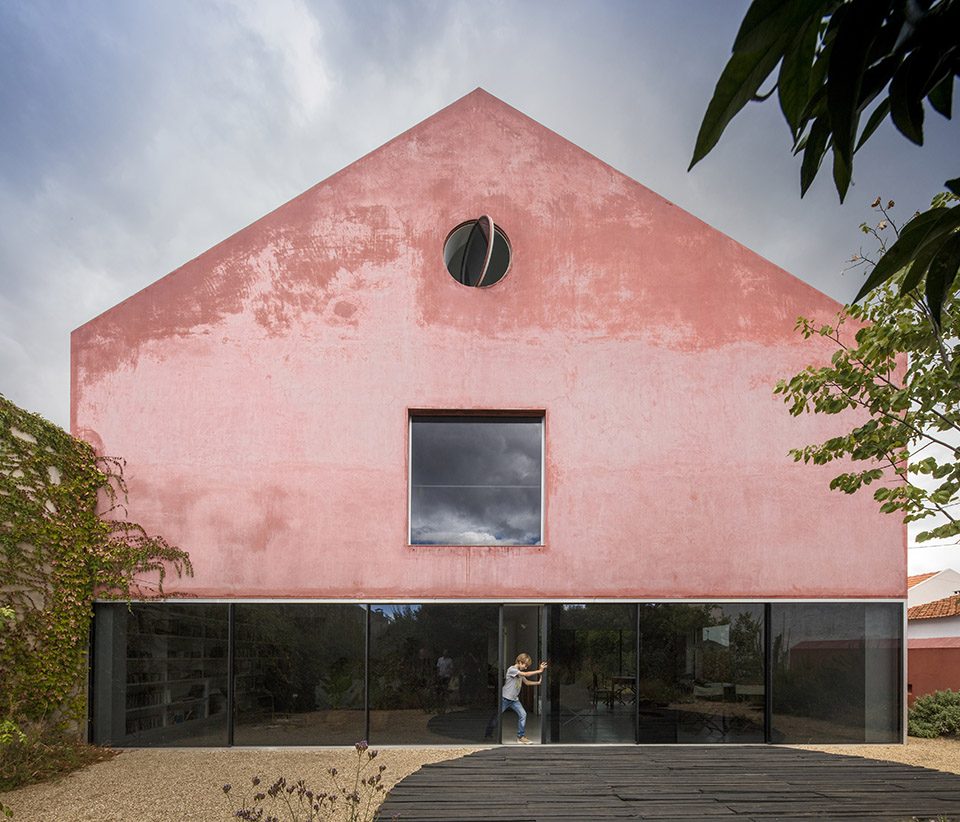
果园的保留定义了整个项目的基调。为了更好的保护场地内绿植,项目需要保留所有现存建筑,并保证毗邻的建筑中间不设开窗。现存建筑重设两个开口,一个14米长的西面开窗面向果园,将室内外环境合二为一。住宅最黑暗的角落处重新置入了户外庭院,为内部空间带来自然采光。
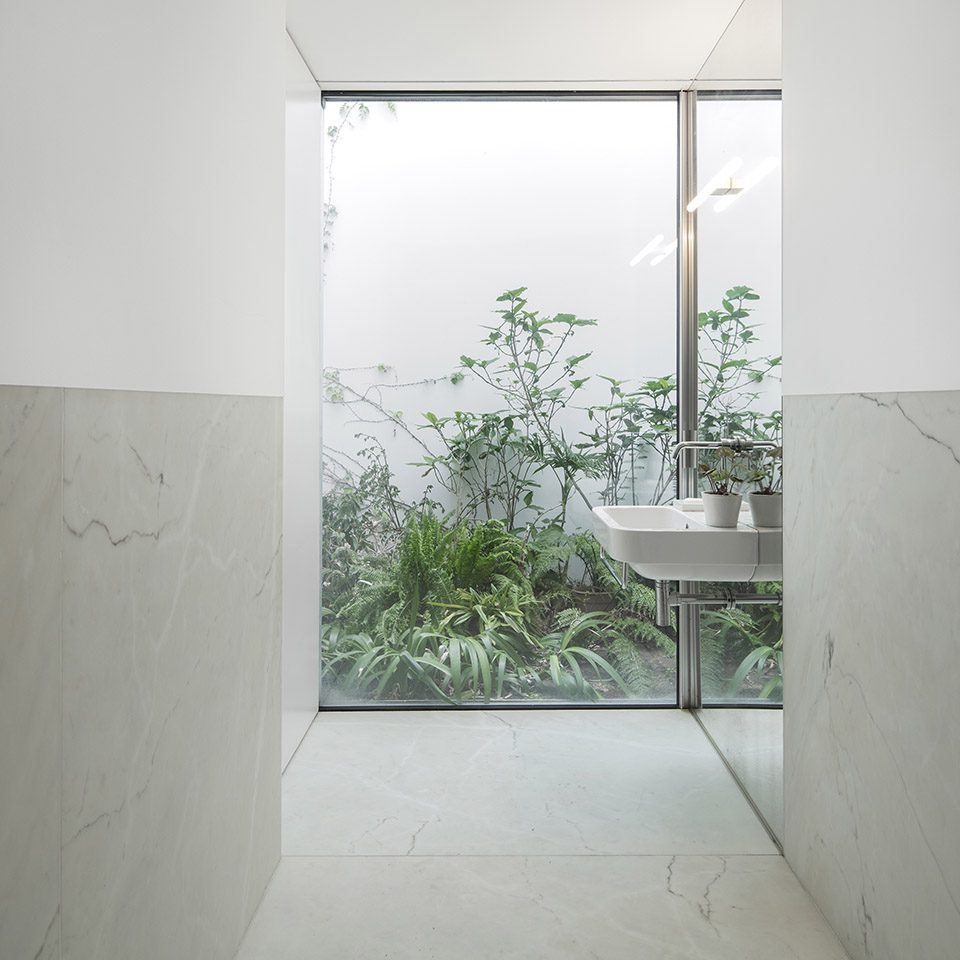
Preservation of this orchard determined the whole project. In order to retain the trees, it was necessary to keep the existing building and accept that the two sides of the house, which border adjacent properties, would have no windows. Only two incisions were made into the existing volume. A 14-meter long window was cut into the west façade facing the orchard, turning the interior and exterior into a single space. A courtyard was inserted into the corner abutting the adjacent properties, allowing light to enter the darkest areas of the house.
▼立面巨大开窗面向果园,the long opening face to the garden
▼与户外的连通,connects to the exterior activities
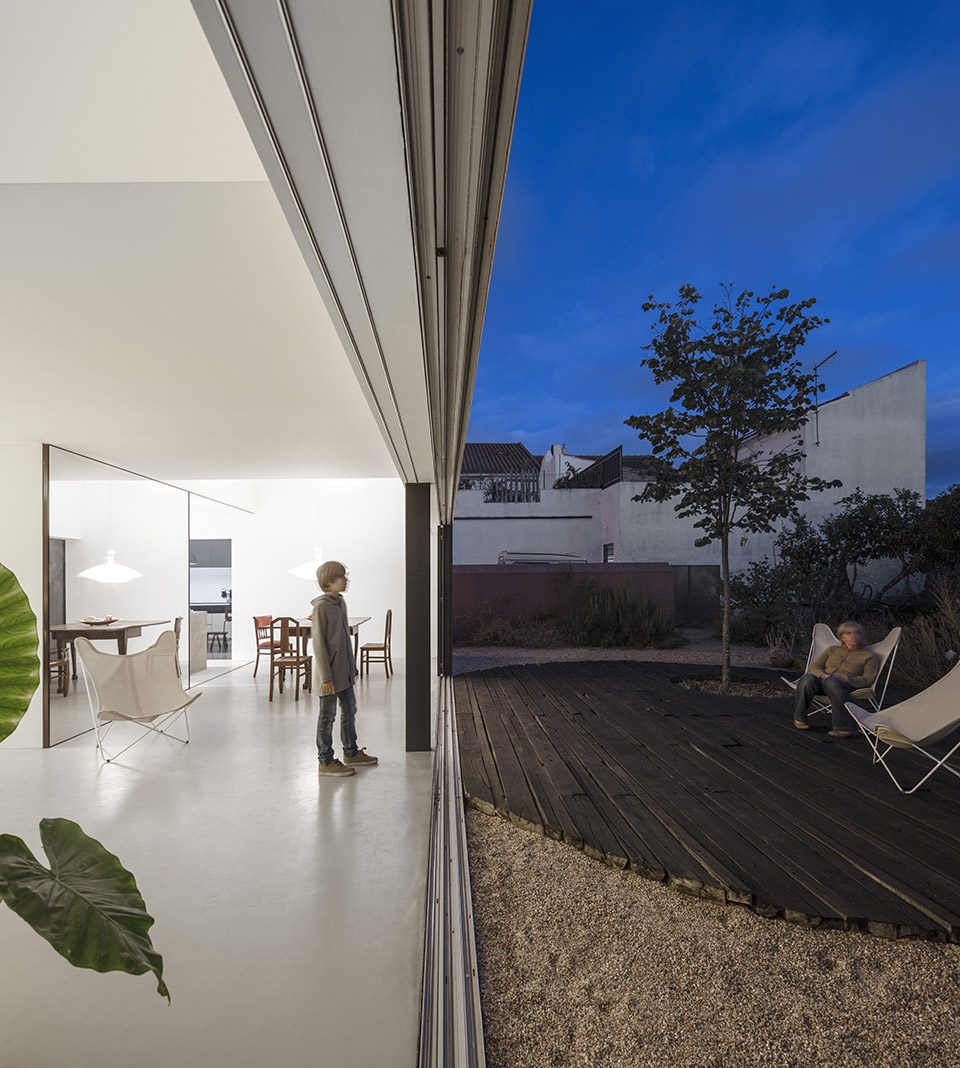
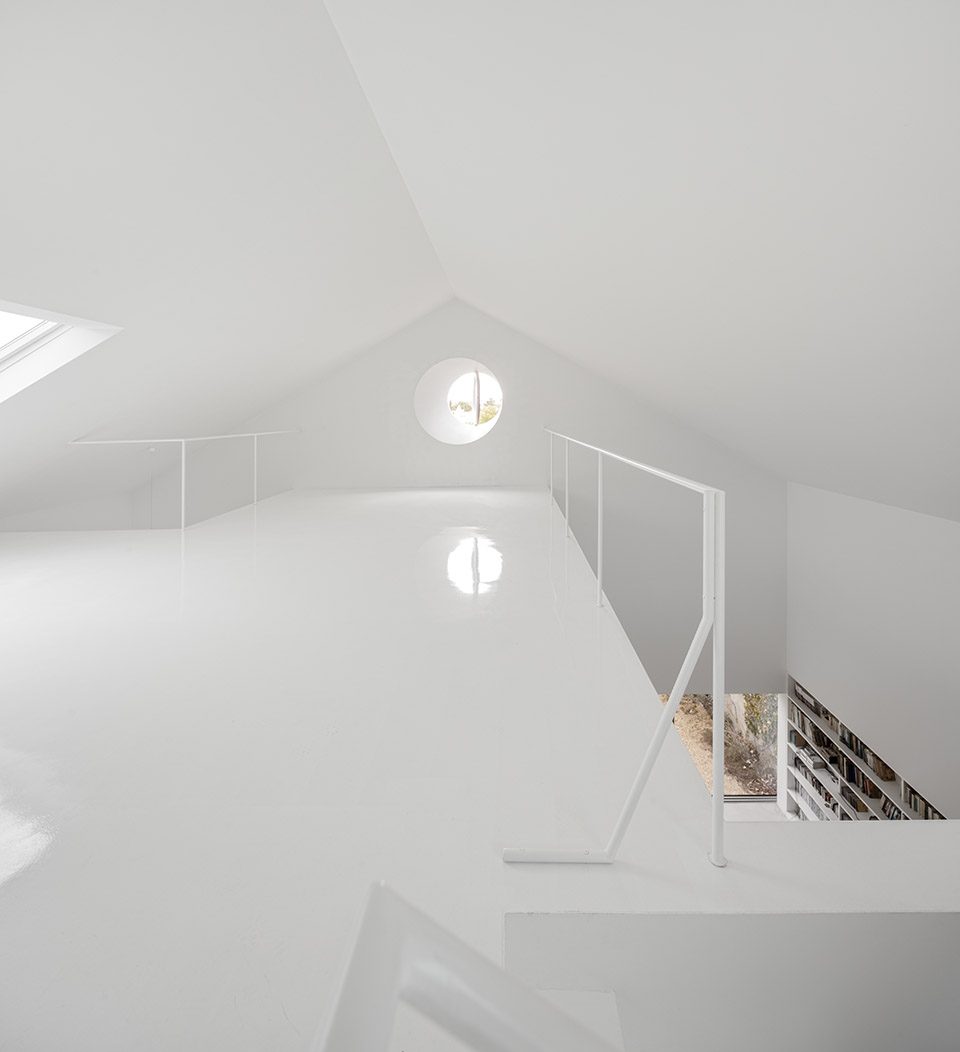
公共空间安排在底层,私人空间在上层沿建筑立面依次排开,形成一系列的不同功能空间。这种空间归置方式另底层天花板呈现高低各异的表现形式,而开阔的尺度也不断召回人对房子最初的记忆。室内空间带来一种独特的体验,入口处9米高的门厅给人宫殿般的空间感受,户外淋浴也是极特别的体验之一。白色地板在日间折射墙壁倒影,营造无限的空间开阔感,而滑动玻璃窗也为炎夏的户外活动提供便利。
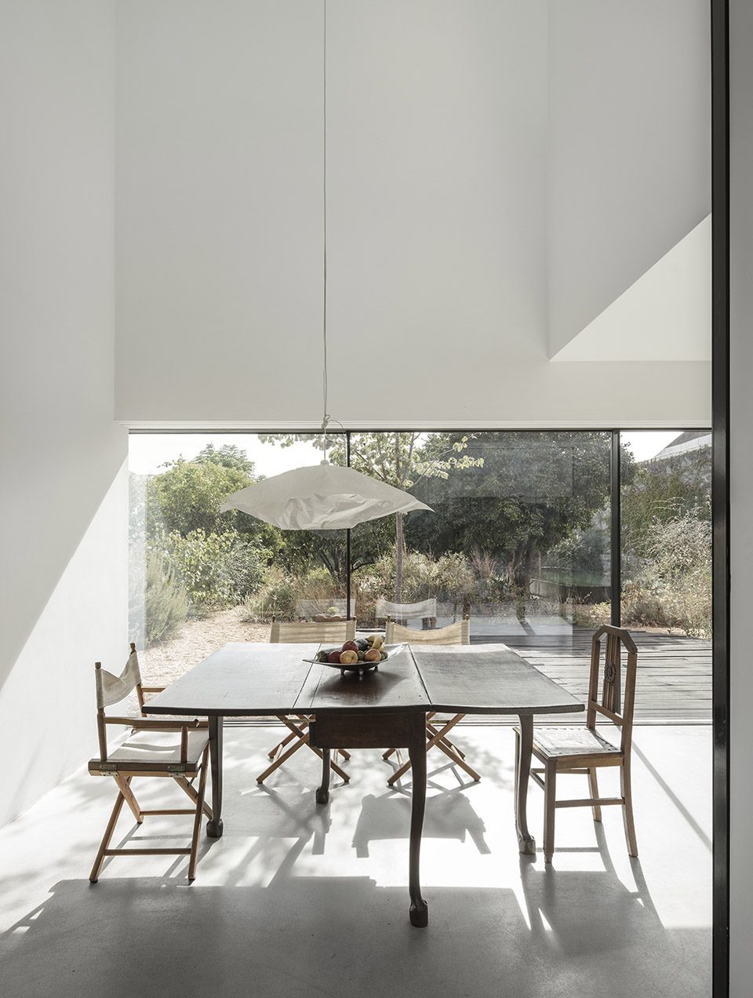
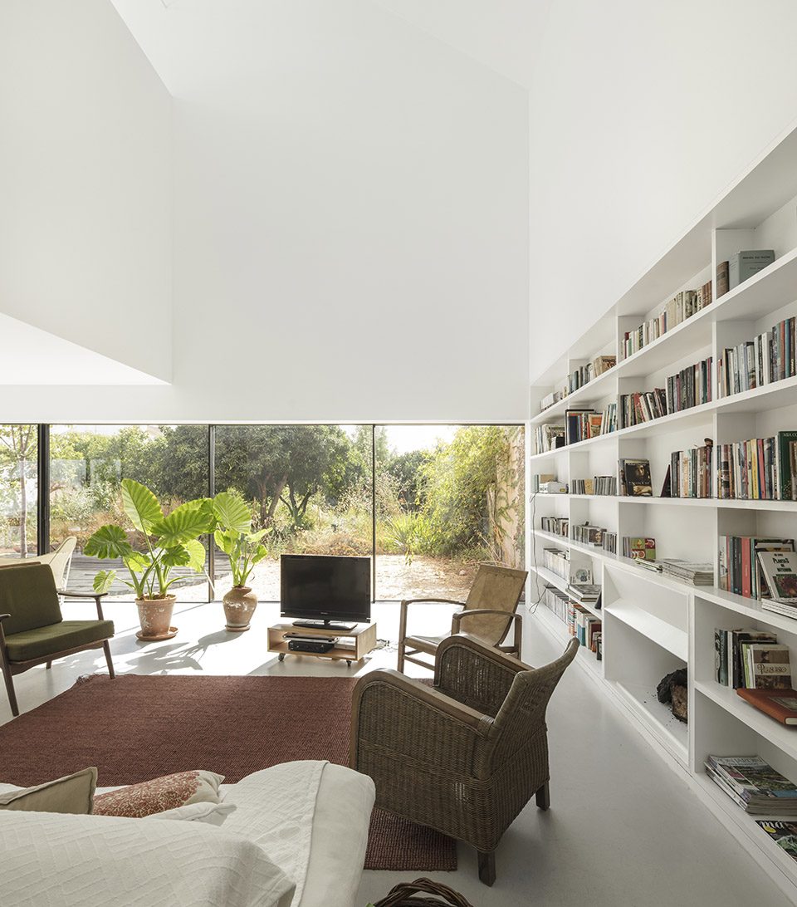
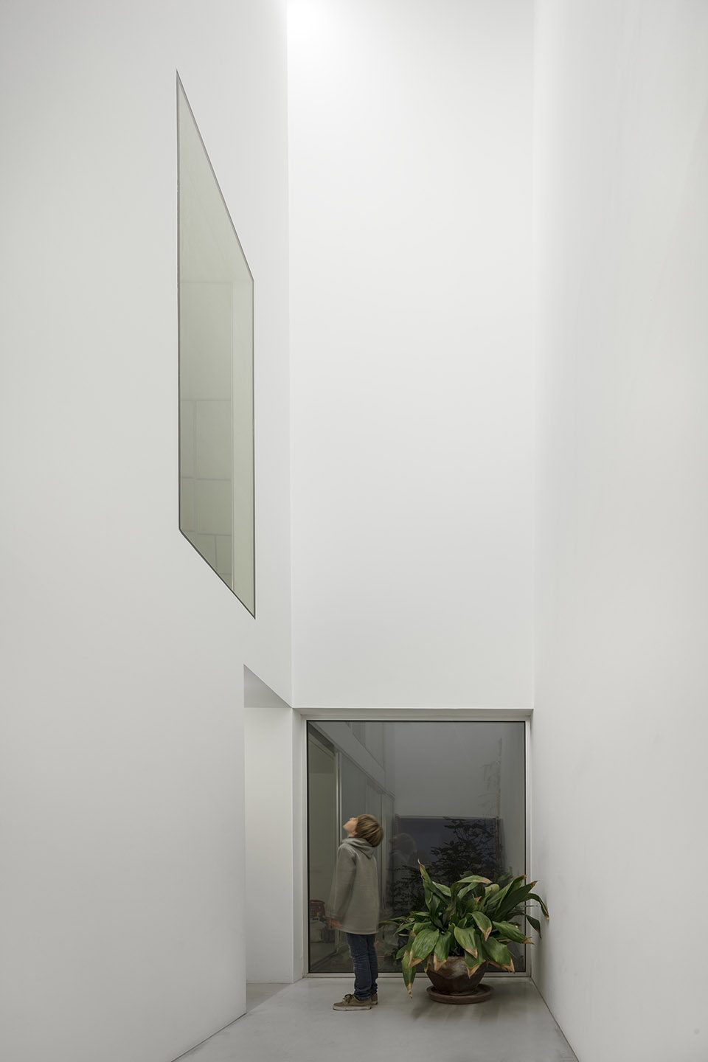
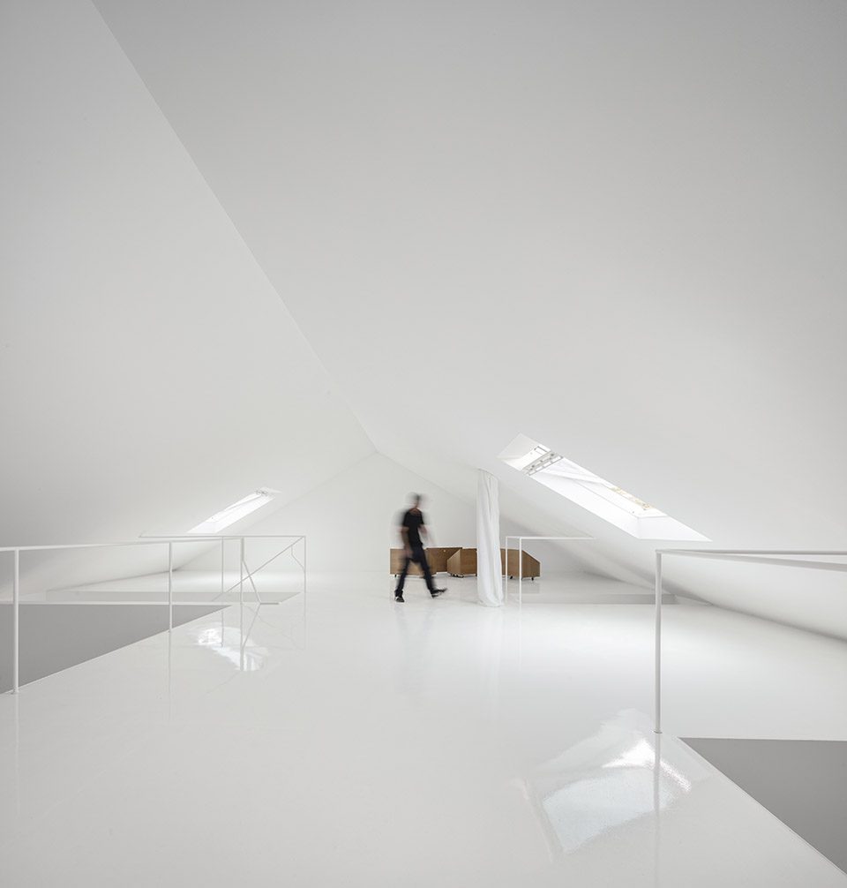
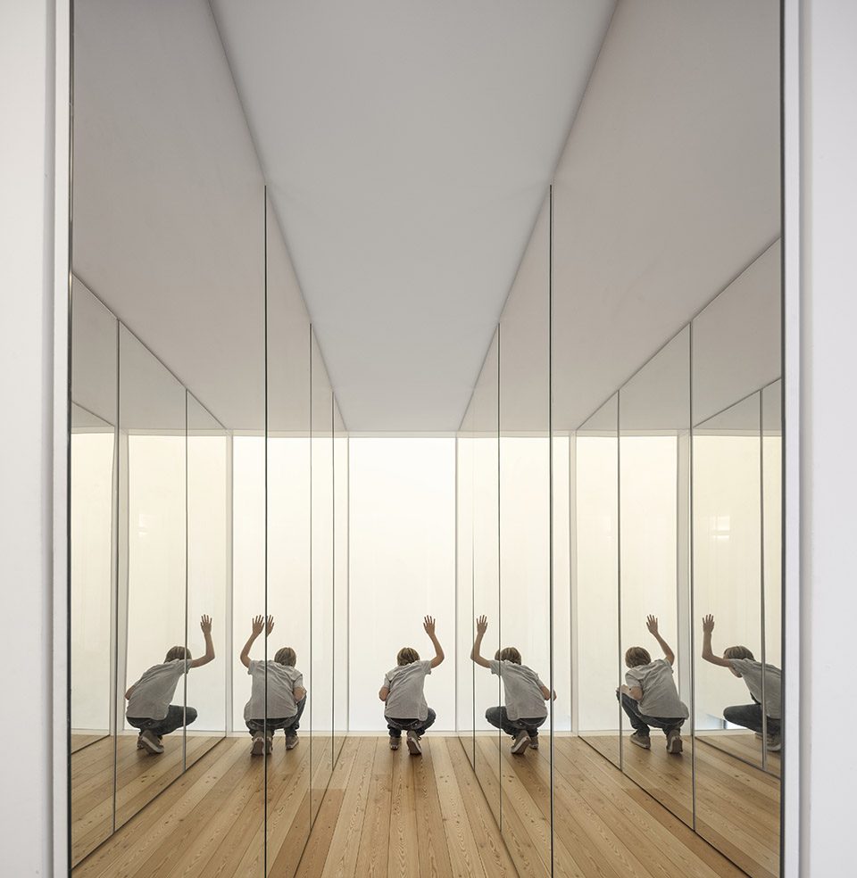
The public areas of the house are arranged on the ground floor, occupying the entire footprint. The private areas unfold on the upper level, flanking the facades, generating a sequence of strategically placed voids, which create double and triple height spaces on the ground floor below. The generous scale recalls the building’s former use. Inside, very specific moments are created; a 9-meter high ceiling gives a palace-like dimension to the entrance hall and open-air showers are possible in the courtyard. A white floor reflects daylight in the interior, mirrored walls make spaces seem infinite, trapped between reflection and reality, while sliding windows open the entire living room to the garden on hot summer nights.
▼厨房,kitchen

▼餐厅,dining room
▼起居室,living room
▼内部依功能创造出多样空间,the height of the ground floor changes due to the functions of the upper level
▼阁楼,attic
▼洗手间,bathroom
▼私人空间,private space
设计师在住宅庭院中设置了水池来强调建筑的地中海风格特性。水池在地面中突起,映射着天色的变化。水池不设明显的边缘限制,因此,浸泡在池中,便可以感受最原始的水中体验。
To accentuate the house’s Mediterranean character, a reflecting pool was inserted in the garden. Raised above the ground recalling an old irrigation tank, the black pool mirrors the sky. Since it is not possible to distinguish limits or edges, swimming here is a primordial act; the body in water floats in an absolute void.
▼泳池,swimming pool
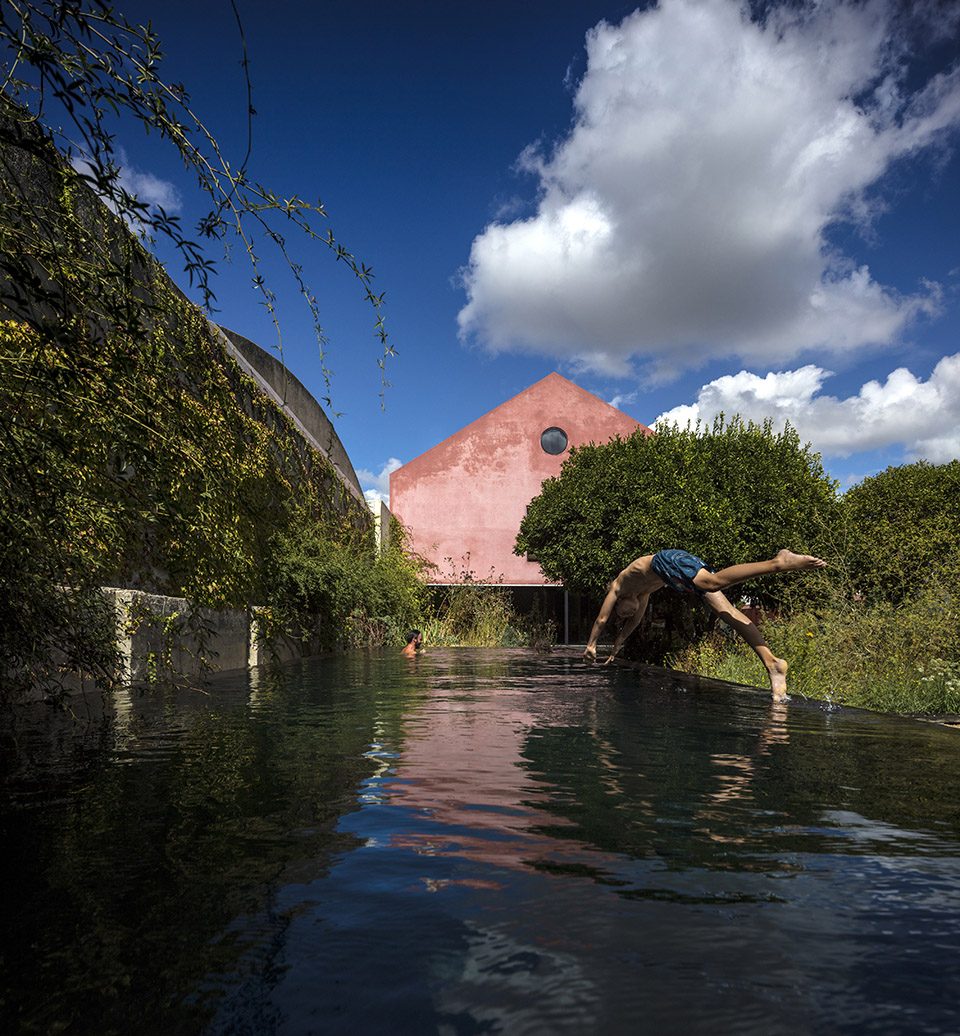
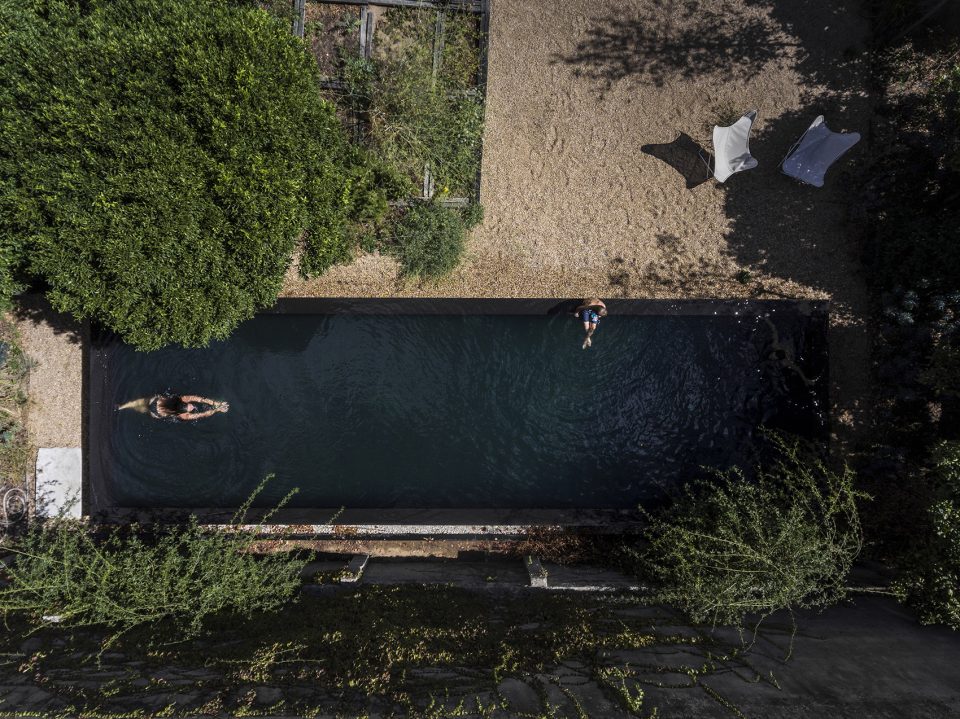
▼无边界感泳池设计,the boundless pool
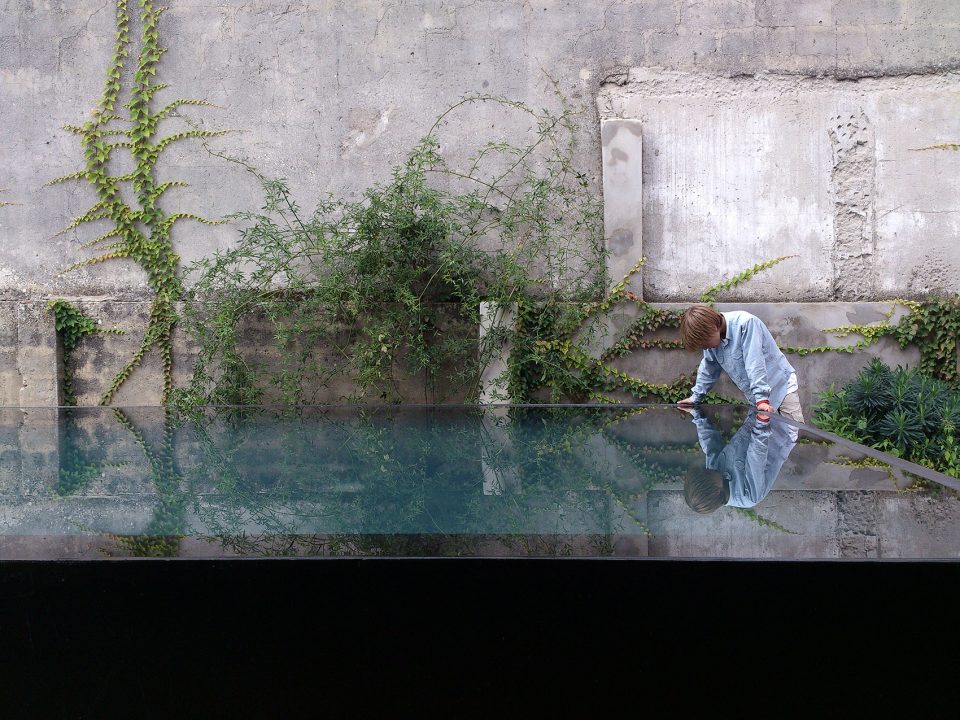
每到五月,橘子树的芳香飘入月夜,夜晚将变得更加迷人。
In May, when the scent of the orange trees fills the night air, the aroma is intoxicating.
▼夜色中的建筑,house in the dark
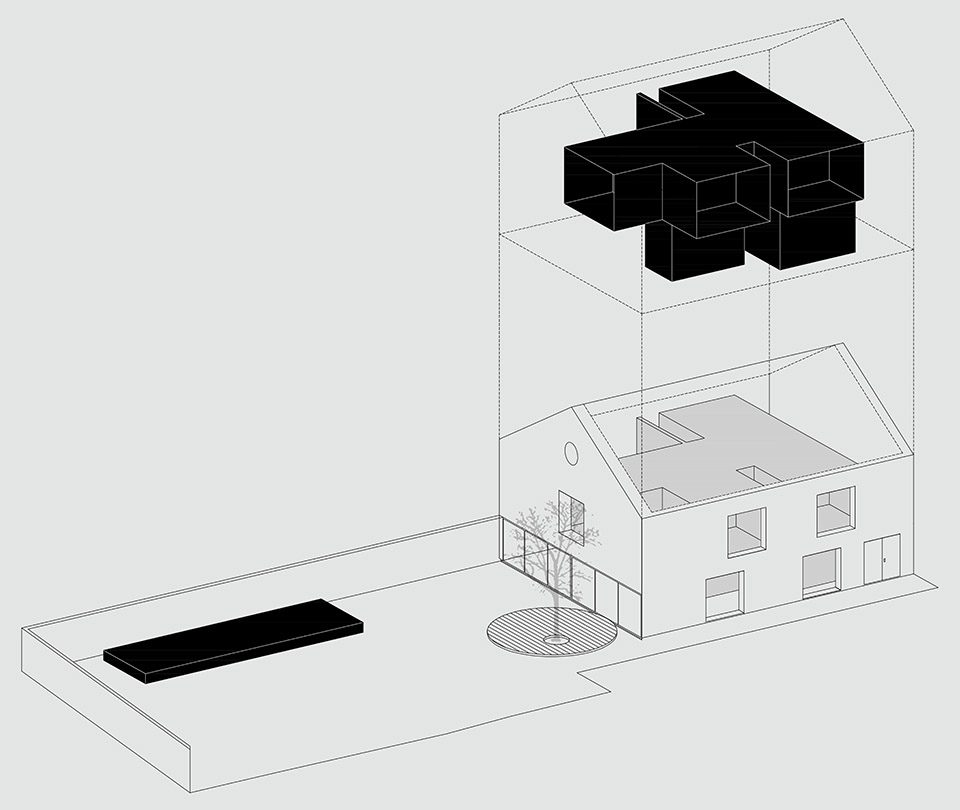
▼轴测图,axon
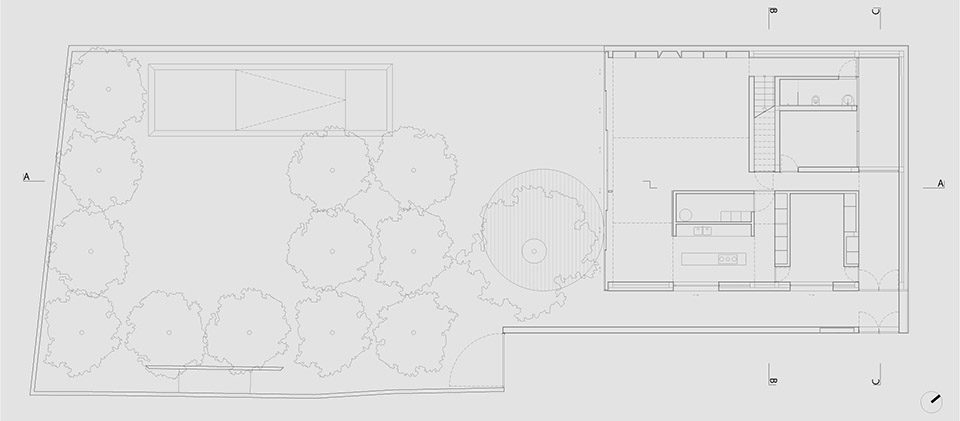
▼一层平面图,the first floor plan
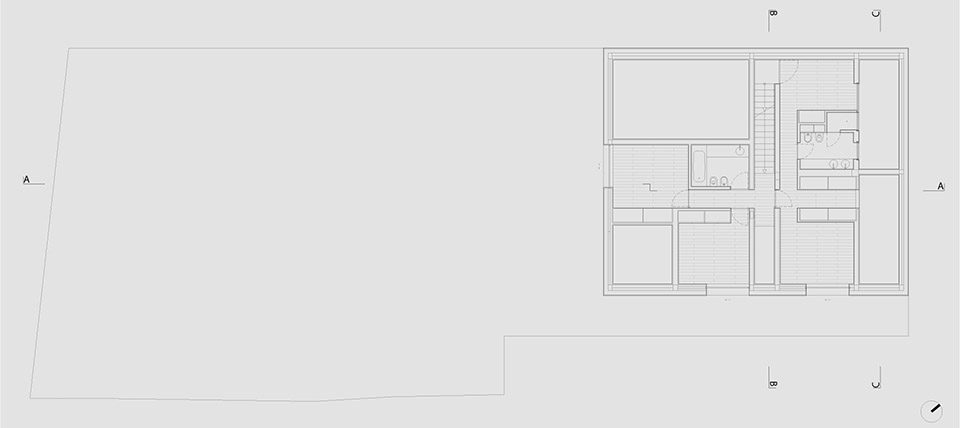
▼二层平面图,the second floor plan
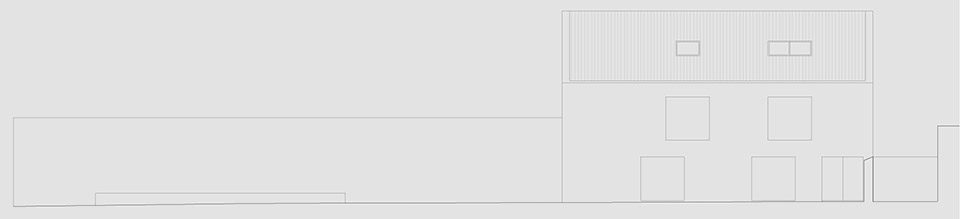
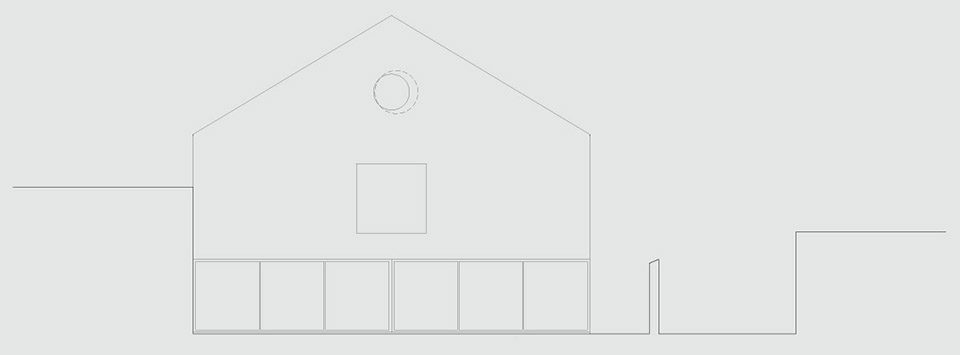
▼南立面图,south elevation
▼西立面图,west elevation
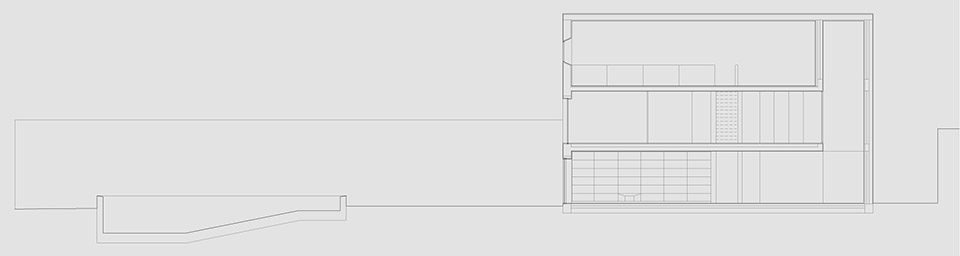
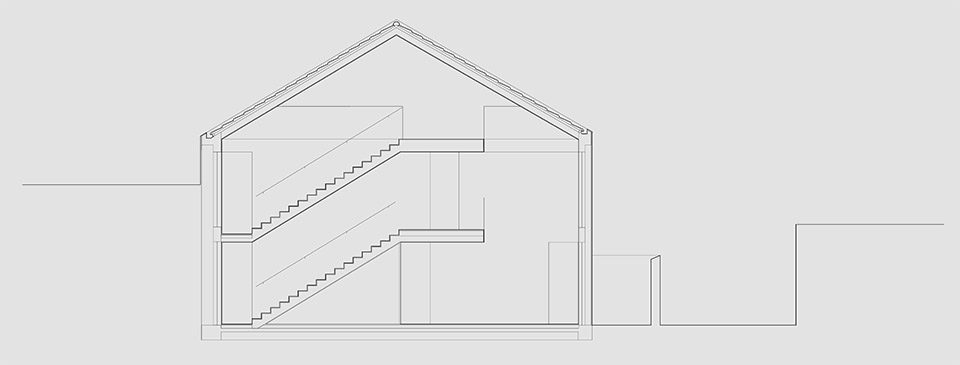
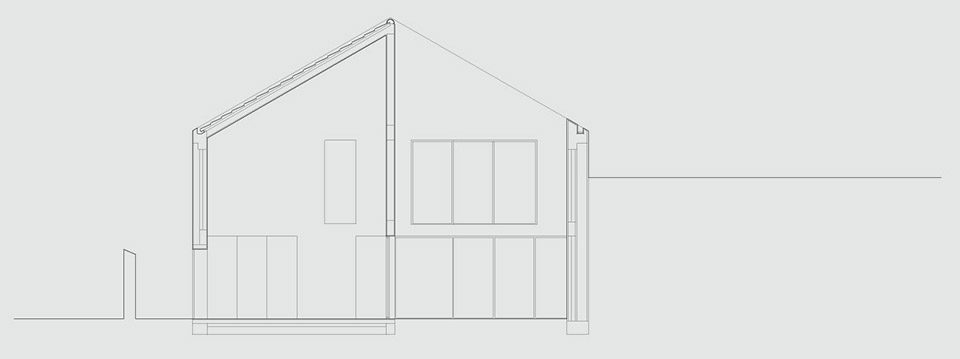
▼剖面,section
Credits
Location: Vendas de Azeitão, Portugal
Program: Single family house, 360 m2
Budget: € 220.000
Client: private
Year: 2011-2016
Architecture: João Caldeira Ferrão, João Costa Ribeiro, Madalena Atouguia, Daniela Freire, Maria João Oliveira, Sónia Oliveira, Tiago Pinhal, Rita Rodrigues
Landscape architecture: Oficina dos Jardins – Sónia Caldeira, Ines Bordado
Consultants: PRPC Engenheiros lda (structural engineering, plumb-ing, gas, building physics and acoustics), Mário Andrade (electri-cal), Gonçalo de Meirelles (gas)
Contractor: Sequeira e Serra lda
Photos: Fernando Guerra | FG+SG and EXTRASTUDIO
More:extrastudio,更多关于他们:extrastudio on gooood.









看着很舒服
提问:一楼地面使用的什么材质?
建筑和庭院外观确实朴素低调,和室内的精致形成对比,挺喜欢
扮猪吃老虎,第一幅那个鸟瞰真的很有感觉,感觉特别生活,里面又很现代很精致,真的很棒
小孩站在泳池旁边的那张照片不错。
厕所不采光的?