非常感谢竖梁社予gooood分享以下内容 。更多关于他们:Atelier cnS on gooood
Appreciation towards Atelier cnS for providing the following description:
恩宁路位于广州西关老城的心脏地带,对广州而言,具有非常特殊的意义。它因整齐延续的骑楼街,丰富多样的文物古迹,完好保存的旧城生活风貌而被称为“广州最美老街”,但也因为它近年经历的坎坷,成为中国旧城发展的一个综合样本,从而更进一步的吸引了各界人士的关注。
Enning Road is located in Xiguan , Guangzhou, it has a special meaning for the City, there are various kind of historical attractions in it, so it is one of the most well protected old areas in Guangzhou. And it is famous for “the most beautiful old street in Guangzhou”. However, The area suffered a lot during the urban development, which makes it a complex sample for the changing of old cities in China. This is also the reason why Enning Road is concerned by All Sections of Society.
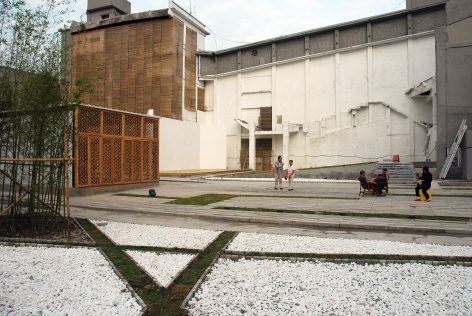
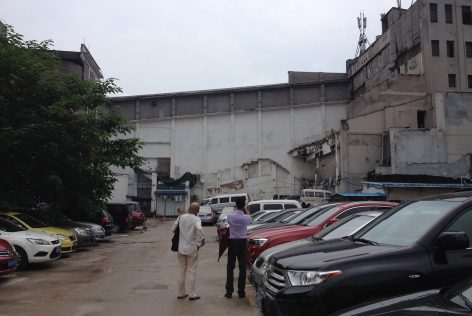
早在2010年广州亚运会召开前夕,竖梁社的两位创始人便曾参与到恩宁路改造中去。当时随着城市变化,恩宁路片区里街坊们熟悉并喜爱的金声电影院被无奈拆除。我们借着参与亚运会的市政提升工程的机会,在电影院原址设计了一个服务于周边居民的社区广场,以及一些公共服务设施,景观装置,虽然设计施工时间极其紧张,还是努力留下了一些历史印记。这成为我们在广州早期的实践经历之一,也进一步奠定了设计深入生活的价值观。项目建成后颇受周边居民喜爱,填补了老城服务设施的空白——没想到仅过了两三年,老城空间日益紧张,无处周转,又把它推平做了一片停车场。这个旨在保存记忆的项目自身也终于被忘却,令人唏嘘。
Back in 2012, before the Asian Games, two of Atelier cnS’s partners participated in the renovation project of Enning Road. The Jinxin Cinema, one of the citizens’ favourite facilities in Xiguan, was dismantled during the urban development. Because the government wanted to improve the public space before the Asian Games, Atelier cnS was invited to designed a community square. Although the construction time was limited, we still did our best to provide citizens with the best achievement. This reconstruction project is also one of our earliest designs in Guangzhou, which make us believe that design is actually a part of our everyday life. Citizens like this project very much after it is open to the public, because it provide new facilities in the old community. However, it was dismantled and turn into a parking lot after 2 years, because of the lack of space in the old community. The project aiming at preserving memory of the site was sadly be forgotten in the end.
▼左:2010年建成的社区广场。右:2015年两位设计师重访项目,此地已变成停车场。/ Left: The community square which was built in 2010. Right: When the two designers visit this site again, it had already been turn into a parking lot.
时间来到2015年,由越秀区城市更新局主持,广州万科承建恩宁路永庆片区改造,希望把它打造成旧城更新的样板。竖梁社参与其中的时候,仍然怀着抱负,但也本着十二分谨慎,和实事求是的态度。
In 2015, the government of the Yuexue District invited Vanke to renovate Yongqingfang in Enning Road, hoping that this area can be an outstanding sample in Guangzhou. When Atelier cnS was invited to participate in the design, we were full of expectation, but also cautious.
▼永庆坊改造前后对比,contrast of Yongqingfang before and after renovation
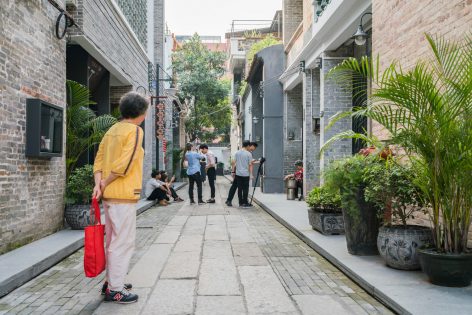
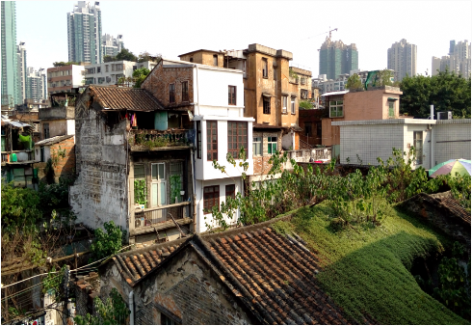
提到历史街区,很多人的第一反应是“保护”、“修旧如旧”,提到西关甚至则言必称明清民国。实际上老城区情况非常混乱,建筑良莠不齐,有价值甚高的风貌古建筑,近年新建的简易楼房也不少,还有私搭乱建的构筑物,长期空置破败的房屋;再者产权情况也比较复杂,居民心态各不一样,不能以“保留”或“修复”一刀切处理。有些按历史风貌统一整治的街道,看上去原汁原味,却因为业态单一,房屋格局没法吸引现代的商业办公使用等而门庭冷落,只有街道没有生活,沦为“布景一条街”,这是以一厢情愿的做法,我们认为终非良策。正视老城的边缘化处境,从产业业态上、生活内容上注入新活力,并在设计上激发这种新活力,才是可行之道。
When it comes to renovation of the historical site, many people will jump to the conclusion that the old buildings should be protected or renew as they used to be. But the fact is there are both nice historical buildings and temporary buildings which was illegal in Yongqingfang, Many are now vacant for many reasons. Moreover, the opinion of owners are very complicated. Which means that we can not just “restore” all the buildings there. Indeed, some historical streets in Guangzhou were totally restored as they used to be(or they “should be”), but because the condition of these buildings no longer meet people’s need in the modern society, many of the restored buildings are still vacant. There was street without city life. So what we should do is to renew the business modalities of this area, also provide citizens with more interesting spaces to inspire various kind of activities.
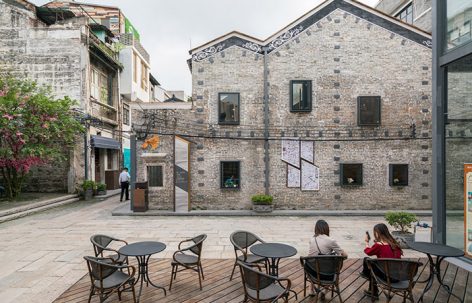
▼永庆区域改造前场景,before renovation
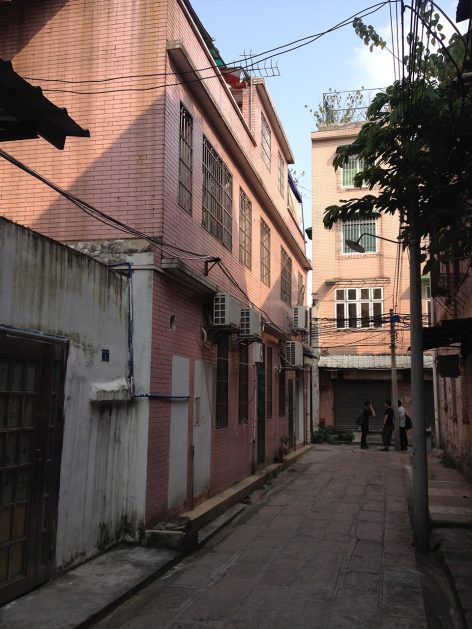
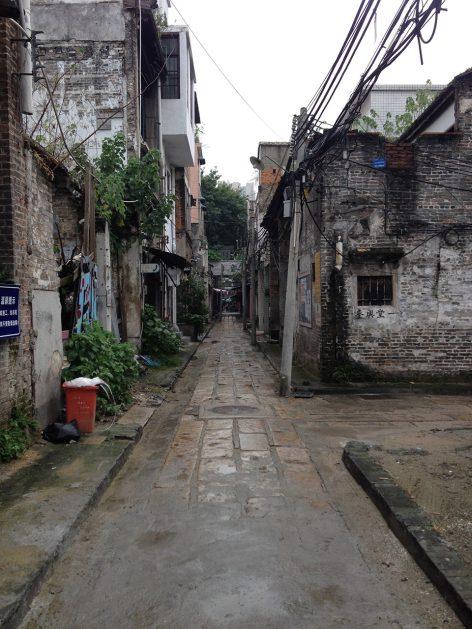
▼永庆区域改造后场景,after renovation
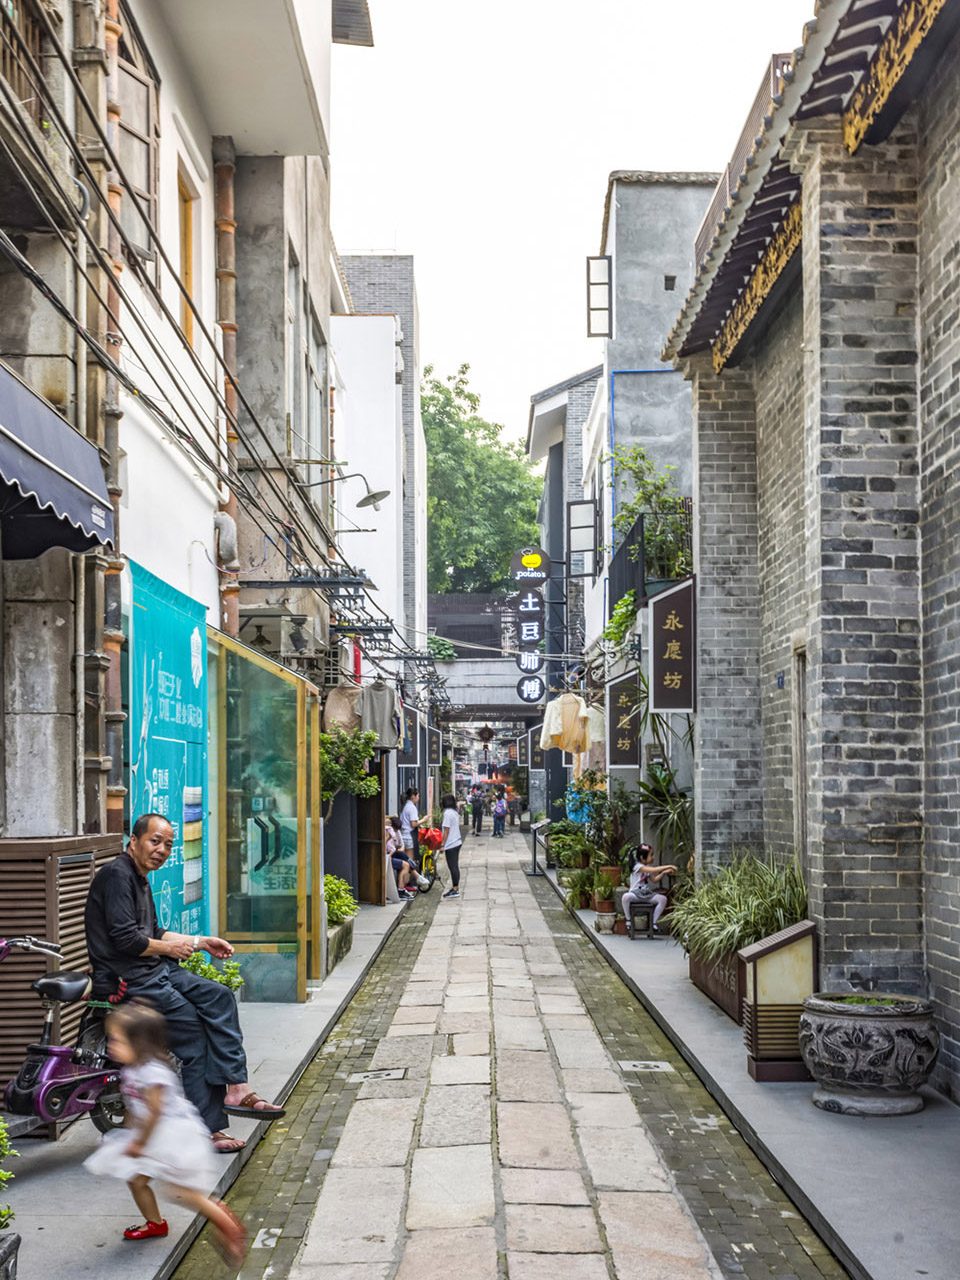
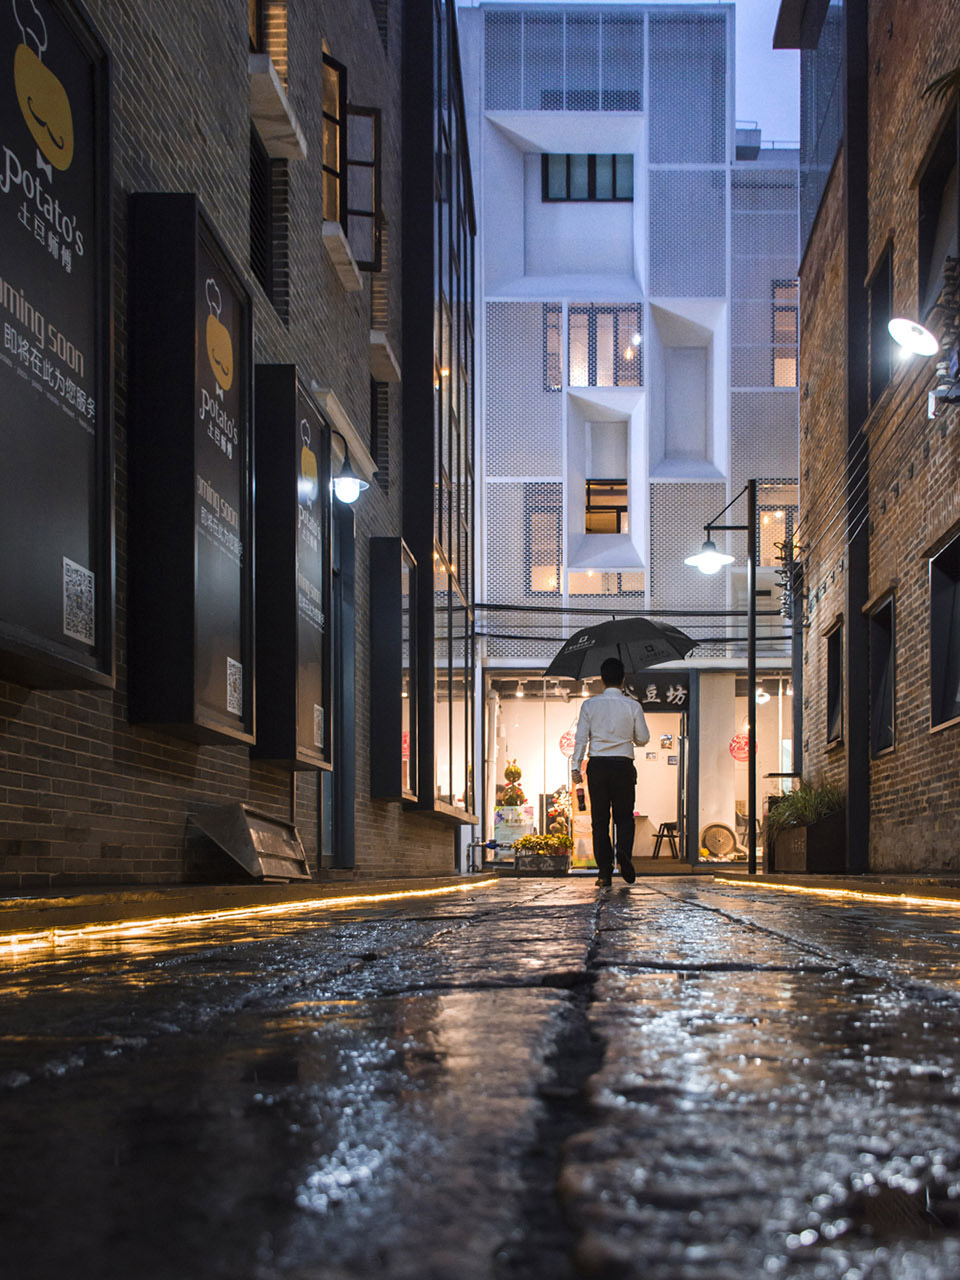
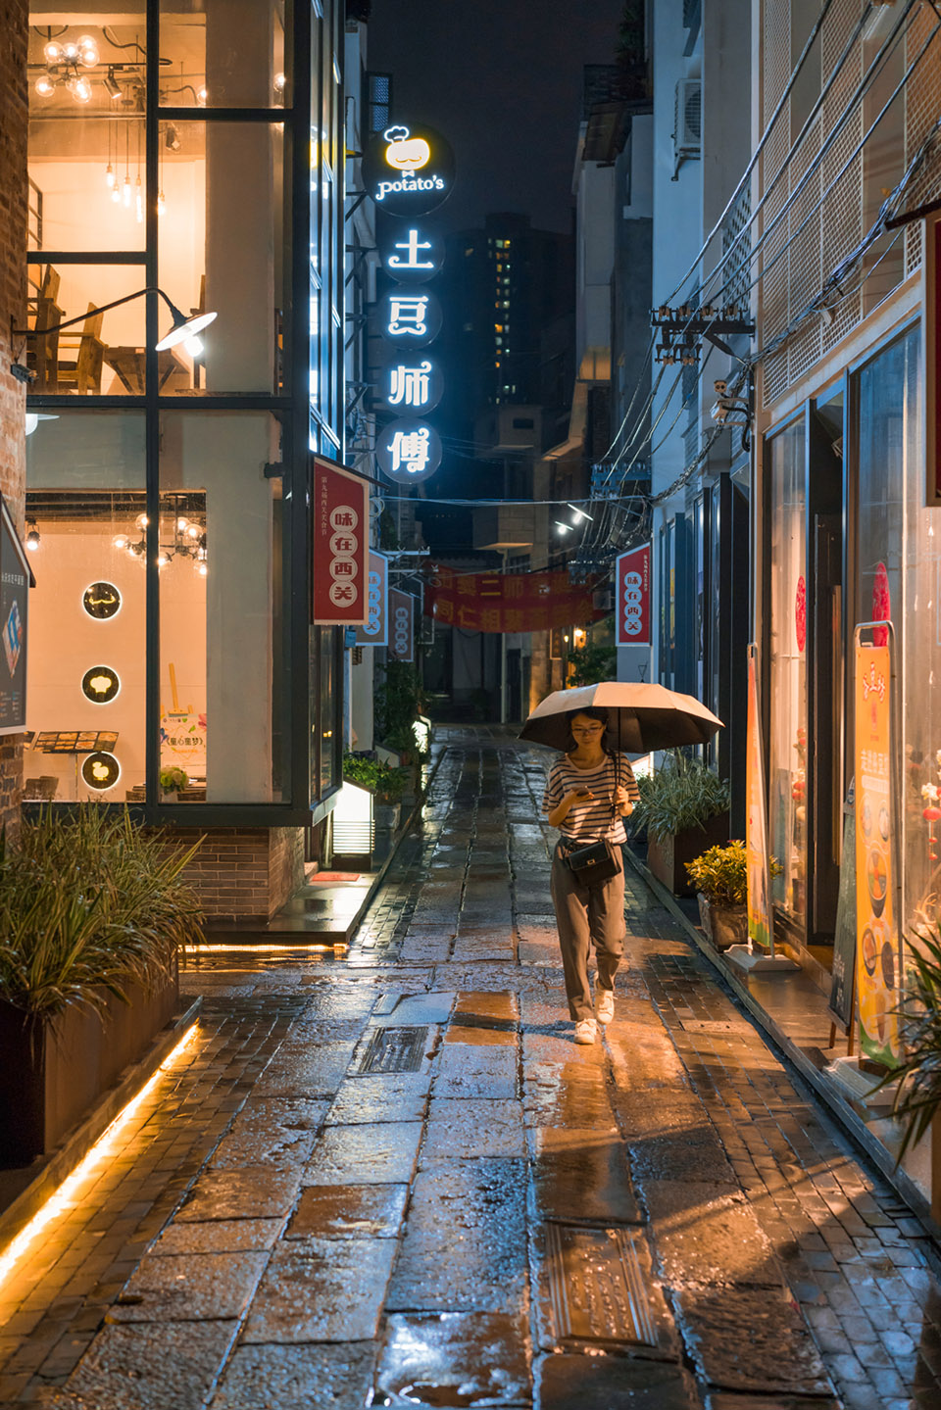
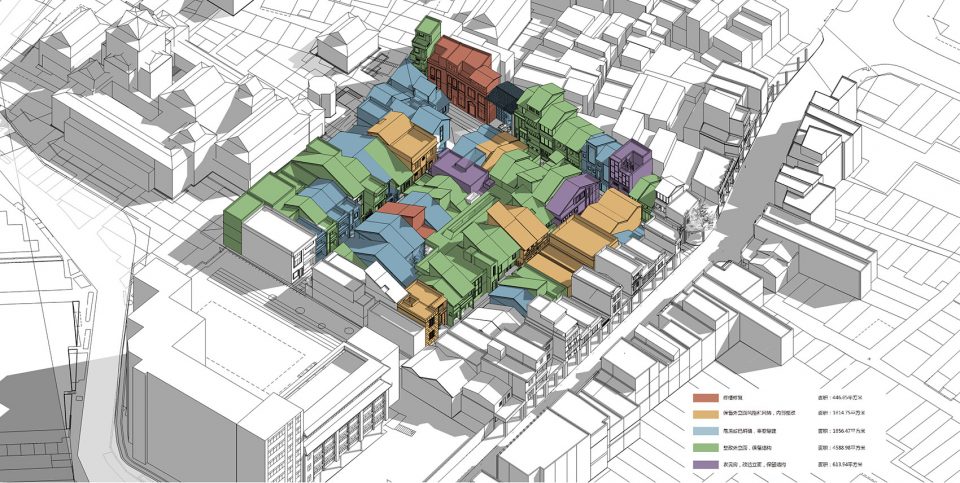
按照我们的设想,改造后的永庆片区是一个能平衡传统风貌和当代社区精神的多元化产物。设计工作一开始,我们就将所有近六十栋建筑单体编号排列,逐栋考察,对它在街区的位置,建筑风貌,立面完整性,结构状况等统一评分,最后给出“原样修复”,“立面改造”,“结构重做”,“拆除重建”,“完全新建”的处理建议,并与更新局和开发商反复讨论。
We hope that Yongqingfang could better meet people’s need in the modern society and also retain its traditional spirit after the renovation. As a start, we numbered all buildings, and investigate each of them. After the investigation, we classify these buildings into 5 types: restoration, facade redesign, structure strengthen, rebuilding, and new construction. We discuss with the developer and the Renew Department over and over in order to make the final decision.
▼建筑单体处理意见汇总图,evaluation of all buildings
守旧不一定是最好的办法,传统建筑往往需要大胆的突破才能在今天发挥真正的价值。在施工过程中我们有幸和富有旧建筑修缮经验的施工师傅合作,了解到很多旧建筑,尤其是古建民居的道理,受益匪浅。但我们也一再强调,永庆片区不是无条件的复古“修缮”,而是一次“更新”,是面向未来的。
Traditional buildings could only be better used when they are well redesigned according to the new needs. It is an honor to cooperate with the experienced restoration team, who help us a lot in traditional buildings. But we also emphasized that our design for the Yongqingfang is not just the restoration, but also a renovation facing the future.
▼早期构思草图,early sketch
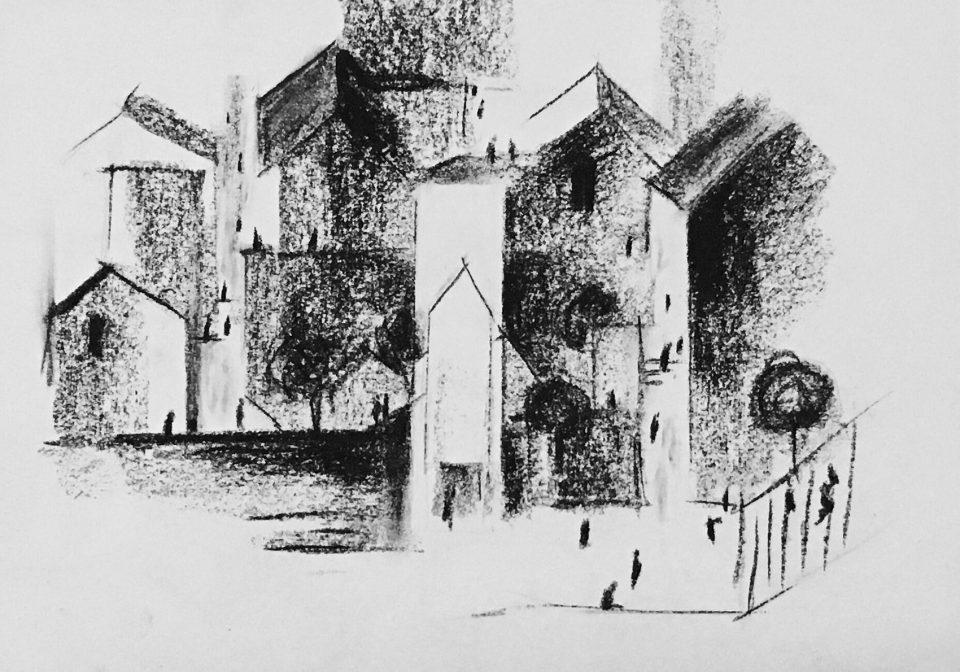
例如,按照原来街区的“竹筒屋”布局,房子之间没有空隙,采光通风环境非常不理想,令人望而生畏。我们不惜改变这种传统结构,在街区中间引入一个个采光天井,它就能变成非常好用的现代空间了。再比如更新局对街道外立面风貌、檐口高度等管控甚严,与新业态产生了矛盾,我们就把新建立面后退,把新旧两层皮之间的天井塑造成岭南民居传统的前院,方寸之间,更有意境。
For instant, the local traditional dwelling type, known as“Bamboo Houses”, has a very limited space between houses, which made both ventilation and lighting situation unsatisfactory, people may feel terrified in such a dark environment. So we made many little courtyards in the buildings in order to solve this problem. Take another example, we take strict controls of the heights of roof and the reconstruction of building facades along the street. When there are conflicts between the public and private spaces, we setback the new facade and leave a little front yard between old and new walls. Which is also a very traditional way in local dwelling types.
▼联合办公空间的共享中庭,shared courtyard in the co-work office
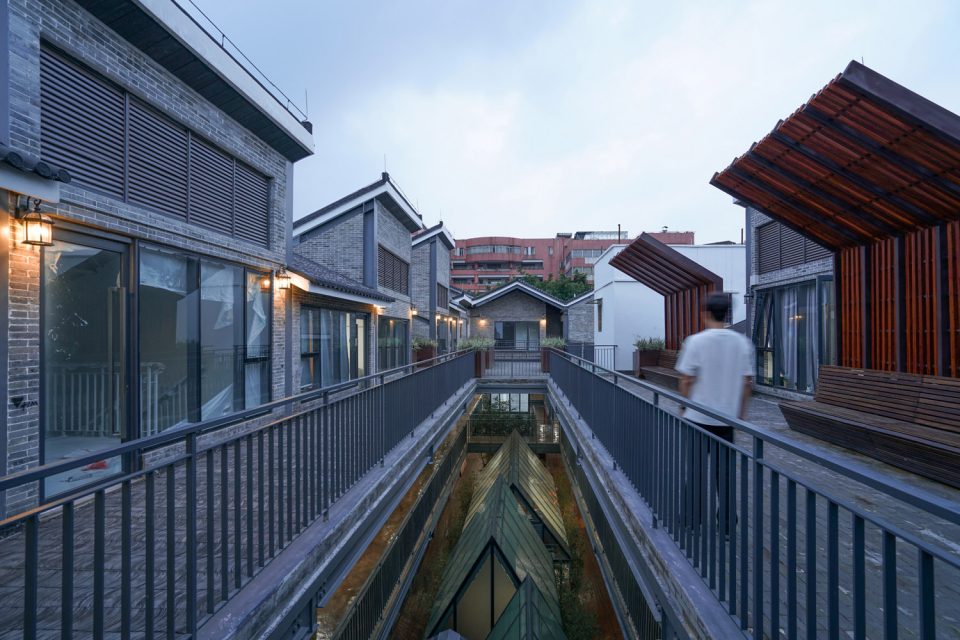
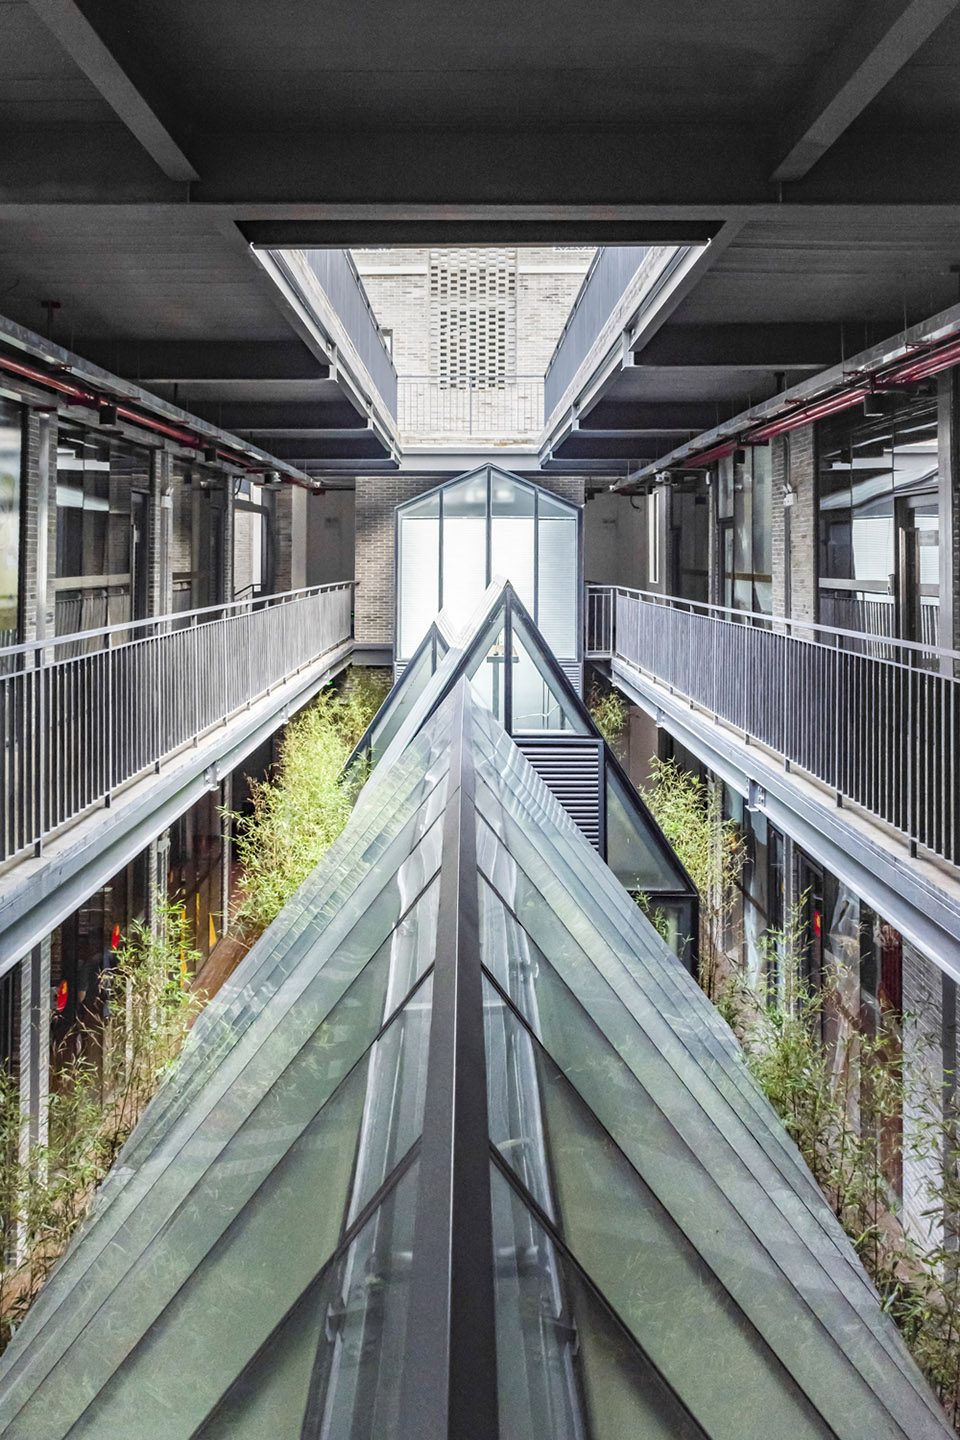
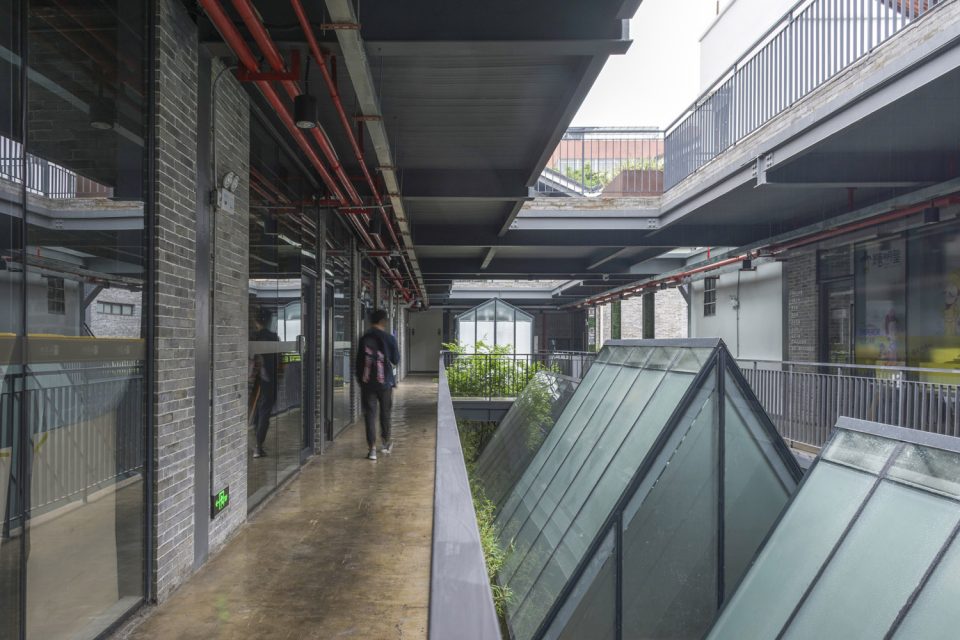
结合广州城市更新“微改造”的意见,我们提议的是一种“有机更新”的方法。即将城市片区看作一个有机生长,新陈代谢的生命体,因而采用适应性,渐进性的改造方法。改造时具体而论,实事求是,不一味求新,更不追赶风潮,避免以建筑师的个人趣味覆盖城市的多样性。所以整个街区既保持最初规划建造时的智慧,连成一体,又可见每个单体建筑和而不同,个性盎然,是一种名副其实的“微改造”。自然,这个思路需要大量的个性化设计和管理工作,商业昭示性方面会受到一定影响,因此只能算一种理想化的设计而已,但却很有启发意义。
Taking the idea of “micro-renovation” into consideration, what we pursuit was organic renewal. In another word, the whole urban area is like a growing organism, so the renovation should adapt to the current situation rather than following some kind of fashion. Moreover, architects should avoid a “self-important” way, otherwise it would reduce the diversity of the city. As a micro-renovation, we not only need to follow the initial planning, but also need to retain each building’s characteristic. Actually lots of design and managing work needed to be done. but it is still ideal and meaningful.
▼各具特色的单体建筑以及不同的活动空间,distinctive buildings with various public spaces
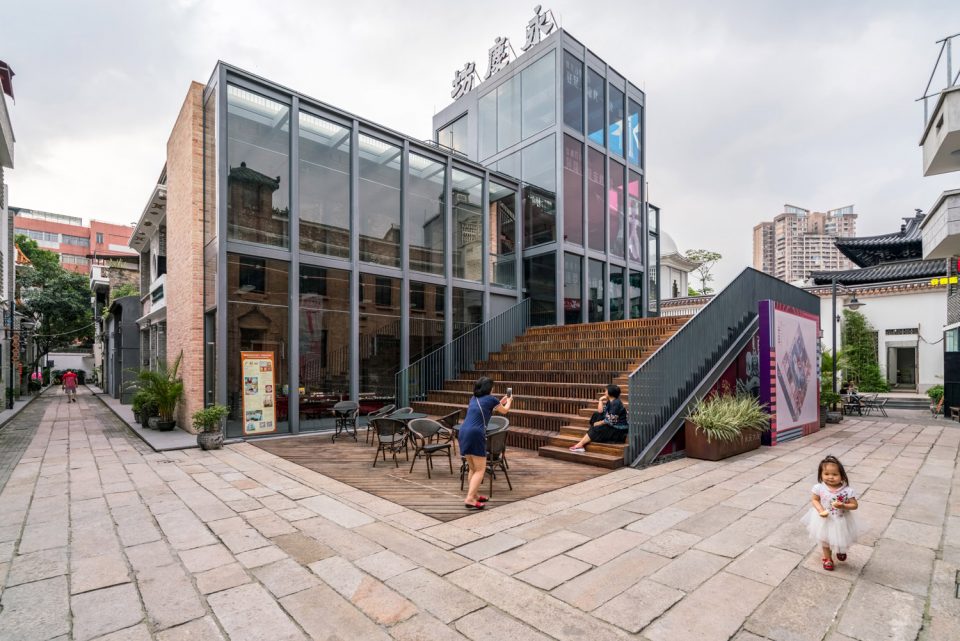
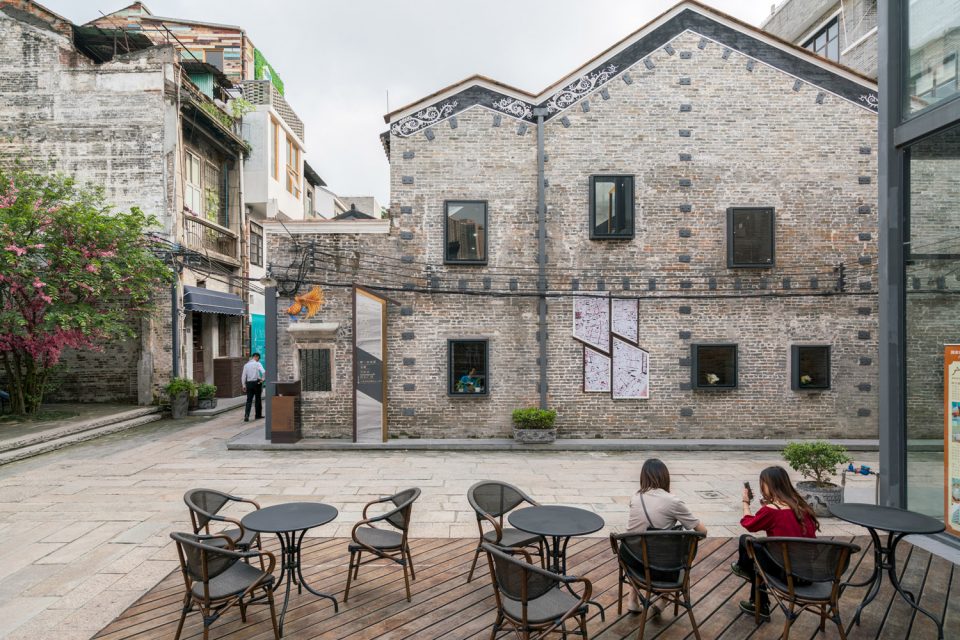
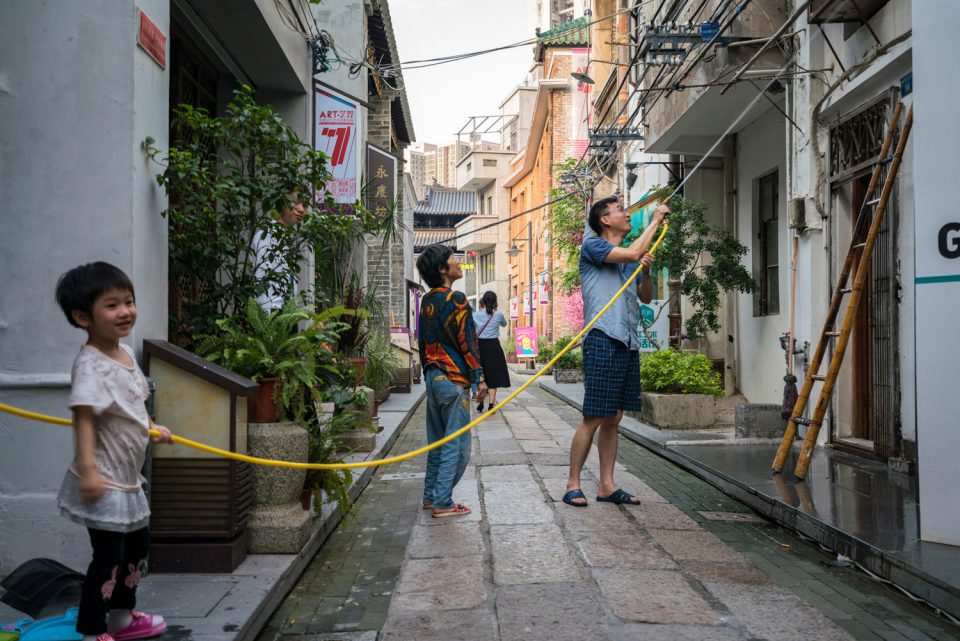
街区中有一些街坊不舍得搬离的,我们也针对他们的需求设计了不同的施工方案,比如在他们的天花板上新做楼板,把原本依靠在一起的房屋单独加固,甚至原地重建等等,最后改造完的园区里,商业,文化活动应接不暇,又无缝的衔接着原住户的日常生活,文艺青年们寻找角度自拍,粤剧爱好者们照样唱戏,不同的世界拼贴在一起,好像描写广州传统街坊生活的电视剧里的场景,我们觉得也很有意思。
We also provided special construction proposals to the local residents who are unwilling to move from their old houses during the construction, including structure strengthen and reconstruction. When the renovation is finished, they have more commercial and cultural activities in Yongqingfang. Young people taking selfies, seniors find a better place to perform Guangdong opera, different life style collage and weave together, like the famous local TV series : The life scene in Yongqingfang is vivid and interesting again, this is also what we pursuit at the beginning of the design process.
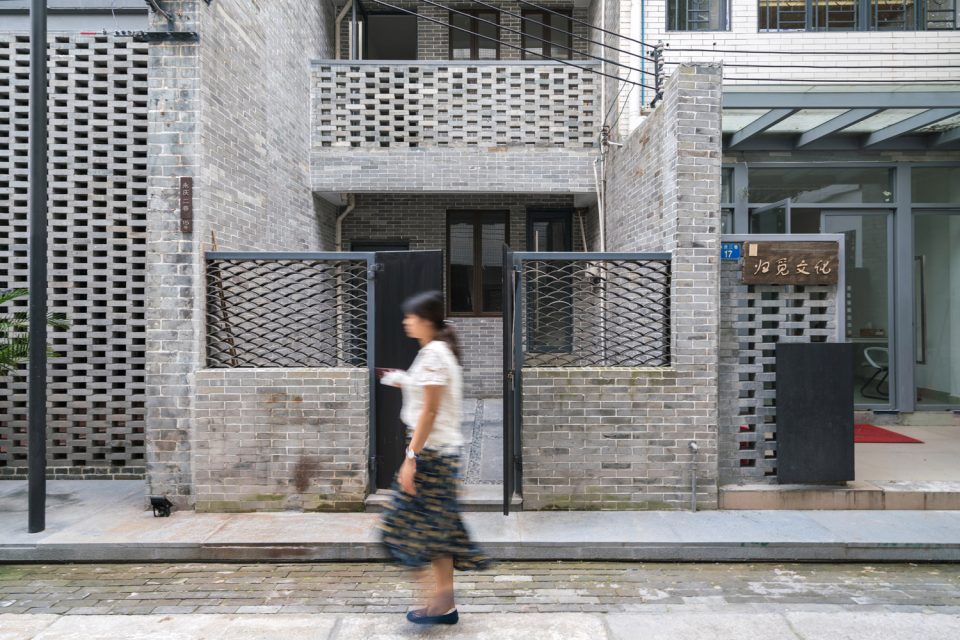
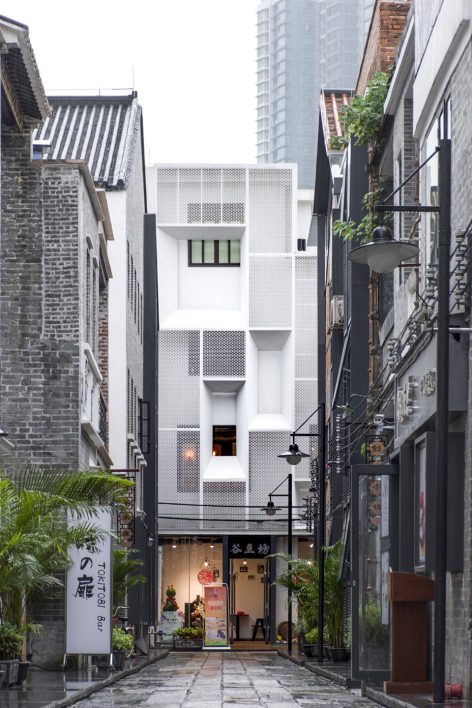
▼以不同方式改造的建筑形态多样,diverse buildings renovated in different ways
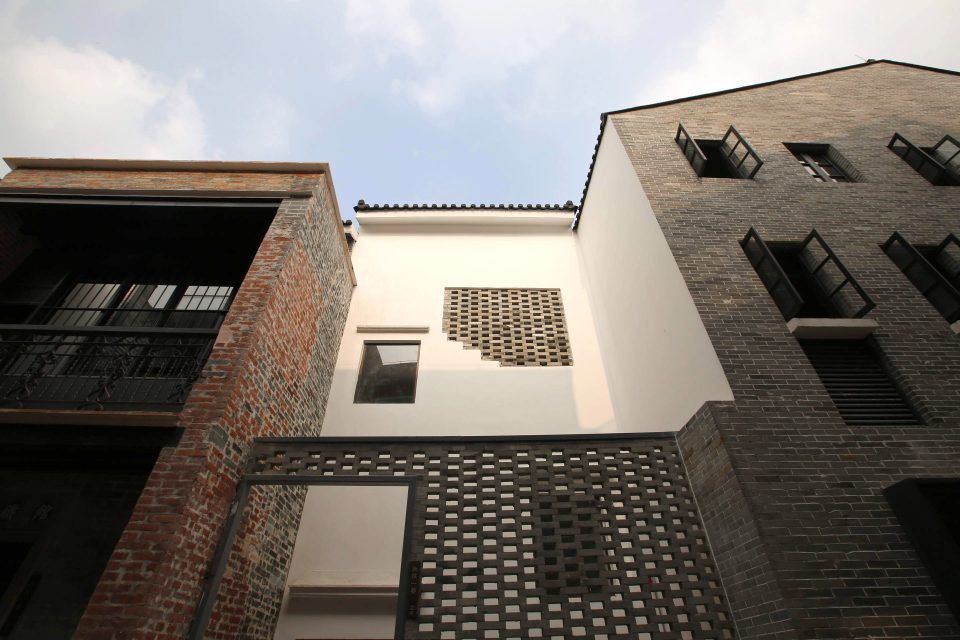
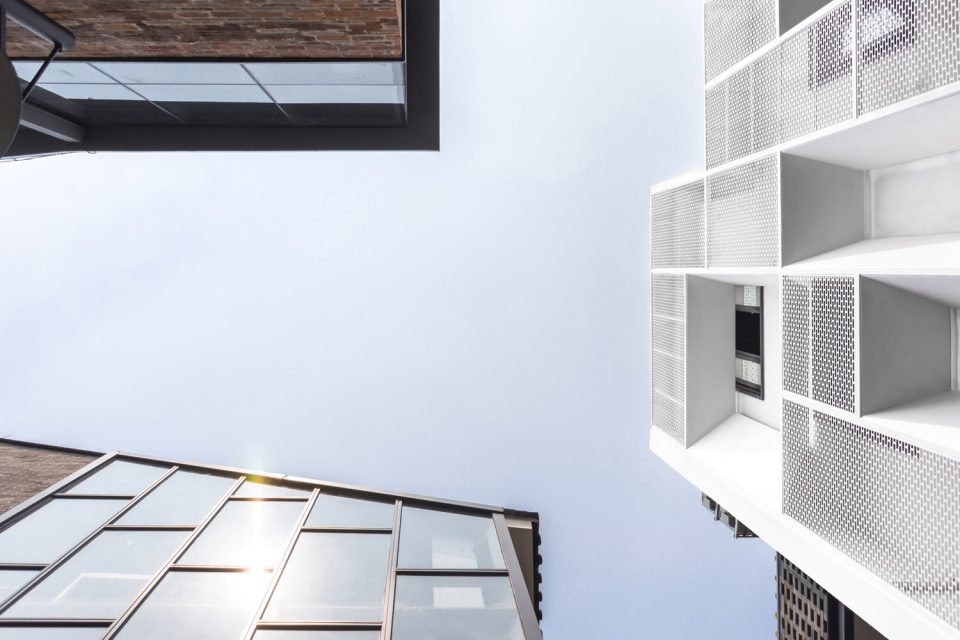
▼改造后街区中丰富而又充满活力的商业空间,vibrant commercial areas after renovation
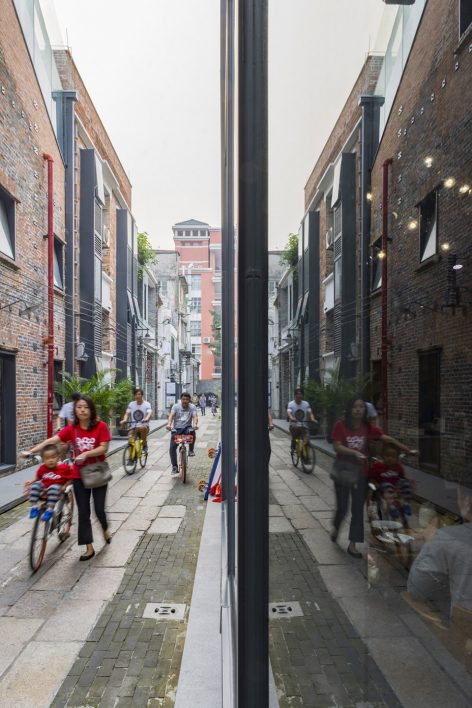
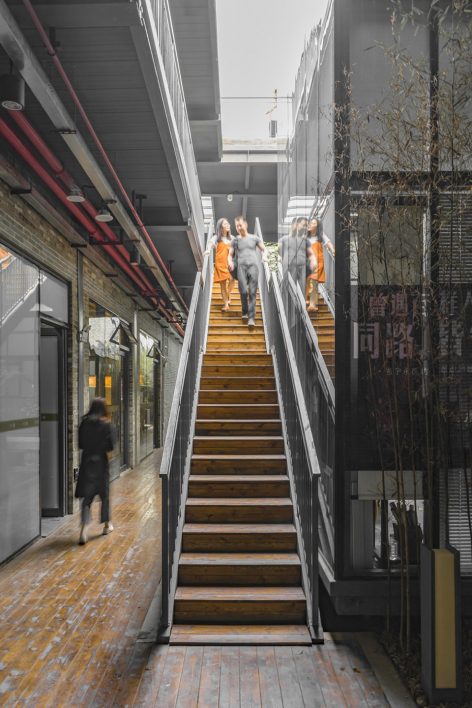
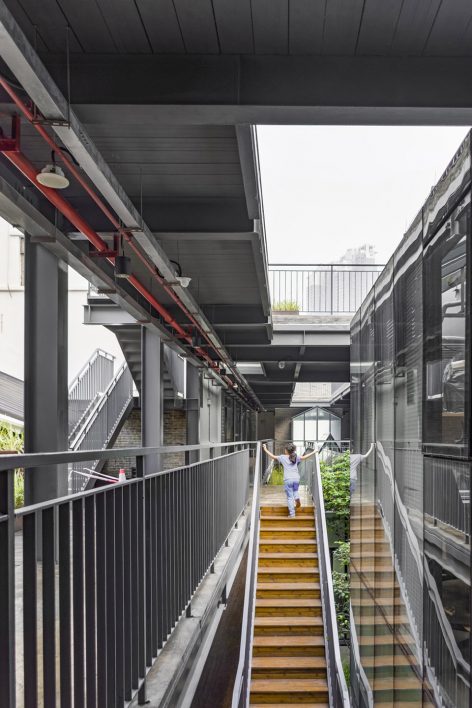
▼坊中居民的生活,life of people living in Yongqingfang
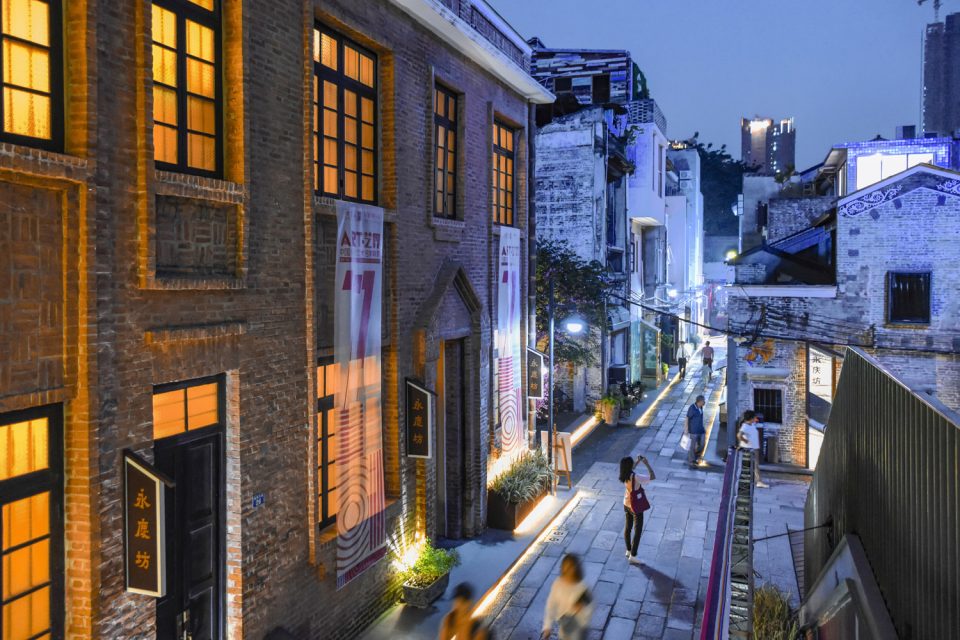
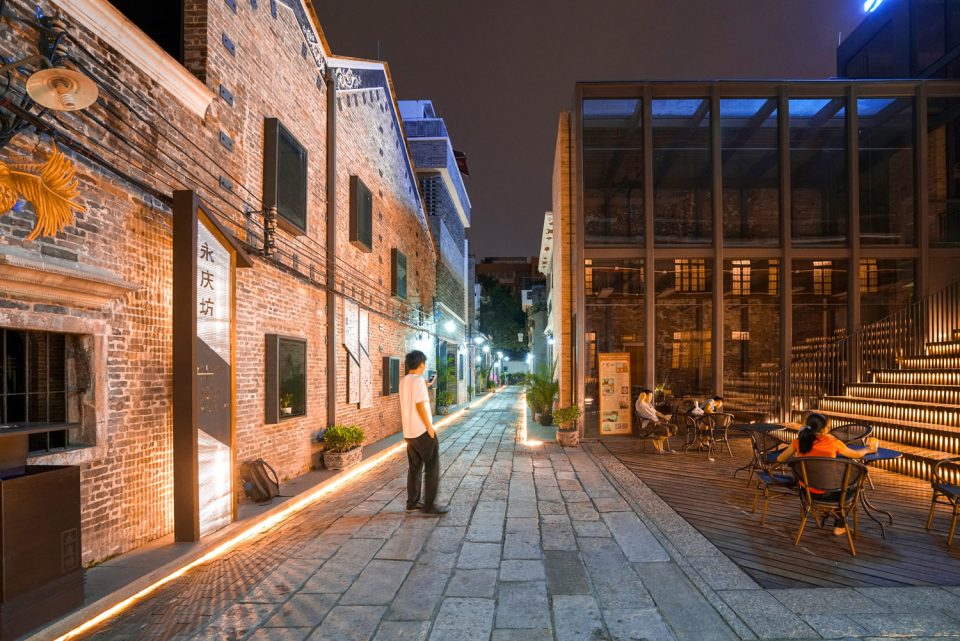
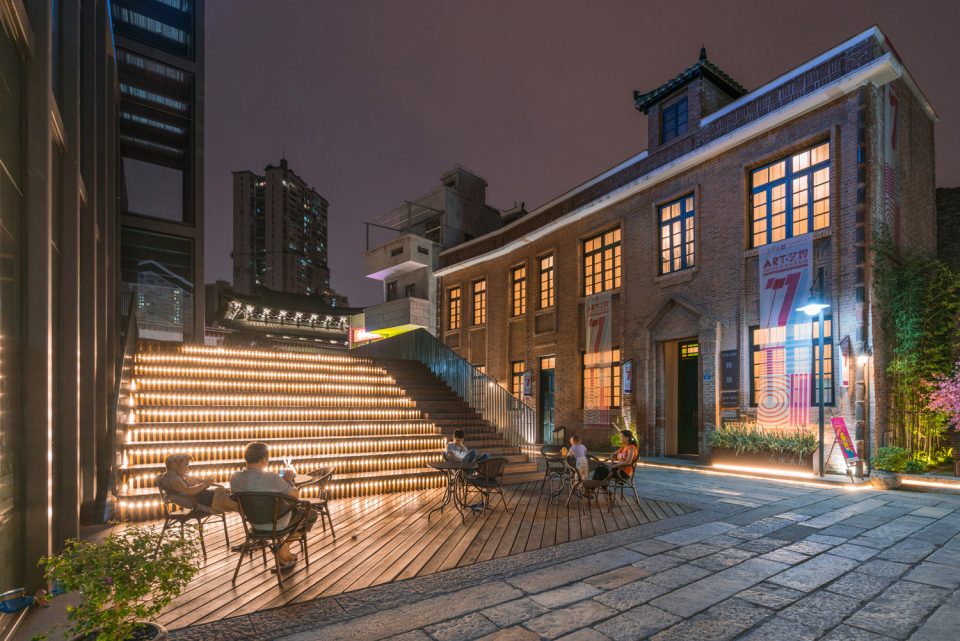
▼夜景,night view
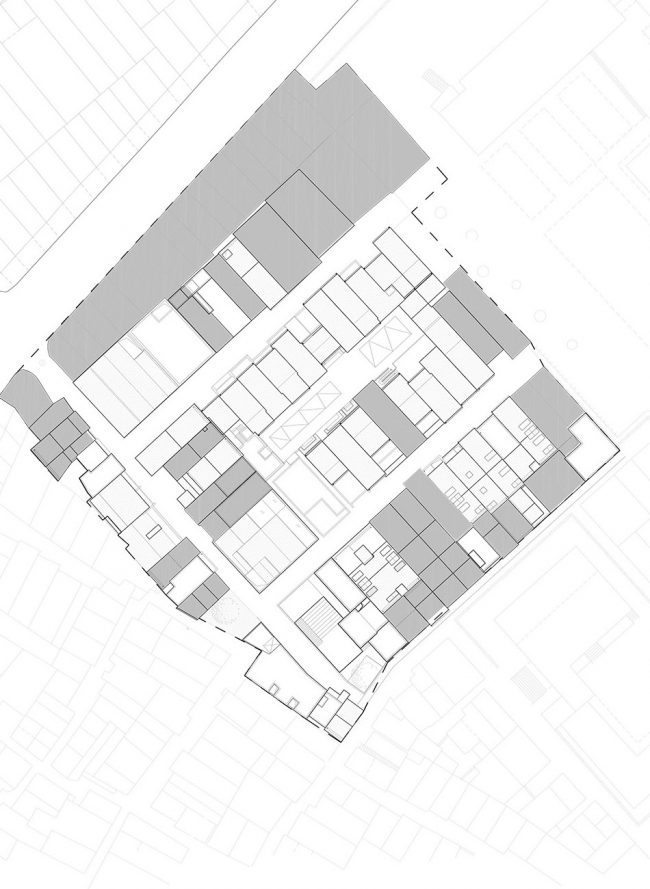
▼总平面,master plan
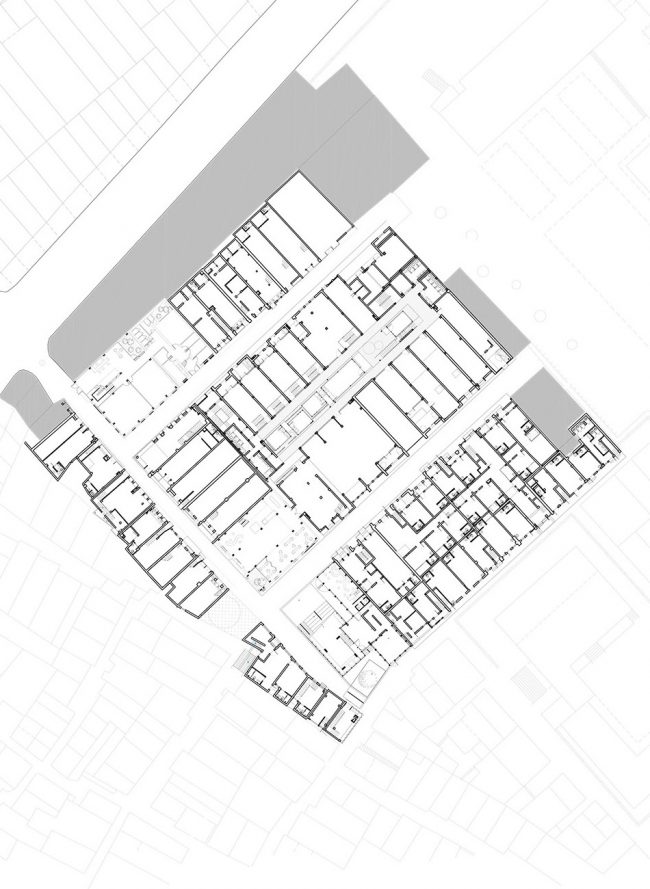
▼一层平面图,1st floor plan
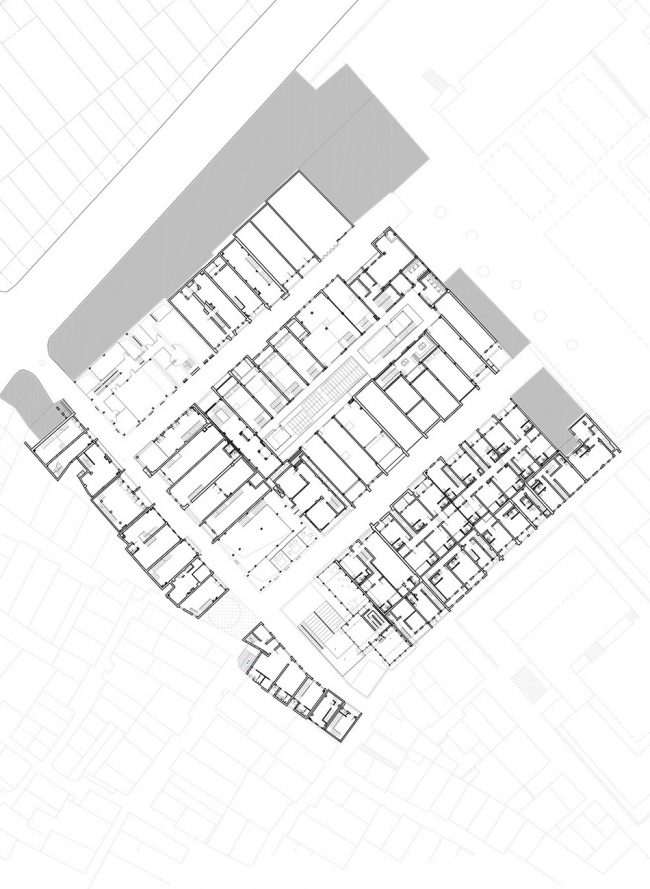
▼二层平面图,2nd floor plan
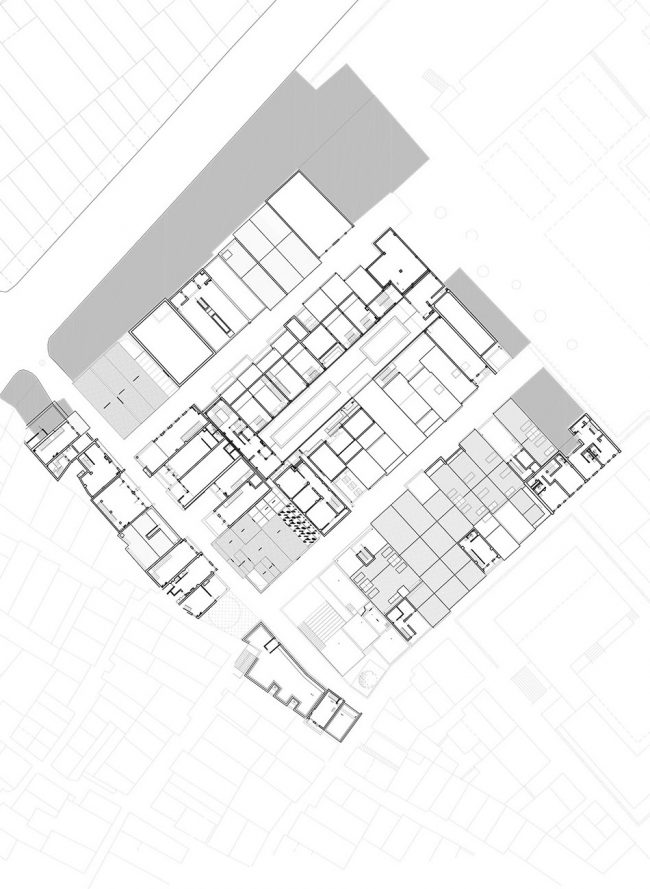
▼三层平面图,3rd floor plan
地理位置:广州市恩宁路永庆大街片区,中国
业主:万科,广州市越秀区城市更新局
主创设计:竖梁社(合作设计:南沙原创,景观设计:Lab D+H)
主持建筑师:朱志远
项目团队:潘庆文,冯雅莹,伍荣娟,桑贤铭,赖炜石,陈相颖,梁恒思
施工单位:南秀古建
结构加固方式:砖墙灌浆+钢结构锚固
建筑面积:8000sqm
设计周期:09/2015-02/2016
建设周期:02/2016-10/2017
摄影师:吴嗣铭, 唐瑞阳,
Location: Yongqing Alley, Enning Road, Guangzhou
Proprietor: Vanke, Guangzhou Urban Renewal Department
Design Firm: Atelier cnS,
(Cooperation: Nansha Original Design, Landscape design: Lab D+H)
Design Director: Zhiyuan Zhu
Design Team: Qingwen Pan, Yaying Feng, Rongjuan Wu, Xianming Sang,
Weishi Lai, Xiangying Chen, Hengsi Liang
Construction Team: Guangdong NanxiugujianCompany
Structure Strengthen Method: Brick Wall Grouting + Steel Structure
Anchoring
Scale of Construction:8000 square meters
Design Period:09.2015 – 02.2016
Construction Period:02.2016-10.2017
Photographer: Siming Wu, RuiyangTang
More: Atelier cnS,更多关于他们:Atelier cnS on gooood









这应该是我看到现在为止最舒服的老街更新作品…现在很多风貌区只是保留个房子,有关房屋周边一刀切清理的干干净净,老楼反而变成了最格格不入的事物。到底是商业核心伴随风貌还是文化风貌融入商业,主要功能定位模糊就很容易导致四不像
时代在发展,生活也在变化,没必要完全都保留老旧的样子,能看到新旧的更替不是更好吗?只要认真调研了片区的需求,做好了业态的配比,样式的更替无可厚非。
身为广东人,我觉得这个设计挺贴近地气。本来广东普遍的旧街道都是这样的,把以前的记忆保留了一部分下来,还做了些新的变化。可以现代的视觉去体验历史的痕迹。
如果搭配上业态的简要介绍就更全面了,如果商业居多,那街道尺度上的店招考虑就尤为重要了
出来的效果已经不易了,永庆坊相对于上海天津的旧街改造,先天条件差多了,一是永庆坊的体量太小,就几条街,进去逛就没了。二是永庆坊的建筑都是小户人家,每栋楼都比较小,看这个上楼的楼体的那个陡就知道,不像天津、上海的租界,都是有钱人的房子,尺寸高度都不一样。能做成这样已经不错了,要做活做好,最重要的是尽快启动二期,增加体量,现在内容太小了。
很赞同设计者不以“修旧如旧”一刀切方式重新规划设计了旧城区。建筑因人而活,只有不断的生命力融入到旧街区去,旧街区才能重生。
有意思没意思都是站在自己的立场和喜好上各说纷纭的,如果是自己来接了这个项目,要怎么去策划,如何用设计去协调甲方和各个商家还有原住民之间的共同利益。适当保留旧的特色,植入新的活力,真正轮到自己来做的时候,未必有别人做的优秀。
+1
可以说做的相当没意思,挺失败的,比一般的广州生活街道的氛围还差
听口气,你是个大户人家,有作品吗?拿出来看看
请问哪里可以看到您的作品?
您试试?
“▼永庆坊改造前后对比,contrast of Yongqingfang before and after renovation”
右边这张照片好美。。。希望你们没有破坏。。。
实验品,相对于相当成熟的“新天地大拆大建模式”,微改造在中国仍处于萌芽阶段,有这个开头总是好的。现场看过,其实在新旧转换方面做得很细致了,不过大部分细节是行内人才看得出来,而且也犯了些明显错误,例如玻璃塔楼的隔热问题,白色格栅严重遮挡后面建筑采光,等等。所以人们倾向于批判而非赞许。我认为这类旧改除了“修旧如旧”之外,更需要显性的、有媒体效应的元素注入,让大众能瞬间记住此处的特色。不然每次跟别人聊起微改造,都在说有多困难多困难,实际上是缺乏说服力的。
尼玛,好好的一个古香气息的老街被改成了现代文明!!!作为设计师,不能怪设计师,要怪无脑政府。擦!
本来也就是民国时期的文化遗产,谈不上古色古香,岭南的文化特色也本就是中西融合
古香气息????您怕是对古香气息有什么误解吧
你可以看下原来的照片,距离你说的“古色古香”有相当大距离呢,都是危楼,败瓦,完全推倒都不会觉得可惜那种~~
“有些按历史风貌统一整治的街道,看上去原汁原味,却因为业态单一,房屋格局没法吸引现代的商业办公使用等而门庭冷落,只有街道没有生活,沦为“布景一条街”,这是以一厢情愿的做法”
这段话说的很不错
这话没错,然而这个案例能做到哪点呢?而且沦为布景街说明做的也不好啊,你看天津的五大道,依然原汁原味,也确实吸引了很多企业进驻,这些并不矛盾,做不到hi水平问题。
纯改造谈何容易,老街区焕发新活力,新的业态引入是必然的趋势。渐渐的老街里的老居民也会更新。老街将会以一种新的姿态出现
相对于成都太古里和厦门骑楼街,恩宁路的改造后更有生活的气息而不是彻底地商业化,可惜在规划和宣传上仍有些欠缺
有机更新的想法与初衷是好的,只可惜实际在场感受到的更多是“粗糙感”,这也是多方协调上的问题。
经常从恩宁路经过,却不知道原来横街窄巷之中原来已经变成这个样子。也不能怪社区广场变成了停车场,附近停车的地方太少了,老房子过于密集,多是“握手楼”,能改造成现在的样子实在不易。我个人是挺喜欢的,有机会会去走走。
是将原居民生活、小资业态、若干文史纪念性建筑、公共活动空间等,以拼贴圈养的形式保护在示范区内作为博物馆式的景观;还是通过打破永庆坊与周边社区的边界,相互渗透作用自下而上带动整个区域的复兴?永庆改造项目中,更多的是前者罢了。如何跳出红线思考问题,才能挣脱历史街区中产阶级化的藩篱?
突破红线思维?学校做研究可以,实际操作可能连立项都做不到。城市更新是一个体系性的工作,不只是回应建筑师价值观,更重要是如何平衡各参与方的价值取向,并通过破坏最低的原则将之落地。一直在讨论何为乌托邦是不可能达成城市更新的。另外,中产阶级化有何不对?难道老城保持破破烂烂才能满足学者脑海中的“人文精神”?守着破房子难道就是“人文精神”?另外,你以为当地居民没获利单纯被赶出来?恩宁路很多人的房子是以出租性质被开发商使用的,而且他们有了更好的房子住,都赚翻了~
“圈养”是什么意思啊?什么可以叫做不圈养呢?跨出红线思维具体操作是?另外这个建议是给开发商,还是给改造局的?
说的好,何为红线,怎样思维跳跃,而且有很多外在因素左右了设计师的初衷
我觉得她的意思应该是要表达城市空间的“公平”“平等”意识,西方的公共空间在普世价值观的影响下比较注重公众意识。国内公共空间是比较缺乏这种意识理念的,总有“权贵”思想的干扰。当然也不否认我们在改进。
两样都不是,是给观众看的
自下而上对应公众意识,博物馆式的景观也不是传统街区重焕活力的方式,不过这个案例,也让我看到了街区复兴在萌芽,他有不同的尝试,他的重点已经不再竭力隐藏那些过时的时代产物,而是转移重心,去探索一些新的可能性。
你还是不太懂领导这个的意义
阶梯灯还蛮刺眼的
还可以的,有局部地方感觉很油腻,很商业
确实有些地方改造的有点过,像现代商业街