来自Pietro Carlo Pellegrini Architetto 对gooood的分享。更多关于他们:Pietro Carlo Pellegrini Architetto on gooood
Appreciation towards Pietro Carlo Pellegrini Architetto for providing the following description:
该项目旨在对里乔内(Riccione)的“前砖厂”进行改造,这是一个生产砖材的工业综合体,建于1908年,1970年停用。工程涉及的场地总面积为40000平方米,建筑占地面积为3400平方米。建筑师对既有建筑的空间潜能进行了充分利用并代替以新的空间,原先的工厂主体作为场所的历史记忆被保留下来:这里将容纳一所供450名学生使用的中学、一座拥有650个坐席的剧场、一间总部办公室以及各类室外空间。
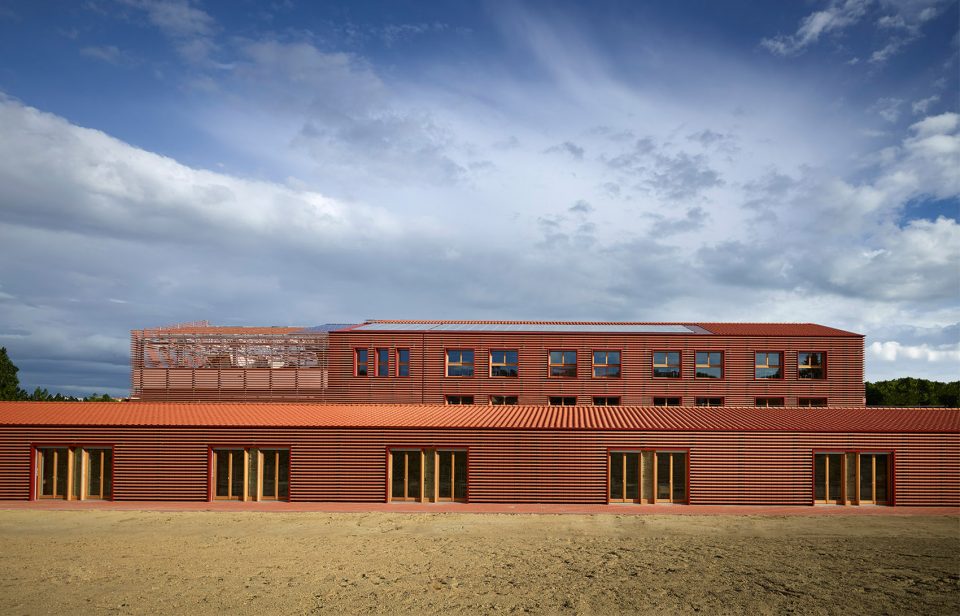
▼建筑的前身是一个制砖厂,the building used to be an industrial complex for producing bricks
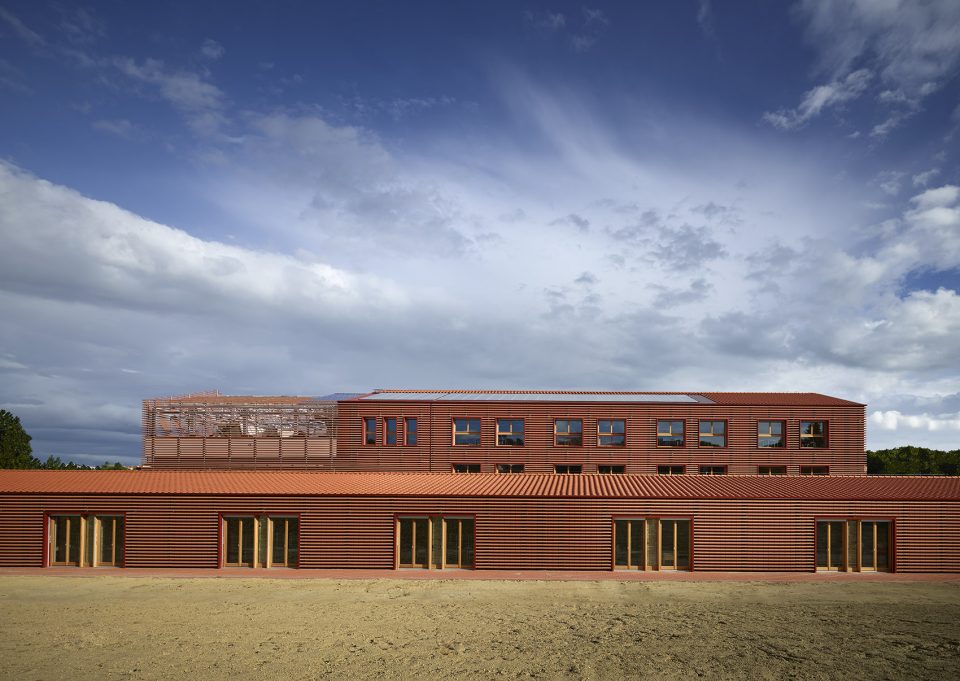
The project concerns the recovery of an Ex-Furnace in Riccione, an industrial complex for producing bricks, built in 1908 and decommissioned in 1970. The whole intervention area is 40.000 mq; the covered surface is 3.400mq. Old destinations give way to the new ones, exploiting the existing spatial possibilities, maintaining the shapes of the old body factory as historical memory of the place: inside of it will be placed a secondary school for 450 students, a theatre with 650 seats, a headquarters office, as well as the organization of the external spaces.
▼建筑外观,external views of the building
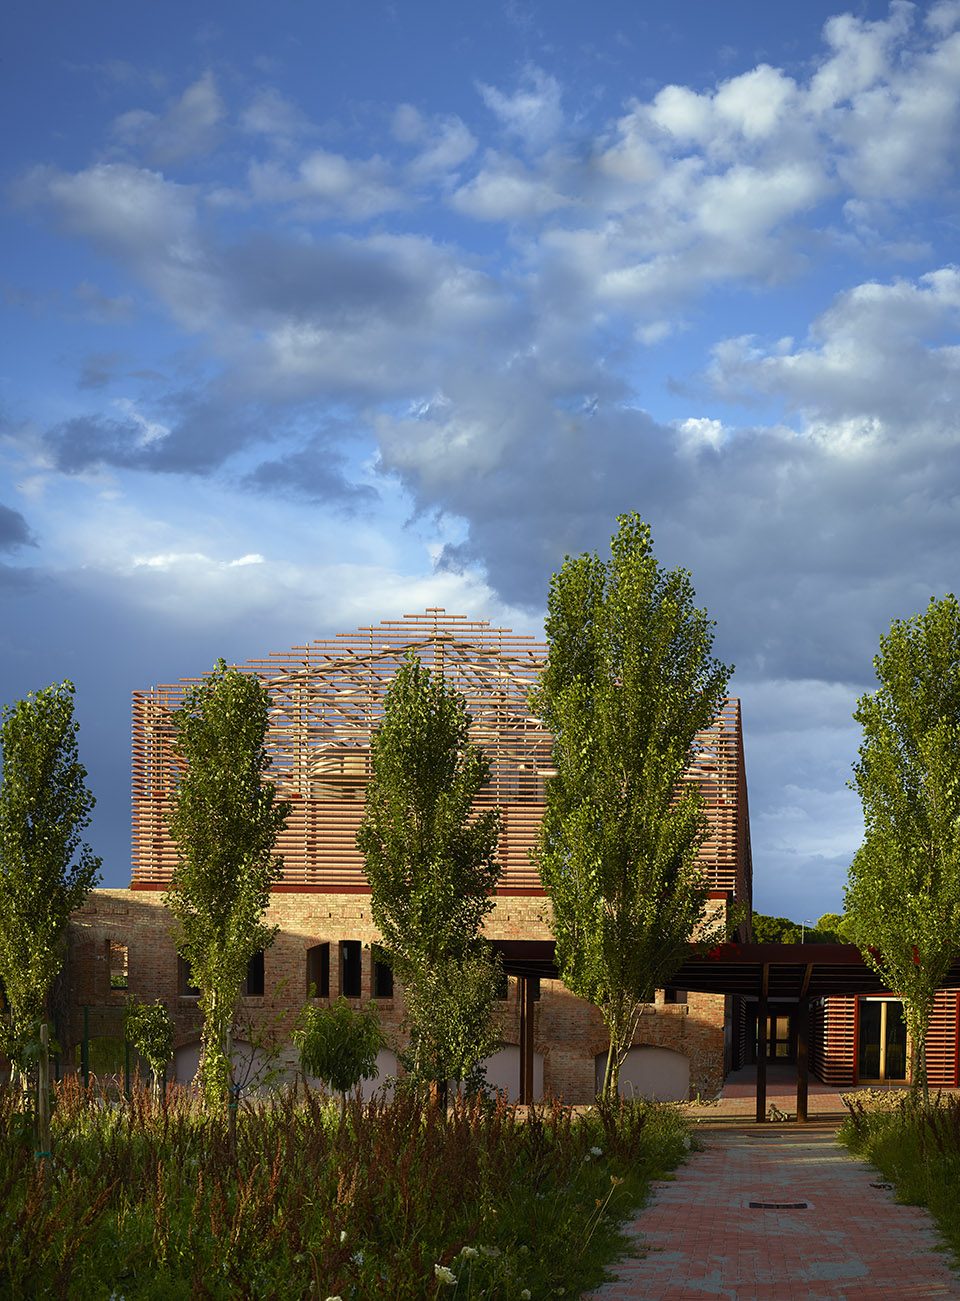
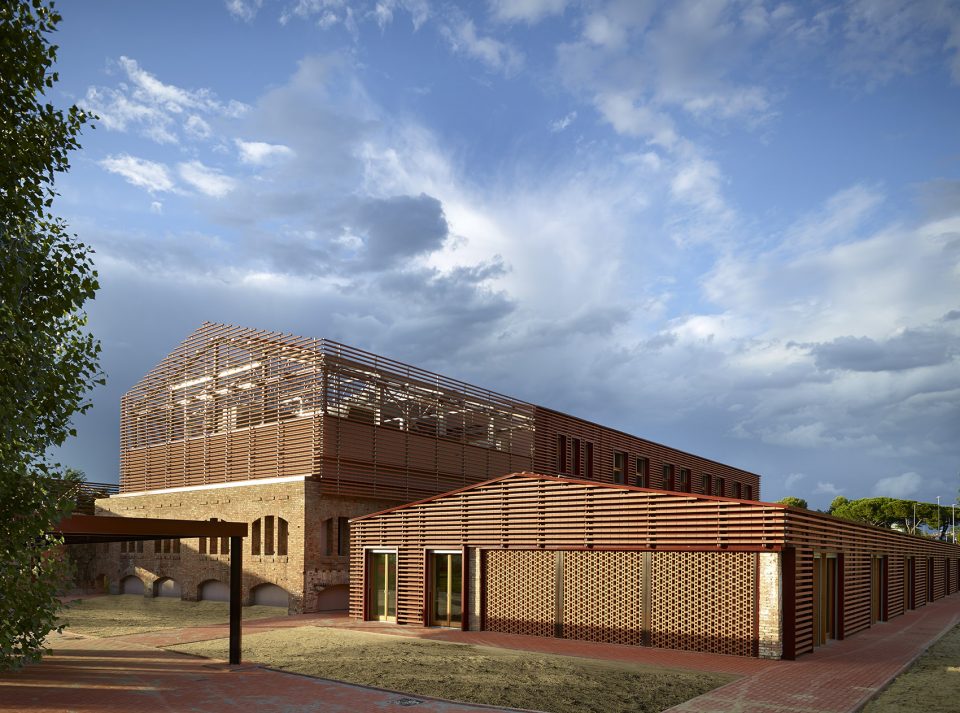
该项目的目标是减少建筑对环境的影响,将旧建筑替换为高能效的新建筑,同时不增加新的体量。建筑的一侧保留了原来的砖面,为其赋予新的价值;另一侧则与旧元素完全区分开来,在介入的同时维持建筑的一致性和连贯性。以砖块建造的遮阳结构与既有建筑的外观融为一体,对传统材料进行了创新性的利用:在为建筑赋予整体性的同时强调了既有的砌砖元素。在技术方面极为先进的两座校园中心也同样轻易地融入了原先用于烧砖的建筑场地。
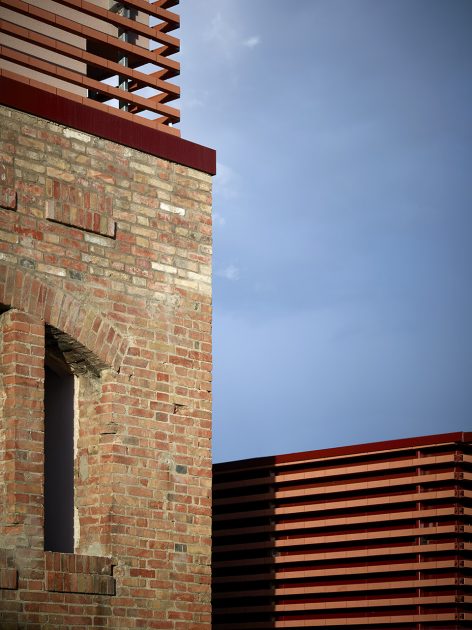
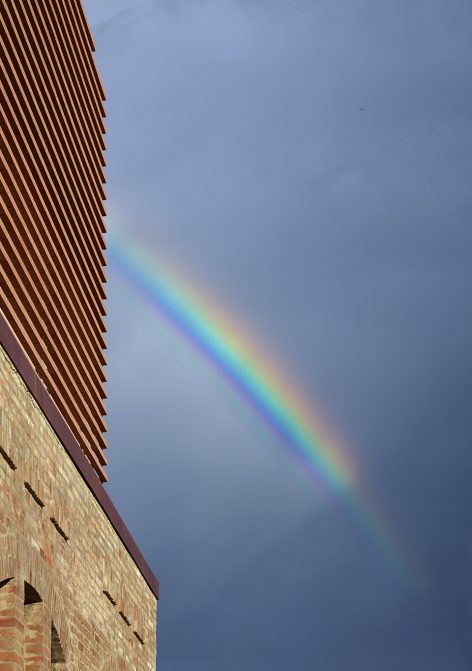
The project aims to reduce the environmental impact, replacing the old buildings with new ones characterized by high energy efficiency, without filling more surfaces. The intervention is imprinted on one side to recover and give value the existing masonry elements, on the other side to distinguish the new elements from the old ones, maintaining a compositional coherence throughout the intervention. Outside the brise soleil in brick elements determine the homogeneous backdrop of the original architectural forms, using a traditional material in an innovative way: they give unity to the whole composition and at the same time they underline the existing brickwork. The two buildings of the school centre, whose technical aspects are cutting edge, easily conform with the ruins of a former brick furnace.
▼建筑的一侧保留了原来的砖面,the intervention gives value to the existing masonry elements
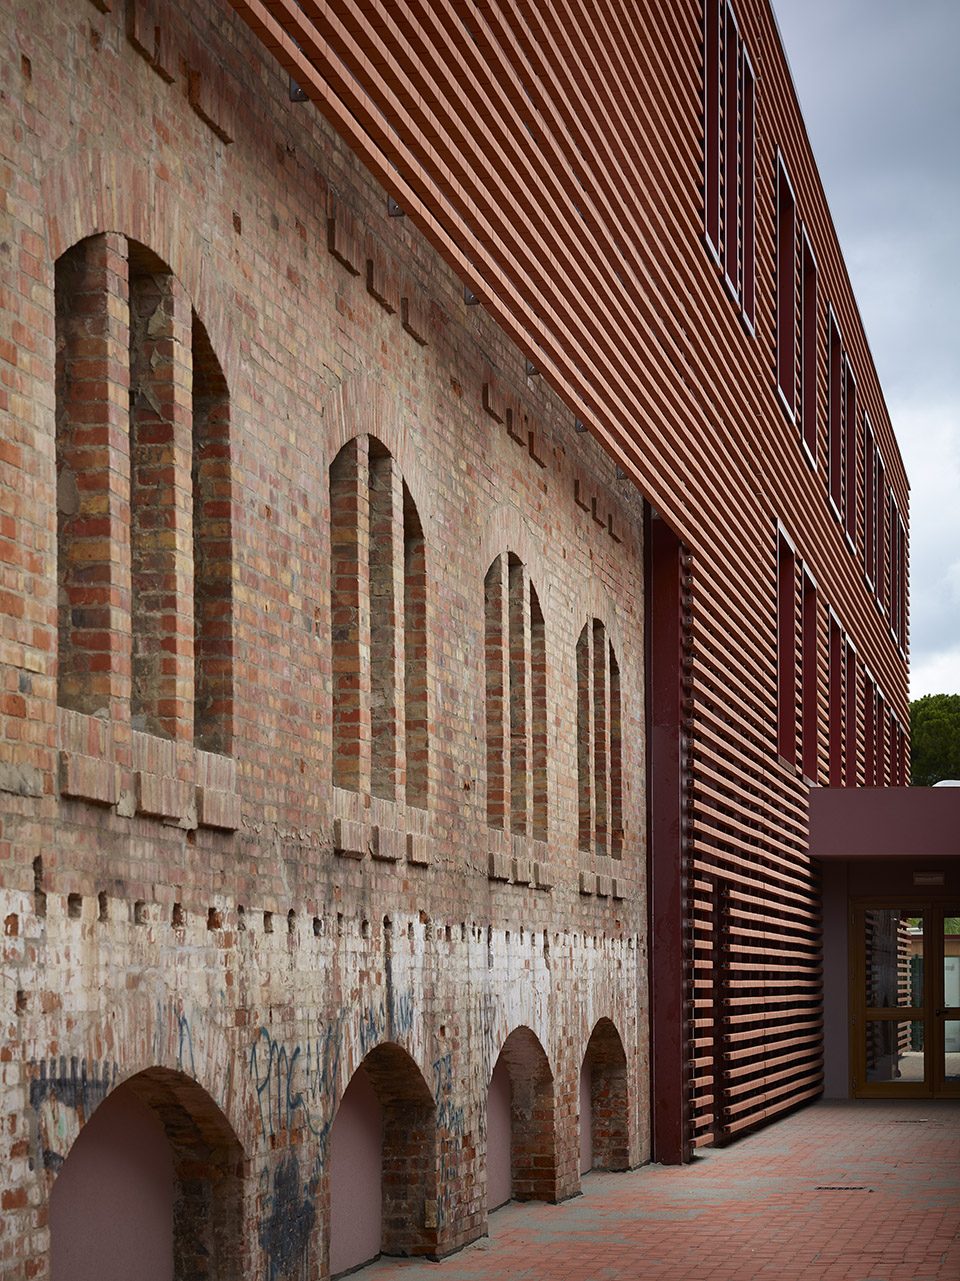
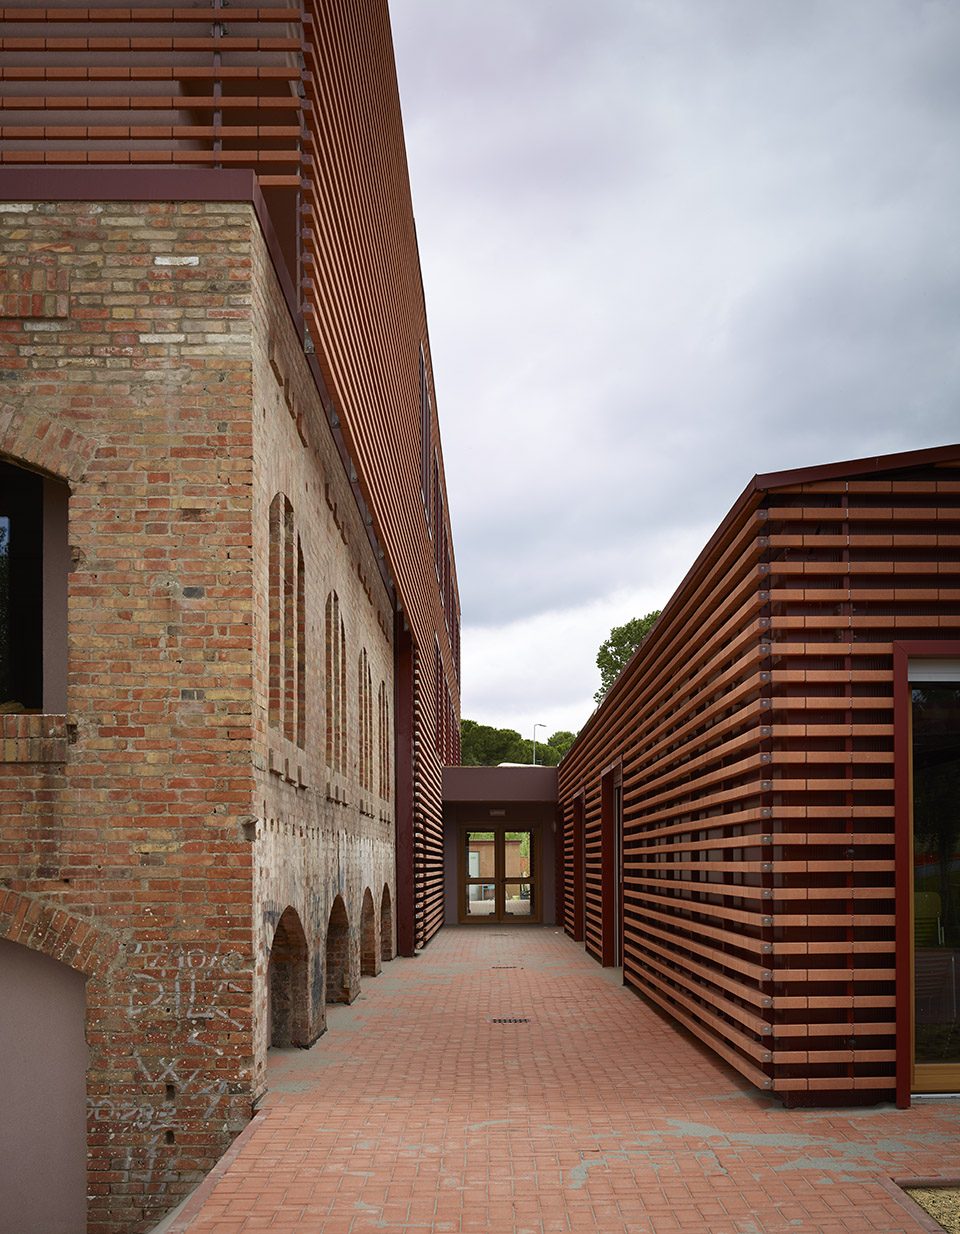
▼另一侧对传统材料进行了创新性的利用,on the other side using a traditional material in an innovative way
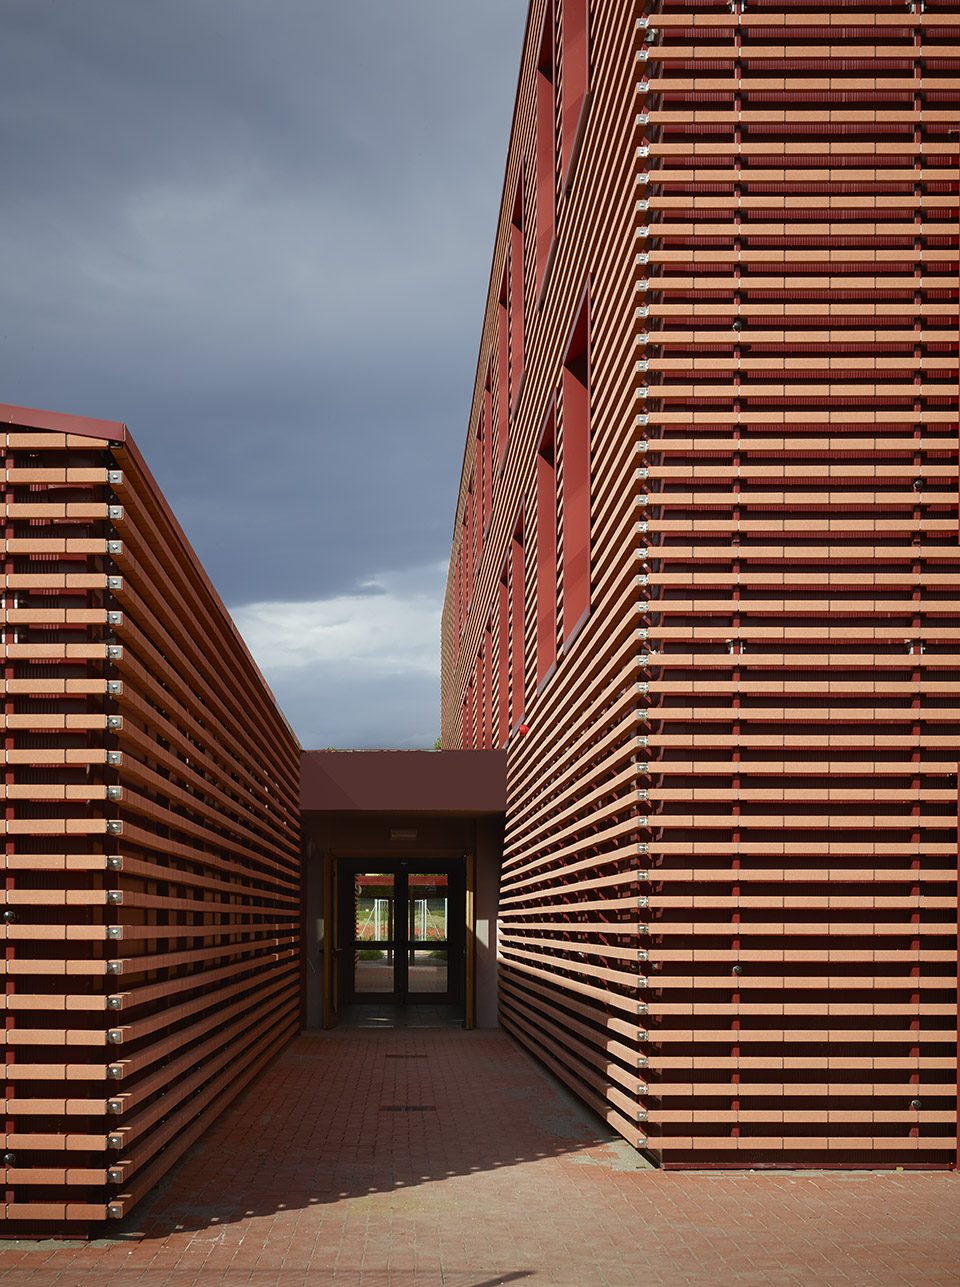
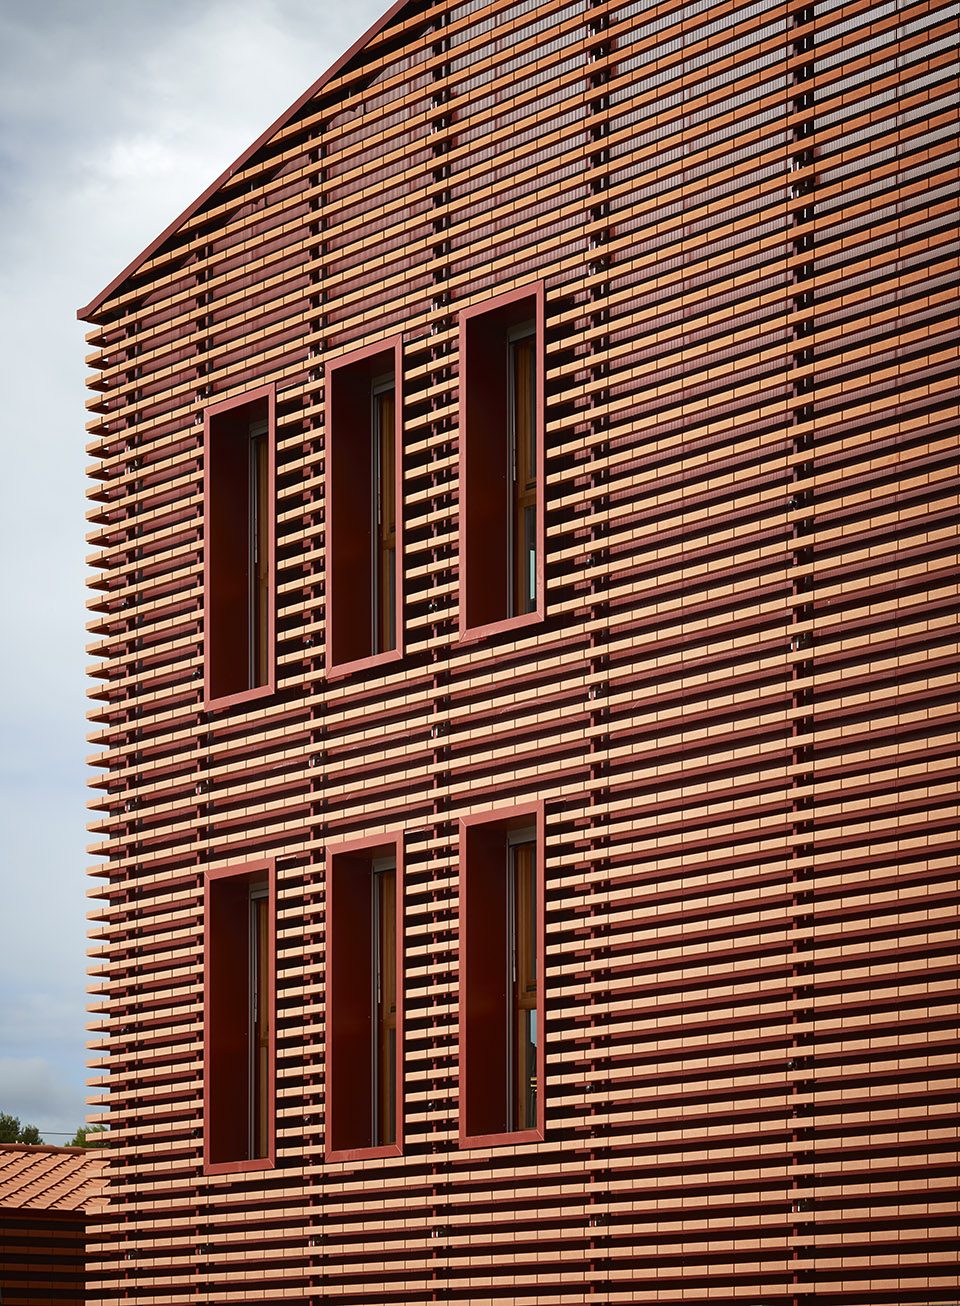
▼以砖块建造的遮阳结构与既有建筑的外观融为一体,outside the brise soleil in brick elements determine the homogeneous backdrop of the original architectural forms
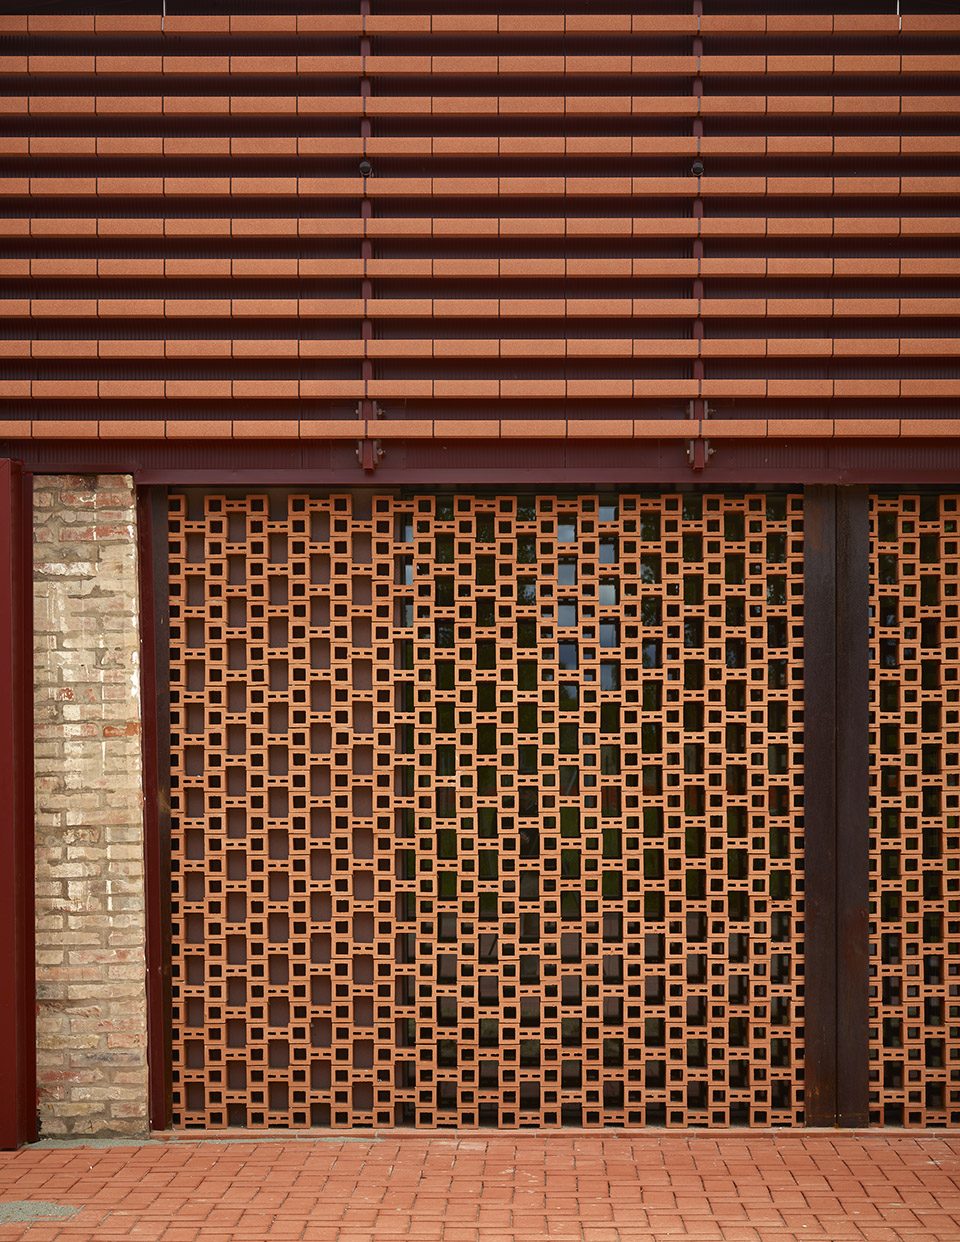
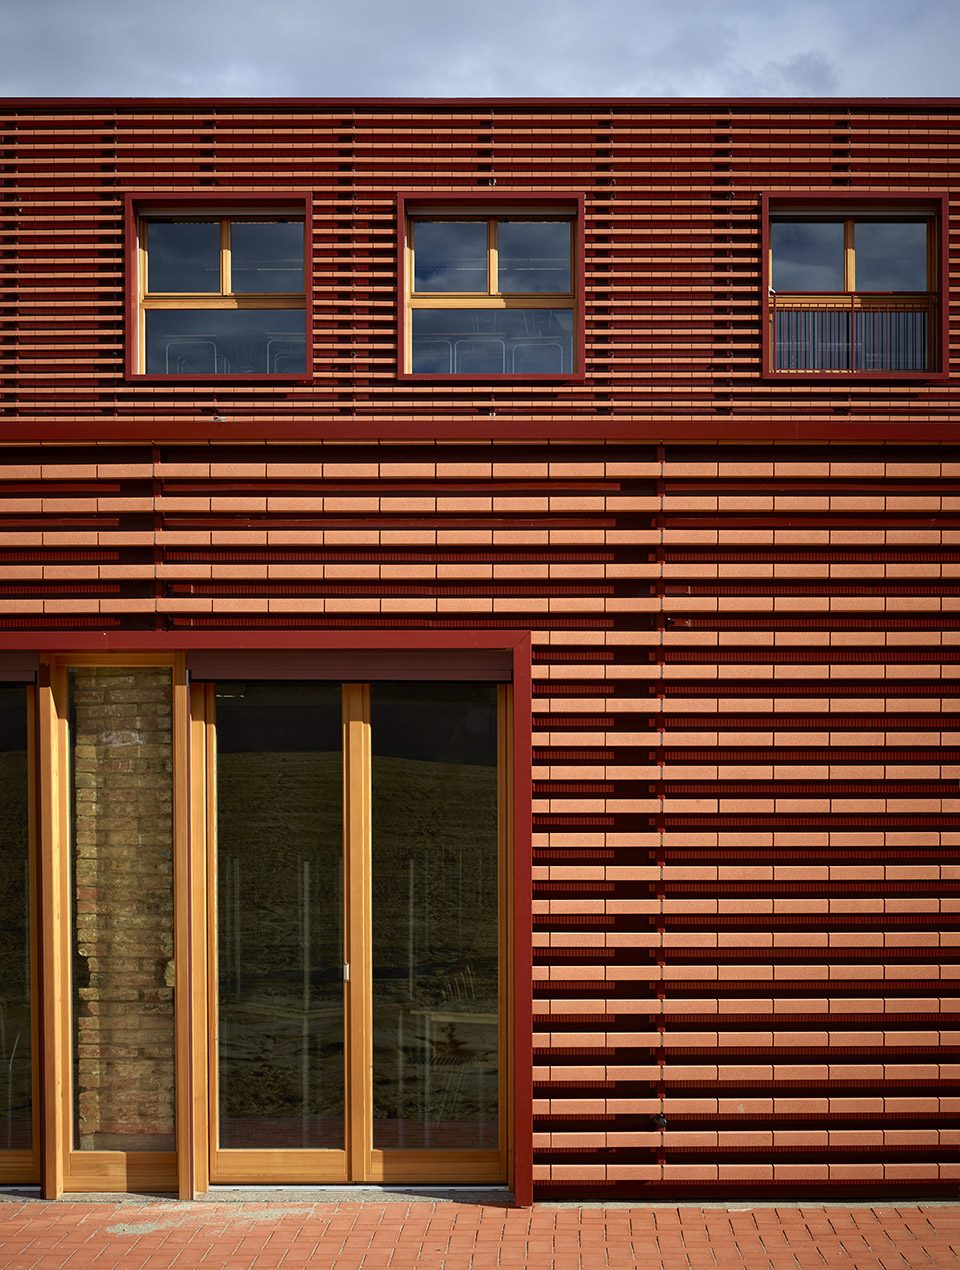
▼室内空间,internal views
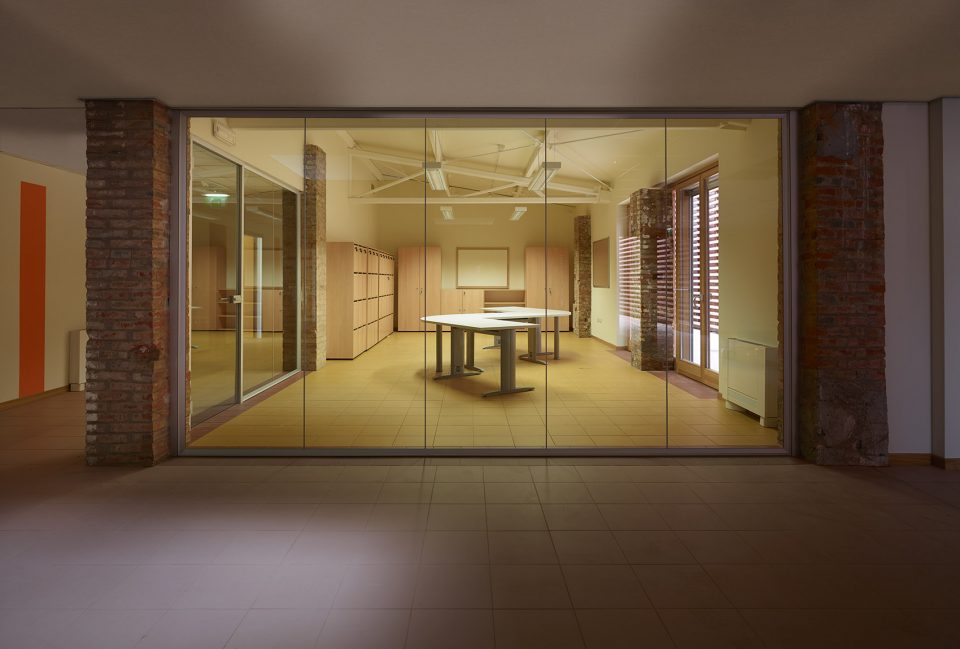
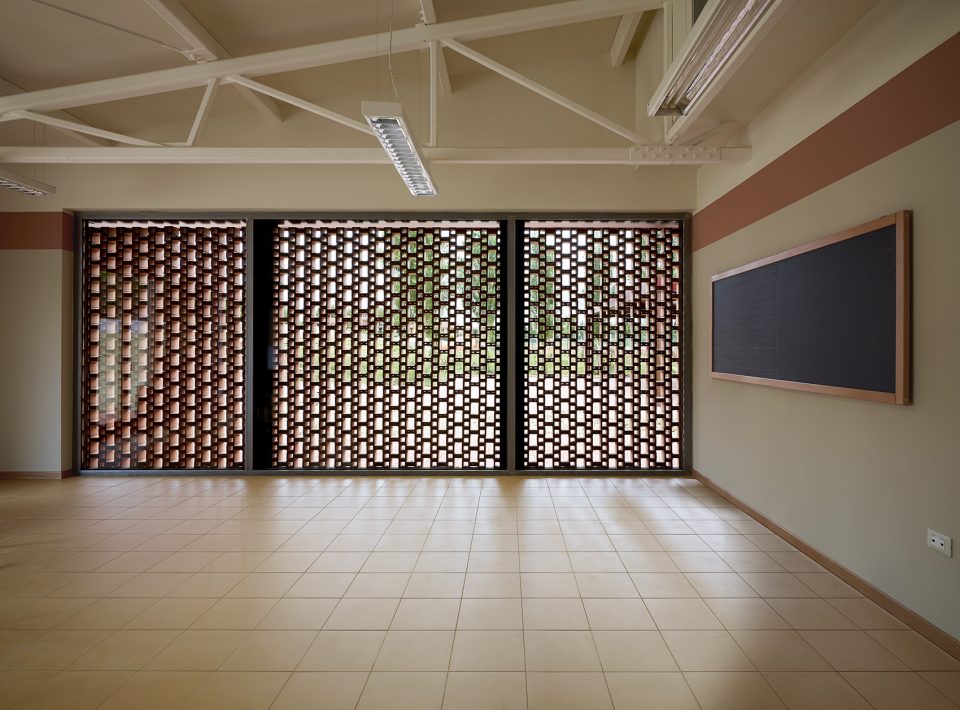
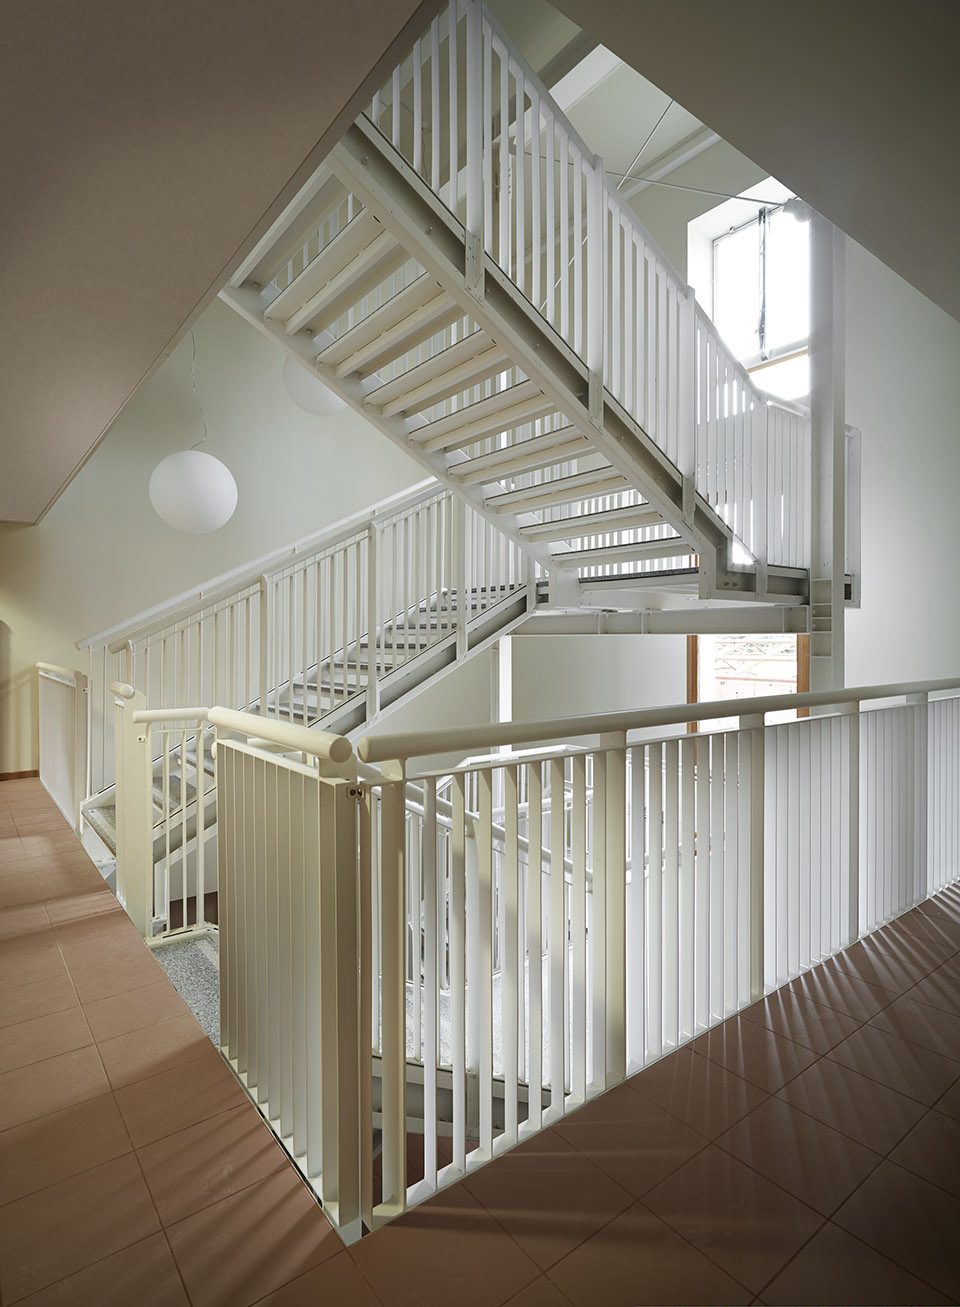
▼总平面图,site plan
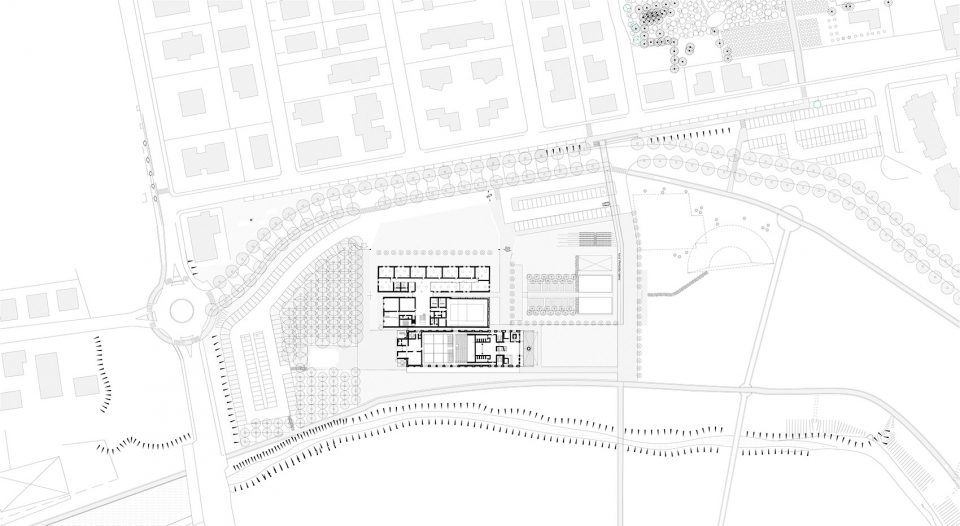
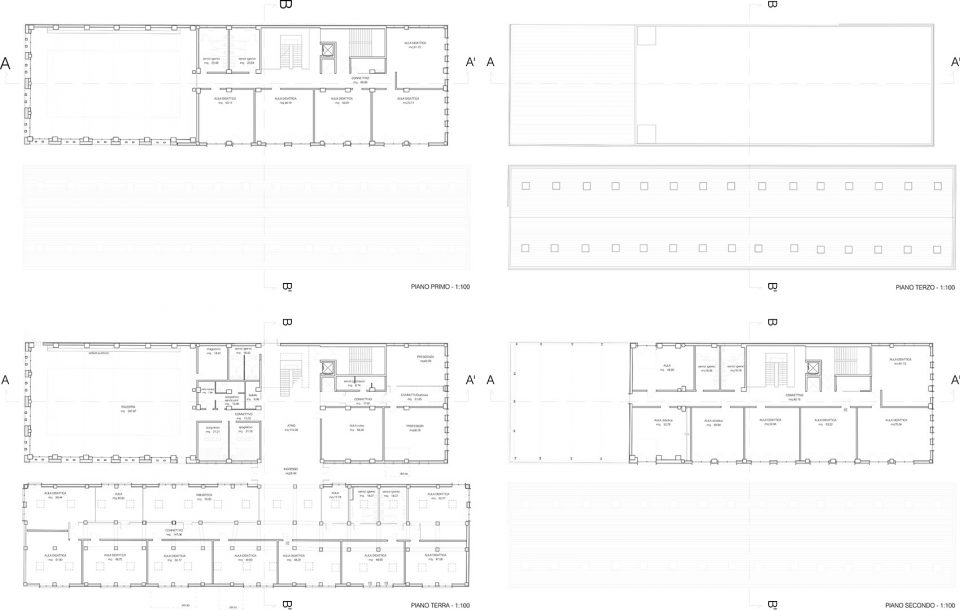
▼平面图,floor plans
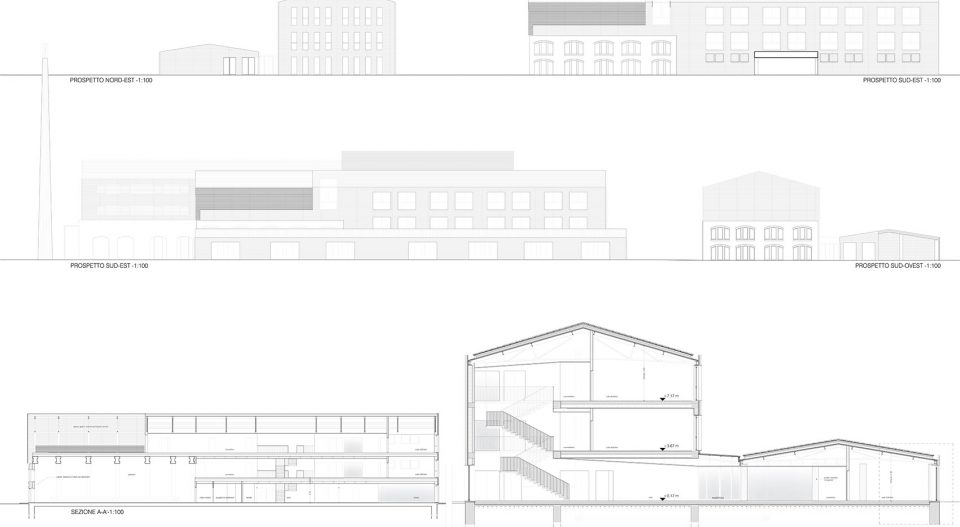
▼立面图和剖面图,elevations and sections
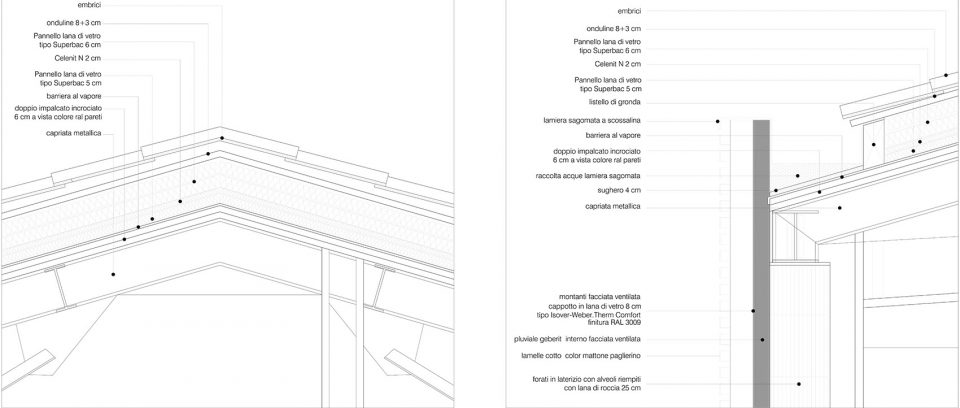
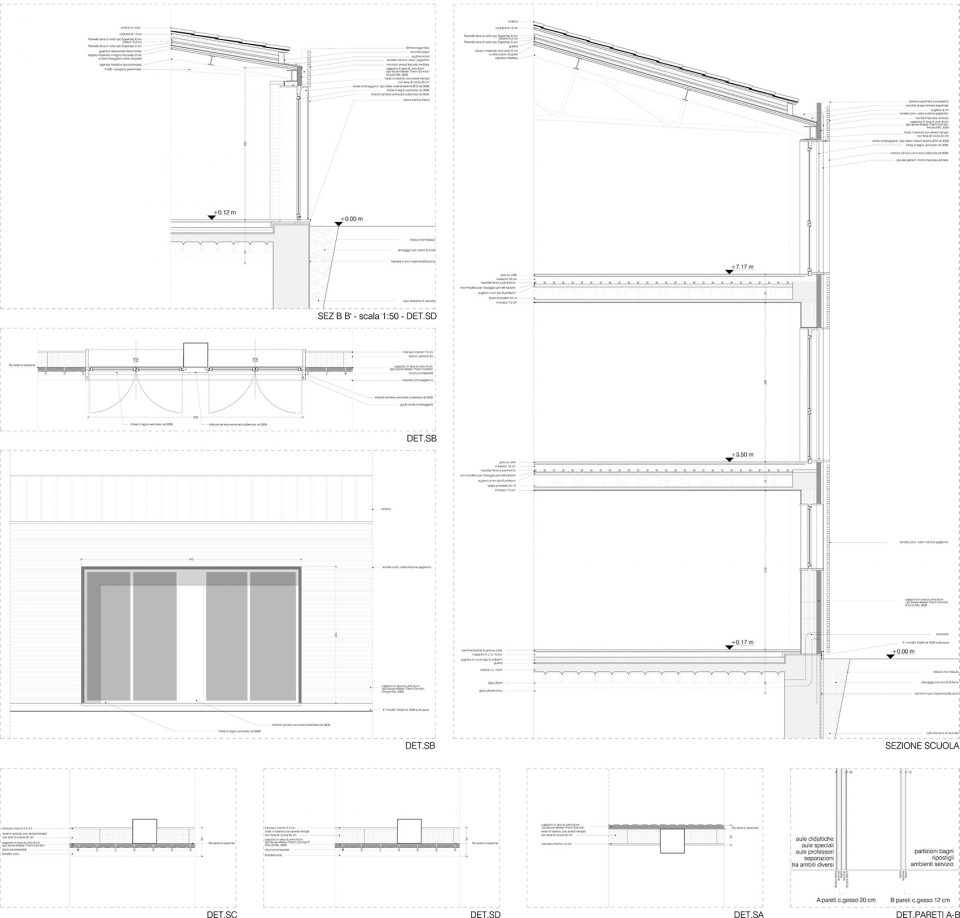
▼结构细部,construction detail
Name of the project:
RECOVERY OF AN AREA CALLED “EX FURNACE” FOR THE REALIZATION
OF A SECONDARY SCHOOL, A THEATRE AND AN OFFICE BULDING
2010 – Design
2012 – work start
2014 – work end
2015 – Medaglia d’Oro all’Architettura Italiana – Honorable mention
2015 – Nomination at Piranesi Award 2015
Place: Riccione – Rimini
Client: UNIECO SOC. COOP.
Built surface: mq. 3.400
Costs: € 11.320.000,00 (school + theatre + office building)
Credits
Architectural design, detailed and final proposals winner of competition:
PIETRO CARLO PELLEGRINI ARCHITETTO
Collaborators: RCF & Partners, Sirio Lazzari, Carlo Bertolini, Sheila Lazzerini, Enrico Polato, Filippo Tarquini, Dario Arnone e Stefania Iurilli
Photographic credits: Mario Ciampi Fotografo
More:Pietro Carlo Pellegrini Architetto,更多关于他们:Pietro Carlo Pellegrini Architetto on gooood








发表评论
你需要先 才能发表评论
社交登录