非常感谢 北京北林地景园林规划设计院有限责任公司 予gooood分享以下内容。更多关于他们:Beijing Beilin Landscape Architecture institute on gooood. Appreciation towards Beijing Beilin Landscape Architecture institute for providing the following description:
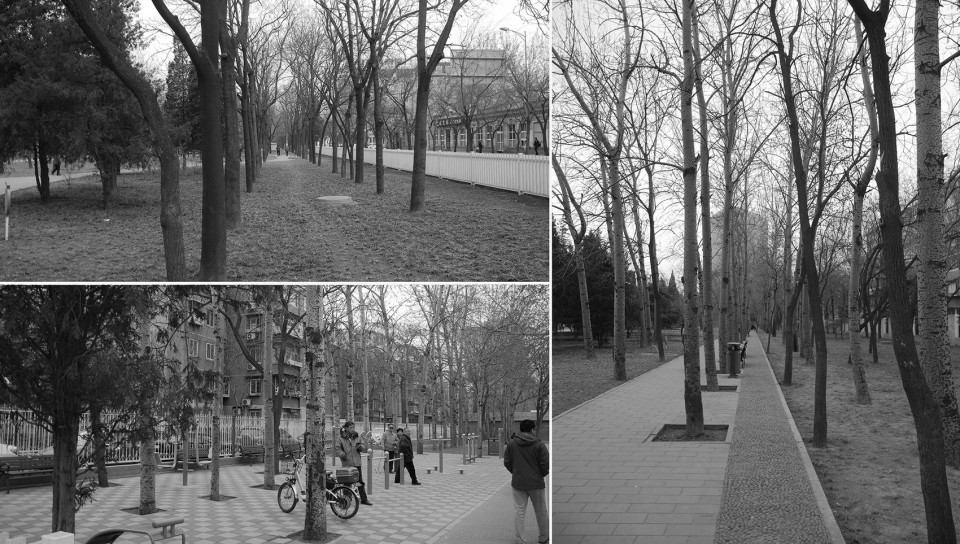
伴随北京城区日新月异的建设发展,首钢涉钢产业的搬迁调整,石景山正面临着从传统工业区向现代化首都新城区转型的挑战。城市复兴进程中,不同等级不同类型的城市公共空间改造类项目,正逐渐完善城市结构,重新给城市注入活力。晋元庄林带位于石景山游乐园西侧,面积约2.6公顷,周边遍布建成年代较早的居住小区。基地现状参天大树林立,长势良好,冠大荫浓。如何最大限度将这些大树保留,树尽其用,这让我们既兴奋又深感困难重重。
Along with the development of Beijing city, Shougang involved moving adjustment of steel industry, shijingshan is facing the challenge of new industrial district from the traditional to the modern capital transformation. In the process of urban renewal, different levels and different types of urban public space renovation project, is gradually improving the urban structure, and making the city full of vitality. Jin yuan zhuang park is located on the west side of shijingshan amusement park, the site is about 2.6 hectares, surrounded by many aged residential areas. The park now is full of towering trees which grow very well. How to reserve those trees and make them more effectively, this made us feel really excited and difficult at the same time.
▼ 基地几乎被高大乔木全部覆盖,The land is mostly covered by tall canopies
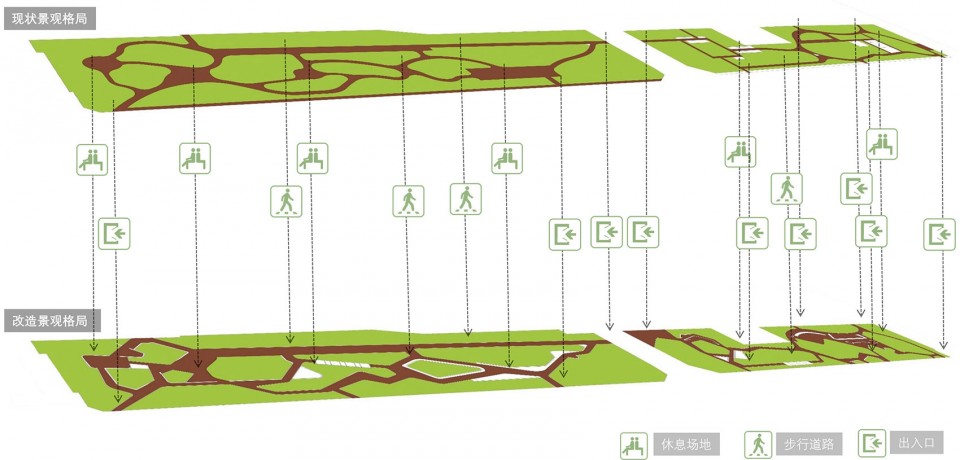
经过多次实地勘察,我们保留了场地中约百分之九十的乔木类原生树。在此基础上形成的新硬质铺装与绿化的格局分布,与现状基本吻合。
After many times of site visits and research, we retained about ninety percent of the native trees on site. The formation of the new paving and vegetation is consistent with the current situation site plan.
▼ 改造前后的景观格局对比,我们只变化了铺装边界的线型,The landscape pattern comparison of before and after, we only changed the paving boundary lines
▼ 选择树形优美的原生树种,在节点处作为孤景树,与场地形态形成呼应关系,We choosed native tree species, as solitary scenes in the node, to build the relationship with site morphogenetic echo
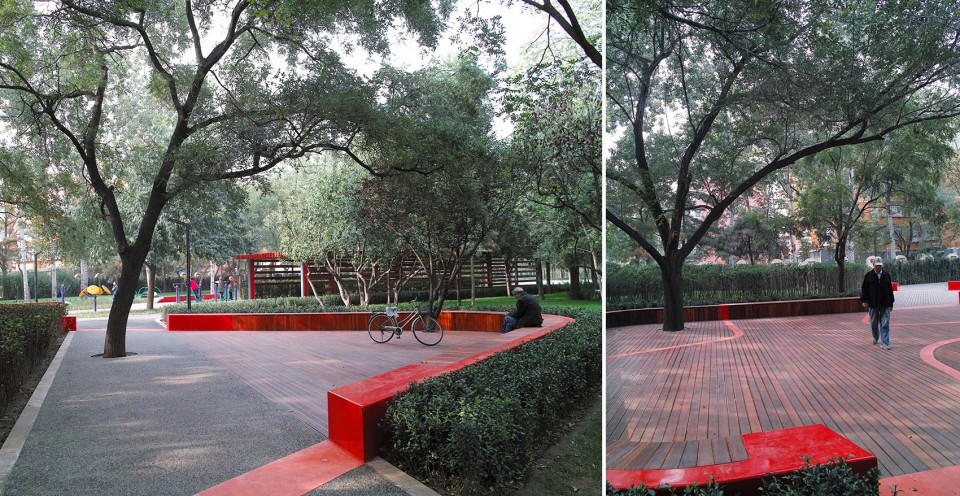
▼ 伐去一些长势较差的树种,为整个绿地留出一些开敞的林窗空间, We take down few trees with poor growing condition ,in order to leave some open space for the park
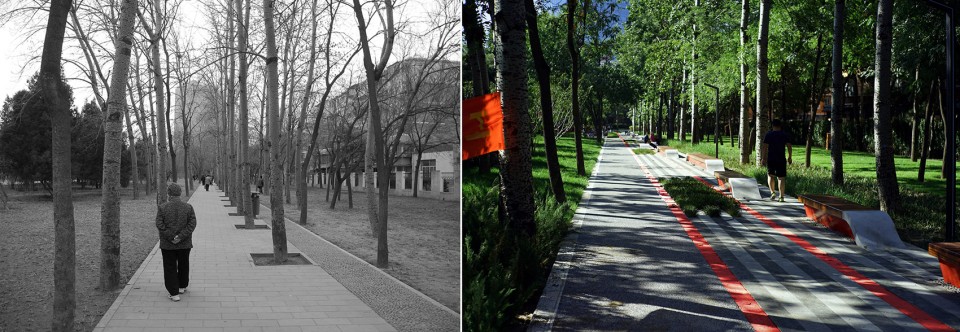

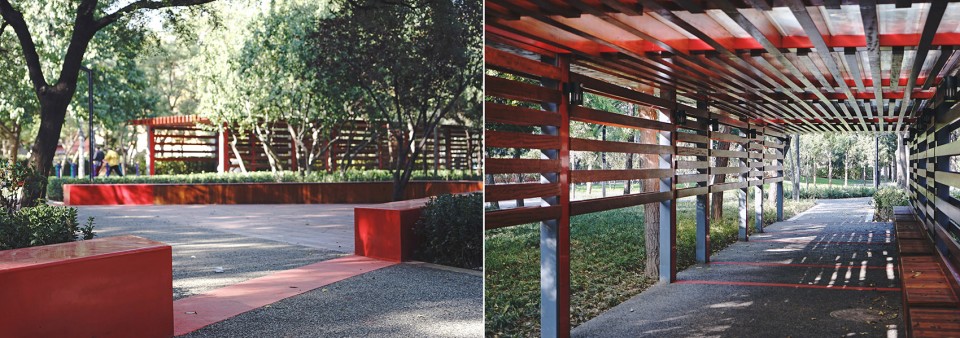
由于基本保留了现状植被骨架,要想突出改造前后的景观差异性,必须在空间的重构和景观细节中寻找突破点。我们利用一条引领场地的红色活力主线,贯穿南北两大地块,构建晋元庄林带新的景观特色。红色玻璃钢作为主要材料,结合木座椅、木廊架、木铺装等作一体化设计,给原本老旧沉闷的绿地增添了新的活力。
As the basic retention of the status of the vegetation skeleton, we have to find breakthrough in the reconstruction of the space and landscape details, in order to highlight the landscape transformation differences between before and after. Therefore, we use a red dynamic main line as main venue, and it runs across the north and south of the two blocks, to create J Jin yuan zhuang park with new landscape features. Red glass fiber reinforced plastic as the main material as the main material, combined with wooden chairs, embelished frames, wooden pavings , etc, for the integration of design, to the original dull green space to add a new vitality.
▼ 红色元素在绿地中穿梭, Red element in the green space shuttle
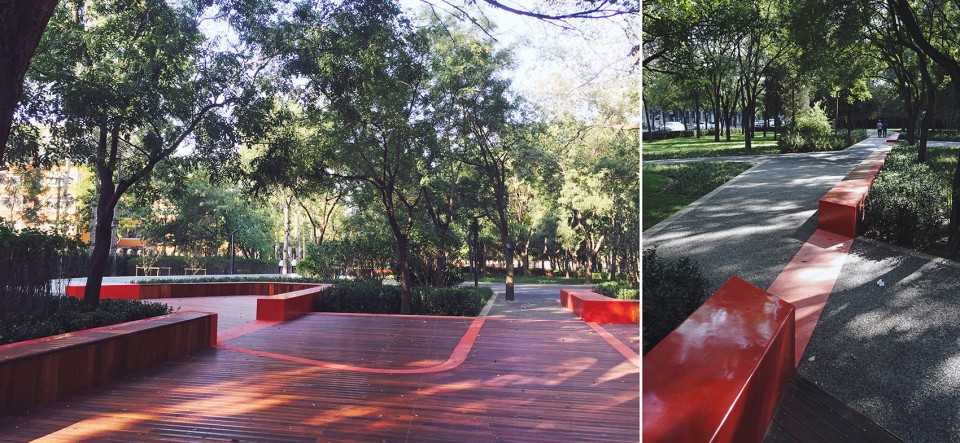
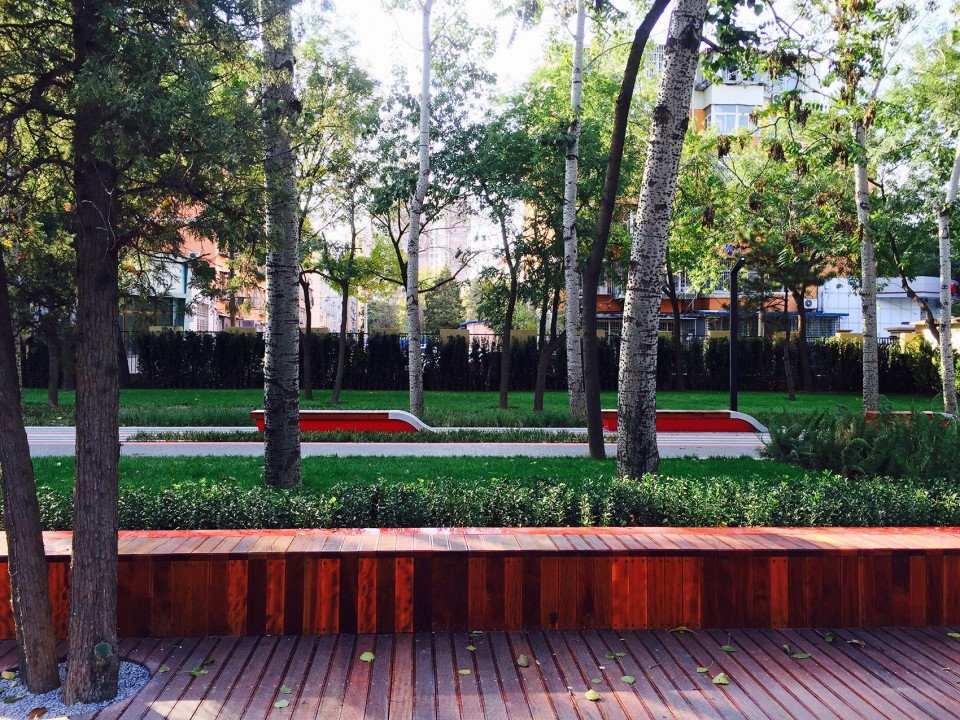
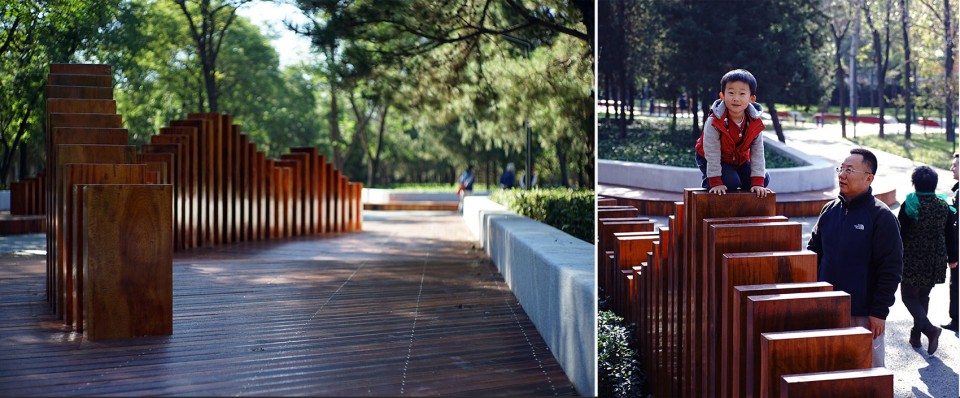
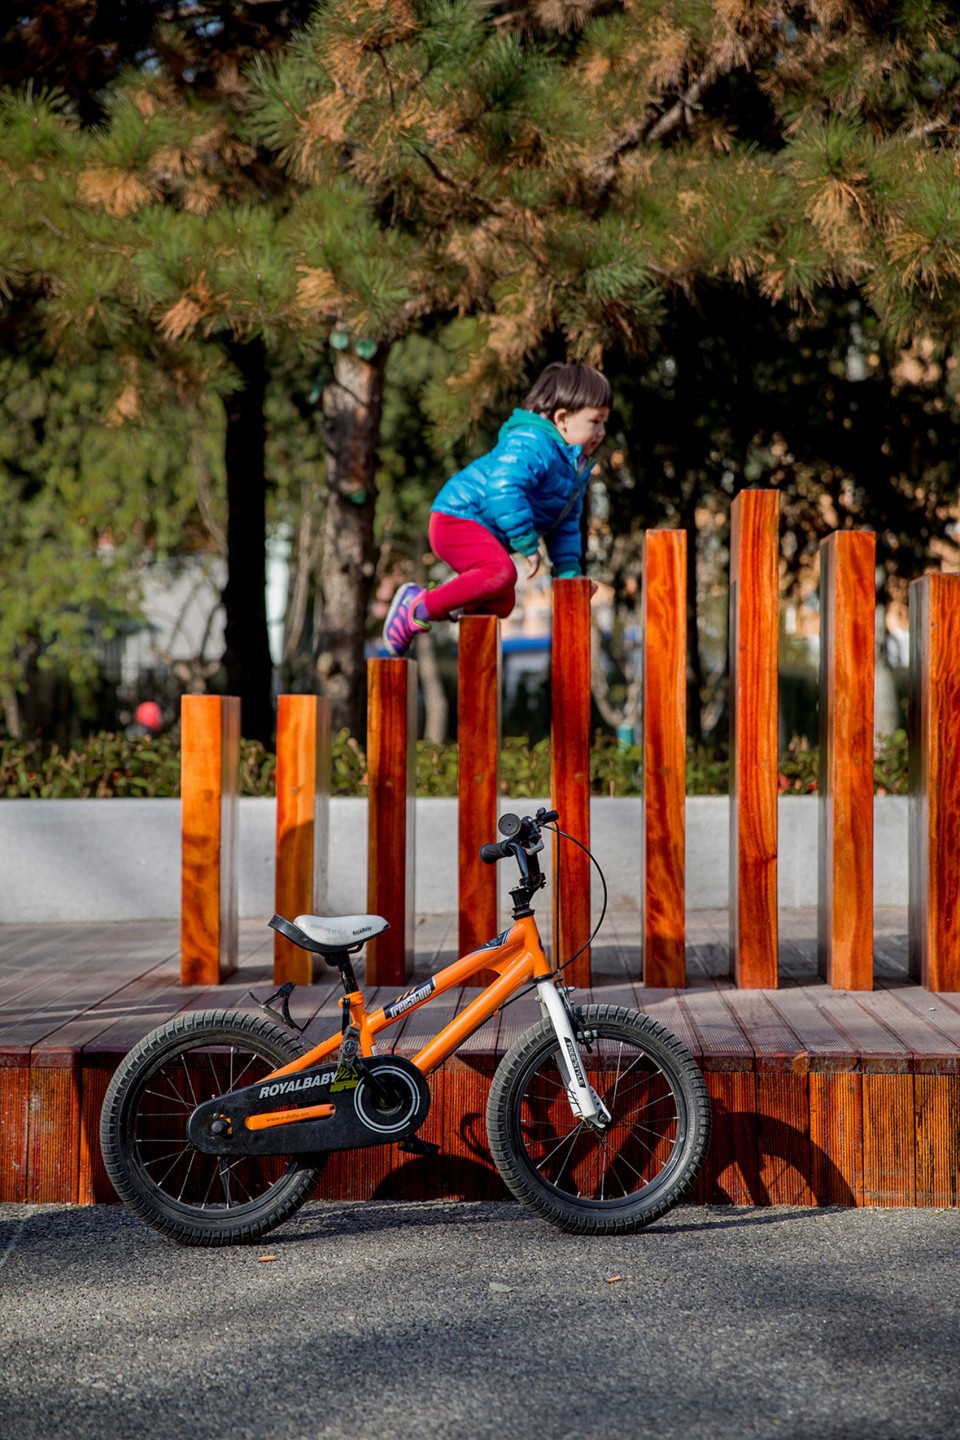
▼ 高低错落的菠萝格木板,既具观赏性,又隐喻了石景山周边连绵起伏的地形环境,The merbau woods of high and low, with extremely rich characteristics, metaphorically the terrain environment of shijingshan
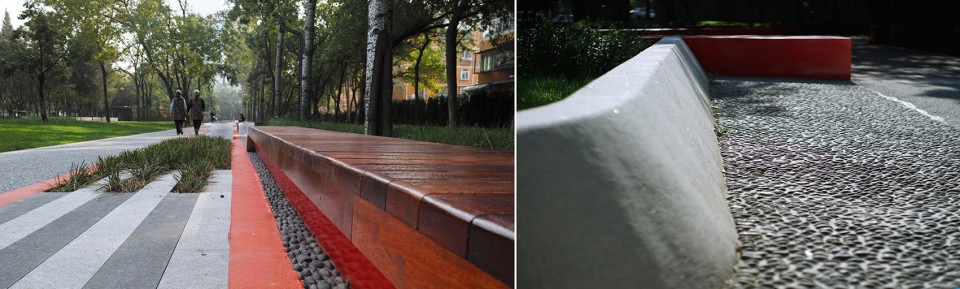
▼ 黑色卵石铺地镶嵌于场地中,粗糙的质感与平整的石材形成对比,Black pebble floor set in space, which makes contrast with smooth stones
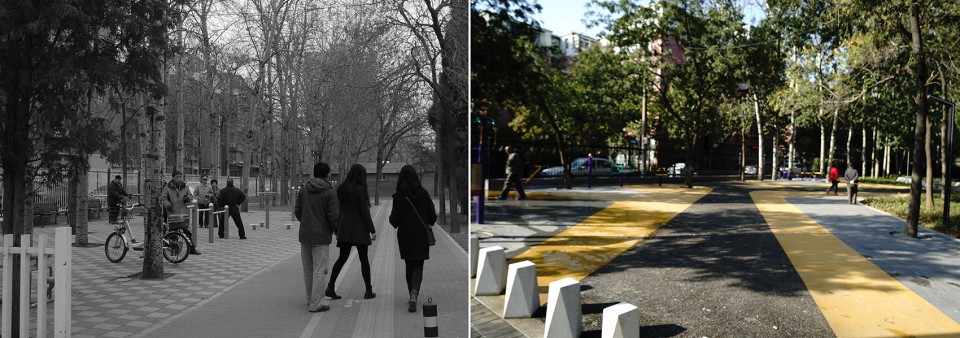
基地周边多为老旧小区,小区自身缺乏公共活动空间,因此基地的利用率非常高。居民在基地中已自发形成若干活动团队及活动习惯,如广场舞、健身、棋牌等。设计保留了基地原先的使用功能,通过彩色的铺装、健身器械、座椅等,活跃场地氛围,为居民带来更加舒适、便捷及美观的使用感受。
The park is surrounded by many aged residential areas which lack of public spaces, so the demand of utilization rate is very high. Residents had already formed some groups and activities, such as a square dance, gym, chess, etc. In our design, we kept the original function of this space, and brought more comfortable and convenient feelings for the residents, by the colorful pavement, fitness equipment, chairs, etc.
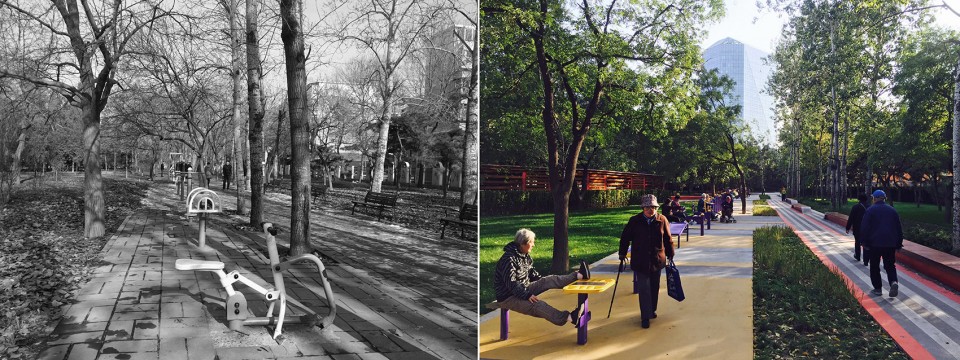
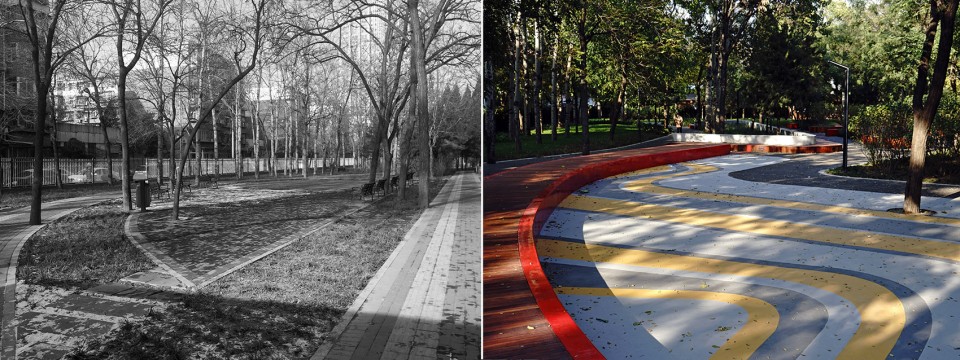
▼ 功能场地改造前后对比,Function comparison before and after the transformation
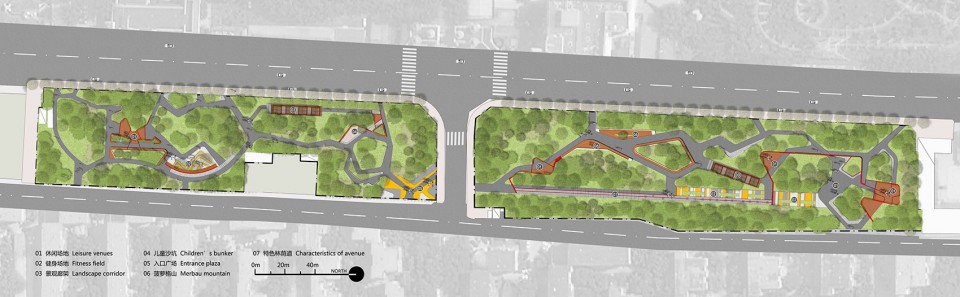
▼ 平面图,Master Plan
项目地址:北京市石景山游乐园西门
建设面积:约2.6公顷。
建成时间:2016年10月。
设计公司:北京北林地景园林规划设计院有限责任公司。
设计团队:张璐,卞婷,李凌波,赵书笛,朱京山,陈春阳。
Location: Beijing, China
Landscape Area: 2.6ha
Completion Year: 2016.10
Design company: Beijing Beilin Landscape Architecture institute co., LTD.
Design gourp: Lu Zhang, Ting Bian, Linbo Li, Shudi Zhao, Jingshan Zhu, Chunyang Chen.
More:Beijing Beilin Landscape Architecture institute,更多关于他们:Beijing Beilin Landscape Architecture









设计师是不是刚从土人跳槽过来~(狗头)
人工的痕迹总会过时,无论今天用的砖还是涂的红色,就形成一种历史的感觉。不变的是那些植物,自然景色。因为有这些大树场地才能美得那么自然,其他可能是功能优化吧。
雨季时地面的那个红色(大概是钢吧?)的材质会不会打滑,或者是用了什么方法防治打滑吗?
现在来看也是很舒适宜人的设计呀
个人感觉,木质材料对以后维护增加大量成本,老年人作为公园的主要使用人群,较长的条形坐凳是否不够亲切=。=4椅1桌区域应该才是精髓呀
从改造的角度来说最小限度地影响原有植被,改变铺地材质和颜色,是很有效的方式。
设计方案的优劣不是以概念新颖、形态花哨、吸引眼球为标准,如果周边老百姓满意,喜欢来这个开放空间玩,那这个方案就是成功的。
很不错啊。以前的设计是合理的,所以并没在功能上和植物上有太多改动,但是改造后的景观明显更有张力,线条和色彩让整个场地很有生命力。
个人认为,设计的目的不同,呈现形式就不同,也许这个地方本来就是要改造成一个可以吸引更多人游憩的场所,展现“生态”并不是它的主要目的,况且它保留了绝大多数的乔木,这个做法还不够“生态”吗?
颜色划分区域,铺装上的创新,很别致呢!
很一般的设计,没啥亮点,我以为会很生态
①居住区绿地不必要花里胡哨,以满足功能需求为主;②设计大乔基本保留,对场地施加的影响不大,还不够生态吗?
不知何时 用“是否有亮点”来评判一个项目成为了大多“评论家”掩藏自身不加思索、毫不负责的“指点”的挡箭牌
敢发出来就要勇于接受不同人的看法,难道需要所有人都夸你吗?
我发现哪里都有你喷的身影~哈哈哈哈哈 其实我觉得咱们国人自己的设计不是通过互喷来进步,而是通过互相建议,提出自己的想法,你如果觉得这个项目没什么亮点你可以说一下如果是你设计你有什么有亮点的想法,给出你的一些见解,比如哪些地方可以改进,而不是一味的用贬低的话语来逞一时之能。
说得好
优秀
其实简单、好质量就是很好啊