来自建筑师Peter Haimerl 对gooood的分享。更多请至:Peter Haimerl on gooood
Photography © Edward Beierle
该项目是对一座建于1840年的农舍进行改造。这座农场曾经历几任主人。1974年,最后一任屋主Celia Sigl去世后。演员赫伯特·赫尔曼和托马斯·弗里奇于1976年在此拍摄了影片《Drei sind einer zuviel》,之后农舍一直处于闲置状态。
Celia农舍如实反应了曾经的生活情境:谷仓是房屋的一部分,起居室是唯一的供暖区,房屋的北侧有一间小室,阁楼作为粮仓来使用,干草棚就在屋顶下面…所有的建筑材料既便宜又环保。
业主对农舍改造的要求是:“依旧保持原先房屋的结构和历史痕迹清晰可见。例如不同颜色的墙皮脱落的痕迹,不同年代的砖的厚度,老的电线以及谷仓里喂牲口的槽等等。不必跟传统的装修一样,将房屋的气质完全改变。房屋应该保留农舍该有的样子。”
The original farmhouse was built in 1840.The cadastral map excerpt documents several changes of the owner(sometimes it was signed withXXX), which increase to several heightenings and attachments to the house. In 1890 the truss was beeing lifted.1974 the last peasant Celia Sigl died.1976 the production of the film „Drei sind einer zuviel“ with the actress Jutta Speidel and the actors Herbert Herrmann and Thomas Fritsch was filmed.Since then the house remained empty
The farmhouse Celia reflects the former rural life: barn inside the house …the parlor as one of the exclusive warm core…a chamber in the north side of the building….the attic as a granary….heyloft under the roof…cheap construction and recycling materials.
“A TIPTOP-yodel cabana renovation for my old farmhouse is out of question. My desire is that the composite of the old farmhouse stays visable…you ought to see where it needed to be stretched, where it needed to grow with the desires of the owners…its is important that the history of the building still stays visable. For example at the flaking of the different coloured layers, at the diverse brick thickness, which show the different phases of the construction, the ancient electricity lines, the feeding through in the barn…. Therefore a conventional renovation, where insulation, colour and onwall change the existance and where only a little bit of the actual house remains the same, is unimaginable for me. The climate inside the house needn’t be changed completely, it should stay rural like and not urban with bavarian forrest folclore.”
——Jutta Görlich
▽东立面 east façade 房屋外表看上去像是没有改造过The exterior seems no difference with the original building
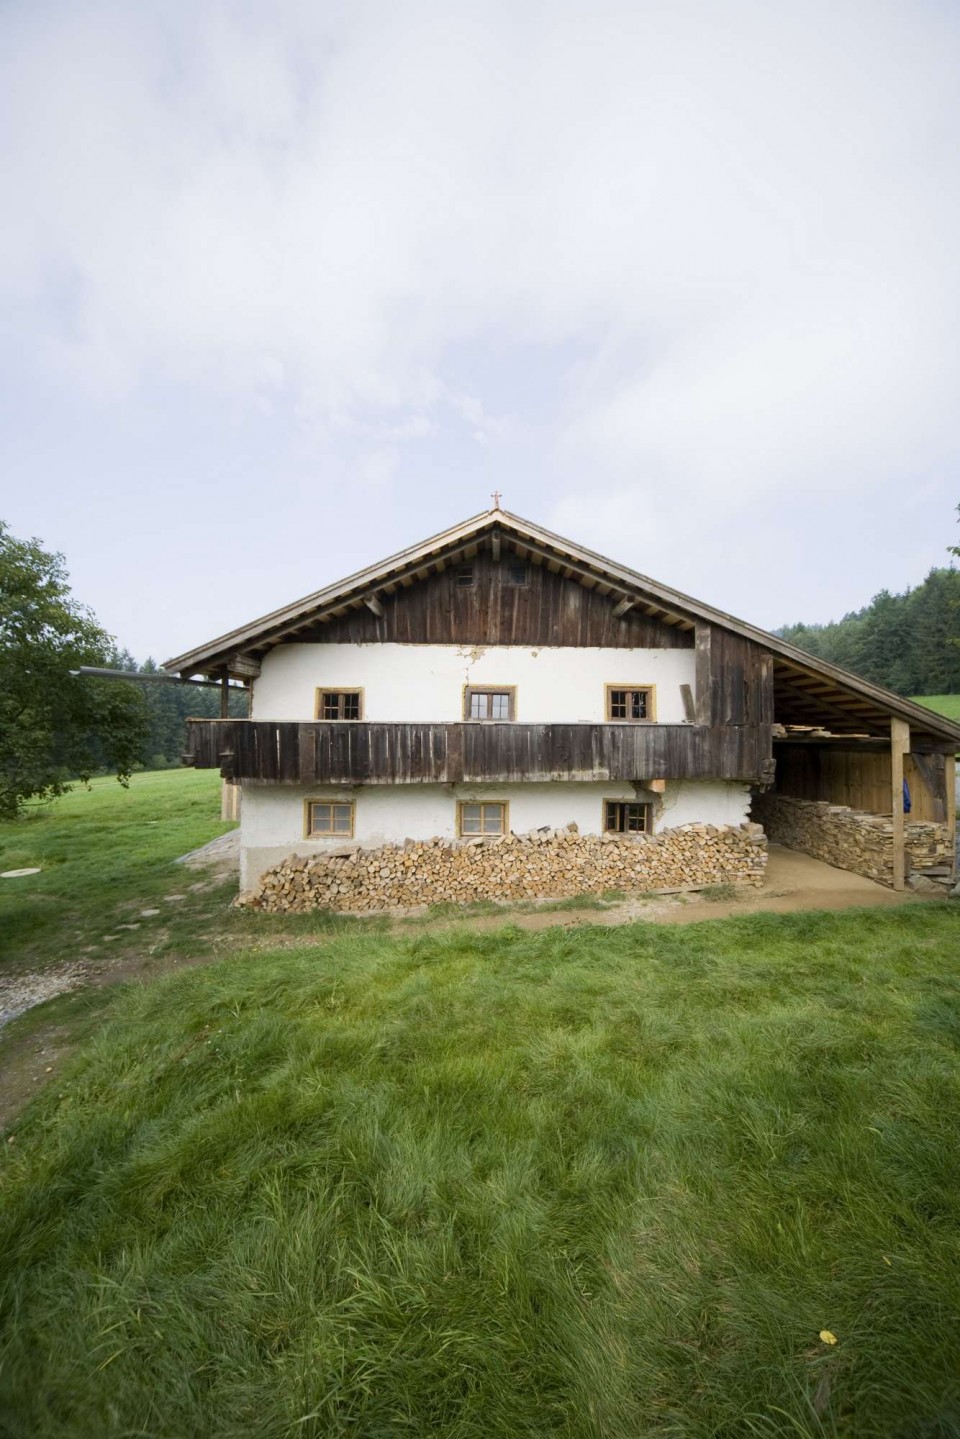
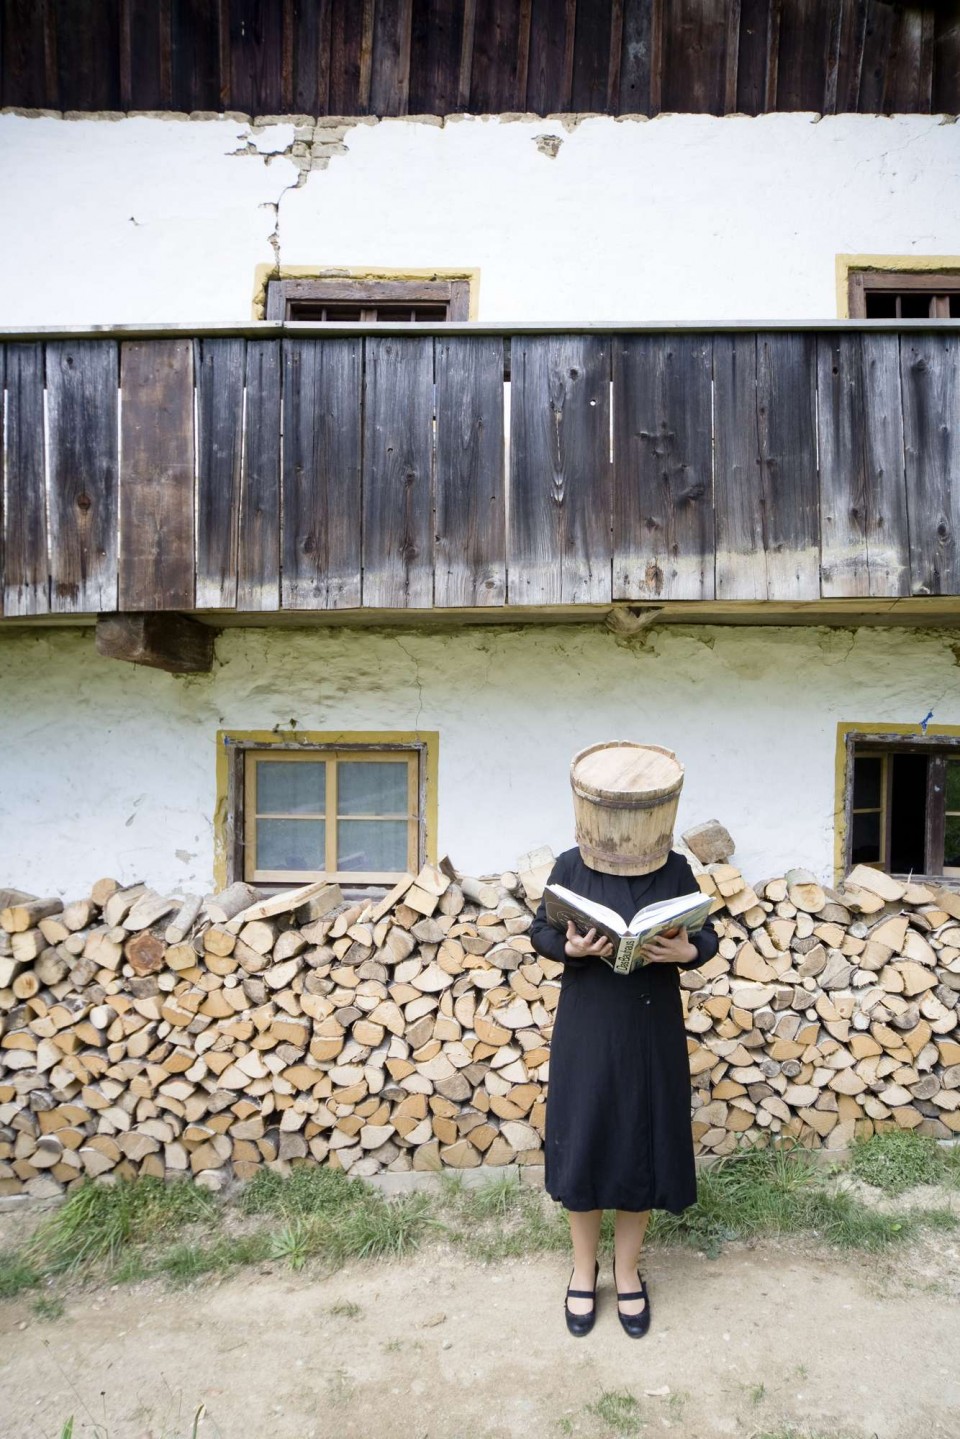
▽东立面细部 房屋几乎完全保留原来的构件,包括墙体、窗户等等 east façade detail almost everything stays as it was, including the walls, windows and pillars.
▽北立面 north façade 厨房部分从原有建筑立面上凸出来,但朴素的混凝土材料使它看上去并不突兀 the kitchen volume projects from the north façade. The color and texture of concrete makes it not inappropriate at all.
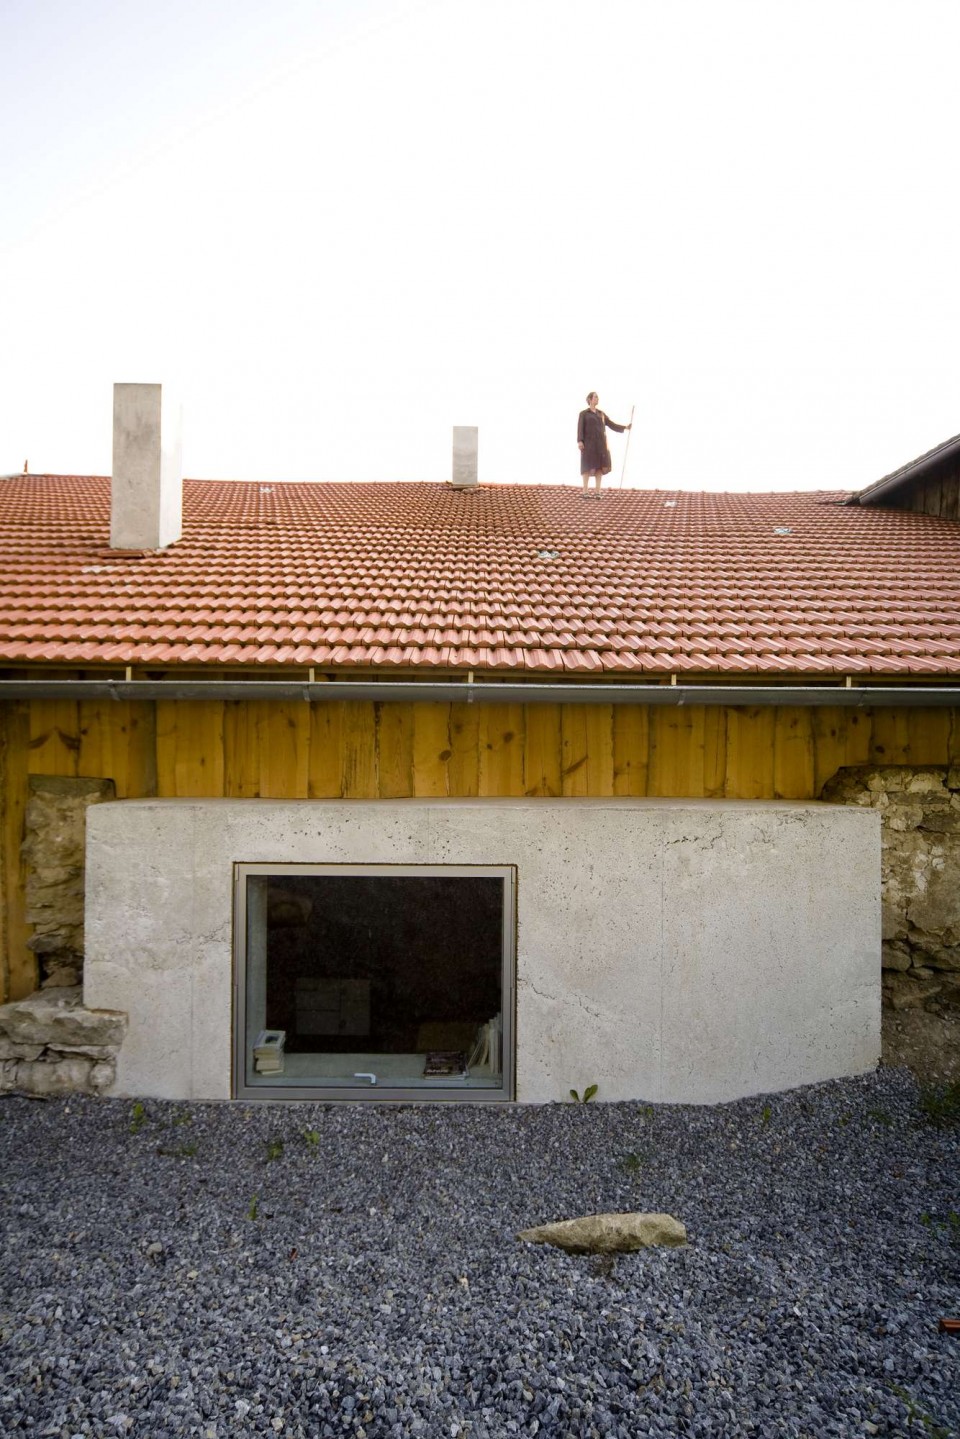
▽北立面细部 木料、石头和混凝土无罅隙的拼贴在一起,演绎着建筑的历史 north façade detail wood, stone, concrete work together to reveal the history of this house
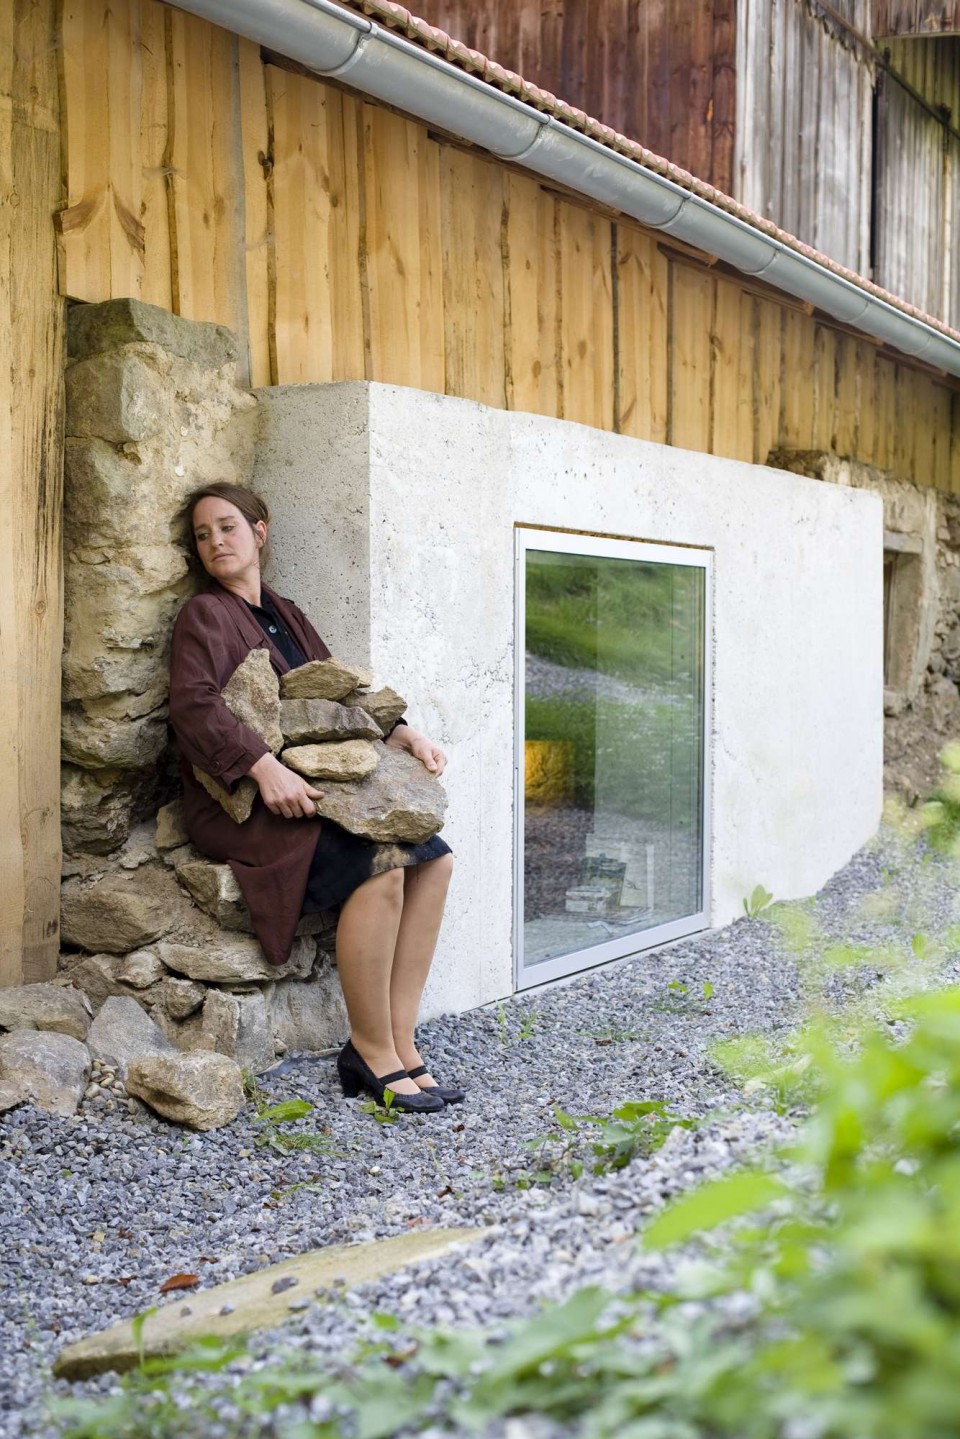
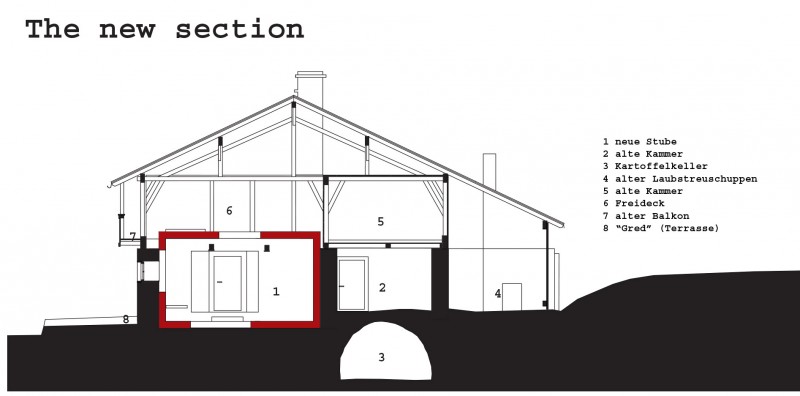
建筑师决定在改造时最大限度的保留原有建筑——已破坏的部分就破坏掉了,不再修复。几乎所有的构件都被保存,包括窗户、古旧的梁柱、地板砖一起其他一些跟房屋固定在一起的部件。其他一些被拆除的材料被重新用来设计家具。带着洞口的混凝土板将被放置在房屋内,形成新的空间。穿过洞口依然可以看见未经修饰的立面。整旧如旧,新的结构支撑老的建筑,老的建筑也适应新的结构。
In the latest thirties most of the old farmhouses were destroid, because of ignorance and the lack of appraisal adverse to the „old stuff“, maybe also to erase the contemporary witness of a rather poor time. The consequence was the deficit of the architectural tradition of the region- place for the old is beeing found only in so called farmhouse museum villages. Therefore the architectural concept intends to keep the existance – as ruinous as it might be – and not to intervent into the structure of the old farmhouse „Celia“. The rooms of the old building stay as they are, barely anything of the existance will be removed, that‘s imperative to the windows, the old plaster, the floor tiles and the other old fixtures. Other material which will be removed, will be used to produce furnitures: recycling. Boxes out of concrete are going to be placed into a few central rooms, for example the old parlor, where the new life is going to take part. Huge cutouts in the walls of the boxes the old unrenovated façade will remain visable. The new construction frames the old one, carries and protects it, the old building accomodates the new.
Harbour me, Celia!
▽起居室,图片前侧的方形凹陷有可能是曾经火塘的位置 the parlor is one of the exclusive warm core before。the square in the middle was reserved
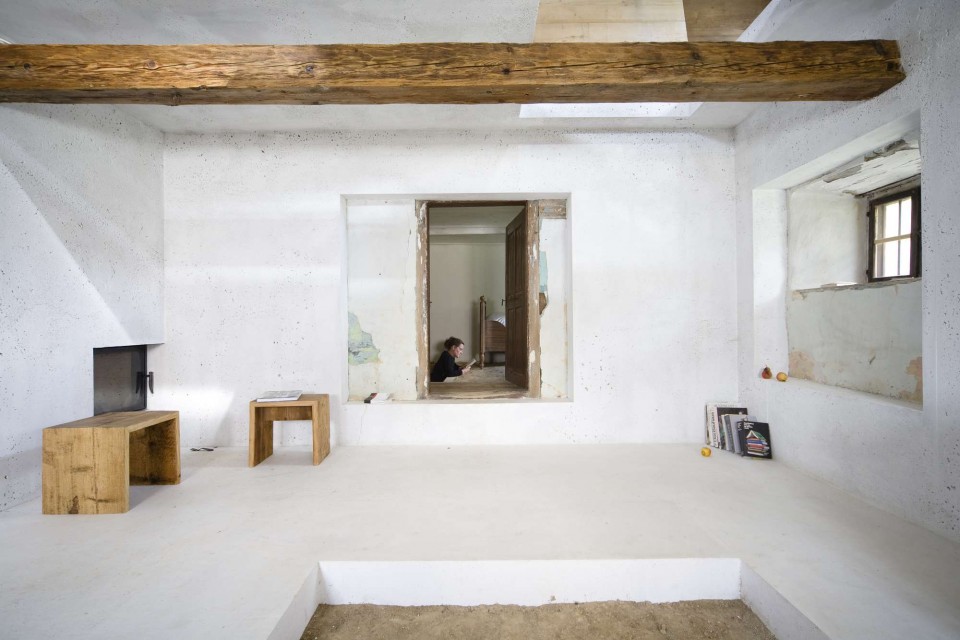
▽起居室的东南角,从原有建筑拆下来的木料被用作制作新的家具 the material removed from old building was used to make furniture for new room.
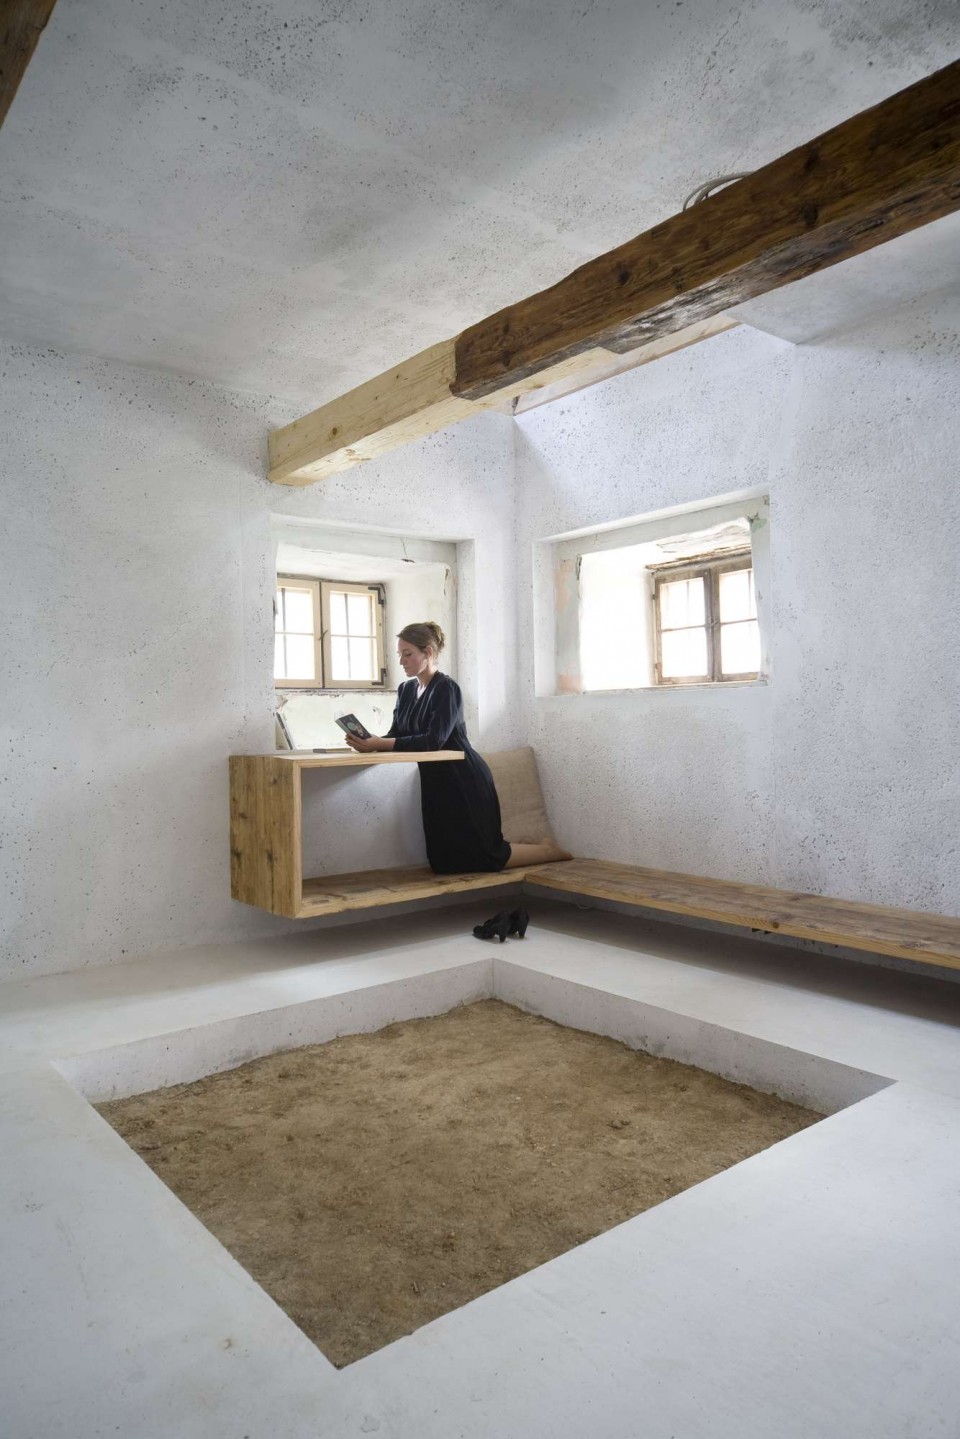
▽起居室东侧的窗户被保留,以及周围剥落的墙皮 the window in parlor was reserved as well as the the flaking layers with the different colors
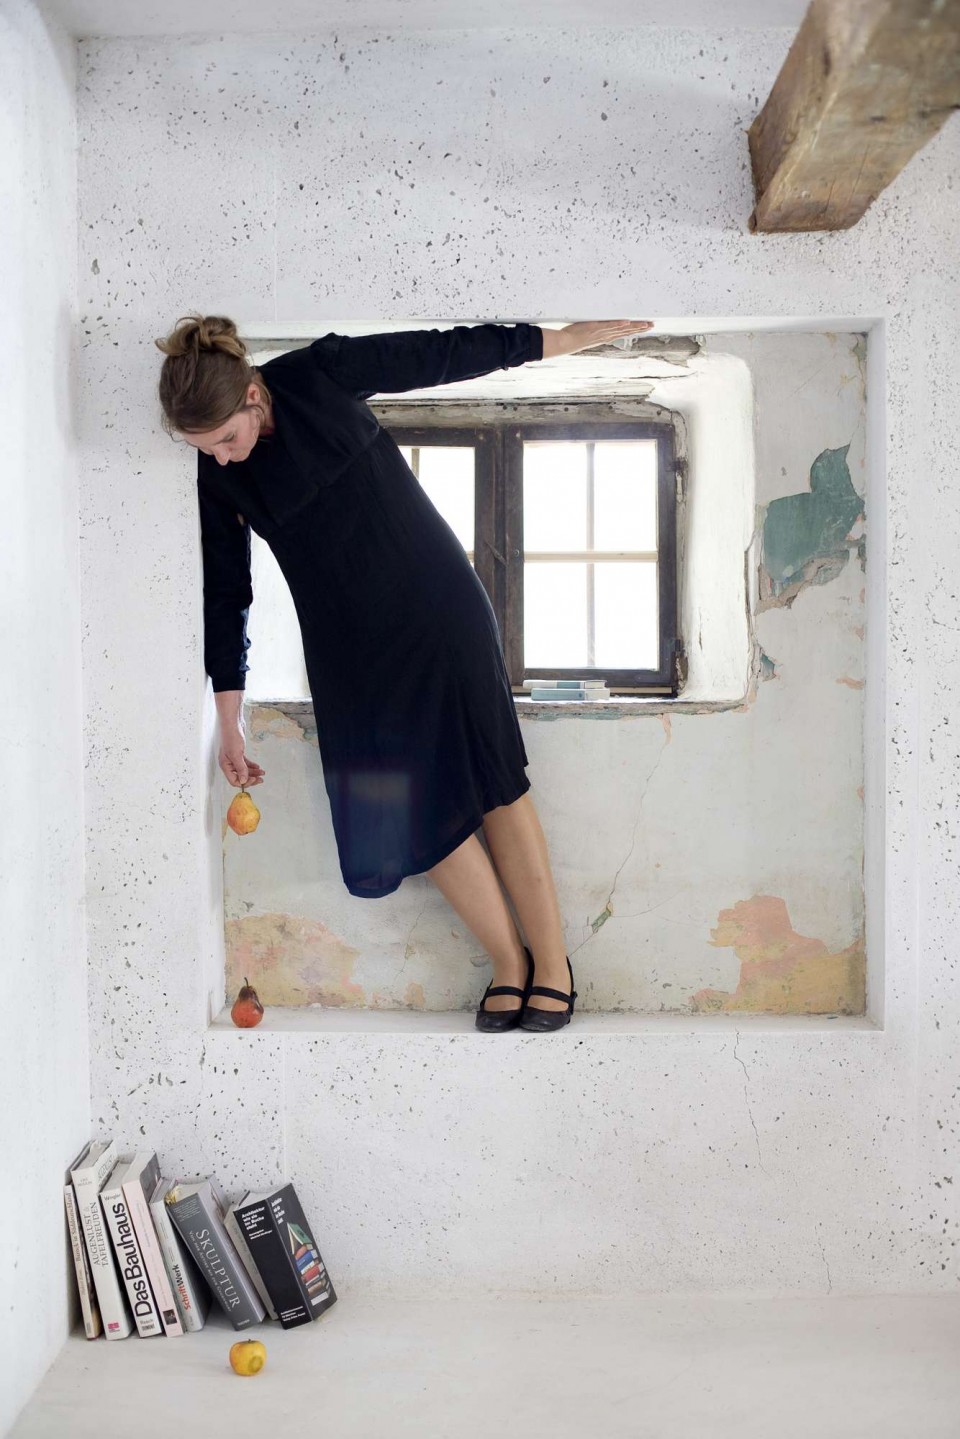
▽从起居室看隔壁通往地窖的房间 view from parlor to next room
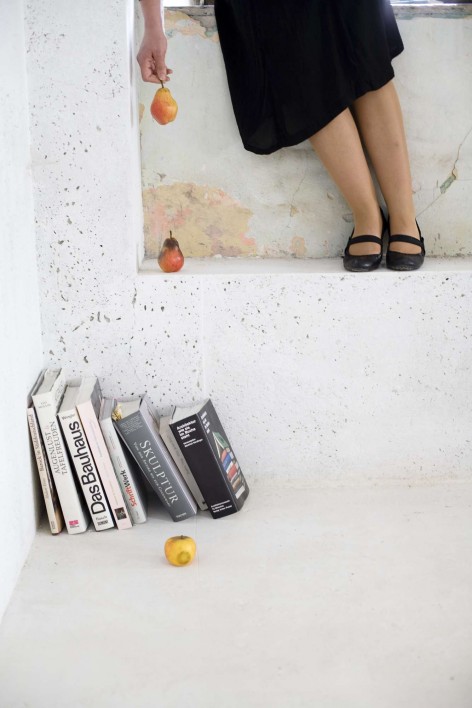
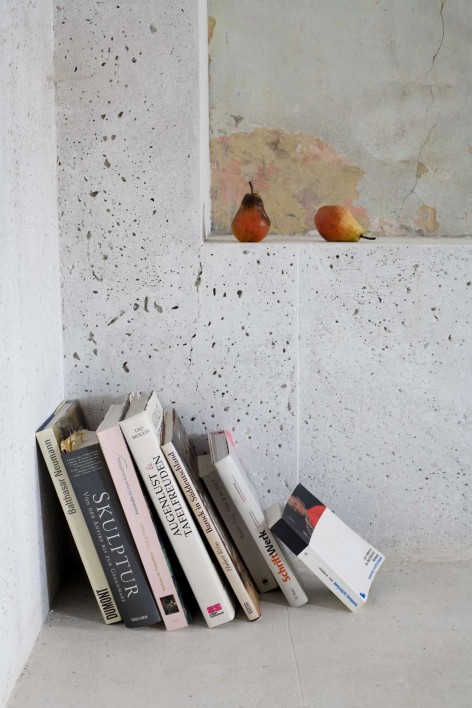
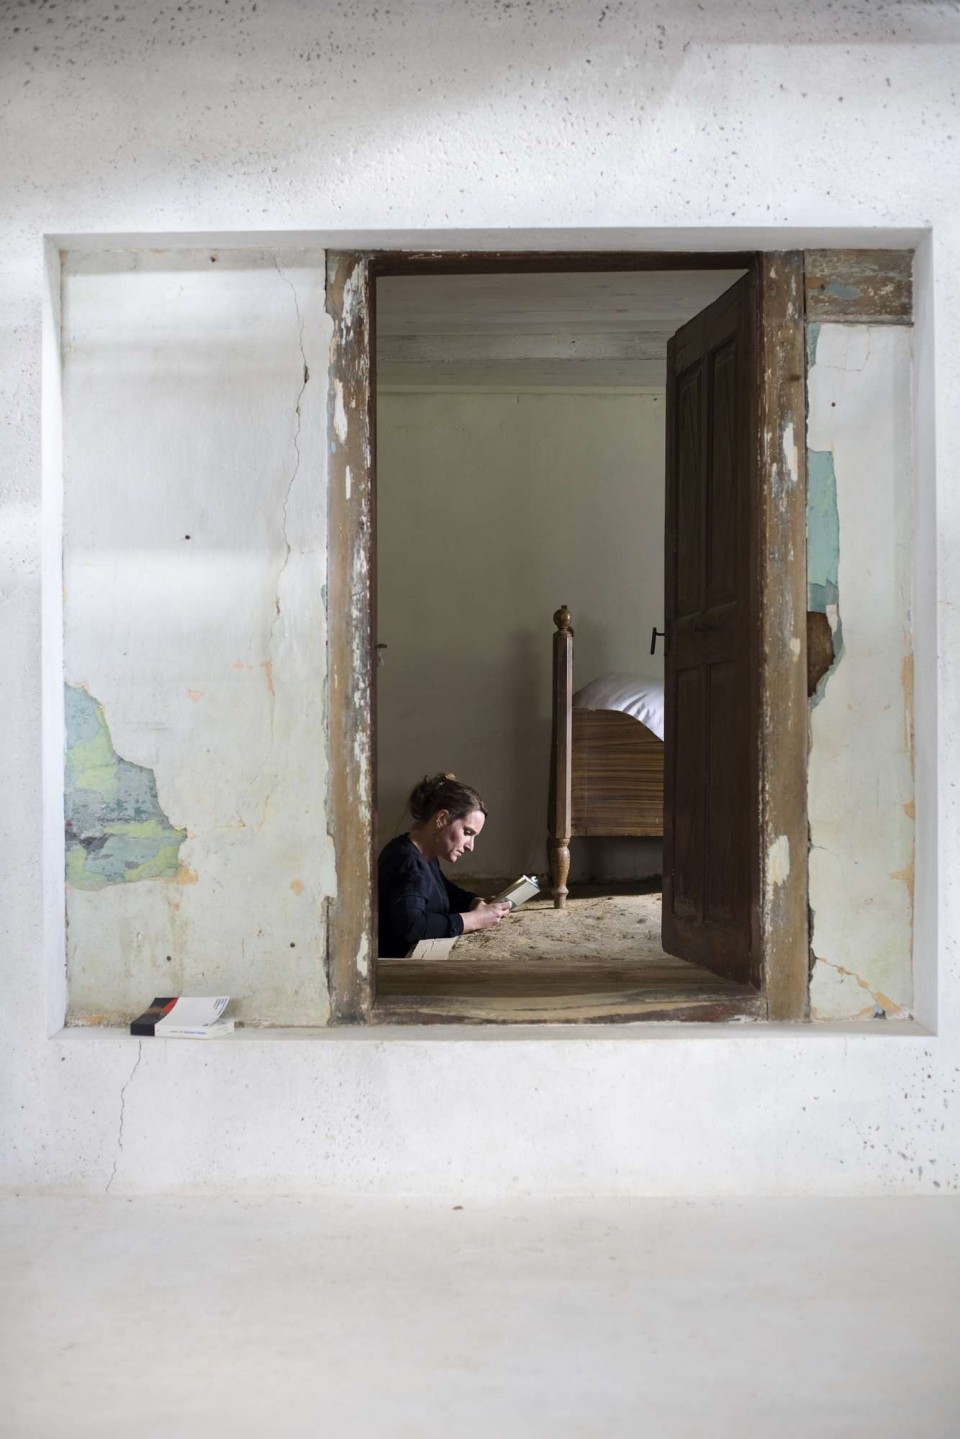
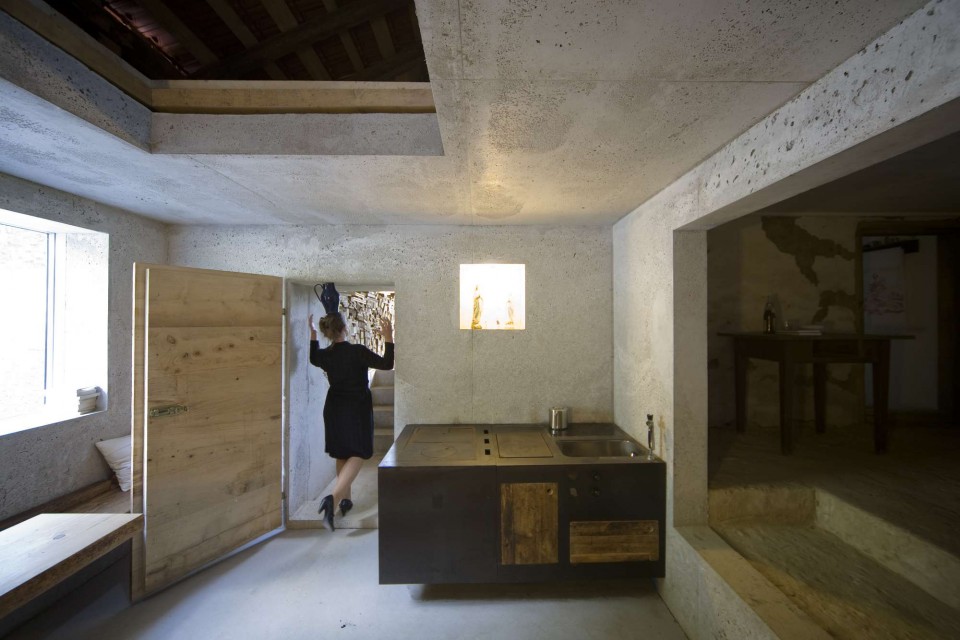
▽厨房和餐厅 kitchen and dining room
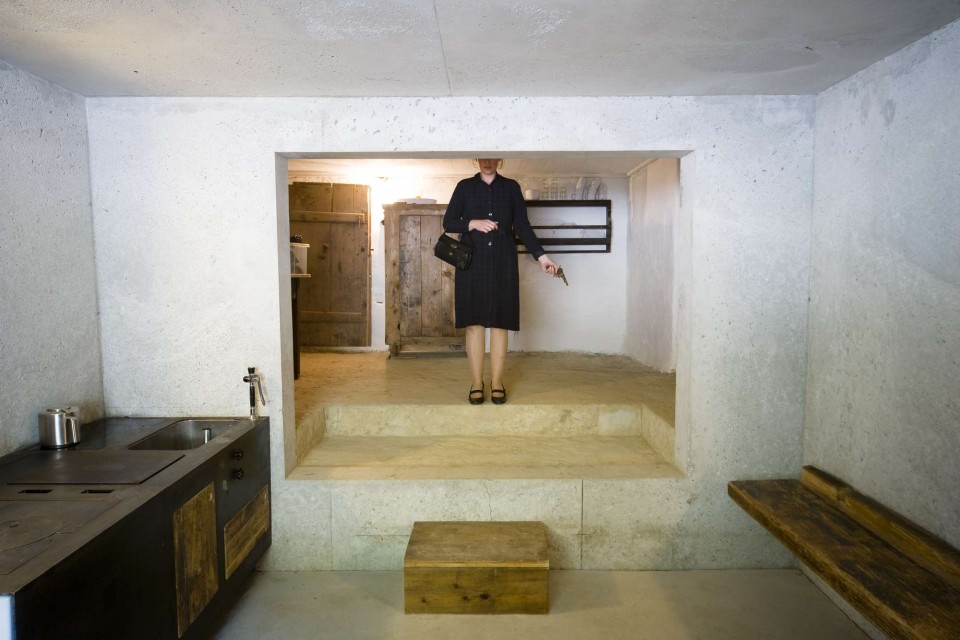
▽厨房 厨房是一个全新的带开窗的混凝土盒子 kitchen space is a new volume of concrete with a big opening
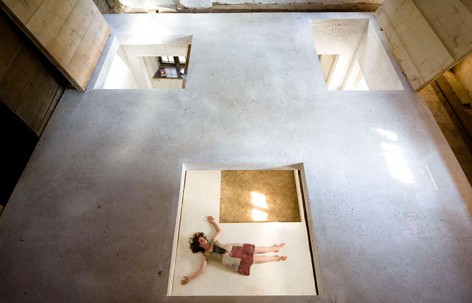
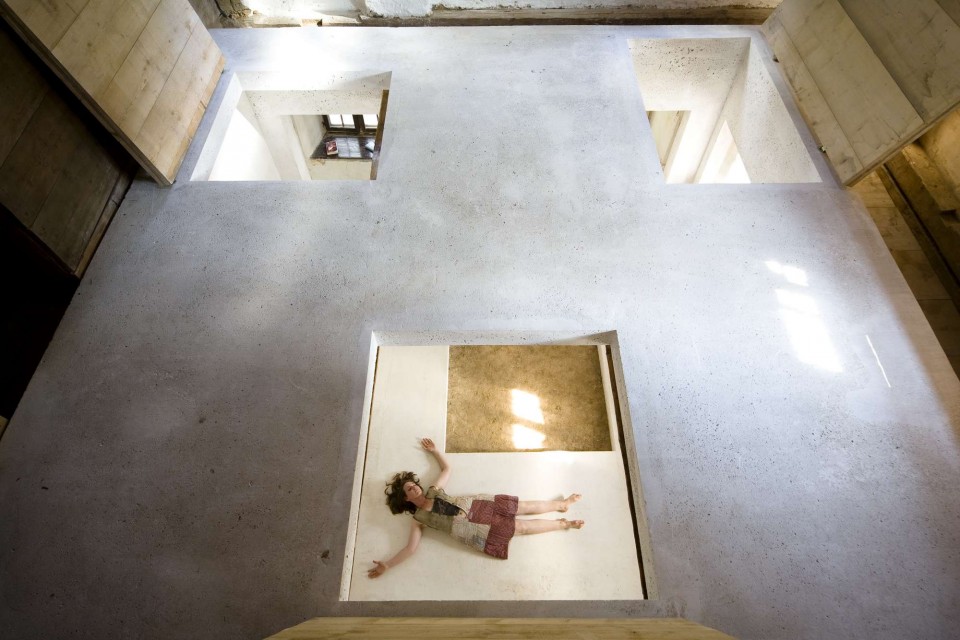
▽二层 通过二层地板上的方形洞口可以看到一楼起居室的地面和墙体 2F view from the hole on the second floor to the first floor
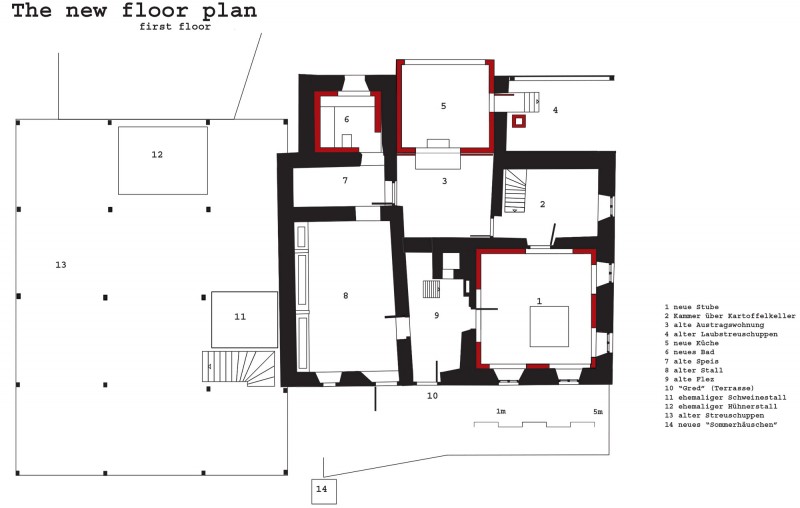
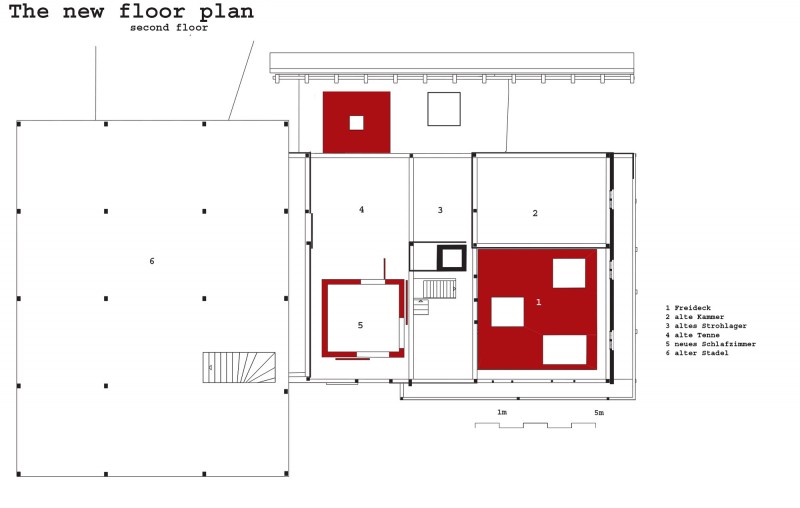
▽1层平面图 房屋的整体布局几乎没有改变,依然能够反映原来的生活情境,红色是经过改造的部分 1F plan, the layout of plan is almost same with before reflecting the former rural life. the renovated rooms are marked with red color.
▽二层 通过二层地板上的方形洞口可以看到一楼起居室的地面和墙体 2F view from the hole on the second floor to the first floor
▽剖面图 section
English Text:Peter Haimerl
Chinese Text:gooood
MORE: Peter Haimerl Edward Beierle ,更多请至:Peter Haimerl on gooood








噗。果然做设计的都是丧尸,,,,
果然大家都只看到了模特,23333
请教一下,这种怎么施工啊?混凝土浇筑的盒子空间与久结构结合得这么好。。
看到那个外立面,掏钱的人哭了
这房子拍电影可以,真心不适合居住。
艺术形式
我是新人,在这里问一下各位前辈这些资料收藏之后在哪可以看啊?我找不到啊,麻烦大家解答一下行吗?谢谢!
现在社区还未完全开放。目前有一个比较绕路的方法需要您点击评论中自己的名称进入到动态页面,然后点击收藏选项,可以看到自己收藏的文章。
模特是个神经病,头上罩一桶的那张大白天的都把我吓到了
哈哈,果然大家的关注点都在模特身上!
讲真,这样的房子我是真住不下去。
行为艺术?
太会摆POSE了。
太会拍照了!