非常感谢 反几建筑(联系邮箱:fanaf@fanaf.net)对gooood的分享。更多关于他们:FANAF on gooood。
Appreciation towards FANAF (contact:fanaf@fanaf.net) for providing the following description:
项目位于昆山市千灯镇吴桥村,原址为吴桥村供销社,作为临近东河岸轮渡码头的生产资料部合作社,是南北船贸的必经之地,直至改革开放初期,见证了千灯浦上的舟车辐辏与商贾云集。
The project is located in Wuqiao village,Qiandeng,Kunshan. The original site is the supply and Marketing Cooperative of Wuqiao village. As a cooperative of the means of production department near the ferry terminal on the East River bank, it is a necessary place for North-South ship trade. Until the beginning of reform and opening up, it witnessed the prosperity of the riverside.
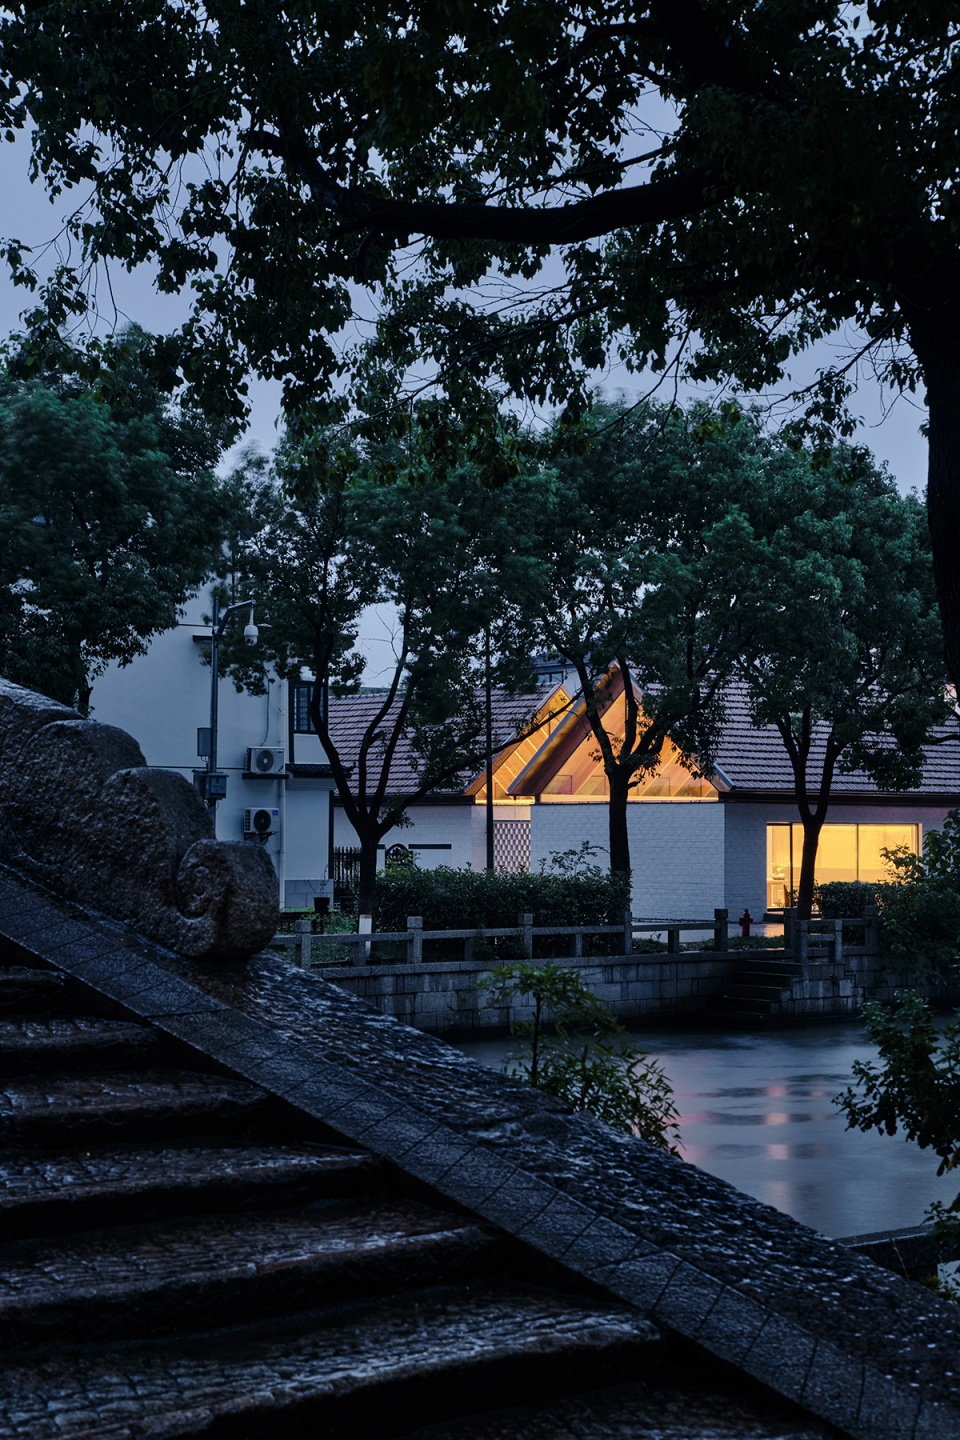
▼桥上一角,View from the bridge © 金啸文

▼项目一瞥,Preview © 金啸文
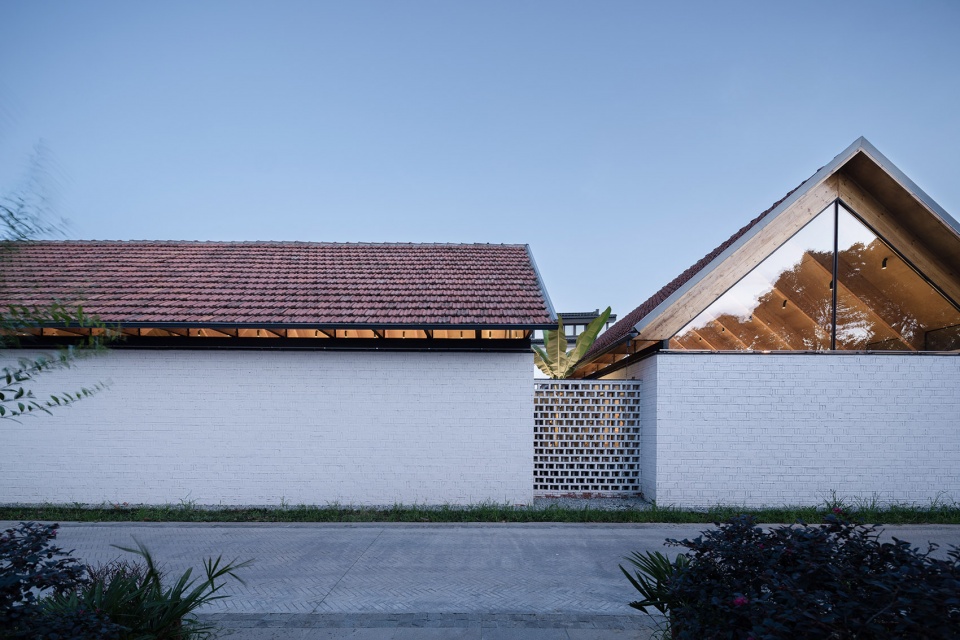
在新农村建设的浪潮下,传统村落的建筑尺度发生了颠覆性的改变,多是推倒重来或是另辟新地,打破了原有江南水乡传统村落的肌理,也是对其村民生产生活的行为秩序的打散与重组。设计团队希望能够维持建筑原本的尺度,通过公共空间的秩序恢复和历史肌理的延续来化解原场地改建后新与旧的隔阂,重塑乡土文化记忆。
▼传统记忆中的白墙红瓦,Memories of red tiled roof and white walls © 反几建筑
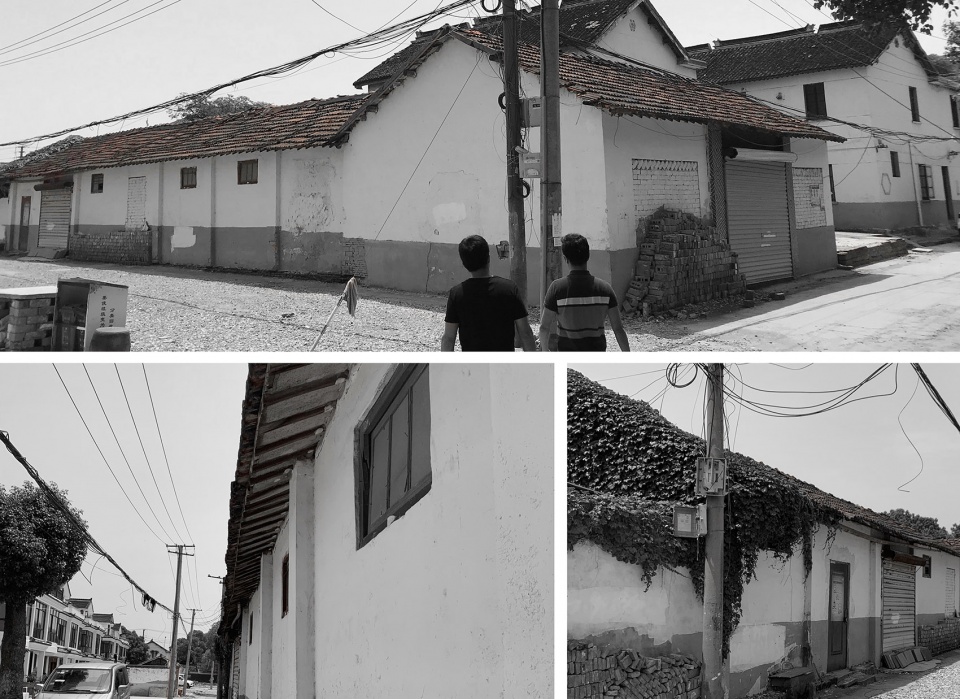
Under the tide of new rural construction, the architectural scale of traditional villages has undergone subversive changes, most of which are overturned and rebuilt, breaking the texture of the original traditional villages in the south of the Yangtze River, and also breaking up and reorganizing the production and life of the villagers. The design team hopes to maintain the original scale of the building, resolve the gap between the new and the old after the reconstruction of the original site through the restoration of the order of the public space and the continuation of the historical texture, and rebuild the local cultural memory.
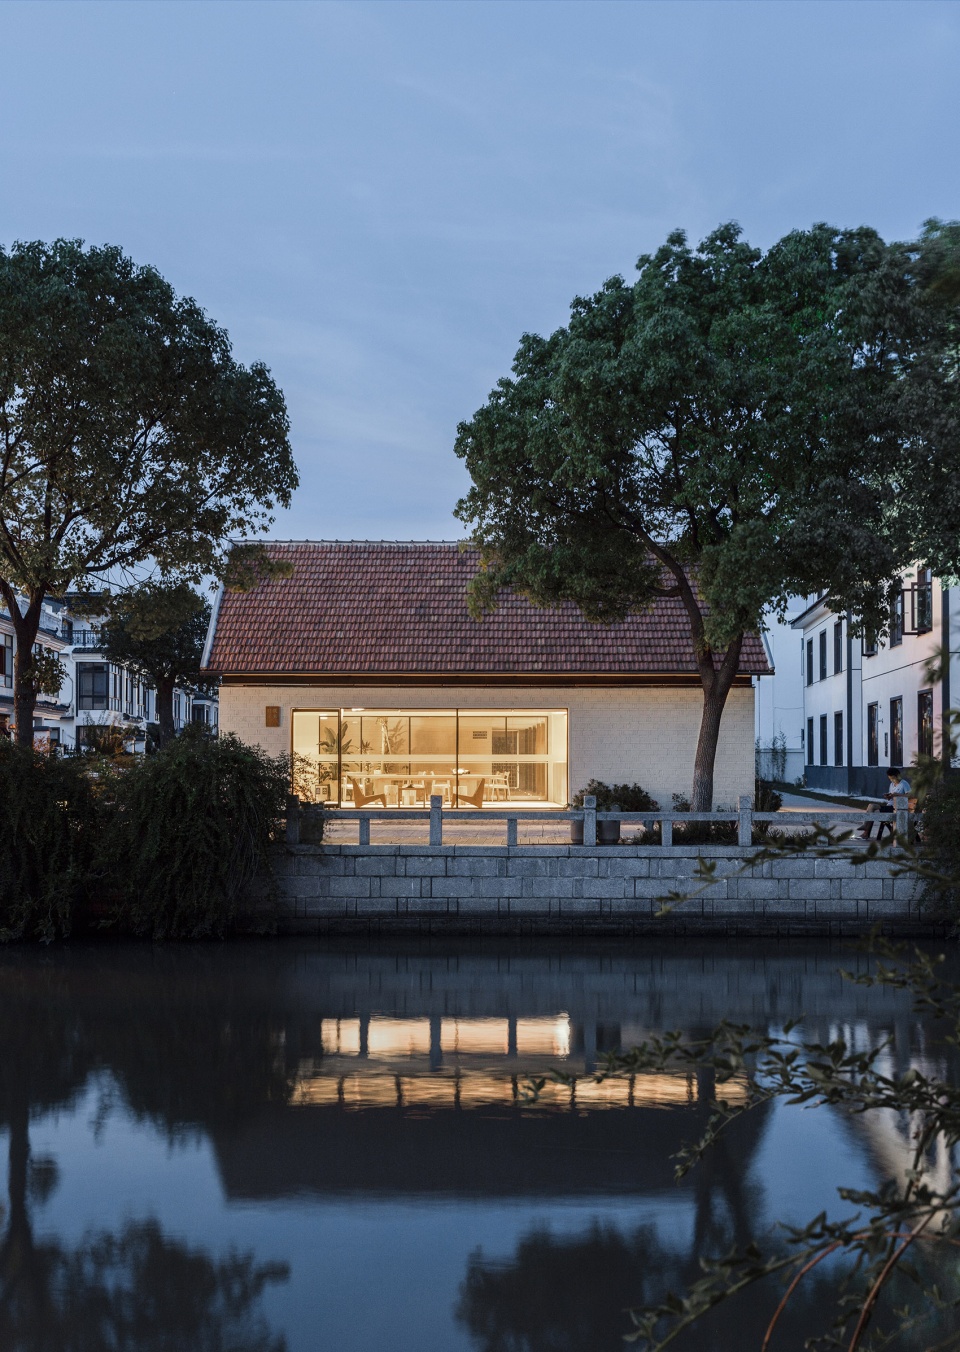
▼对岸透视,View from the riverfront © 直译建筑摄影
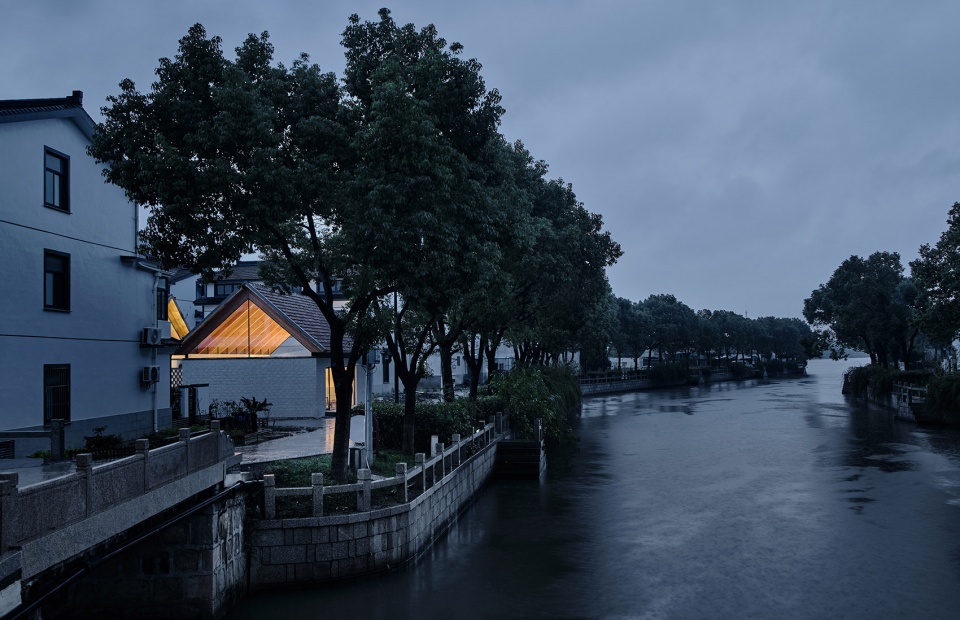
▼桥上透视,View from the bridge © 金啸文
▼延续的白墙红瓦,The reinterpretation of white walls and red tiles © 直译建筑摄影
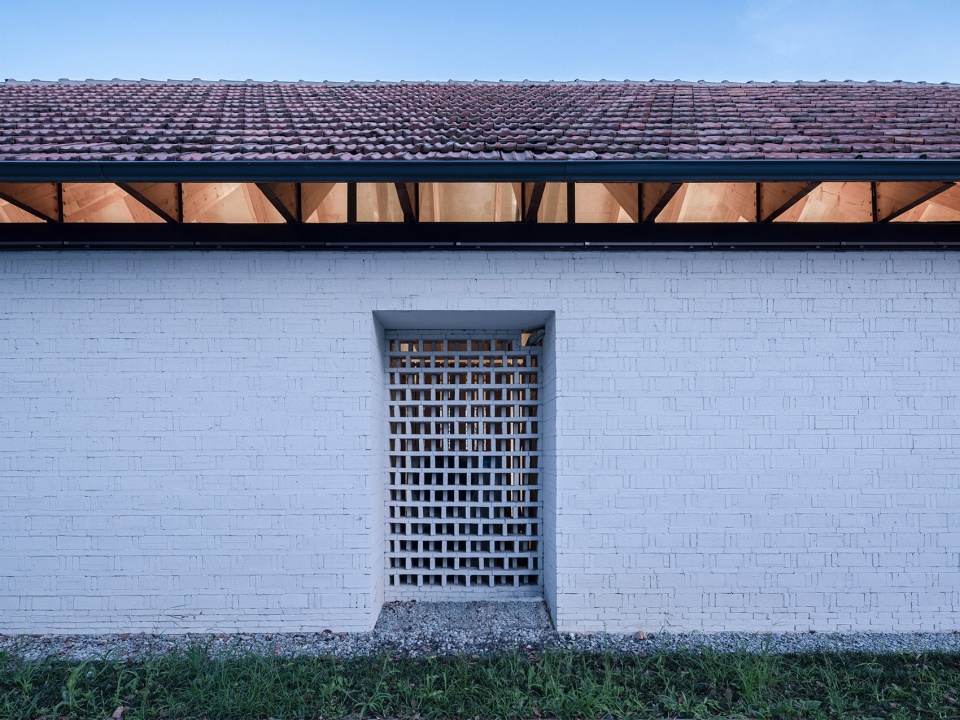
▼虚实砖墙,The perforated brick wall © 直译建筑摄影
▼延续记忆中的长屋檐,The reinterpretation of long eaves © 直译建筑摄影
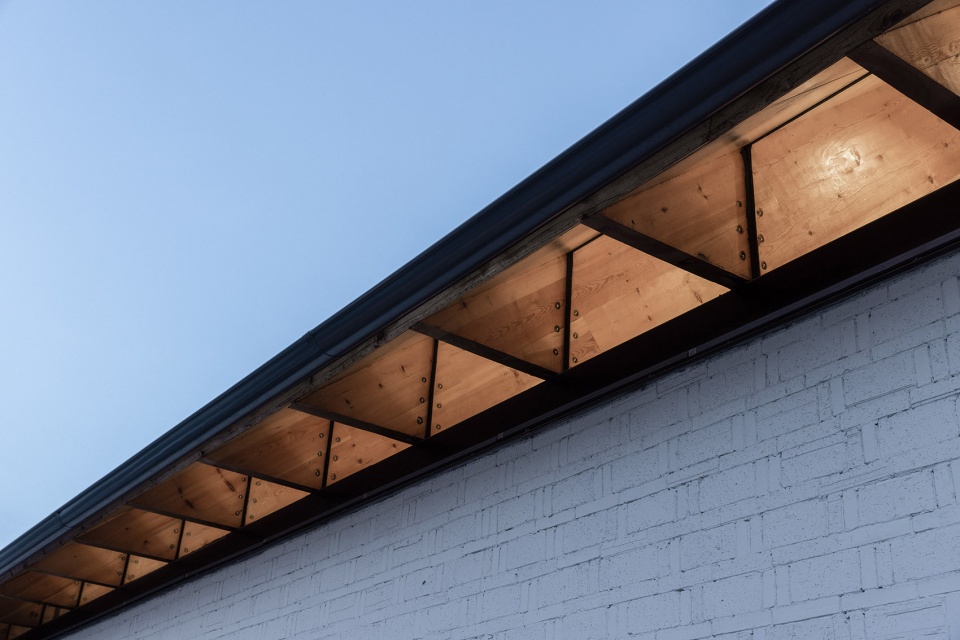
▼局部一角,Detailed view © 金啸文
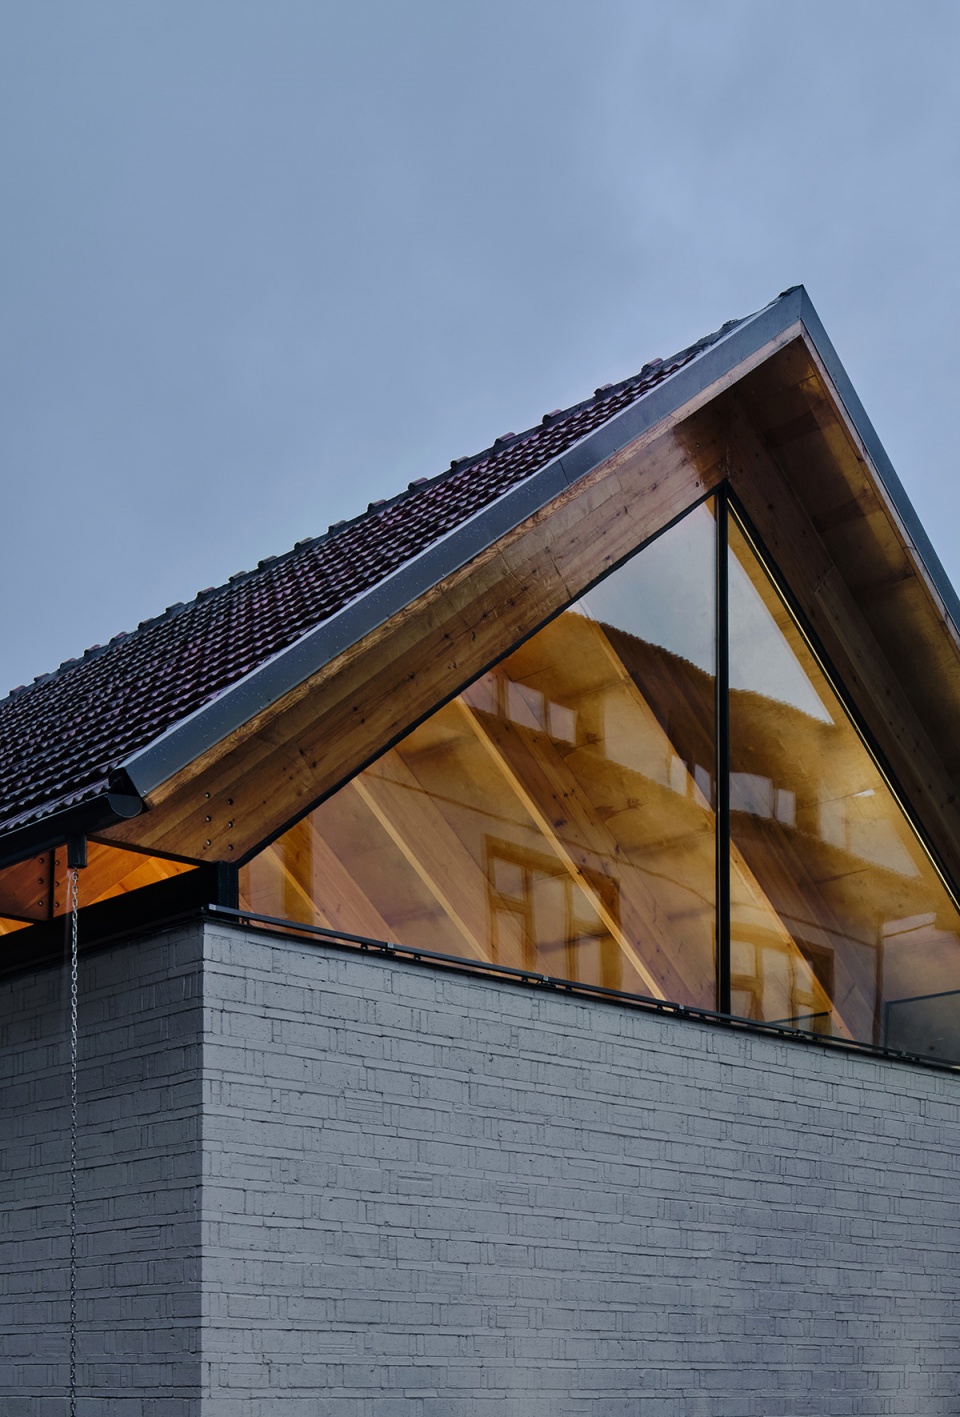
改造以尊重历史及场地的原则出发,延续了建筑的 L 形布局,不改变原建筑高度,保留具有在地记忆的红瓦屋顶,通过空间功能的围合,赋予建筑全新内在的活力。
Based on the principle of respecting history and site, the transformation continues the L-shaped layout of the building, does not change the height of the original building, retains the red tile roof with local memory, and endows the building with new internal vitality through the enclosure of spatial functions.
▼吴桥村新貌,Aerial view of the renovated village © 直译建筑摄影
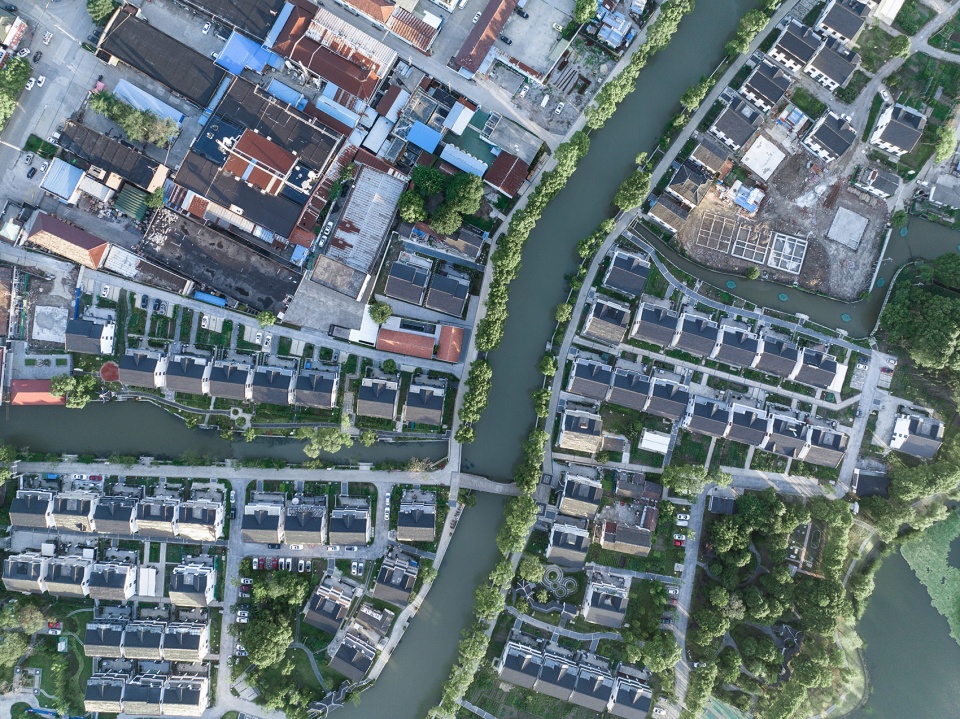
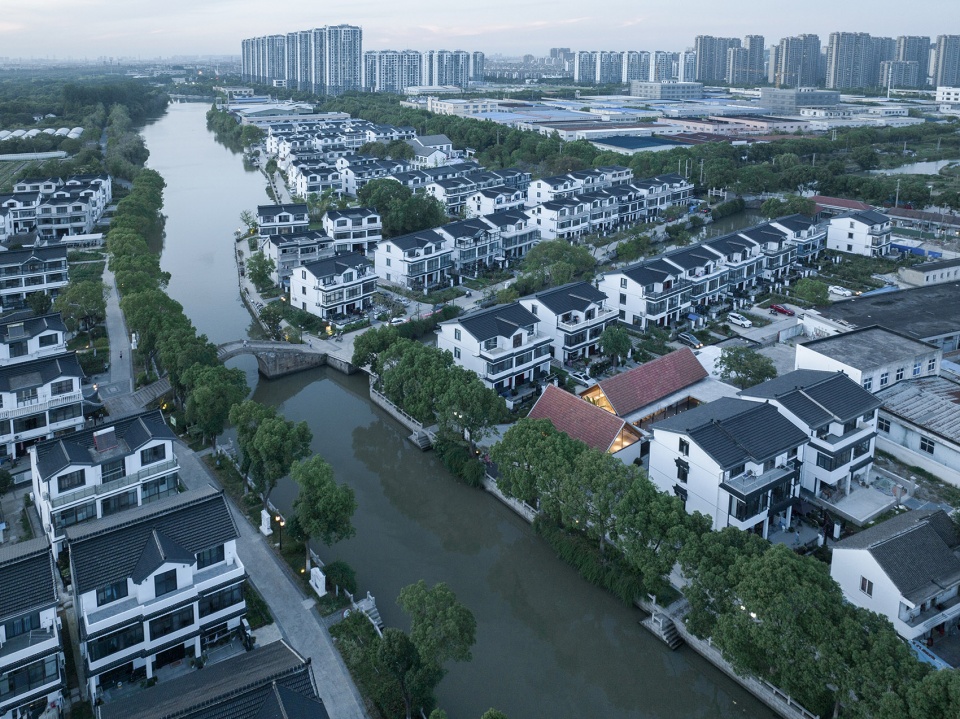
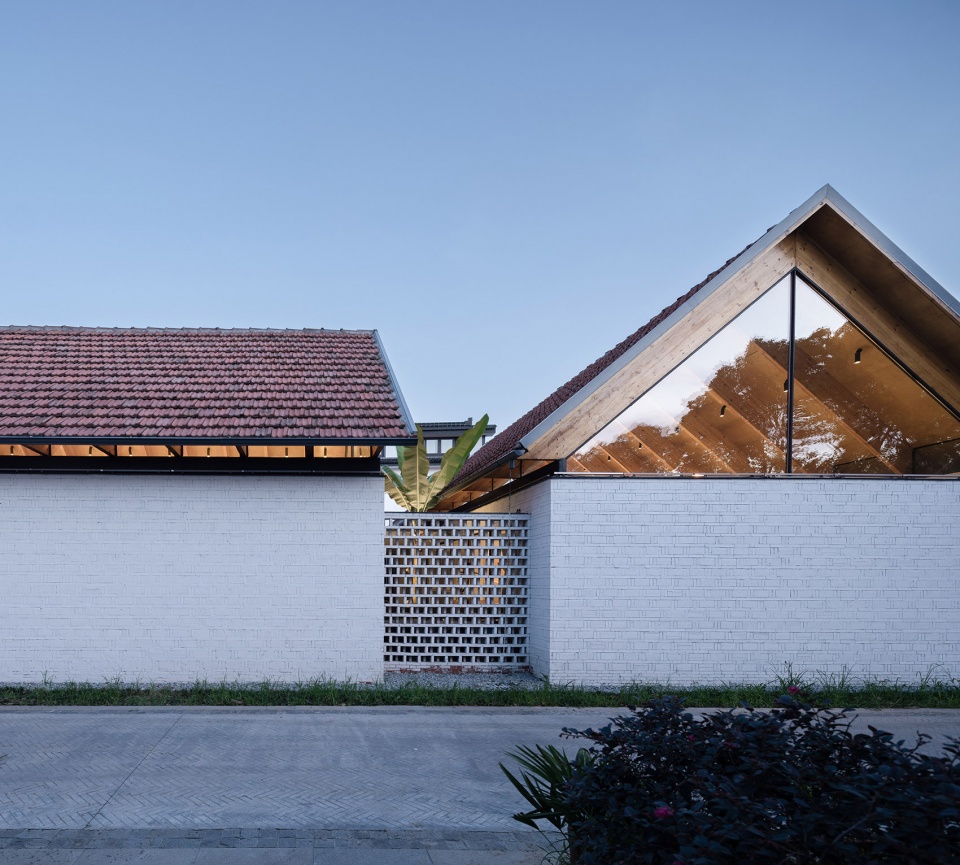
外部沿河开敞通透,南侧、北侧是民居,在建筑的立面进行了相对封闭的处理,设置花格墙划分内外空间界面,并联通内部空间的茶室、村史馆和接待室。
The exterior is open and transparent along the river. The South and north sides are residential houses. The facade of the building is relatively closed. The lattice wall is set to divide the internal and external space interfaces, and connect the tea room, village history hall and reception room of the internal space.
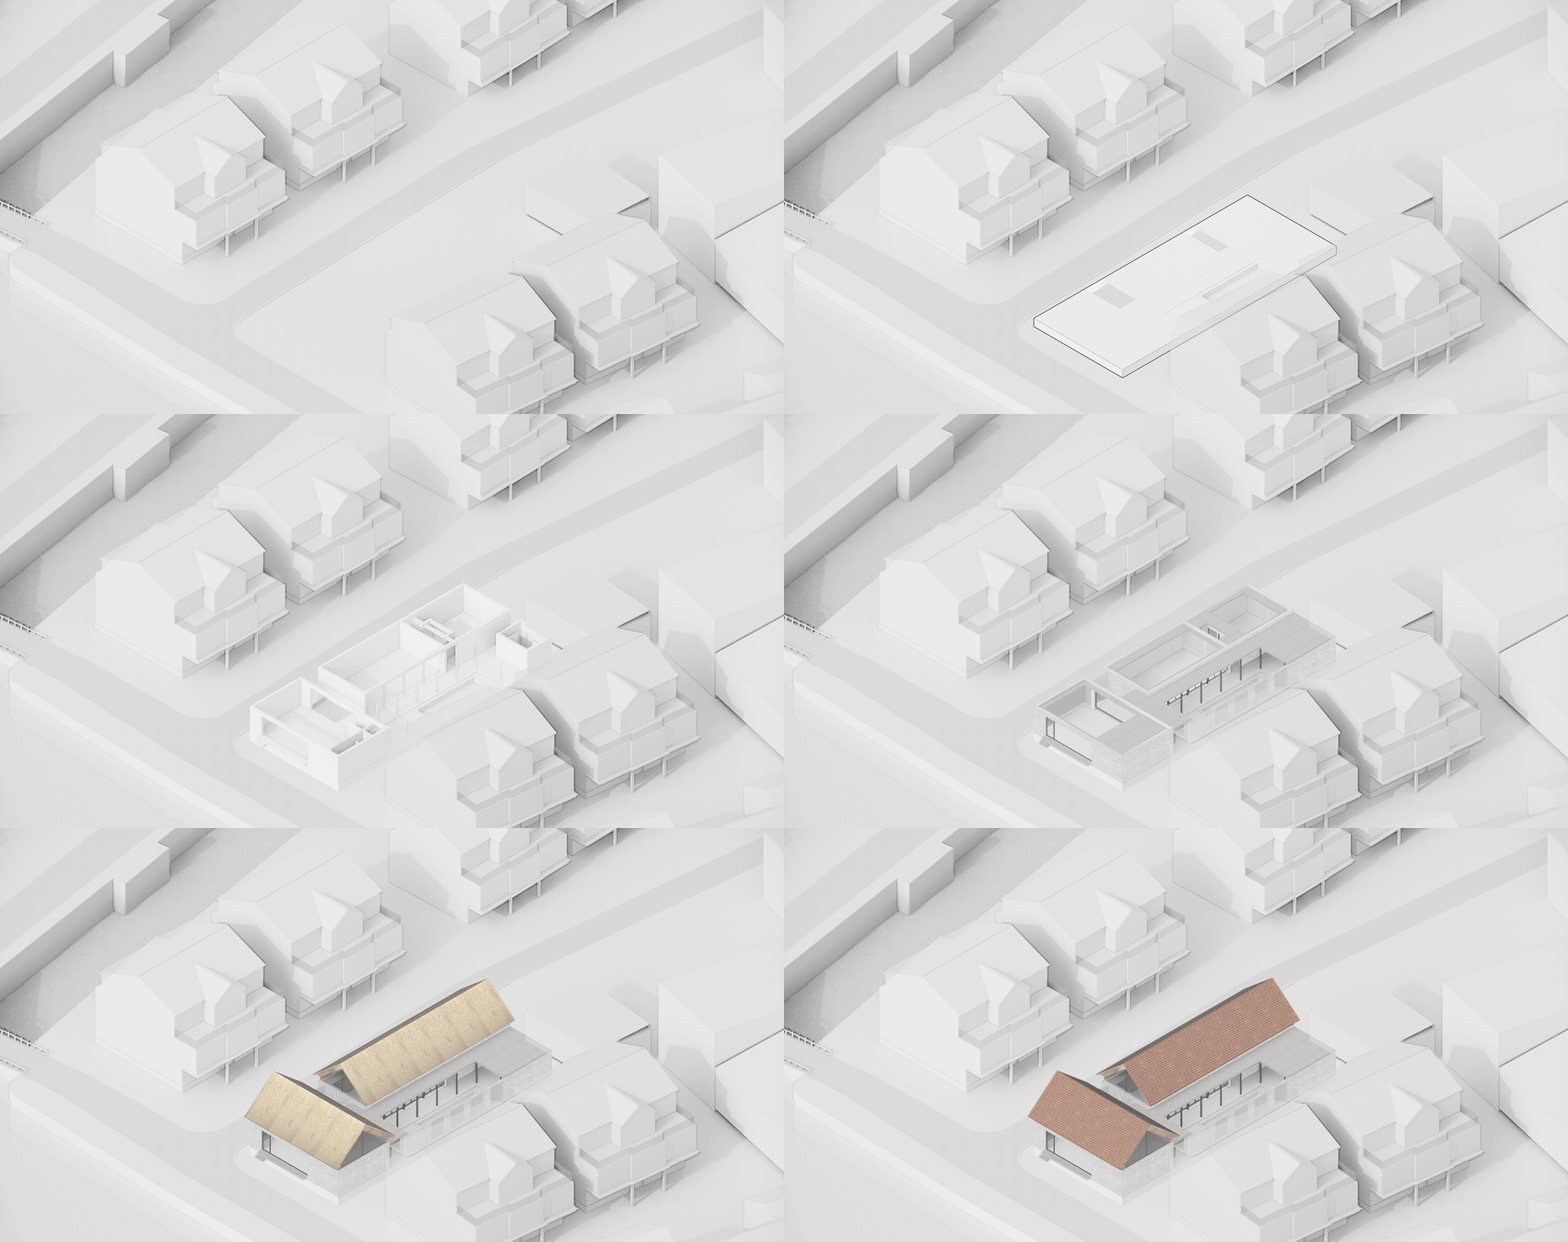
▼形体生成,Process © 反几建筑
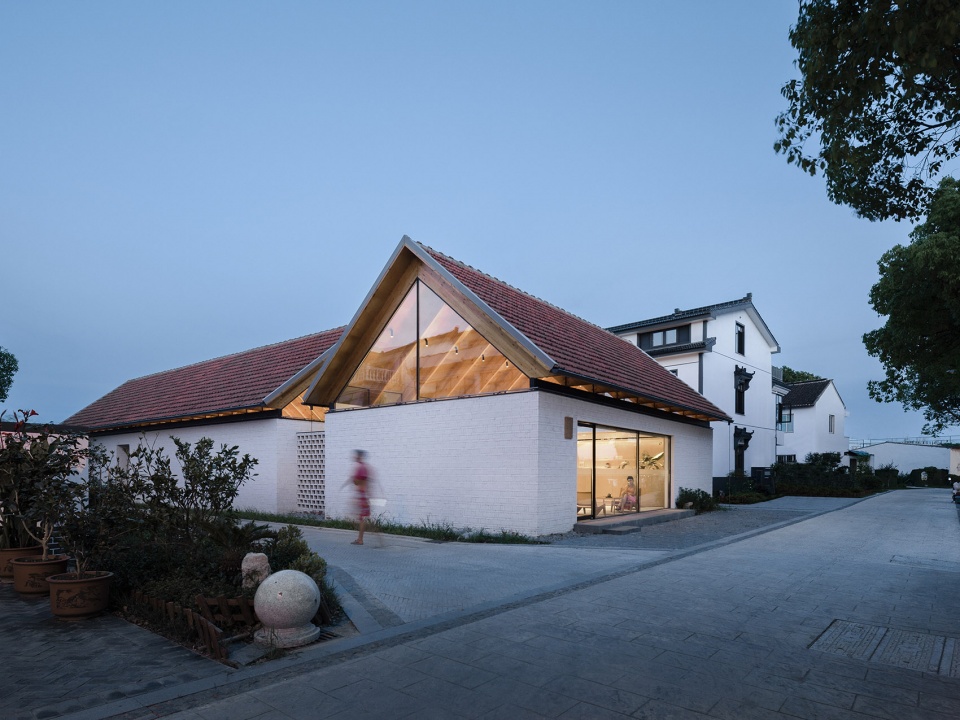
▼转角透视,View from the corner of the street © 直译建筑摄影
▼北部院墙,Courtyard north wall © 直译建筑摄影
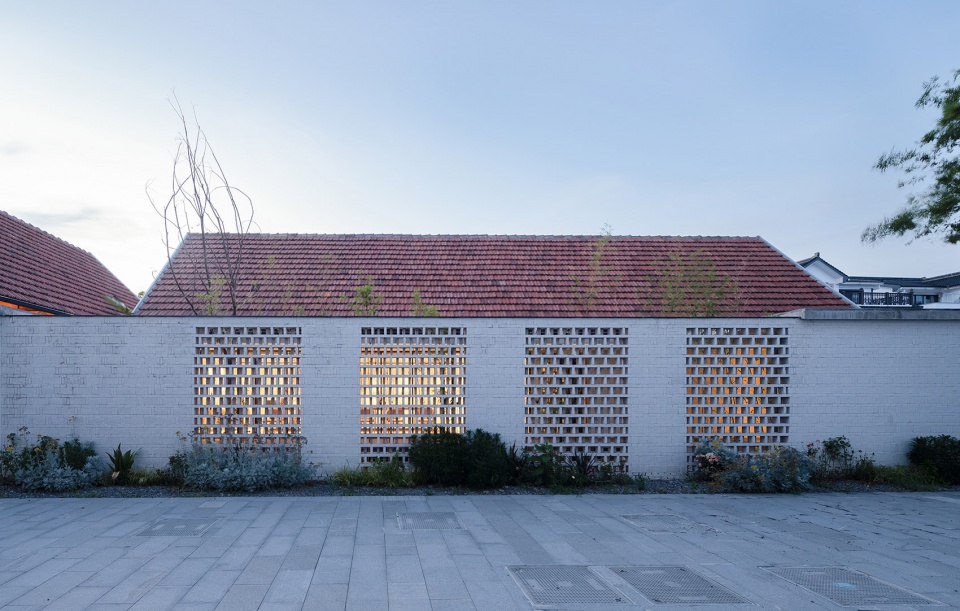
▼南部院墙,Courtyard south wall © 直译建筑摄影
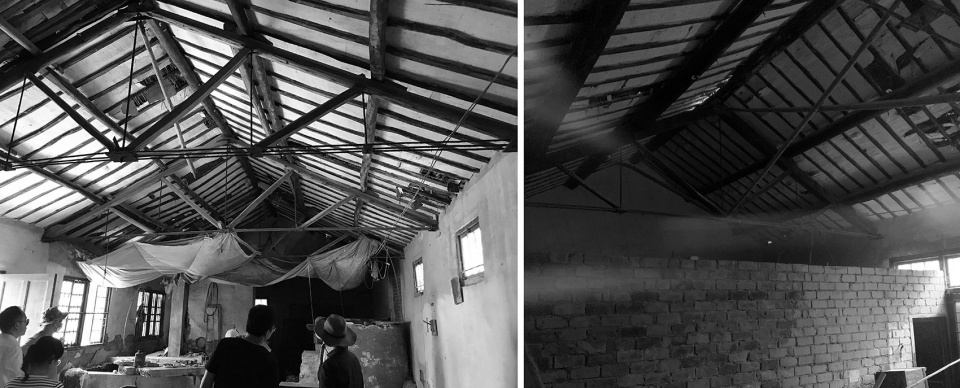
原建筑采用钢木结构屋架,白墙红瓦,因年代久远建筑主体结构已经受损,正门位于西侧, 北侧和东侧相对封闭,南侧围合院落因长期缺乏管护,杂草丛生,整体空间流线不通畅,设施陈旧。
The original building adopts steel and wood structure roof truss with white walls and red tiles. The main structure of the building has been damaged due to the age. The main gate is located on the west side, and the north and east sides are relatively closed. The enclosed courtyard on the south side is overgrown with weeds due to the lack of management and protection for a long time. The overall space streamline is not smooth and the facilities are old.
▼原始内部结构,The existing structure © 反几建筑
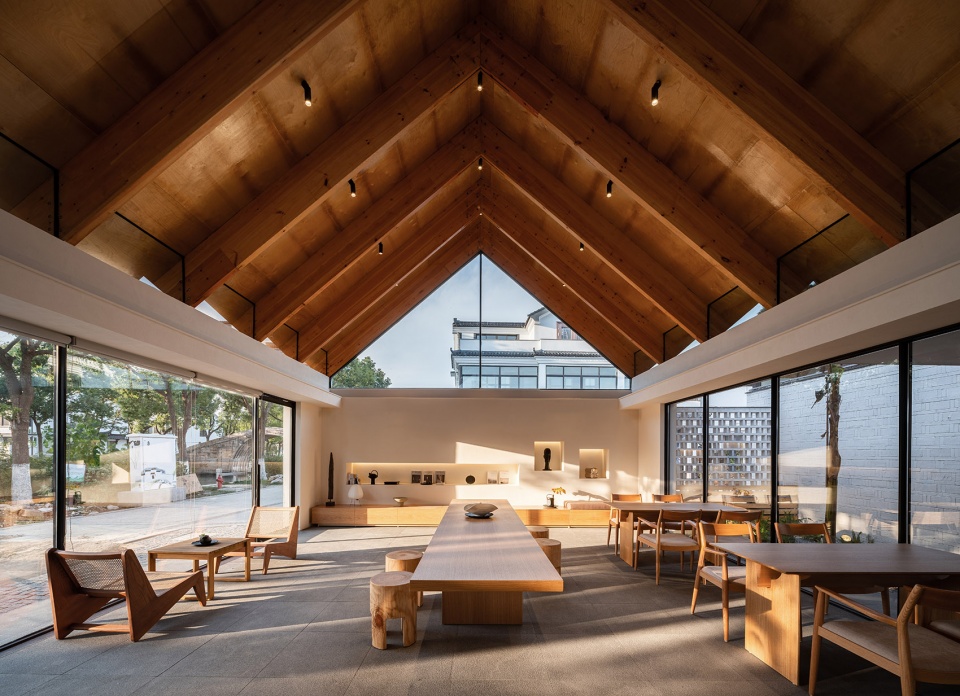
▼村民茶室室内,Tea room interior view © 怀念树
▼展厅室内,Exhibition hall © 怀念树
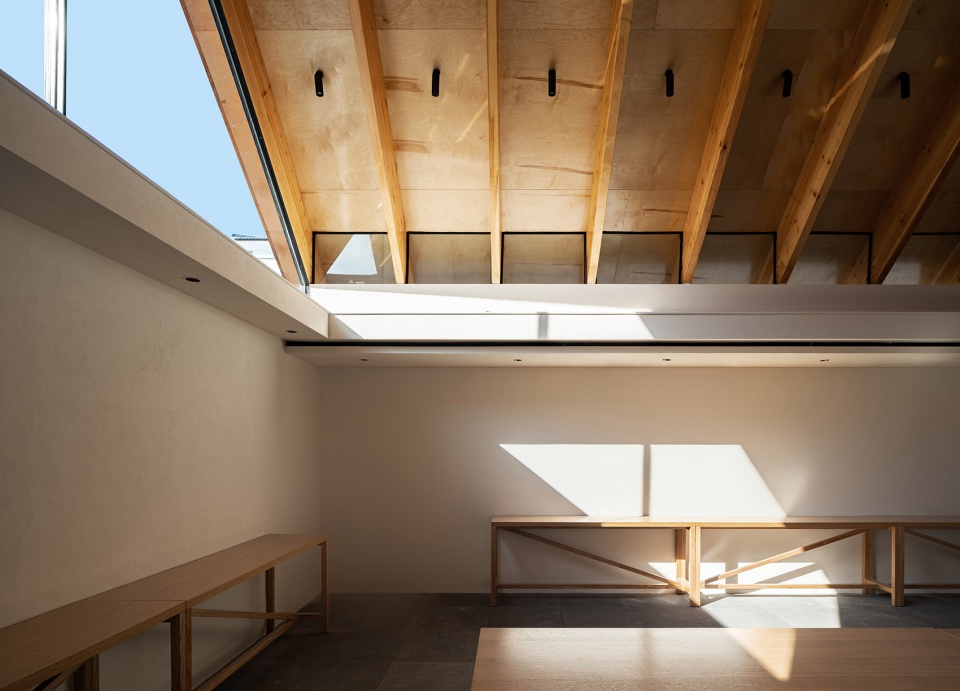
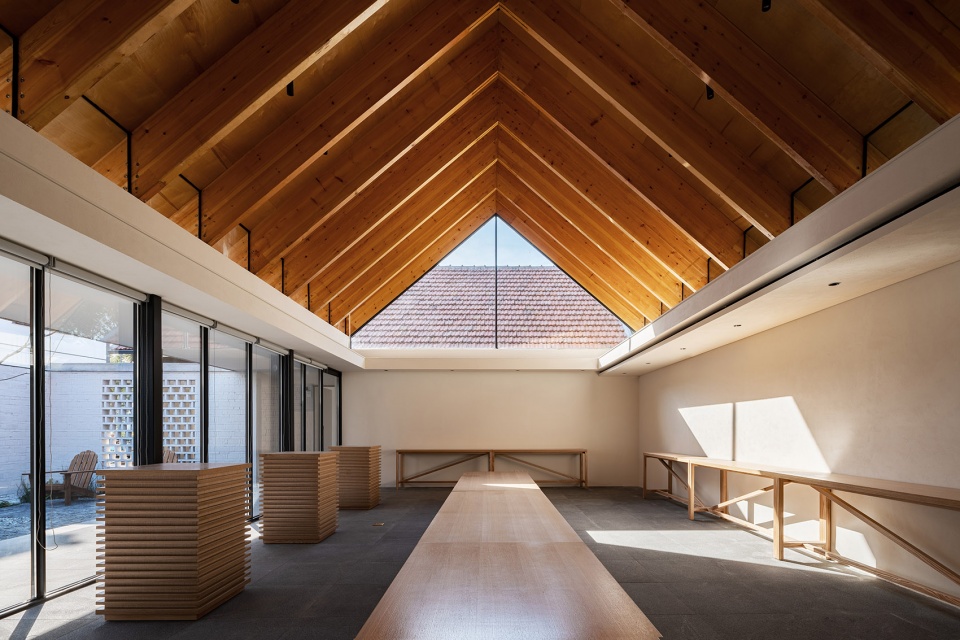
▼接待间室内,Reception room © 怀念树
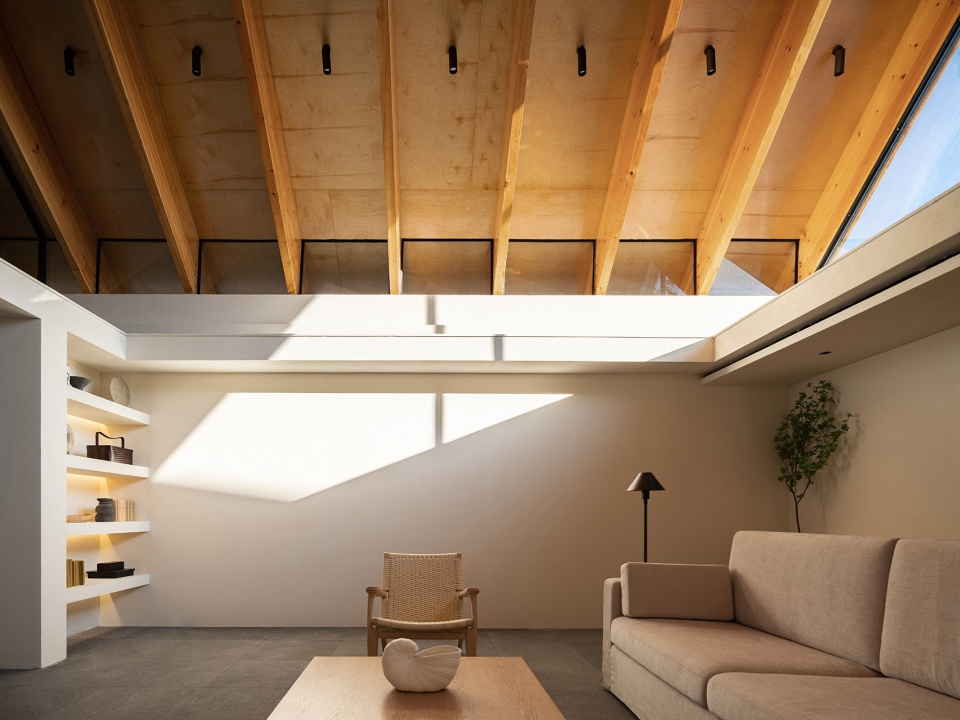
▼接待间室内,Interior view © 怀念树
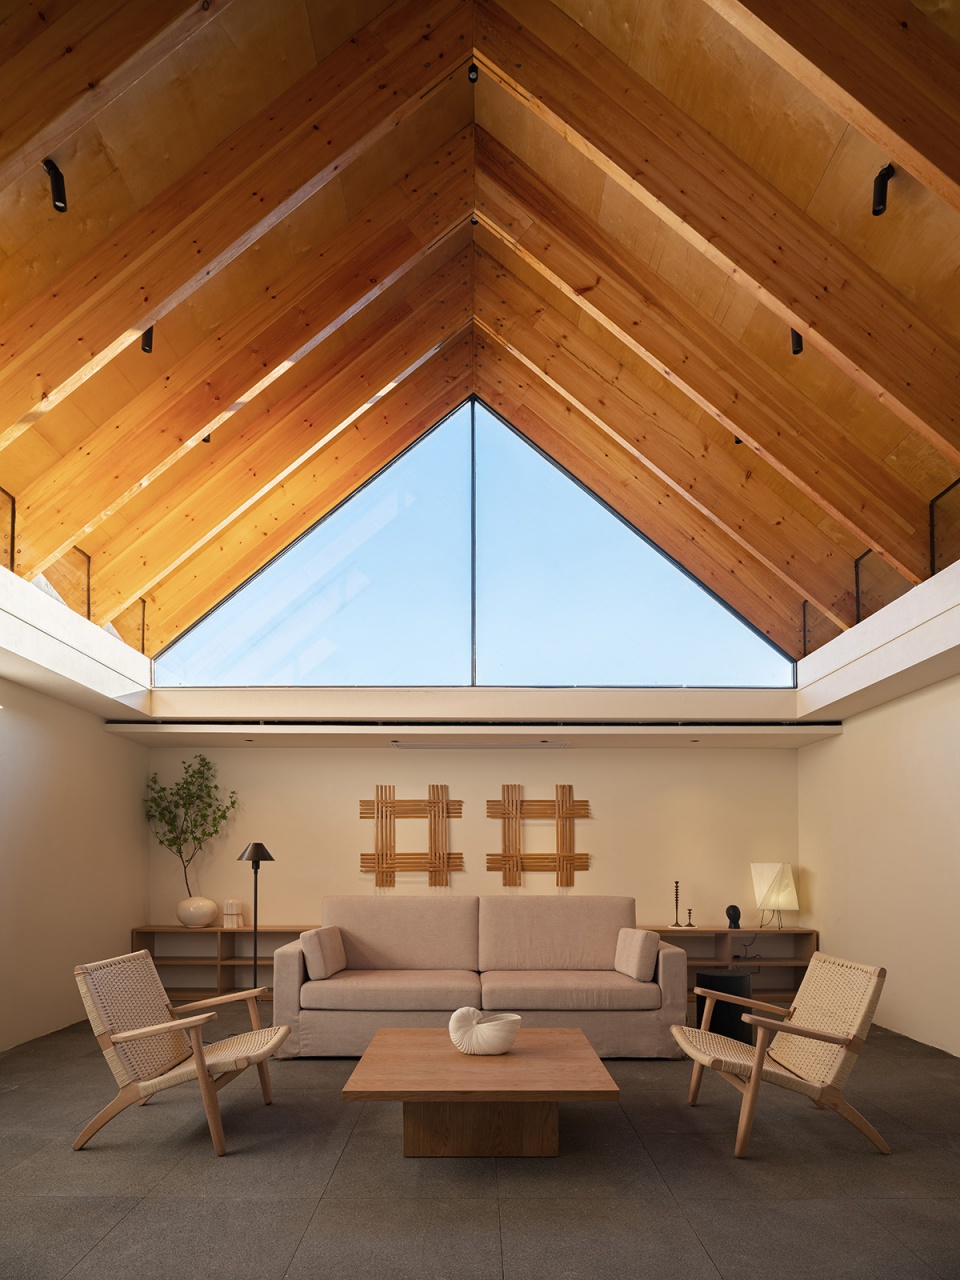
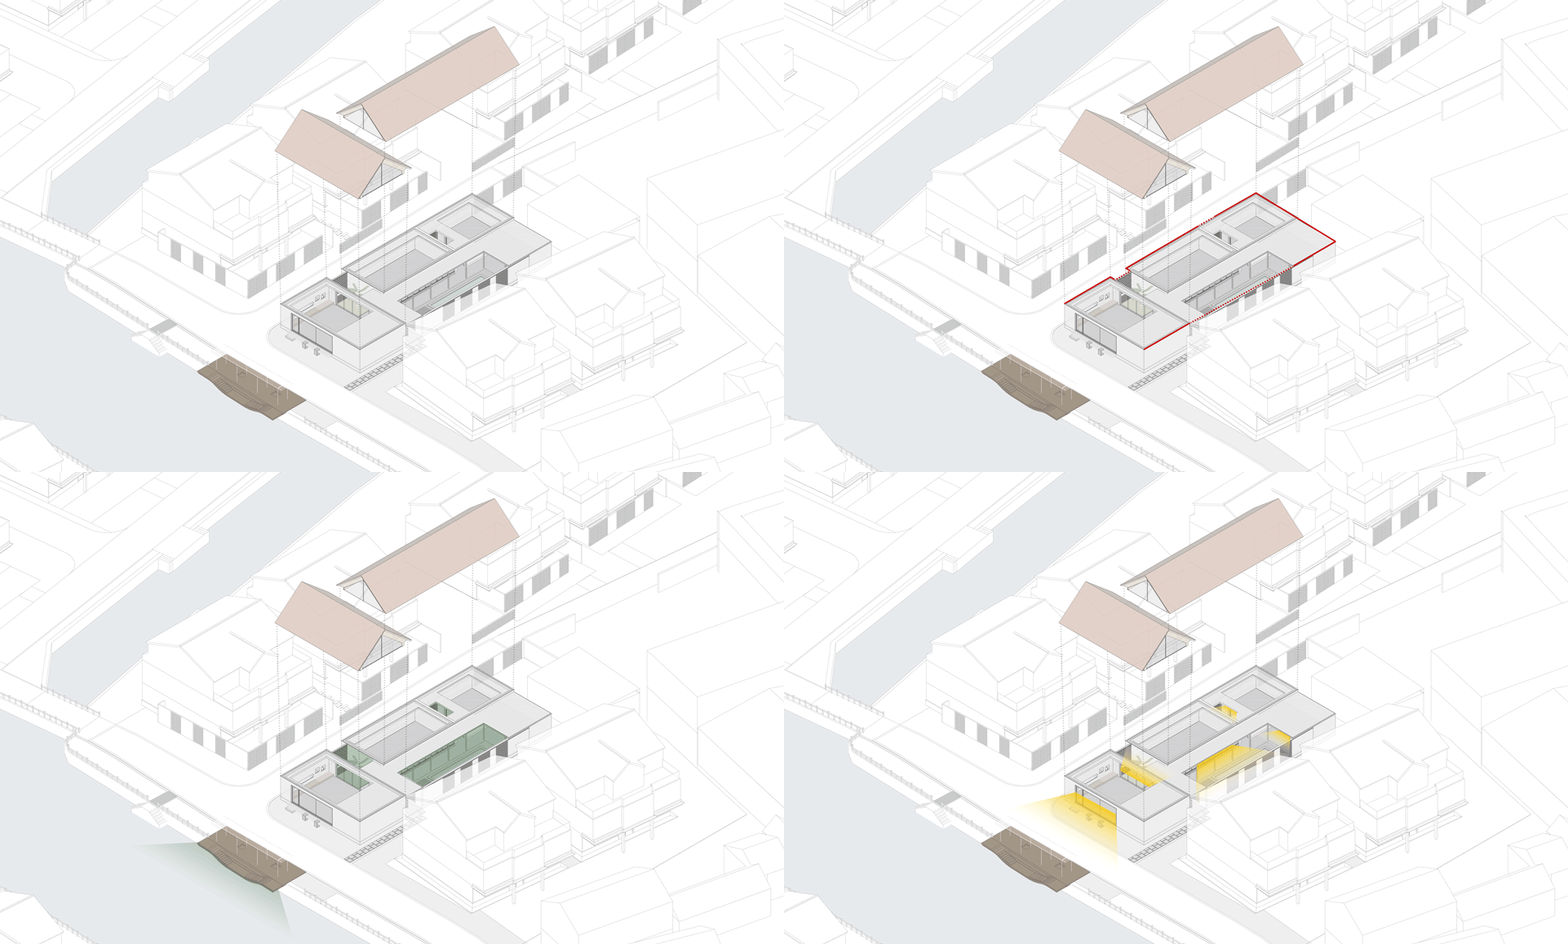
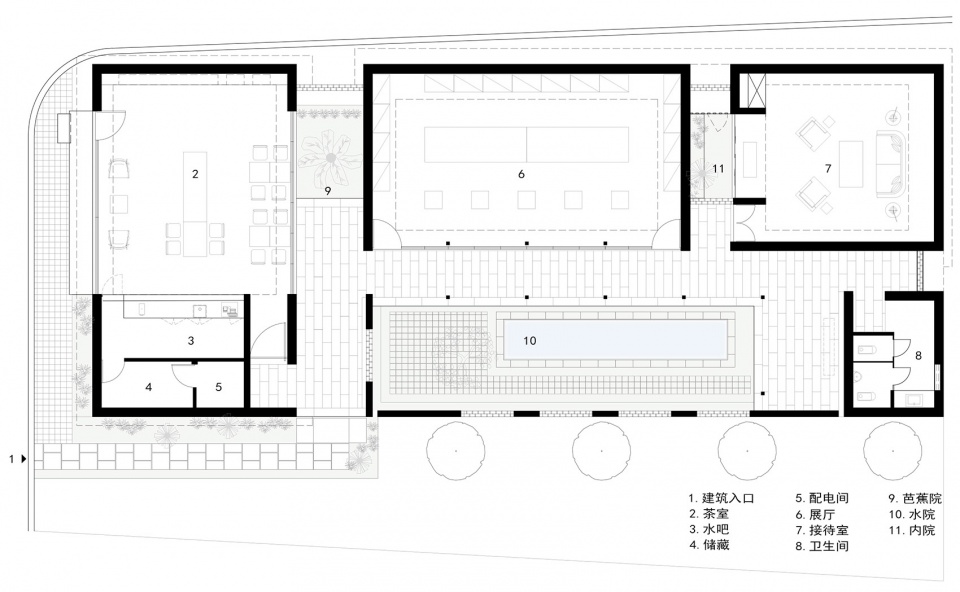
在建筑布局上采取了体块和院落相互渗透的平面组织,在不同功能区布置了三个院落,并在南侧围墙与连廊围合处设计了一个半开放的院落,凸显室内与室外空间的通透感,引入移步换景的效果。
In terms of architectural layout, the planar organization of mutual penetration of blocks and courtyards is adopted. Three courtyards are arranged in different functional areas, and a semi open courtyard is designed at the junction of the south wall and the corridor, highlighting the permeability of indoor and outdoor space and introducing the effect of changing scenery step by step.
▼界面、视线、院子,The interface, sight and courtyards © 反几建筑
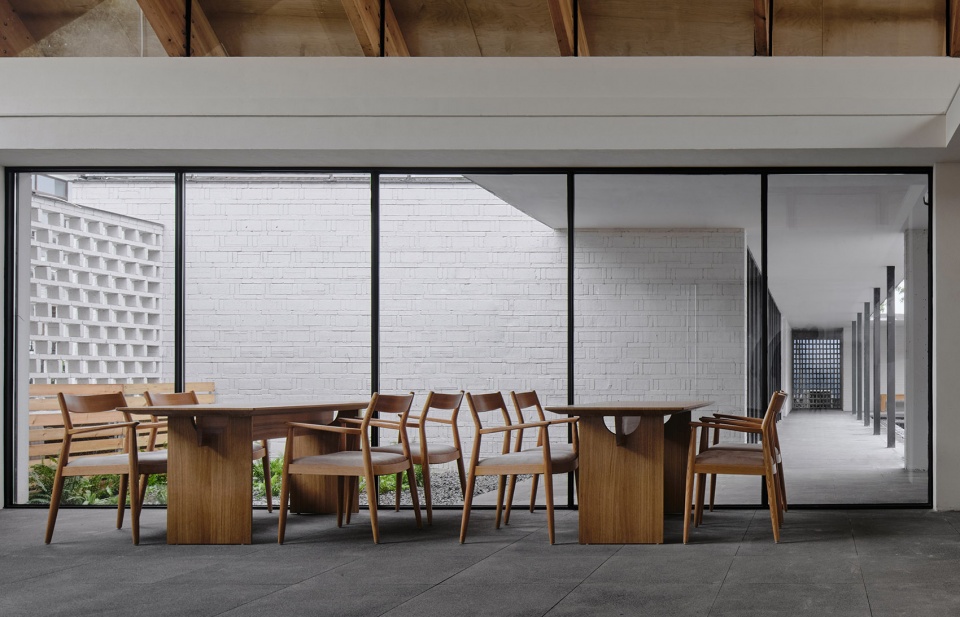
▼从村民茶室看向内院,View to the inner courtyard from the tea room © 金啸文
▼从内院看向河边,View to the river from the inner courtyard © 金啸文
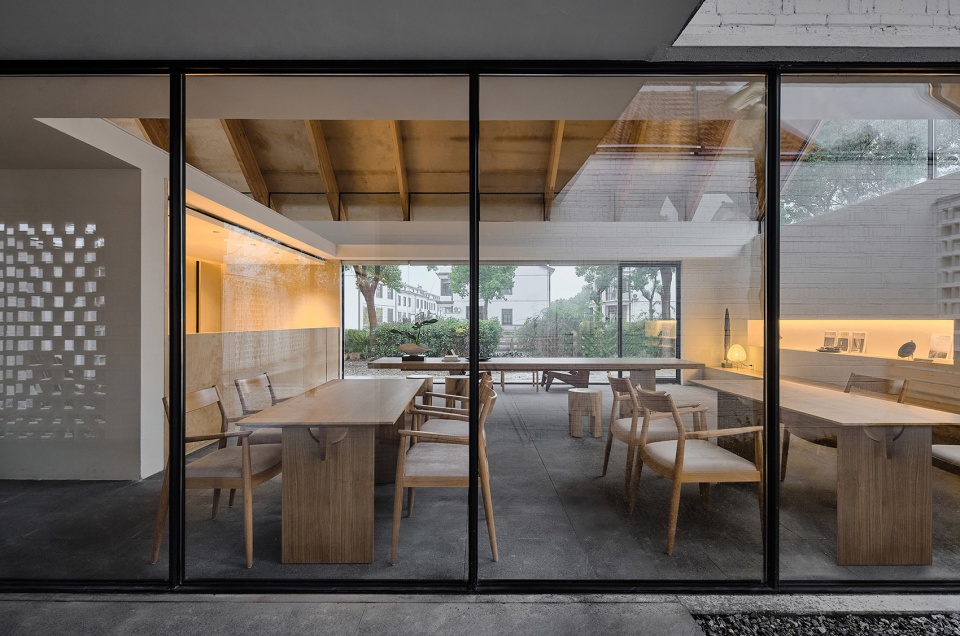
▼从过道看向内院,View to the inner courtyard from the corridor © 金啸文
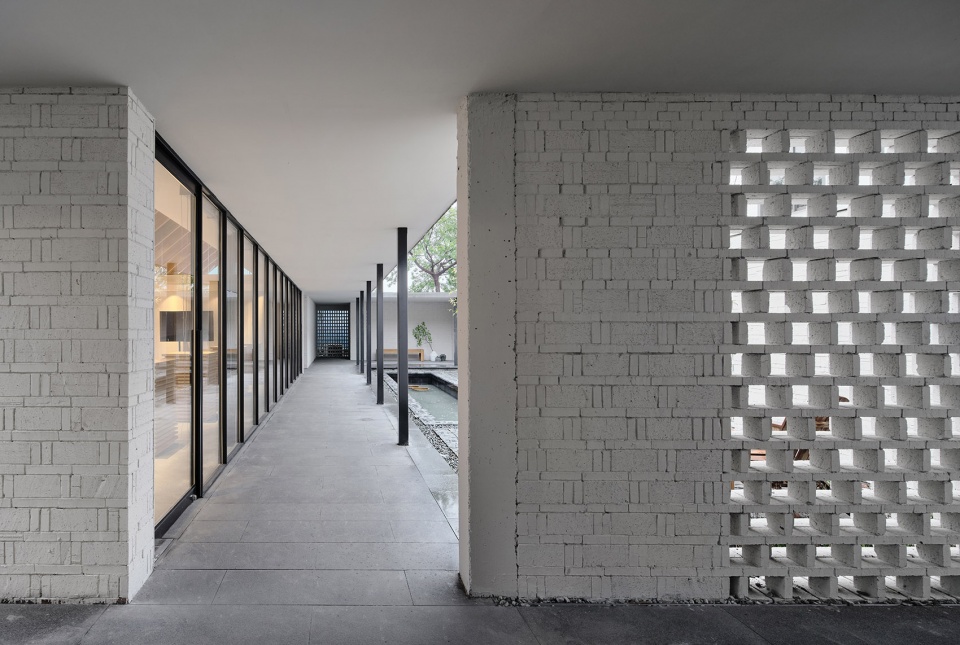
▼从侧入口看向北部围墙外,View to the north wall from the entrance © 直译建筑摄影
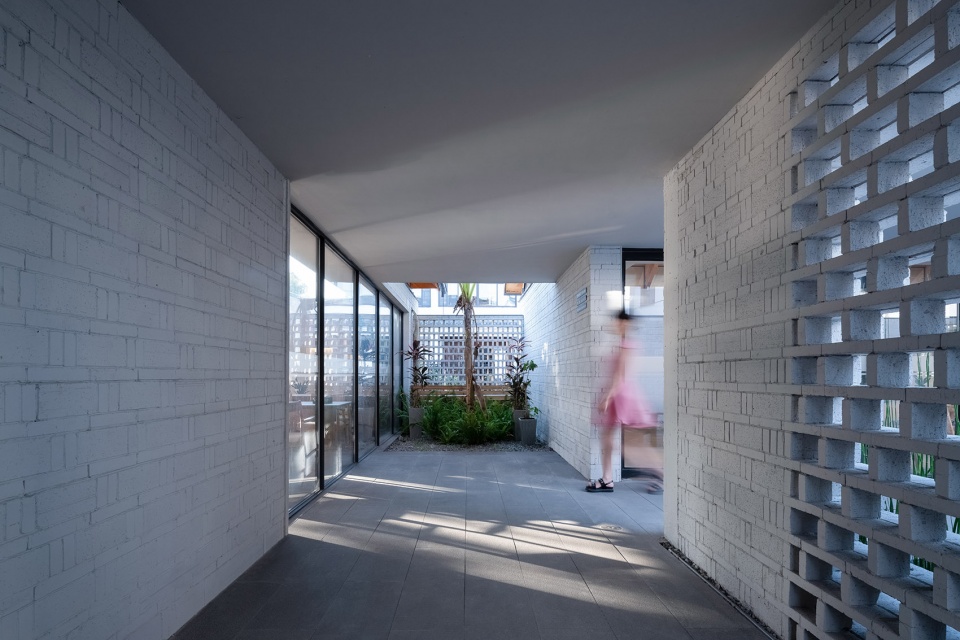
▼内院,Inner courtyard© 金啸文
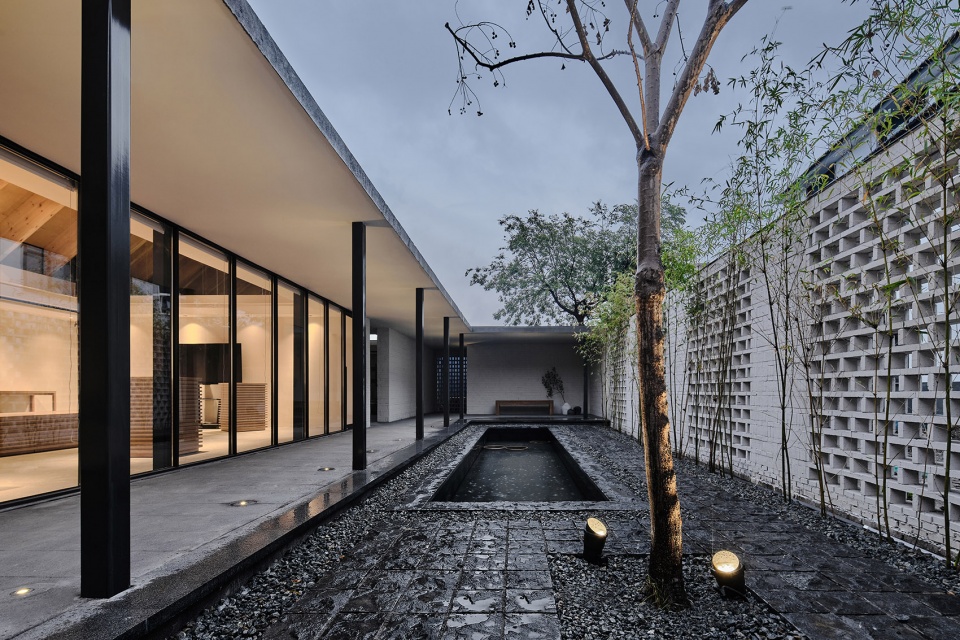
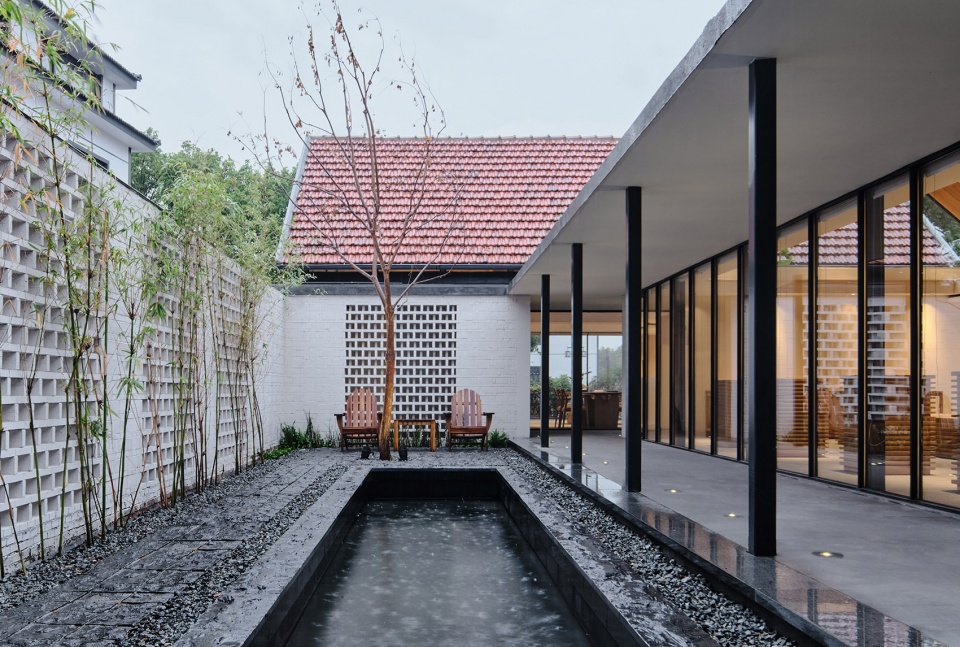
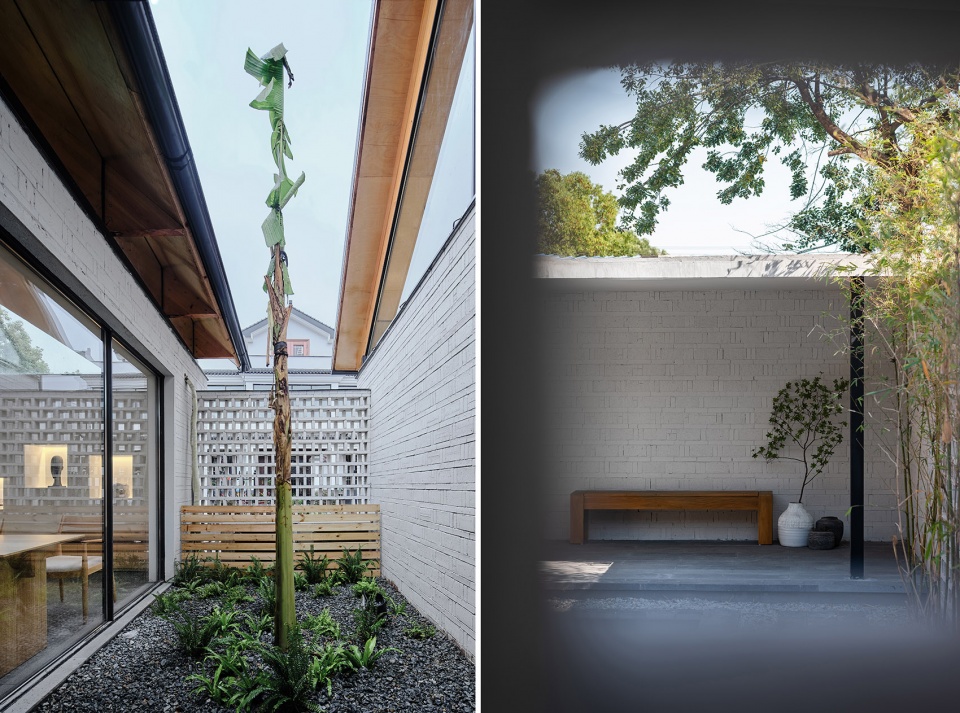
入口处的芭蕉院设计为相对外向的院落,作为茶室、连廊和围墙外的景观空间,起到导向和联通作用;与芭蕉院相连的水院,作为整个建筑的主要室外活动空间,面向村史馆和接待室,院内沿水面种植竹子、乌桕和睡莲,四季有景,从深度上进一步延伸空间;接待室附属的内院则种植了喜阴的蕨类植物和千年木,小巧别致,营造静谧感,从广度上丰富空间。
The Ba Jiao courtyard at the entrance is designed as a relatively outward courtyard, which serves as a landscape space outside the tea room, corridor and wall, playing a guiding and connecting role; The water yard connected with the plantain yard is the main outdoor activity space of the whole building. It faces the village history museum and reception room. Bamboo, Chinese tallow and water lily are planted along the water surface in the yard, and there are sceneries in four seasons; The inner courtyard attached to the reception room is planted with shade loving ferns and Millennium trees, which are small and unique.
▼内院乌桕与竹子, Chinese tallow and bamboo © 怀念树
▼左:芭蕉;右:盆景 ,Left: Plantain; Right: Bonsai © 金啸文 © 怀念树
院落大小、开放程度的不同,使得不同空间交融且联通,从院外走过,透过花格砖墙隐约能看到院内景观,院子里的人也可以透过花格墙以隐约看到建筑外侧路上的行人, 内外之间产生互动。
The size and openness of the courtyard make different spaces blend and connect. Walking outside the courtyard, you can vaguely see the landscape inside the courtyard through the lattice brick wall, and people in the courtyard can also vaguely see the pedestrians on the road outside the building through the lattice wall.
▼院墙,Courtyard wall © 直译建筑摄影
▼内庭,Inner yard © 怀念树
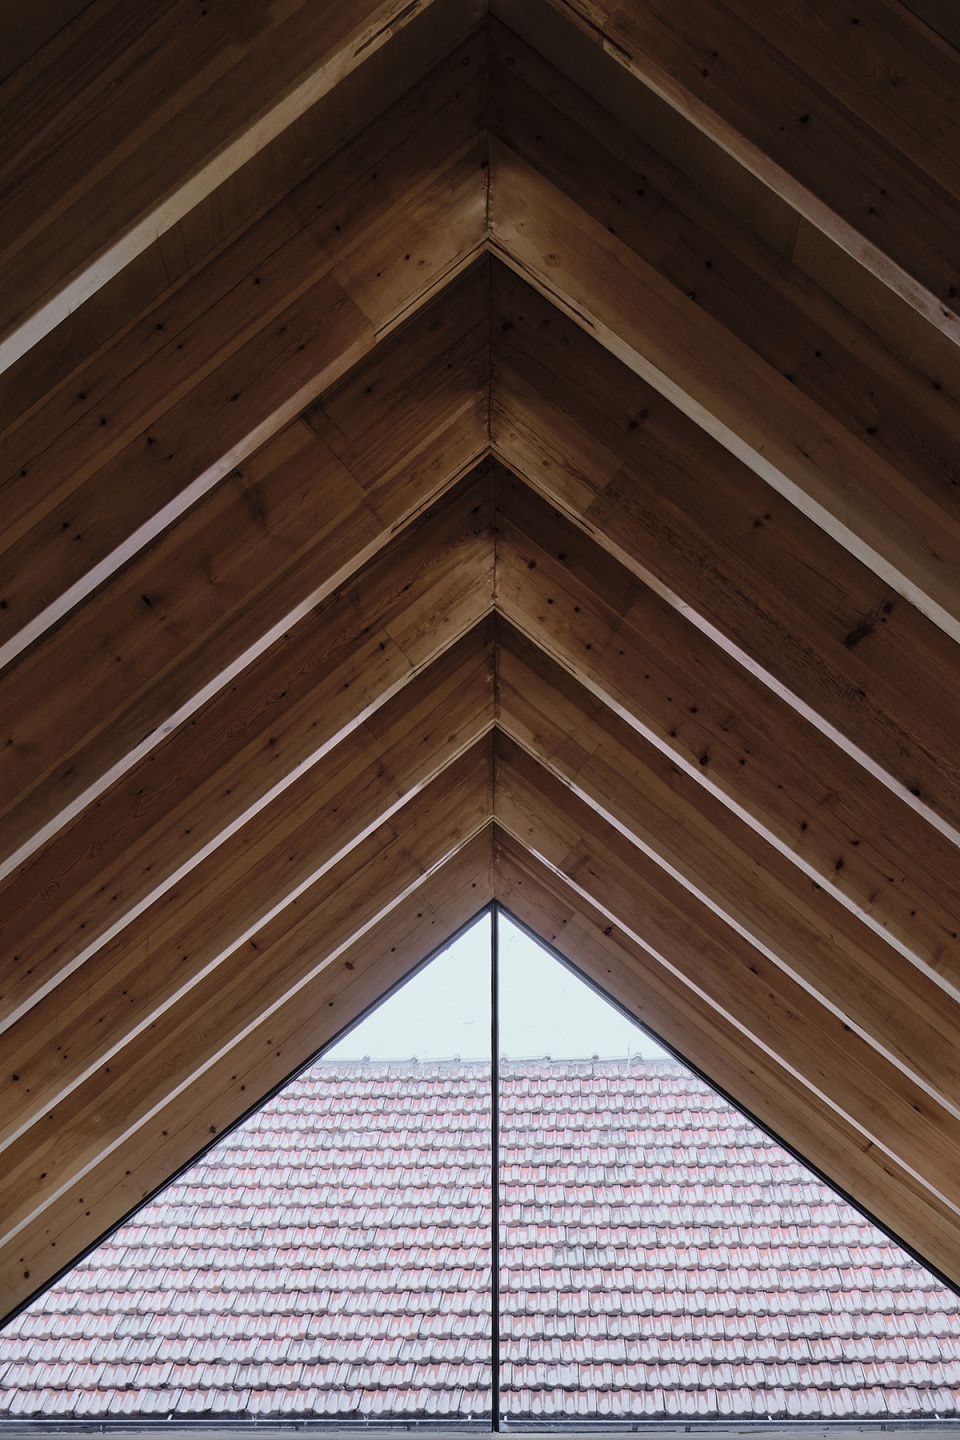
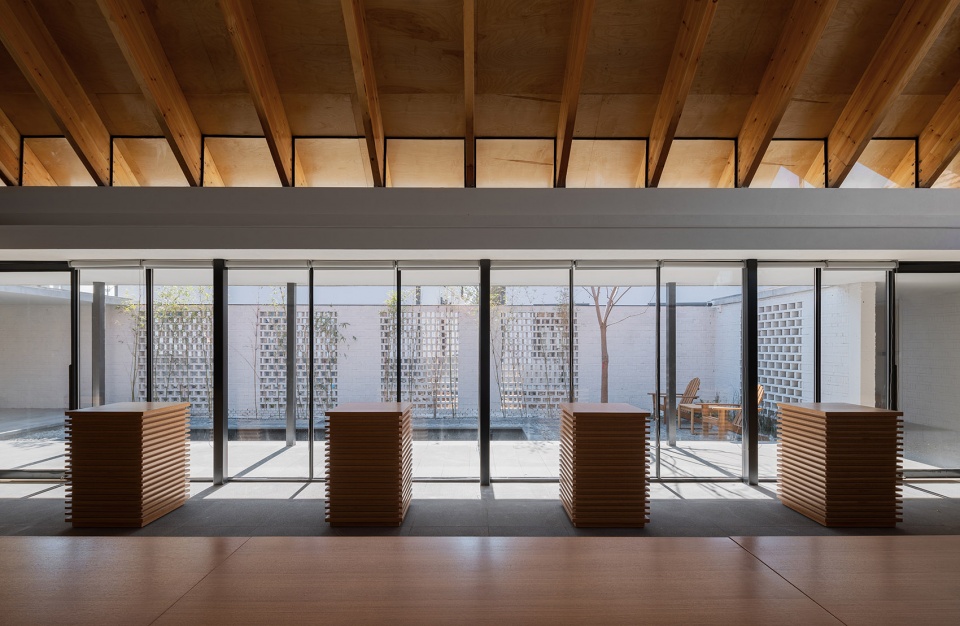
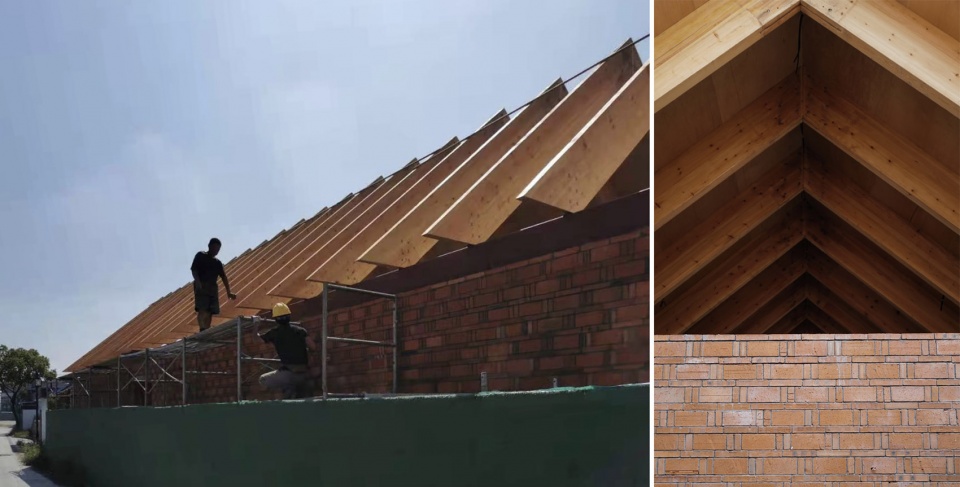
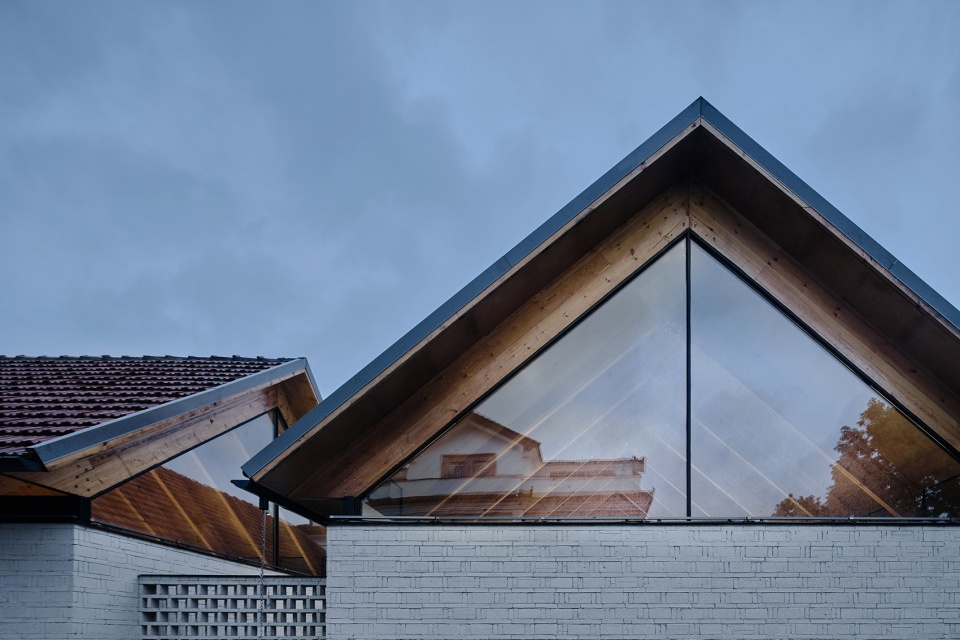
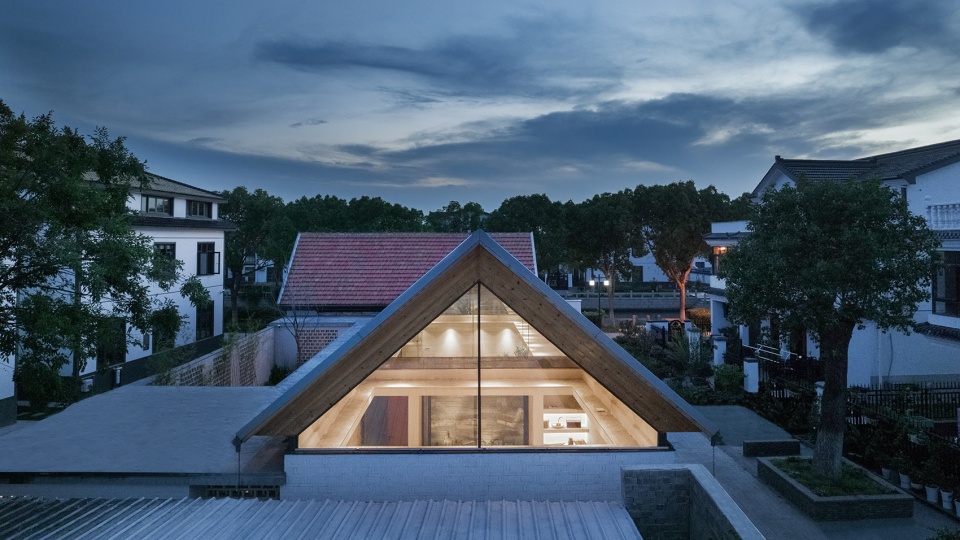
为了体现传统建筑与现代元素的和谐感,在结构处理上对原有三角形木架结构做了改进,通过增加梁柱体系,开阔内部空间,在屋架与钢梁之间的空隙做高窗,增加采光和通风,增设廊道连通内外空间, 视觉通廊上形成对景关系。
In order to reflect the harmony between traditional architecture and modern elements, the original triangular wooden frame structure has been improved in structural treatment. By adding beam column system, high windows are made in the space between the roof truss and steel beams, lighting and ventilation are increased, and corridors are added to connect the internal and external spaces. The visual corridor forms a landscape relationship.
▼屋架、红砖施工过程,Construction phase
▼屋架人视,Roof truss © 金啸文
▼屋架鸟瞰,Roof truss aerial view © 直译建筑摄影
▼屋架光影,Daytime view © 怀念树
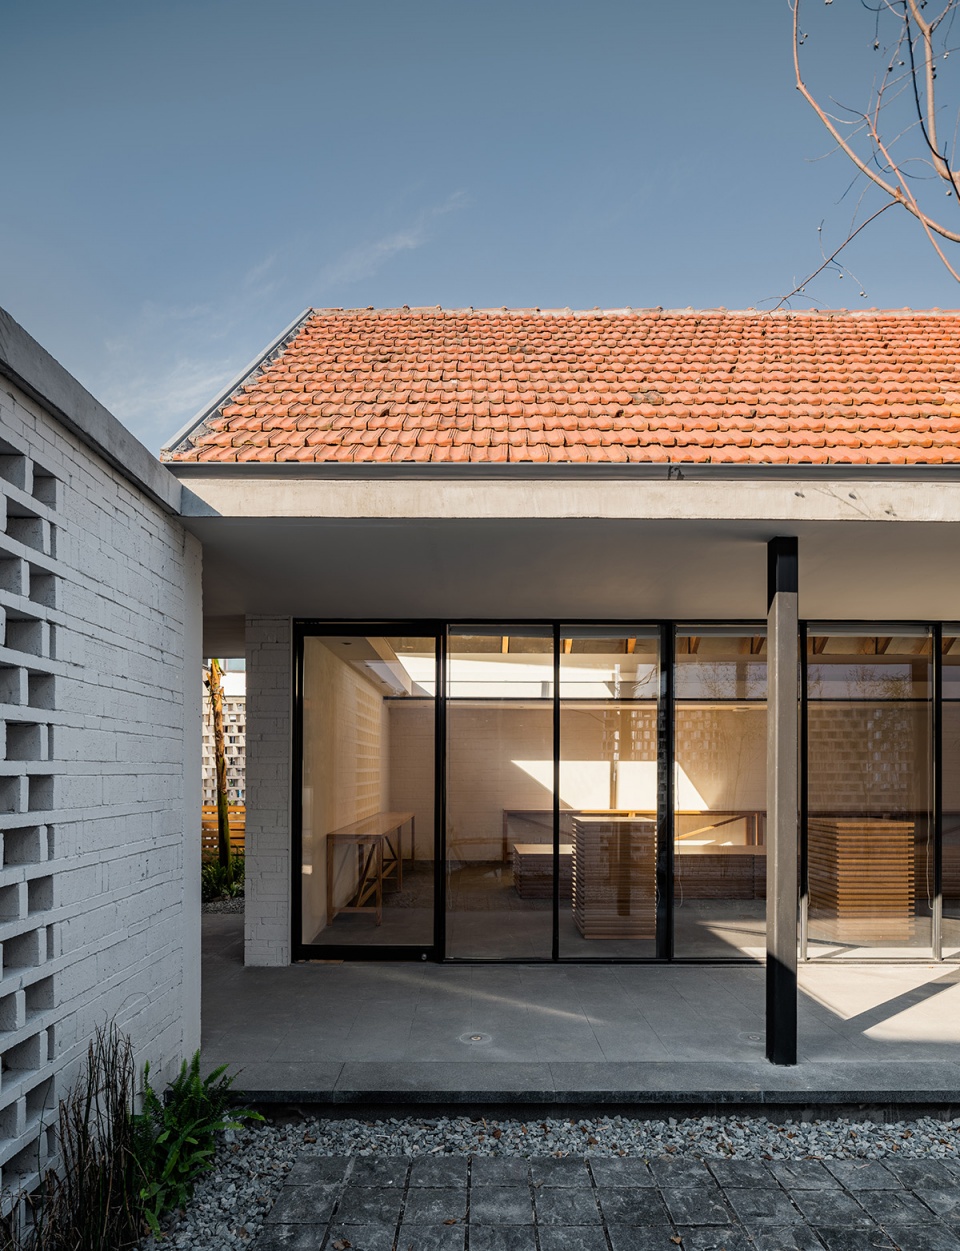
▼内部空间,Interior view © 怀念树
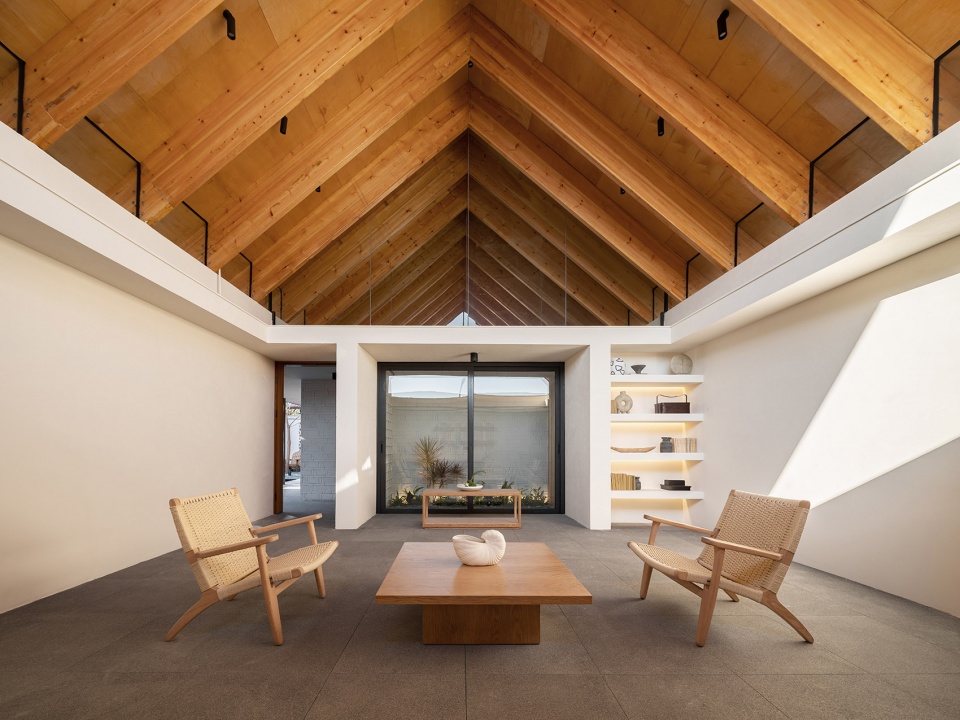
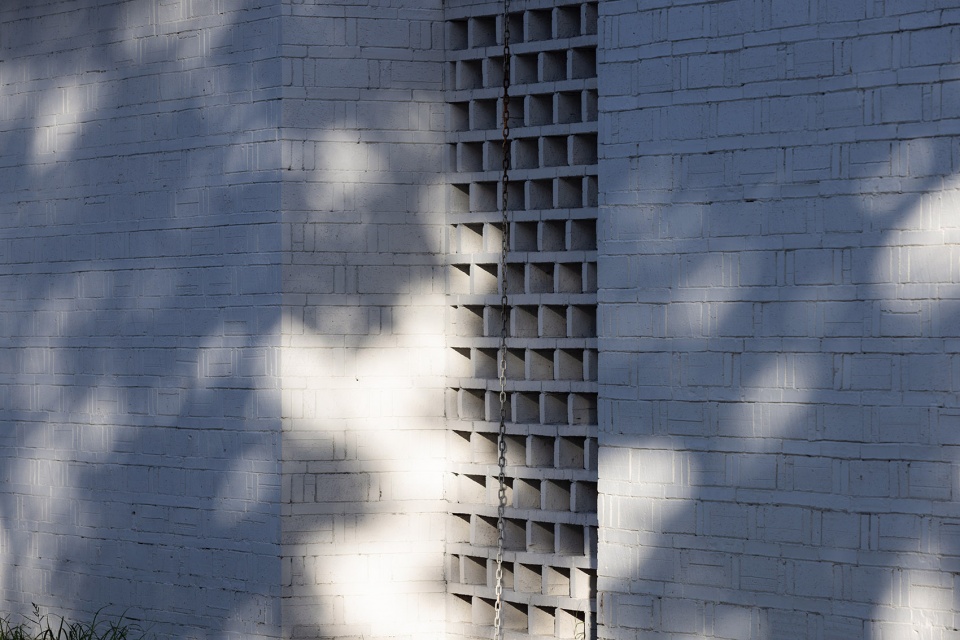
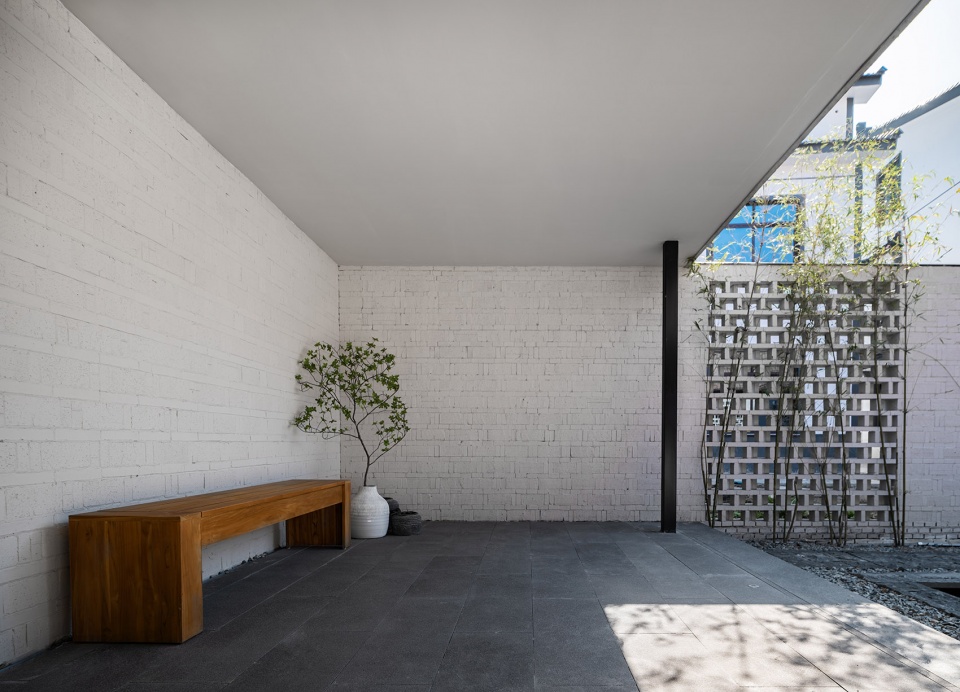
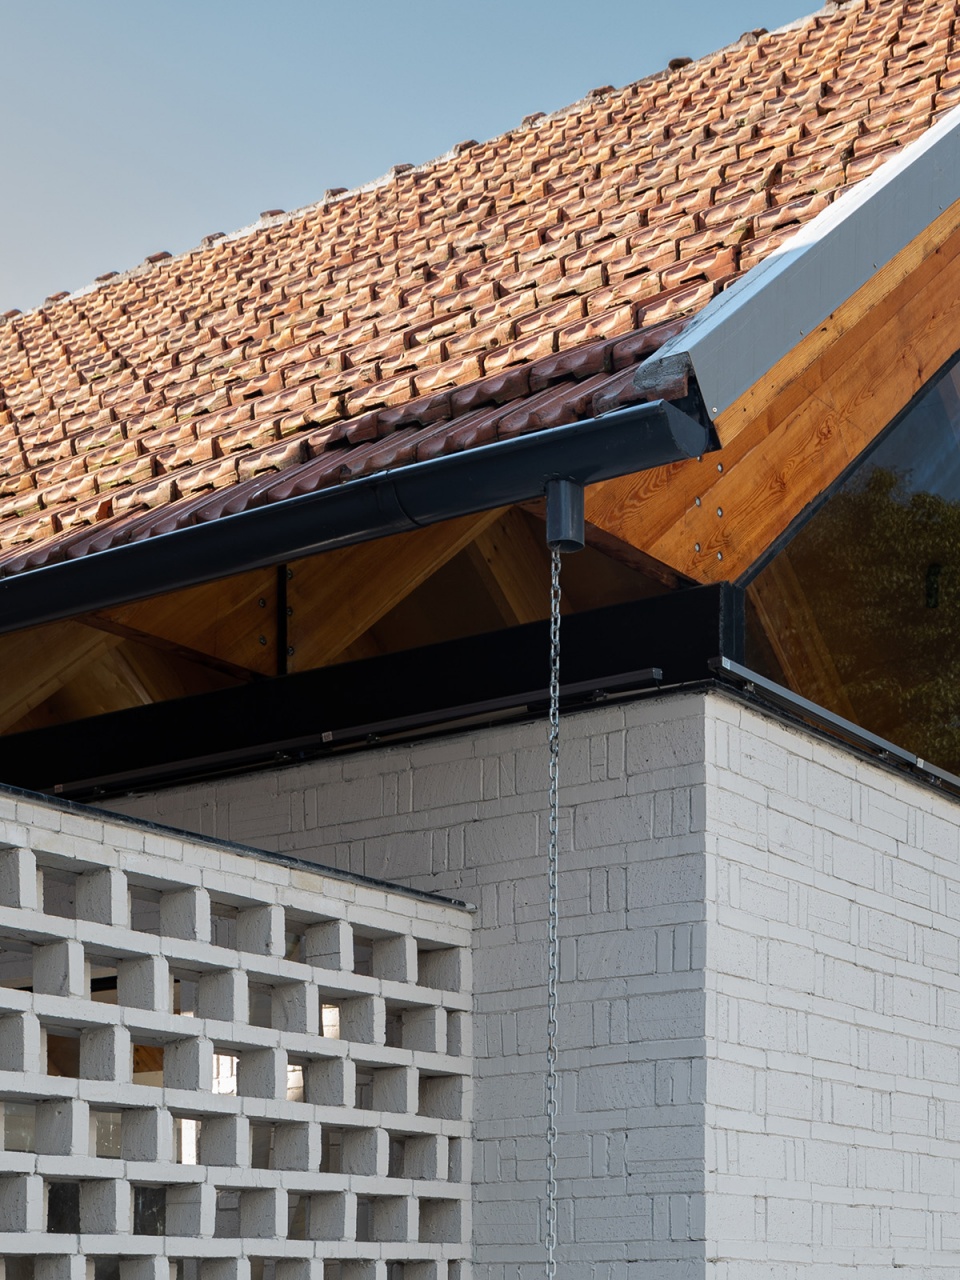
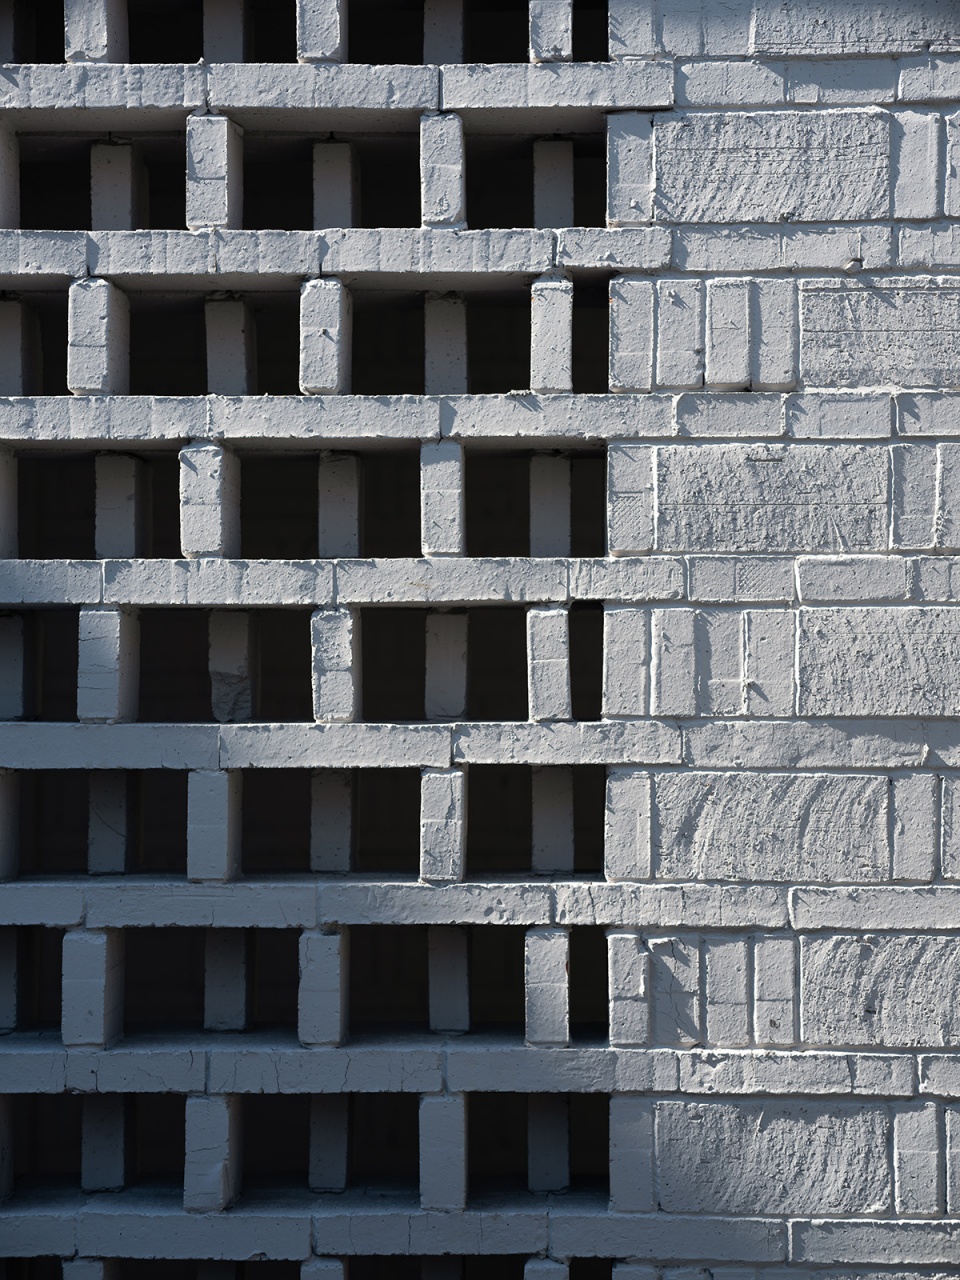
材质处理方面,设计团队研究了砖的多种砌筑方式,砖墙砌筑采用江南传统的空斗砖墙和镂空花格墙,院墙采用了双层镂空砌筑样式,虚实结合。而钢结构梁柱结合木结构屋架则为有别于传统的新形式,形成新与旧的对话感。
In terms of material treatment, the design team studied a variety of masonry methods of bricks. The traditional hollow brick wall and hollow lattice wall are used for brick wall construction, and the double-layer hollow masonry style is used for the courtyard wall. The steel structure beam column combined with wood structure roof truss is a new form different from the traditional one, forming a dialogue between the new and the old.
▼雨链细节,The rain chain © 怀念树
▼院墙细节,Courtyard wall detailed view © 怀念树
软装布置也以手工编织为主,强调自然材料。
Soft decoration is also mainly hand woven, emphasizing natural materials.
▼接待室软装,Reception room © 金啸文
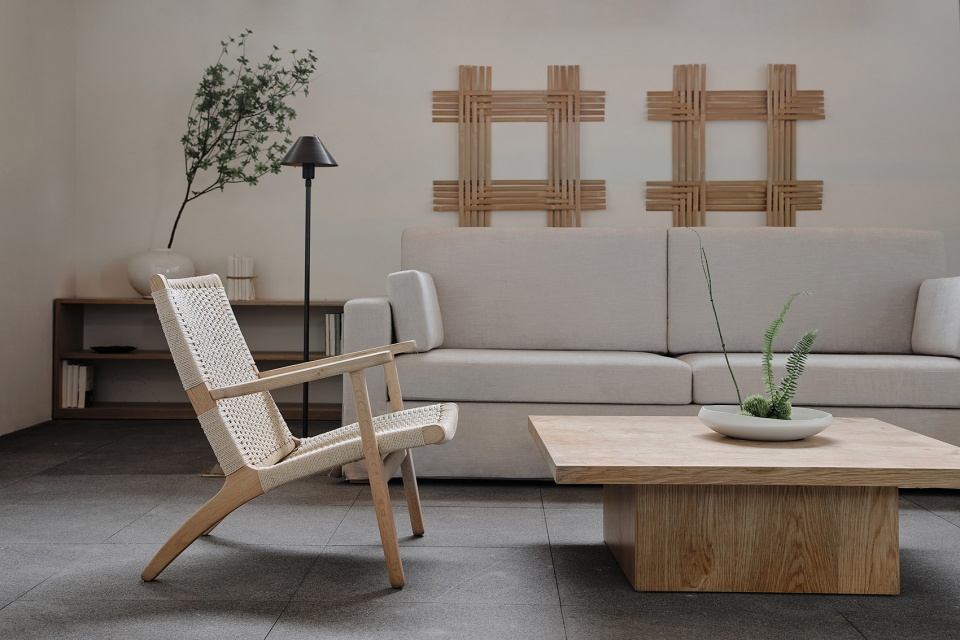
▼村民茶室软装,Tea room © 金啸文
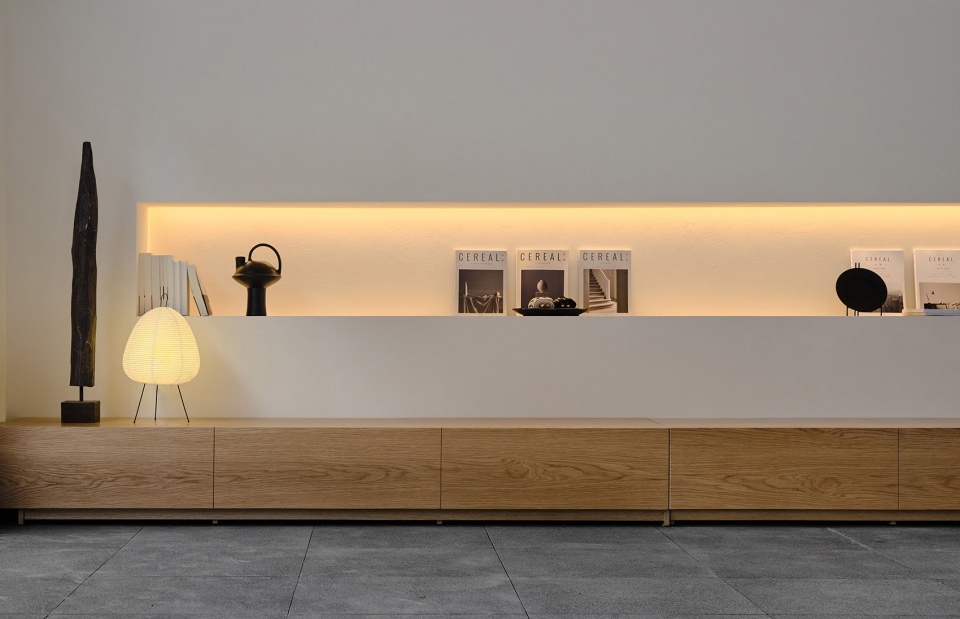
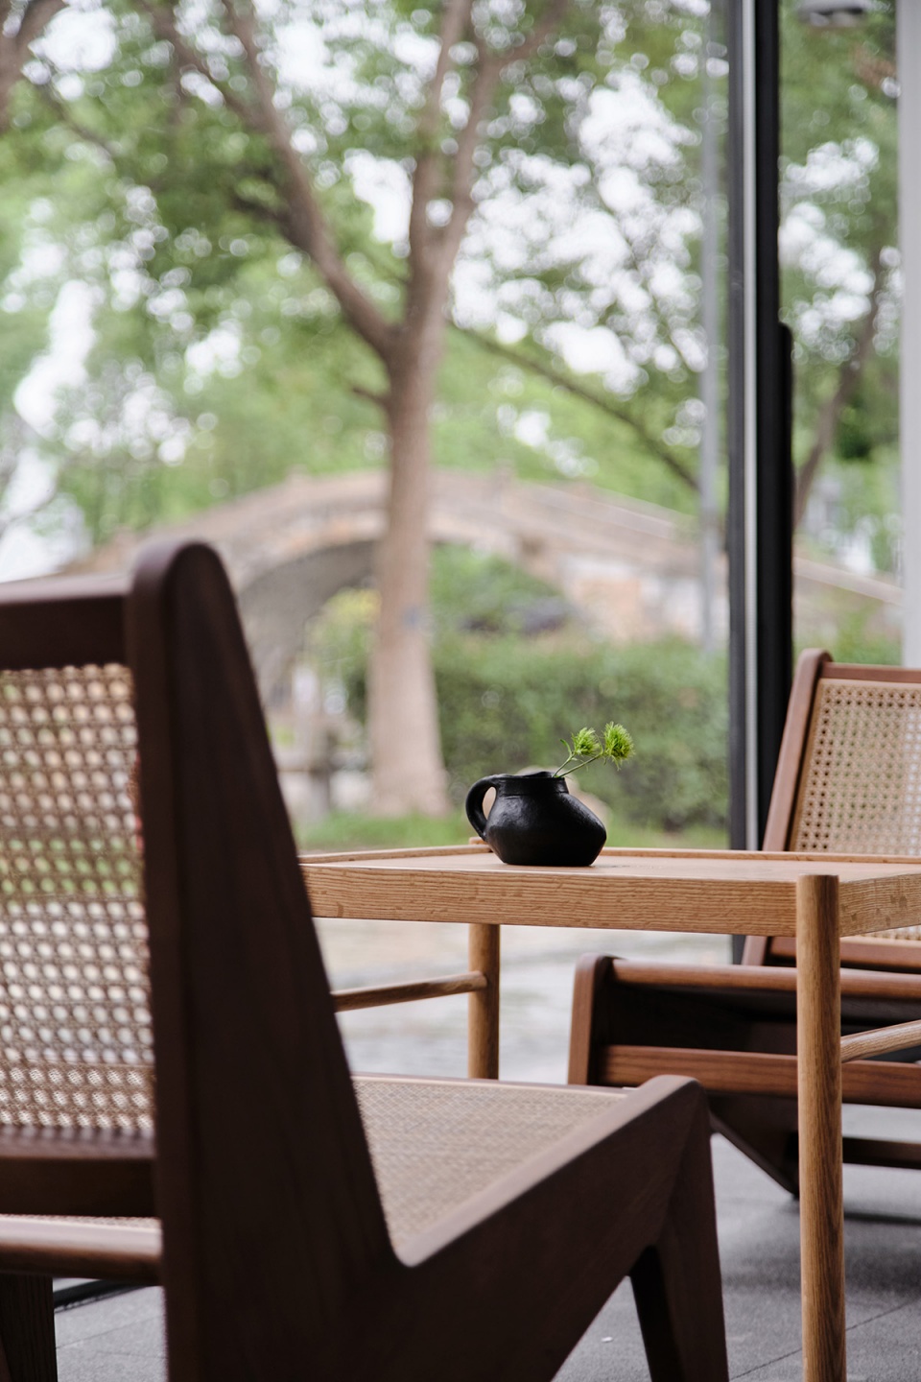
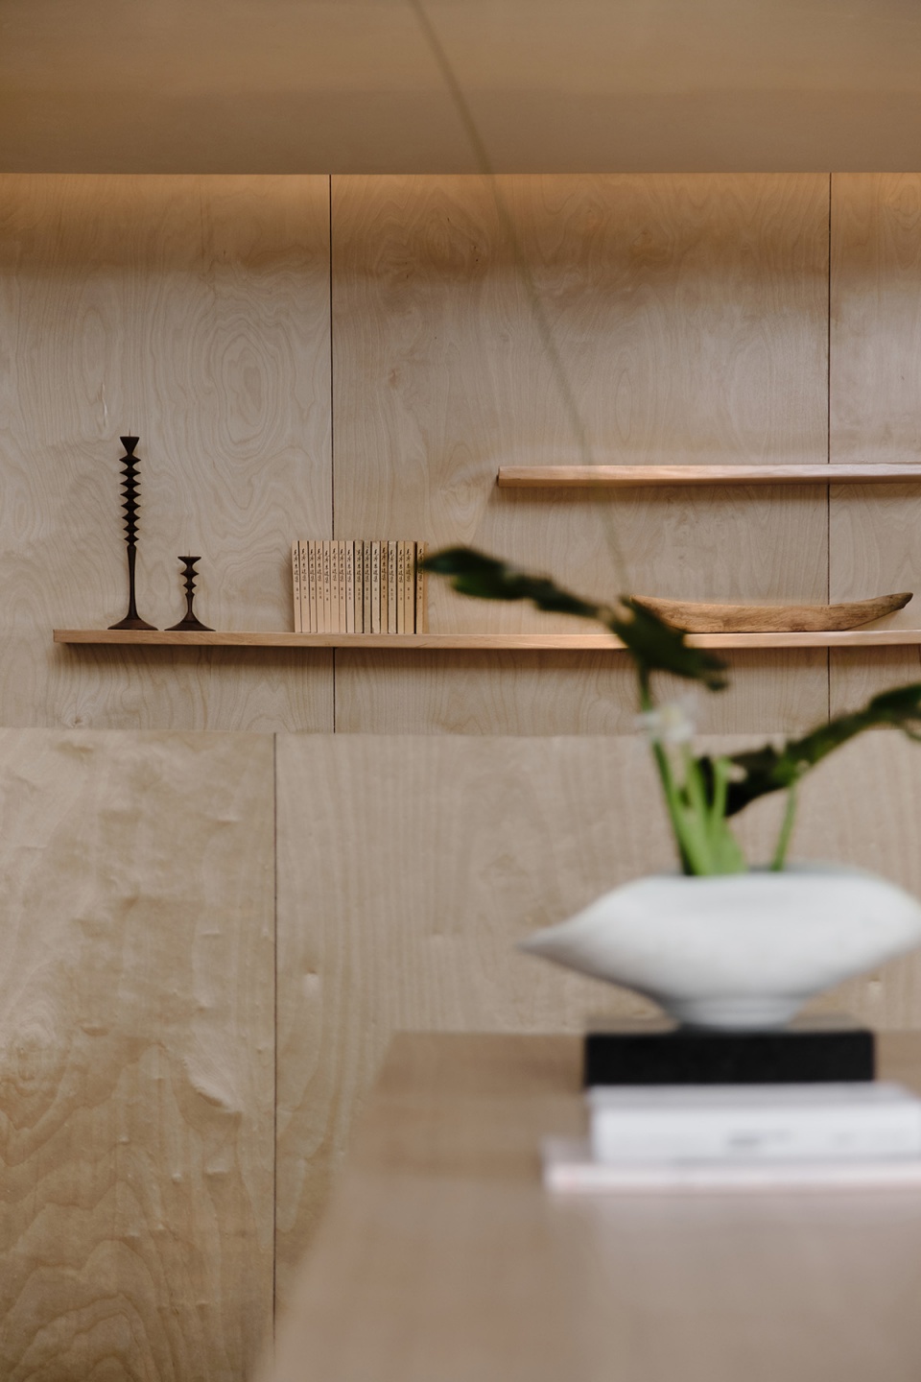
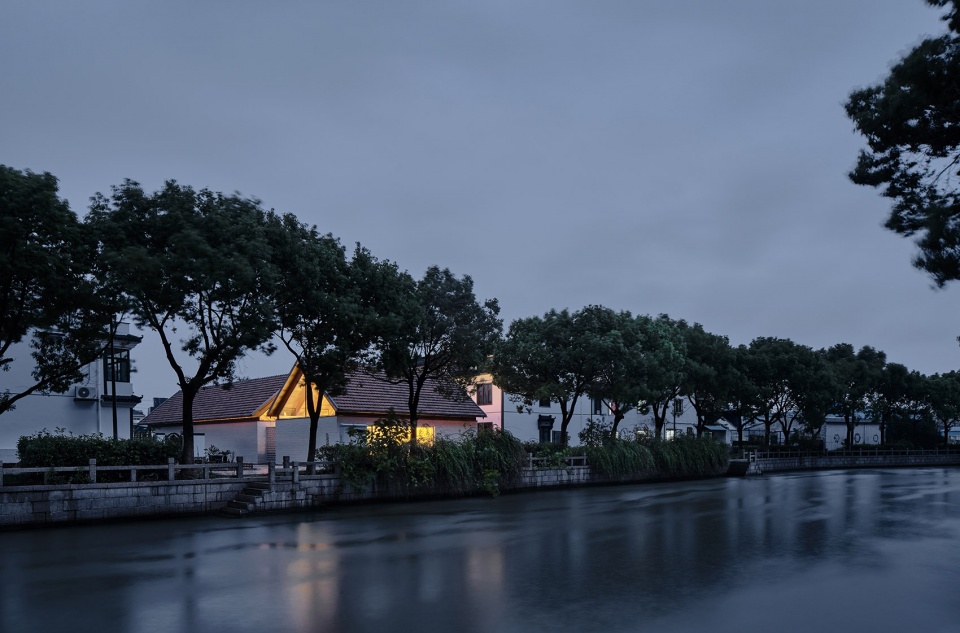
此次改造是在保留历史感的基础上,通过空间更新实现其在现代新的生活方式中的转型,让有限的空间可以承载更多的活动。浦畔庭院,白墙红瓦,与吴家桥的过去与未来融合呼应。
On the basis of preserving the sense of history, this transformation is to realize its transformation in the modern new lifestyle through space renewal, so that the limited space can carry more activities. The riverside courtyard, with white walls and red tiles, echoes the past and future of wujiaqiao.
▼河岸夜景,Night view © 金啸文
▼平面图,Plan © 反几建筑
项目名称:千灯镇吴家桥村民之家改造设计
项目地址:昆山市千灯镇吴家桥
设计面积:240 平方米
业主单位:昆山千灯镇政府
规划设计:江苏省城镇与乡村规划设计院有限公司
设计指导:黄毅恒、闾海、葛大永、何平
设计公司:反几建筑 FANAF & 江苏省城镇与乡村规划设计院有限公司
项目负责:张宁
设计团队:王丽婕、金鑫、蔡舒曼、史喆、刘雨杉、李春
洋设计范围:建筑设计、室内硬装、软装、灯光、vi、艺术品、景观设计
机电配合:芮文工程设计(上海)事务所
灯光配合:CLD云慕照明设计
导视展陈:南京及地艺术设计有限公司
施工团队:陈连明
设计周期:2019.08-2019.10
施工周期:2020.12-2021.06
撰文:金鑫、蔡舒曼、温昕
后期摄影:直译建筑摄影、金啸文、怀念树
Project title: Reconstruction design of wujiaqiao villager’s home in Qiandeng Town
Project site: Wujiaqiao, Qiandeng Town, Kunshan
Interior area: 240㎡
Proprietor: Kunshan Qiandeng Government
Overall planning: Jiangsu Institute of Urban&Rural Planning and Design Co.,Ltd
Design Guide: Huang Yiheng, Lu Hai, Ge Dayong, He Ping
Renovation: Fan Architectural Firm (FANAF)&Jiangsu Institute of Urban&Rural Planning and Design Co.,Ltd
Project Leader: Zhang Ning
Design team: Wang Lijie, Jin Xin, Cai Shuman, Shi Zhe, Liu Yushan, Li Chunyang
Design scope: architectural design, indoor hard decoration, soft decoration, lighting, VI, art, Landscape design
Electromechanical cooperation: Ruiwen engineering design (Shanghai) Office
Lighting coordination: CLD yunmu lighting design
Guidance coordination: Nanjing Jidi Art Design Co., Ltd
Construction team: Chen Lianming
Design cycle:2019.08-2019.10
Construction cycle: 2020.12-2021.06
Author: Jin Xin, Cai Shuman, Wen Xin
Photography: Zhi Yi Architectural photography, ingallery Jin Xiaowen, HNS photography
More:反几建筑(联系邮箱:fanaf@fanaf.net)。更多关于他们:FANAF on gooood









75
粉衣服模特能不能拍清楚点啊喂
看着不错,保留了原建筑的特点,又增加了现代化设计,两者看起来也很和谐
文案没说清楚,是彻底拆了然后新建的?
还好吧
喜欢屋架
低调奢华
是我喜欢的风格和色彩,用砖的话可以再扣扣细节,才能看似粗糙实则精致。
如果你想告诉我一座白墙红瓦的建筑,“是的,我当然记得这栋房子。”
貌似旁边的村民别野更加豪气
没有做露台可惜了,二层能够乘凉才是小镇该有的味道(一个立体的交互空间更适宜乡镇的)。空间比例的分配是不是也是有点一言难尽啊?
令人窒息的粗糙
很爱
白墙红瓦看起来与周边环境很协调,简约而不简单
改了多少钱?
木结构、红瓦挺好看!