非常感谢 Organic Design Architecture Studio 对gooood的分享。更多关于他们:Organic Design Architecture Studio on gooood.
Appreciation towards Organic Design Architecture Studio for providing the following description:
在本项目中,建筑事务所Organic Design Architecture Studio重新设计了一个公共空间。该公共空间位于一座有着33年历史的出租办公大楼的一层,这里闲置已久,而建筑师的设计,则为这个空间注入了新的活力,同时也为它找到了新的租户。项目位于一层空间的一角,有着非常自由的平面布局。
We were commissioned to create a space that would bring new life (and a new tenant) to the vacant first floor in a 33-year-old rental office building. We responded by designing this free space in one corner of the floor.
▼空间外观,exterior view of the ReBar
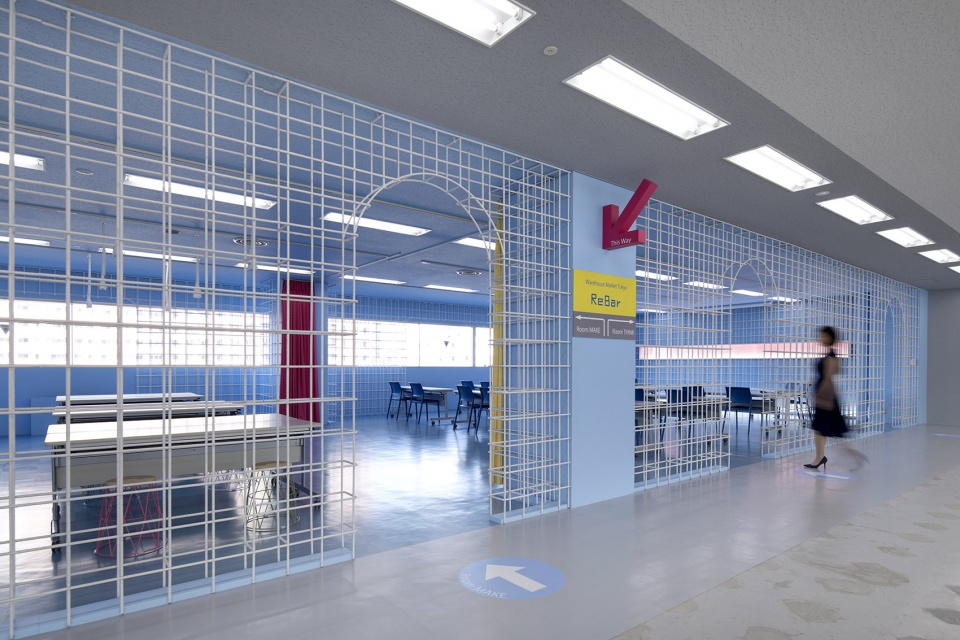
鉴于这座办公大楼本身就有中央空调系统,因此在设计中,确保整个空间的空气流通是十分必要的。为此,设计团队专门研究了一系列不会干扰气流的材料,如穿孔板、金属丝网和百叶窗等,与此同时,他们也在考虑如何营造出一个“通透”的空间氛围,以鼓励各种知识文化的交流和传播。
项目名为Rebar,源于英文单词“reinforcing bar(钢筋)“,具体来说,钢筋是一种钢条或者钢丝网,通常被用于加固钢筋混凝土。一般情况下,钢筋都是隐藏在可见表面之下的,而在本项目中,它们不仅可见,更是围合出了整个空间,具有功能和设计美学的双重意义。
▼透过通透的金属丝网墙体看蓝色的室内空间,viewing the blue interior space through the translucent mesh
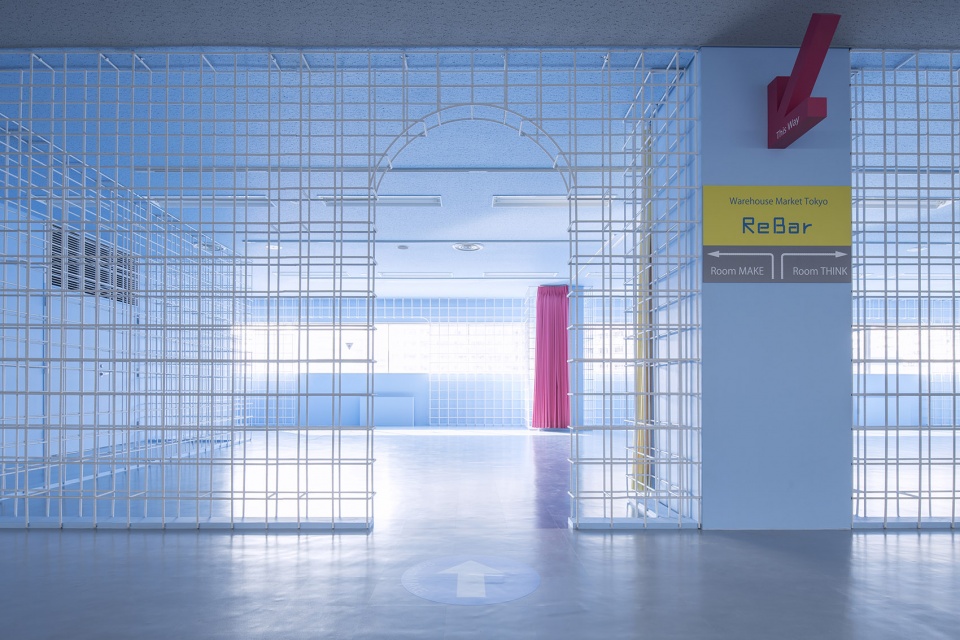
Because the building has central air conditioning, it was necessary to maintain airflow throughout. We researched various materials that would not interfere with airflow, such as perforated panels, mesh, and louvers while also thinking about how we could create a “transparent” atmosphere to encourage wide-ranging intellectual discussion in the space.
The project’s title, ReBar, derives from “reinforcing bar,” the steel bars or mesh typically used to strengthen reinforced concrete. Ordinarily rebar is not visible on the surface, but in this project it encloses the space, serving both a functional and design purpose.
▼空间外观局部,金属丝网限定出拱形的出入口,partial exterior view of the space, mesh defines the arched doors
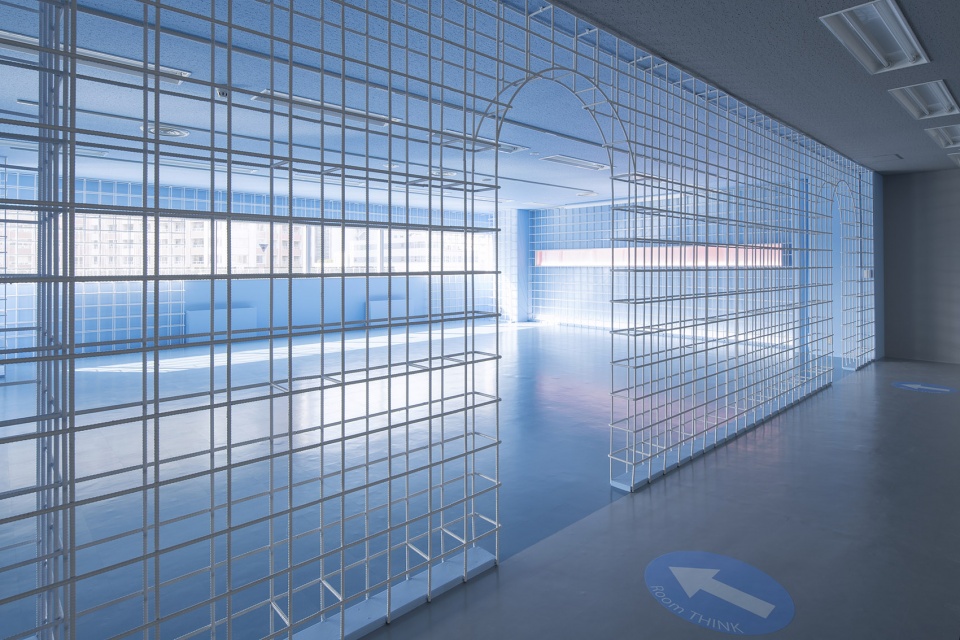
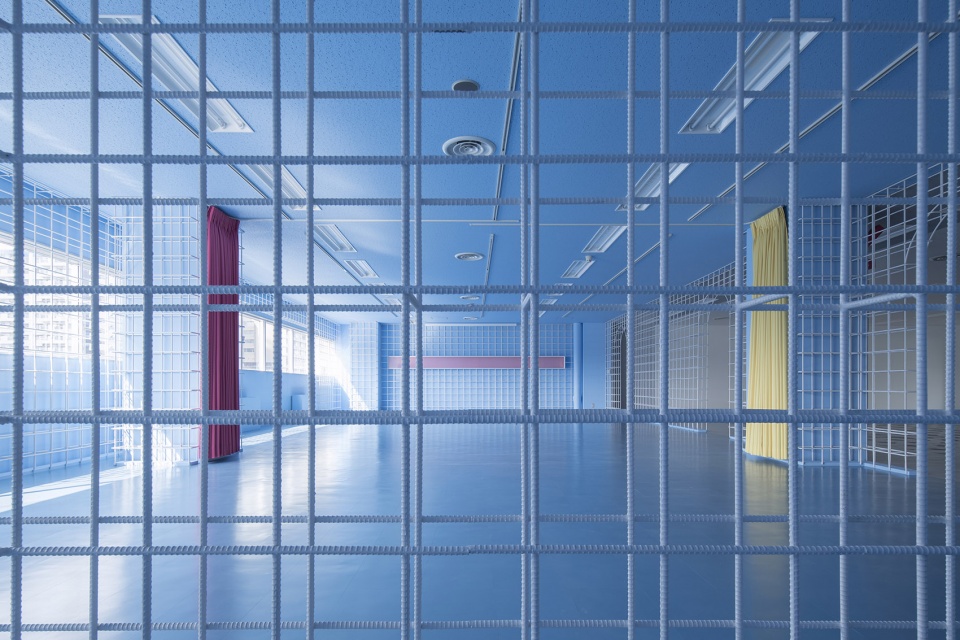
在功能上,这种钢筋丝网提供了一种可视性和声音的可达性,自由空间中的授课声和讨论声溢出丝网飘到所有人的耳中,讲课和讨论的场景透过丝网撞入所有人的眼帘,模糊了边界。建筑师希望能够通过这种设计,为大楼其他楼层中的办公人员带去一种积极的影响。此外,金属丝网构成的墙体也能让空气和光线畅通无阻。
▼透过金属丝网看室内空间,viewing the interior space through the mesh
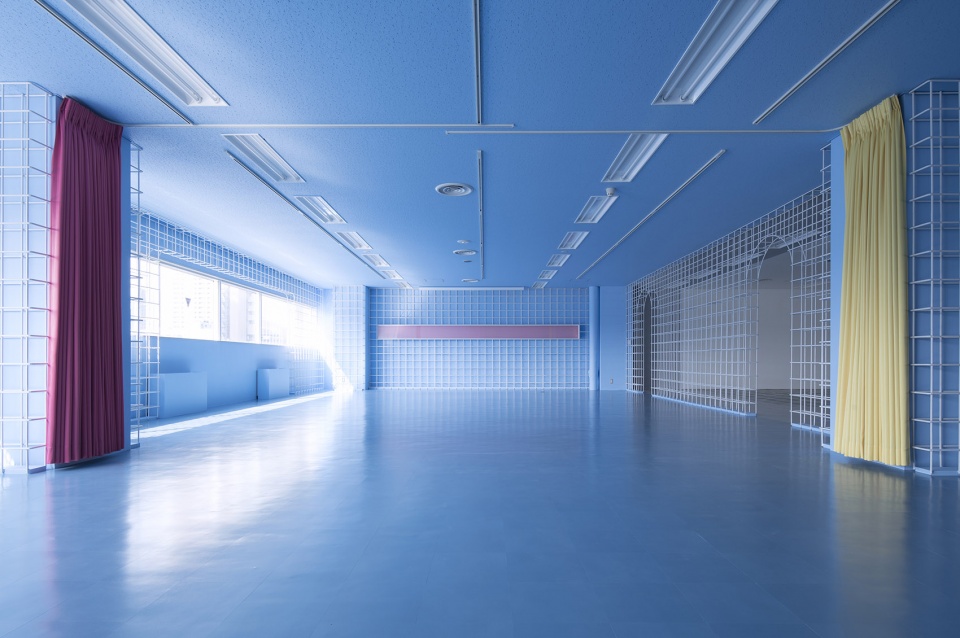
▼开放自由的室内空间一览,红黄两色的帷幔可以分隔空间,overview of the interior space, the red and the yellow curtains can divide the space

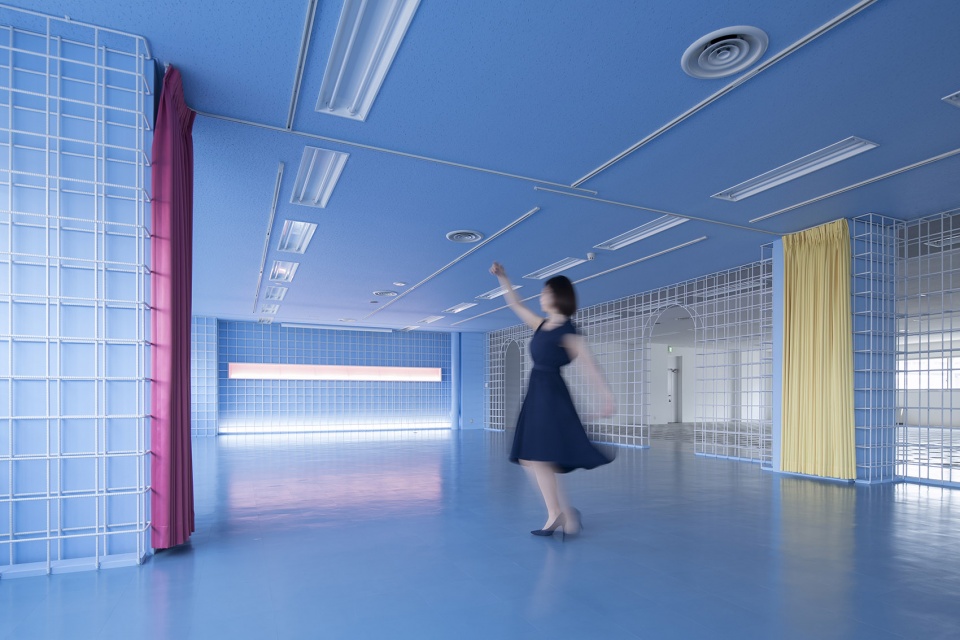
▼在自由的室内空间中起舞,dancing in the free space
The functional role of the rebar is to allow the energy generated by people lecturing and engaging in discussions in the free space to overflow the translucent steel mesh walls through which people can be both seen and heard. Our hope is that this inspires and positively impacts the office workers on the rest of the floor. The mesh walls also let air and light pass through unobstructed.
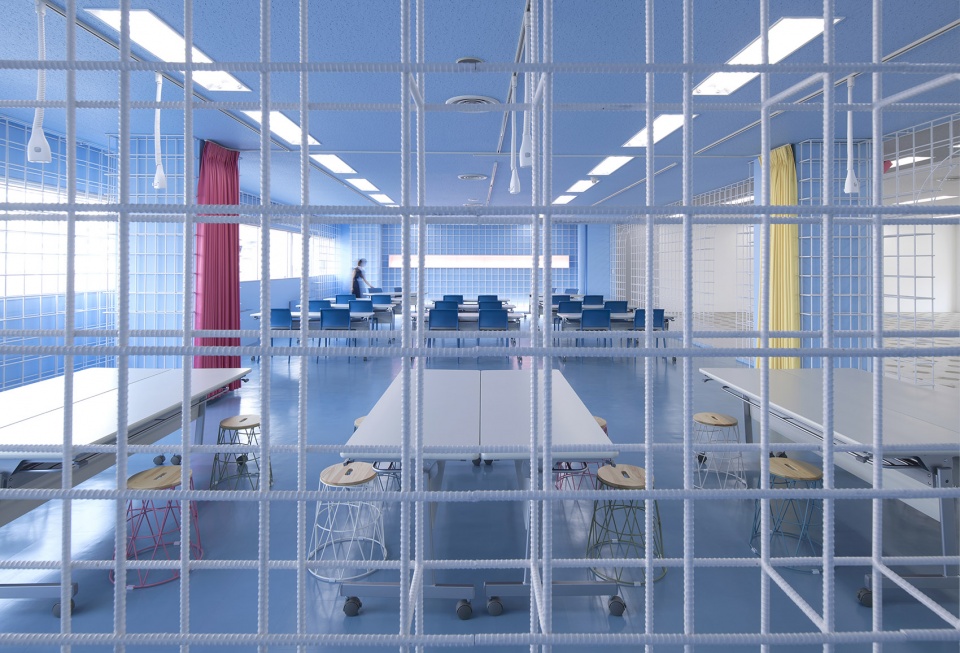
▼透过金属丝网看室内空间,摆放上桌椅后,这里可作为一个讨论和授课的学习空间,viewing the interior space through the mesh, the space serves as a study space including lecturing and discussing after placing the desks and chairs
▼摆上桌椅后的室内空间一览,柱子也被白色的金属丝网所环绕,overview of the interior space after placing the desks and chairs, the columns are surrounded by white mesh as well
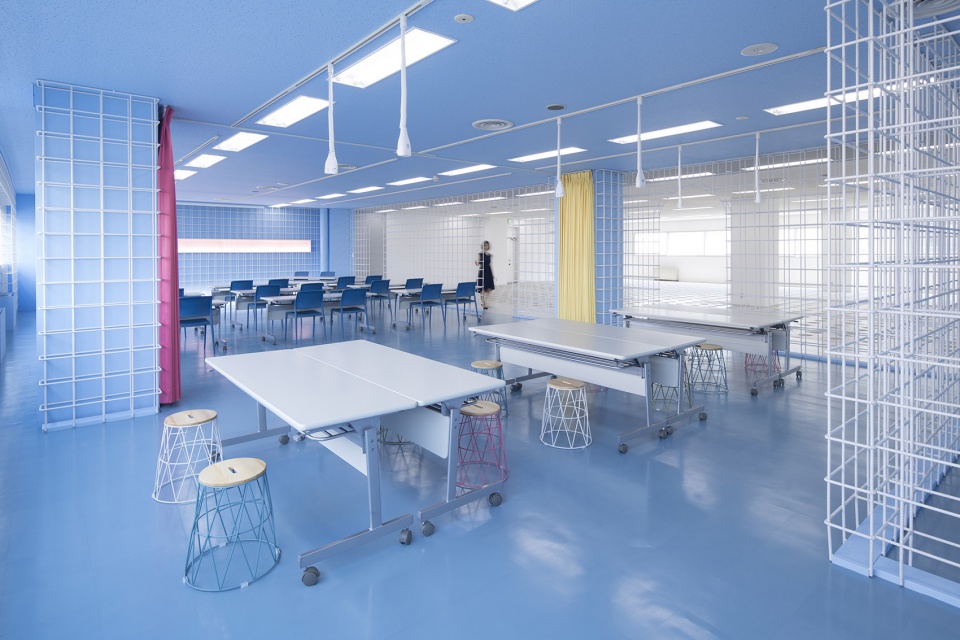
▼授课空间,the lecturing space
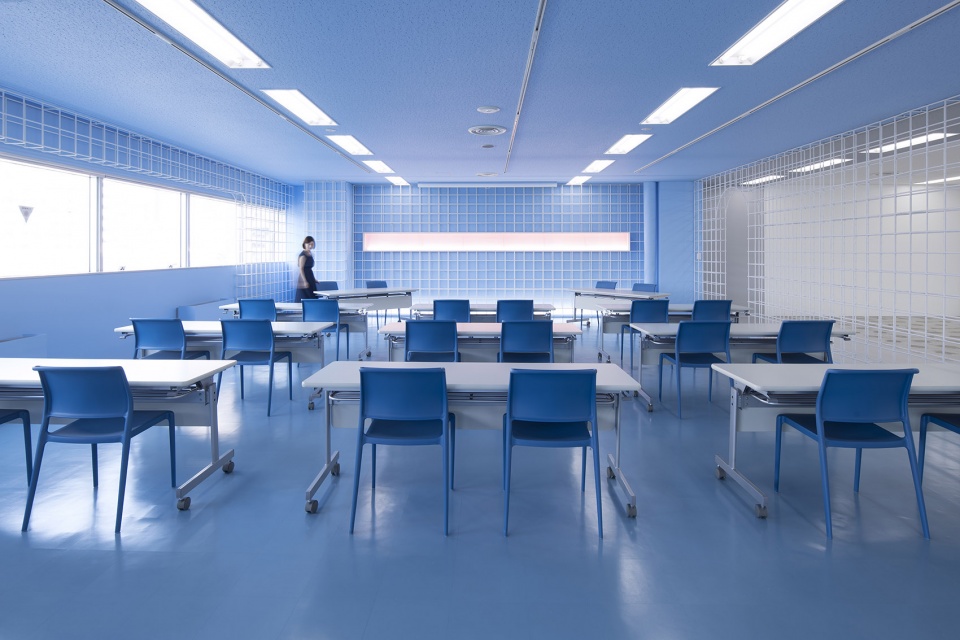
▼透过白色的金属丝网看外部空间,viewing the outside space through the white mesh
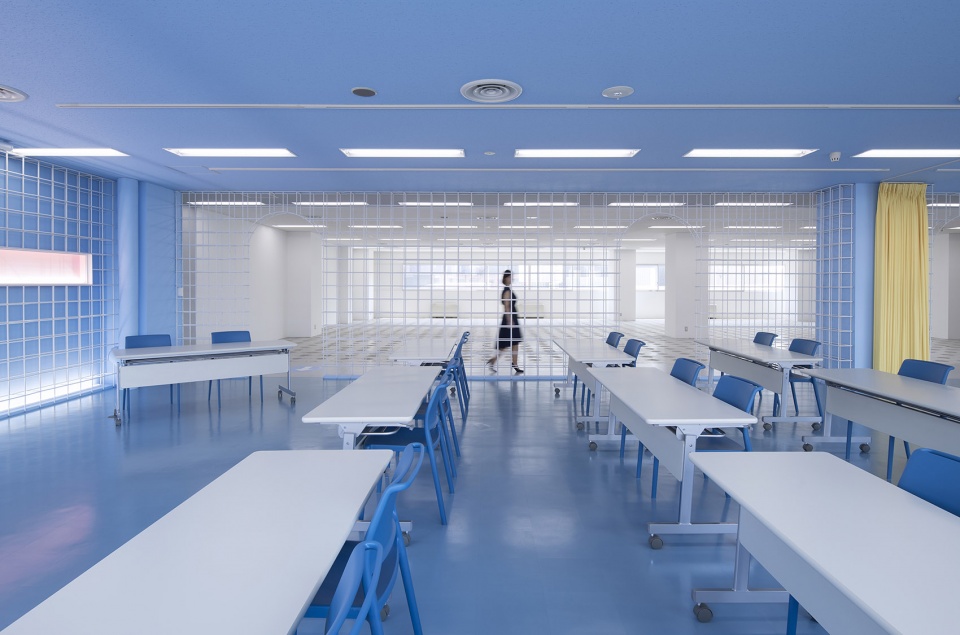
半透明的金属丝网墙体将空间的各个部分联系成了一个整体。在平静的蓝色背景下,一根根白色钢条搭建出一个变形的无机结构。这个结构虽然在功能上分隔着内外空间,但空间内所发生的一切热烈讨论都能被空间外的人所见所闻。可以说,这种设计概念激发了该楼层中所有人的求知欲和交流欲。
The design function of the translucent walls is to connect the various parts of the space into a whole. Against a calming blue background, the white steel bars comprise a deformed inorganic structure that serves as an interactive partition across which the lively intellectual discussions taking place inside can pass. The concept is for this to boost the motivation of everyone on the floor.
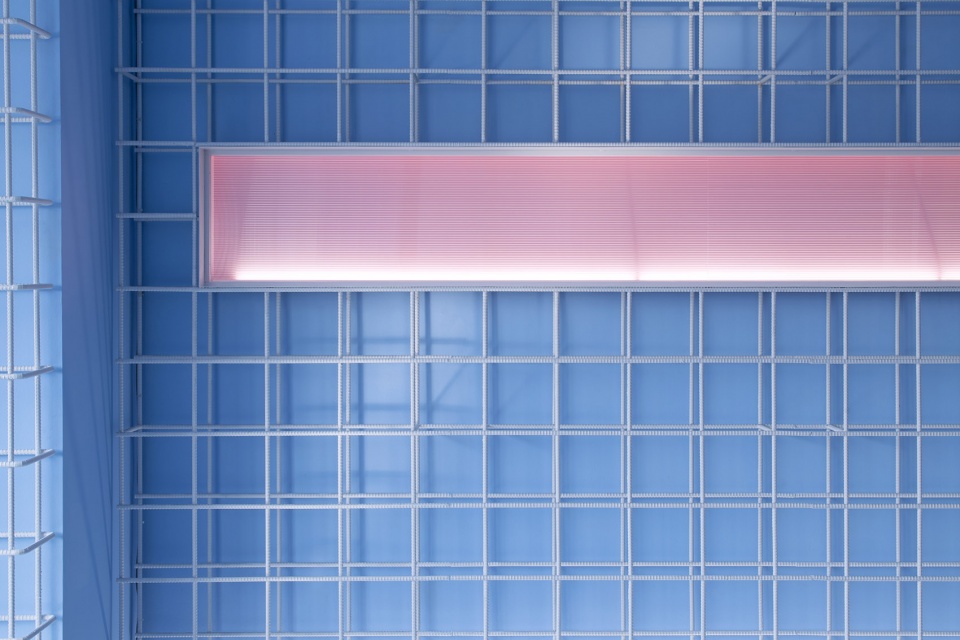
▼室内局部,在平静的蓝色背景下,一根根白色钢条搭建出一个变形的无机结构,partial interior view, against a calming blue background, the white steel bars comprise a deformed inorganic structure
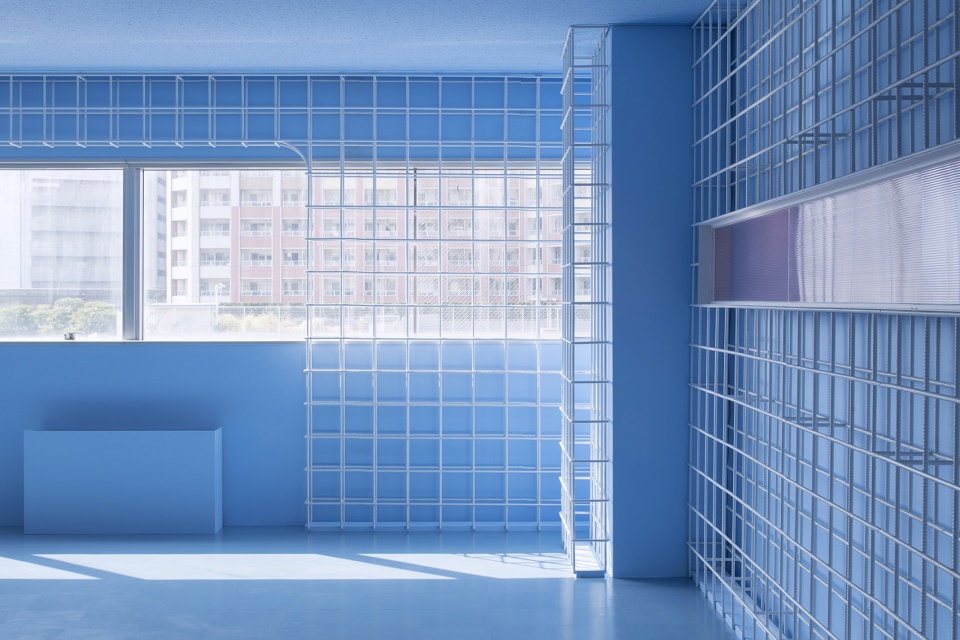
▼室内局部,白色金属丝网中镶嵌着粉色的色块,与蓝色背景对应,partial interior space, embedding pink piece into the white mesh to contrast with the blue background
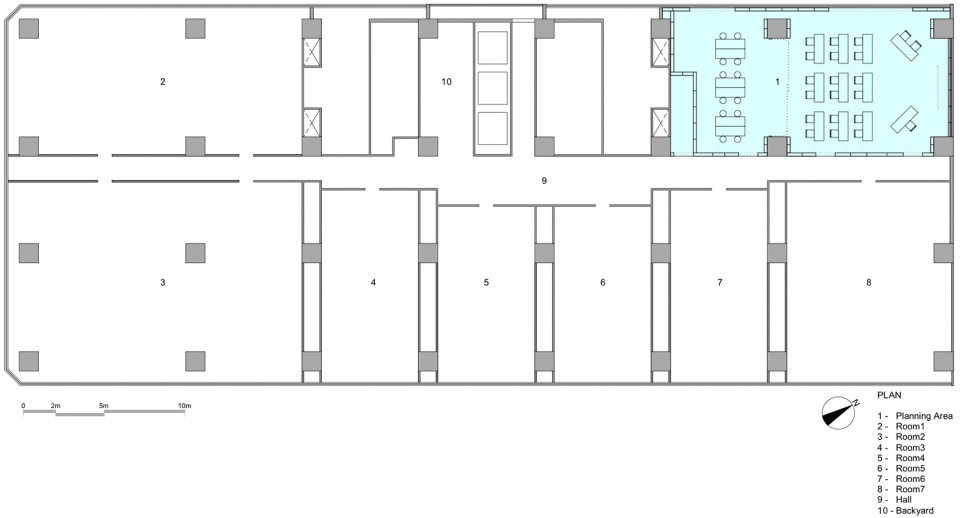
▼项目区位图,位于办公楼一层的一角,location of the project that is located at a corner of the first floor of the office building
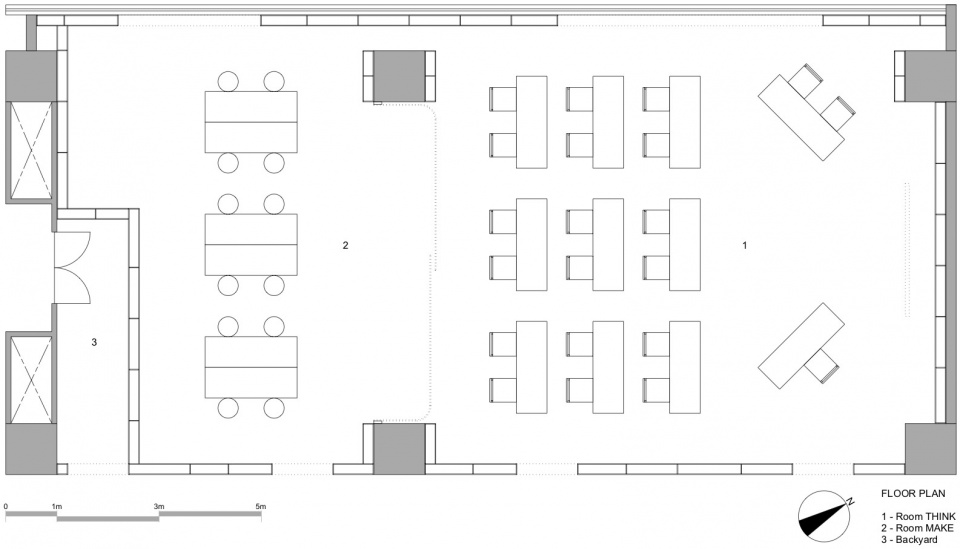
▼平面布置图,floor plan
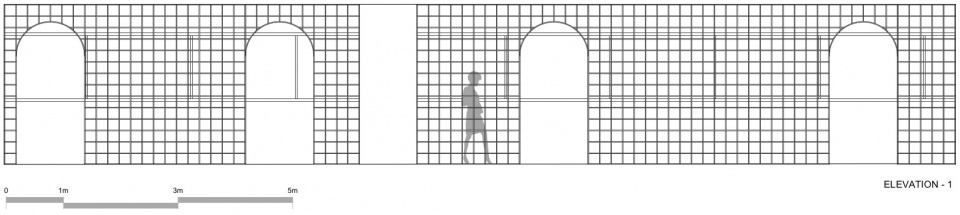
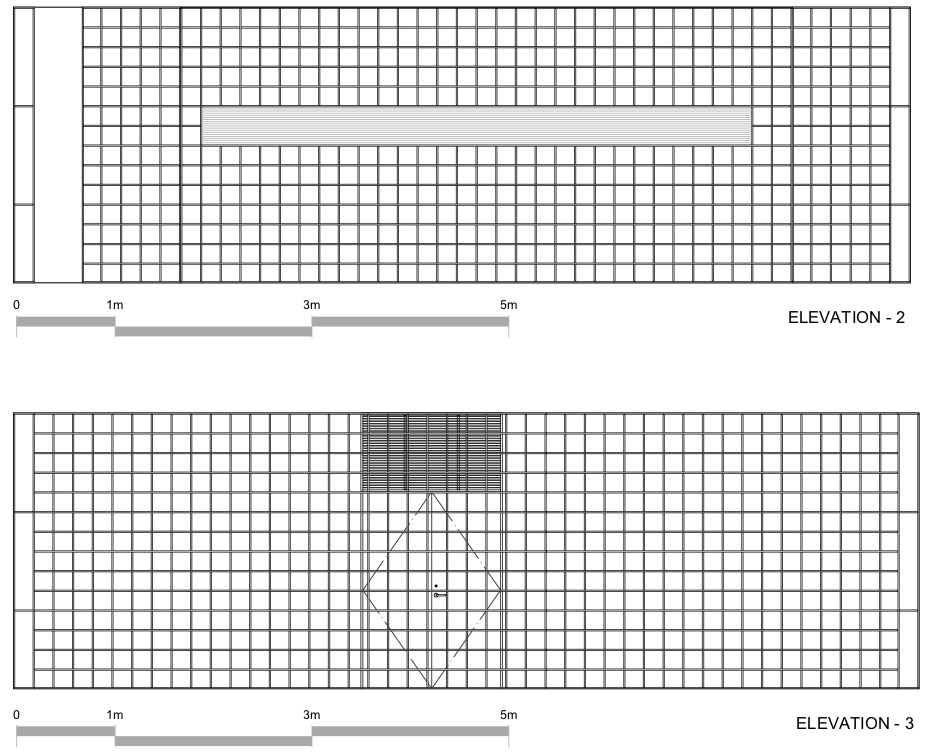
▼立面图,elevations
Project Name: ReBar
Client: Re-SOHKO inc.
Designer Information: Organic Design Architecture Studio
Designer Profile: Organic Design Architecture Studio – Hideo Kumaki (Atchitect), Yuichi Tada (Architect)
Photo Credit: Y.Okamura
Location: 3-5-13, Kaigan, Minato Ku, Tokyo To, 108-0022, Japan
Date of Completion: April / 2019
Date of Opening: June / 2019
Principal Use: Office
Total Floor Area: 150sqm
More: Organic Design Architecture Studio 更多关于他们:Organic Design Architecture Studio on gooood.









咋一看 还以为是玻璃砖
好