非常感谢 AllesWirdGut 予gooood分享以下内容。更多关于:AllesWirdGut on gooood
Appreciation towards AllesWirdGut for providing the following description:

St. Pölten科技与设计中心是基于一个双重性的目的而设计的:一方面是要为下奥地利州的WIFI公司提供教学工作室;另一方面则要容纳St. Pölten新设计大学(NDU)的教学设施。因此,项目最基本的目标是将不同功能的空间统一到一座共享式的建筑当中。两所机构的联通和共享不仅能够节省宝贵的可开发土地资源,还能够为跨学科交流提供多种机遇。
▼项目概览,project overview
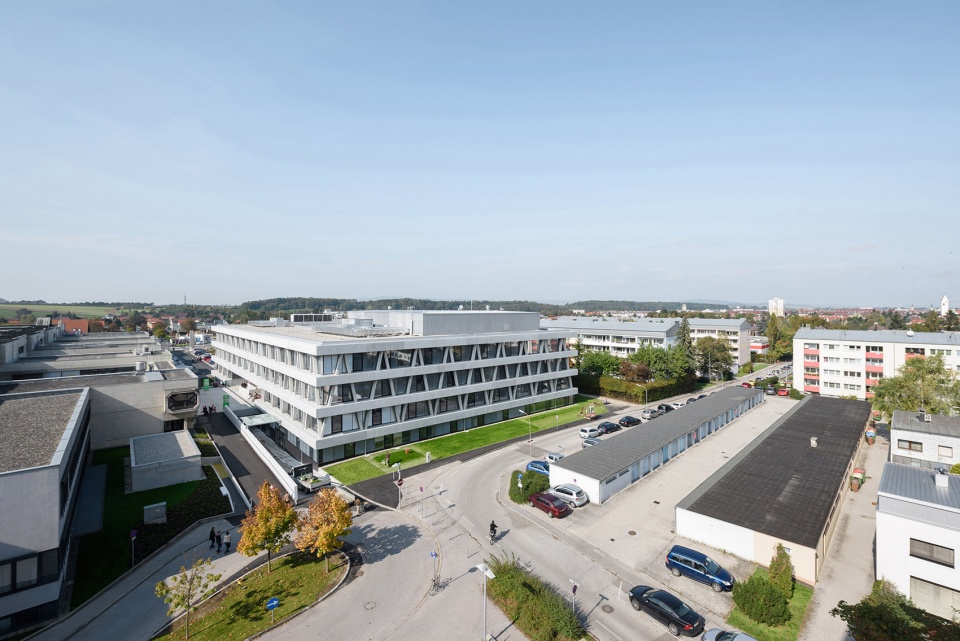
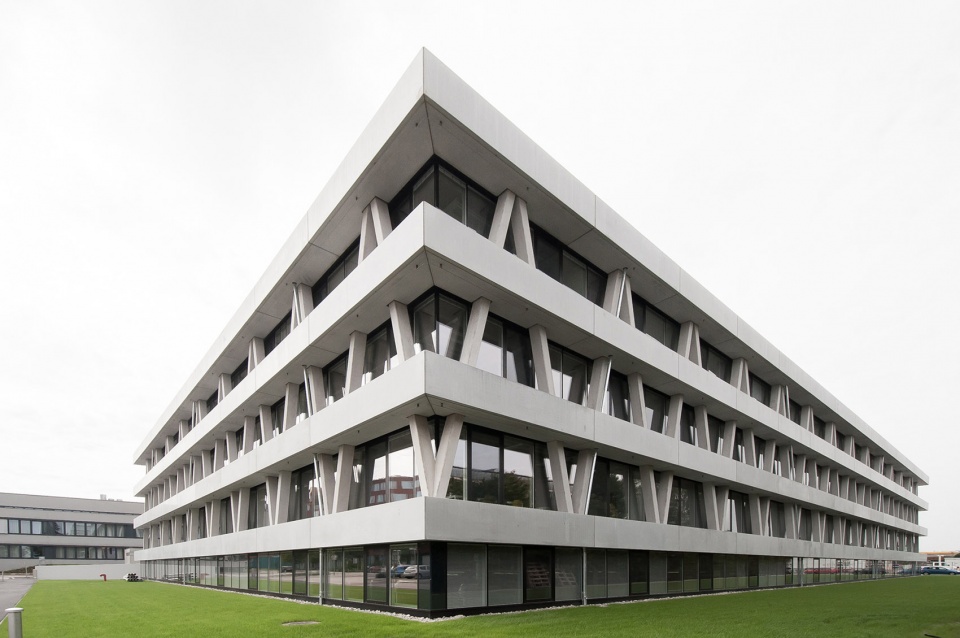
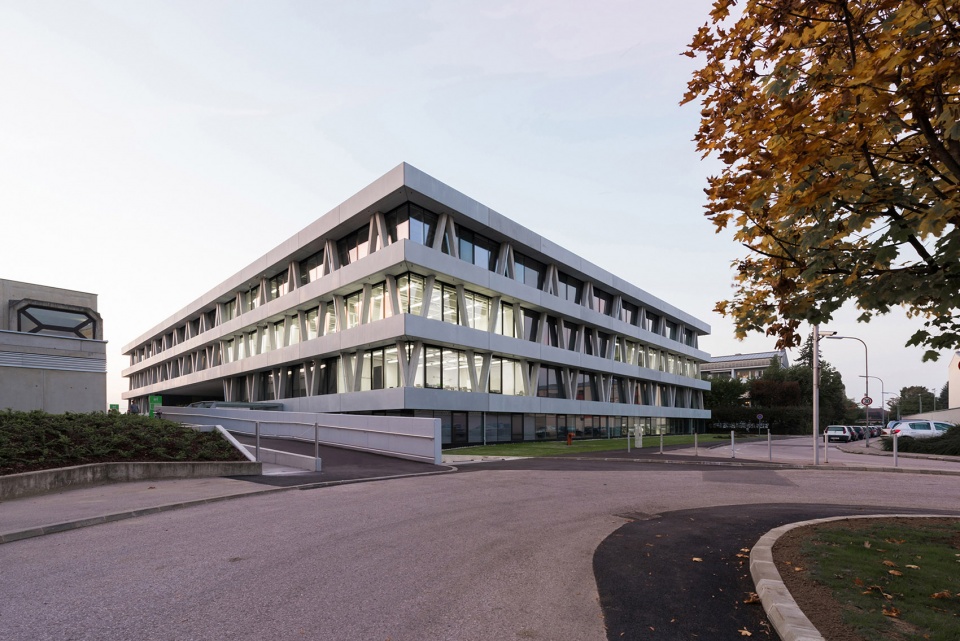
▼建筑外观,exterior view
The purpose of the Center of Technology and Design in St. Pölten is a twofold one: on the one hand, the building is home to the teaching workshops of the WIFI Lower Austria, and on the other it accommodates the teaching facilities of the New Design University St. Pölten (NDU). One fundamental project goal therefore was to bring together, and unify, different sets of interests in one shared building. Through the shared use between the two institutions, which saves valuable developable land for later purposes, the new building provides multiple possibilities of interdisciplinary communication.
▼剖面透视图,sectional perspective
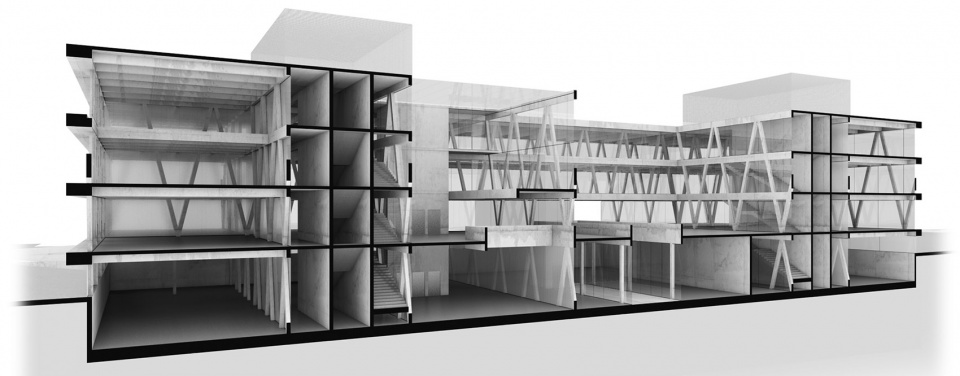
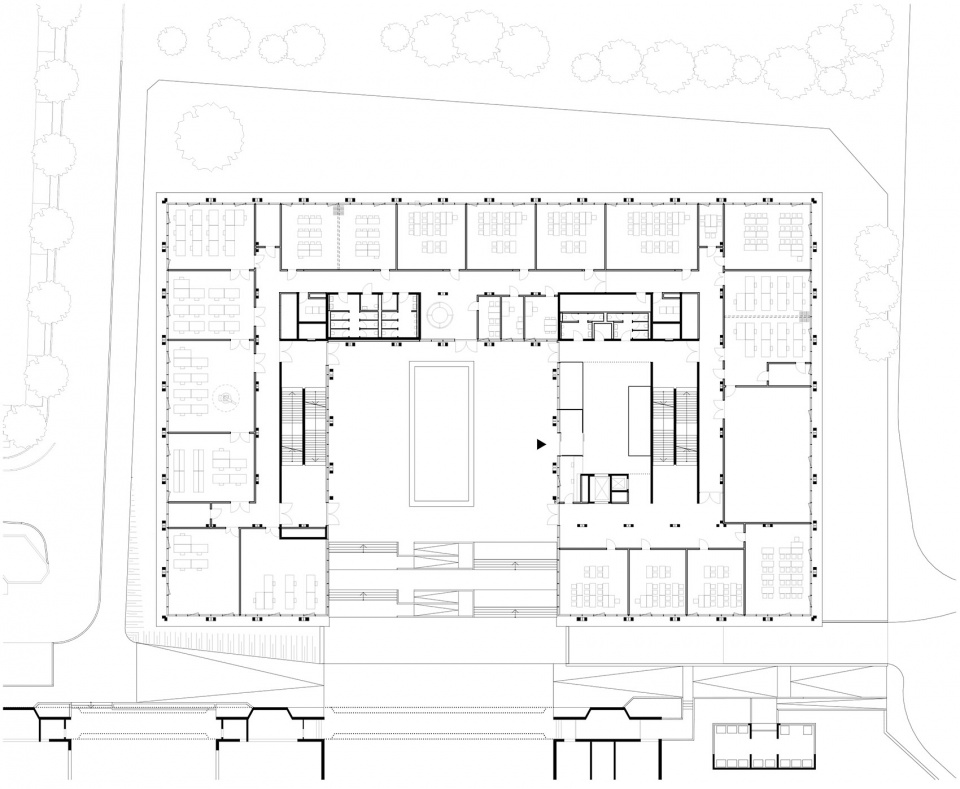
共享大厅连接了所有的设施、楼层以及休息室和展示空间等公共区域。作为一个核心性的沟通枢纽,共享大厅直接与新建的入口广场相连,继而与广场旁的WIFI主楼形成连接。
▼共享大厅,the shared foyer
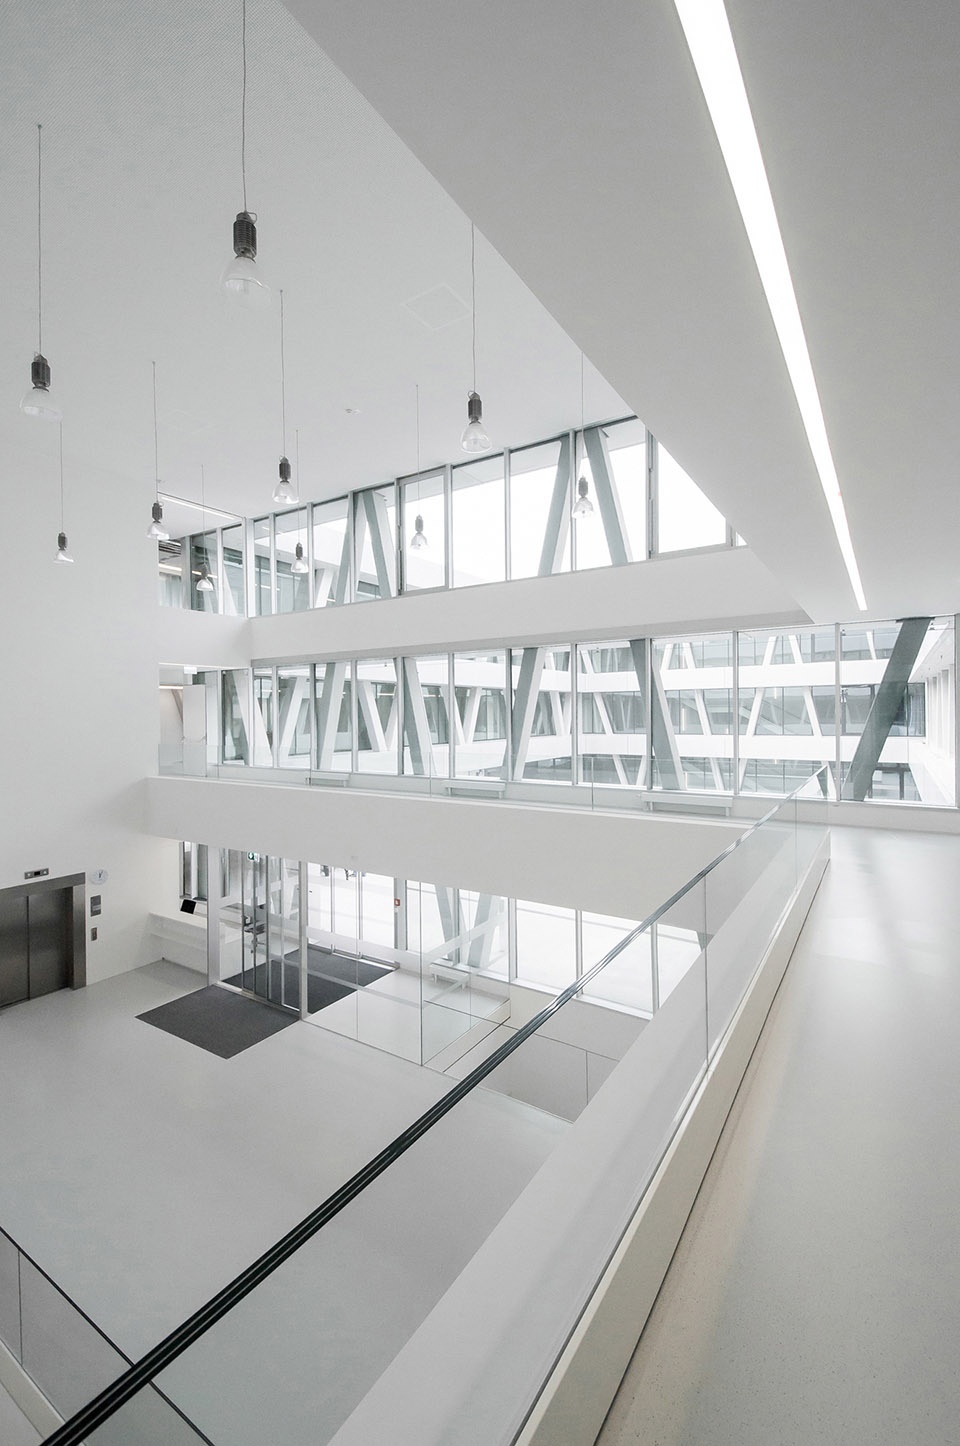
▼走廊,corridor
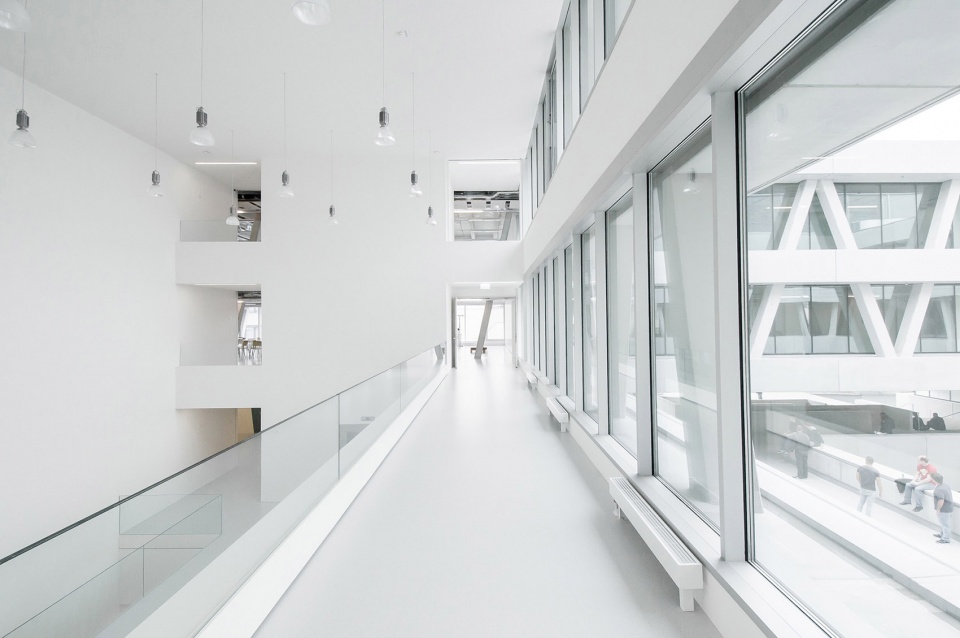
This is also emblematized by the shared foyer which connects and interrelates all facilities, floors, and collectively used areas like break rooms and presentation spaces. As a central communication area, it also directly connects to a newly created entrance plaza, which links the building with the existing WIFI main building.
▼从庭院望向立面,facade facing the courtyard
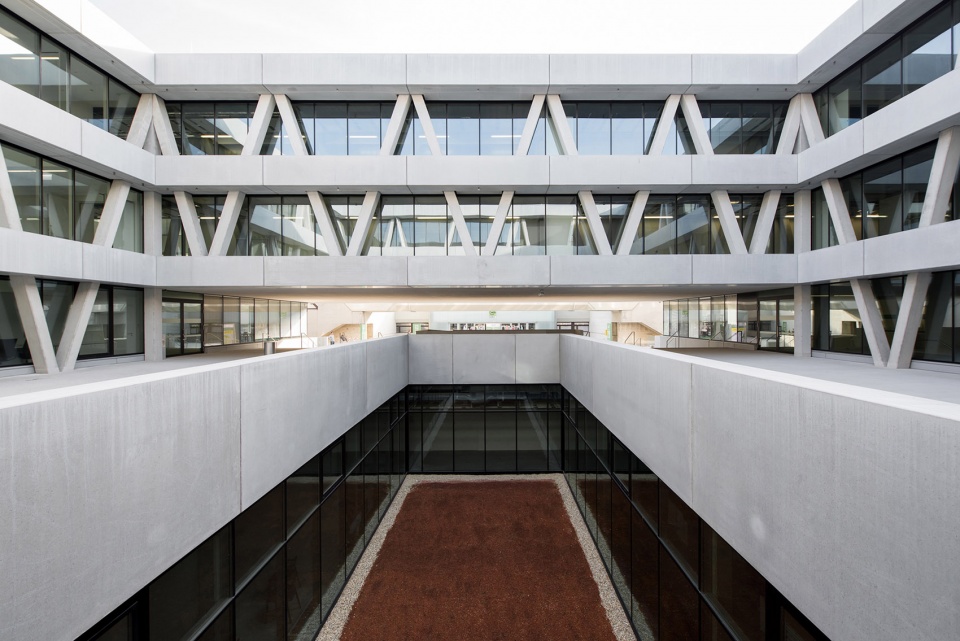
▼内部庭院,inner courtyard
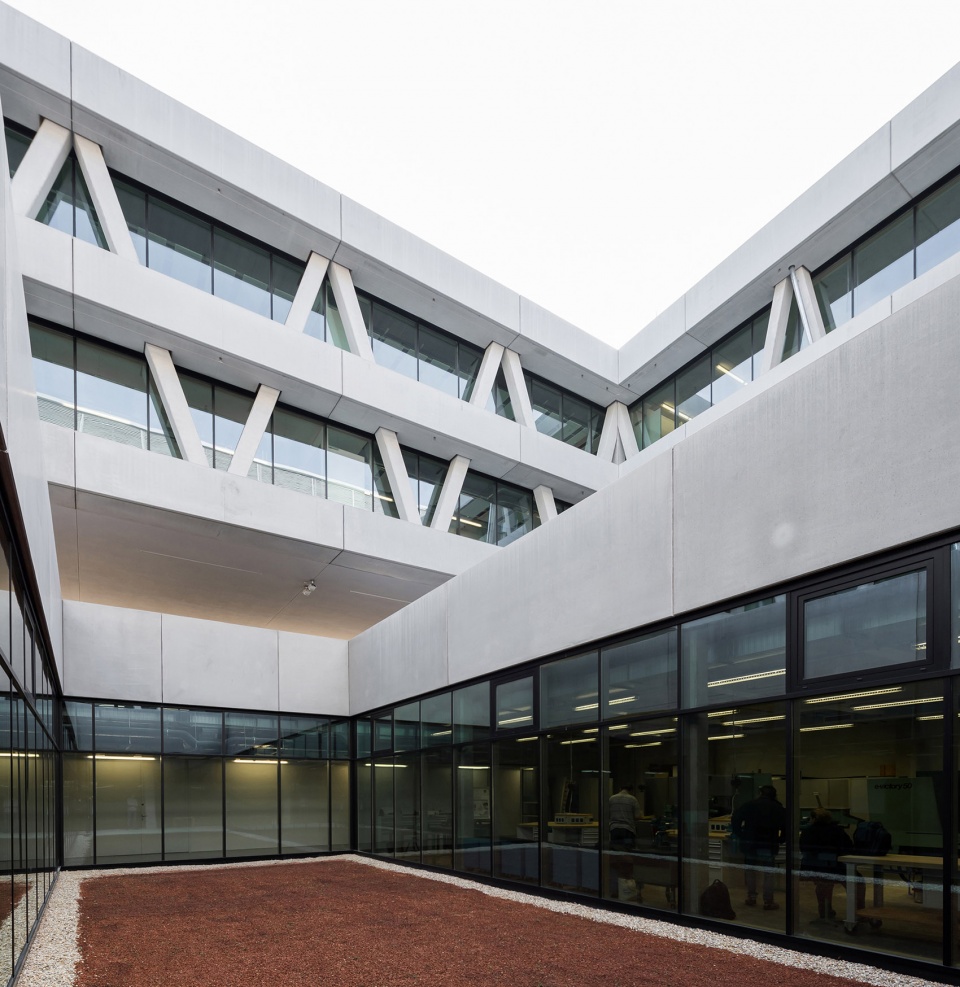
▼公共空间,public area
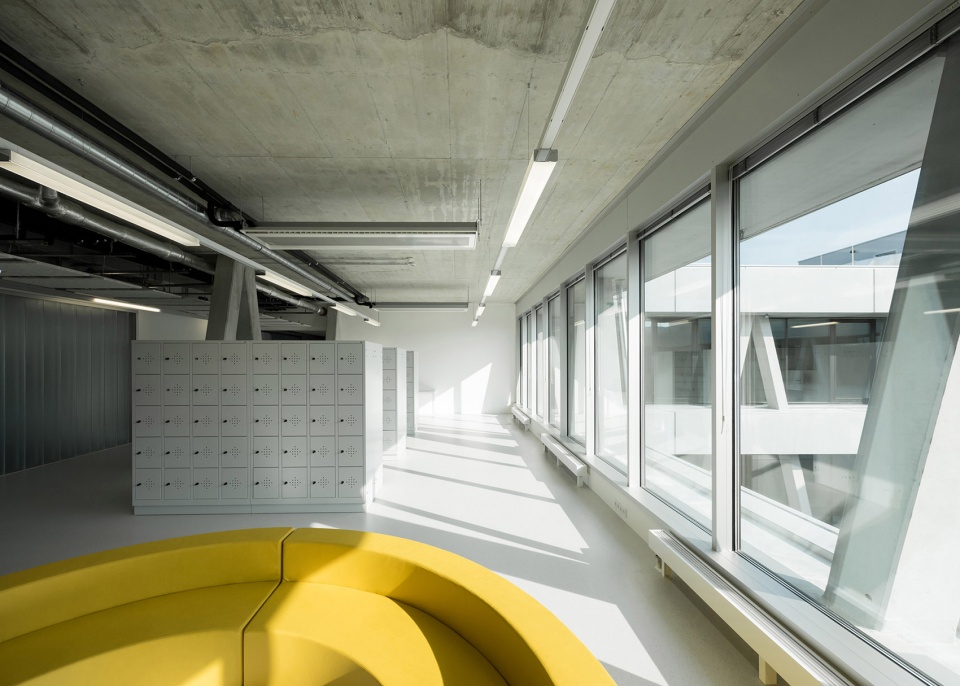
▼公共休息区,public seating area
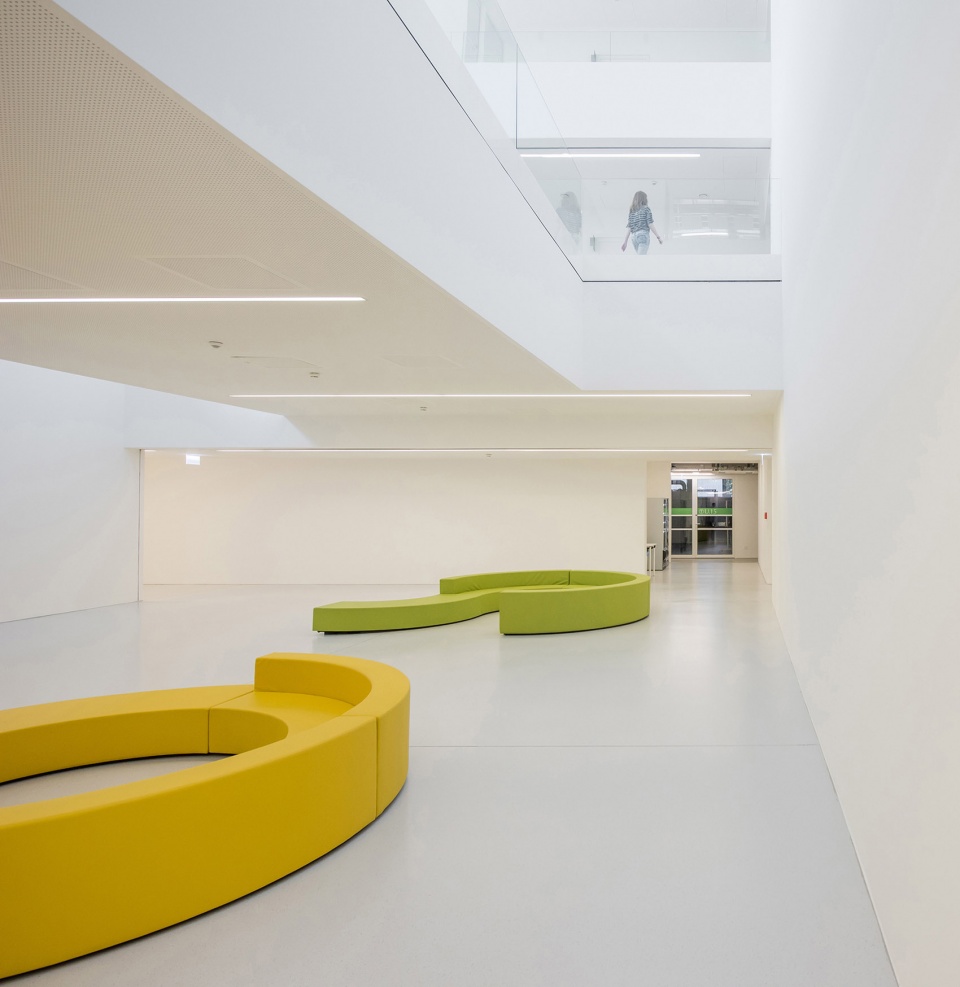
▼教学空间内部,interior view
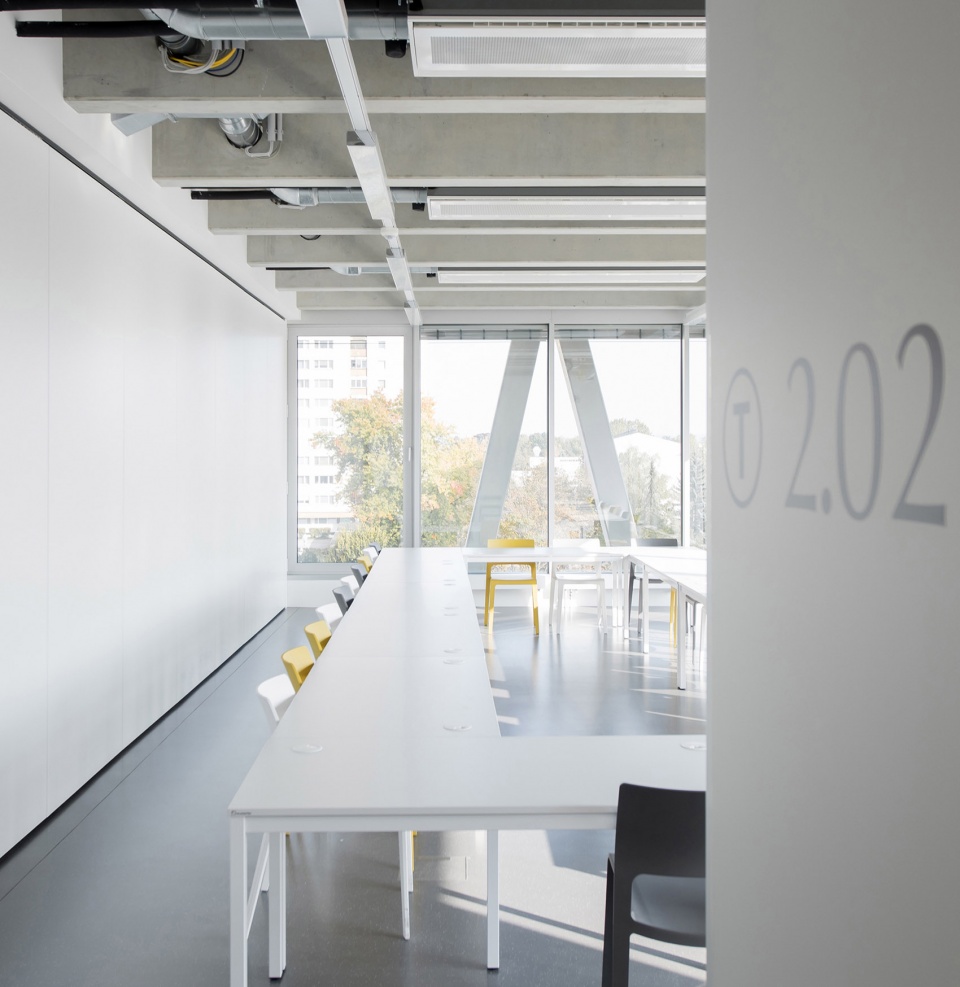
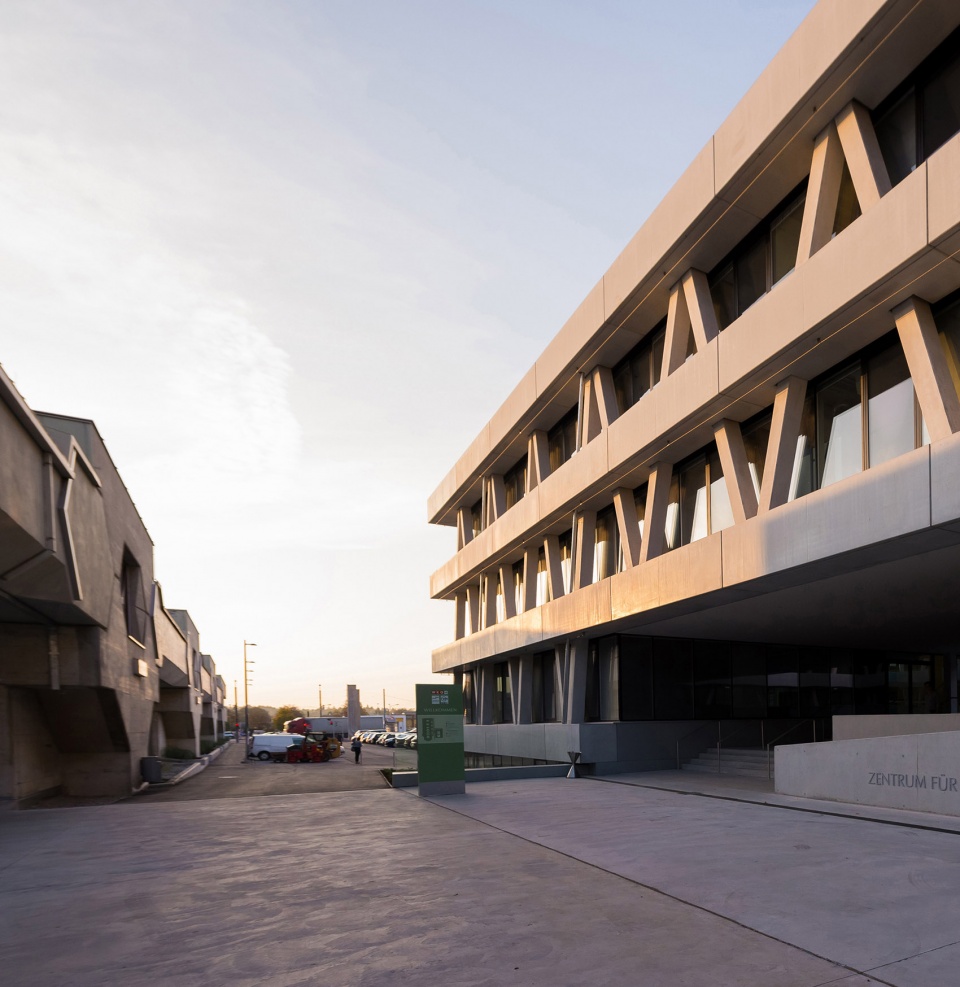
建筑独特的立面使内部空间向城市打开,为使用者带来了观察外部环境的视野。
The technology center’s distinctive façade design opens up the interior of the building toward the urban space, affording insights into a symbiotically used living organism.
▼中心入口,entrance of the centre
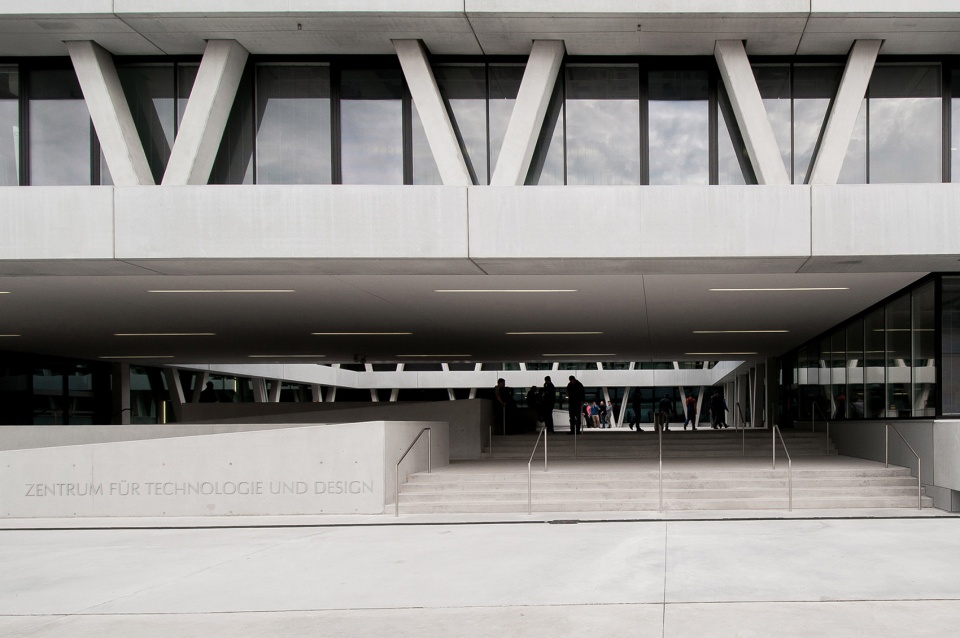
▼建筑外观,exterior view
▼入口立面局部,partial view of the entrance facade
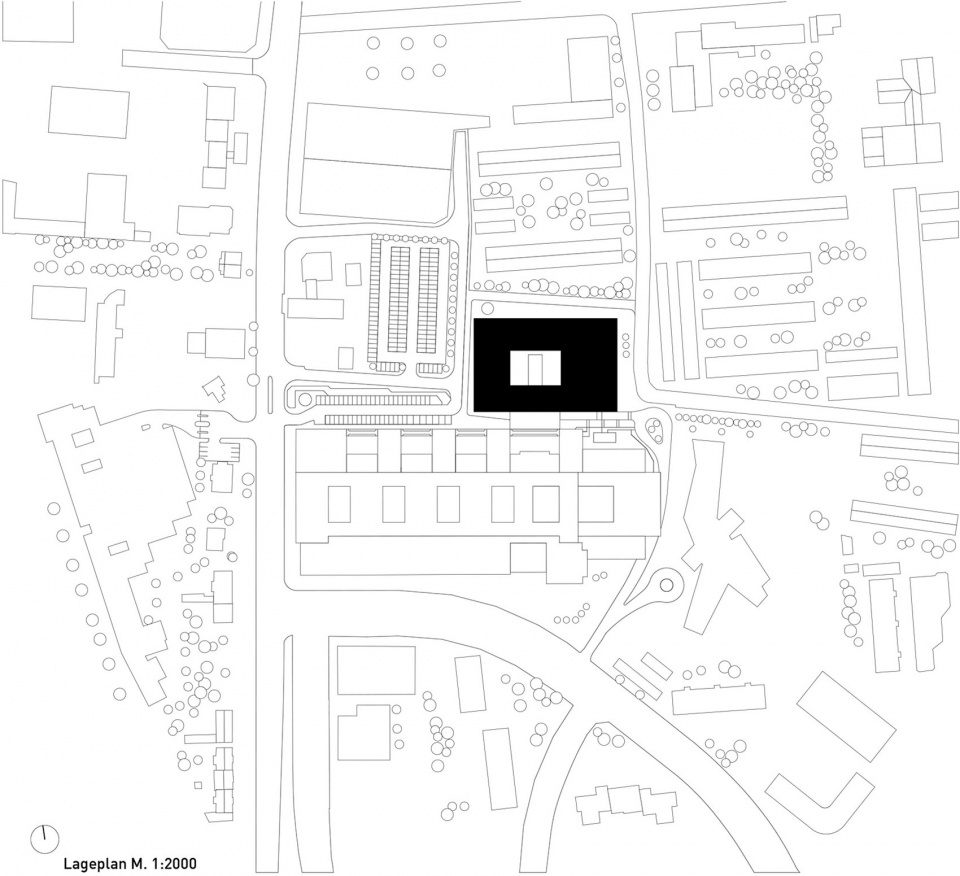
▼总平面图,master plan
▼首层平面图,ground floor plan
▼立面图,elevation

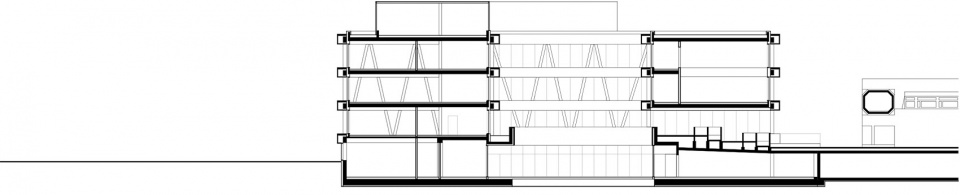
▼剖面图,sections

Projectdata
General Planning: ARGE AllesWirdGut + FCP
Project Stages: 1–7 (GP)
Client: Gebäudeerrichtungs- und Betriebsgesellschaft mbH St. Pölten
Competition: 10.2011 – 1st Prize
Opening: 10.2014
GBA: 14.130 m²
Team: Amir Aman, Ana Pia Ranz, Andràs Nagy, Cassandra Guimaraes, Christian Zotz, David Kovarik, Isabel Espinoza Tratter, Isabelle Misamer, Johannes Windbichler, Johann Wittenberger, Martin Brandt, Ondřej Stehlík, Zuzana Tomanova
Structural Engineering: FCP – Fritsch, Chiari & Partners ZT GmbH
Building Services: ALTHERM Engineering GmbH
Electrical Engineering: Kubik Project Ges.m.b.H.
Structural physics / fire protection: DI Röhrer
Photographs: © AllesWirdGut Architektur/ Guilherme Silva Da Rosa
Model: mattweiss
Visualization: expressiv.at
More: AllesWirdGut 。更多关于:AllesWirdGut on gooood









很舒服的学习空间,建筑立面很时尚