感谢 Iase Arquitectos 予gooood分享以下内容。更多关于他们,请至:Iasa Arquitectos on gooood
Appreciations towards Iase Arquitectos for providing the following description:
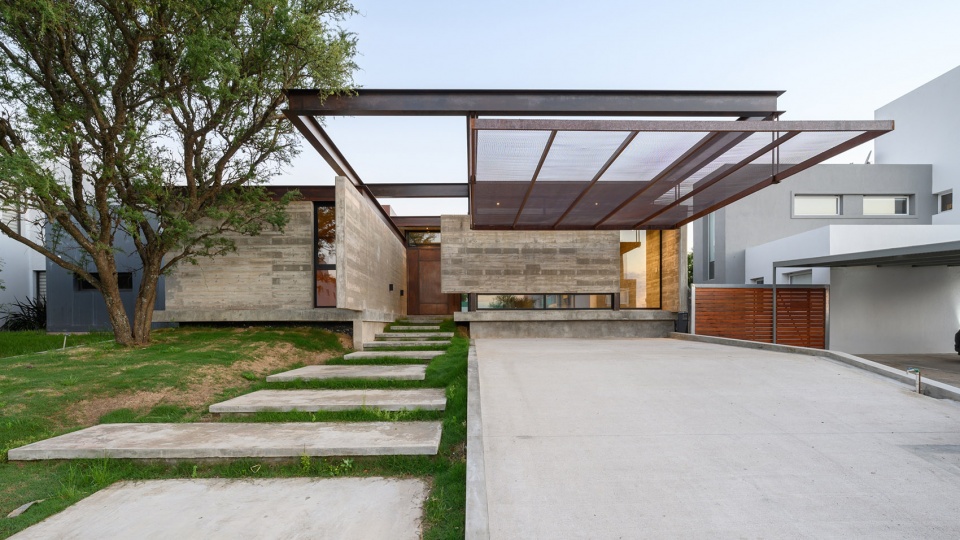
与事务所的每个项目一样,业主的要求是设计的出发点,为每个设计想法提供功能、形式和材质上的灵感。Raw住宅最初的设计理念是创造一个庇护所。与其所处街区的其他建筑不同,项目仅使用经受得住时间考验的真实耐久材料,未加装饰或涂色,显得尤为突出。

Like every project entrusted to us, the needs of the clients are the triggers that give function, shape and texture to the beginning of each idea. Raw housing was born from the intention of creating a refuge, a different idea in the neighborhood where it was built, which stands out without makeup or color, only with materials that prove to be strong, durable and authentic over time.
▼建筑外观,external view of the house ©Gonzalo Viramonte
线条和平面的组合经过不断发展,突破限制;设计选择那些性能优秀、有机会超越自身的材料,并在细节上保持微妙的和谐,使得线面结合的形式能够走得更远。
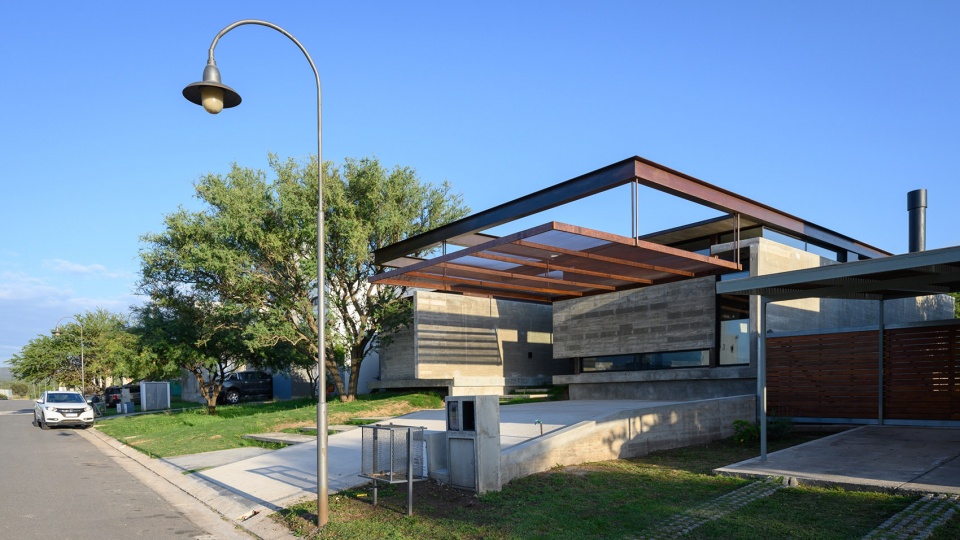
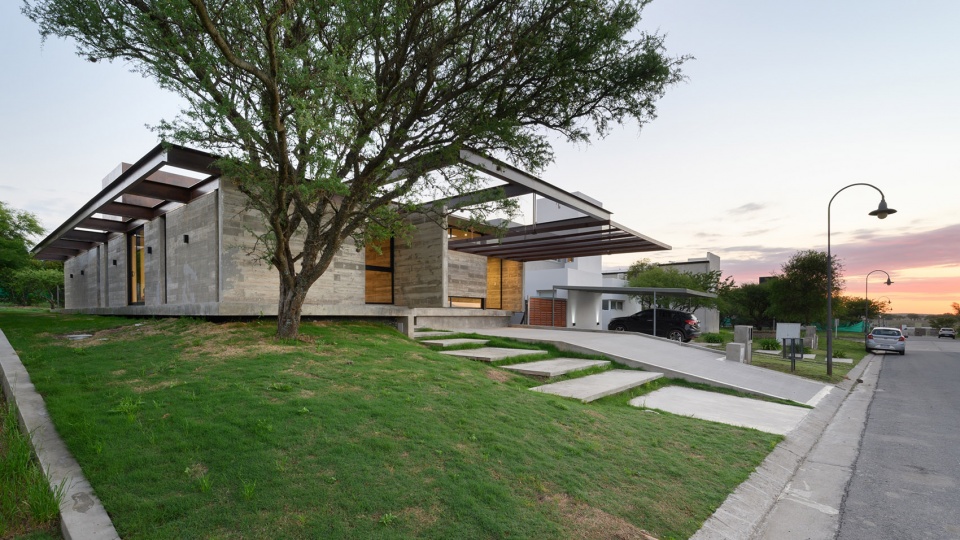
This is how this union of lines and planes develops, overcoming limits, demonstrating being able to go further, with the subtlety of preserving harmony in the details and choosing materials that with their benefits give it the opportunity to transcend.
▼线条与平面组合形成的建筑,building composed of lines and planes ©Gonzalo Viramonte
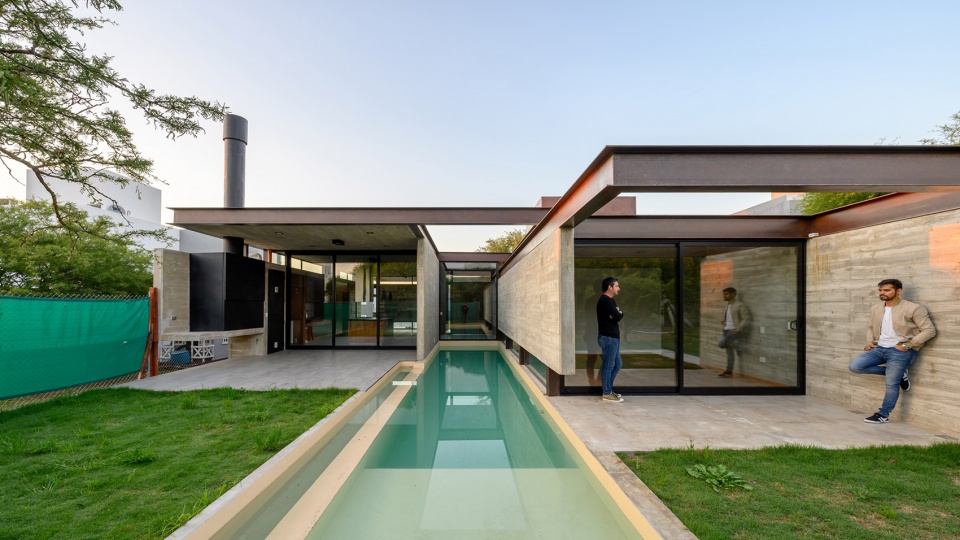
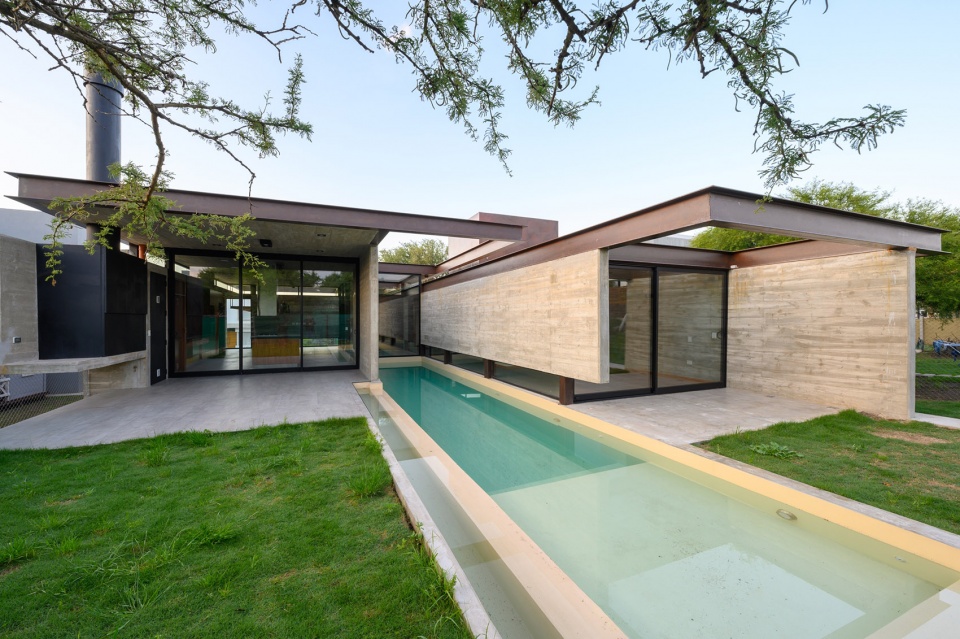
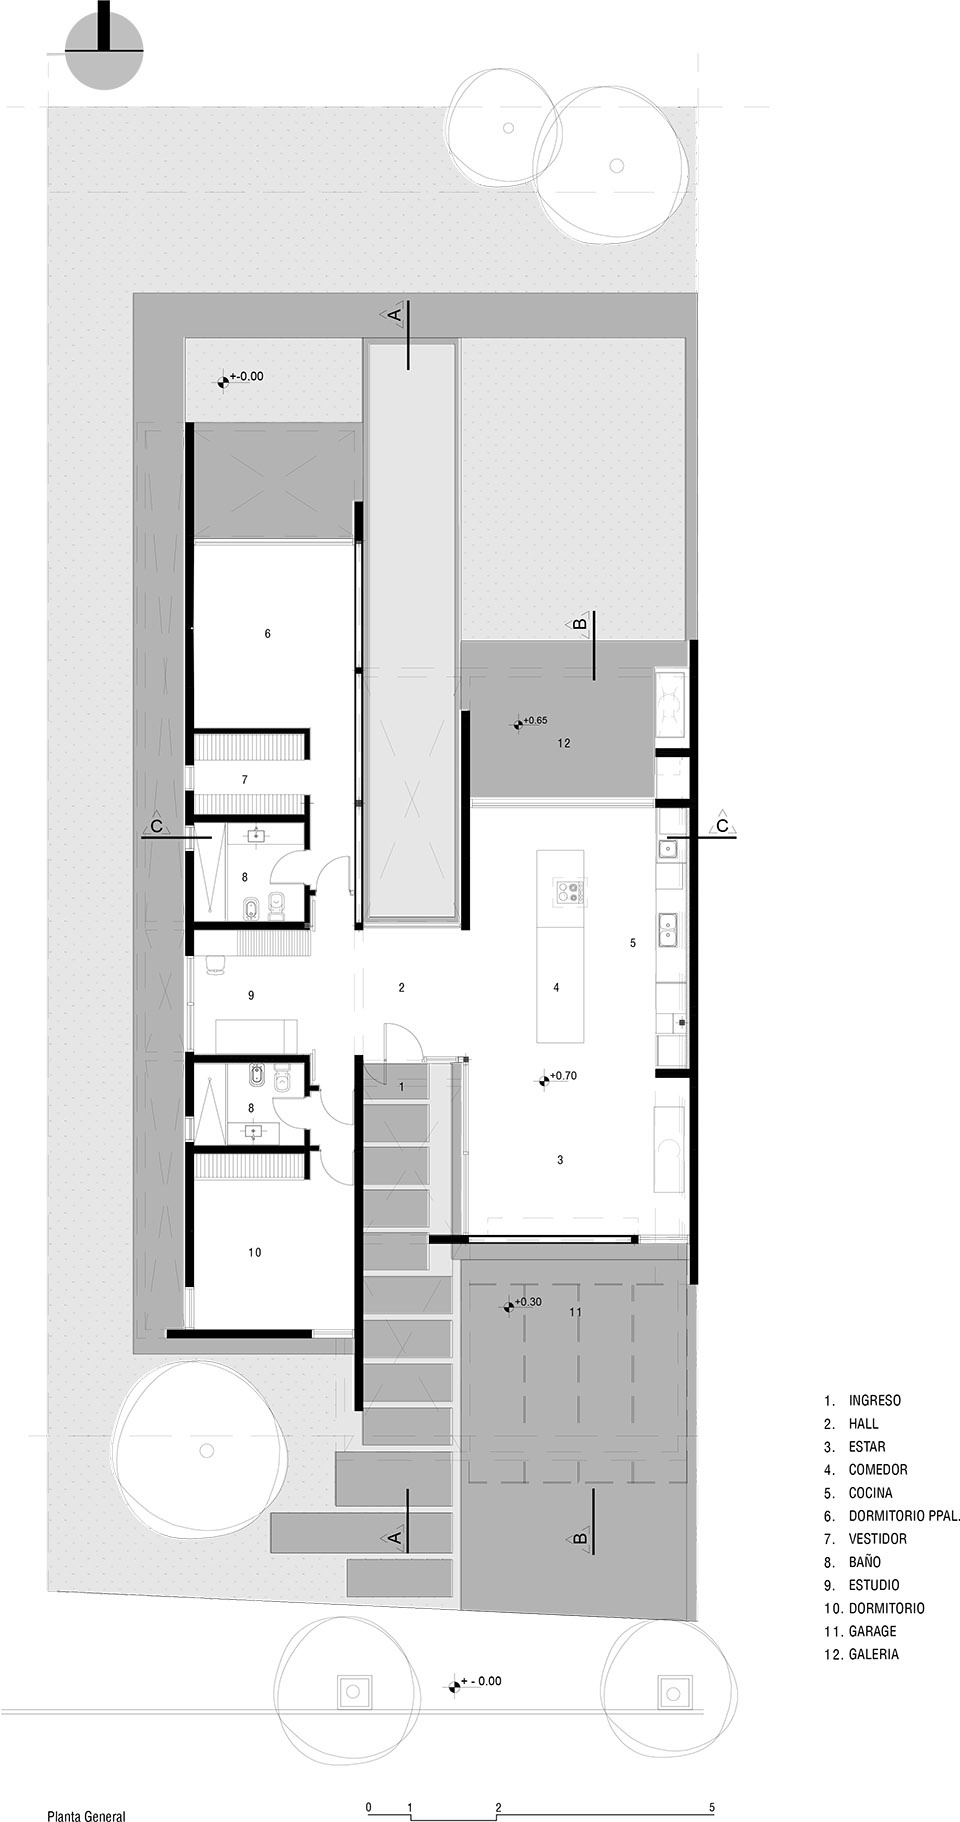
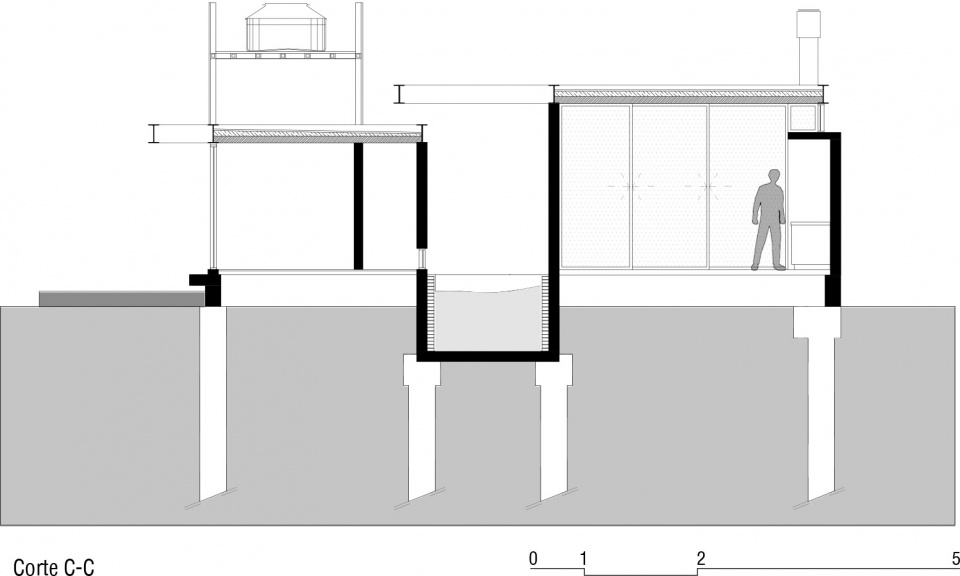
项目的功能分布在单层建筑的两翼,社交活动与私密空间分离,通过一座概念上跨越所有空间的长条形泳池连接。在不同情景下,泳池可为每个空间所用,带来新鲜、宁静、丰富的休闲体验。室内空间的层高体现了不同环境的层级;飘浮的楼板形成半遮蔽区域,在通常空间的基础上扩展出更多面积,带来更大的灵活性。卧室之间的空间回应了后疫情时期居家办公或学习的考量,可以通过移动隔断调整到所需的私密性状态。
The program is distributed on a single level through two wings that differentiate social activities from the most intimate, linked together by a swimming channel that conceptually crosses both spaces, belonging to each of them in different situations, providing freshness, calm and diverse reflexes. The interior heights demonstrate the hierarchy in the environments and the virtue of the planes that fly solve the semi-covered areas that grant the flexibility to expand achieving extra surfaces to the usual ones. The bellows between bedrooms adapts to the new post-pandemic concerns of home office or study with the possibility of moving one of its limits by regulating the privacy that is needed.
▼跨越不同空间的泳池,swimming pool crosses both spaces ©Gonzalo Viramonte
▼入口
entrance ©Gonzalo Viramonte
▼一侧为社交空间,一侧为私密空间
social space on the one side, private space on the other ©Gonzalo Viramonte
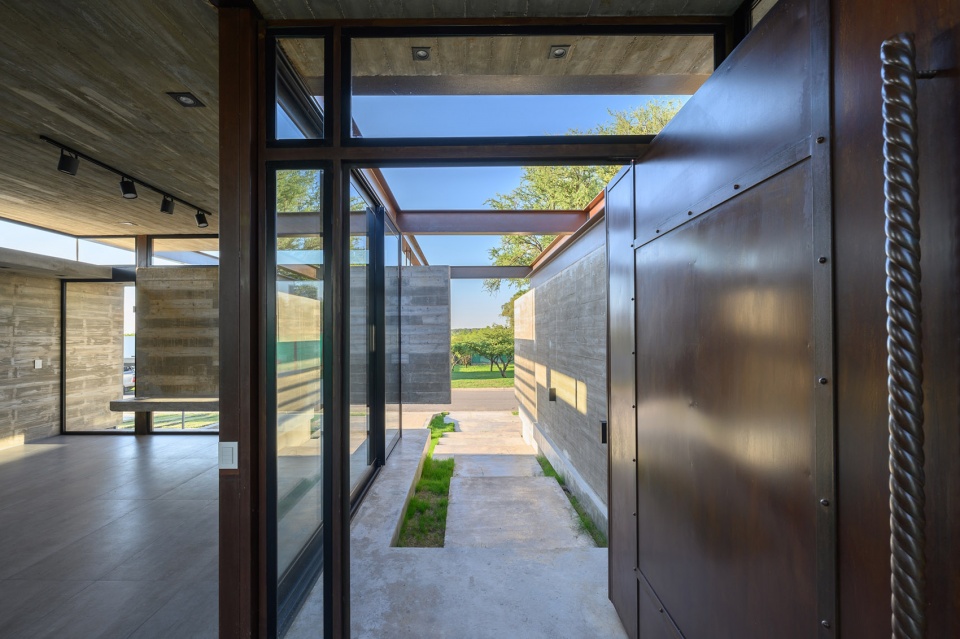
▼连接两侧空间的门厅,hall connecting the two spaces ©Gonzalo Viramonte
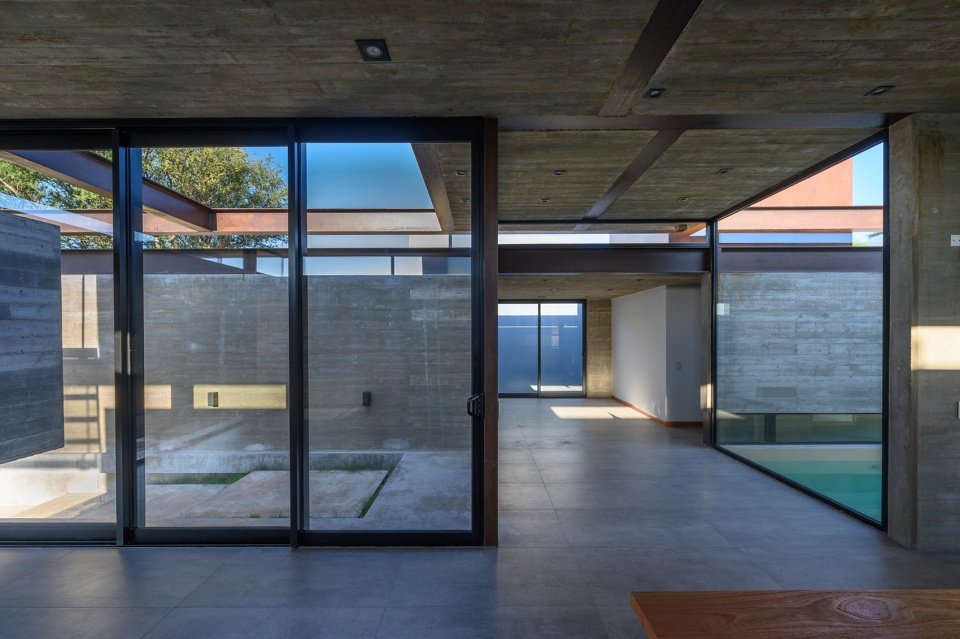
▼门厅与泳池,hall and the swimming pool ©Gonzalo Viramonte
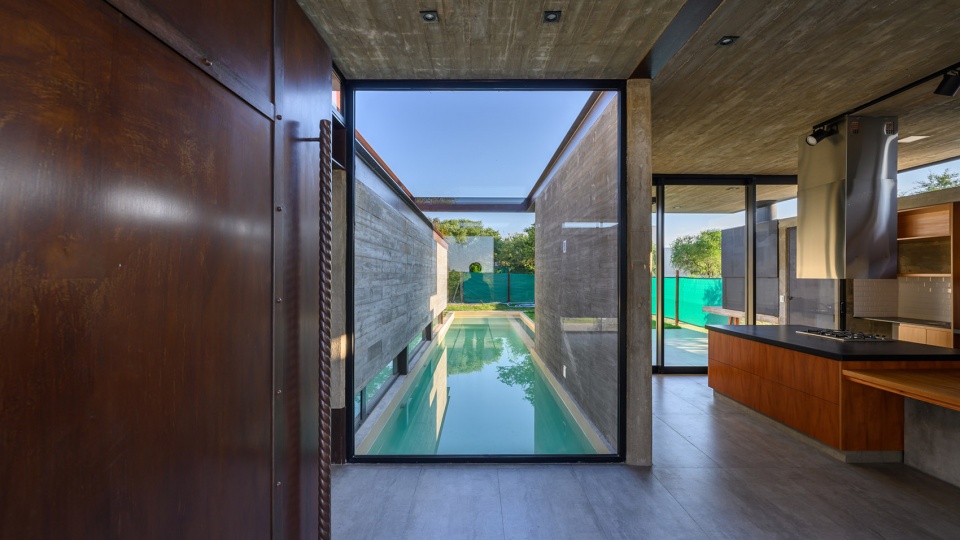
▼起居空间,living space ©Gonzalo Viramonte
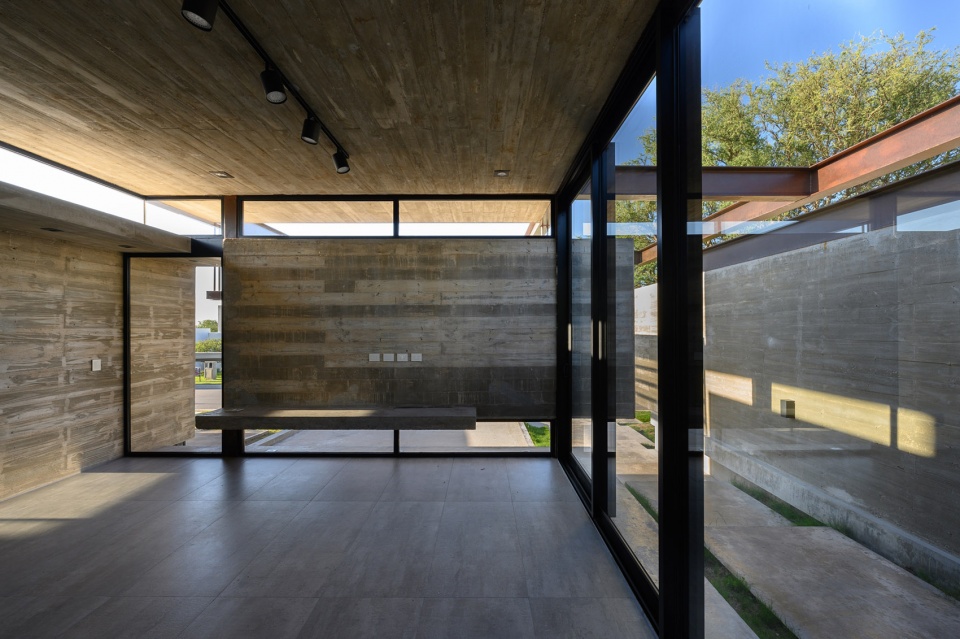
▼厨房和餐厅,可以看到庭院景观
kitchen and dining space with view to the courtyard ©Gonzalo Viramonte
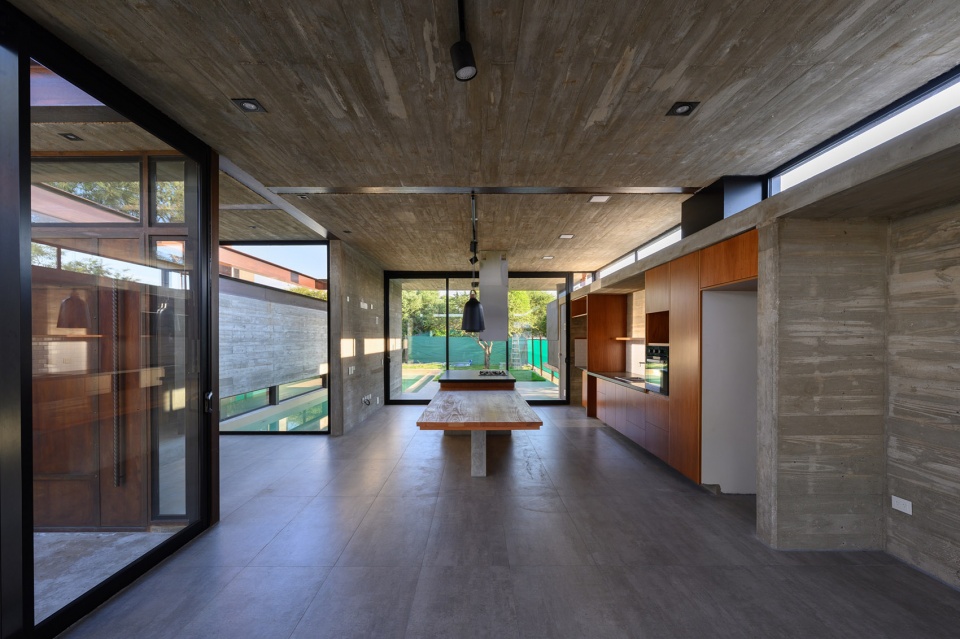
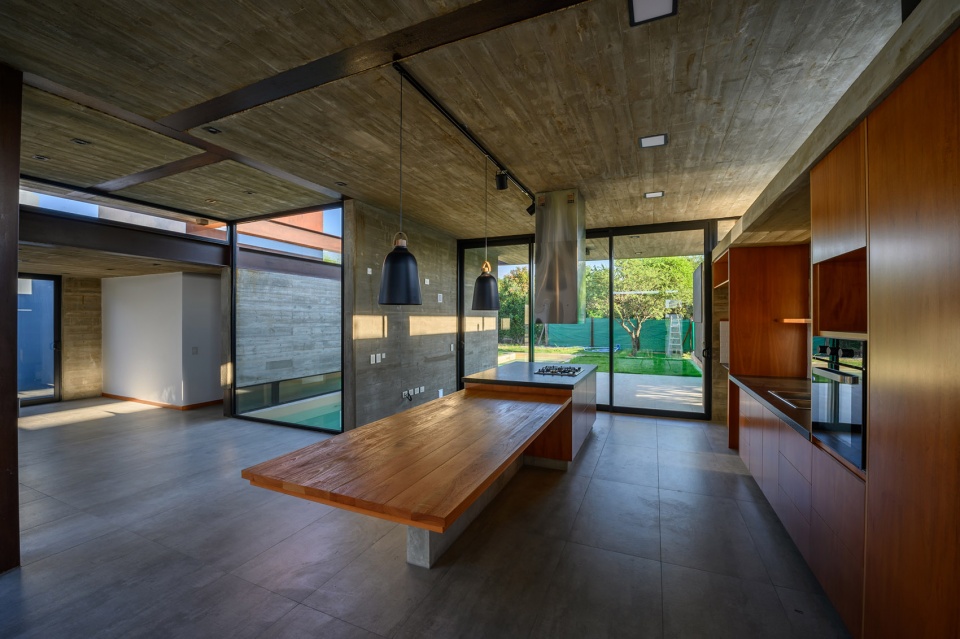
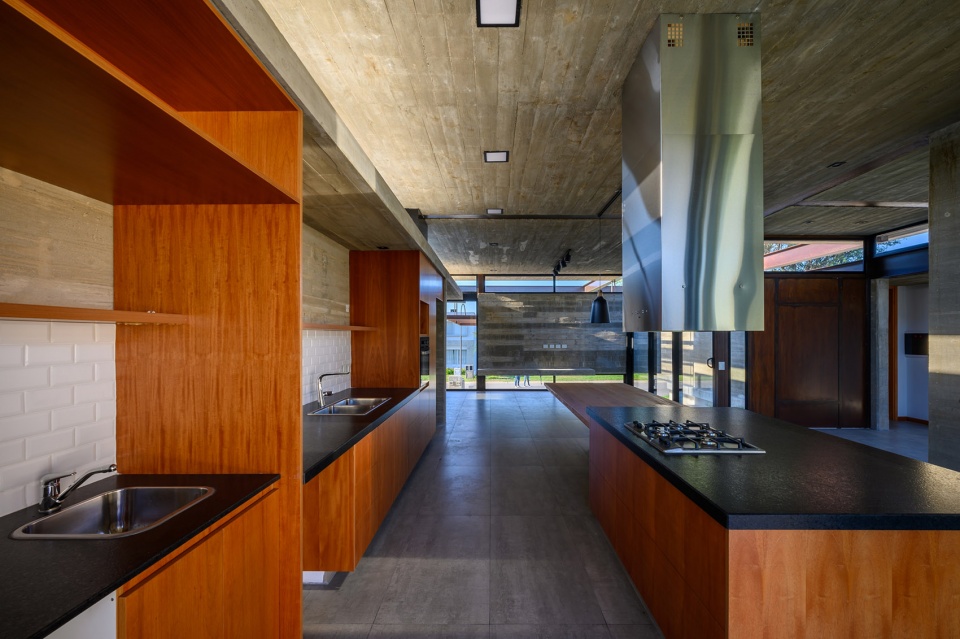
▼开放厨房,open kitchen ©Gonzalo Viramonte
▼从厨房看向庭院,view to the courtyard from the kitchen ©Gonzalo Viramonte
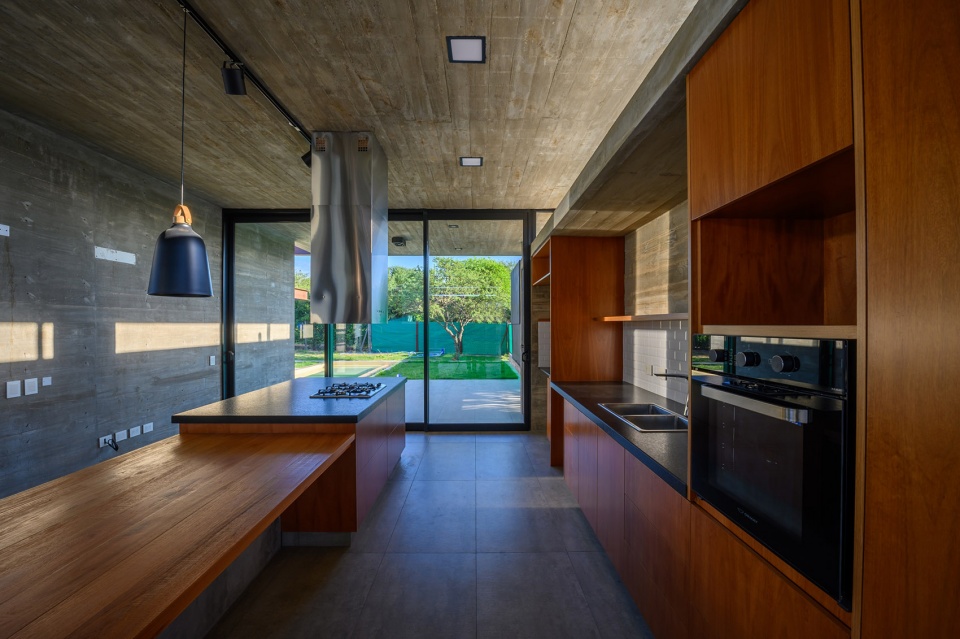
通过这样的方式,混凝土成为了项目的主角,钢材承载巨大的悬挑灯具,木材则为室内空间提供温暖感,实现恰当的平衡;同时,植被与巨大的玻璃板整合在一起,创造出了一个让人远离城市喧嚣的避难所。
In this way, the Concrete as the protagonist, the Steel solving large cantilevered lights and the wood providing warmth in each interior space, achieve the right balance to create a place that invites you to take refuge away from the city, with the contribution of the vegetation that is integrates through large panes of glass.
▼卧室门全部打开后形成视觉通廊
visual corridor created by opening all the partitions ©Gonzalo Viramonte
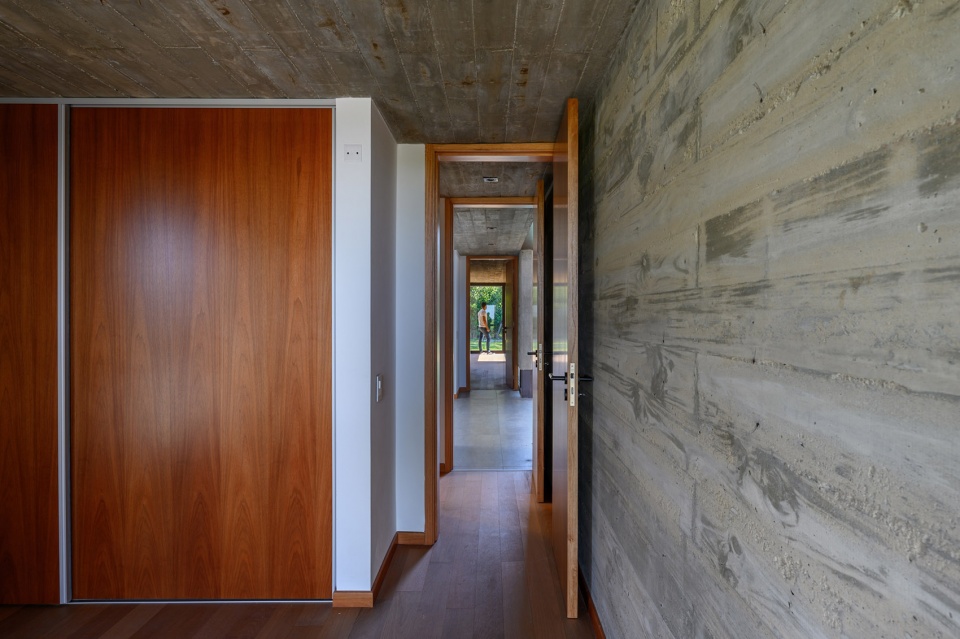
▼卧室,混凝土为主要材料,bedroom with concrete as the main material ©Gonzalo Viramonte
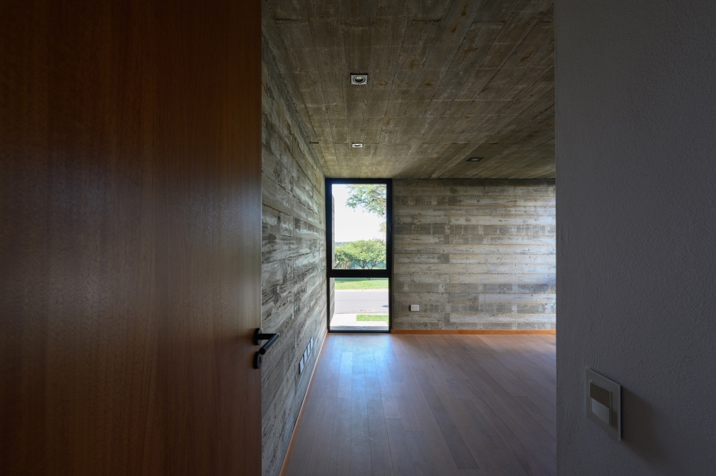
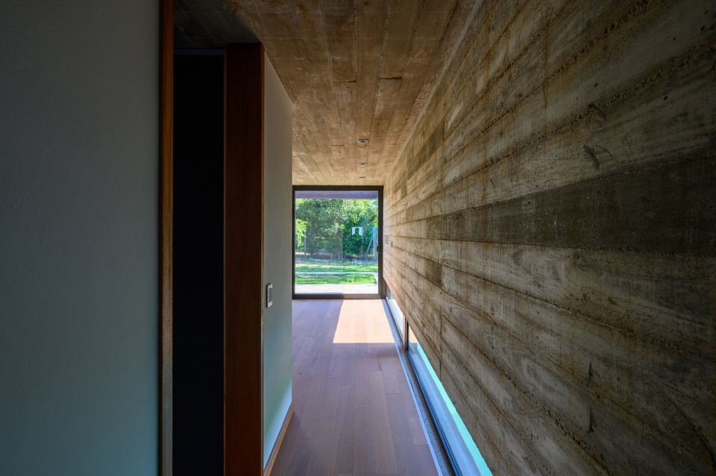
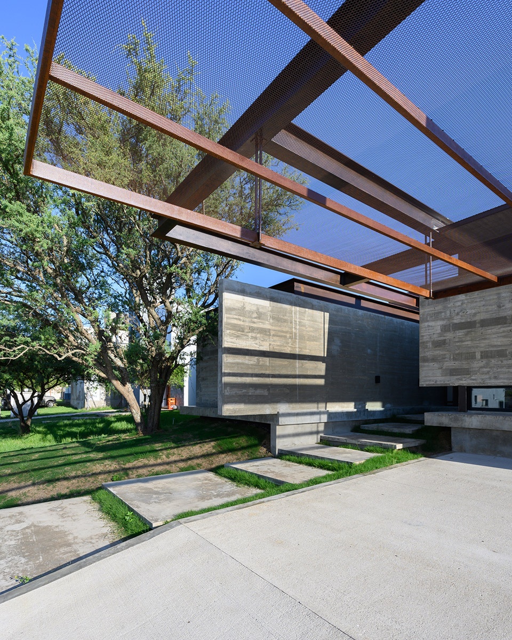
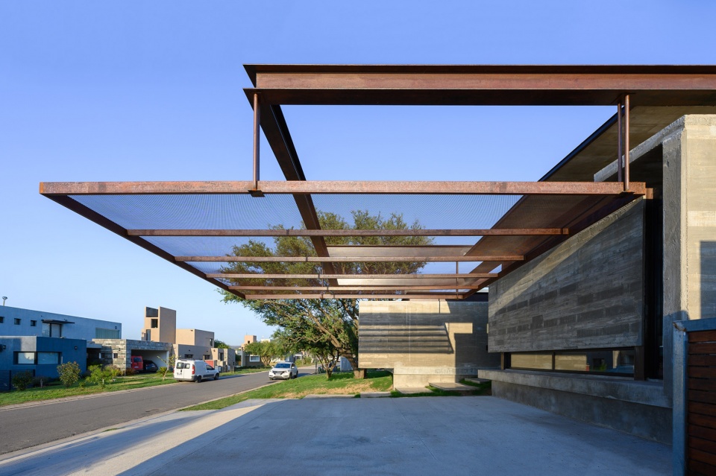
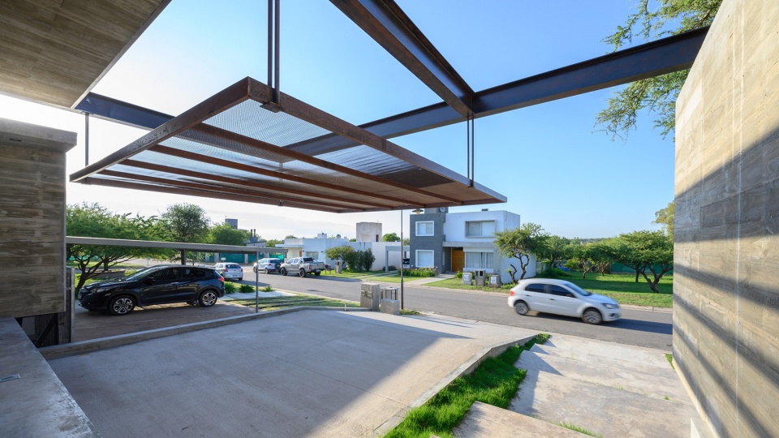
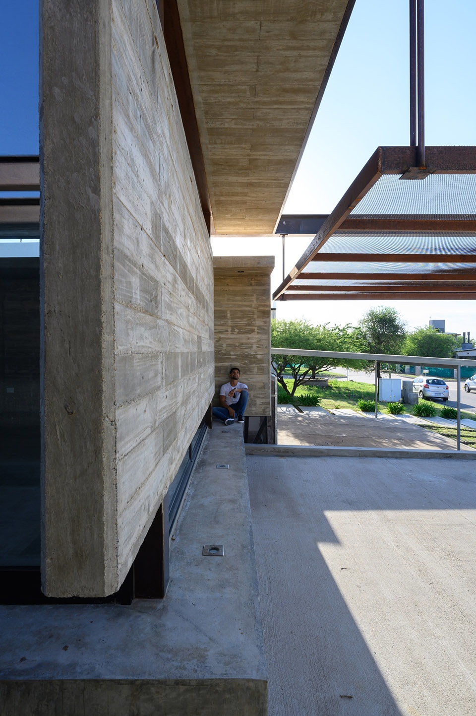
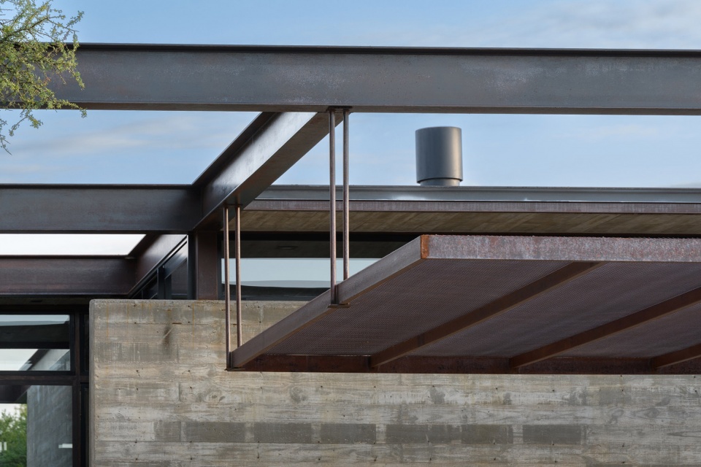
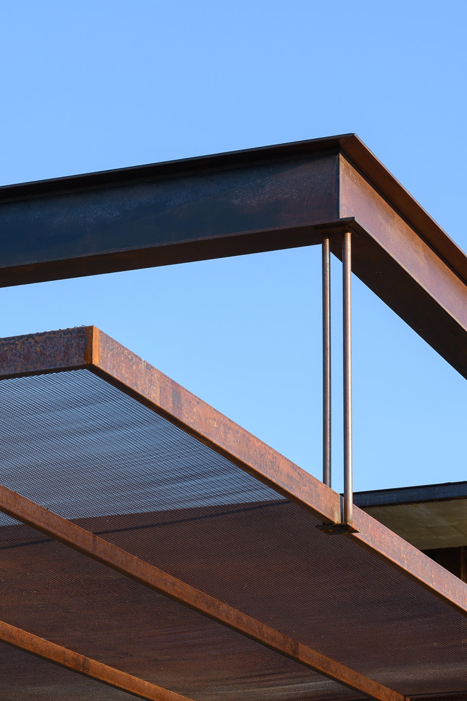
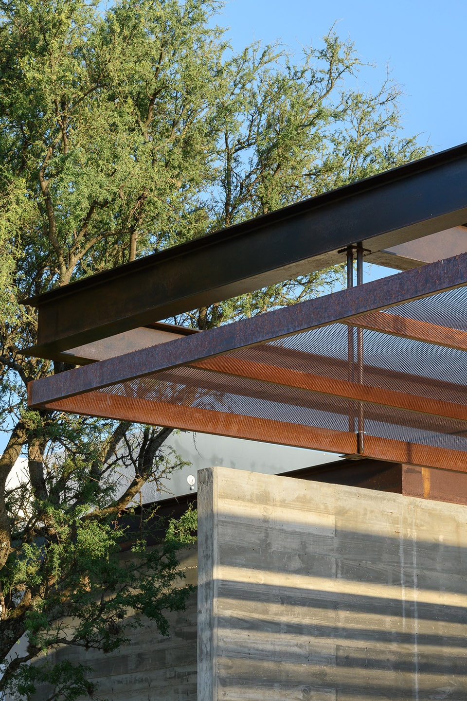
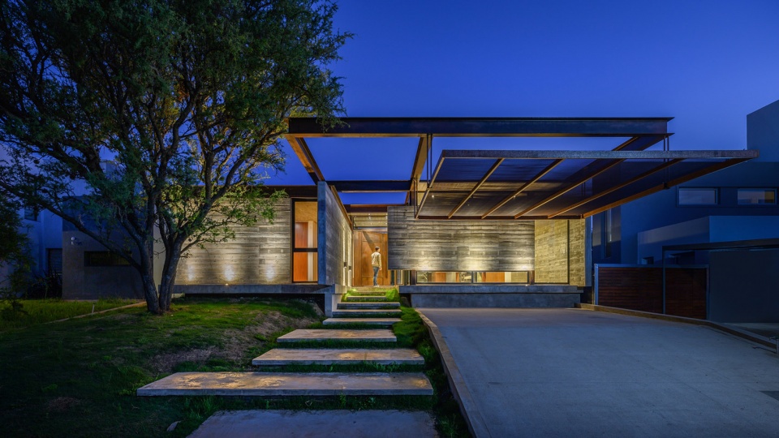
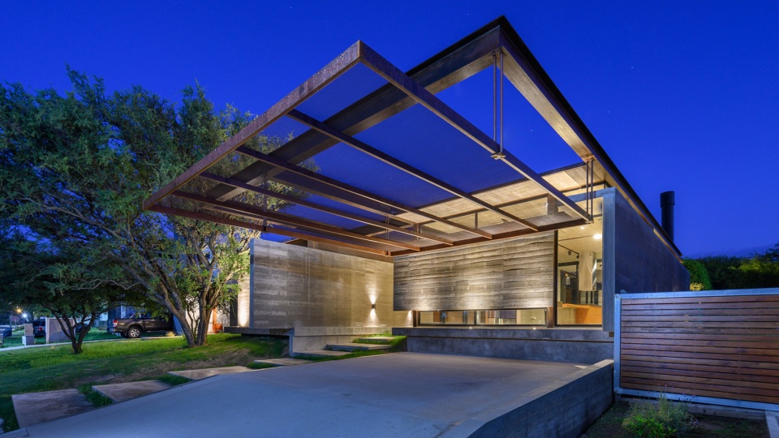
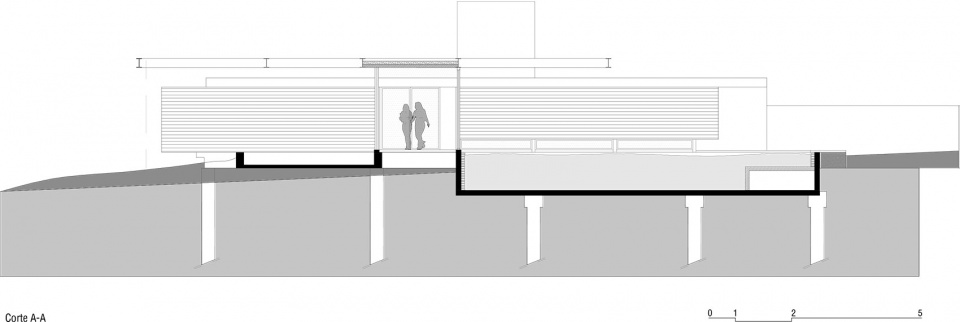
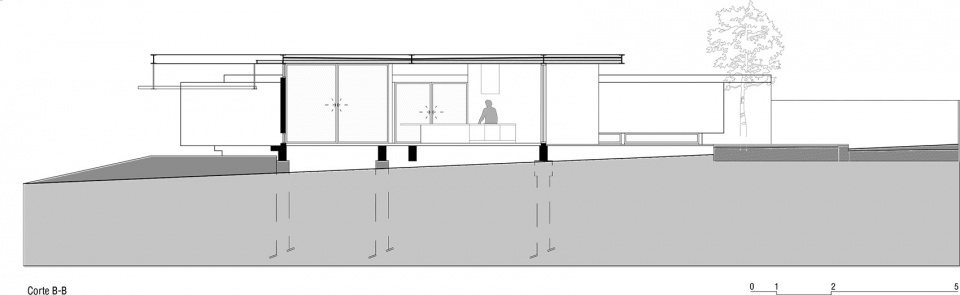
项目的结构可以被看作是一系列由钢筋混凝土隔断组成的墙面,部分从地面升起,由金属支柱支撑。钢梁穿插在水平板面之间,在其侧面和前方形成巨大的悬挑,利用材料的优势解决形态上的问题,同时避免了维护的需要。
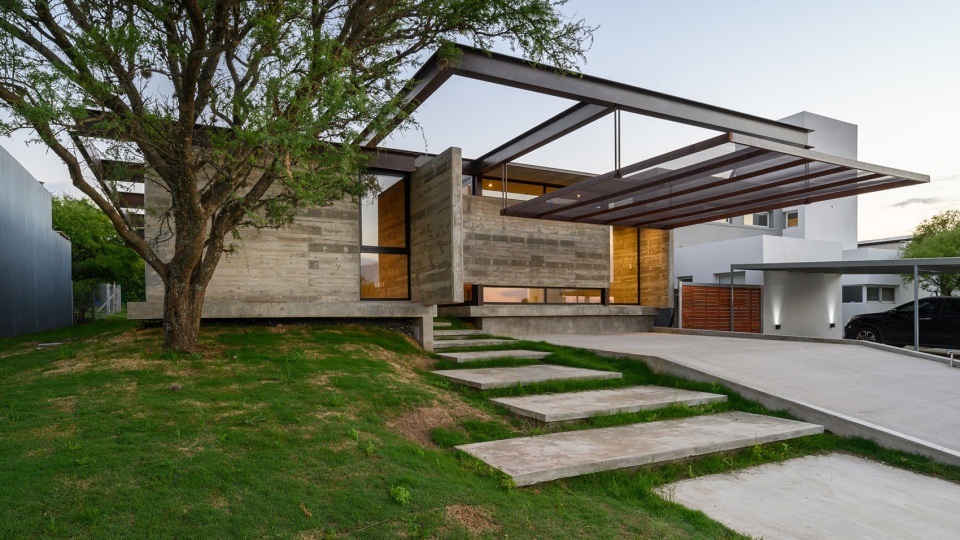
The structure was conceived as a set of resistant walls, resolved by reinforced concrete partitions, some of them raised from the ground supported by metal columns. The solid slabs contained by steel beams achieve a gesture of interposition in the horizontal planes through a large cantilever on their side and on their front that demonstrate the benefits of these materials to resolve the morphological composition that arises, at the same time they avoid the need for maintenance.
▼混凝土墙面和悬挑的钢梁,concrete walls and cantilevered steel beams ©Gonzalo Viramonte
▼金属柱支撑的混凝土墙面
concrete wall supported by metal columns ©Gonzalo Viramonte
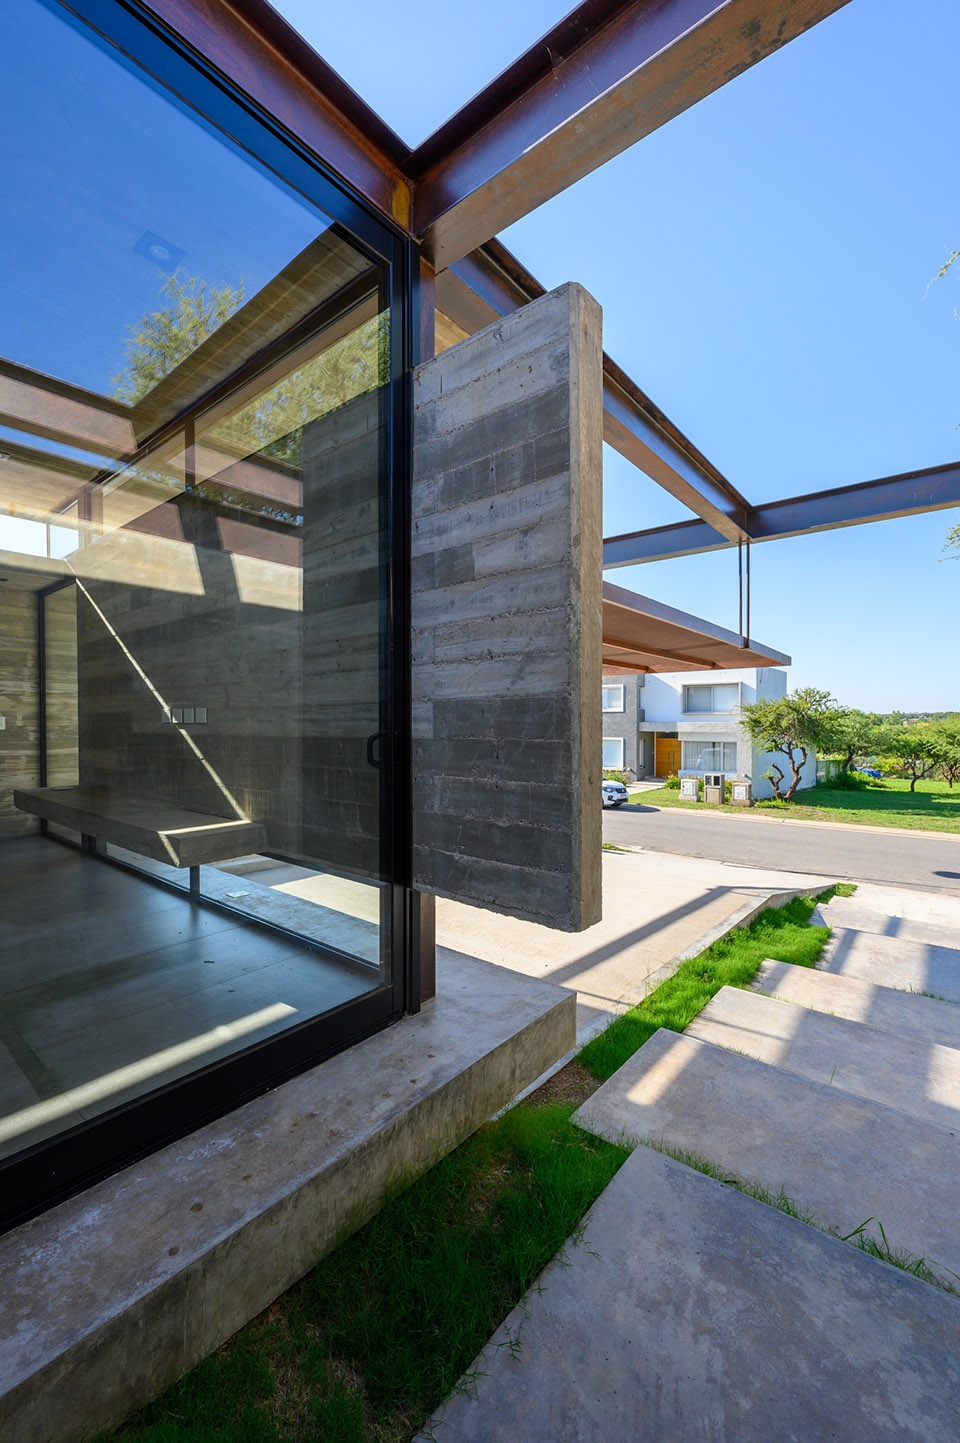
▼悬挑的钢梁与悬挂的金属网板,cantilevered steel beams and the suspended mesh plane ©Gonzalo Viramonte
▼夜景,night view ©Gonzalo Viramonte
▼平面图
plan ©Iase Arquitectos
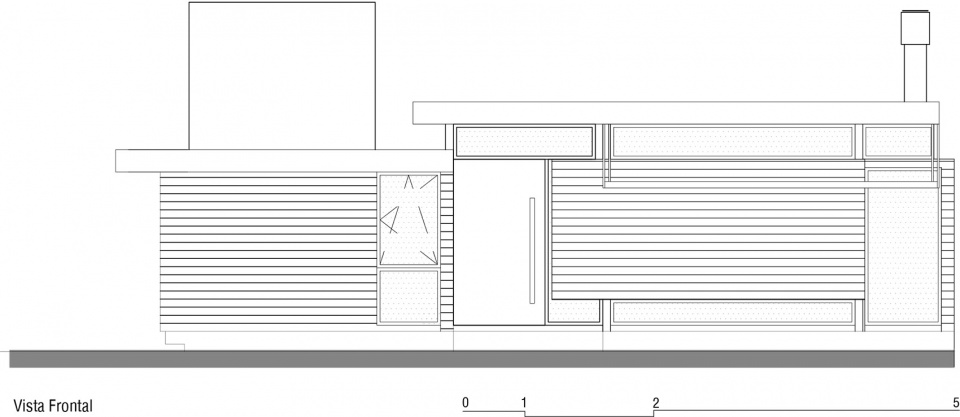
▼立面图,elevations ©Iase Arquitectos
▼剖面图,sections ©Iase Arquitectos
Project Name: Raw Housing
Architecture Office: Iase Arquitectos
Website: www.iaseargentina.com.ar
Contact email: germanbvilchez.arquitecto@gmail.com; germanvilchez@iaseargentina.com.ar
Country of the Office: Argentina
Construction completion year: 2022
Constructed area: 200m2
Location: B° Las Cañitas – Malagueño Cordoba
Photography Credits: Gonzalo Viramonte
Website Photographer: arqgonzaloviramonte@hotmail.com
More: Iase Arquitectos。更多关于他们,请至:Iasa Arquitectos on gooood









感觉太通透了,私密感不太好
1.简单的住宅却营造了多种空间形式
2.柔和采光
悬挑的钢梁感觉只追随了形式,功能难道只是单纯的好看?