
FHV建筑事务所给gooood分享了他们在瑞士圣叙尔皮斯的集合公寓住宅项目St-Sulpice。更多请至:FHV on gooood
城市规划与建筑 | URBAN PLANNING AND ARCHITECTURE
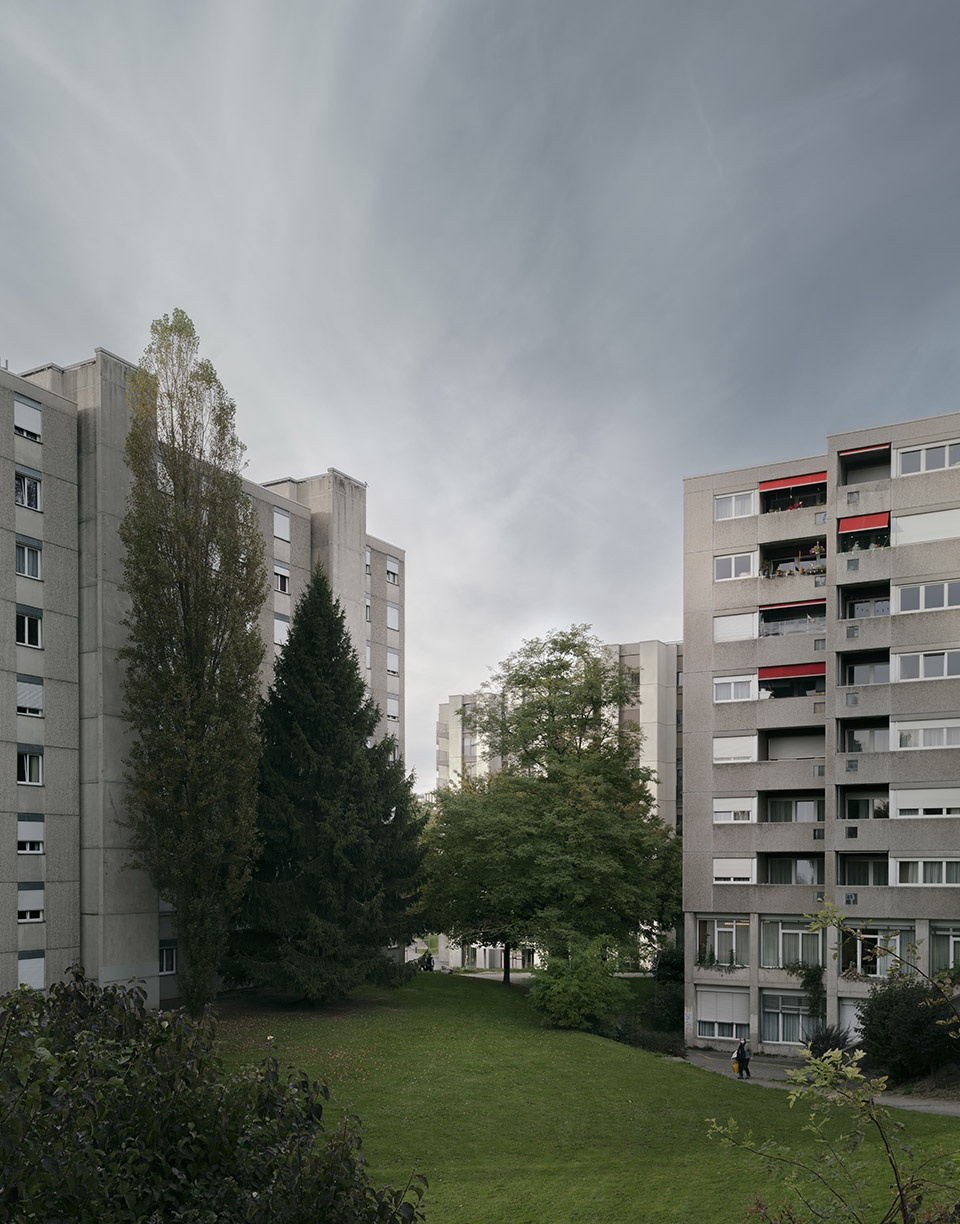
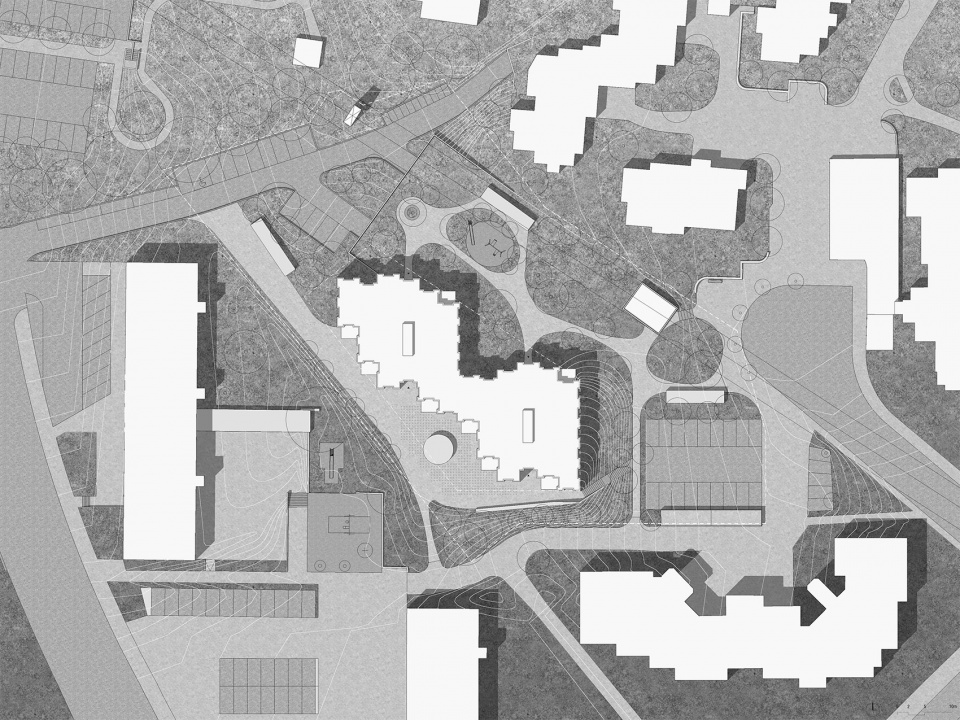
社会住房位于洛桑北部Boveresses区的中心地带,该区域由几个1970年代的标志性住宅区组成。项目希望在现有语境中建立起明确的身份,通过“植入铰链”与周边相连,提出一种引领郊区发展的城市形态。建筑并没有简单效仿原有的风格,而是在更深的层次建立起与环境的联系。
The project is located in the heart of the Boveresses district in the north of Lausanne. This district is composed of several emblematic housing complexes from the 1970s. The project aims at an integration in this context with a strong identity. The result is an urban morphology that takes up the clear orientation of the surrounding urbanism by proposing an articulated volume with redents. Without seeking mimicry, the building creates a strong link with its environment.
▼项目概览,overview ©Olivier Di Giambattista
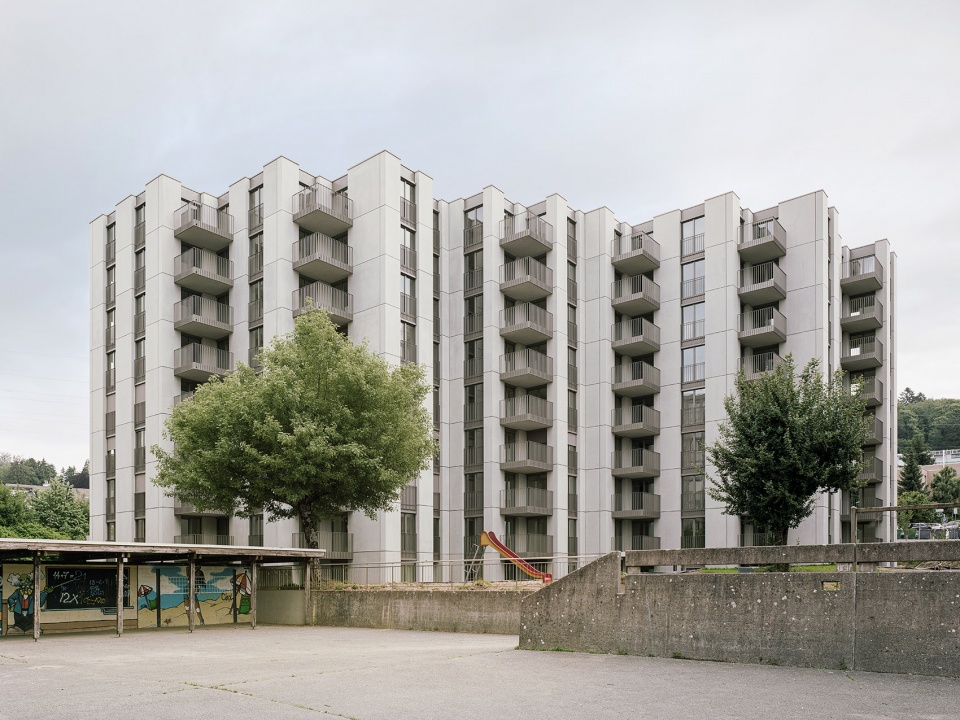
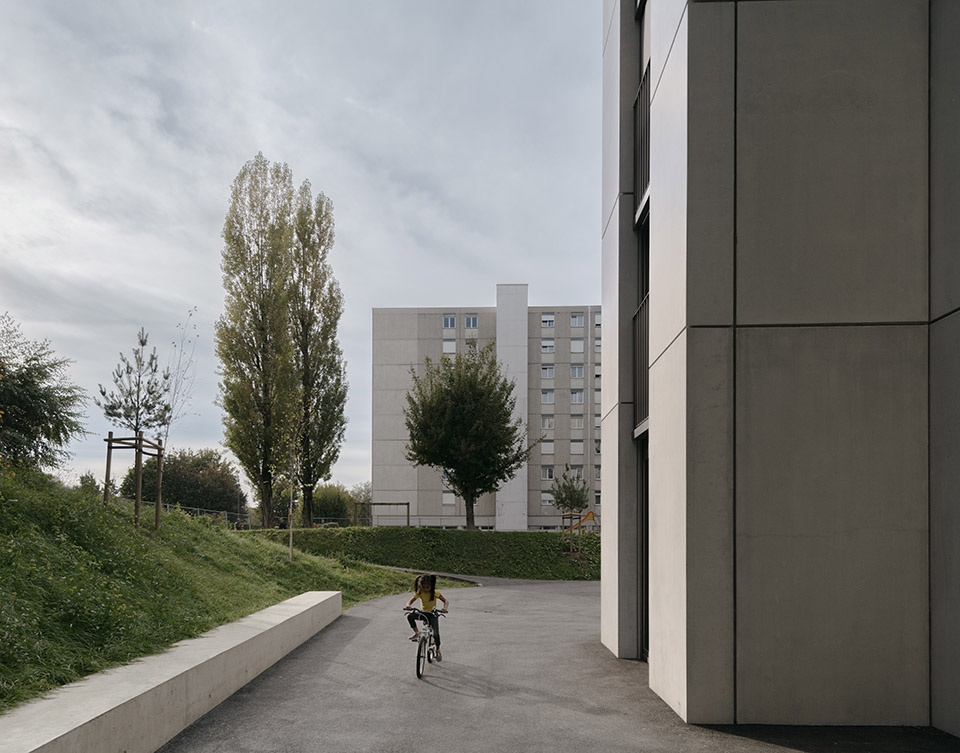
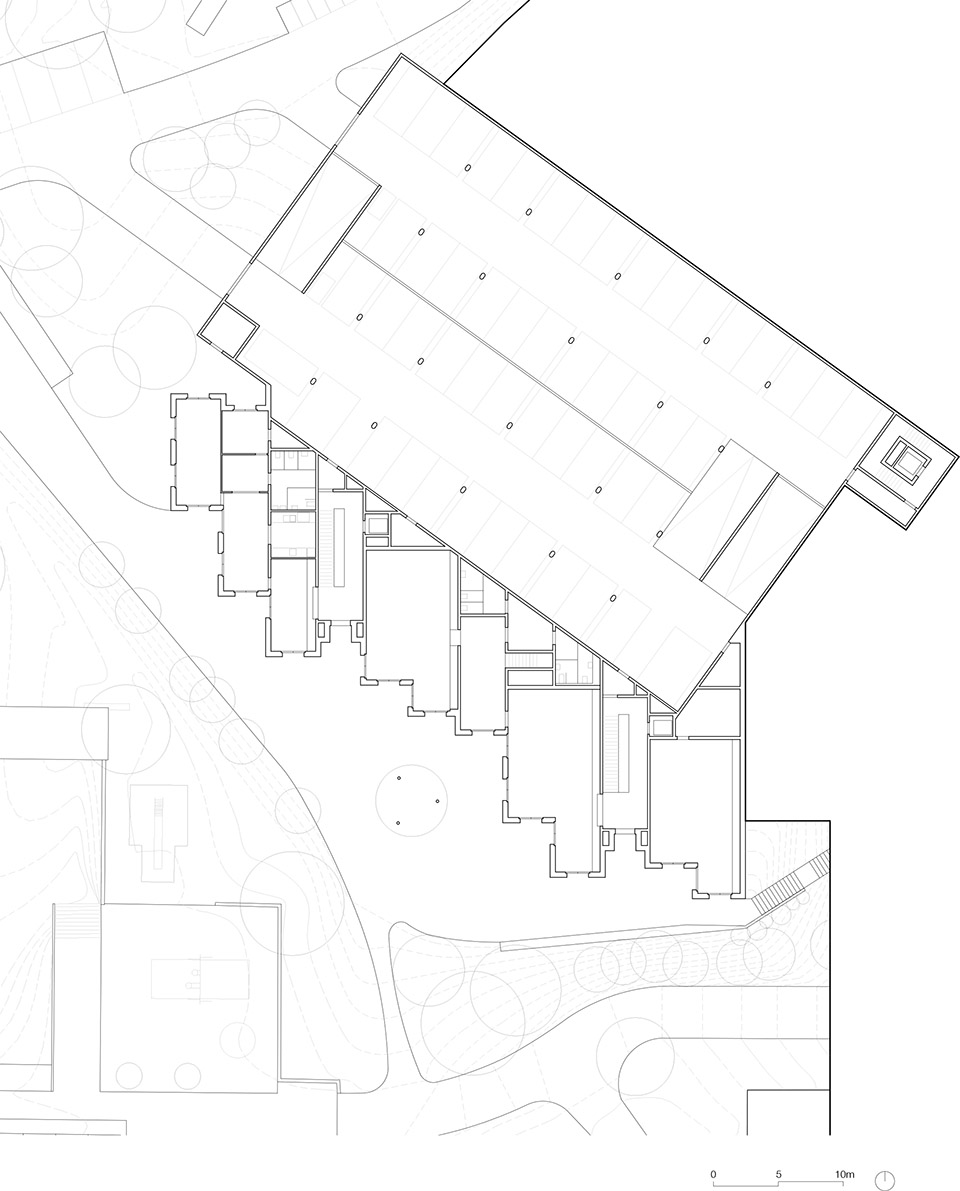
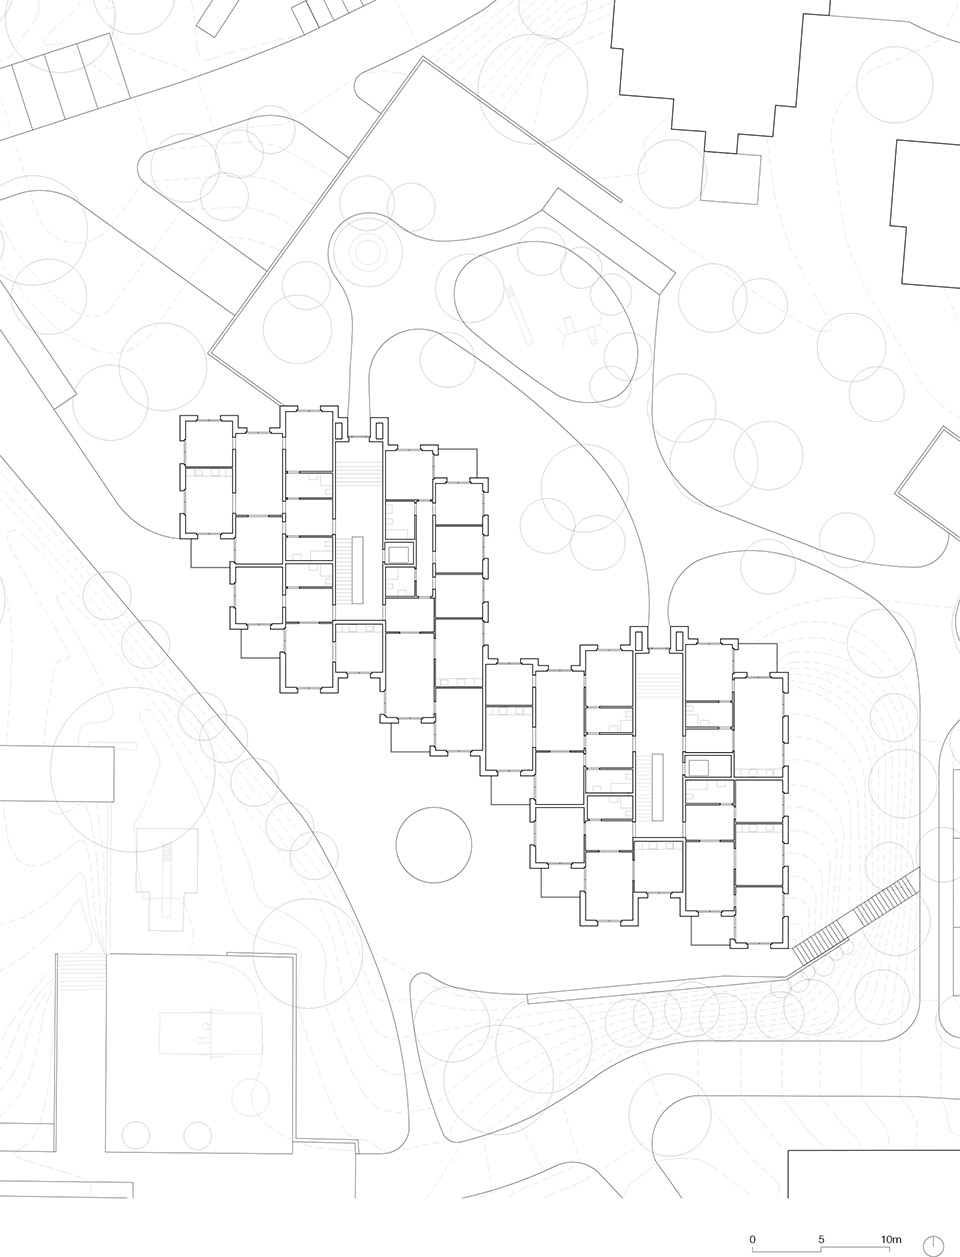
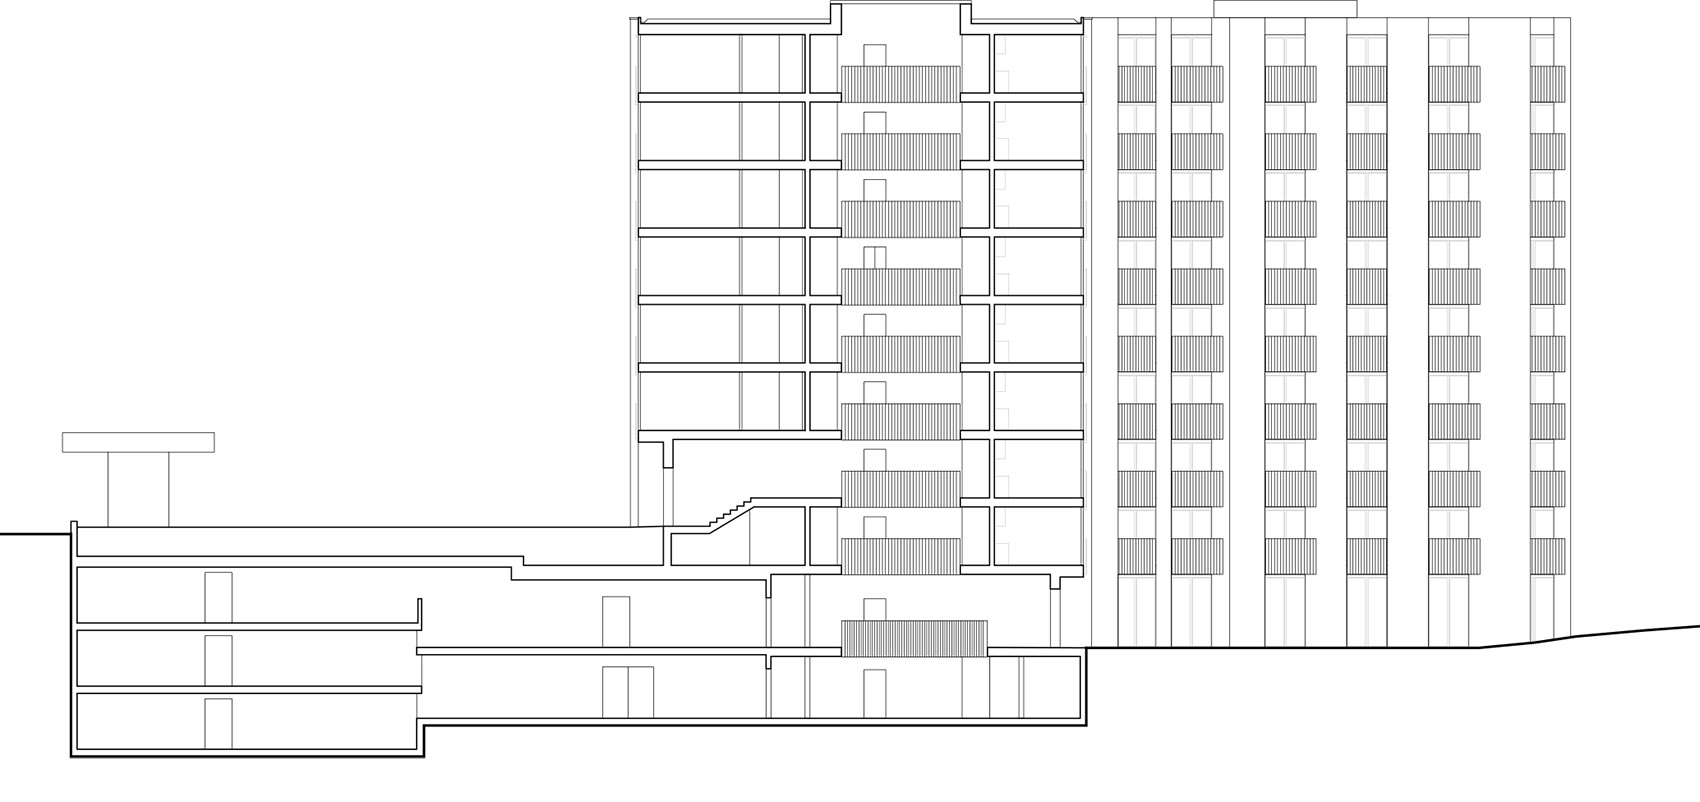
项目空间由两个不同标高定义,两个入口连接着宽敞的交通核。较低的入口朝向南侧,可满足校园生活和课后活动的需求,并承担了通向住宅区的主要入口。较高的入口则朝向北侧,与树木掩映的公园和游乐场相连。半层高的停车场隐藏在花园区域的楼板下,通过雨蓬搭建通往停车场的通道。
Two reference levels define the project: the lower first floor level, facing south, hosts the school and after-school programs as well as the main accesses to the dwellings, while the upper first floor entrances, facing north, are connected to a park covered with trees and a playground. The entrances lead to two generous distribution cores. Under the garden slab is a parking lot operating in half levels. A canopy near the amenities provides access to the parking lot for the residents of the building as well as the neighbourhood.
▼不同高度的出入口,entrances on different levels ©Simon Menges
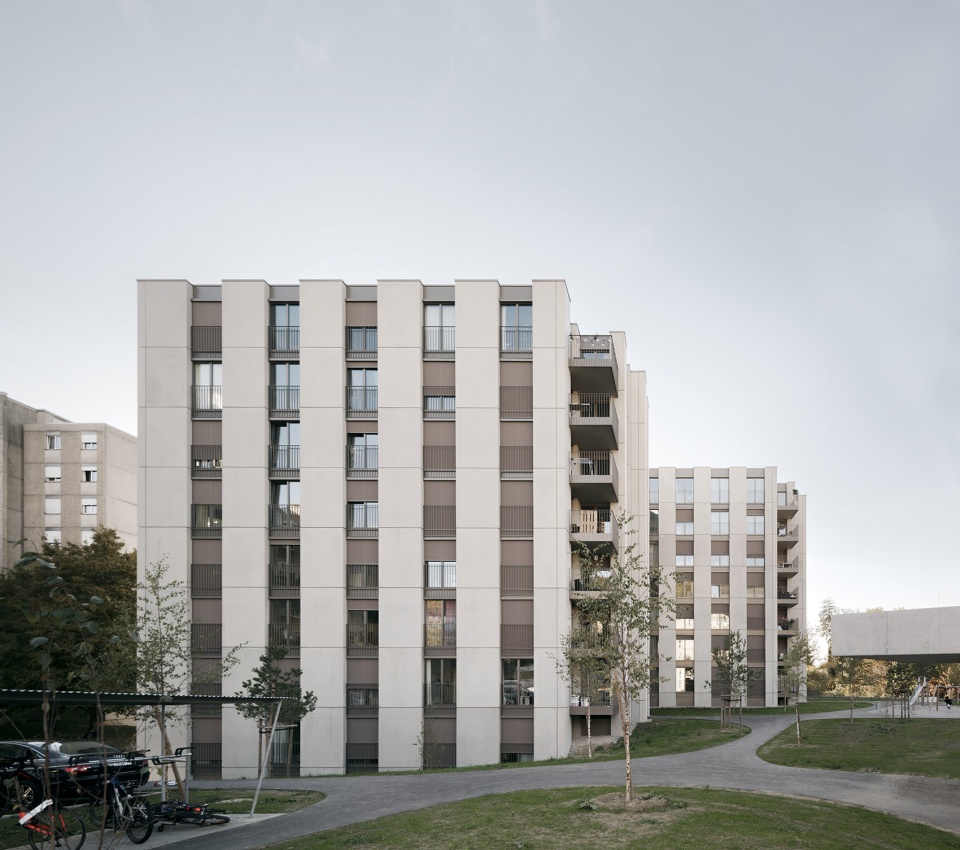
▼从花园平台看建筑,view from the playground ©Olivier Di Giambattista
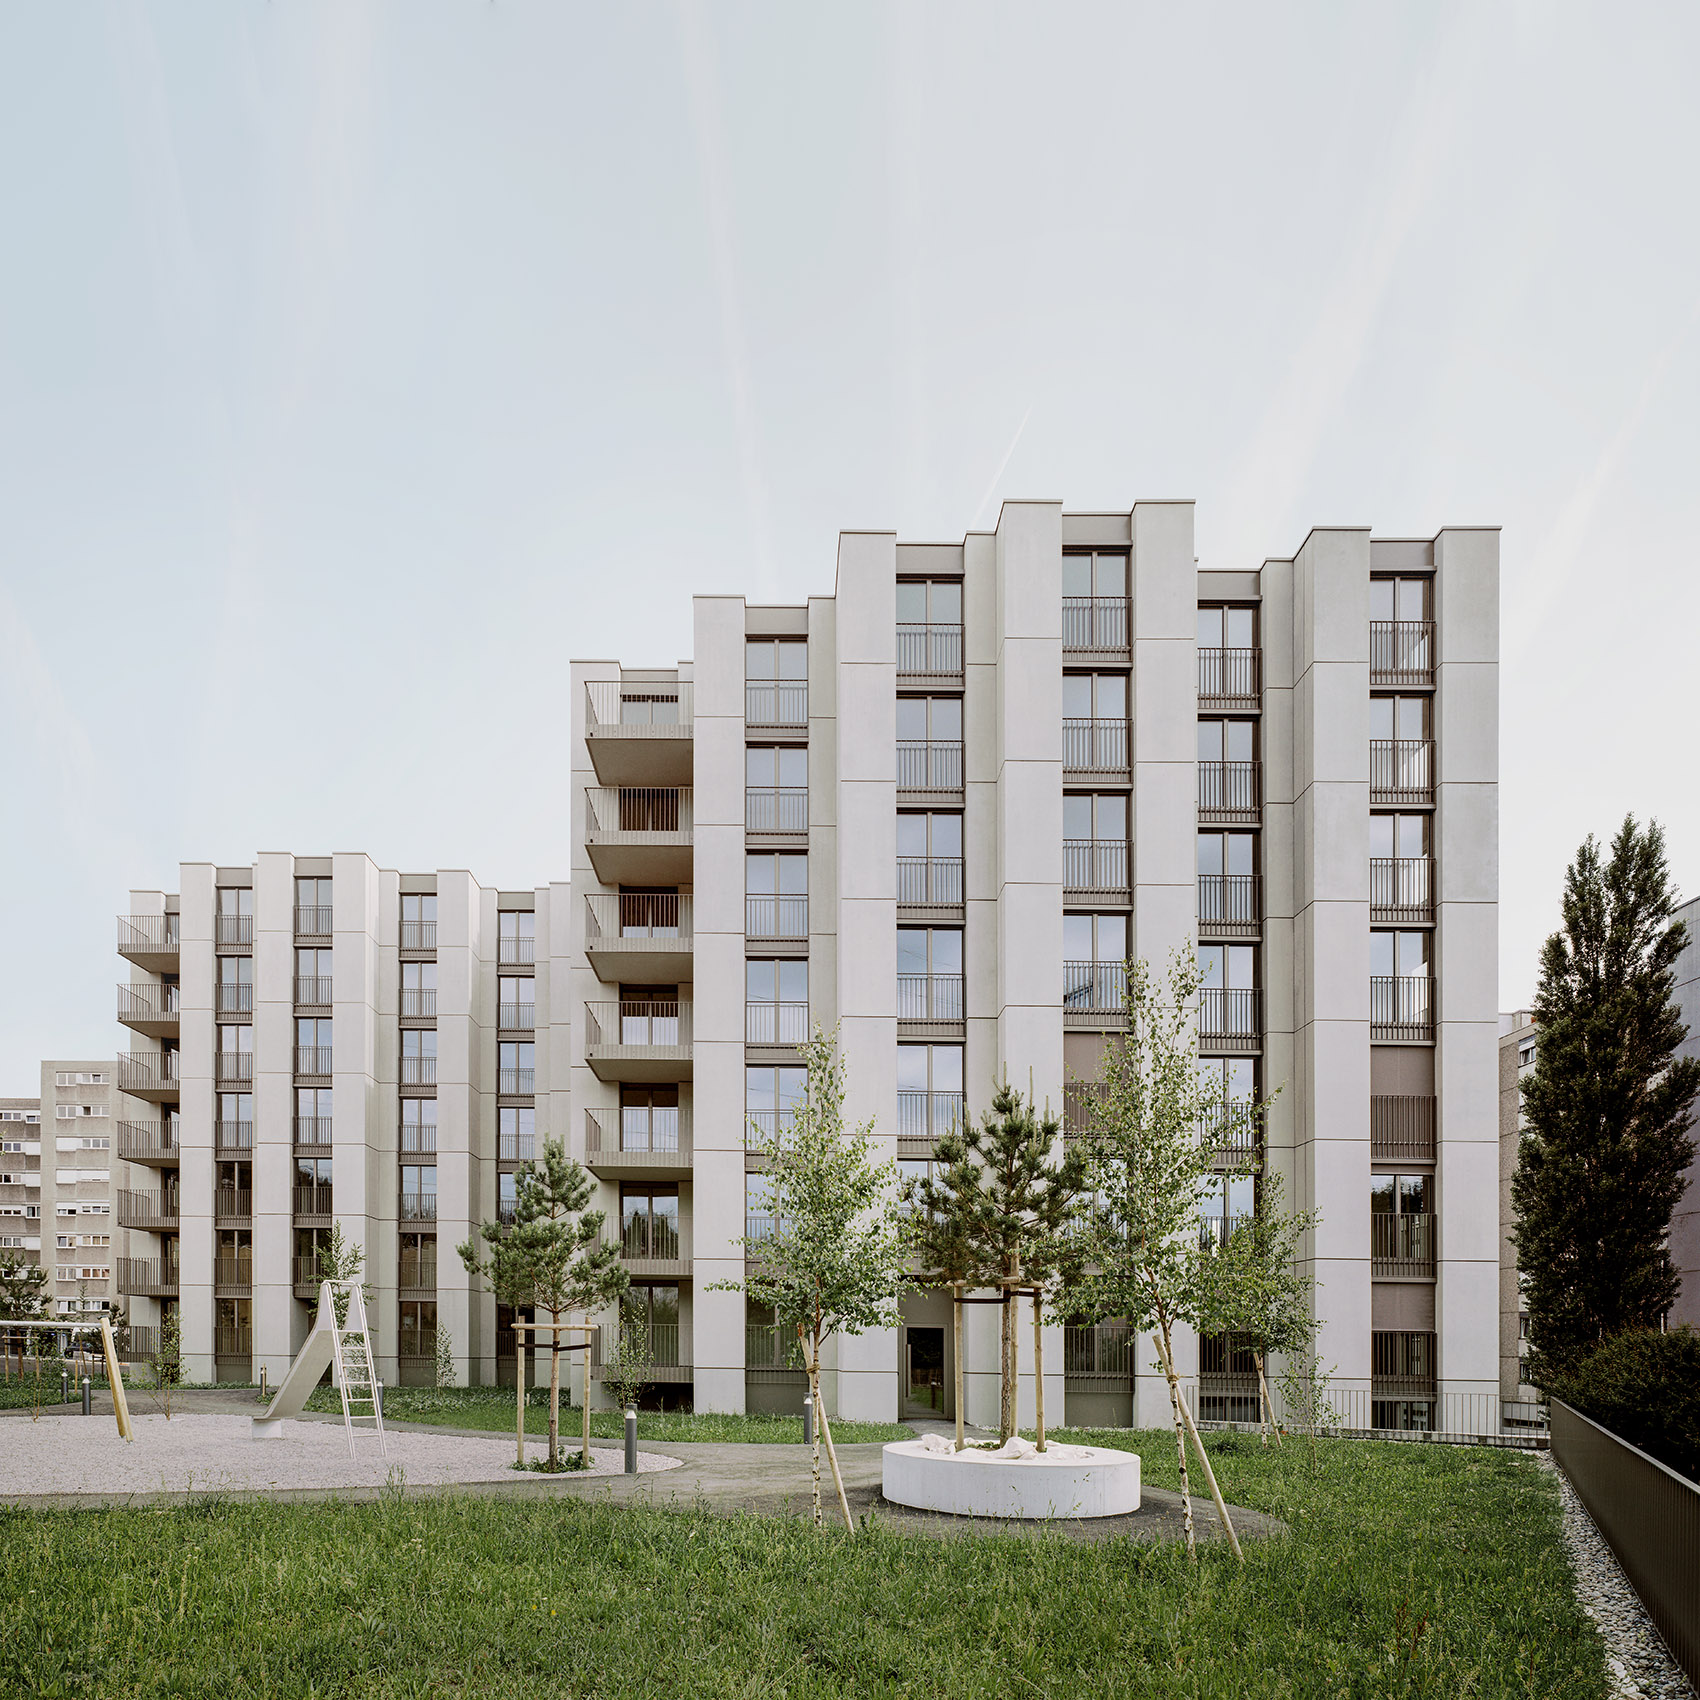
▼雨蓬构成通往停车场的通道,canopy near the amenities providing access to the parking lot ©Simon Menges
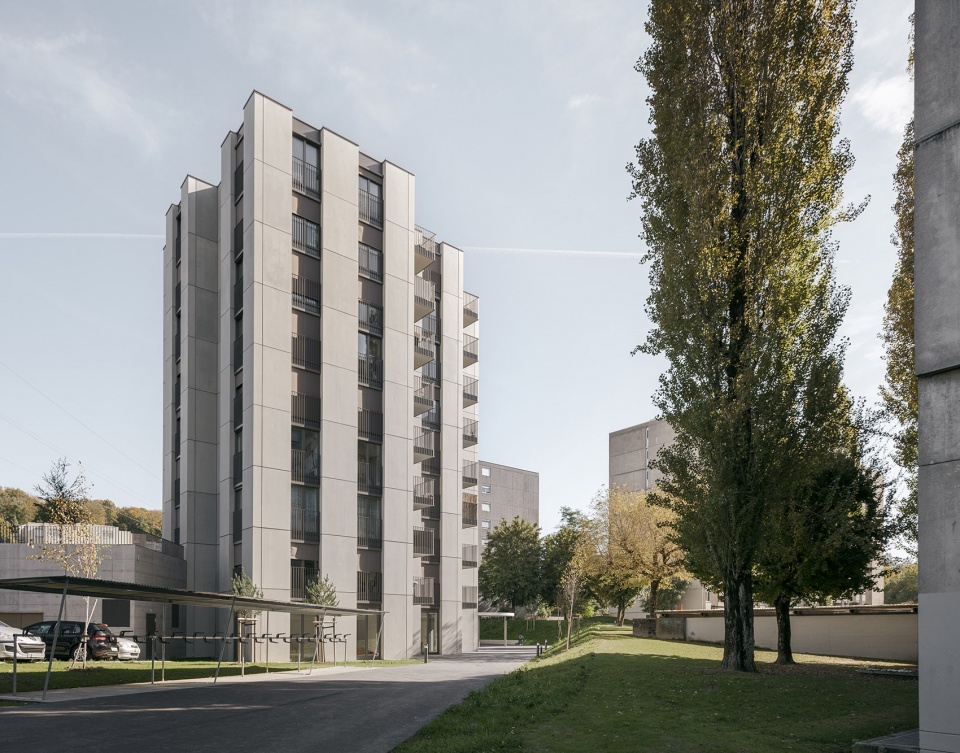
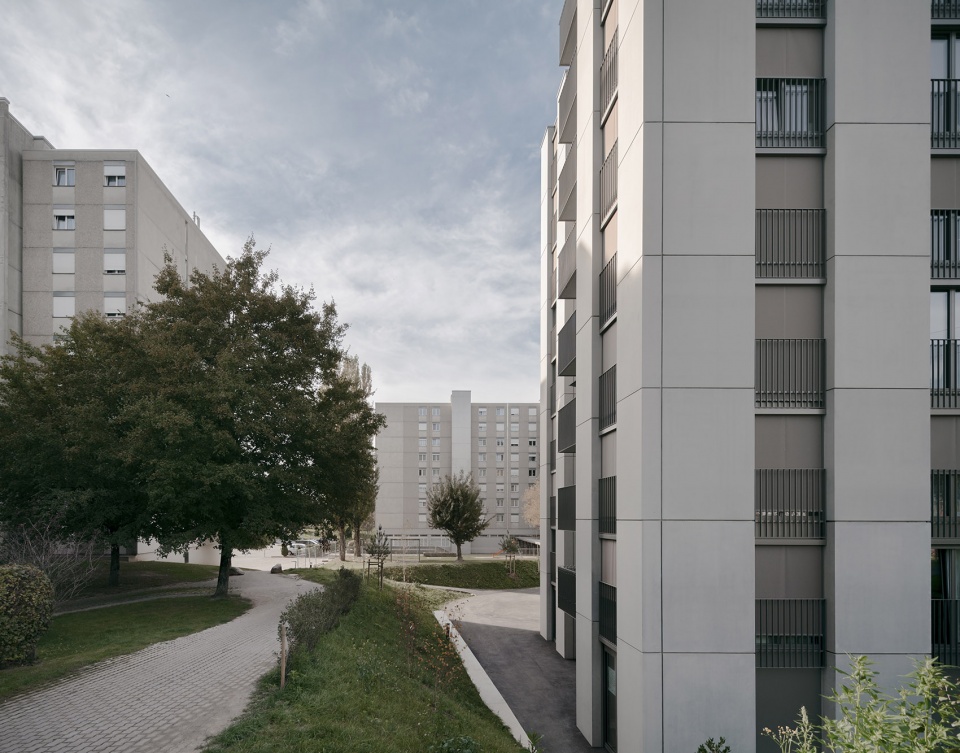
▼景观环境,surroundings ©Simon Menges
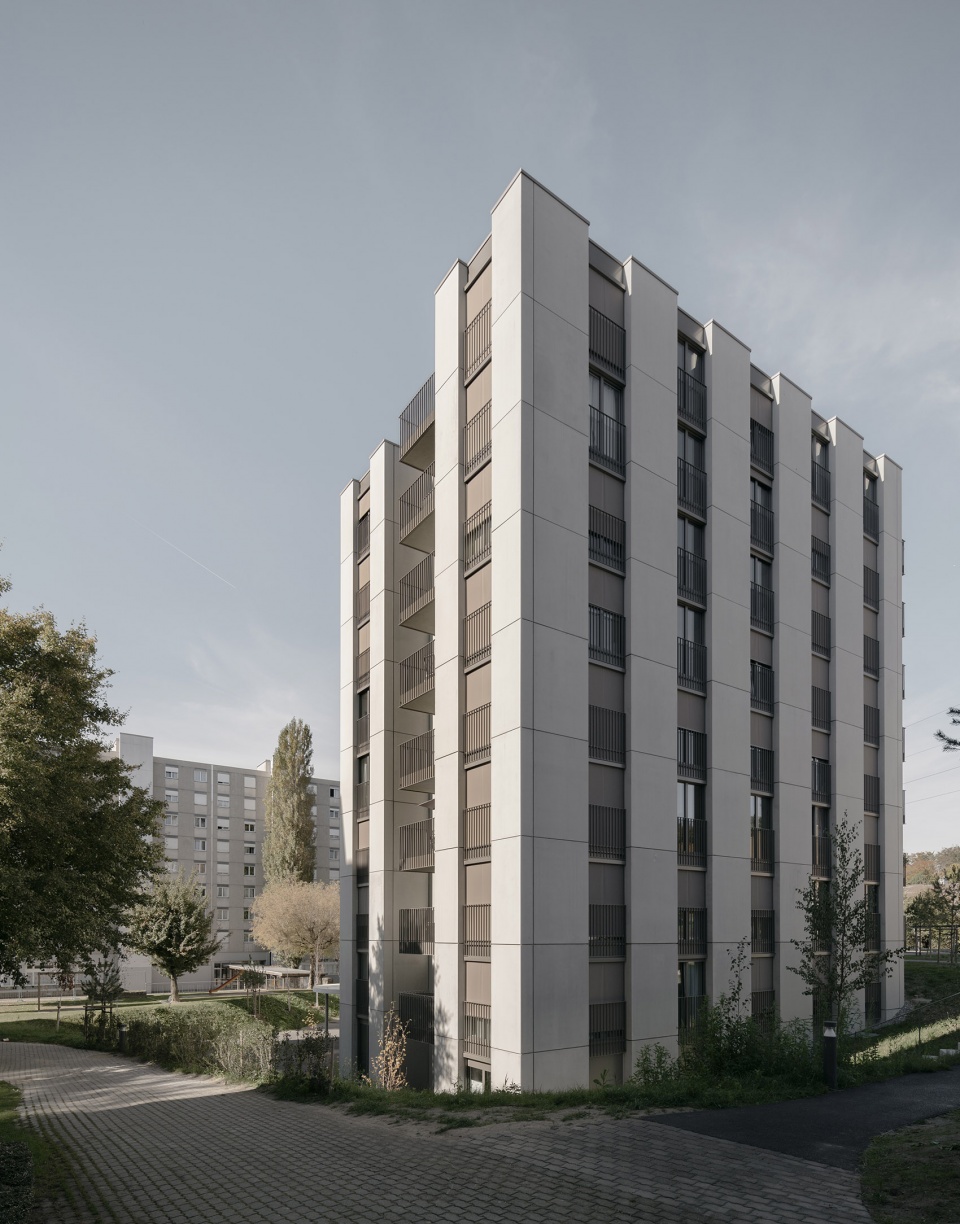
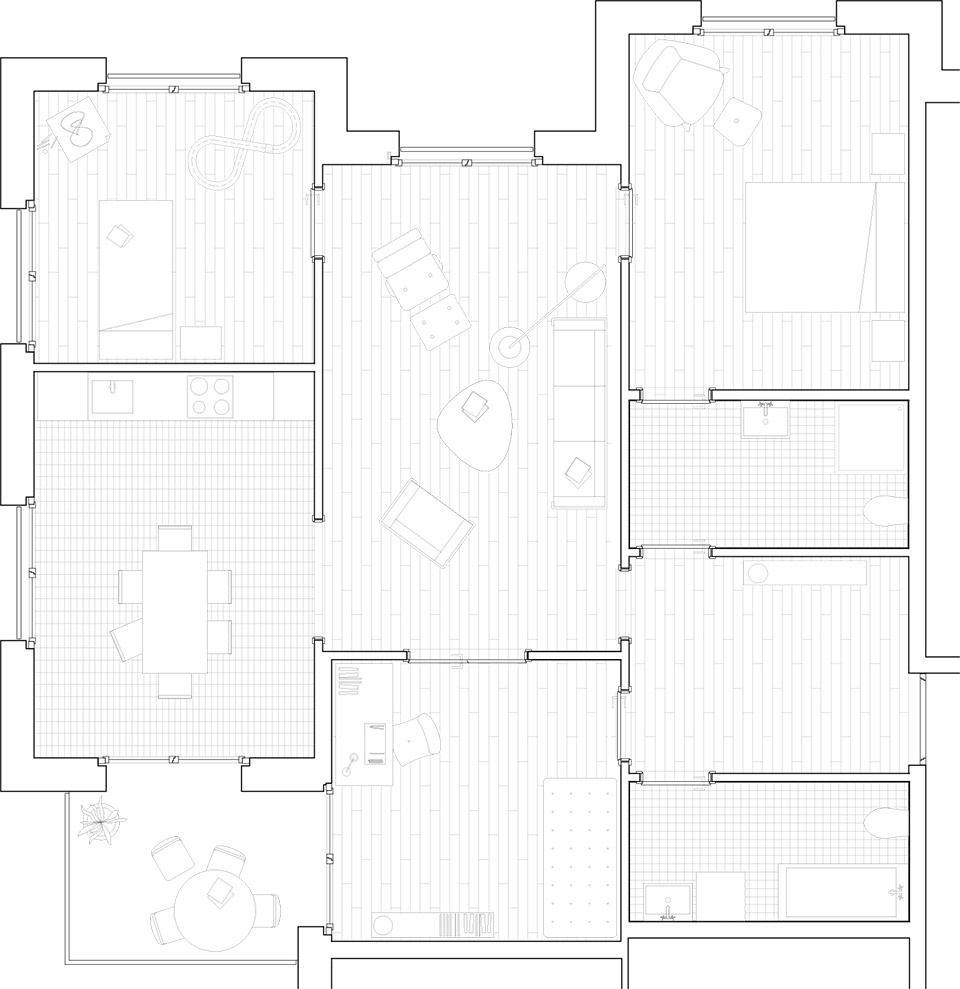
正交平面由间隔3.6m的南北轴线形成网格,同时搭配灵活的东西向墙体网络。两个系统的交叉构成了一系列纵深的房间。项目通过大型落地门加强了住宅的横向视图,立面上则通过许多凹槽强调了建筑的方向性,也为室内引入充足的自然光。
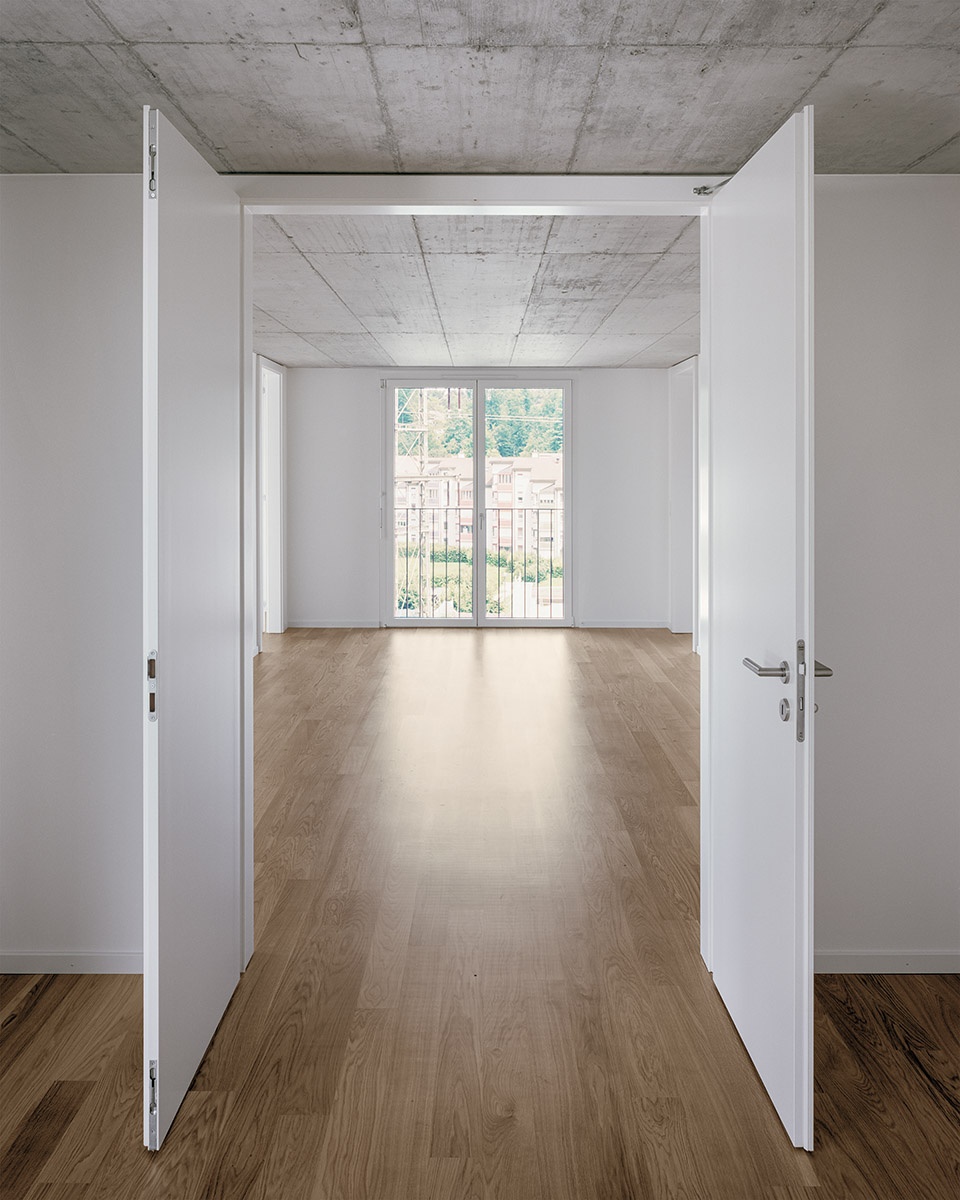
The orthogonal plan is composed of a rigid system of north-south axes 3.6m apart and a more flexible system of east-west walls. The intersection of the two systems generates a plan composed of rooms distributed in enfilade. This plan principle offers many cross-views into the dwellings through the large floor-to-ceiling doors. This system is reflected in the facade by numerous recesses that provide the apartments with varied orientations and a significant amount of natural light.
▼公共活动空间,public spaces ©Simon Menges
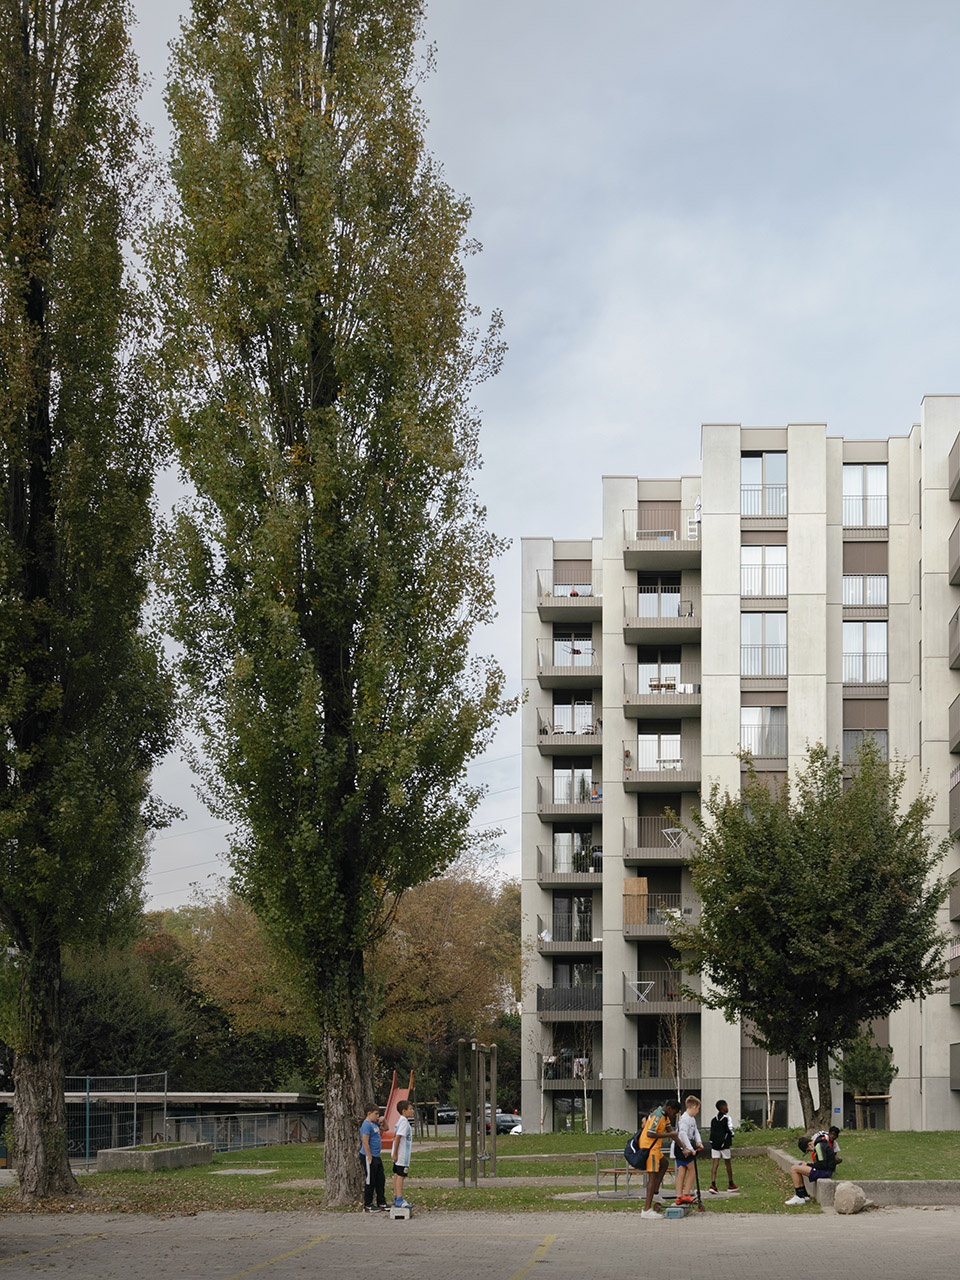

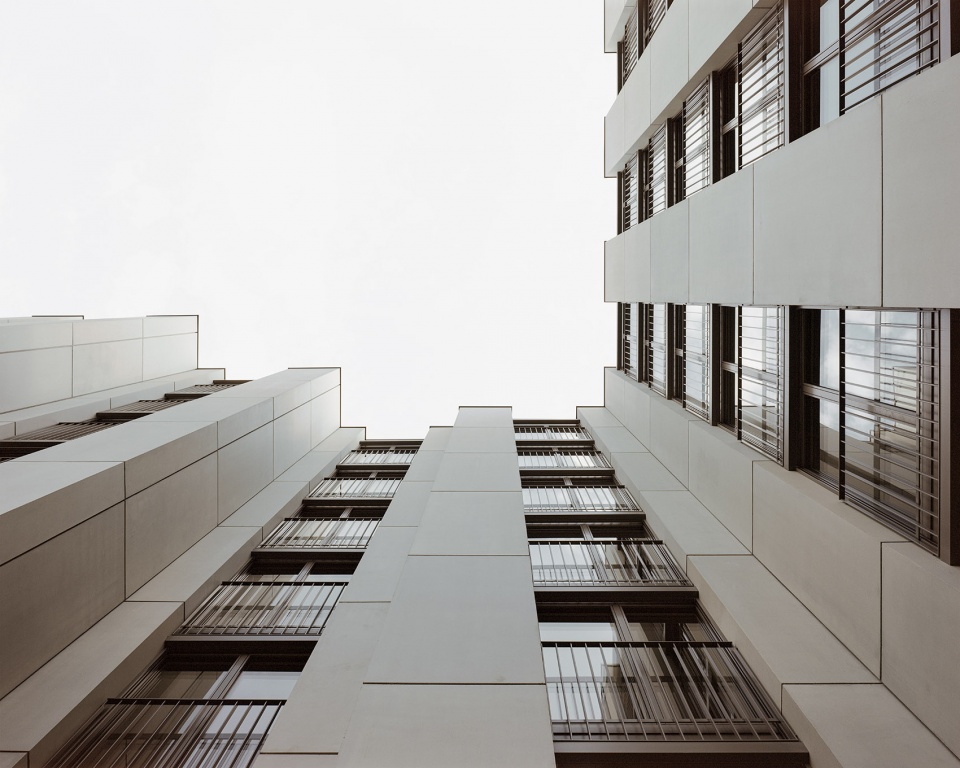
遵循城市设计的思路,预制混凝土立面的处理也与相邻建筑呼应,富有时代气息。
Like the urban design, the treatment of the prefabricated concrete facades seeks a link with the adjacent buildings and gives it an intemporal presence.
▼入户步道,passage to the apartment ©Simon Menges
▼住宅入口,view of the entrance ©Simon Menges
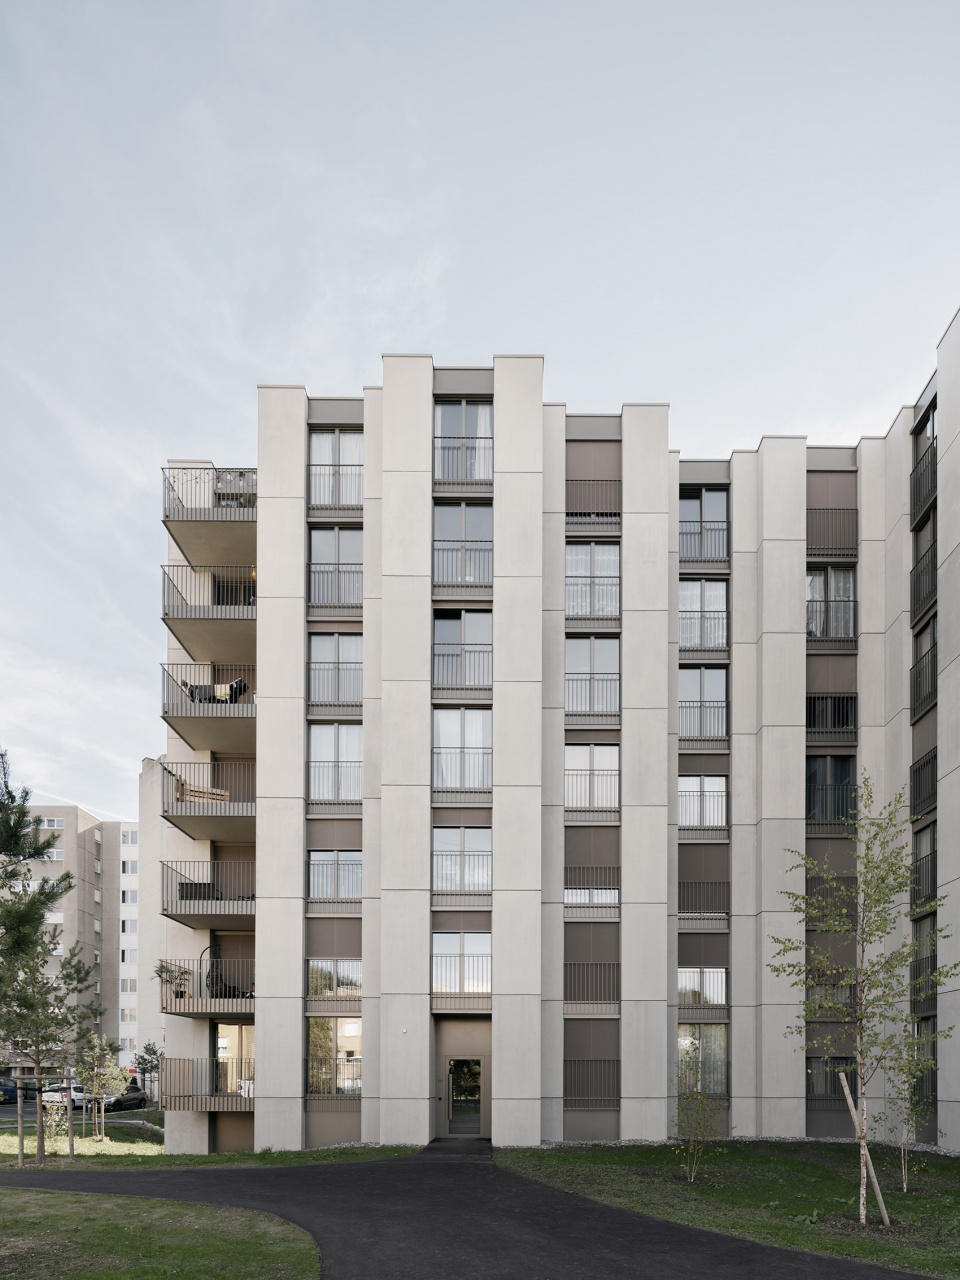
▼入口立面细部,details ©Olivier Di Giambattista
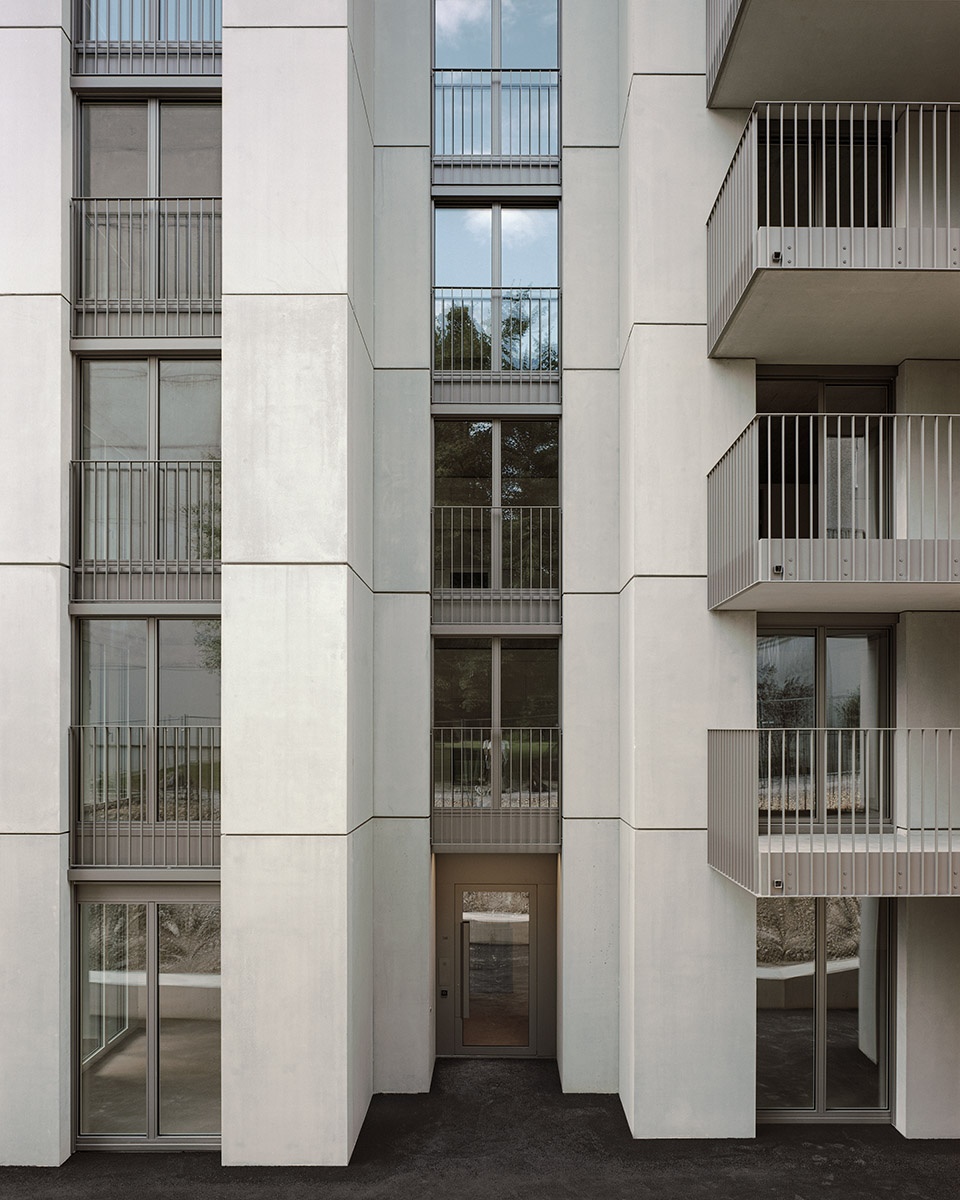
▼仰视立面,view of the facade ©Olivier Di Giambattista
景观 | LANDSCAPE
景观的特点在于不同要素有机和流动的构图,与刚性的建筑结构形成了鲜明对比。对于较低楼层的学校区域来说,庭院和广场中运用了更多矿石,而与此相对,景观花园则以植物为主。绿树成荫的公园和游乐场成为了整个社区的焦点,白桦树和松树营造出宁静祥和的氛围。
The landscape project is characterized by the organic and fluid geometry of its components. Its design contrasts with the cartesian rigidity of the built architecture. On the lower first floor, in relation to the school programs, the mineral component ensures the appropriation of the square and the courtyard. On the upper first floor, by contrast, the vegetal component prevails. The tree-lined park hosting the playground becomes a place of reference for the entire neighbourhood. The birch and pine trees give the project a calm and restful atmosphere.
▼室内空间,interior view ©Carlos Viladoms
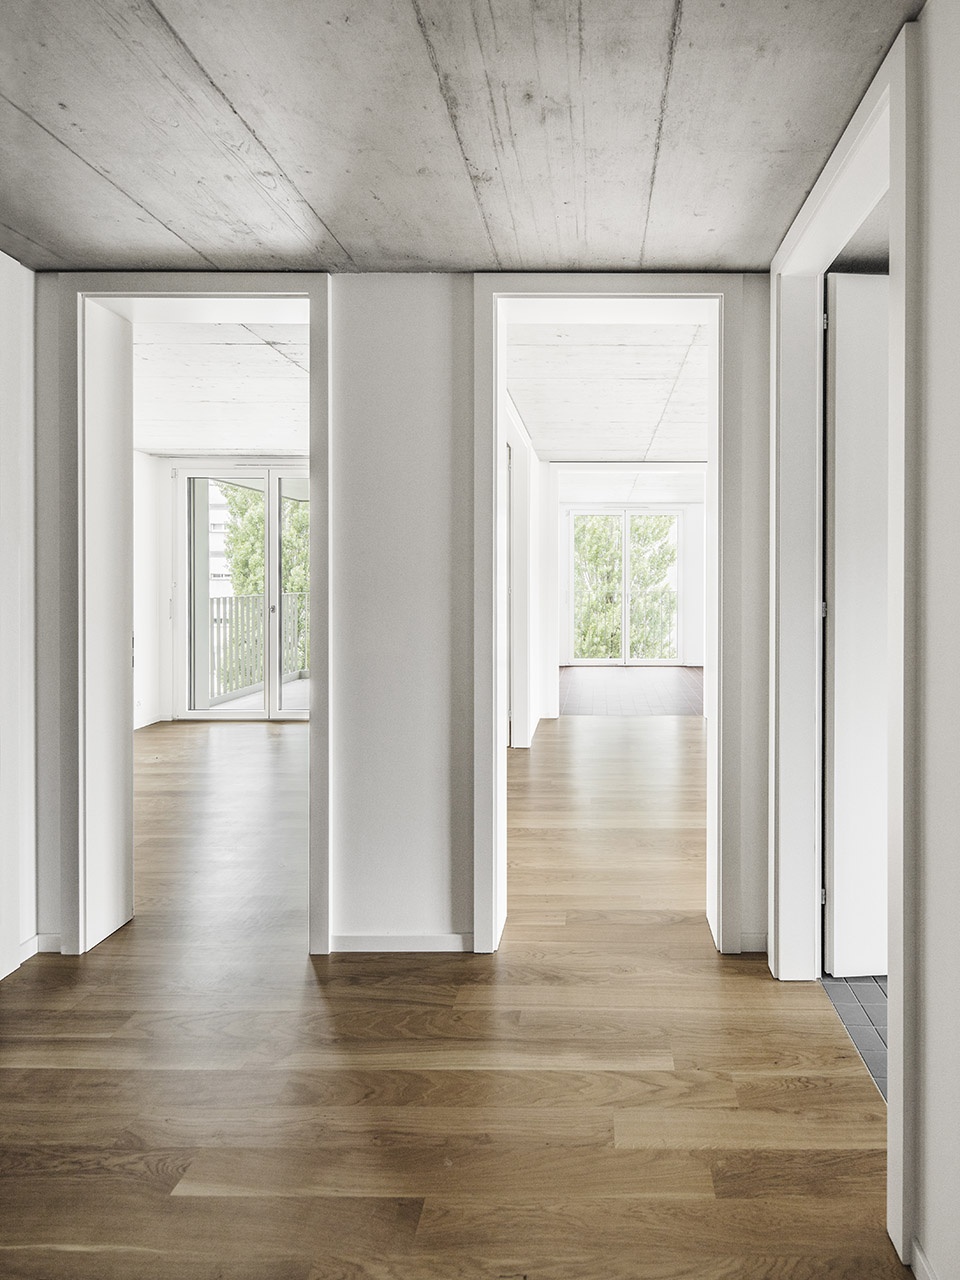
▼富有纵深感的门洞,rooms distributed in enfilade ©Carlos Viladoms
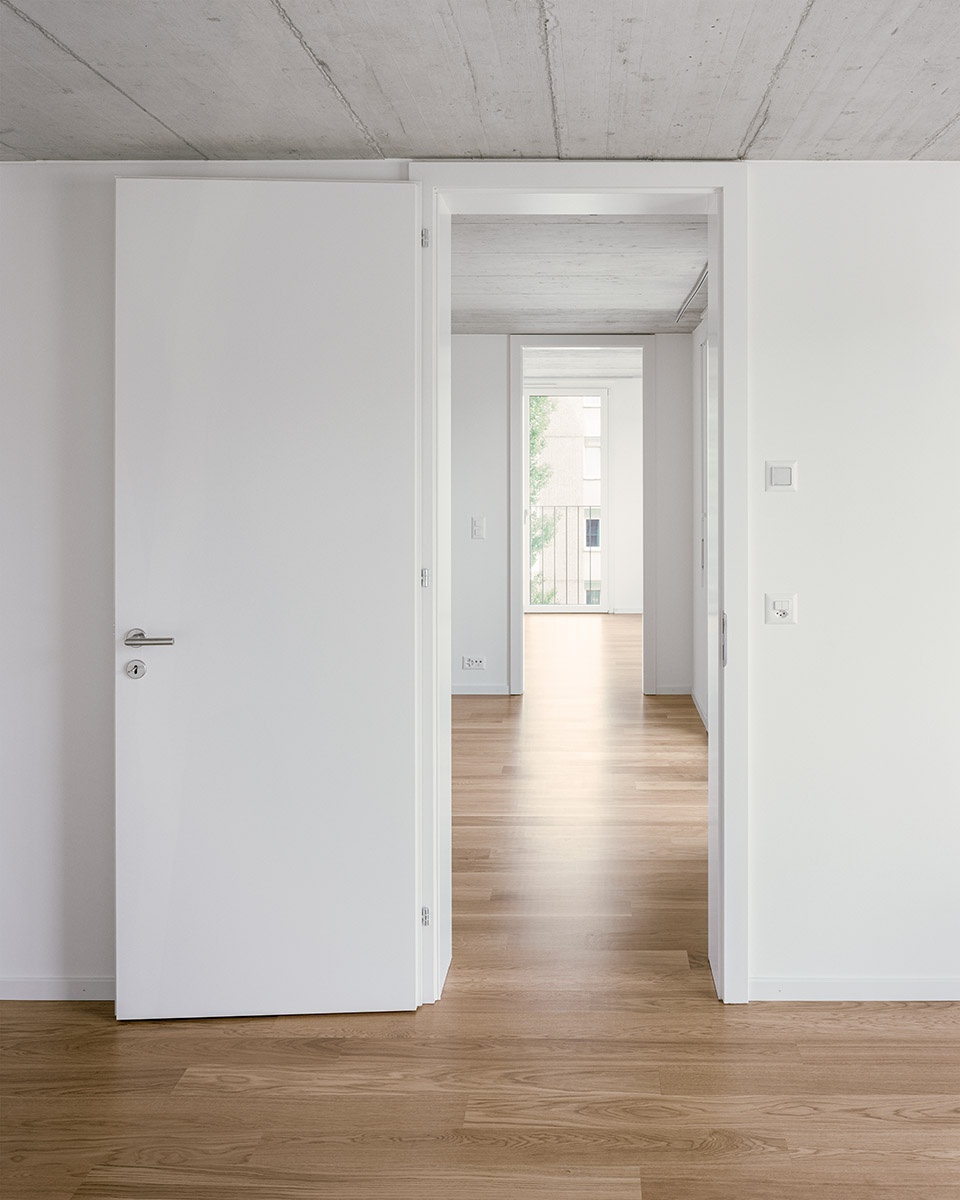
▼看向窗口,view of the window ©Olivier Di Giambattista
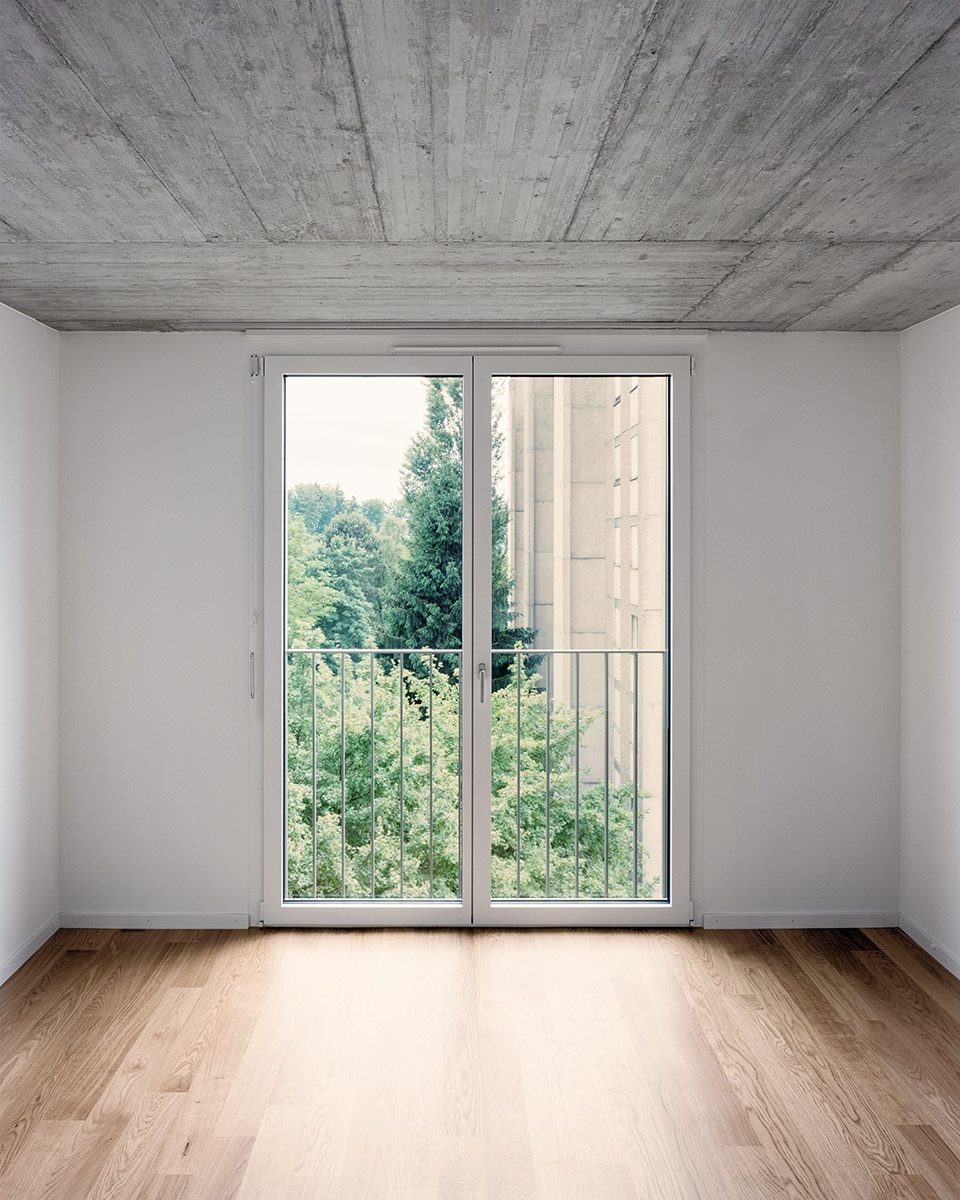
▼落地窗,floor-to-ceiling windows ©Olivier Di Giambattista
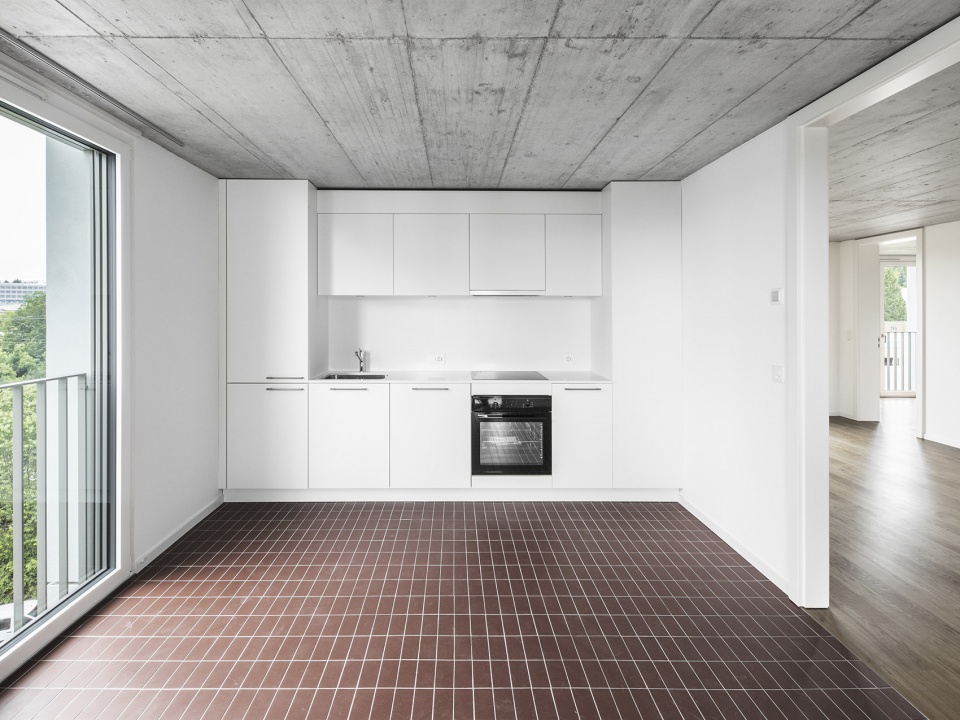
▼厨房,kitchen ©Carlos Viladoms
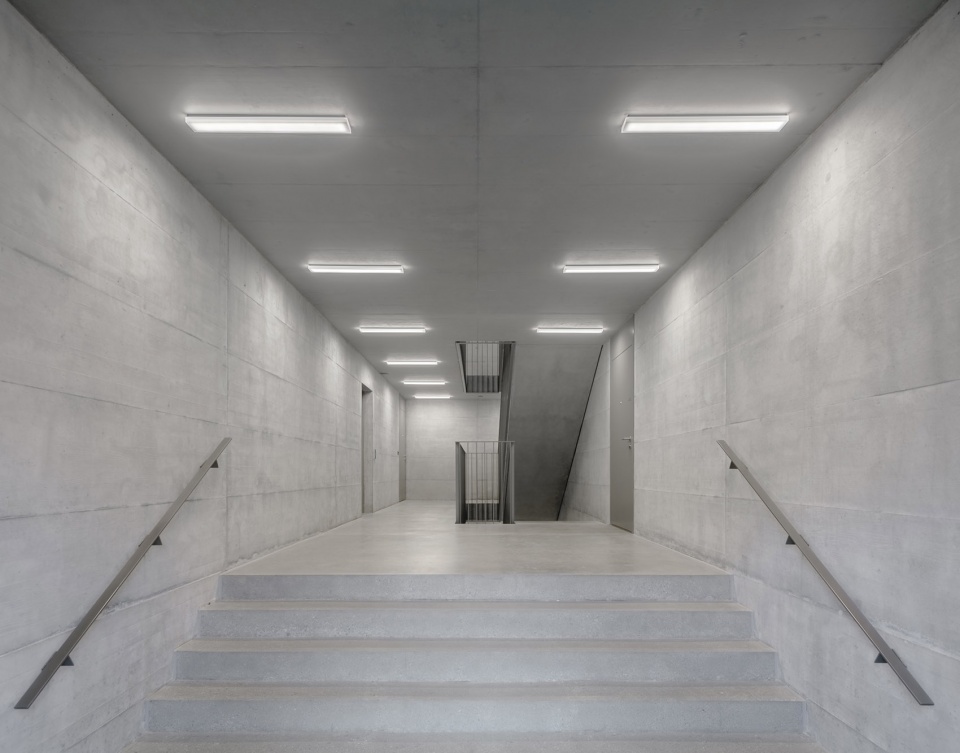
▼公共走廊,corridor ©Simon Menges
▼总平面图,site plan ©FHV
▼下层平面,lower floor ©FHV
▼上层平面,upper floor ©FHV
▼公寓平面,apartment floor ©FHV
▼剖面图,section ©FHV
The project hosts a mixed program:
School, after-school facilities;
Housing: On the upper floors, the building is composed of 60 apartments of various sizes:
1 x 1.5 rooms, 17 x 2.5 rooms, 26 x 3.5 rooms, 14 x 4.5 rooms, 1 x 5.5 rooms, 1 x 6.5 rooms
Parking: An underground parking lot with 125 spaces and an independent centralized access for the users of the district.
Surface of the plot: 5’225 m2
Gross floor area: 10’913 m2
Housing / activities 7’508 m2
Parking 3’405 m2
CHF/m2(CFC 2) CHF 2’065.-
Volume SIA 416: 31’806 m3
Housing / activities: 21’425 m3
Parking 10’381m3
CHF/m3(CFC 2) CHF 708.00.-
Total cost CHF: 28’450’000.-
Number of apartments: 60 : 1 x 1.5p, 7 x 2.5p, 26 x 3.5p, 14 x 4.5p, 1 x 5.5p, 1 x 6.5p
Underground Parking : 125
Housing in Boveresses
Avenue des Boveresses 31A – 31B, 1010 Lausanne, VD
Client:
Logement idéal – Société coopérative
c/o Prateo SA
Avenue de Lavaux 65
1009 Pully, VD
BAMO : Julien Fornet
Architects :
Fruehauf, Henry & Viladoms
Project manager :
Cindy Barraud
Project team:
Vincent Tschanz, Philippe Herkommer, David Viladomiu, Aureliano Ramella, Maria Sienko, Pascal Rodrigues
Specialists :
Construction management : Pragma Partenaires SA
Civil engineer: AIC Engineers
Heating and ventilation engineer: Olivier Zahn & Associés Sarl
Photography:
Simon Menges, Olivier Di Giambattista, Carlos Viladoms
MORE: FHV建筑事务所,更多请至:FHV on gooood








现代而清爽
像国内的项目
小户型朝南,大户型在北?
为什么户内一个灯都看不到呢。。
树长得真好