
非常感谢 Alberto Campo Baeza 予gooood分享以下内容。更多关于他们:Alberto Campo Baeza on gooood.
Appreciation towards Alberto Campo Baeza for providing the following description:
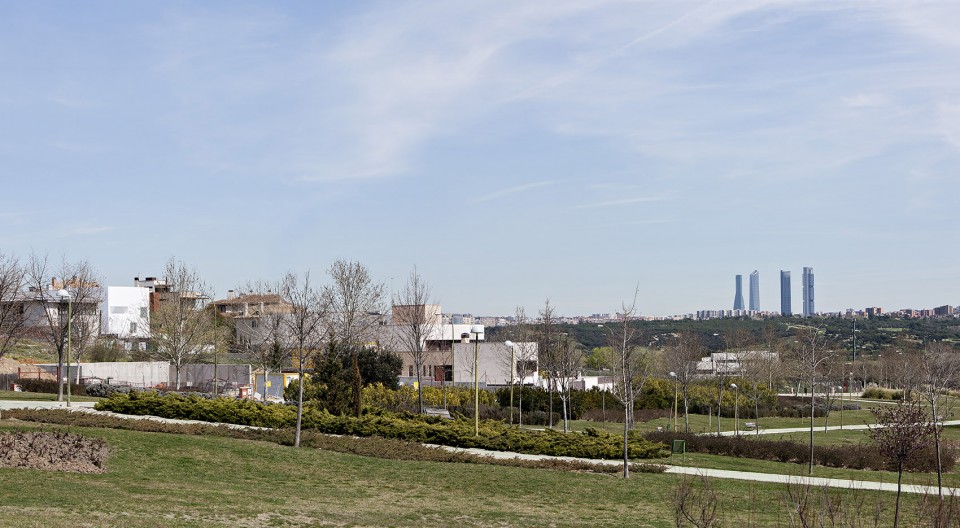
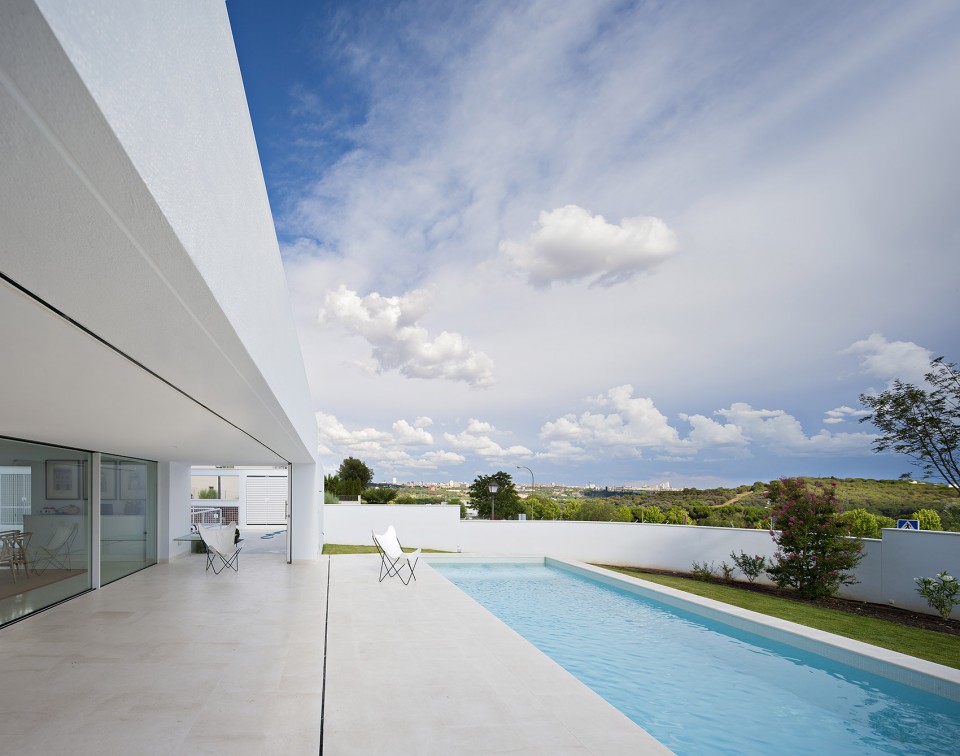
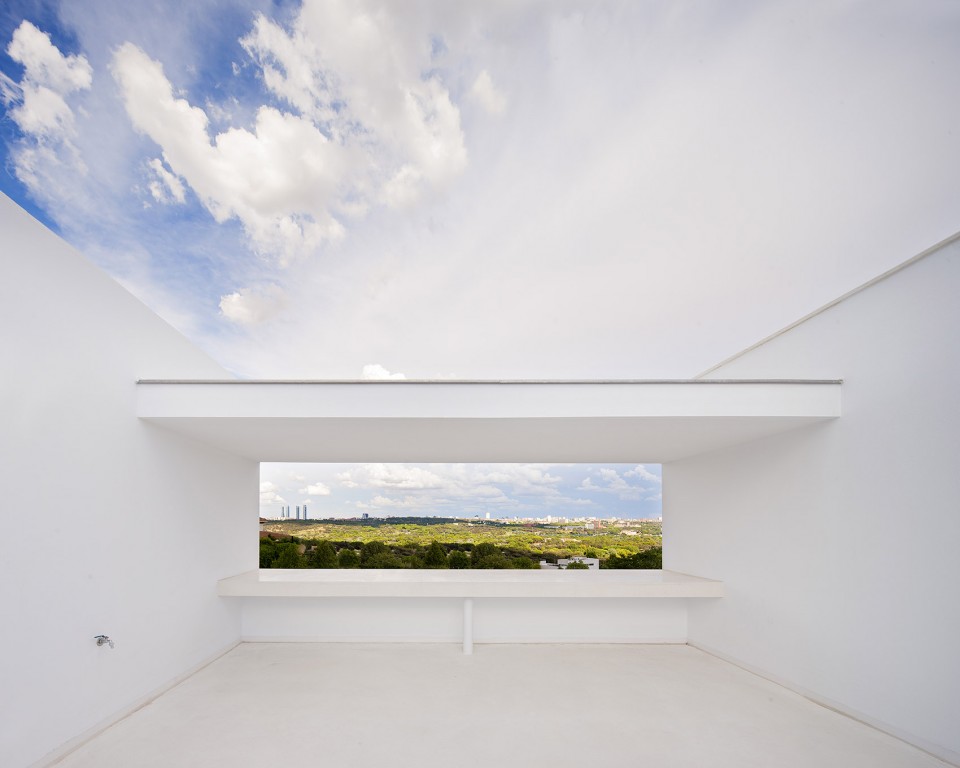
建筑位于马德里西部丘陵地带中的一块风景绝佳的坡地上。站在地平面看,建筑似乎平淡无奇,但拾阶而上,包括建筑左手的四大楼商业区和右手的马德里塔,马德里东城震撼人心的美景逐渐印入眼帘。顺理成章的,建筑的公共活动区域被安排在了高处,让每一位家庭成员都能享受这非同寻常的景色。
The house is located on a sloping plot with a landscape of distant horizon none other than Madrid’s western mountain range viewed from Camarines. At ground level it doesn’t appear to be anything special, but as we go up we feast our eyes on a panoramic view of the urban landscape of the east of Madrid. From the four towers to the left to the Madrid tower to the right. Beautiful, and curious also. Logically the more public parts of the house will be at the upper levels to frame and enjoy the stunning views.
▽ 周边环境,surroundings
▽ 外观,façade


▽ 建筑入口,entrance
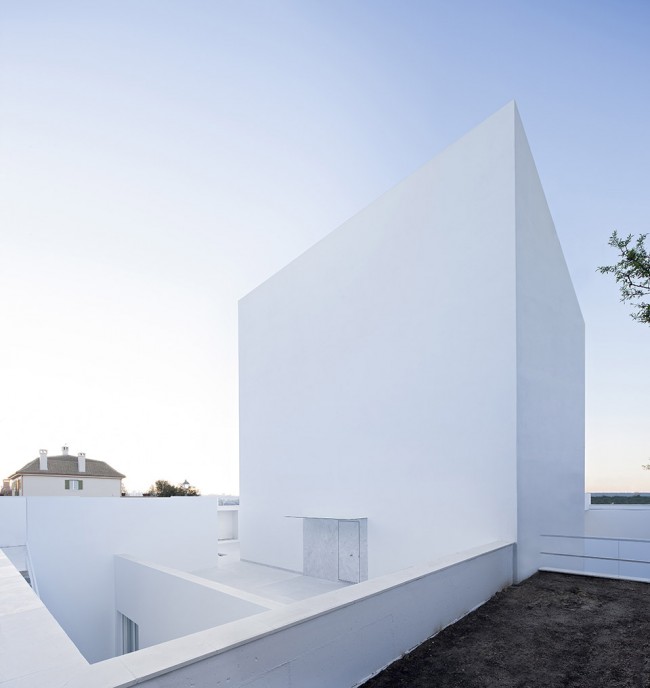
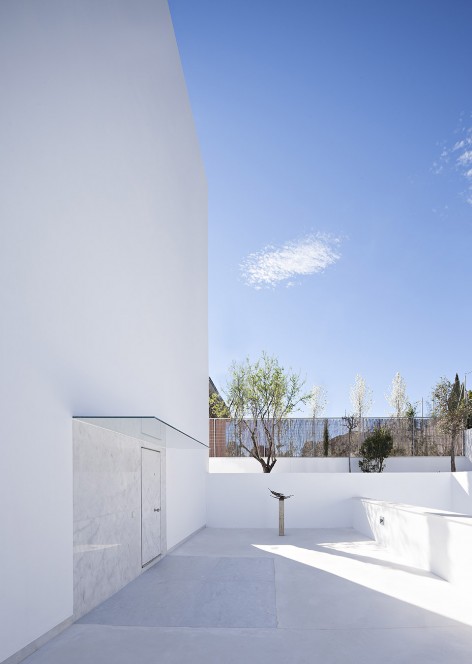
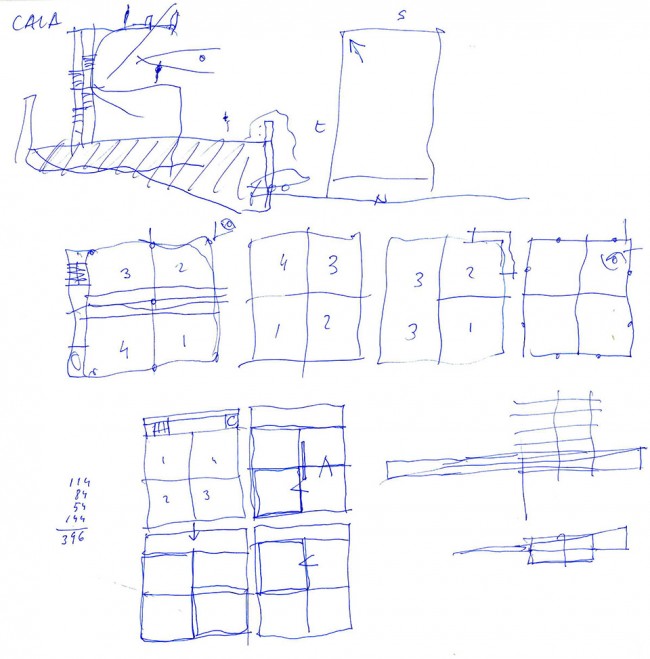
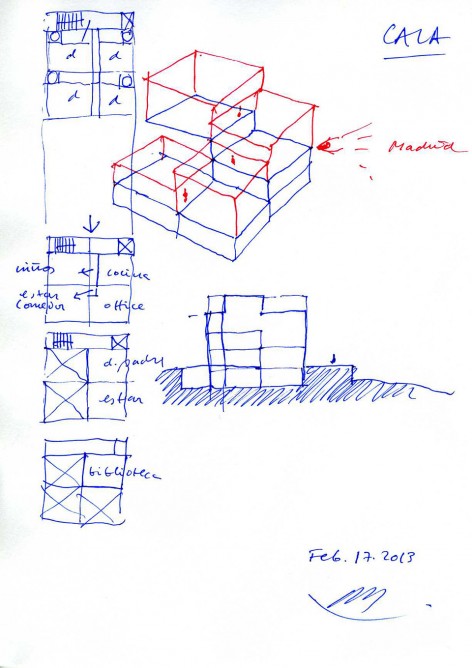
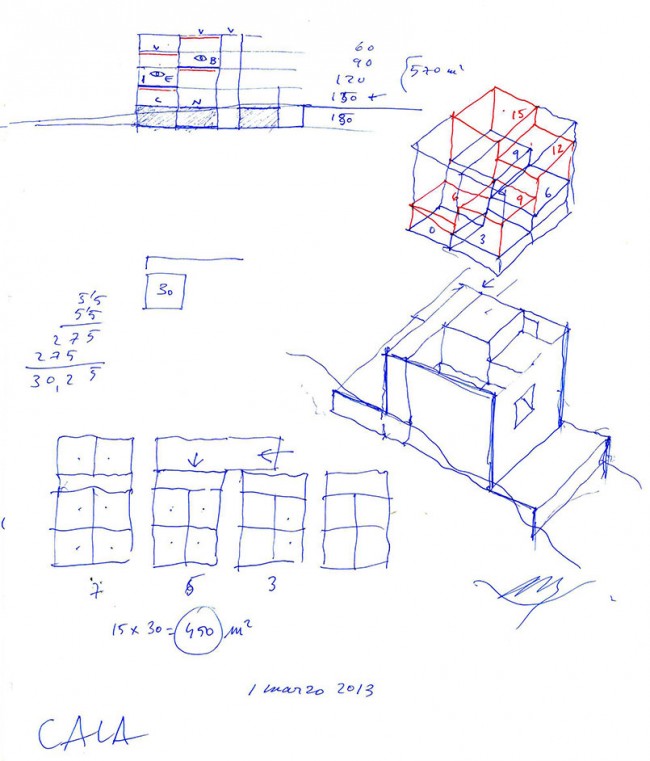
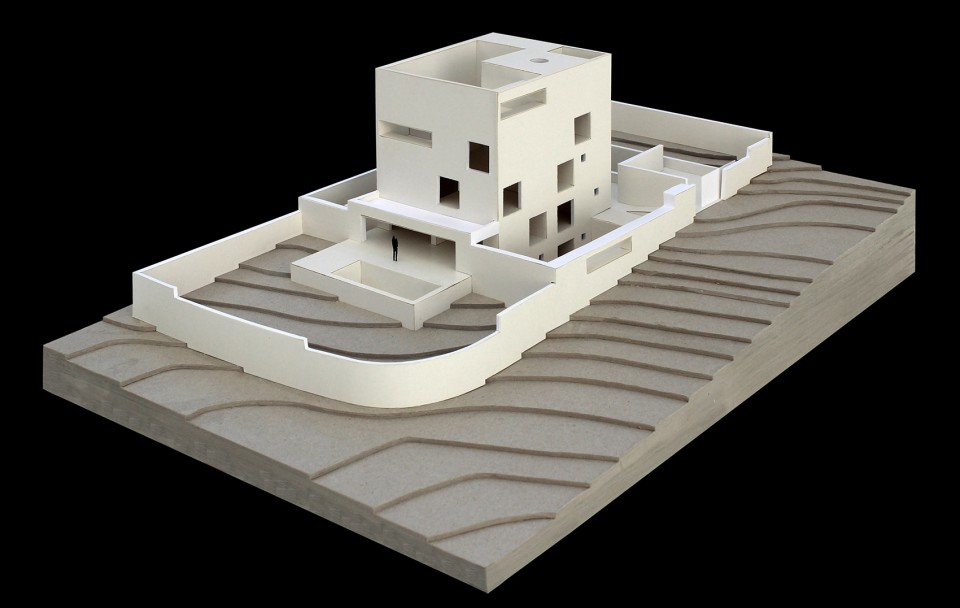
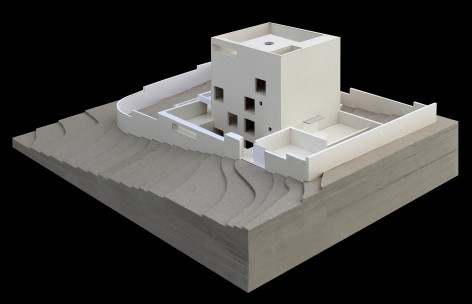
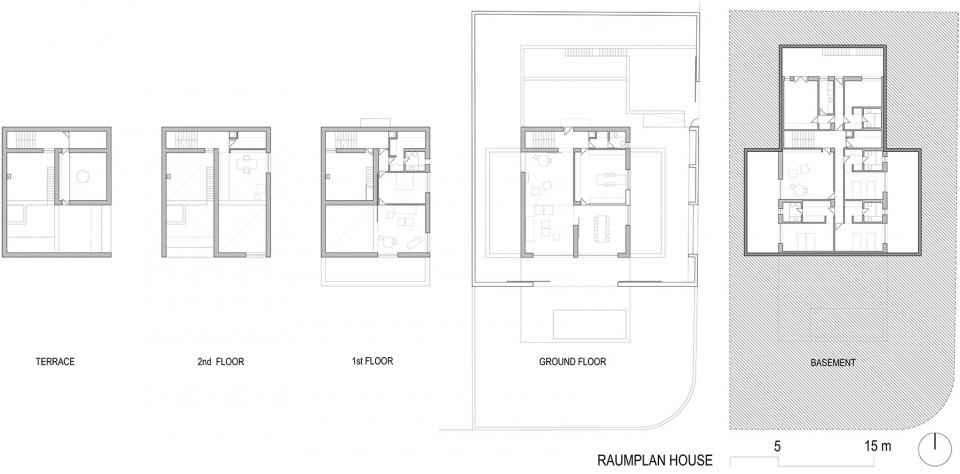
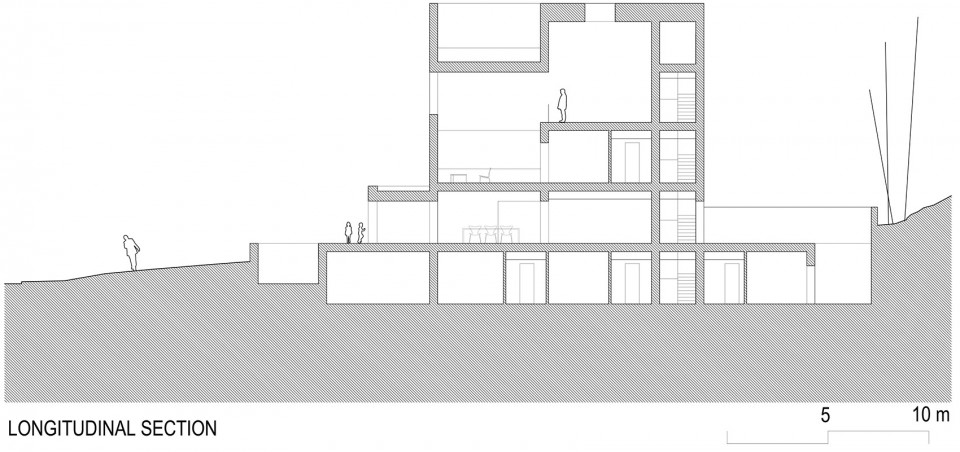
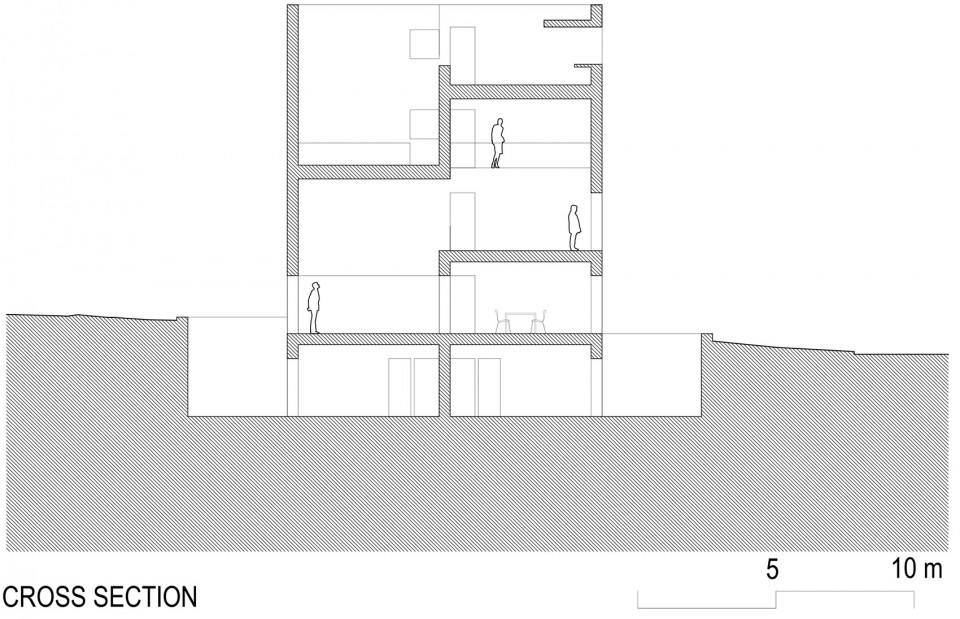
按照当地法规,建筑的基地面积落在了一块12米边长的正方形场地上。建筑师进一步将其等分为4个6×6的小正方形,并按逆时针方向逐个抬升,形成了螺旋状上升的内部空间。建筑内部每一个空间的高度都是普通住宅的两倍高,且相互间有所联系。落成后的空间效果正如建筑师试图传递的概念2+2+2 > 6一样,远大于单个空间的简单相加。
Complying with prevailing regulations we are required to work with a square ground plan of 12×12 m that is divided into four 6×6 m squares. Following this pattern, the ground planes are raised, square by square, with a simple helicoidal movement. The spaces are of double height and intersect with one another producing diagonality which is also helicoidal. The result very well explains the proposal we set out with, namely that 2+2+2 is more than just 6.
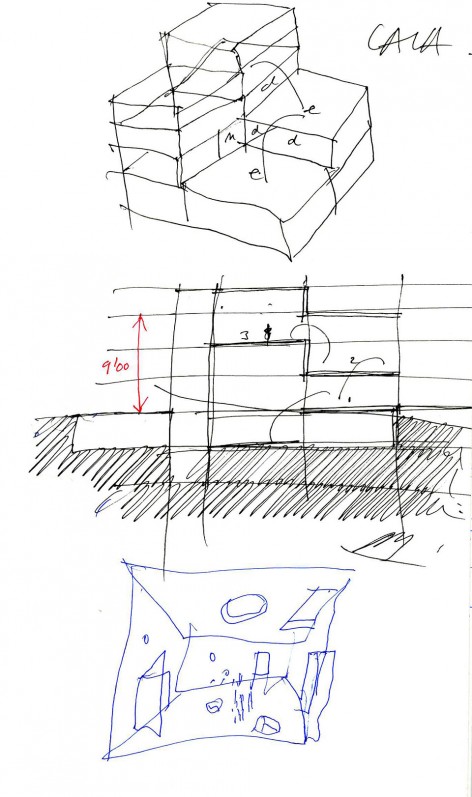
▽ 手绘概念稿,concept sketching
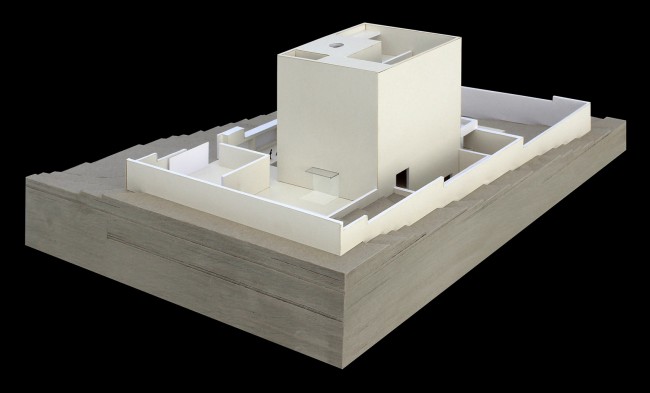
▽ 概念模型,concept model
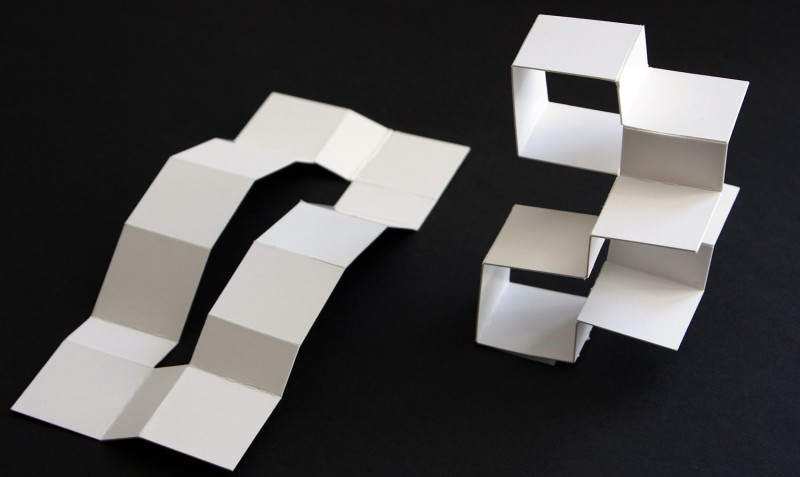
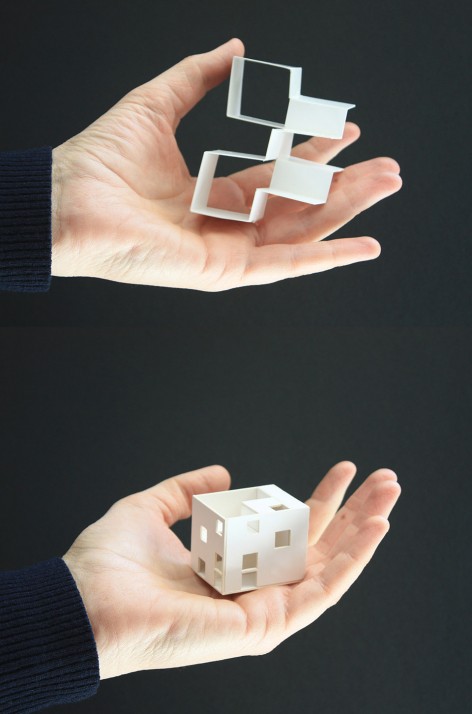
建筑师设计的这旋转爬升的双重空间正是应用了一个名为Raumplan的空间机制。通过垂直方向的位移,两个空间斜向相连。也就是说,当我们从第一个空间进入第二个空间时,第二个空间与两个垂直于它的空间相连。再向上一层,我们将看到以45度角盘旋向下延伸的三个空间。这种空间的连通和叠加效果再一次印证了建筑师的概念,2+2+2 > 6。
Thus in this house a known spatial mechanism is employed, the Raumplan, with the concatenation of spiraling double spaces. Each two double spaces are connected by vertical displacement so that a diagonal space is created. If, as we go up, we turn 90 degrees and connect it with the other two, and if we continue to go up turning a further 90 degrees, we get an amazing spatial structure: the concatenation of three spiraling diagonal spaces, just like a corkscrew, which further explains our statement that 2+2+2 is much more than 6.
▽ 内部空间,interior
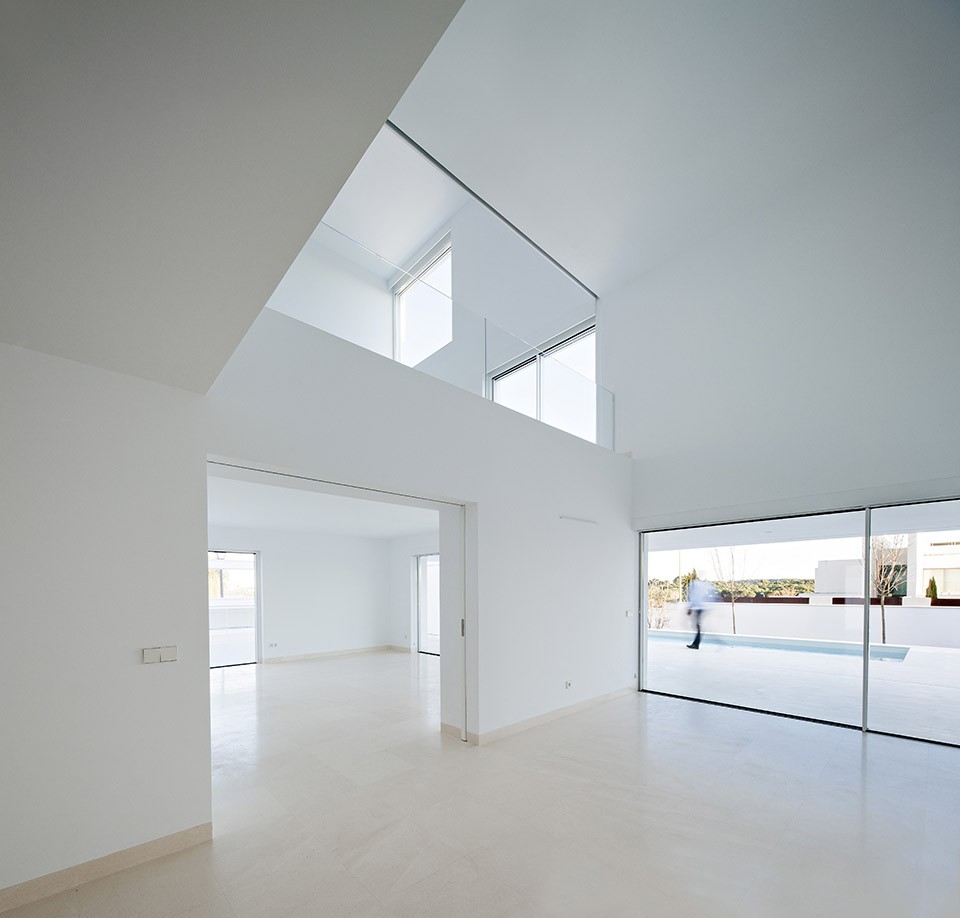
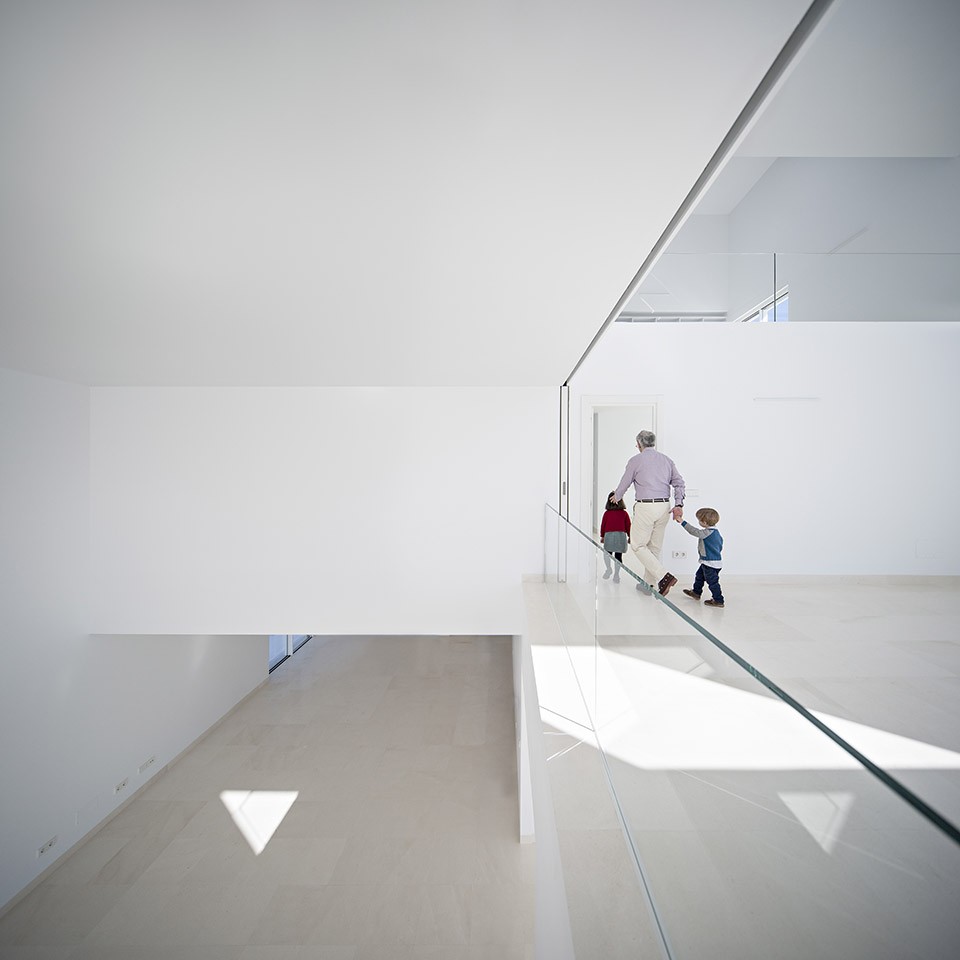
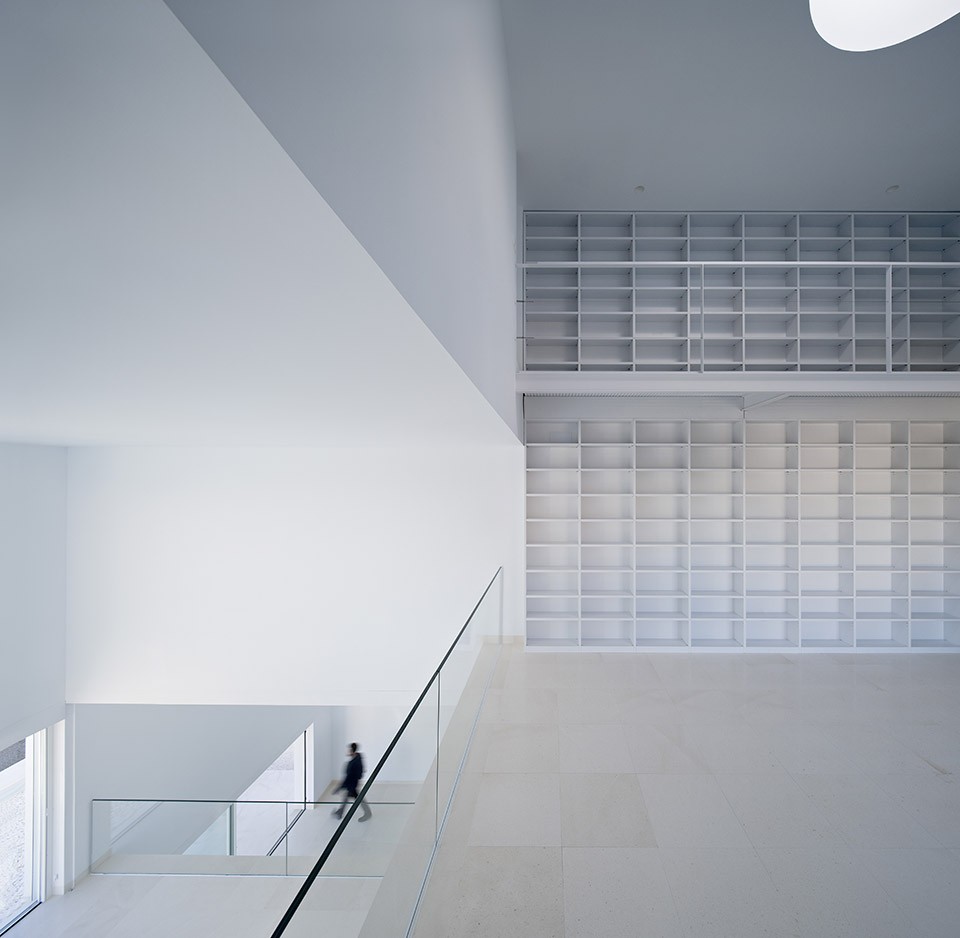
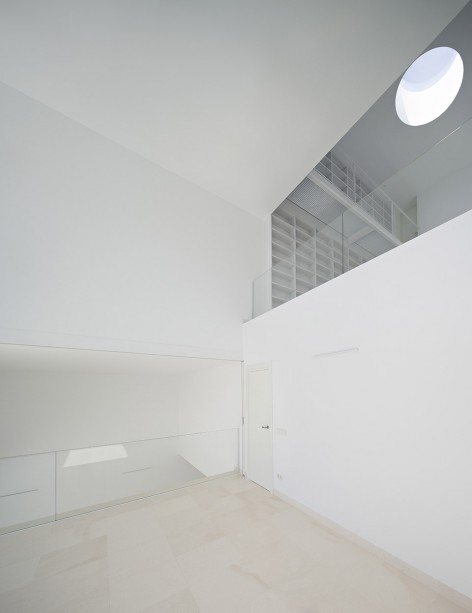
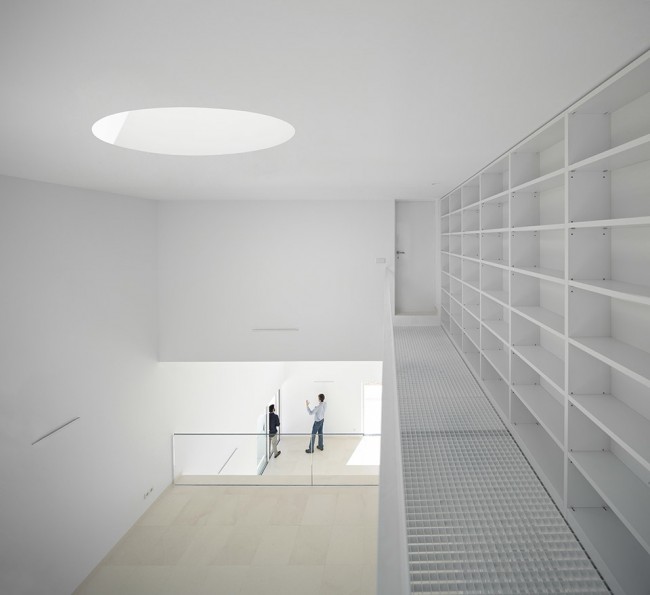
建筑的开口 – 那些大小不一形状各异的窗户,位置恰到好处,阳光映射在室内,随着太阳的移动而产生在变化无穷的光影效果。屋顶和通往花园的门廊上,则种满了让人赏心悦目的茉莉花和葡萄藤。
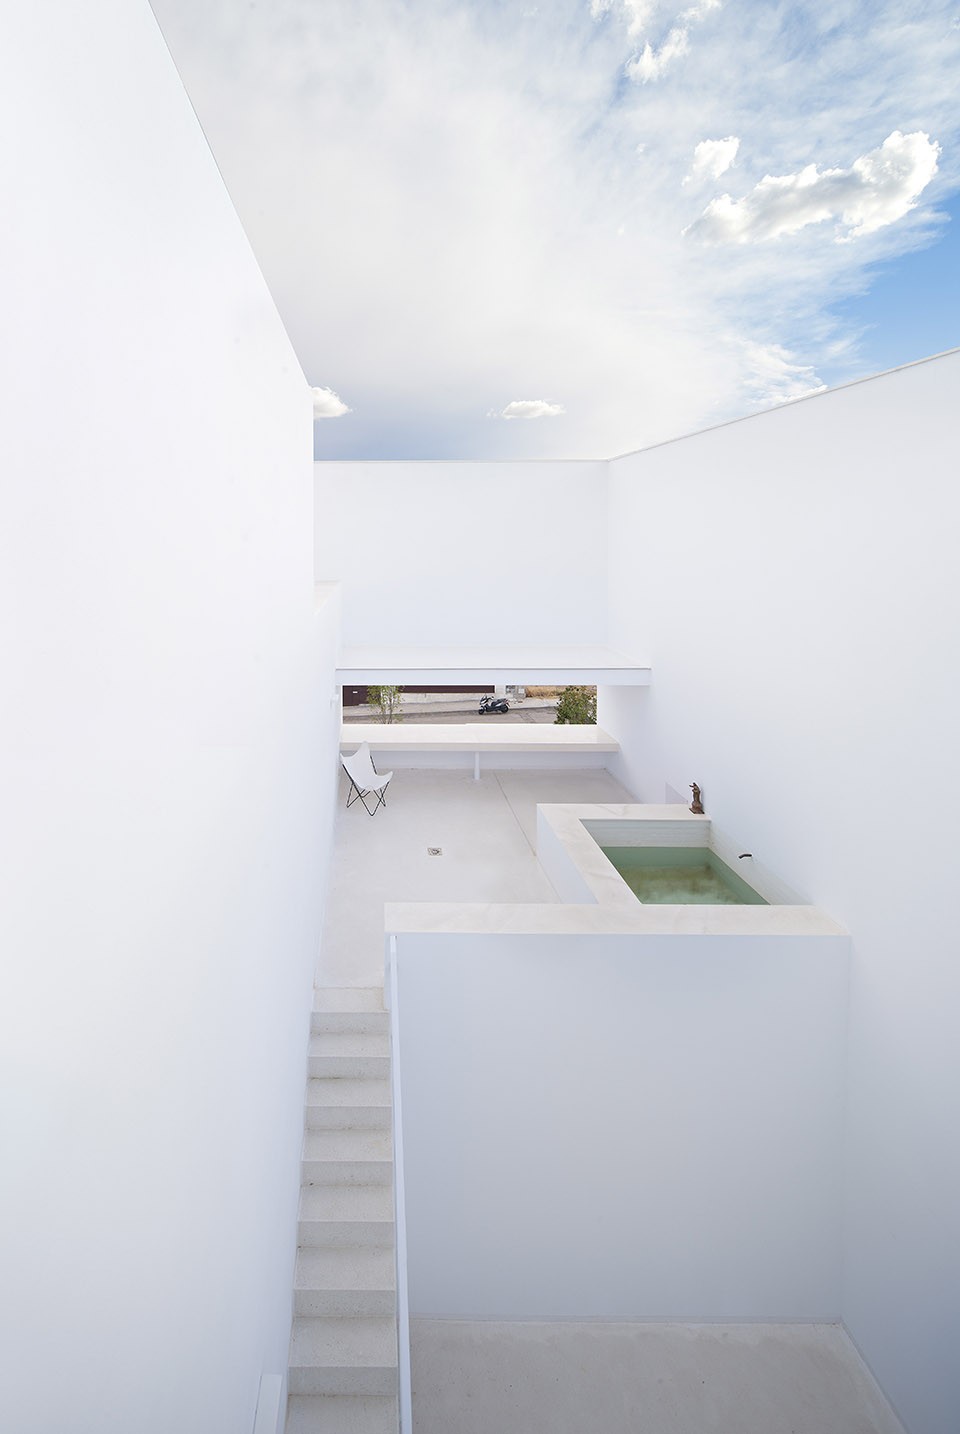
Once the house is built and the appropriate openings are made, just like those of a musical instrument, so that it is filled with light, and once that instrument is tuned, we can highlight the movement of the solid light of the sun throughout the day. The rooftops planted with jasmine and vines will be a delightful feature, their large spaces framing this strange Madrid landscape. Similarly framed with vines and jasmines will be the porches below opening onto the garden.
▽ 室外空间,terrace
▽ 模型,model
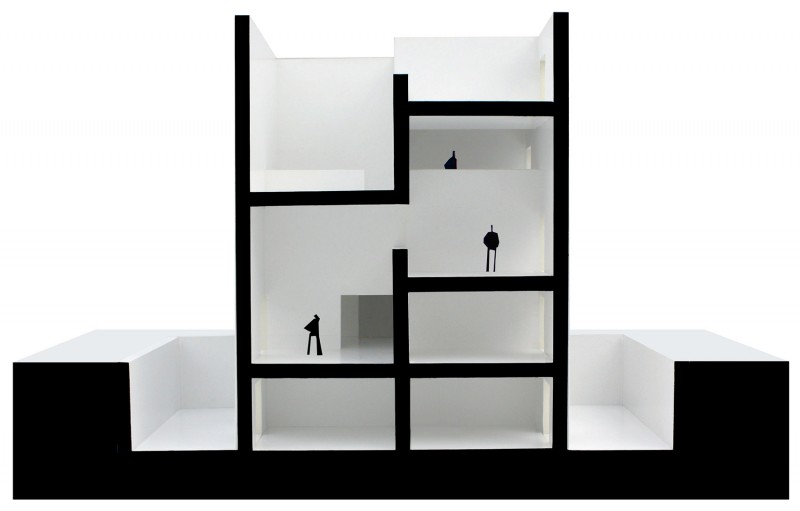
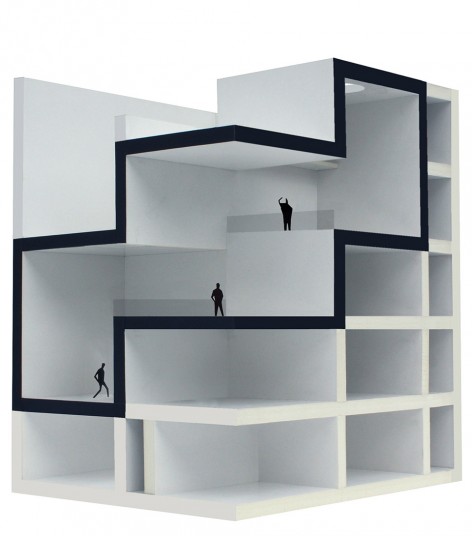
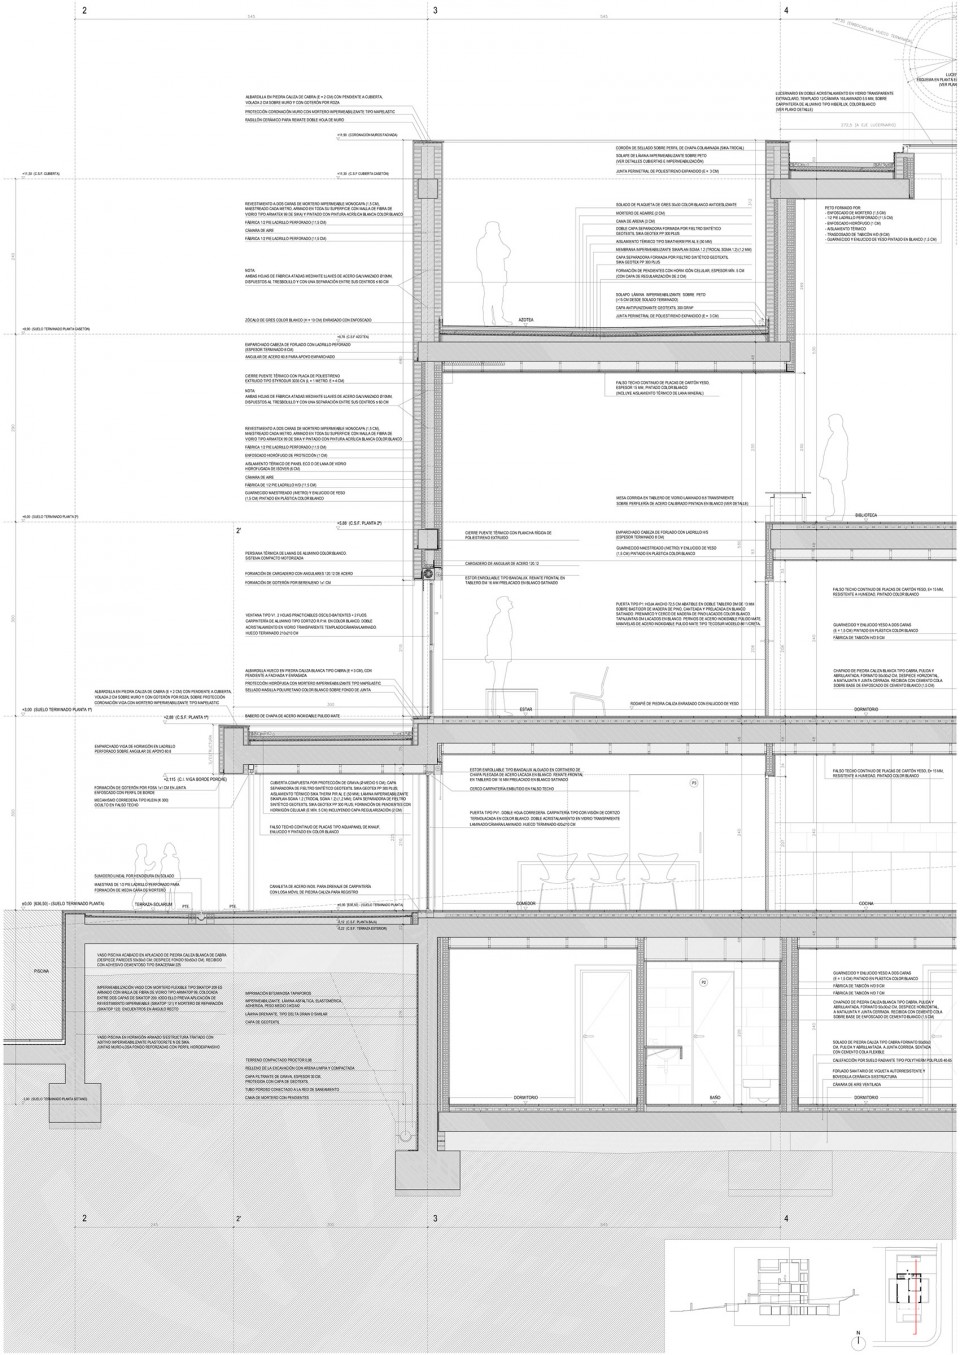
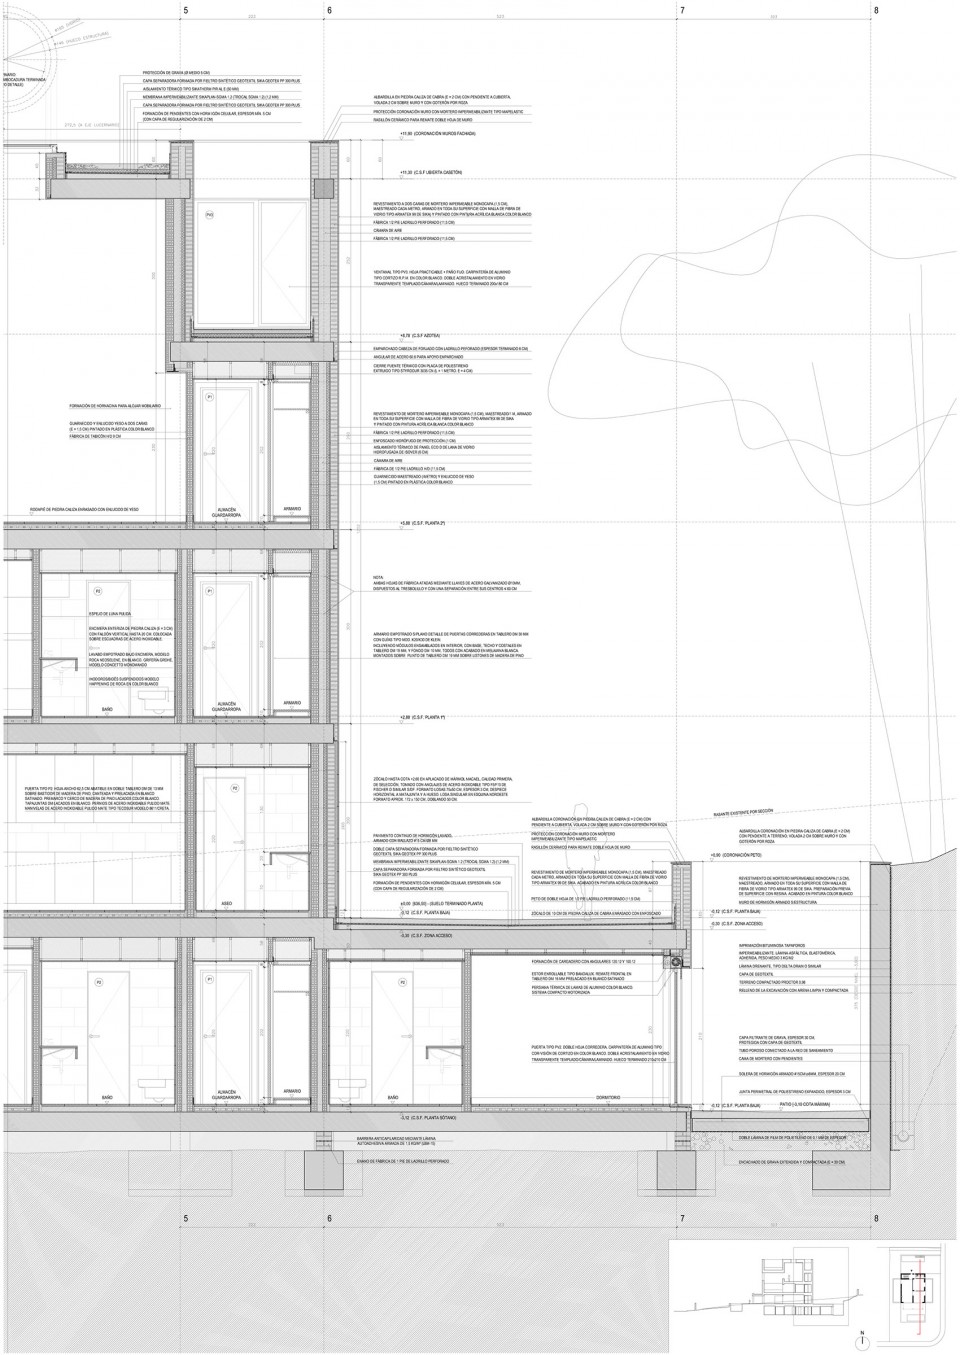
▽ 线图line drawings


Location: MADRID Aravaca
Project: 2013
Built: 2015
Area: 500 m2
Architect: Alberto Campo Baeza
Collaborators: Ignacio Aguirre López, Alejandro Cervilla García, Alfonso Guajardo-Fajardo, Manel Barata, Jesús Aparicio Alfaro, María Pérez de Camino Díez, Tommaso Campiotti, Maria Moura
Structure: Andrés Rubio Morán
Quantity Surveyor: Francisco Melchor Gallego
Contractor: Serviteco
Photography: Javier Callejas Sevilla
Drawings: Alberto Campo Baeza
English Text: Alberto Campo Baeza
Chinese Text: gooood
More: Alberto Campo Baeza,更多关于他们:Alberto Campo Baeza on gooood









巴耶萨经典剖面
这么大体积空间,保温,隔热怎么处理的
创意很好,在院子里时候不会觉得墙太高吗?
环境好好,那4个超高层有点碍眼
好上镜的白云…
谁能告诉我白色的外墙用什么材料涂的吗?
螺旋形上升的室内空间。
体积法~
云好赞:)