非常感谢 阿穆隆设计工作室 予gooood分享以下内容。更多关于他们:AML Design studio on gooood
Appreciation towards AML Design studio for providing the following description:
▼视频,video ©李天驰
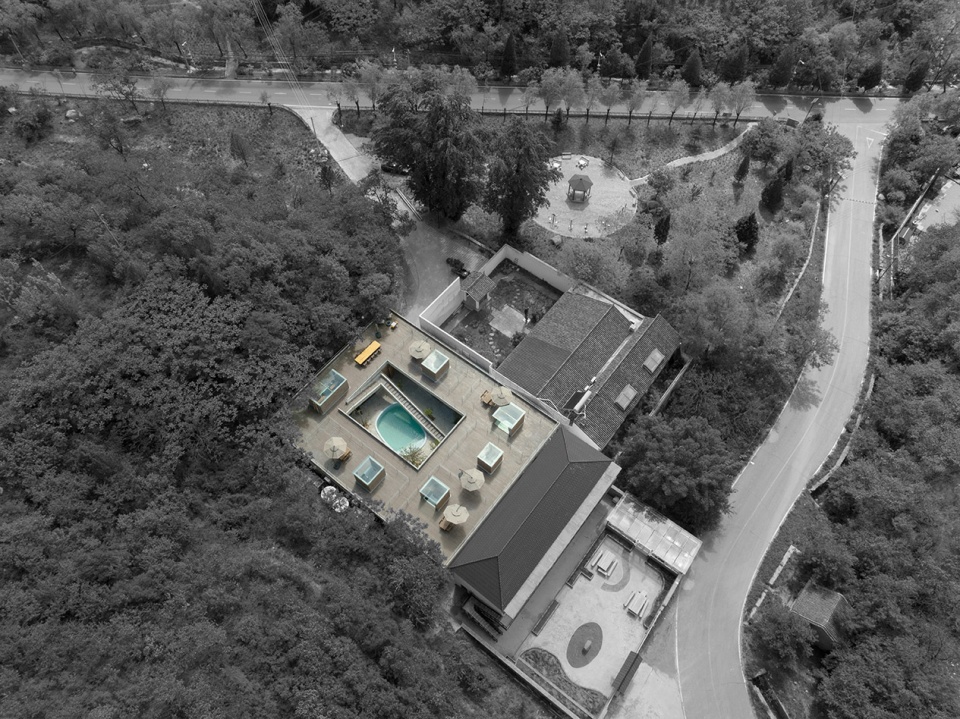
项目原址为北京周边乡村较为典型的四合院建筑,基地两面环山,山腰间长着郁郁葱葱的野树林。
▼概览,overall view of the project ©吴昂
The site is surrounded by mountains on two sides, and on the hillside, there are lush wild forests while the existing building on the site is a typical Siheyuan building complex in the Beijing suburb area.
▼整体鸟瞰,overall aerial view ©吴昂
▼庭院近景鸟瞰,closer aerial view of the courtyard ©吴昂
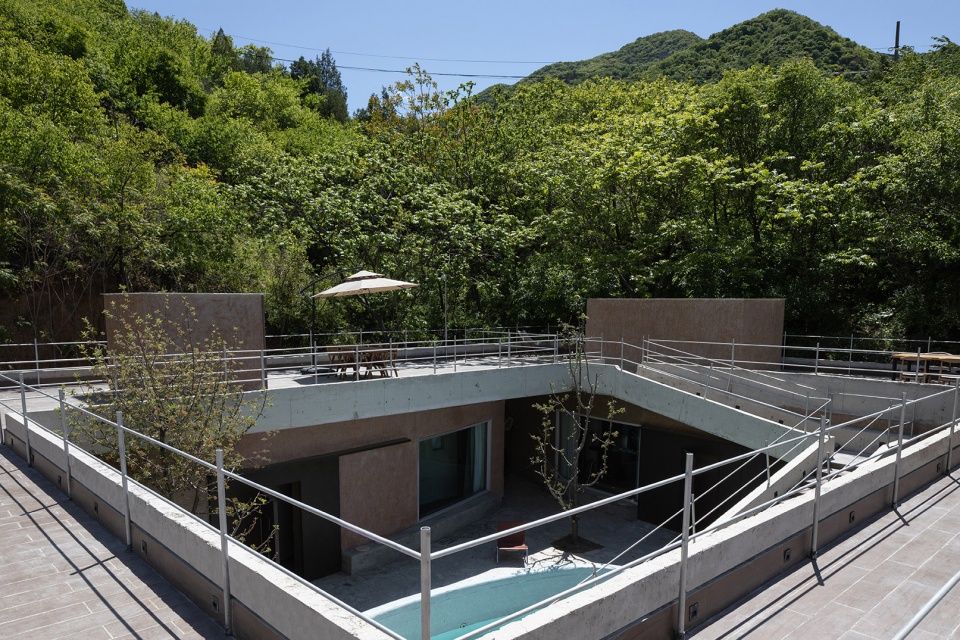
▼庭院,courtyard ©吴昂
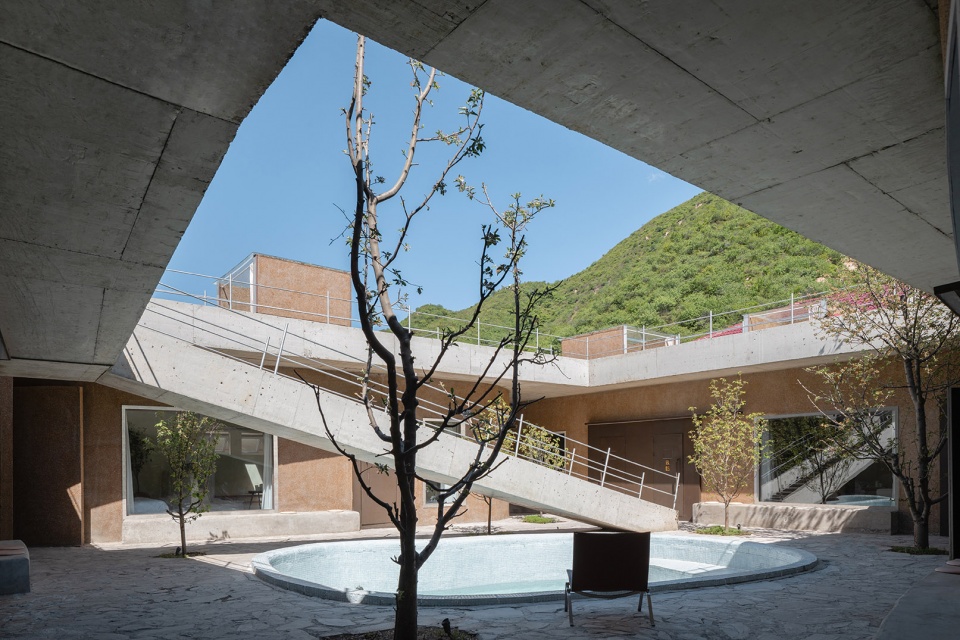
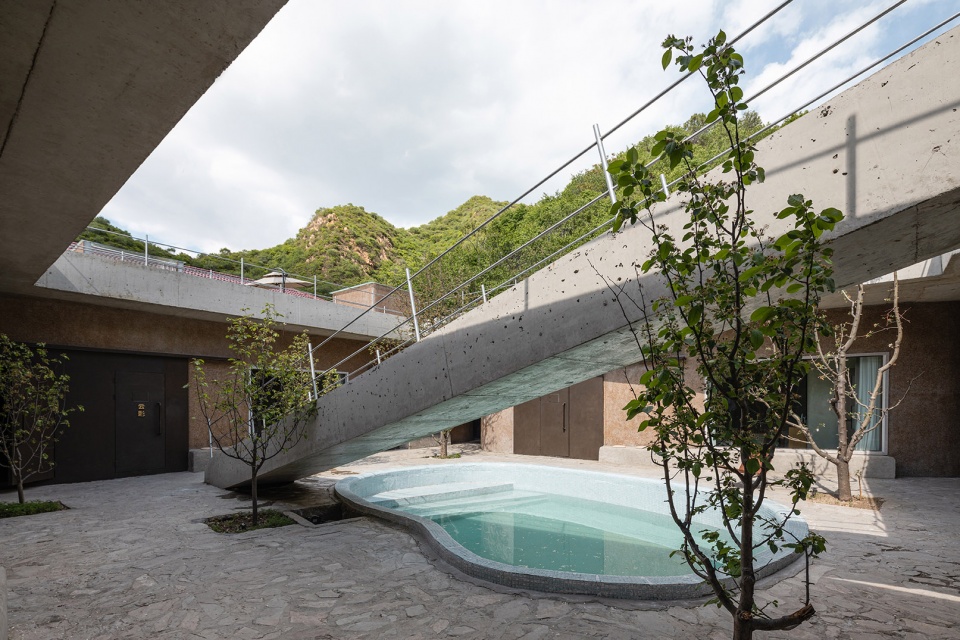
▼泳池与阶梯,stairs and the swimming pool ©吴昂
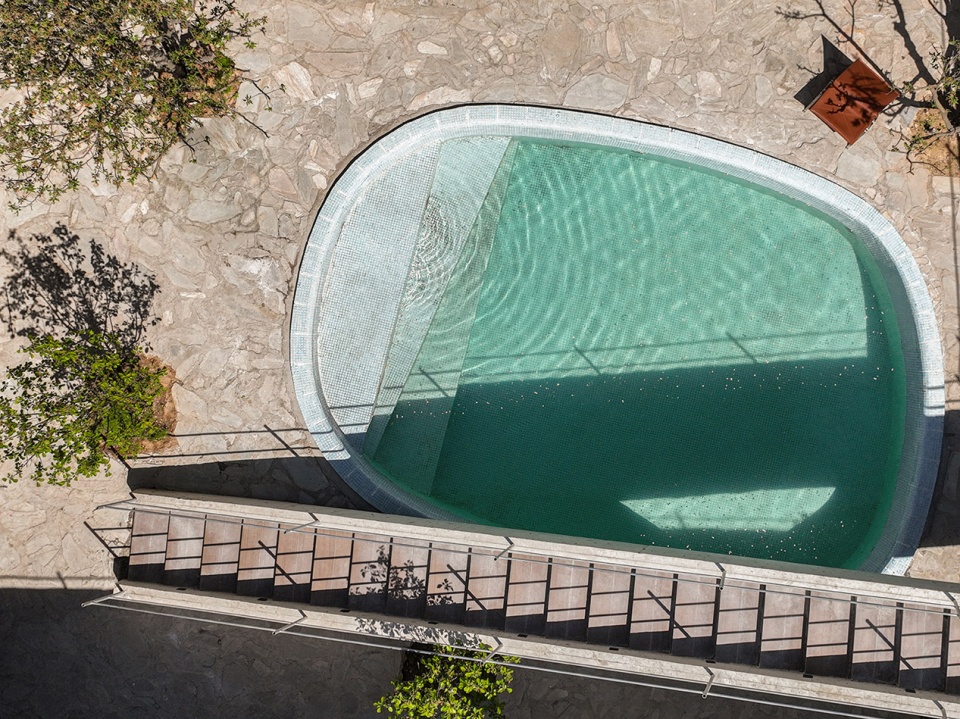
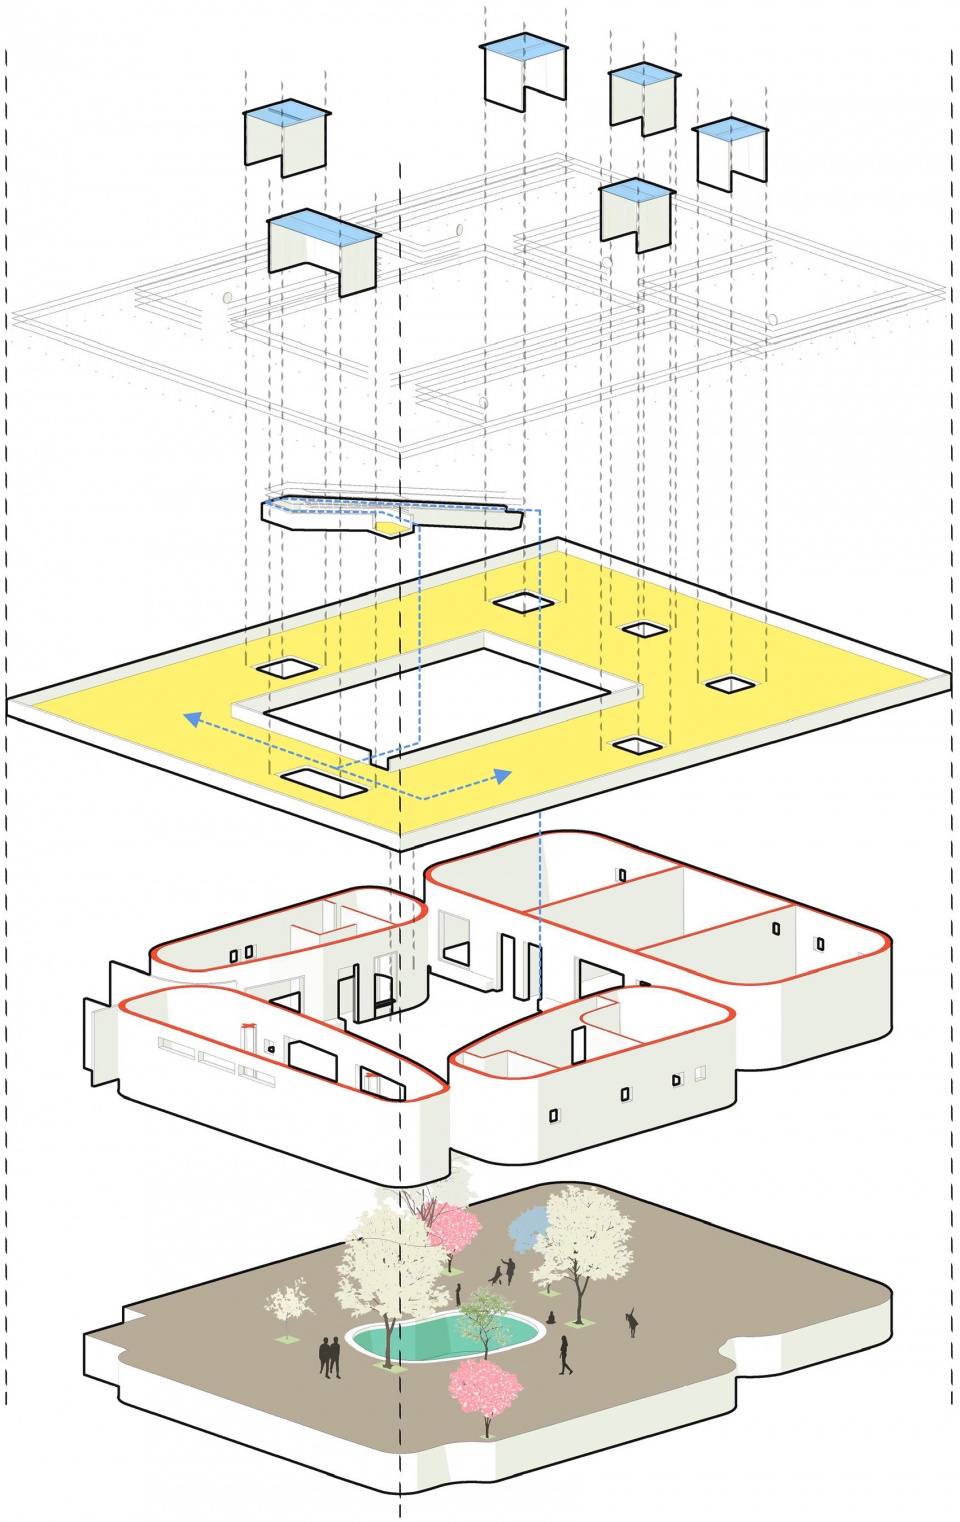
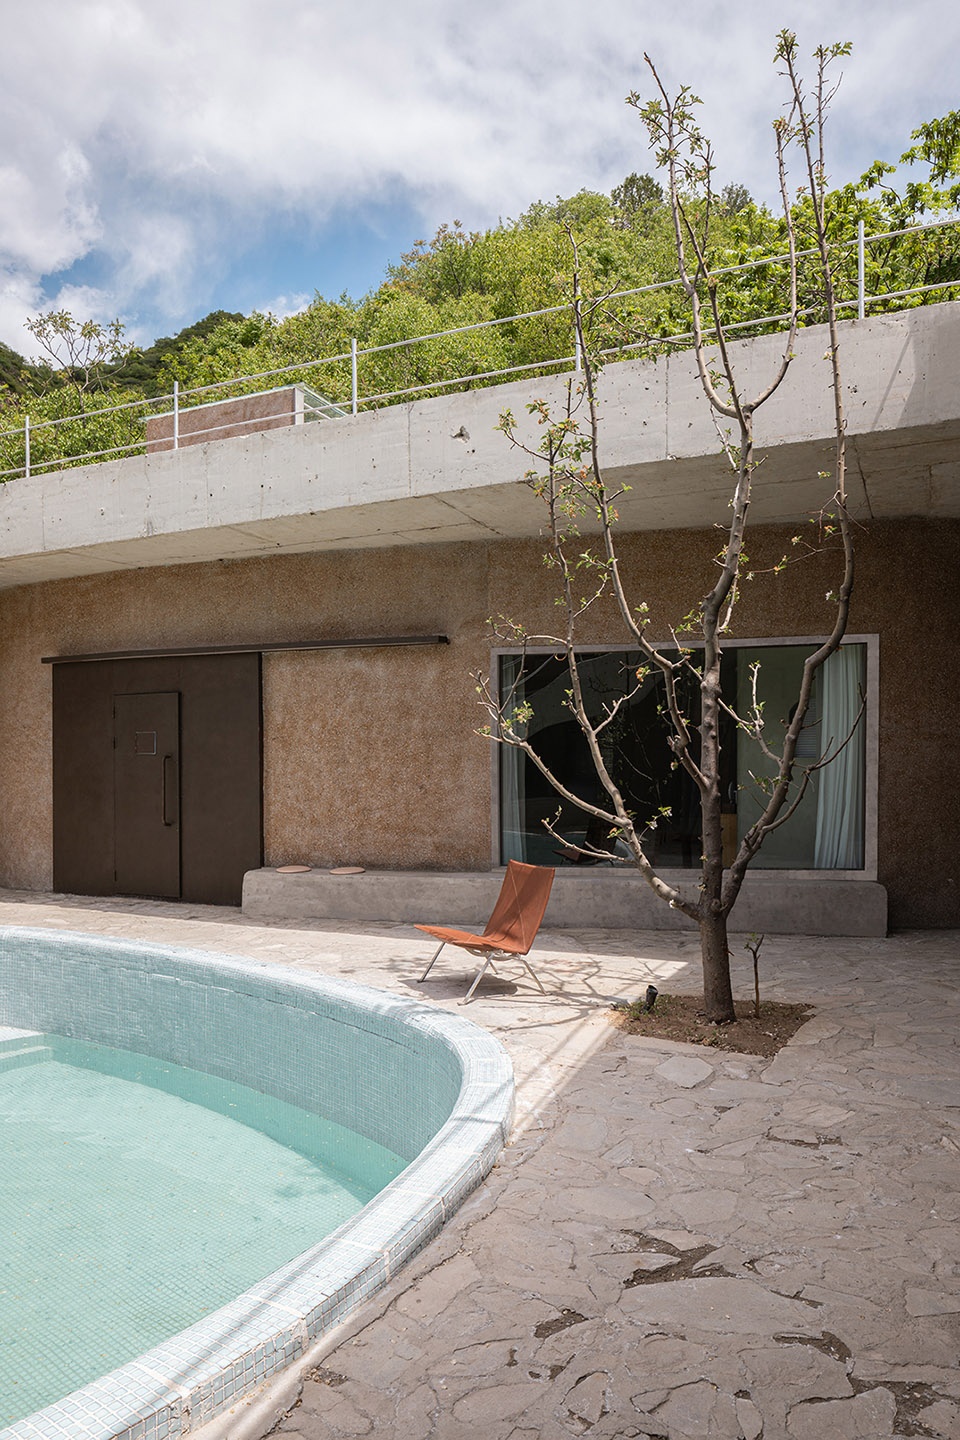
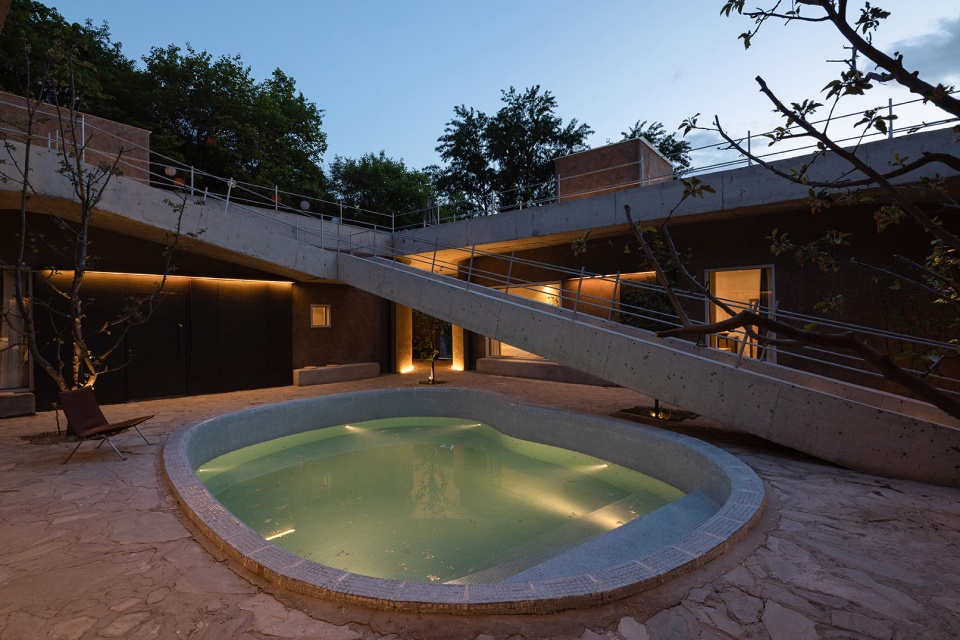
我们将原有四合院肌理保留,然后用一个大的板式屋顶将四个房子连接到一起,同时将每个房子的屋檐拉长,人们可以坐在屋檐下感受四季变化。
We preserved the texture of the existing Siheyuan complex and used a large plate-like roof to connect four buildings surrounding the courtyard. Meanwhile, the eaves of each house were elongated so guests can sit under the eaves and experience the changes of seasons.
▼分解轴测图
exploded axonometric ©阿穆隆设计工作室
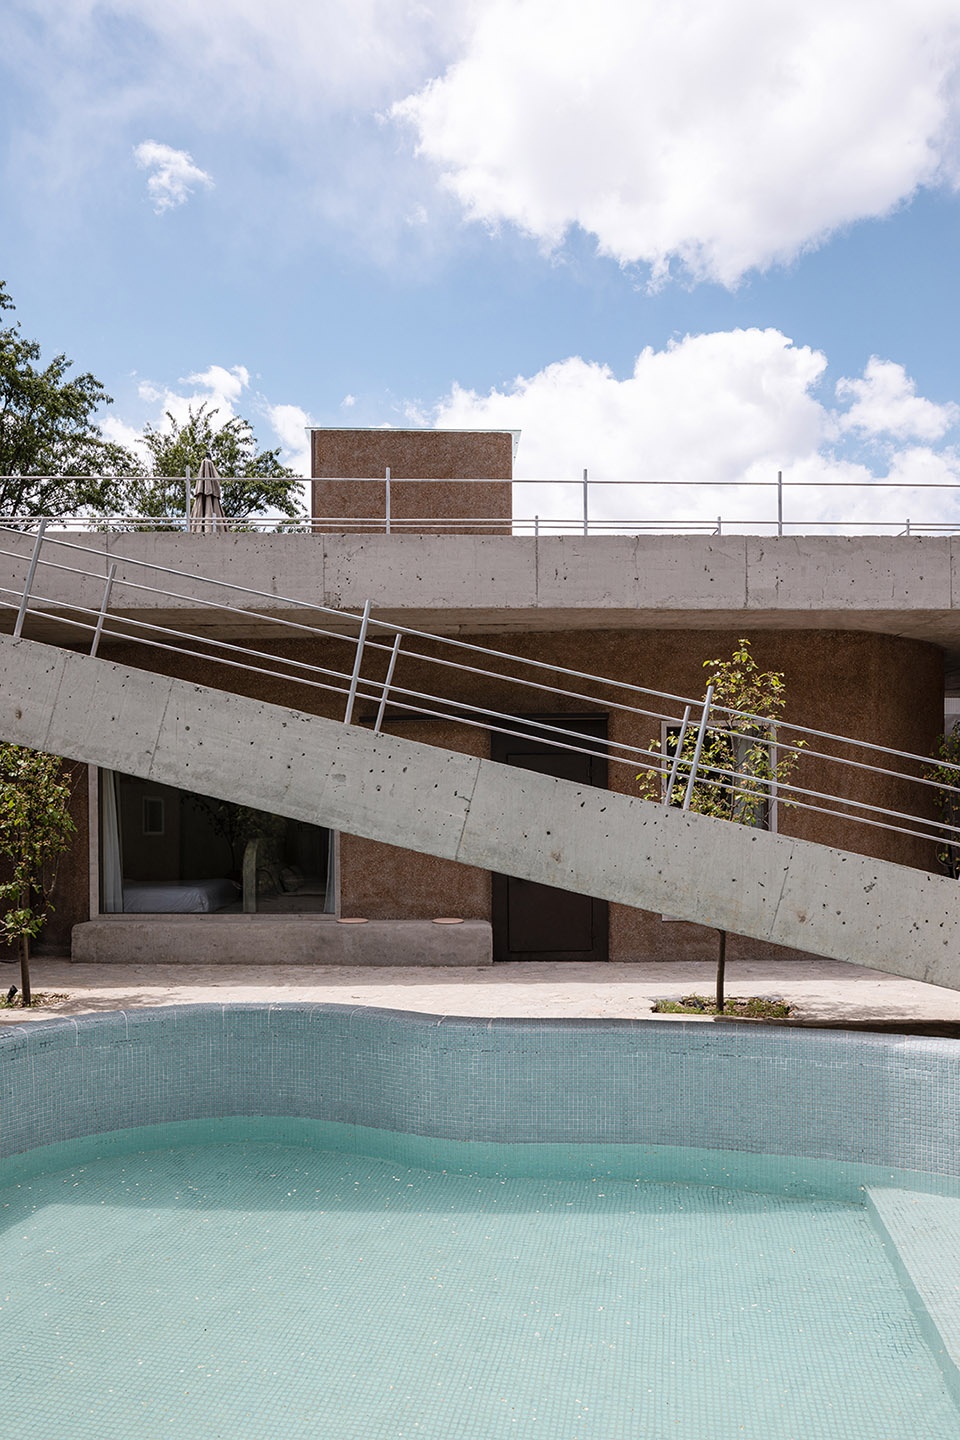
▼从泳池看向檐下空间
view to the space under the eave from the swimming pool ©吴昂
▼檐下休息区
resting area under the eave ©吴昂
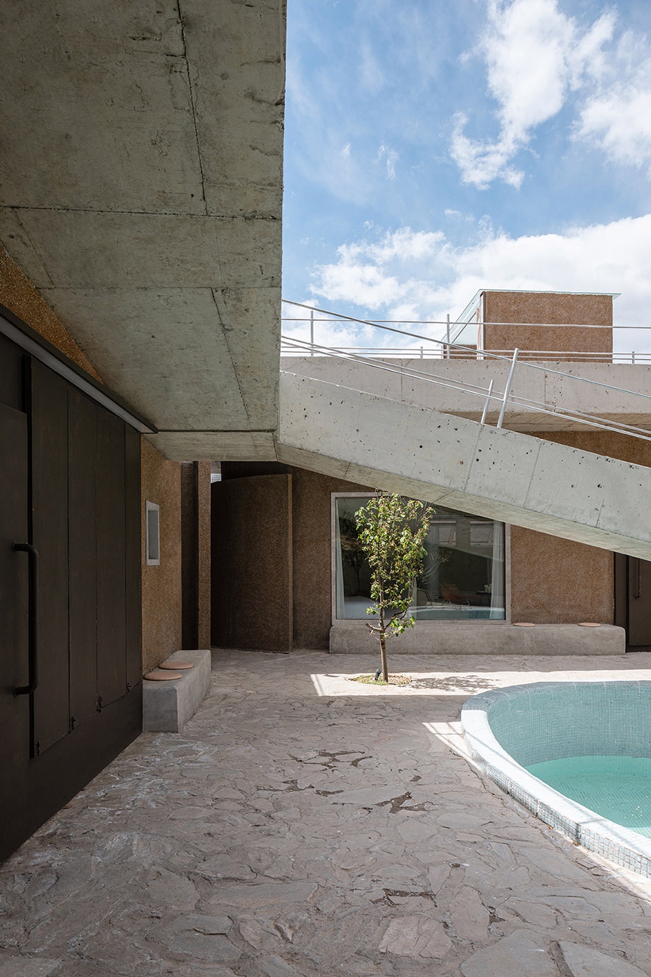

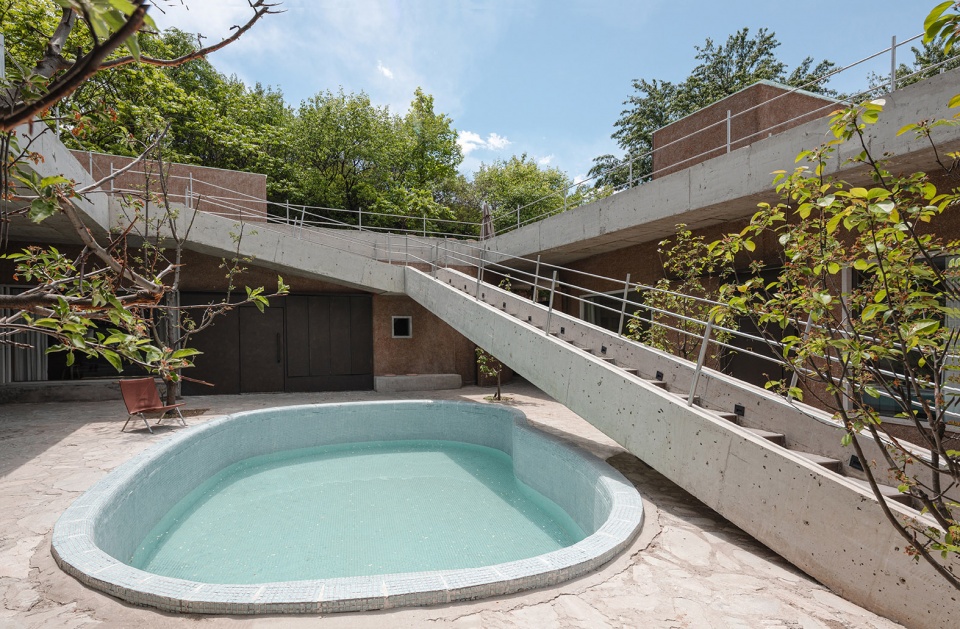
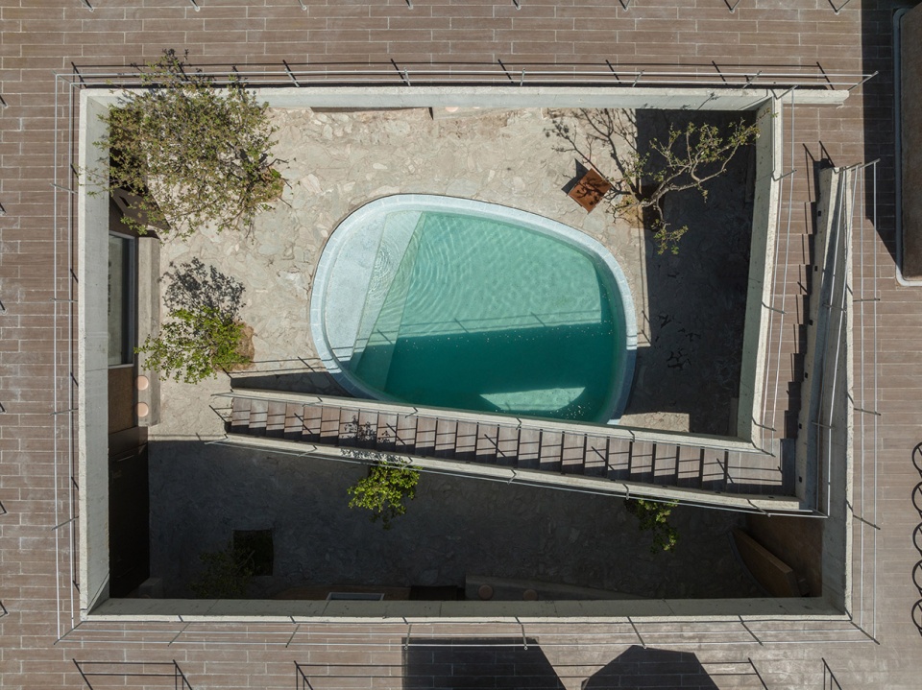
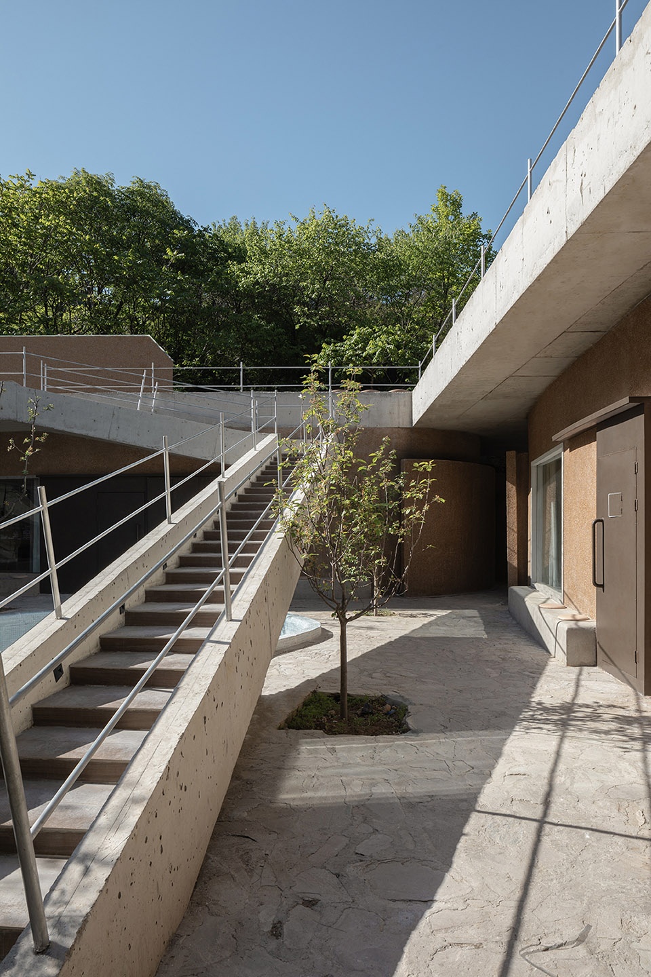
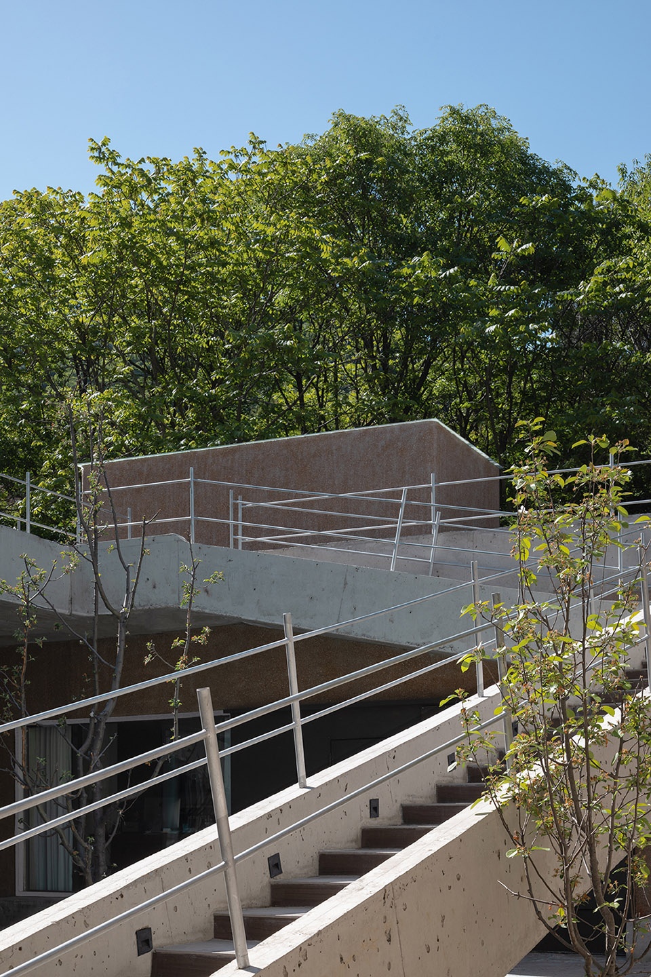
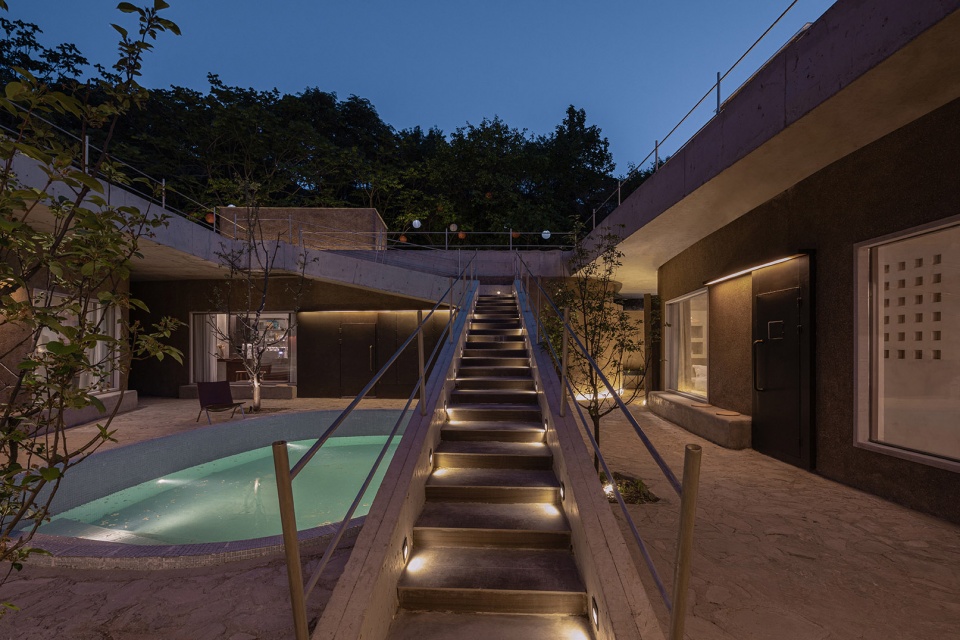
院中泳池边上是连接院子与屋顶的长梯,泳池的四分之一在长梯之下,二者形成了对话关系,人们走上长梯路过泳池到达屋顶,过程中速度可快可慢。
The long ladder connecting the courtyard and the roof is next to the swimming pool at the center. A quarter of the swimming pool is placed under the long ladder. Therefore, these two elements form a dialogue in the courtyard: when people climb up the long ladder, bypass the pool, and reach the roof, they can choose to walk slower or faster to immerse in this newly created environment.
▼通往屋顶的楼梯,stairs towards the rooftop ©吴昂
▼屋顶平台,rooftop platforms ©吴昂
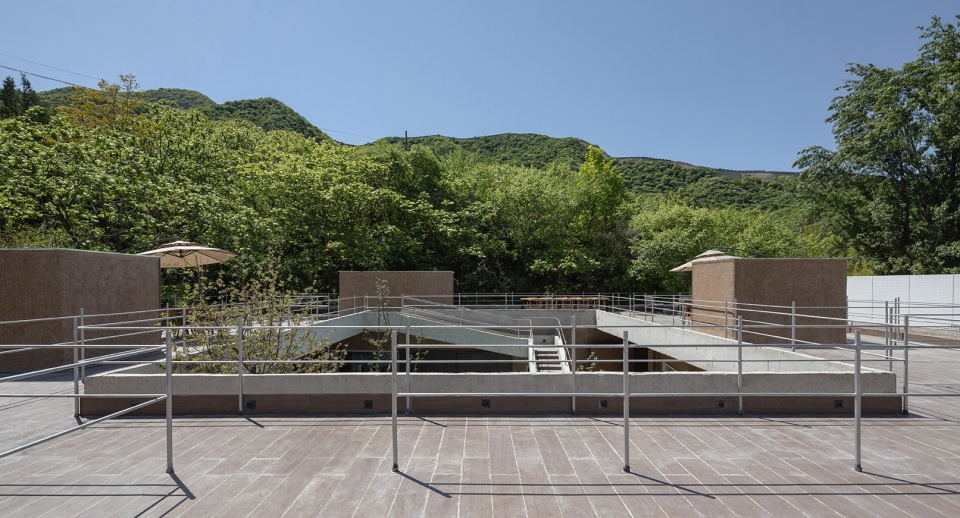
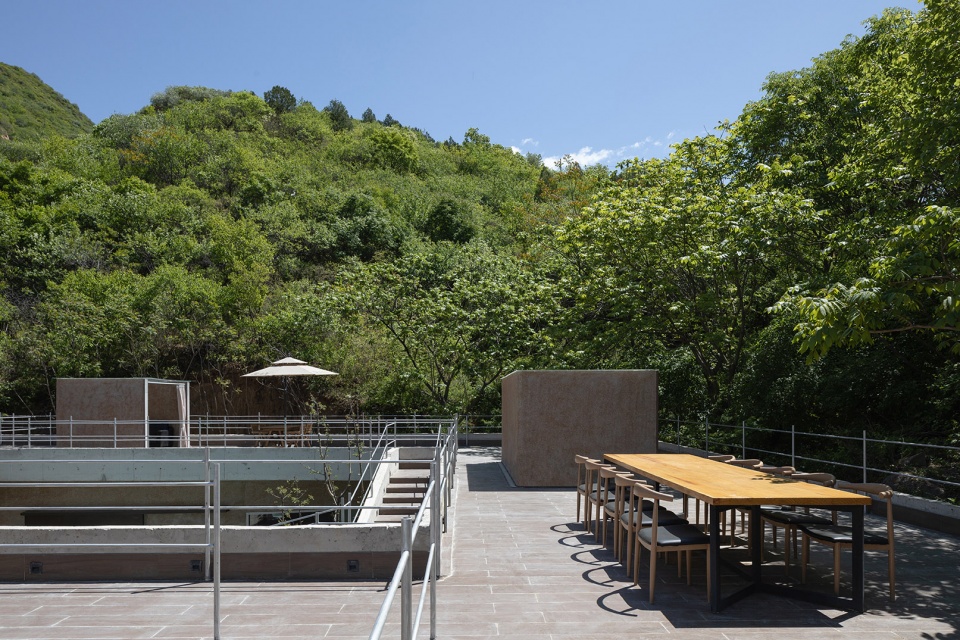
屋顶之上的小方盒子有两个作用。
一:是天窗,将天光引入室内
二:是留给客人听音乐观景的小空间。
▼屋顶上盒子的布局
layout of the boxes on the rooftop ©阿穆隆设计工作室
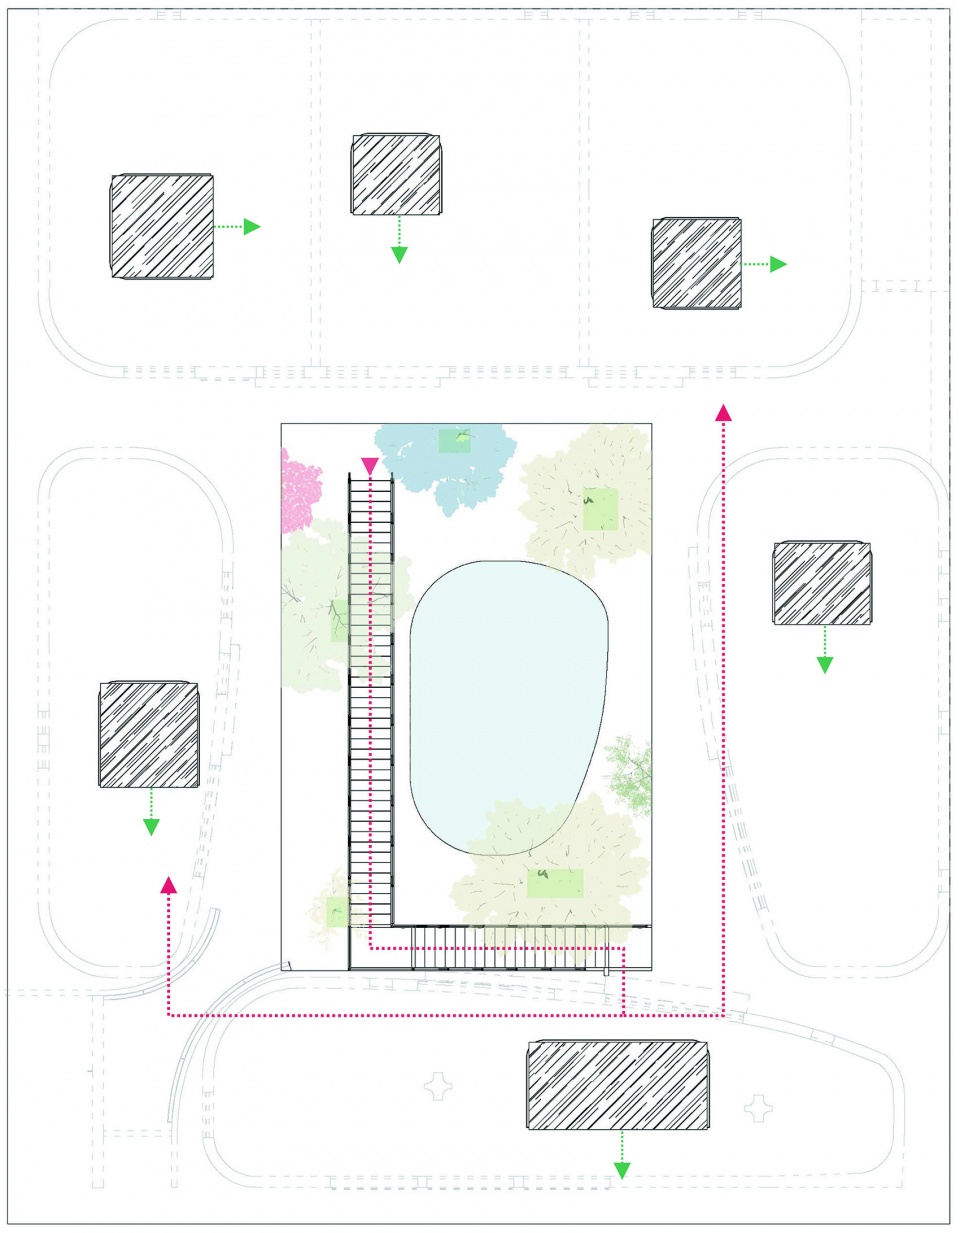
The small cube on the roof has two “missions”:
1. It is a skylight that brings sunshine into the room.
2. It is a small space for guests to appreciate music while watching the natural scenery.
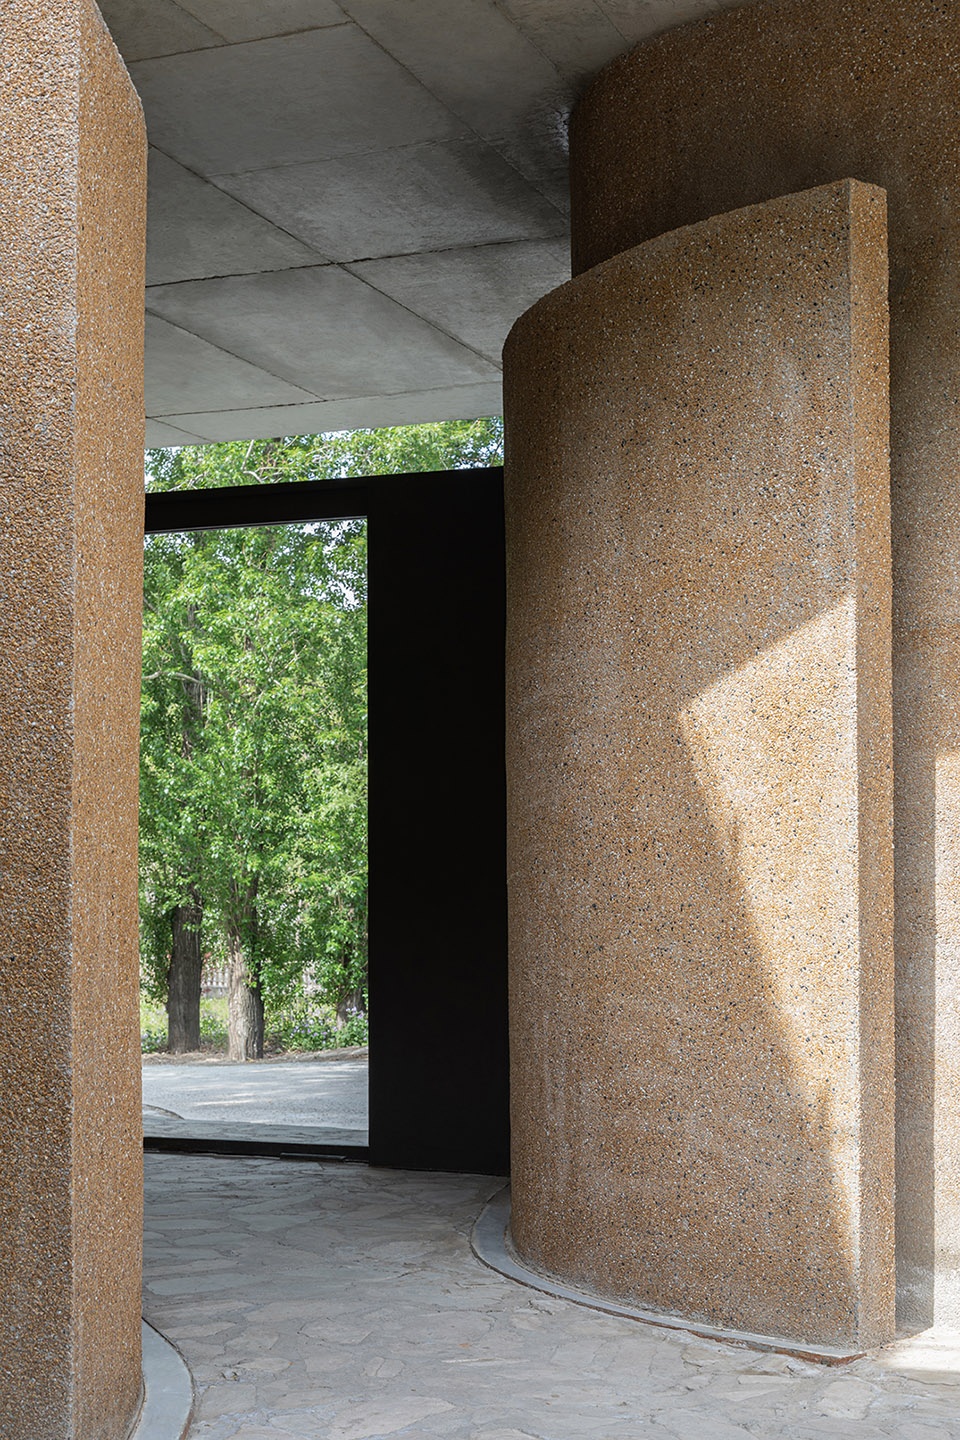
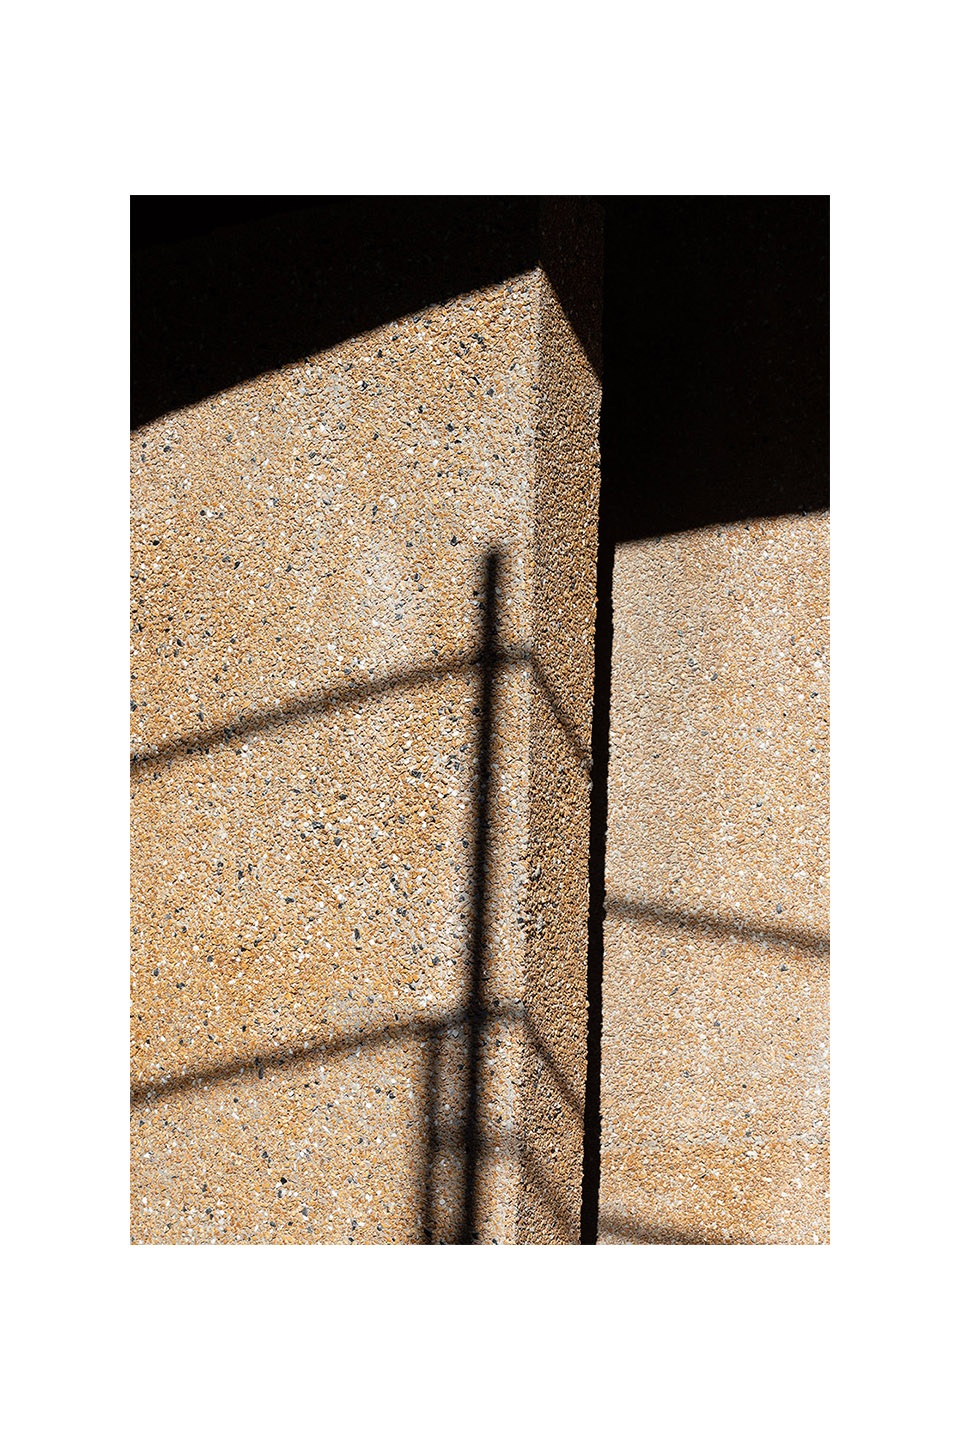
▼入口与墙面细部,entrance and details of the wall ©吴昂
▼接待区,reception ©吴昂
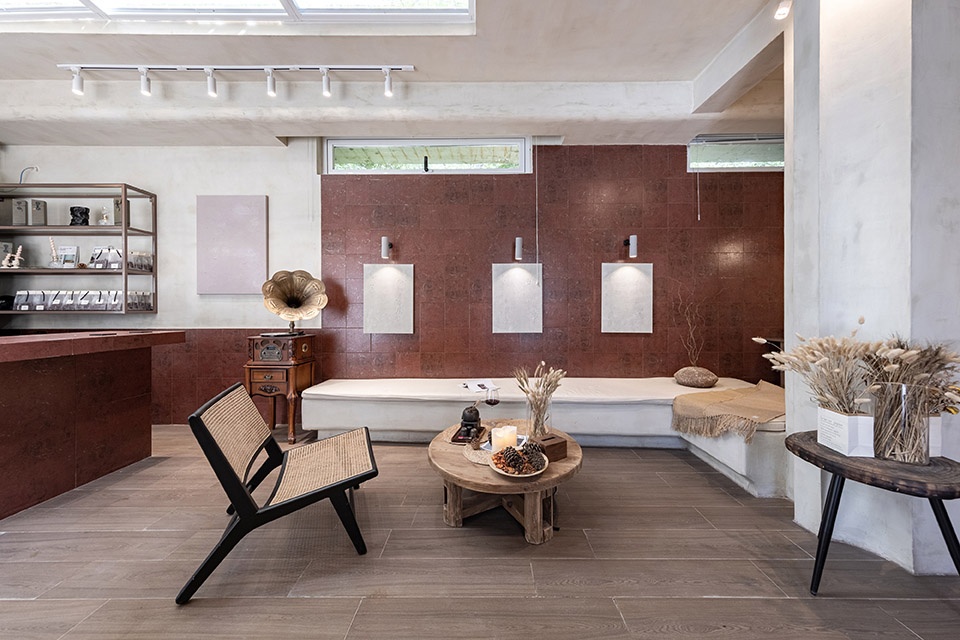
▼餐厅,restaurant ©吴昂
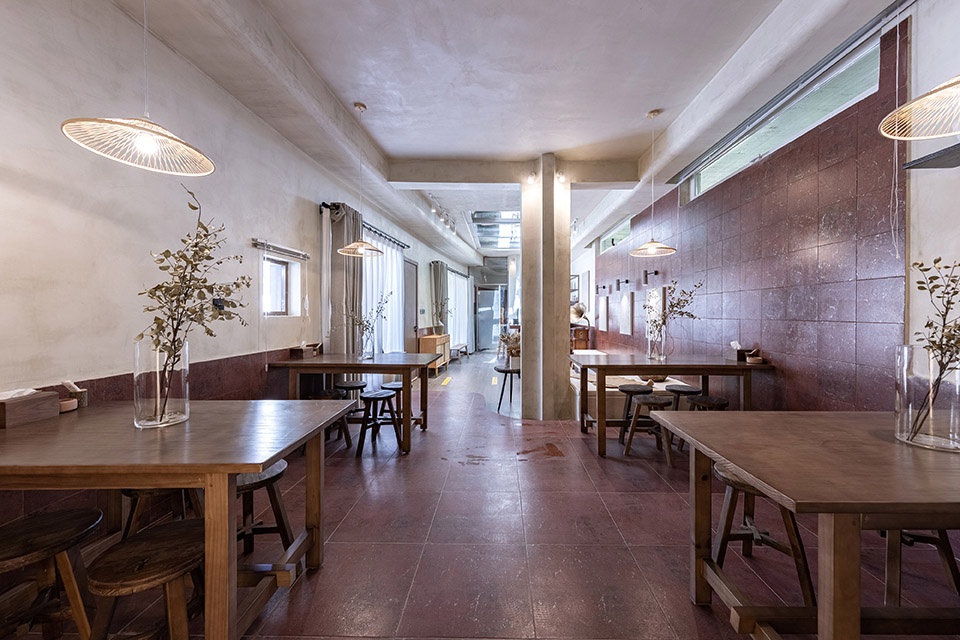
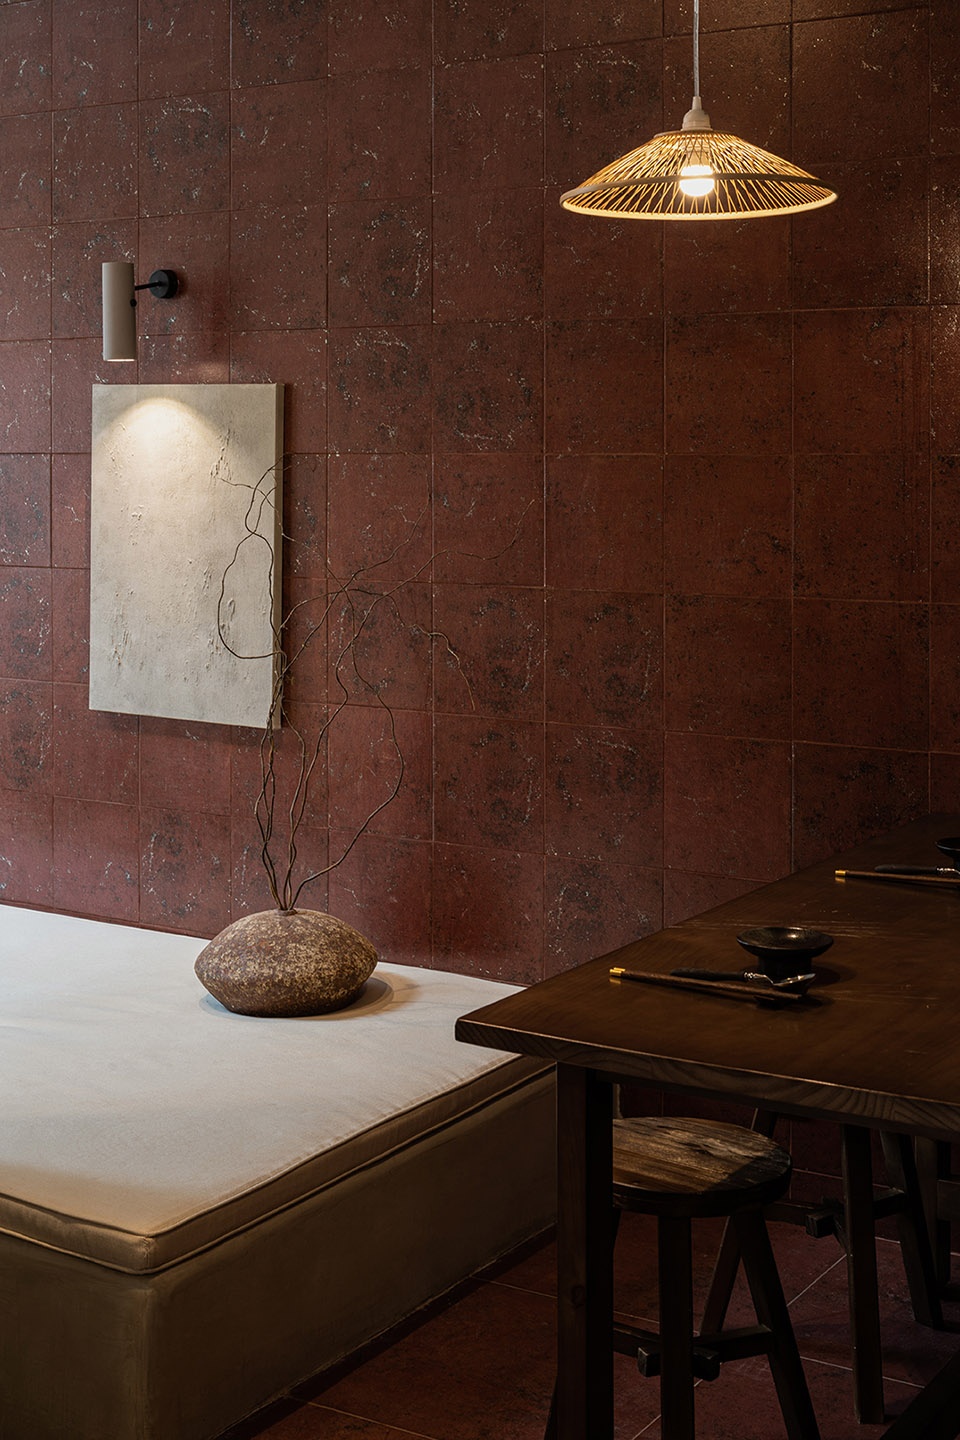
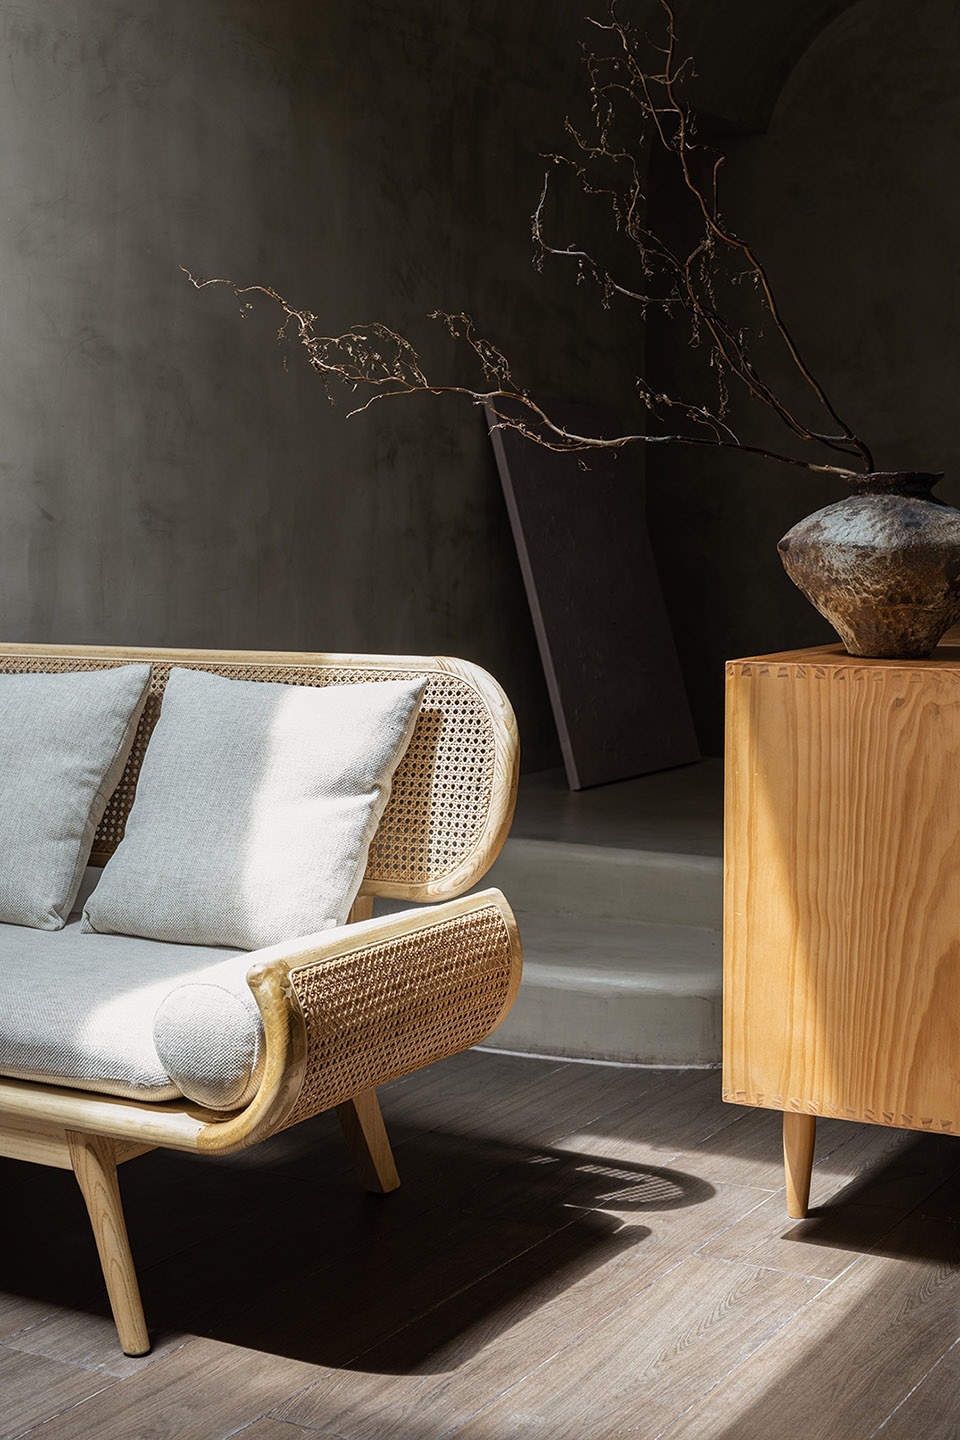
▼公区细部details of the public space ©吴昂
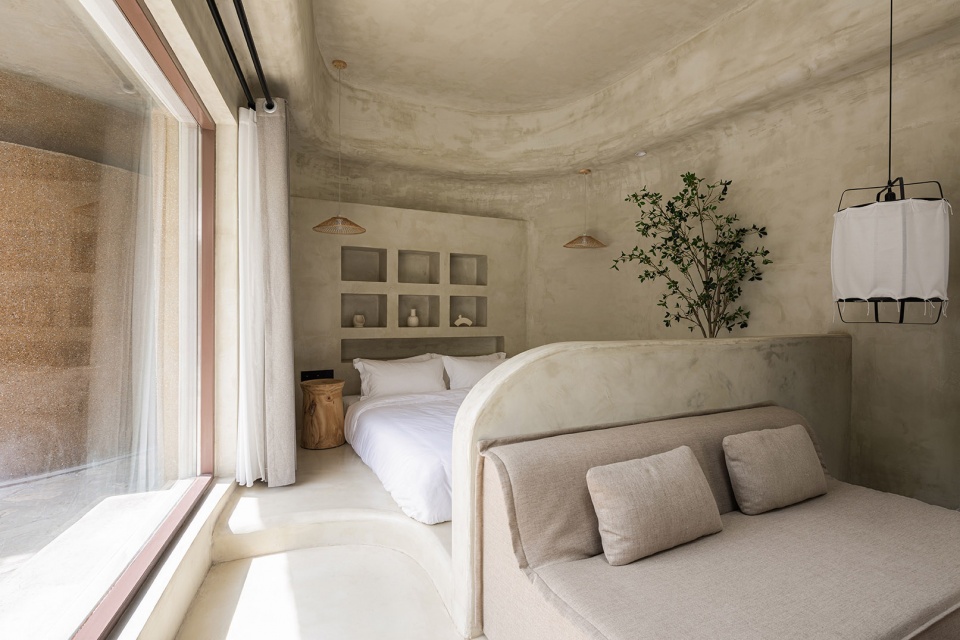
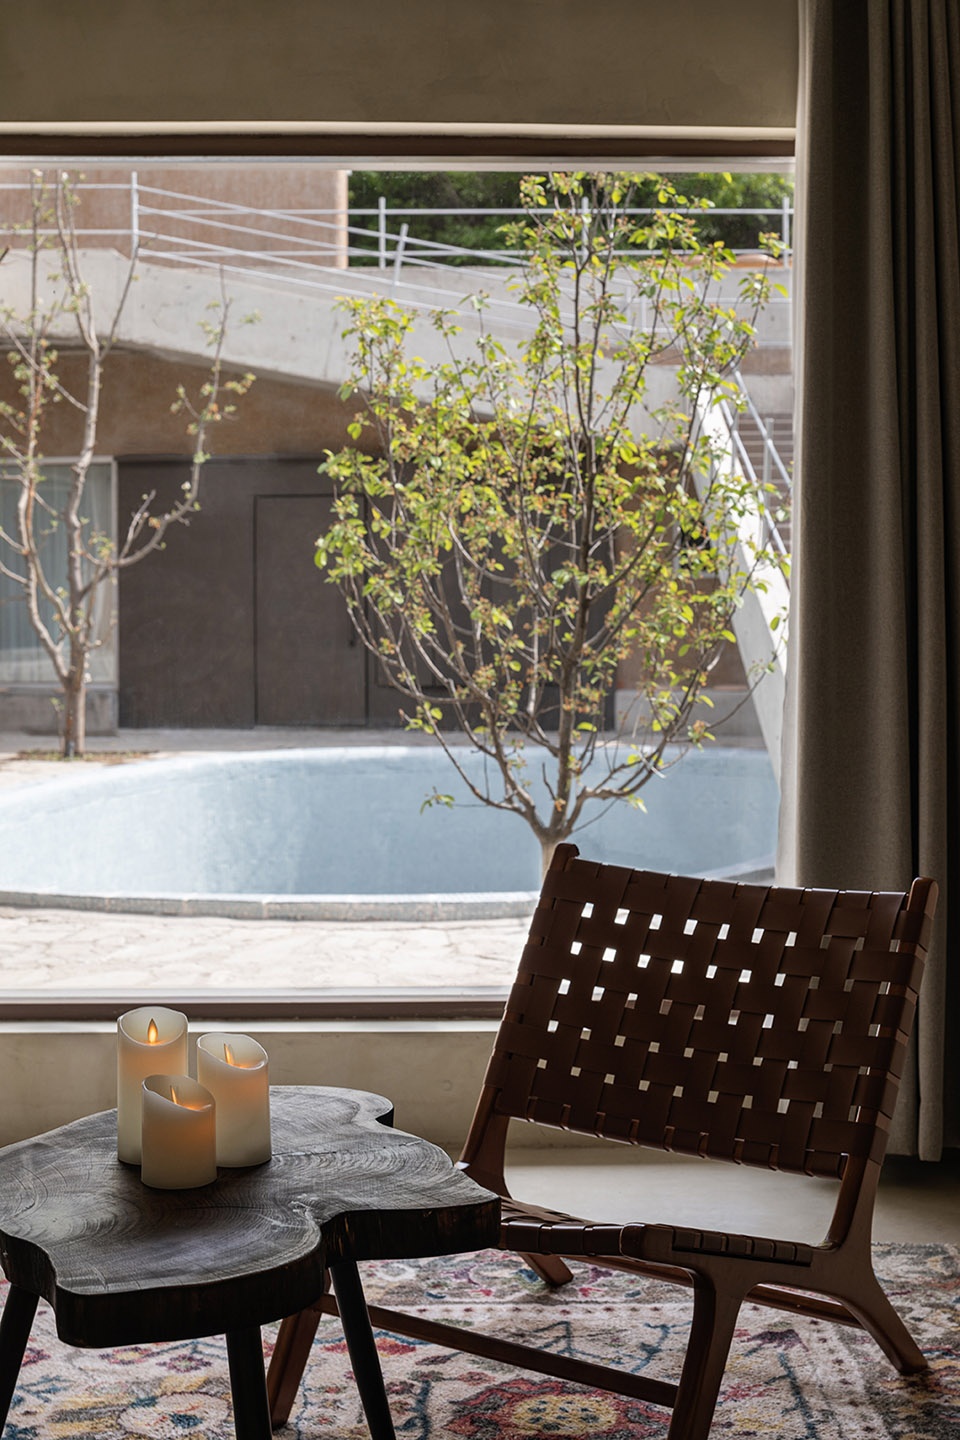
▼房间,从落地窗可以看到庭院景观,guest room, French window bringing the view of the courtyard into the room ©吴昂
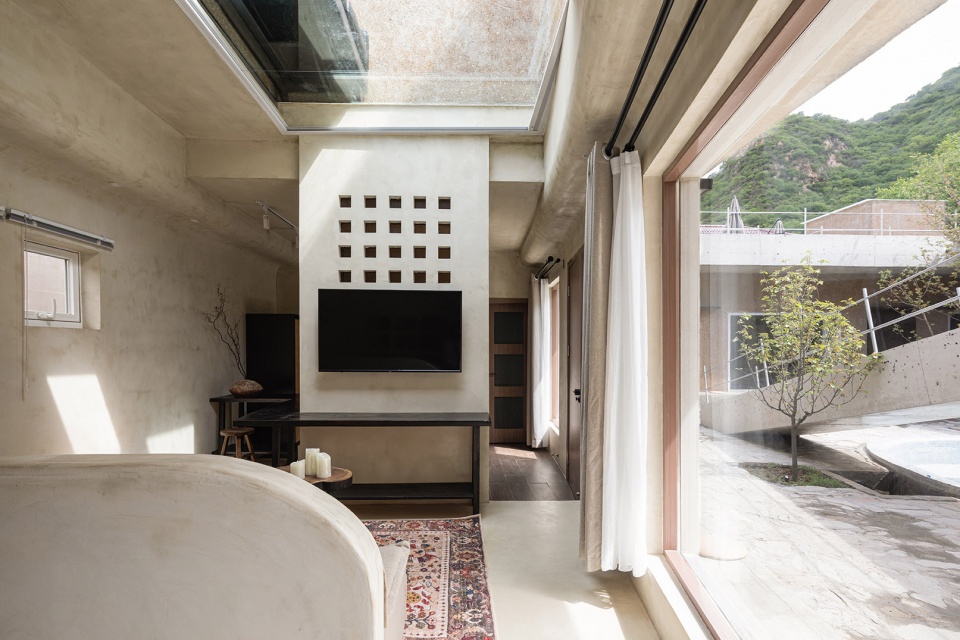
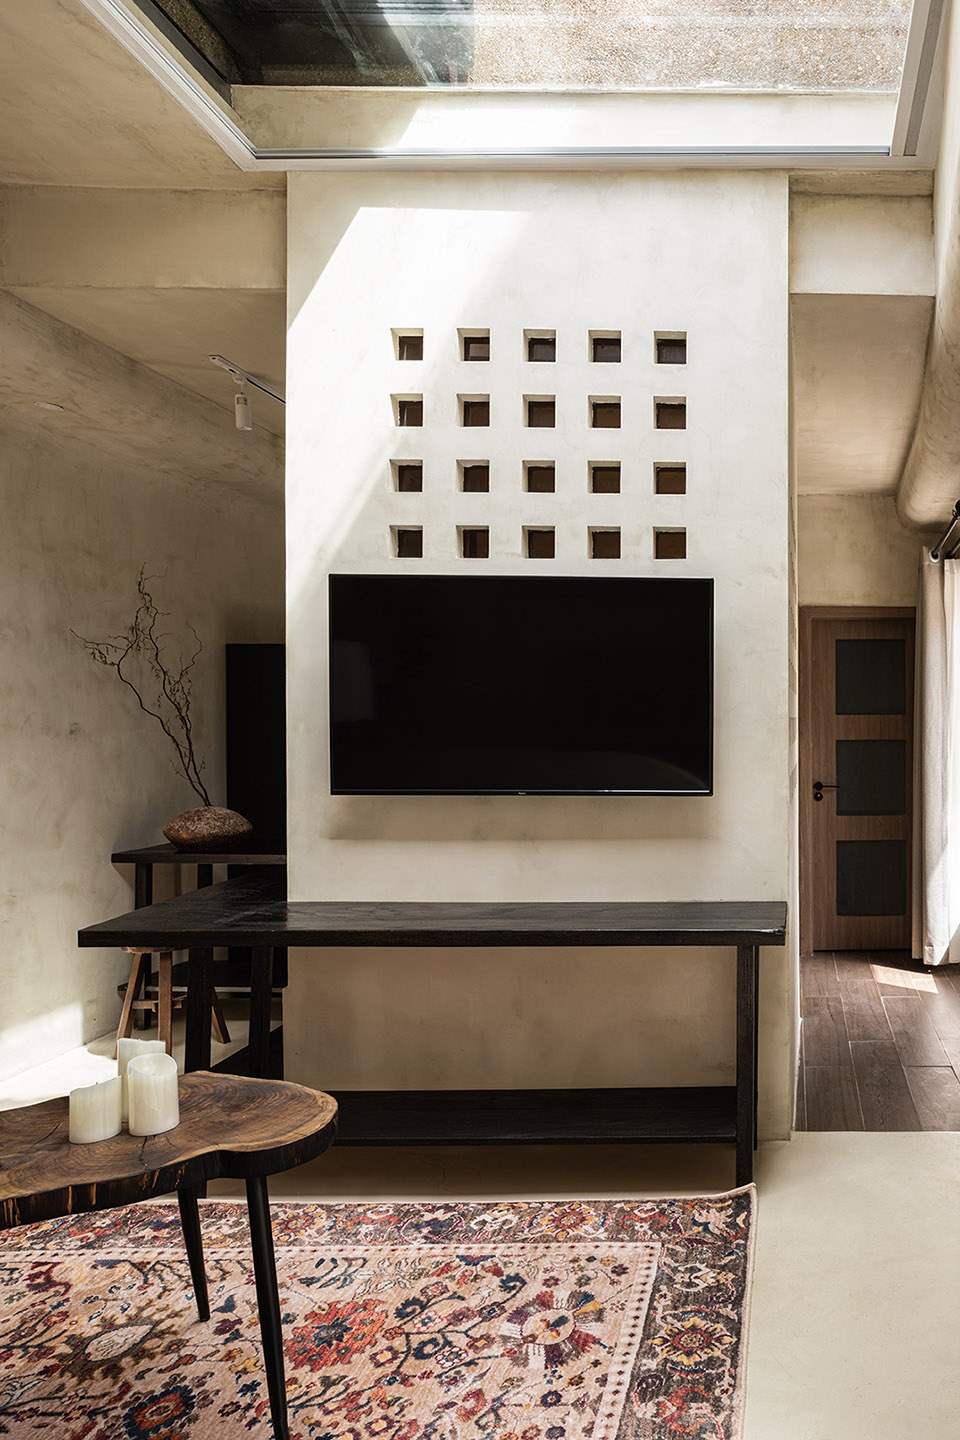
▼房间中的天窗
skylight in the guest room ©吴昂
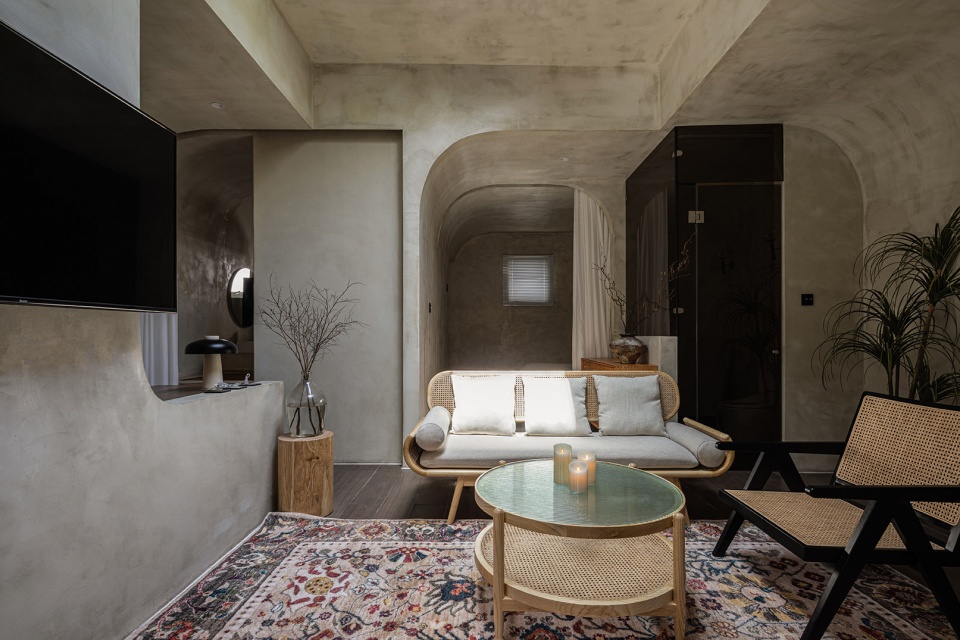
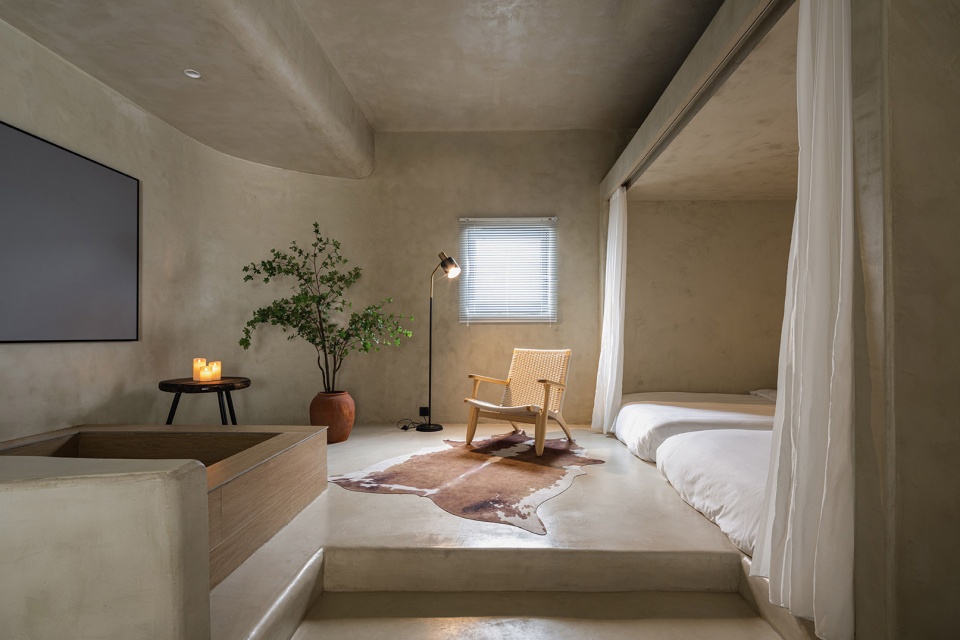
▼每个房间各不相同,rooms using different layouts ©吴昂
屋顶东面和南面与山腰间的野树林相融,人们在此可游可闲!
The east and south sides of the roof integrate with the hillside forests. All the people are invited to visit or relax here.
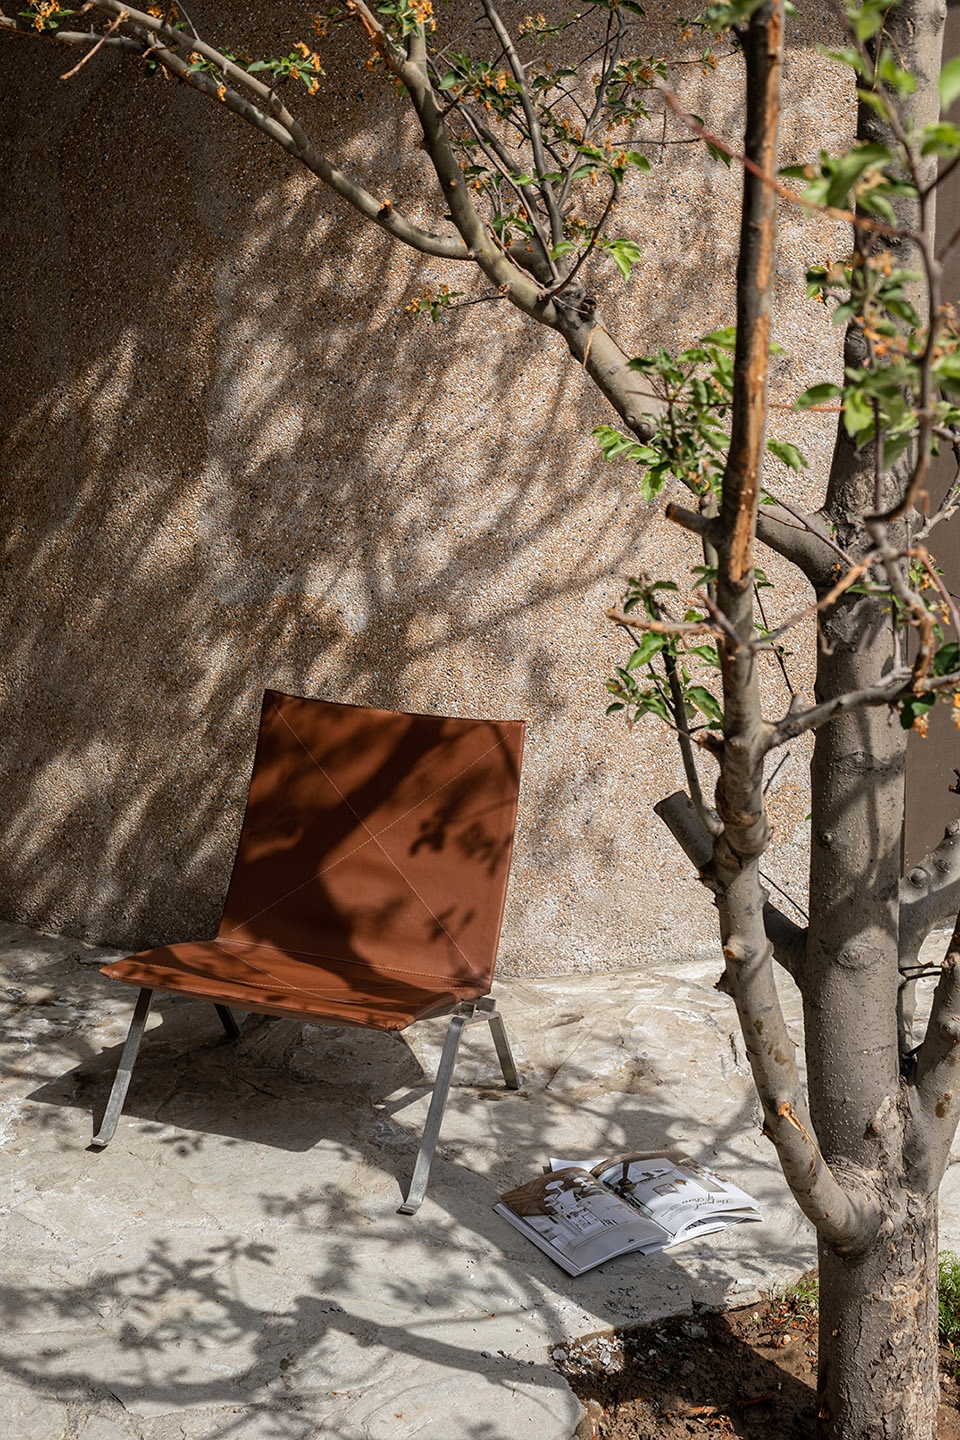
▼悠闲的空间,relaxing space ©吴昂
▼夜景,night view ©吴昂
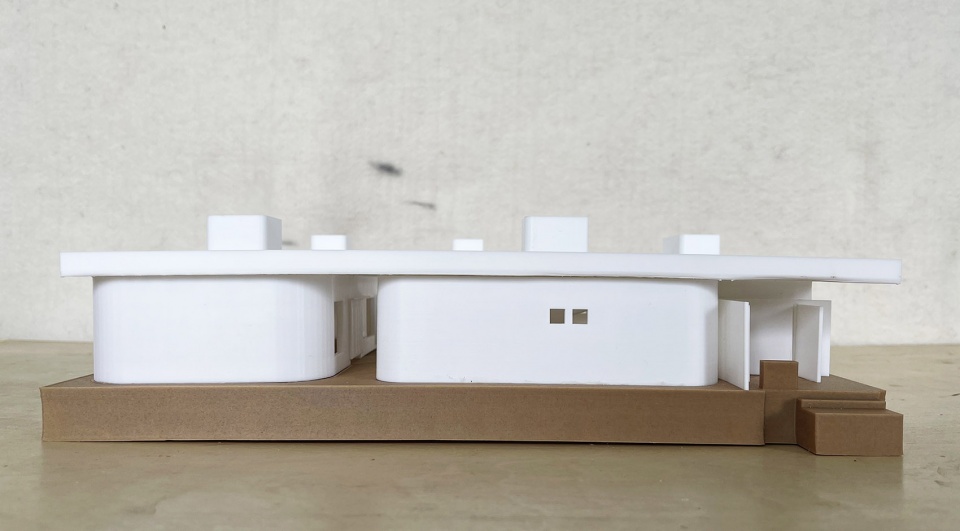
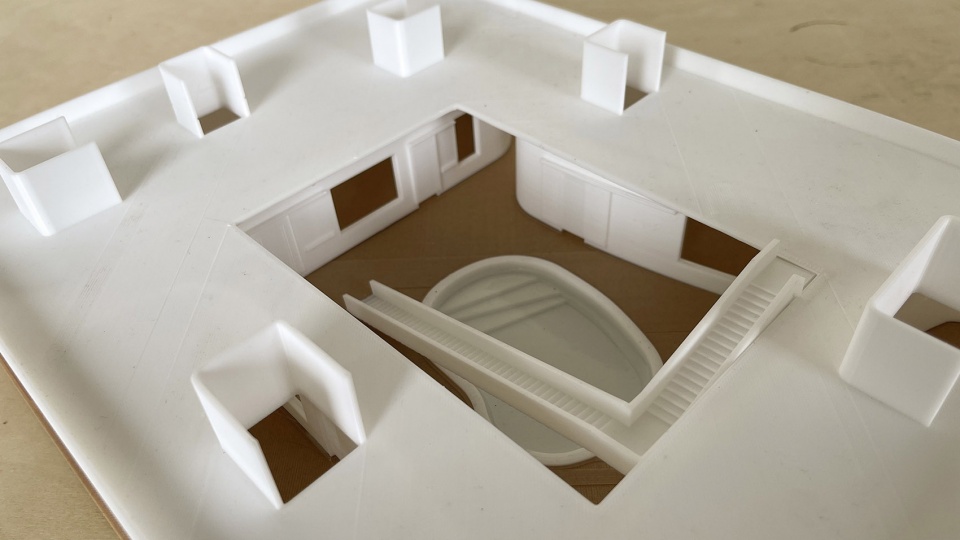
▼模型,model ©阿穆隆设计工作室
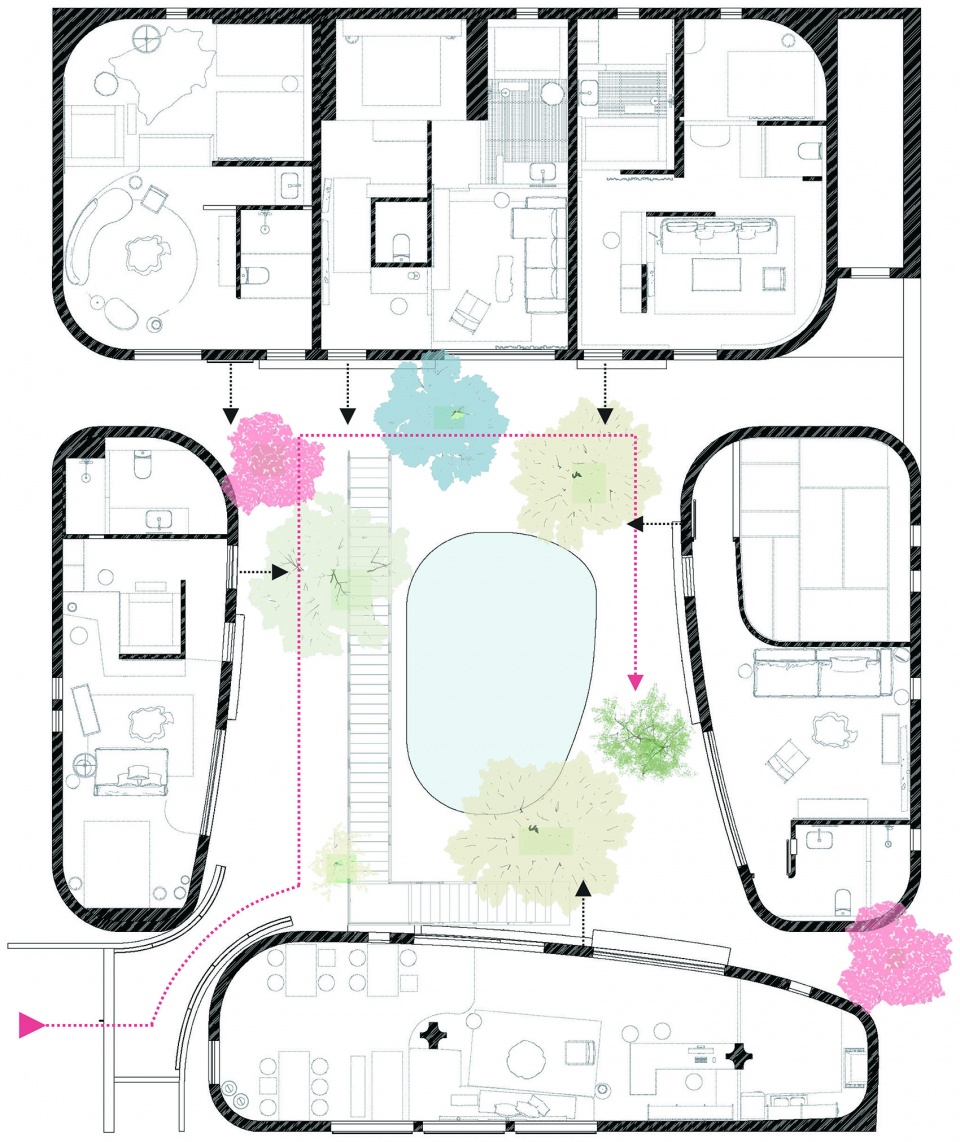
▼平面图,plan ©阿穆隆设计工作室
项目名称:苒仓民宿,延庆石佛寺村
设计方:阿穆隆设计工作室
公司网站:www.amoolone.com
联系邮箱:13522430436@163.com
项目设计&完成年份:2021.04-2021.12
主创及设计团队:阿穆隆,宋小有,刘宠
项目地址:北京市,延庆区,四海镇
建筑面积:380㎡
摄影版权:李天驰,吴昂
客户:悦里民宿
More: 阿穆隆设计工作室。更多关于他们:AML Design studio on gooood









电视机上一堆孔 难受了
室外铺装真是难受
有一说一他们的其他作品是真抽象,可能走的是叙利亚风
这个泳池 大可不必
太喜欢这个异型的房间了~~~
非常滴舒适
很个性,材料运用到位,细节有待提高