
非常感谢 Nefa Architects 予gooood分享以下内容。更多关于他们:Nefa Architects on gooood
Appreciation towards Nefa Architects for providing the following description:
下雨时可避雨,晴天时能遮阳,黑夜里还有光,这是想舒舒服服抽烟的人对于的吸烟区的基本功能的要求。
To cover from an atmospheric condensation, to provide a shadow during the sunny summer and to give an electric light during the dark night, these are the essential functions needed for a man whose intention is to smoke with comfort.
▼亭子外观,exterior view
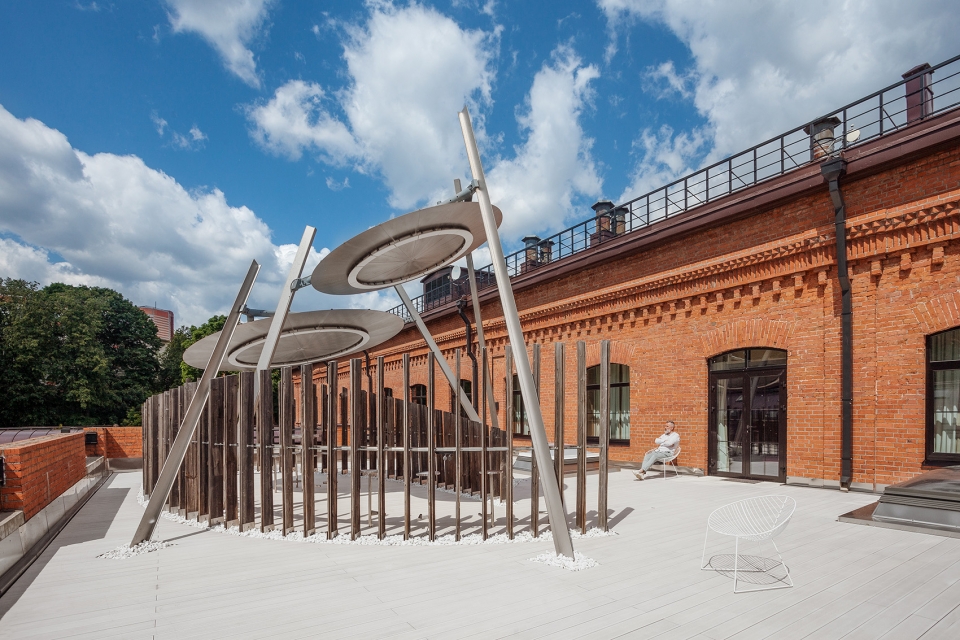
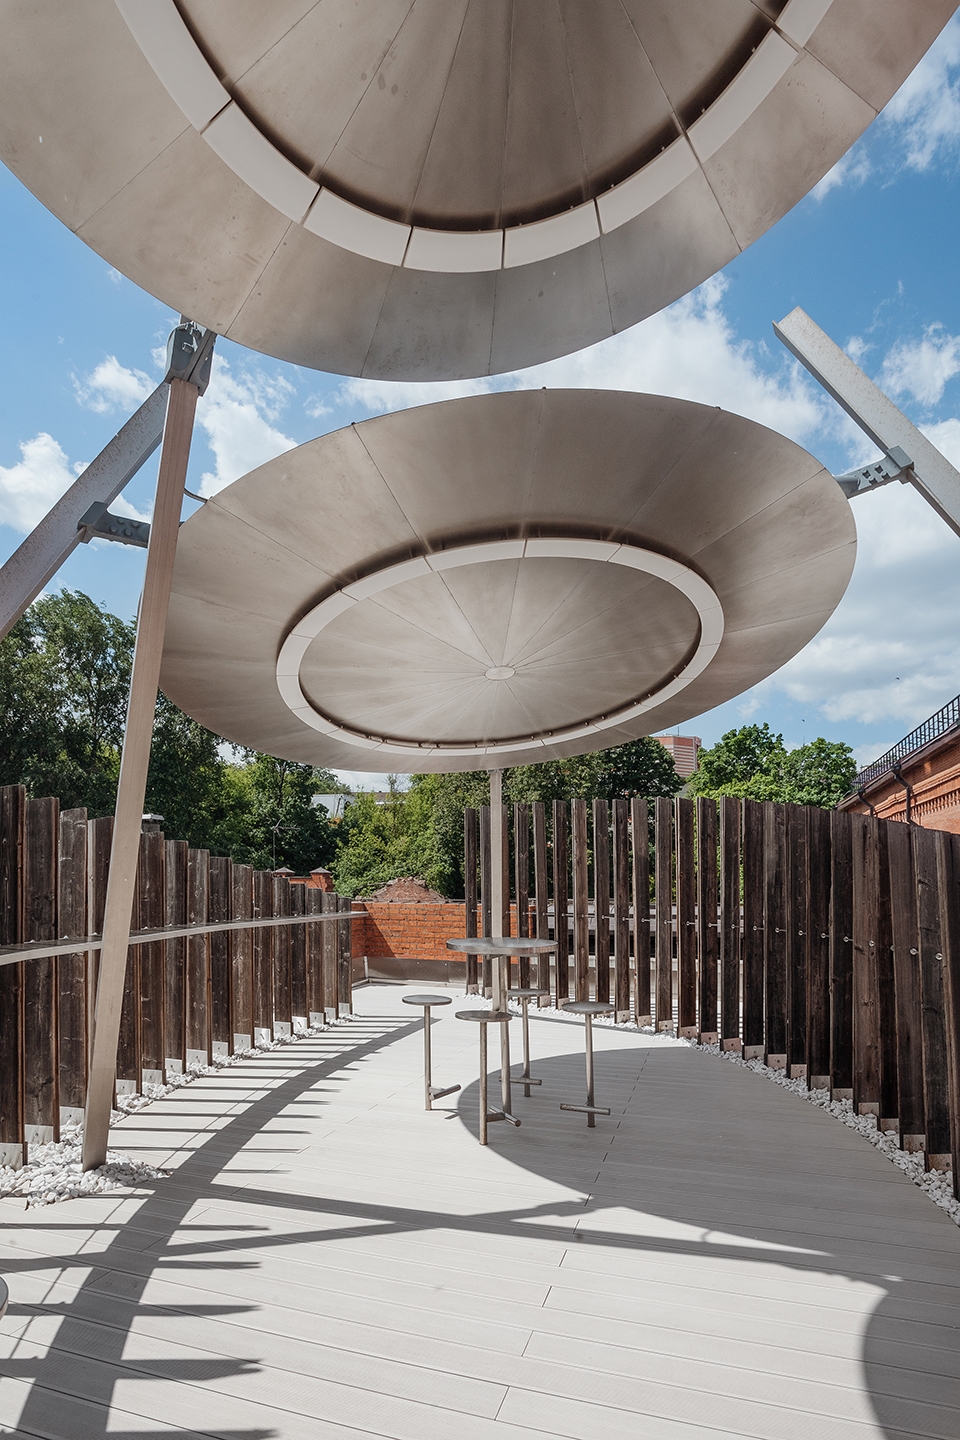
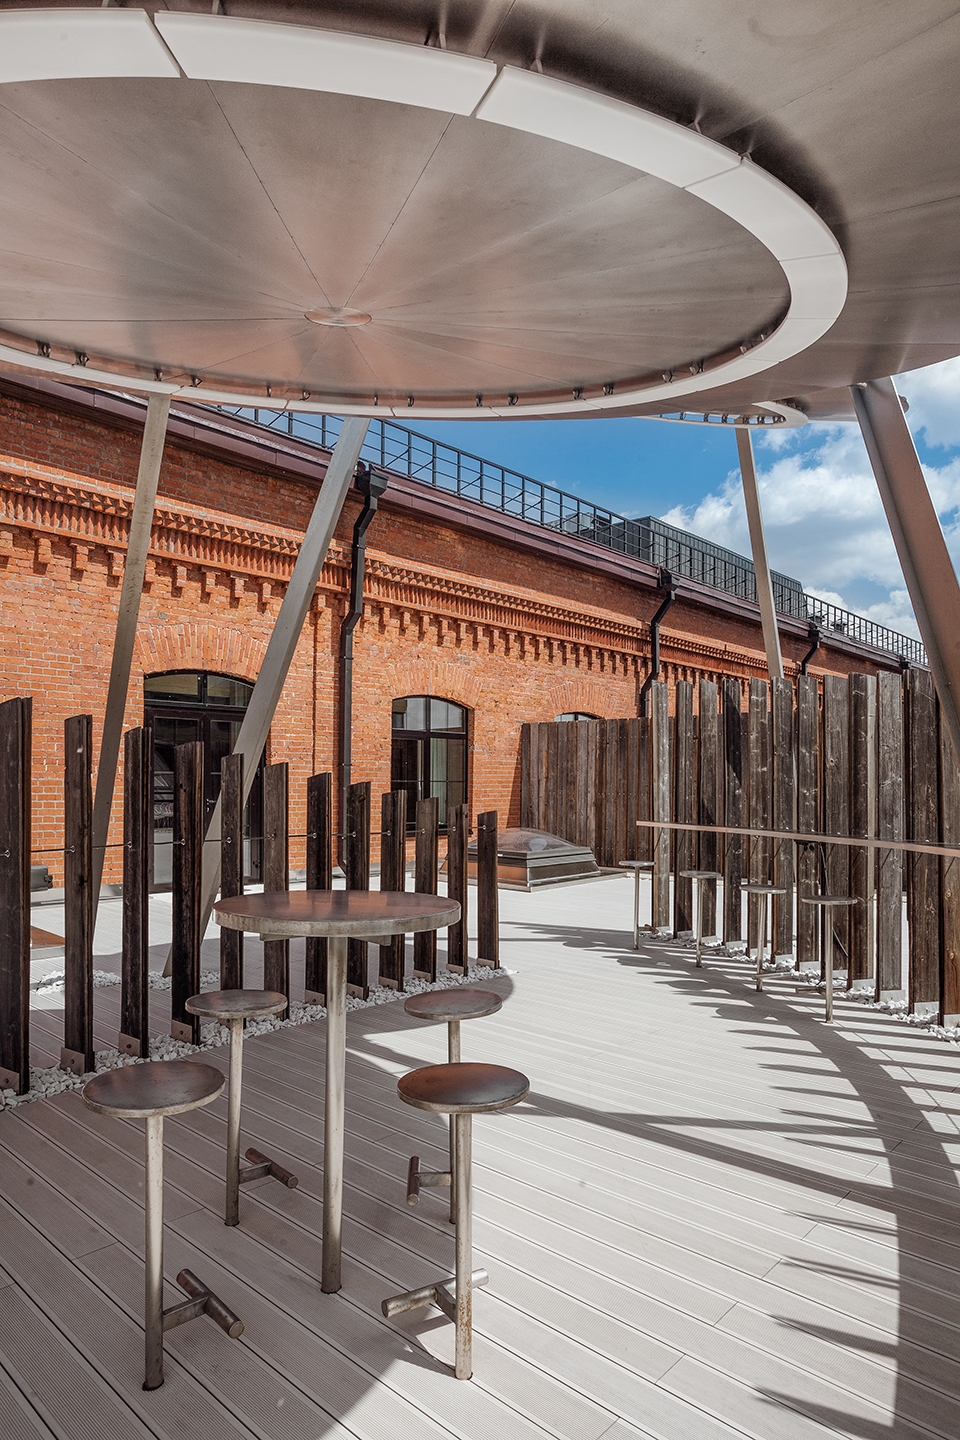
这一颇具艺术感的凉亭装置位于办公楼楼顶,设计师选用了钢材,古木纹板和大理石作为主要材质,并在遮阳区内放置了桌椅。
Art objects from steel and ancient wooden planks, marble chips and street furniture all of that take place in Nefa Architects project of the sunshade on the roof of the office building.
▼亭子被设置在办公楼的楼顶,the pavilion is located on the roof of the office building
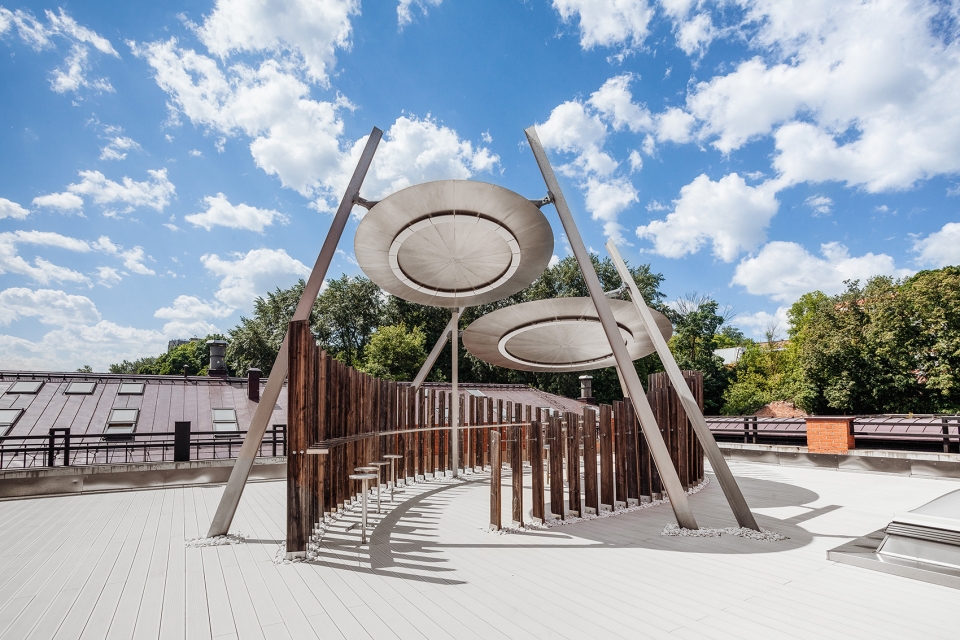
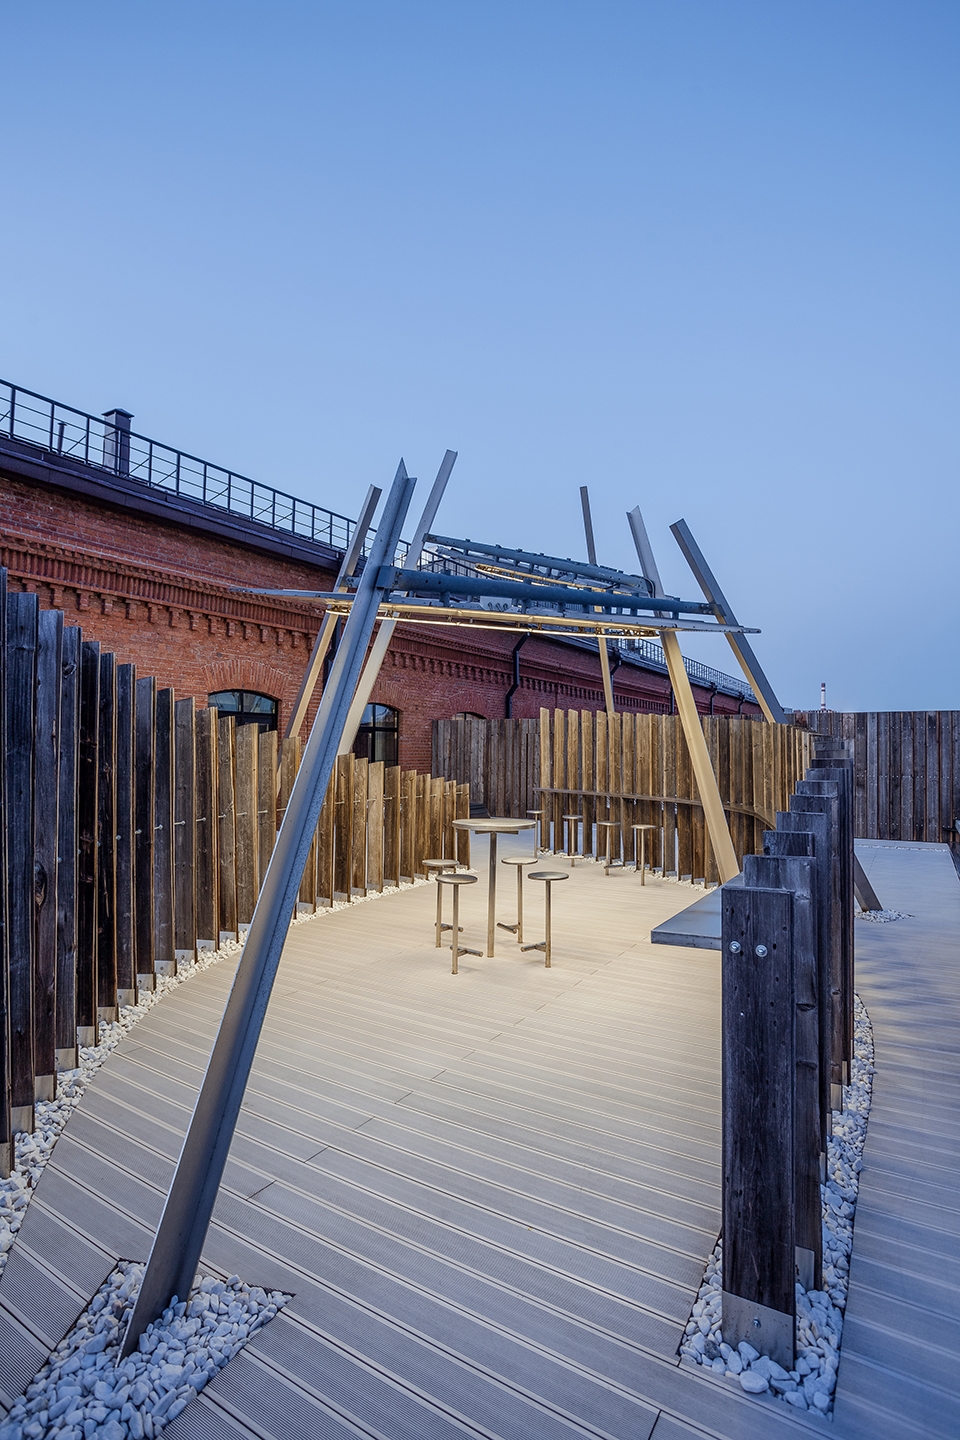
▼凉亭内部,inner view
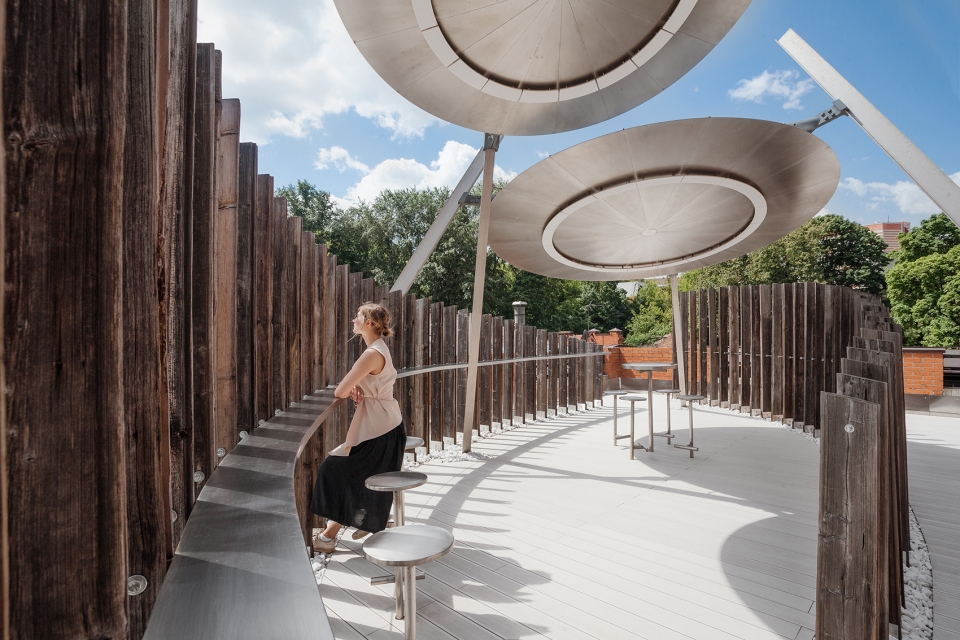
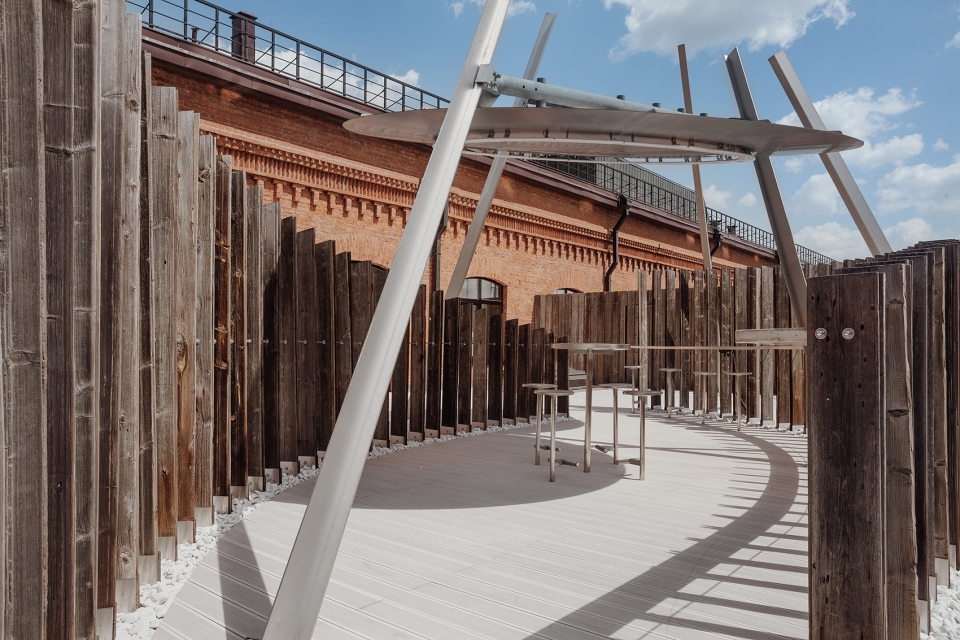
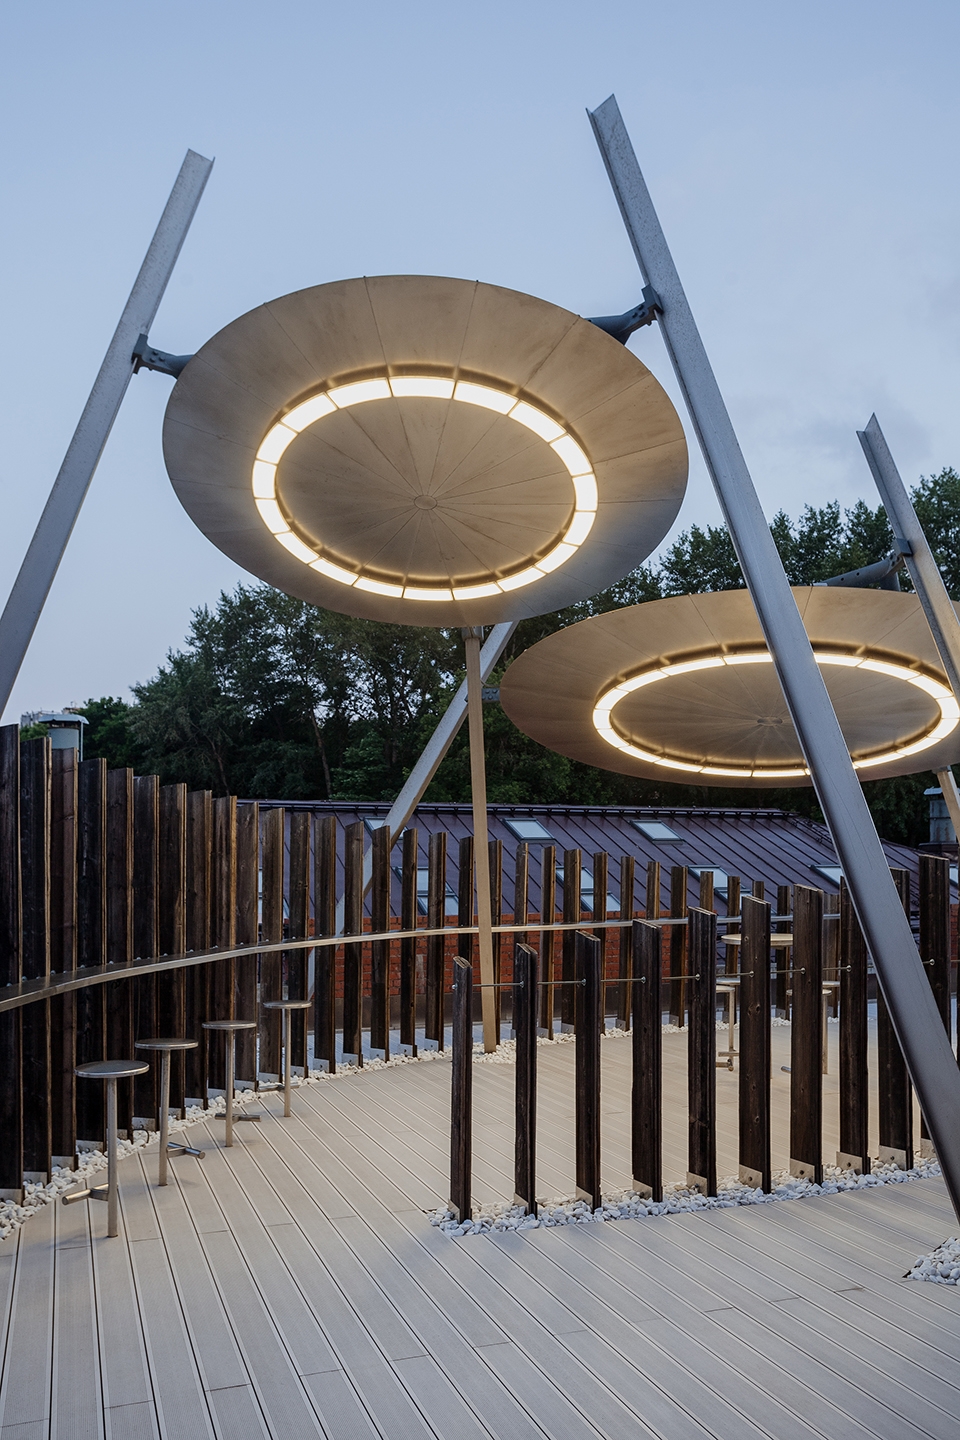
▼钢制的圆顶为座位带来荫蔽,the seating area is sheltered by the steel sunshade
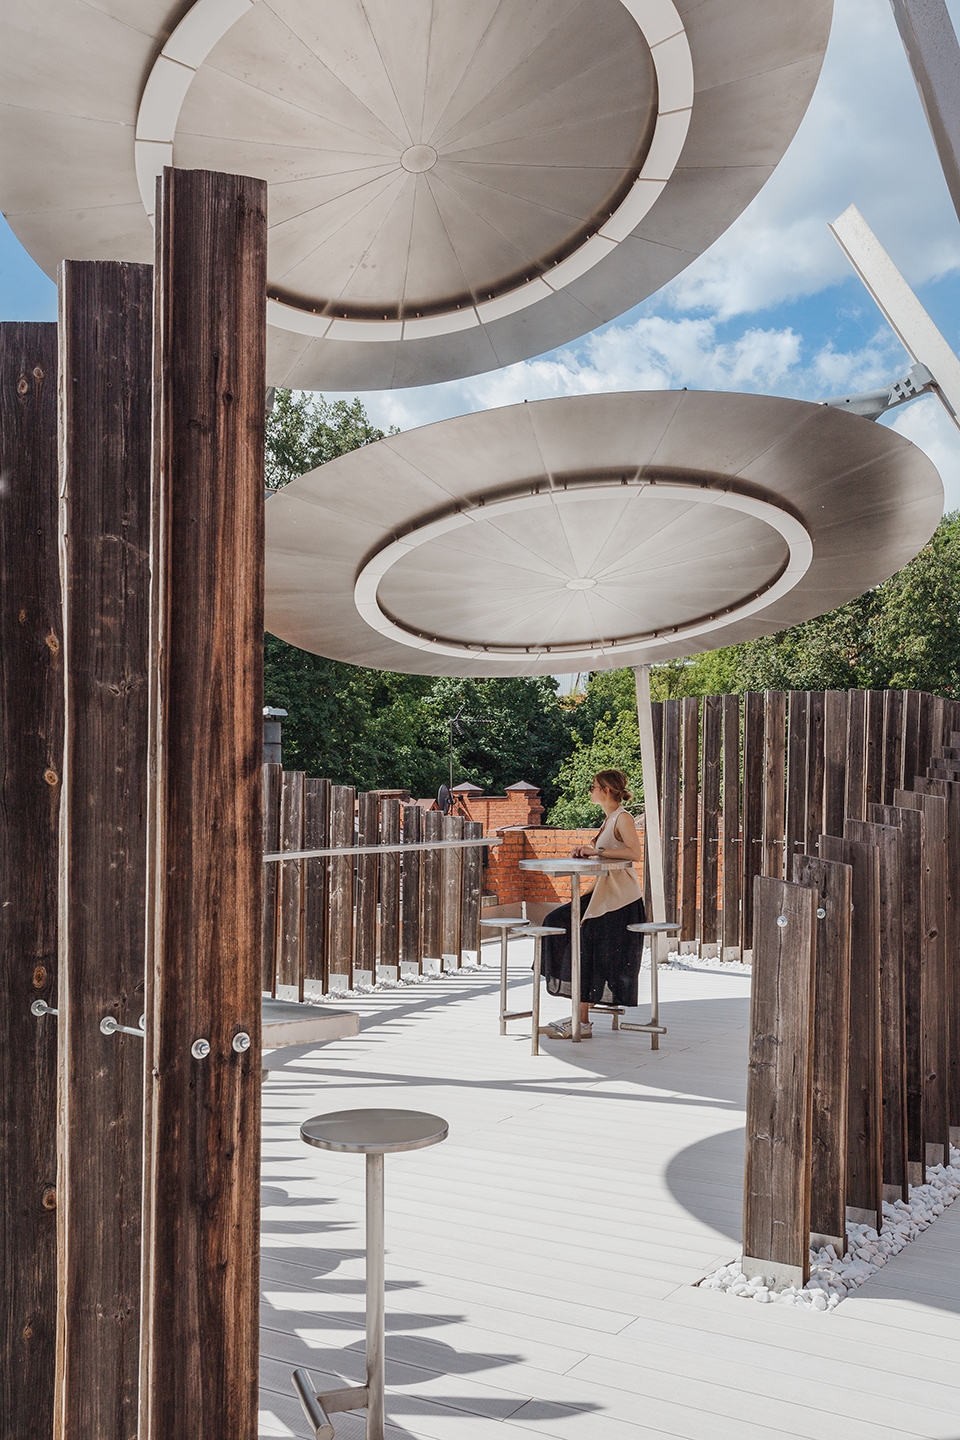
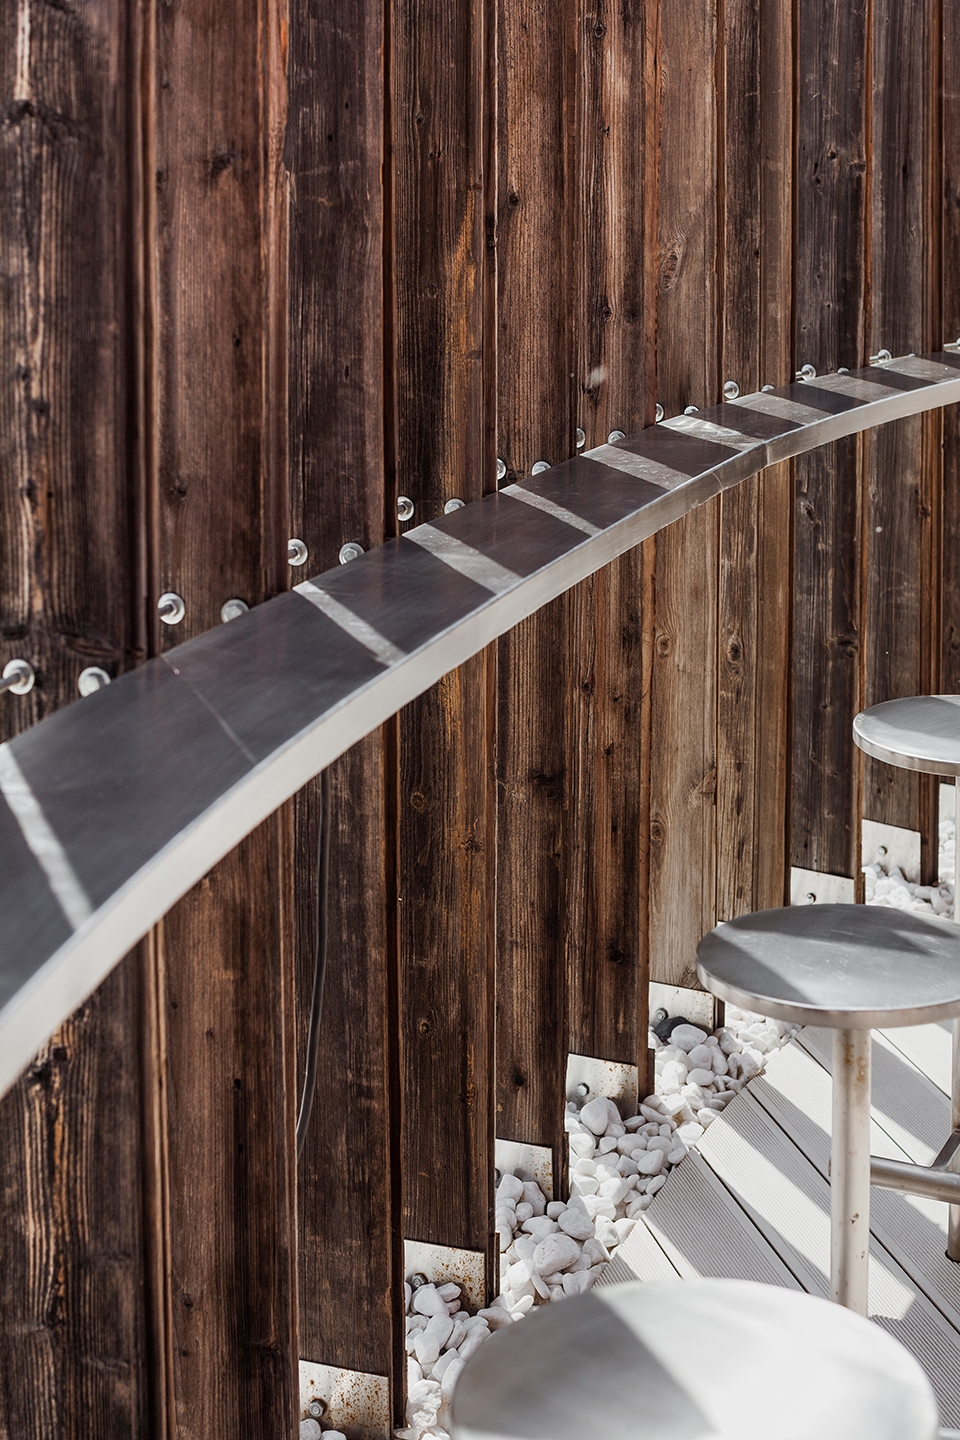
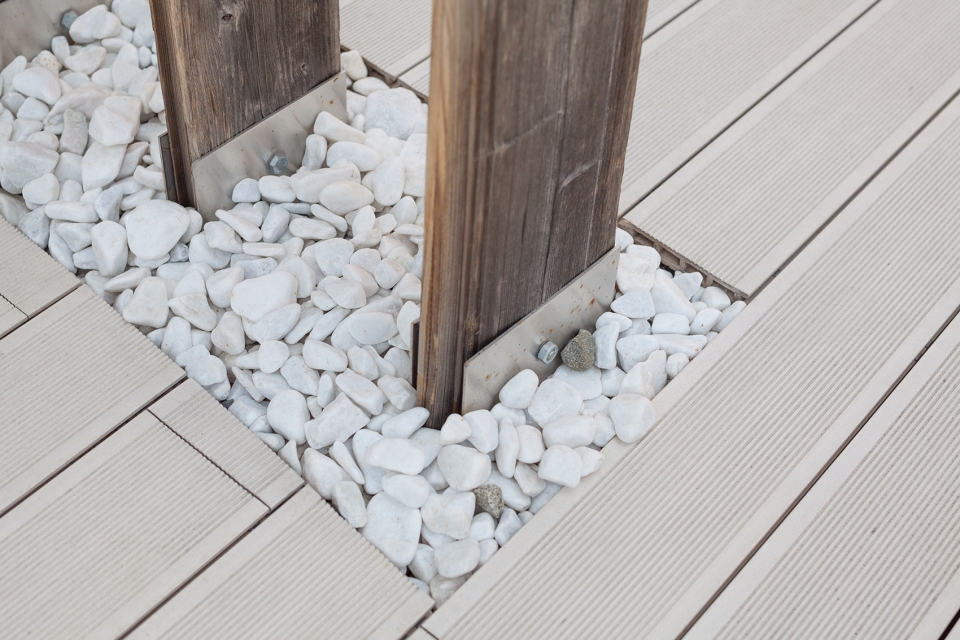
▼古木纹板构成的围栏,fence made of ancient wooden planks
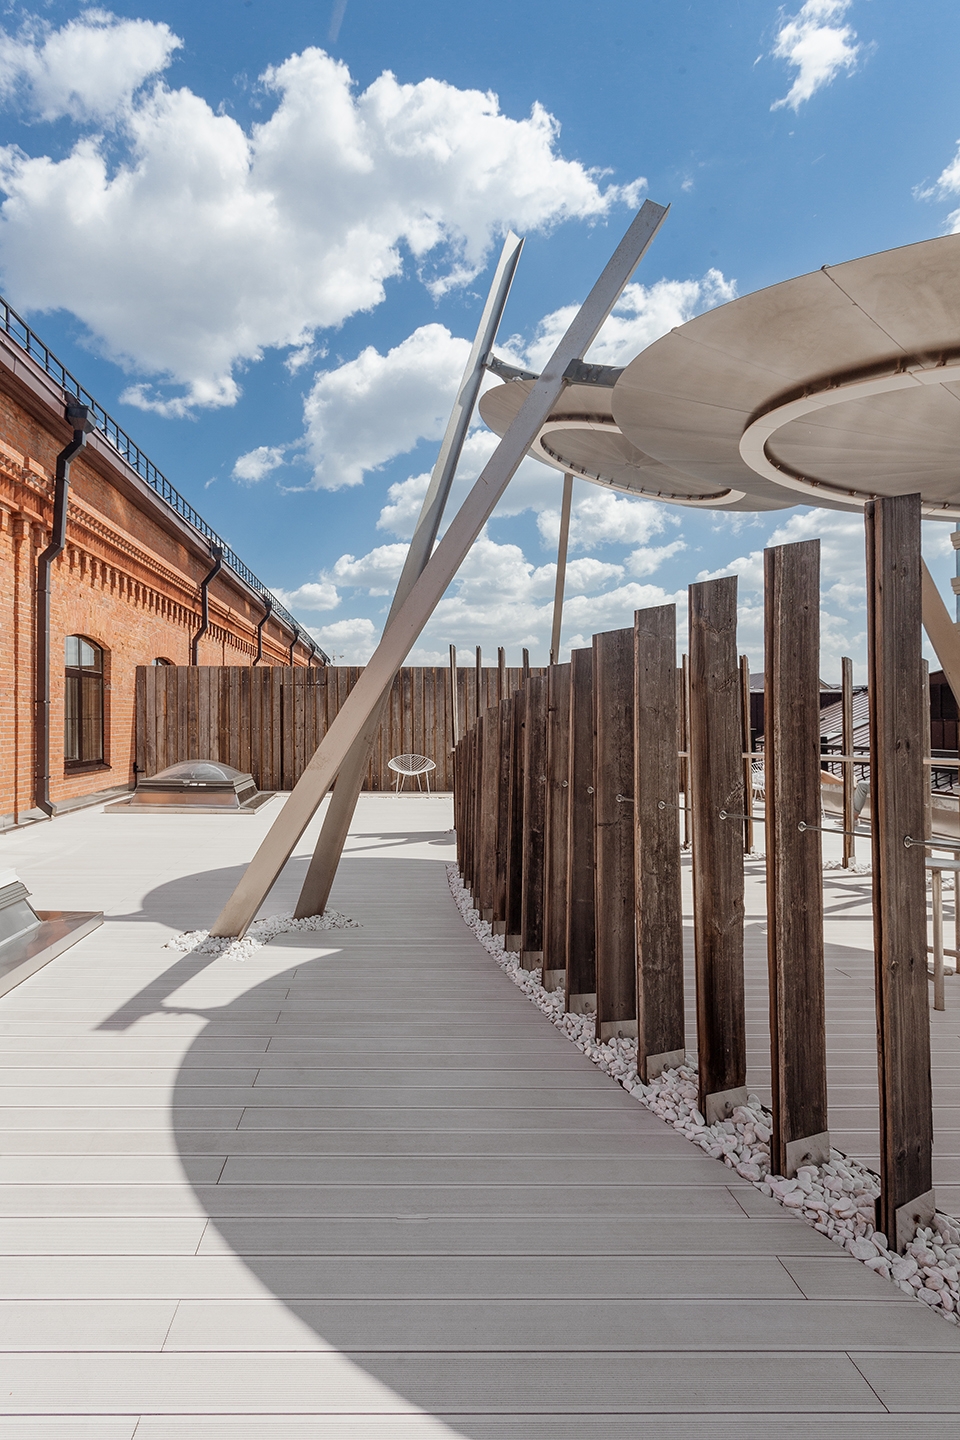
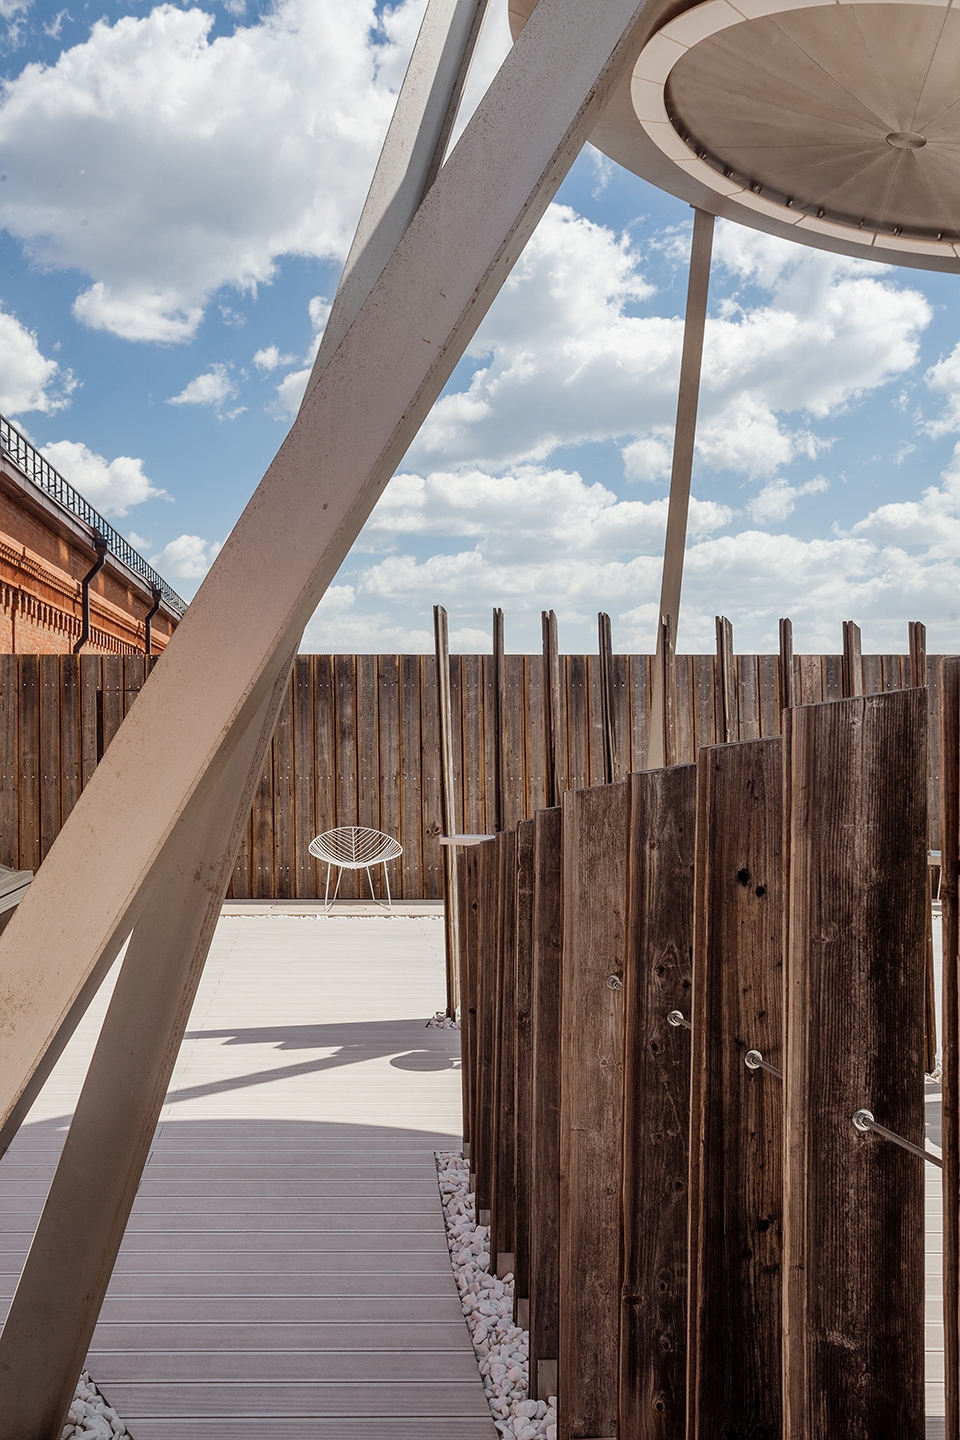
▼圆顶细部,sunshade detail
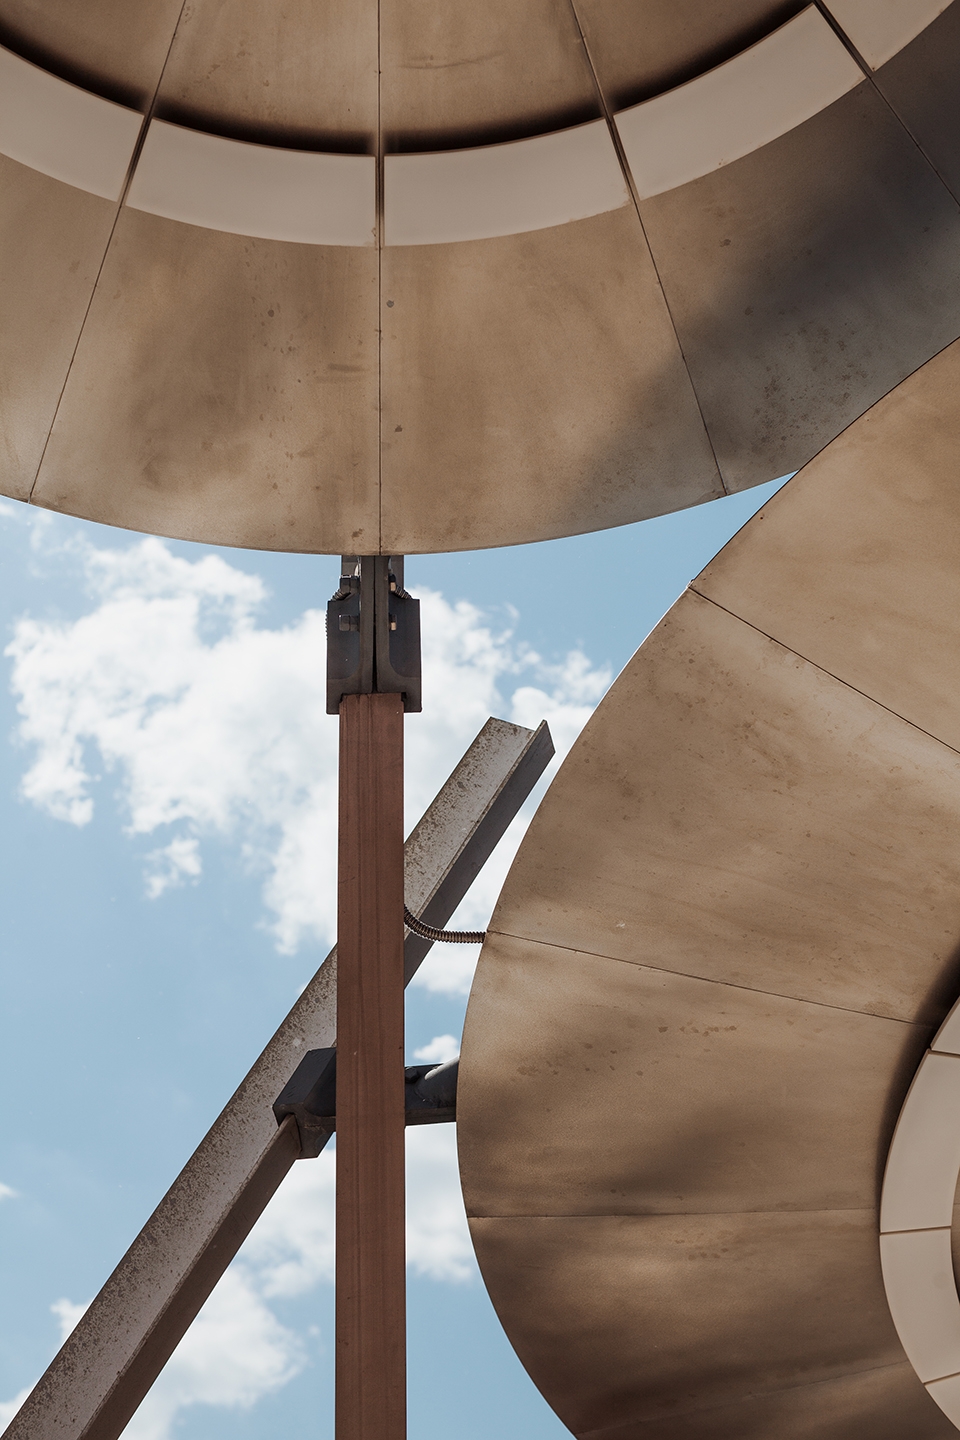
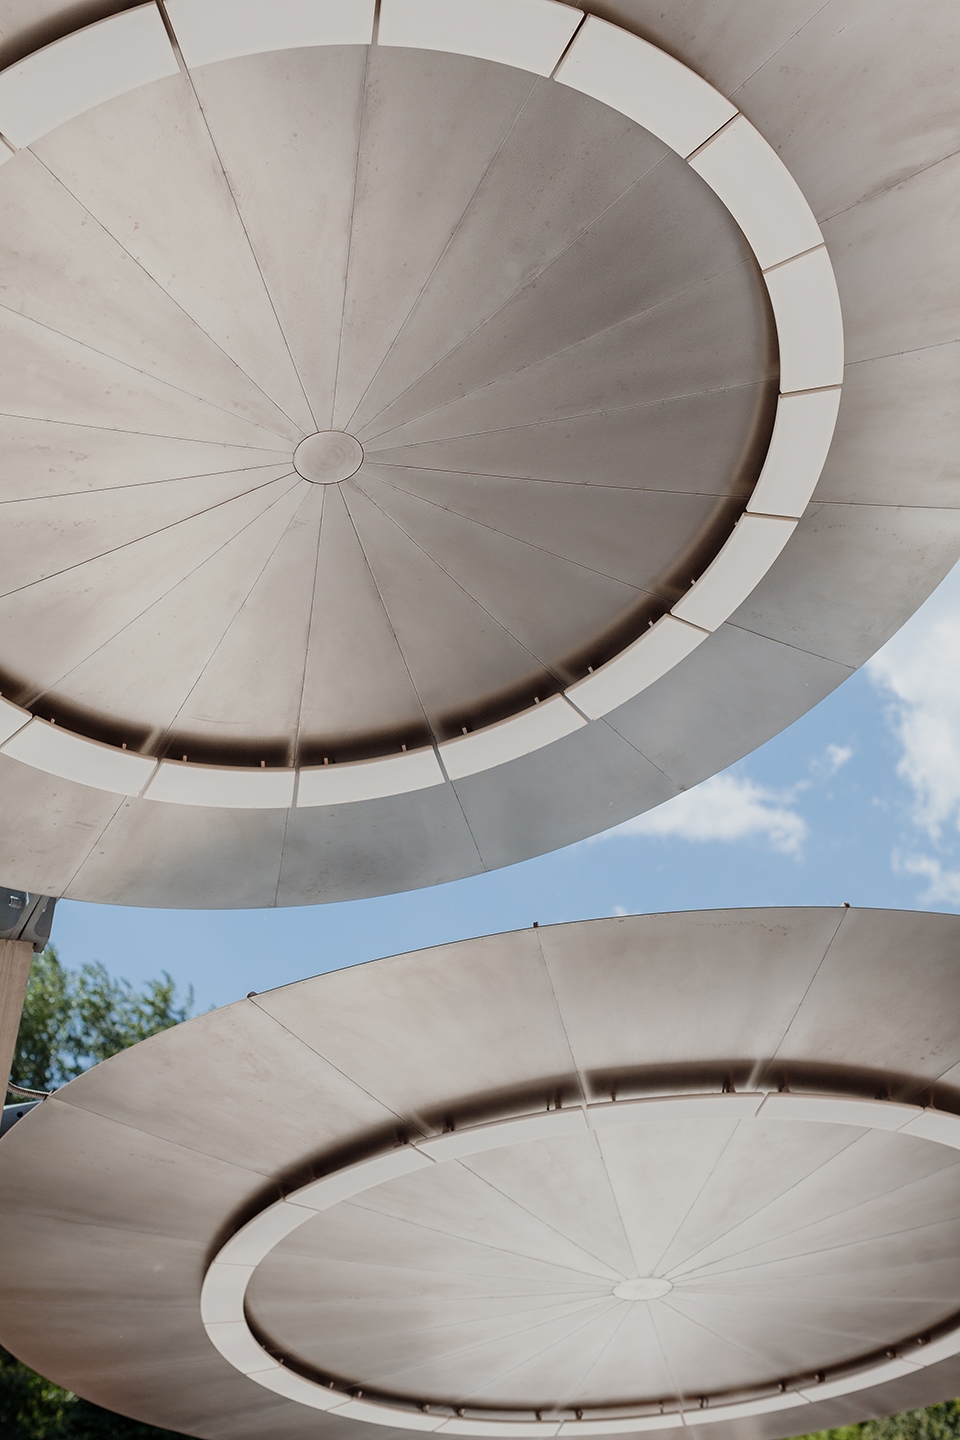
▼座位细部,seating area detailed view
▼夜间视角,night view
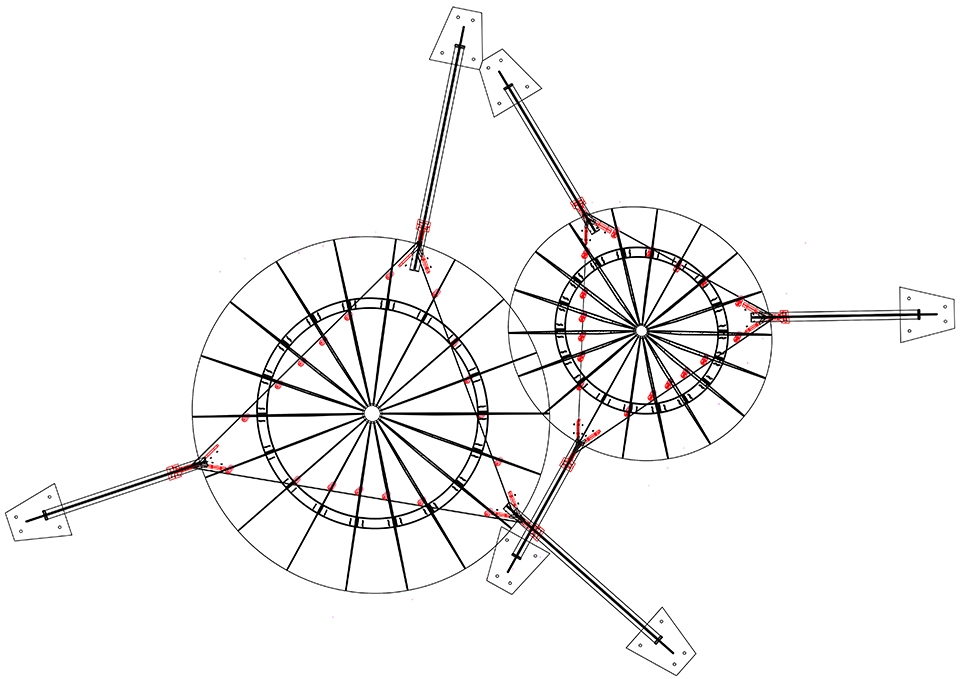
▼屋顶平面图,roof plan
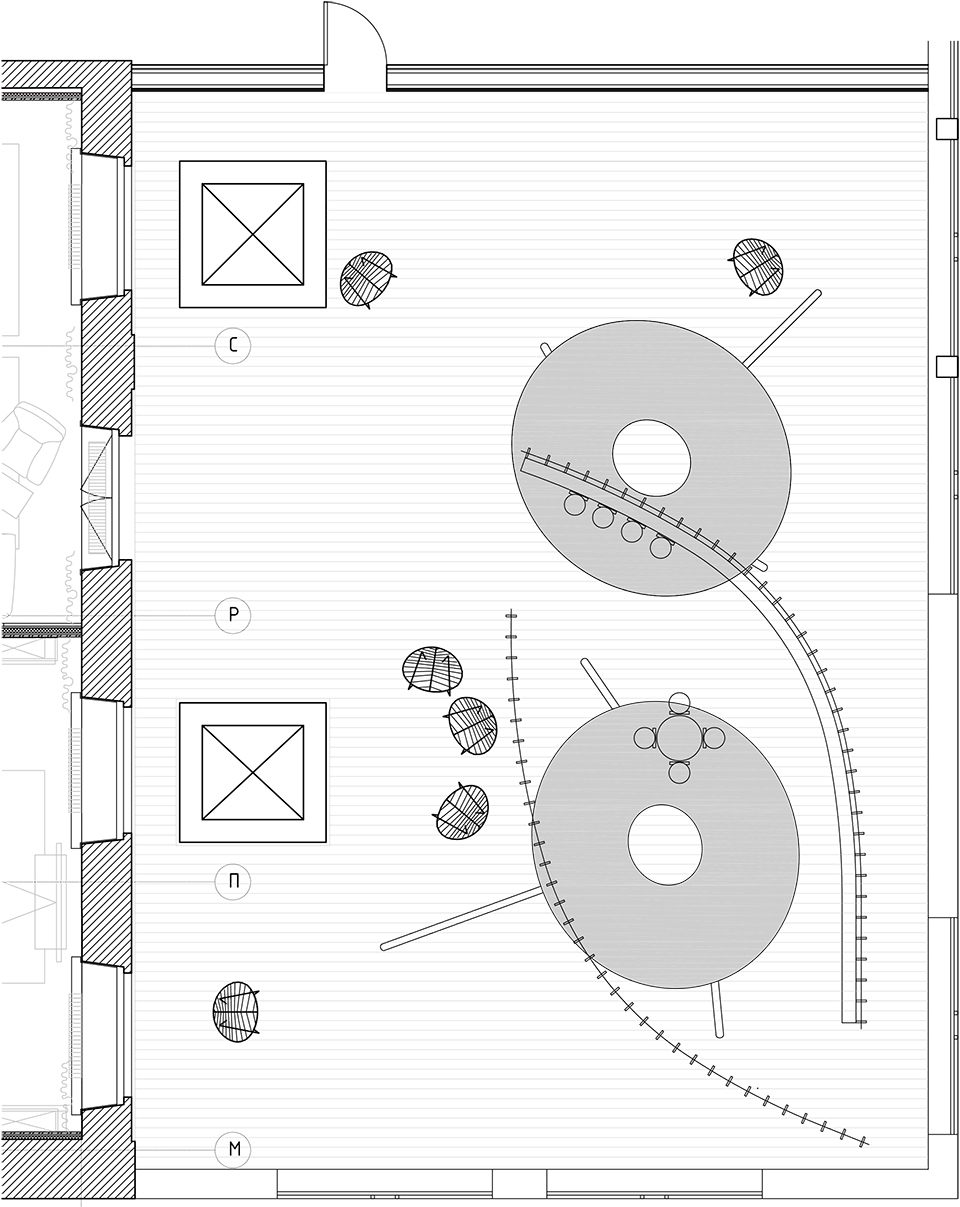
▼凉亭平面图,pavilion plan
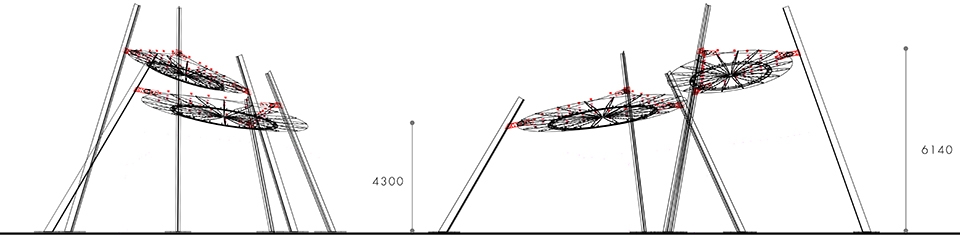
▼凉亭剖面图,pavilion section
Client: Rambler&Co
Custom made steel lamps Nickel Collective
Architect: Nefa Architects
Website: nefa-architects.com
Contact e-mail: pr@nefa-architects.com
Lead Architects: Dmitry Ovcharov, Elena Mertsalova, Maria Nasonova
location: Moscow, Russia
Completion Year: 2018
Area 170 sqm
Floor: marble chips, terrace planks
Photo credit: Polina Poludkina
More: Nefa Architects。更多关于他们:Nefa Architects on gooood








发表评论
你需要先 才能发表评论
社交登录