非常感谢 平时建筑设计事务所 予gooood分享以下内容。更多关于他们: PL-T ARCHITECTURE on gooood
Appreciation towards PL-T ARCHITECTURE for providing the following description:
场地环境
Environment
项目位于西藏芒康县曲孜卡乡,旨在通过建立一座文旅体验式酒庄,以产业扶贫的方式,为当地藏民创造经济收入。酒庄位于达美拥雪山脚下,紧贴澜沧江,毗邻千年盐田和西藏唯一的天主教堂。
Located in Quzika, Markam County, Tibet, the mission of the project is to generate income for local Tibetans by establishing a winery that can provide cutural tourism experience to alleviate poverty through the development of local industries. The winery is located at the foot of the Dameiyong Snow Mountain, close to the Lancang River, the thousand-year-old salt fields and the only Catholic church in Tibet.
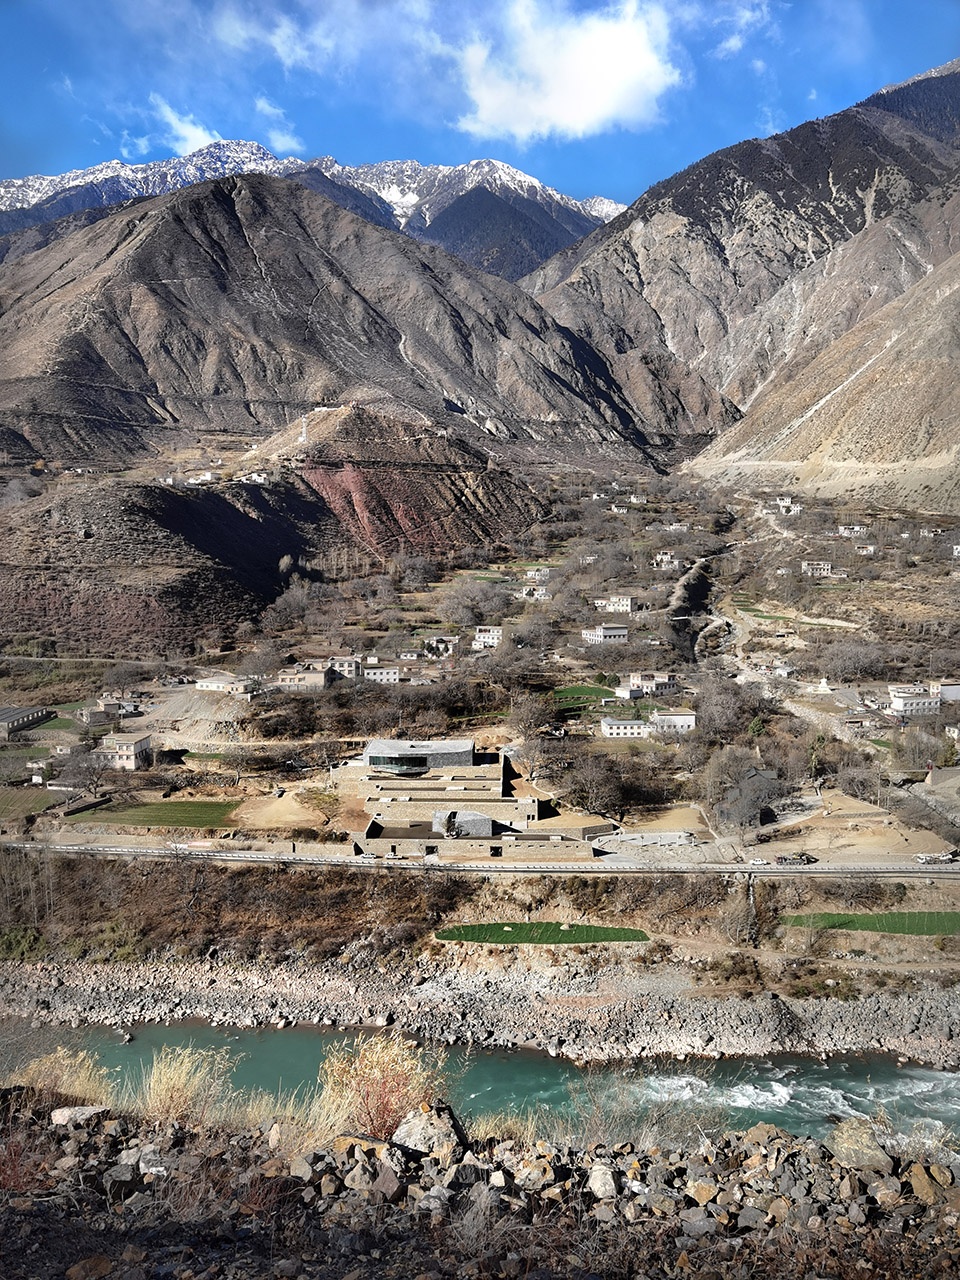
▼自山路俯瞰酒庄整体,融入场景,
overall overlooking view of the whole winery © 王剑峰
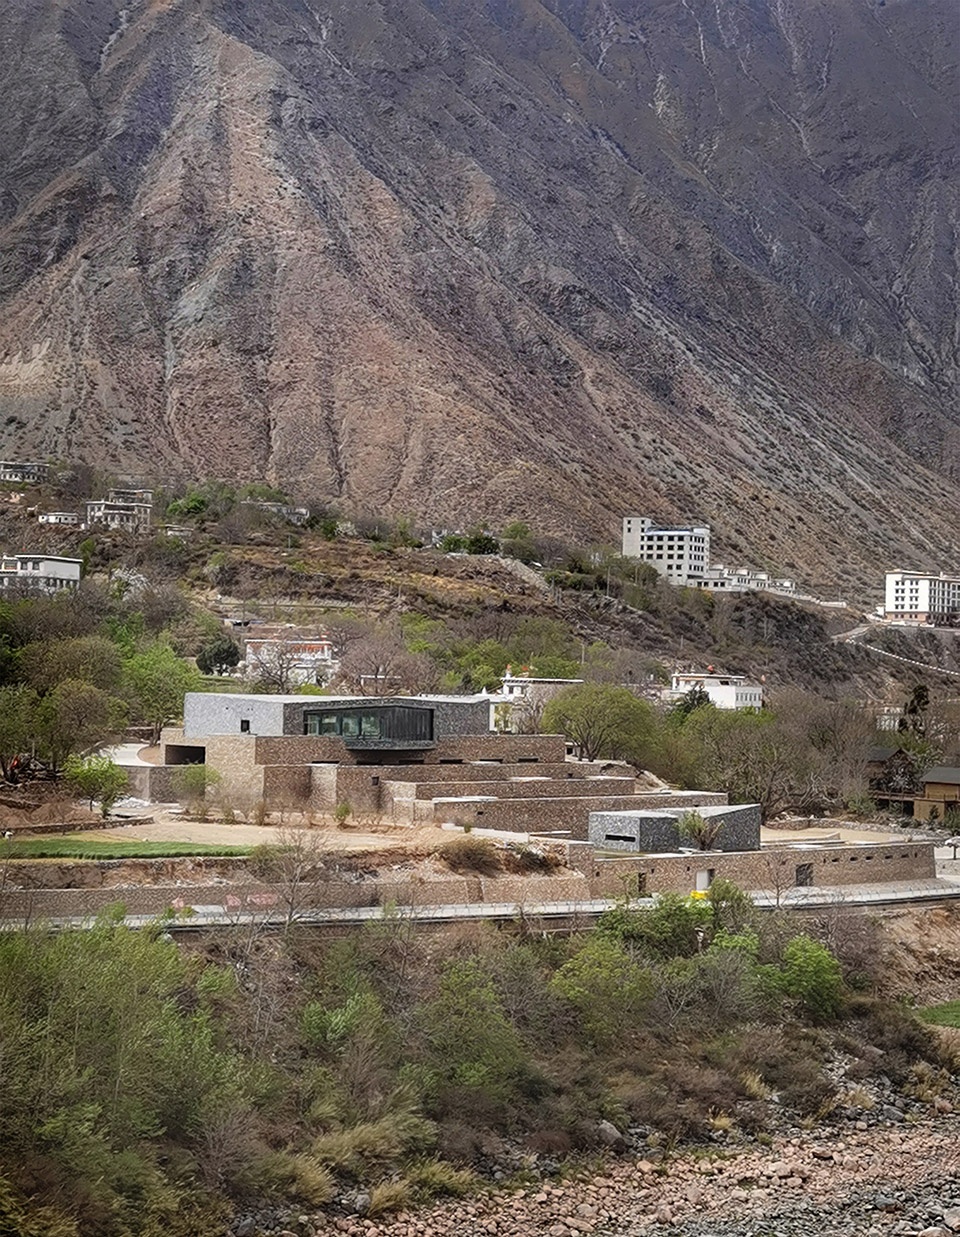
▼自山路俯瞰酒庄,依山而建层层延续,
overlooking the winery from the mountain road © 王剑峰
场地本身的自然属性极强:山体台地逐层延伸进澜沧江,其中遍布百年核桃树和百年葡萄树;场地内还有山泉溪流和古代水磨坊遗迹。
The natural environment of the site is perfect: the mountain terraces extending into the Lancang River are dotted with century-old walnut trees and century-old grape vines. In the site, the mountain streams flow by the remains of an ancient water mill.
▼自山路人视,背靠大山面朝大江,overall view of the project © 王剑峰

建构自然场景,而不是建筑
To construct a natural scene instead of a building
藏山,隐于自然,自然建构;
向藏民学习, 以自然为师;以藏的方式, 表达对大山的尊重与敬畏。 让自然本身来做设计,恰当地构建一个与场地高度融合却又独特的自然场景;一种唯有此时此地才能生长出来的空间活动与性格状态。
In Tibetan mountains, hide in nature and build with nature.
Learn from the Tibetans as well as Nature; express the respect and reverence for the mountains by hiding. Let nature itself be the designer, properly building a unique natural scene that is highly integrated with the site, a lively space and a character that can only grow here and now.
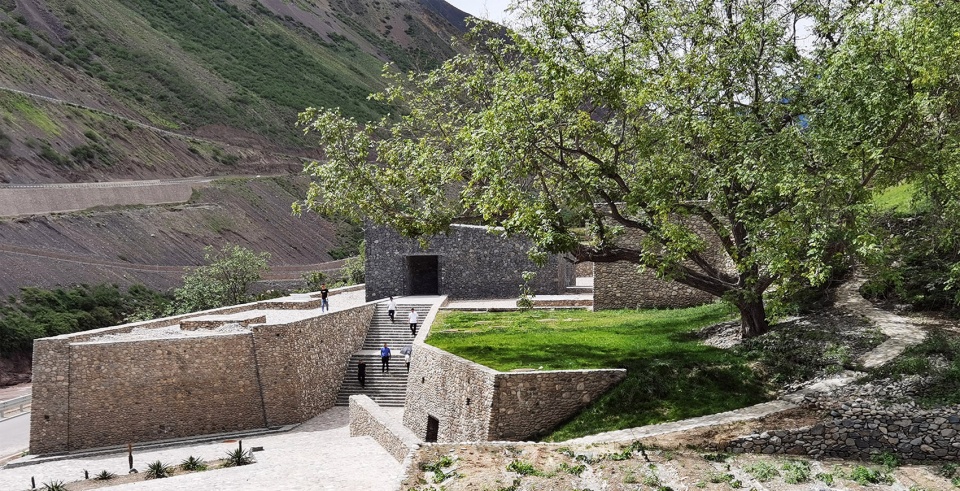
▼自百年核桃树林俯瞰酒庄,建筑与百年核桃树和谐共生,overlooking the winery from the century-old walnut grove © 王剑峰
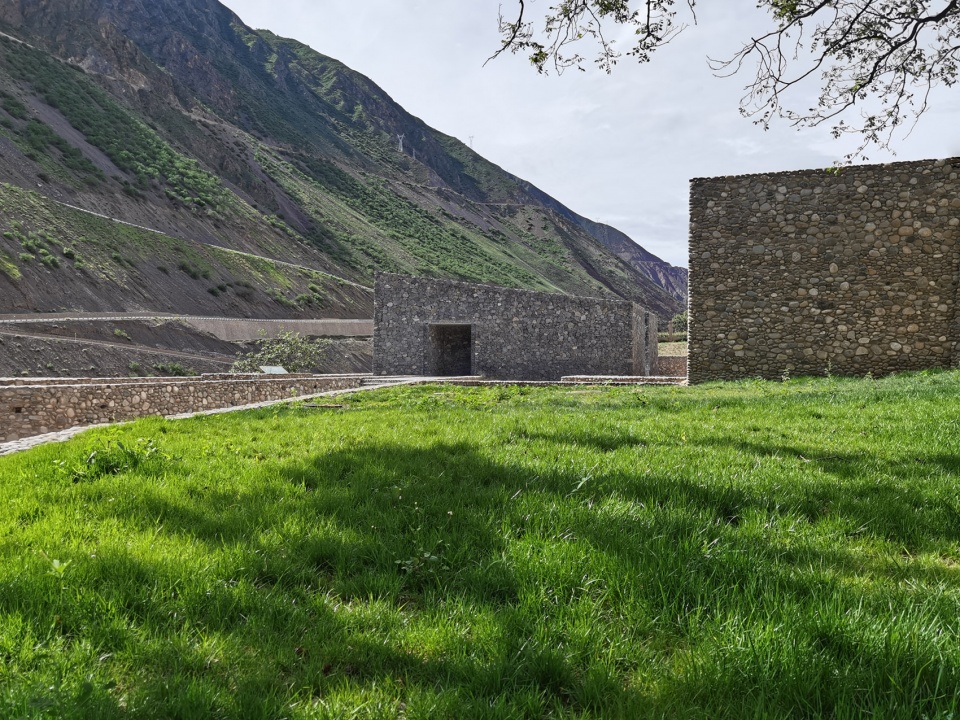
▼自葡萄地看酒庄人视角,viewing the winery from the vineyards © 王剑峰
▼藏民在酒庄屋顶牧牛,融入日常、回归生活,local people herded cattle on the roof of the winery © 王剑峰

酒庄隐落在雪山脚下,利用场地高差,酿造工艺采用重力入罐方式,工艺流程自上而下,高效集约,同时实现了工程中的土方平衡。原始山体本身直接演变成酒庄的工艺空间,结合自然地貌,嵌入层层台地;同时左右进退,避让老树。
Hidden at the foot of the snow mountain, the gravity-flow winery,with a top-down, efficient and intensive process flow, takes advantage of the height difference of the site, achieving earthwork balance of the project. The mountain is transformed into the winery’s process space, which is embedded in terraces to adapt to natural landforms, at the same time avoiding the old trees.
▼自入口广场人视:结合自然地貌嵌入层层台地,view from the entrance square © 王剑峰

▼在地景观,就地取材山石建造,保留老树再构景观,use local materials for stone construction, retain the old trees to reconstruct the landscape © 王剑峰
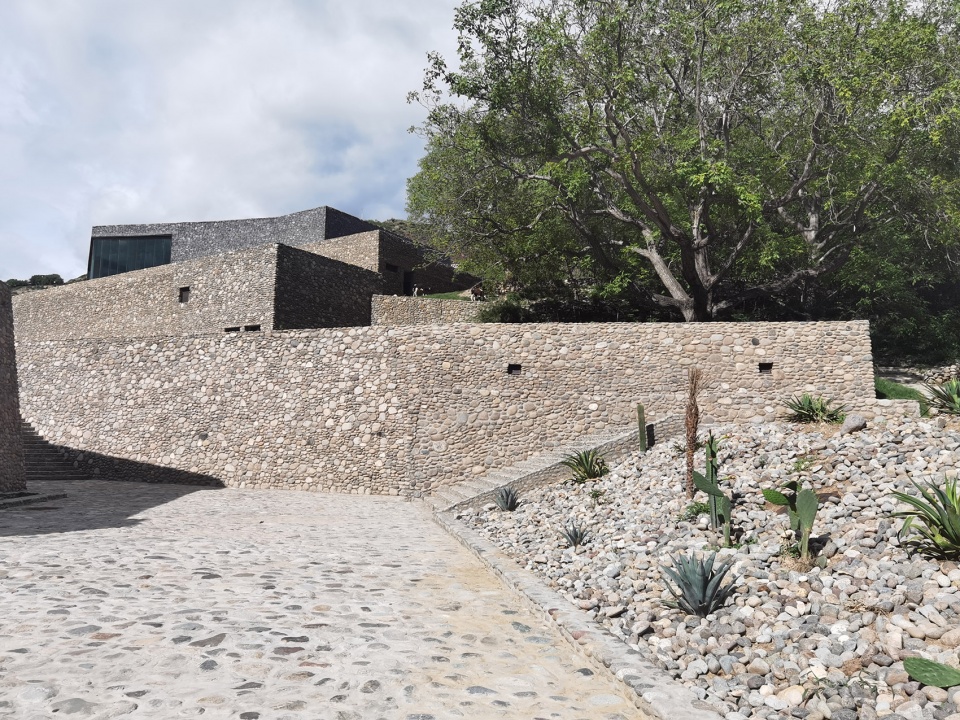

▼游客入口台阶人视:西藏建筑的厚重感与存粹性体现,the sense of heaviness combine with the essence of Tibetan architecture © 王剑峰

工艺空间的屋面被设计成层叠错落的水景,形成一片盐田景观;利用场地原有溪流,让雪山上的天然泉水,经过层层屋面,最后汇入谷底的澜沧江。季节差异所造成雪山融水量的不同,赋予建筑涨水期与枯水期两种景致。
The roof of the process space is designed as a waterscape, forming a salt field. Streams of natural spring water from the snow-capped mountains are allowed to pass through the roofs and finally merge into the Lancang River at the bottom of the valley. Different amount of meltwater from the snow-capped mountains in different seasons form the high water period and the low water period,gifting the building with two kinds of scenery.
▼接待空间与酿造空间涨水期人视,The reception space and brewing space during the rain season © 王剑峰
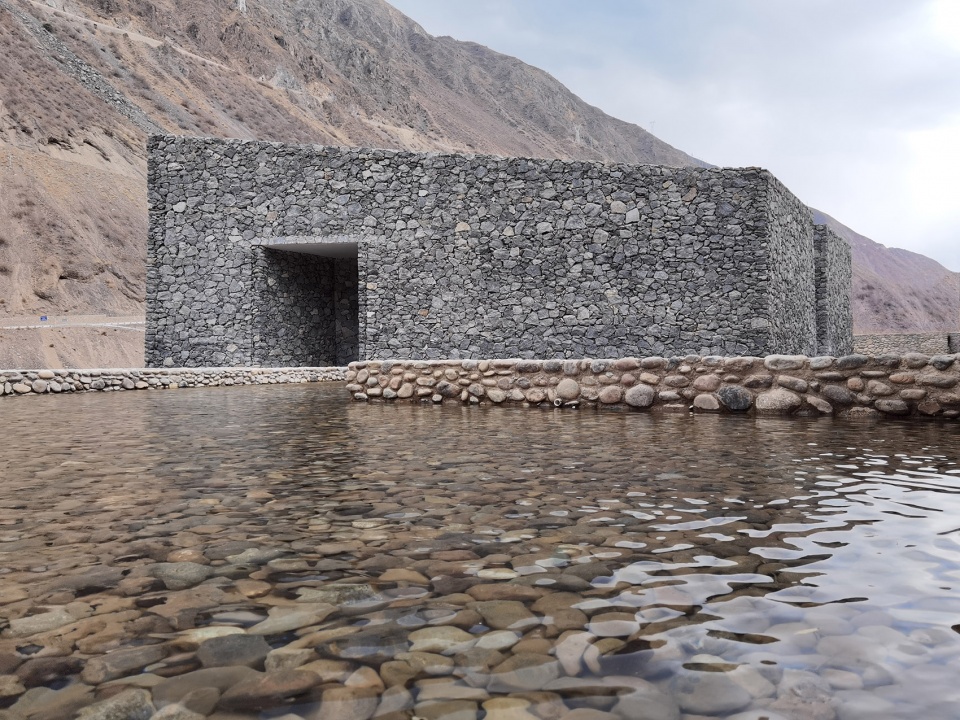
▼酒庄涨水期人视角,views during the rain season © 王剑峰
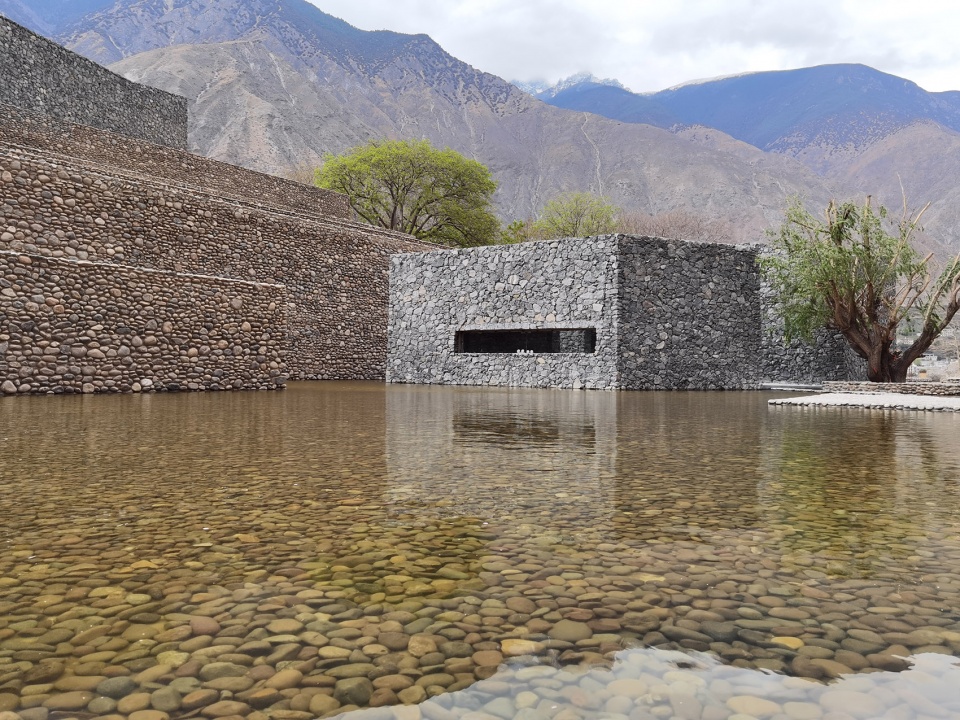

▼自五层展览空间向下看“盐田”景致,view of the “Salt pans” from the exhibition space on the fifth floor © 王剑峰

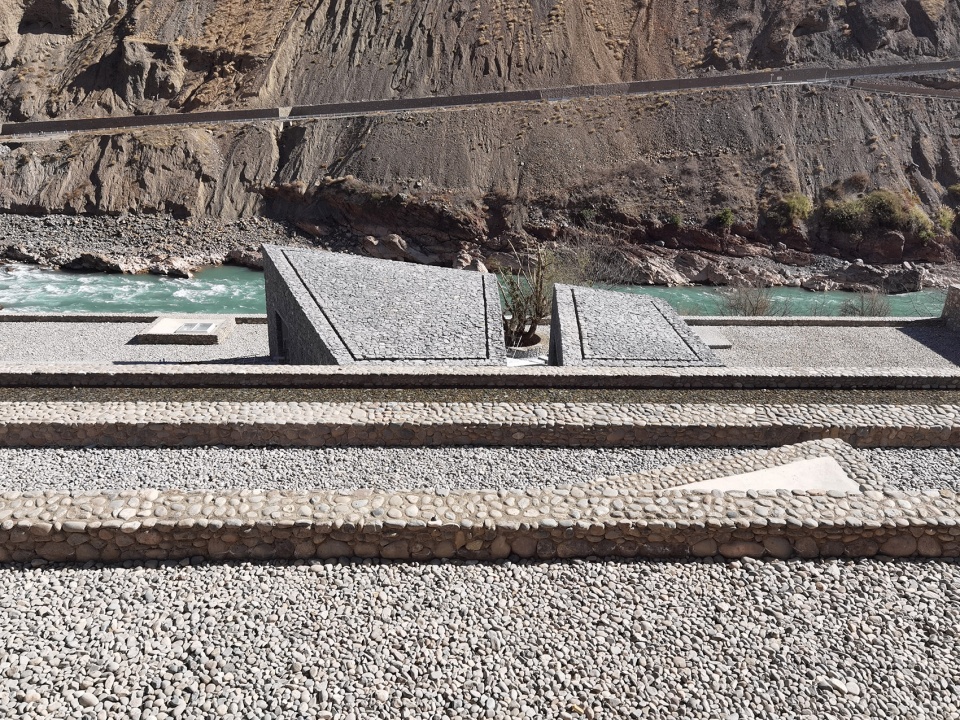
酒庄的公共空间, 则是三块散落在“盐田”上的“山石”,在核桃树掩映下,与原有山石共同再构自然场景。
The public space of the winery, made up of three “rocks” scattered on the “salt field”, are decorated by walnut trees and work together with the mountain rocks to reconstruct the natural scene.
▼三块散落在“盐田”上的“山石”,three “rocks” scattered on the “salt field” © 王剑峰
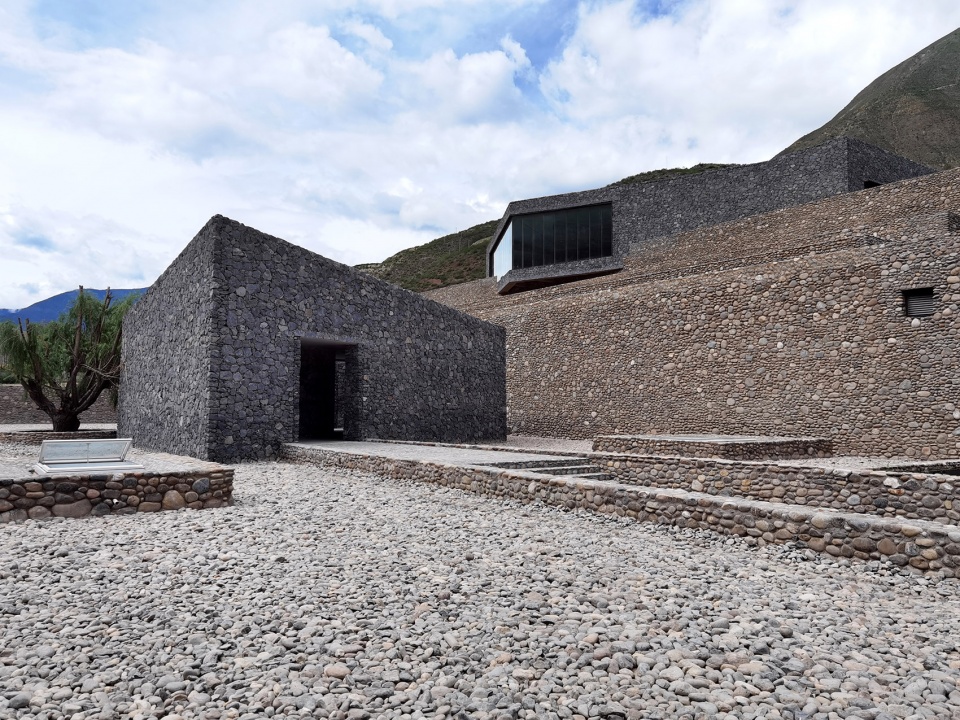
▼酒庄枯水期人视角,views during the dry season © 王剑峰
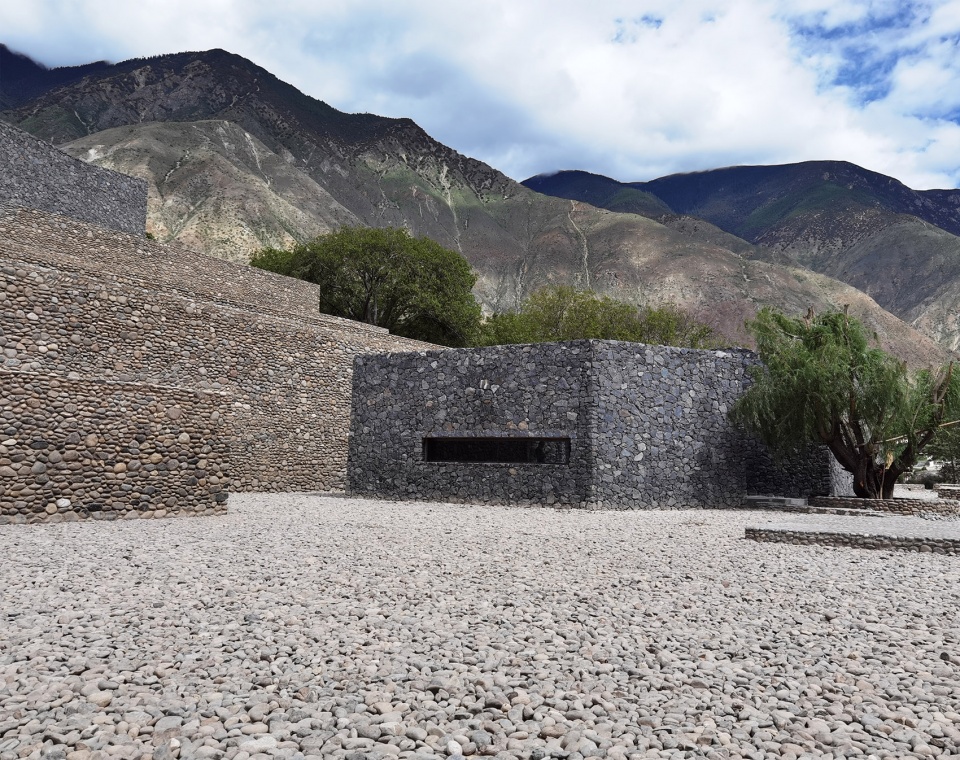

▼自核桃树林看酒庄,viewing the winery from walnut grove © 王剑峰

外墙材料则就地取材,运用场地现有的山石砌筑;成为场地中原生石头墙的延续与拓展。同时,外层石头墙显著提升了酿造空间的保温隔热性能;且让墙体工程变得经济合理。
The outer wall material is locally sourced from the existing stones on the site and becomes a continuation and extention of the original stone wall on the site. The outer stone wall significantly improves the thermal insulation performance of the brewing space and makes the wall construction economical and reasonable.
▼酒庄游客出口处,visitor exit of the winery © 王剑峰

▼酒窖入口前石头巷道,stone laneway in front of the cellar entrance © 王剑峰

最终,整体设计建构出一个诗意的场景:“盐田”逐层向下延续进澜沧江,江边石头之间夹着一棵老树;常有藏民在此牧牛;此时,酒庄成为村民的日常活动空间。
Finally, the overall design creates a poetic scene: the “salt field” extends downward into the Lancang River, and an old tree stands between the riverside rocks; as the Tibetans often herd cattle here, the winery becomes a daily activity space for the villagers.
▼酒窖与悬于空中的品酒空间,the wine cellar and the suspended tasting space © 王剑峰
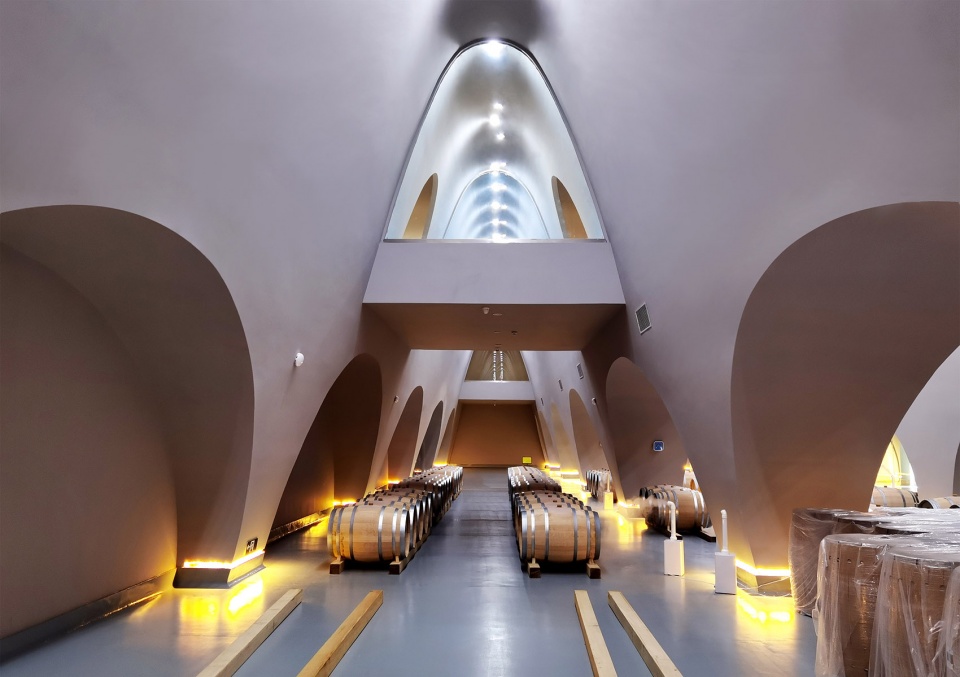
▼酒窖空间:层叠交错的空间序列,interior of the cellar space © 王剑峰
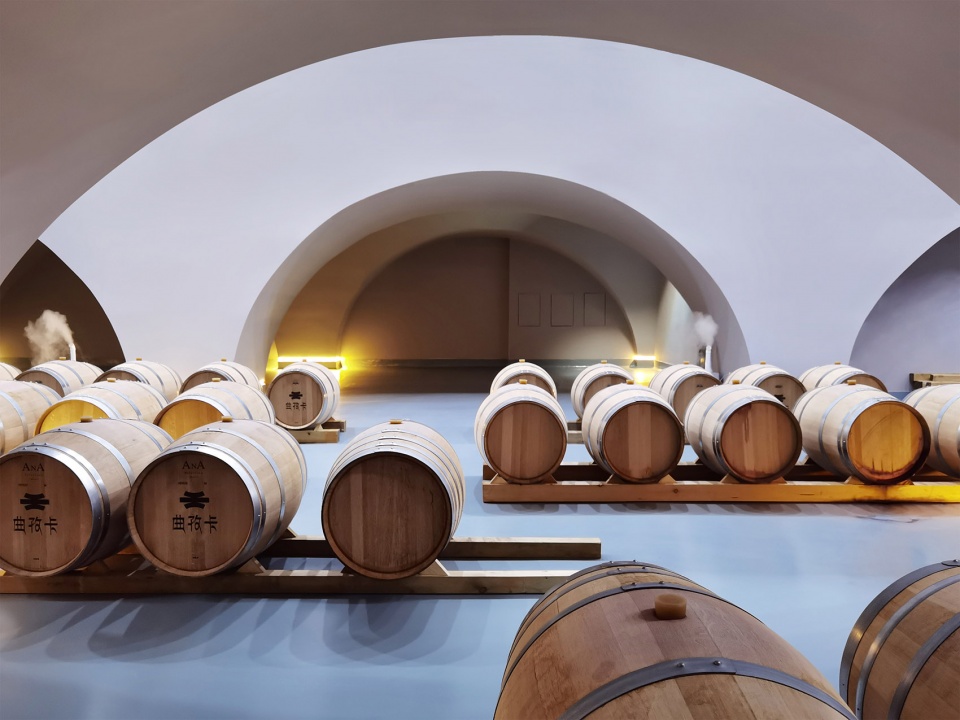
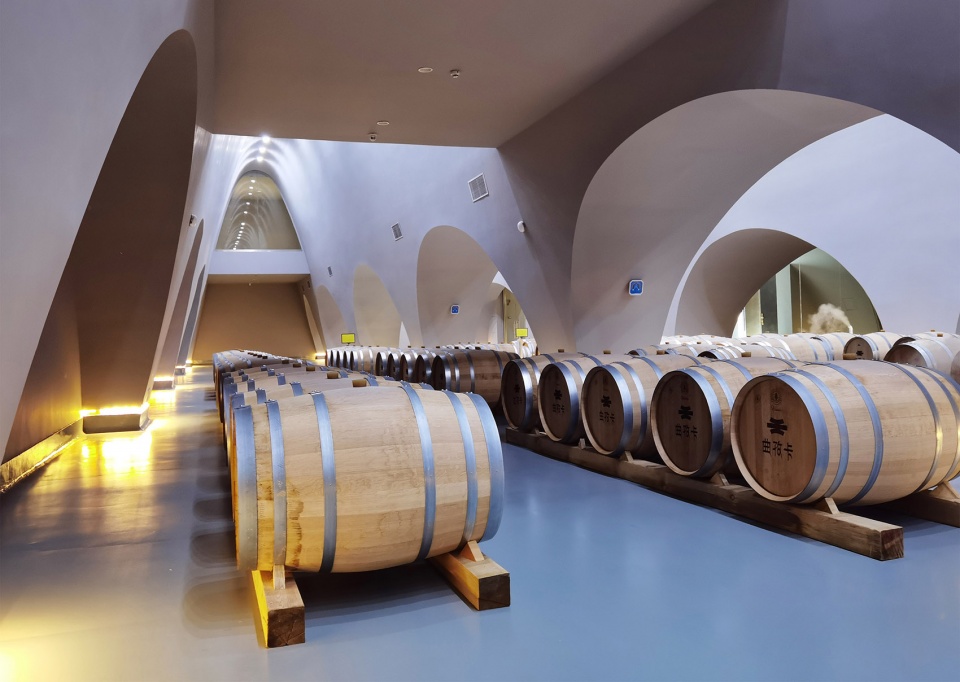
背靠大山,面朝大江;顺势而为,层层延续,曲孜卡酒庄衔接着山河,成为过渡。
With the mountain at its back and the river in the front,adapting to the terrain and extending downward, Quzica Winery becomes a link between the mountain and river.
▼自过澜沧江桥面看,隐藏山林之中,viewing the project at distance © 王剑峰
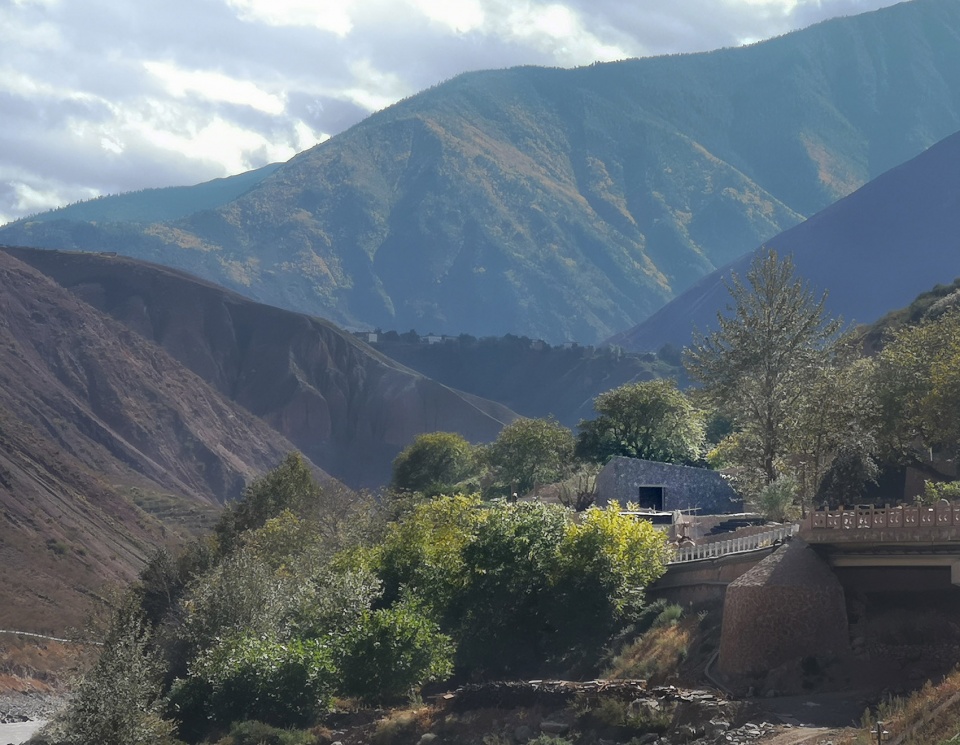
▼盐田景观,the local salt field landscape © 王剑峰
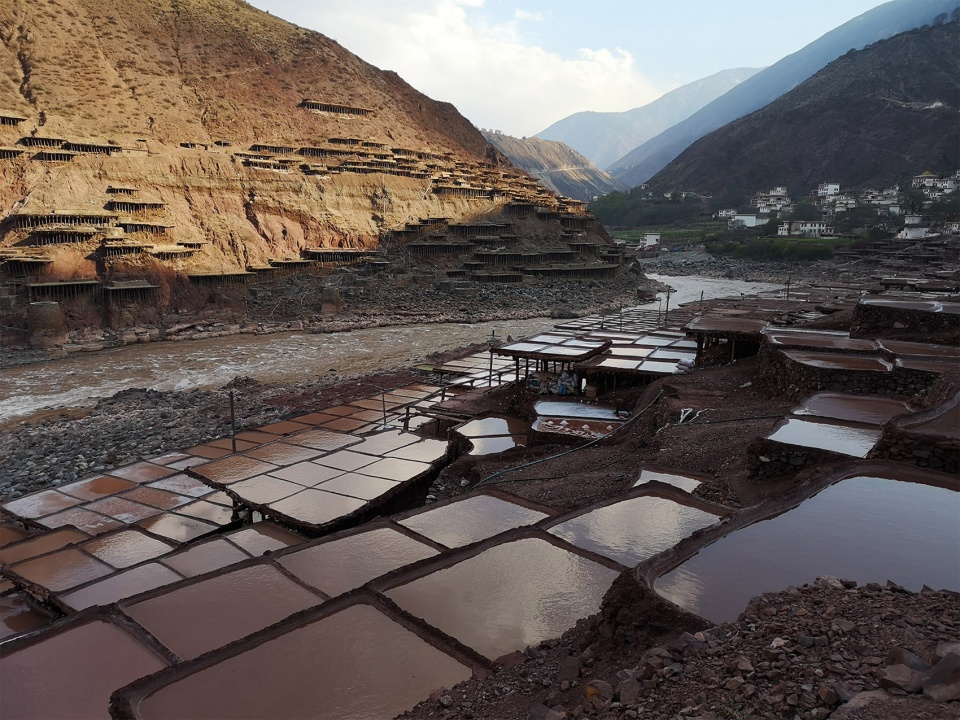
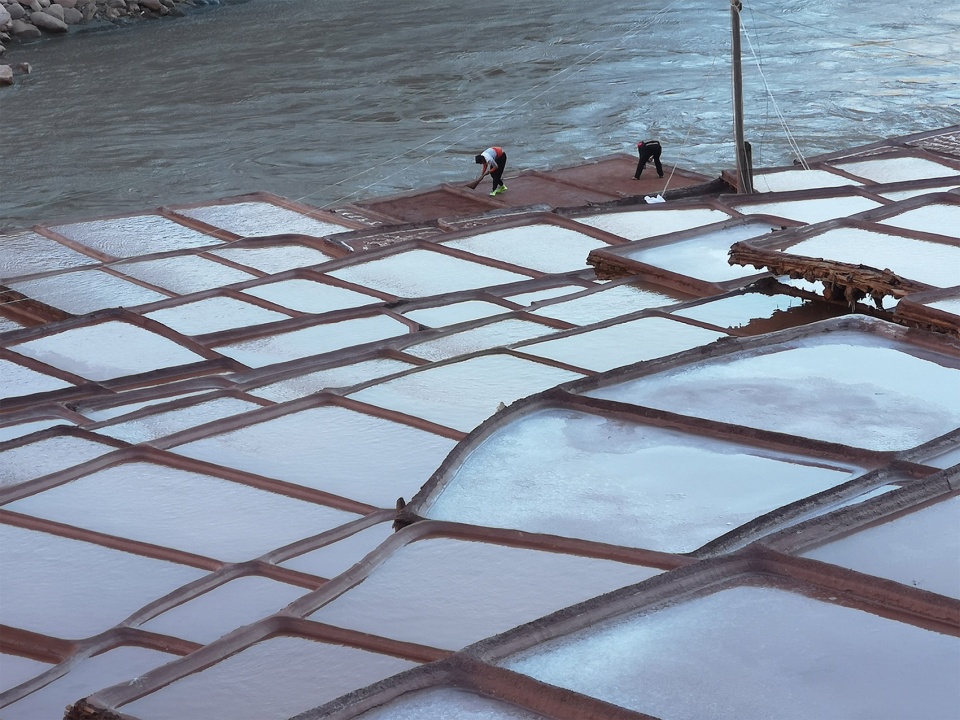
▼施工过程,construction process © 王剑峰

▼模型,model © PL-T平时建筑设计事务所

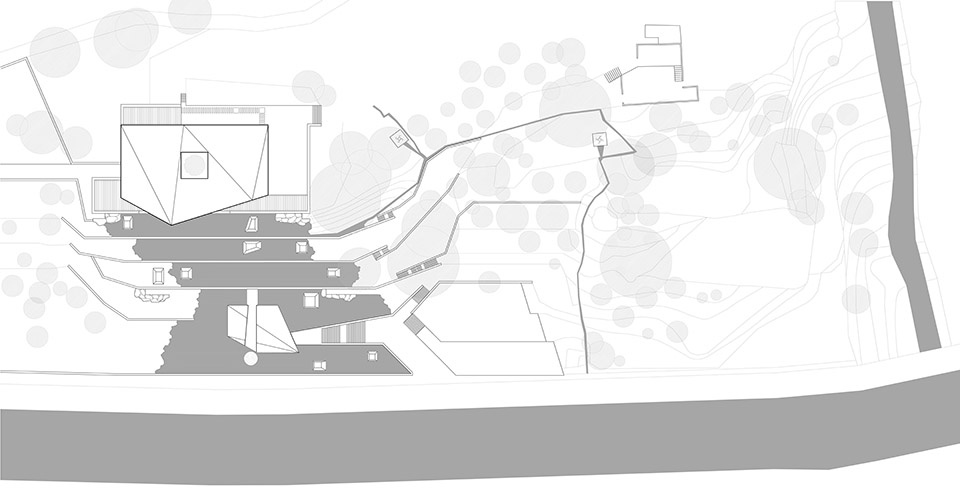
▼总平面图,master plan © PL-T平时建筑设计事务所
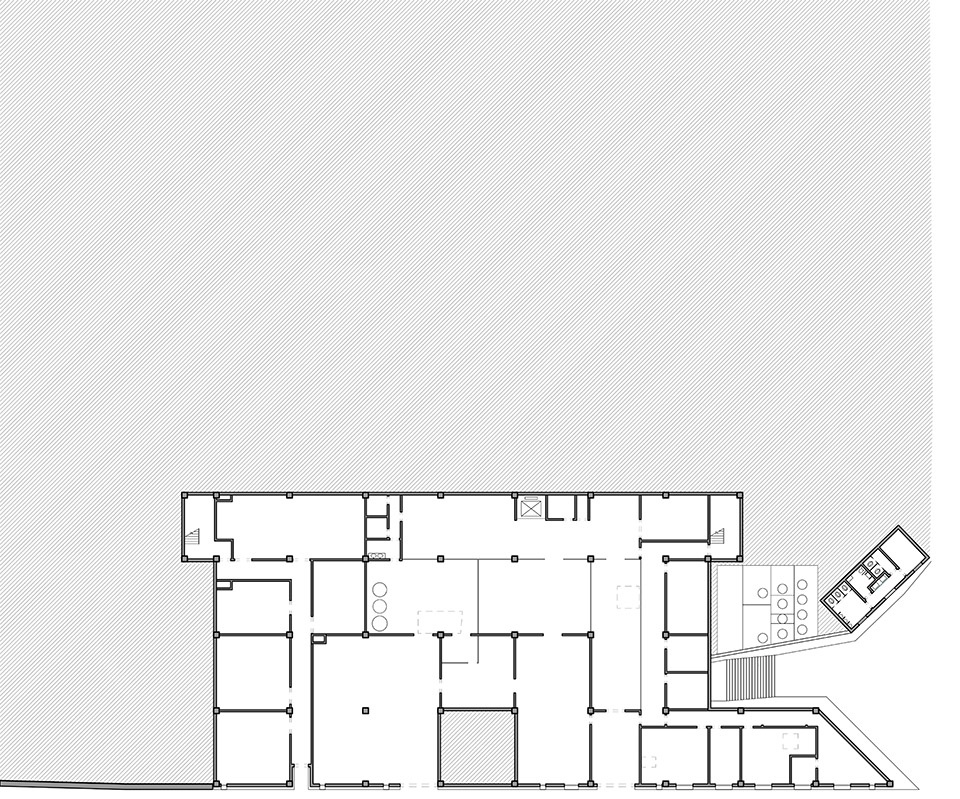
▼一层平面图,1F plan © PL-T平时建筑设计事务所
▼二层平面图,2F plan © PL-T平时建筑设计事务所

▼三层平面图,3F plan © PL-T平时建筑设计事务所
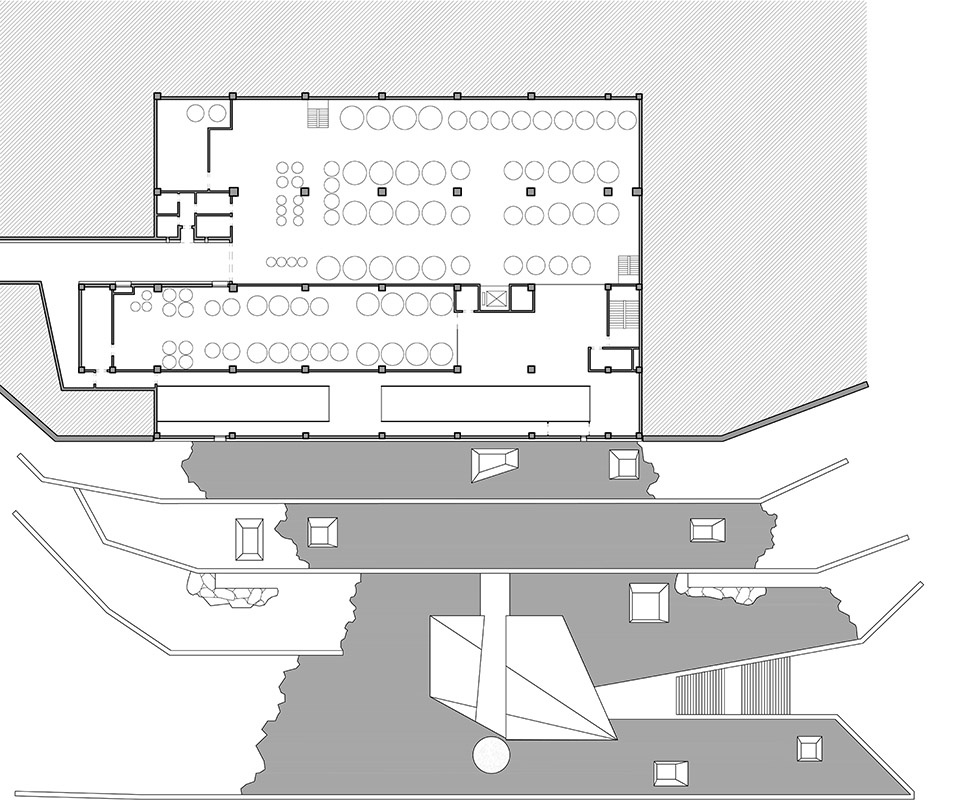
▼四层平面图,4F plan © PL-T平时建筑设计事务所
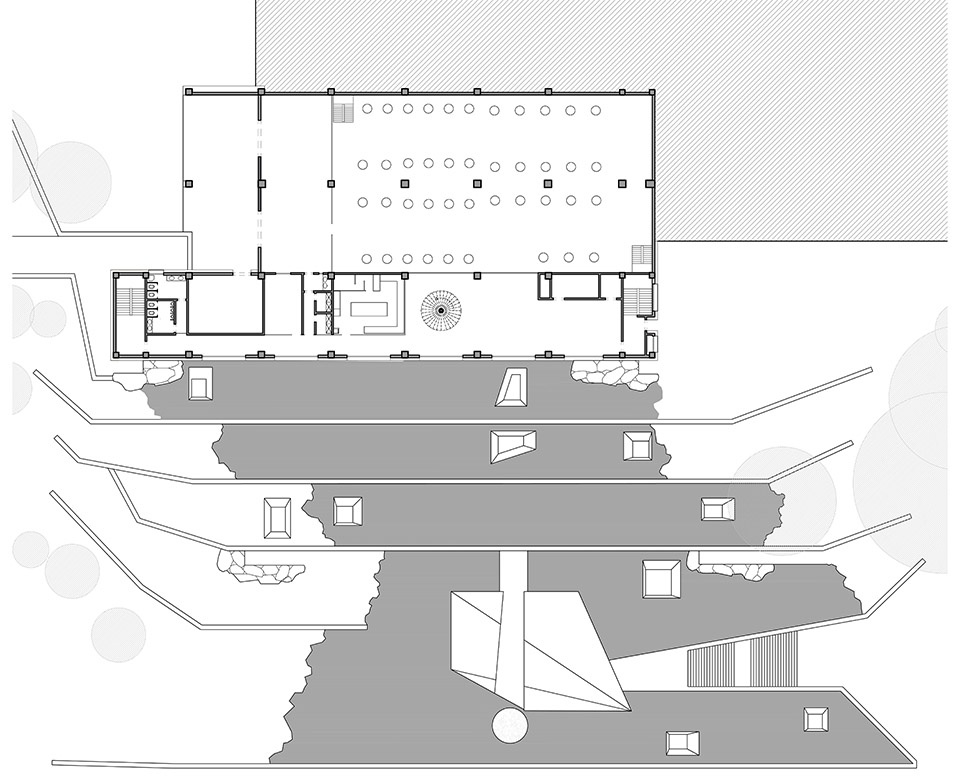
▼五层平面图,5F plan © PL-T平时建筑设计事务所
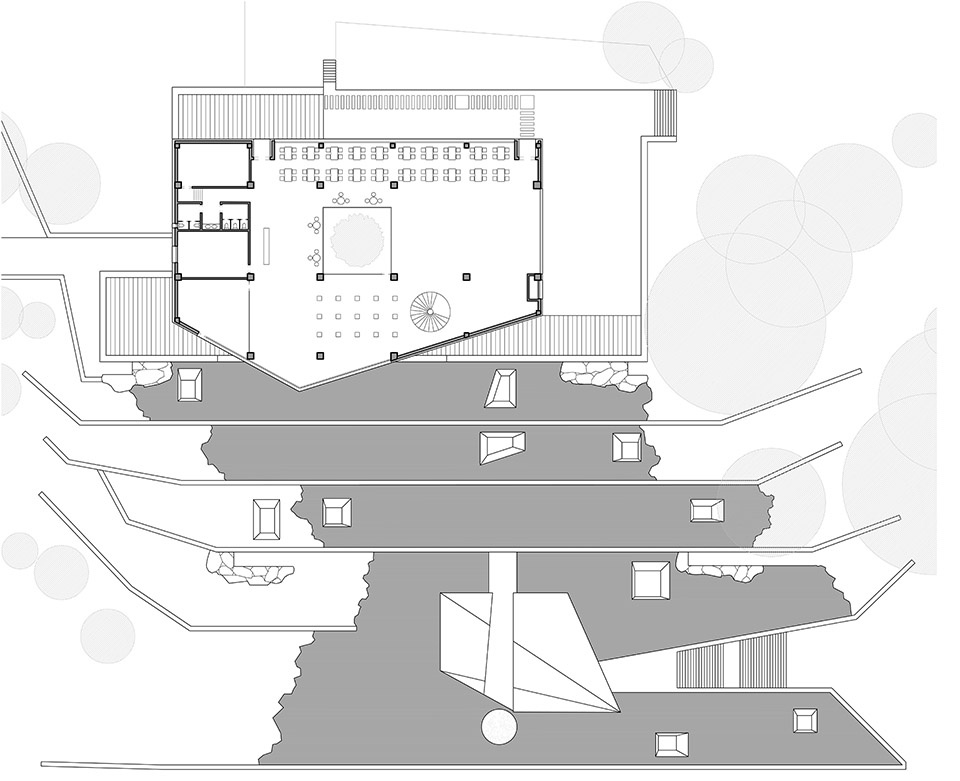
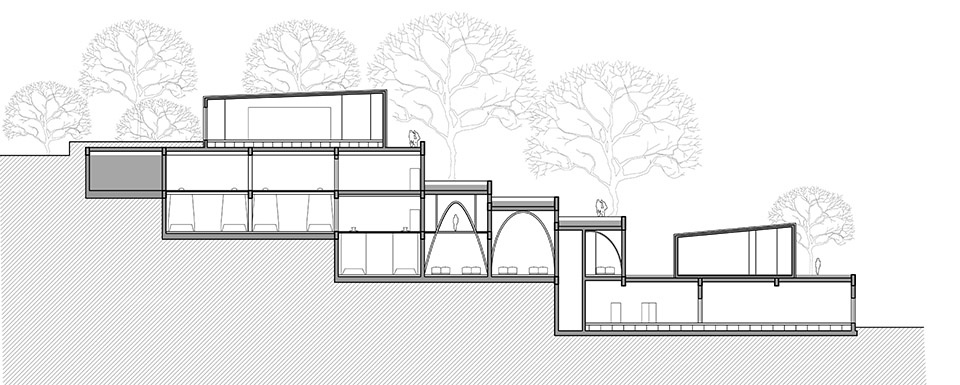
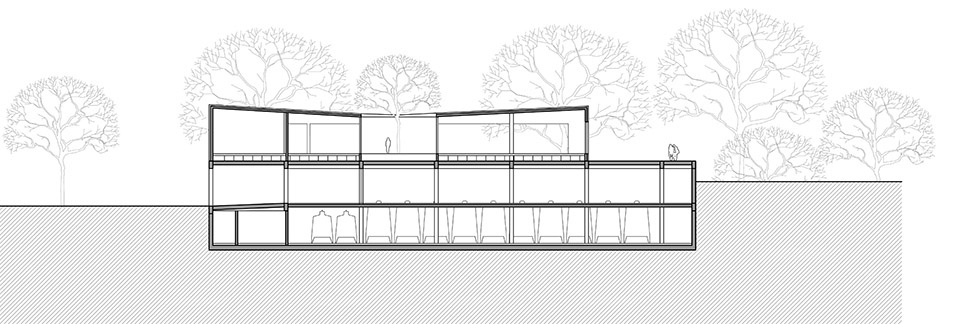
▼剖面图,sections © PL-T平时建筑设计事务所
项目名称: 藏 山 · 嵌入自然的山河过渡 — 西藏曲孜卡壹捌陆伍酒庄
项目类型:建筑/景观
设计方: PL-T平时建筑设计事务所(广州平时建筑设计有限公司)
公司网站:http://www.plt-arch.com
联系邮箱:pingshi@pl-time.com
项目设计:设计时间:2018至2020
建设时间:2019至2021
完成年份:2021
设计团队:
主持建筑师: 王剑峰
主创建筑、景观设计团队:广州PL-T 平时建筑设计事务所
室内设计主创:张湃
室内设计团队:银川大木栋天建筑设计事务所
项目地址:西藏自治区昌都市芒康县曲孜卡乡
建筑面积:8,334㎡
用地面积:11,298 m
项目状态:已建成
摄影版权:实景照片中“00”号图片由建设方提供,“41”号图片由李飞提供,其它照片版权均为:王剑峰
合作方:室内设计团队:银川大木栋天建筑设计事务所
结构:四川盛泰建筑勘察设计有限公司
客户:昌都市壹捌陆伍藏秘实业有限公司
材料:就地取材,以场地山石为主
Project name: HIDE|A Link between Mountain and River Embedded in Nature.
Quzika 1865 Winery, Tibet.
Project type: Architecture/landscape
Design: PL-T ARCHITECTURE STUDIO
Website: http://www.plt-arch.com
Contact e-mail: pingshi@pl-time.com
Design year: 2018-2020
Completion Year: 2021
Leader designer & Team: Chief architect : Wang Jianfeng
Architecture / landscapedesign team:GUANGZHOU PL-T ARCHITECTURE STUDIO
Senior interior designer:Zhang Pai
Interior design team: YINCHUAN DAMU DONGTIAN STUDIO
Project location: Quzika, Markam,Tibet
Gross built area: 8,334㎡
Land area:11,298 m²
Status:Completed
Photo credit: The NO.00 photo belongs to Client / The NO.41 photo belongs to Lifei / Other photos belong to Wang jianfeng
Partner: Interior design team: YINCHUAN DAMU DONGTIAN STUDIO / Engineering: Sichuan ShengTai Architectural Reconnaissance &Design Co. Ltd.
Clients: Qamdo YibaLiuwu Zangmi Industry Co. LTD.
Materials: Natural rock
More: PL-T ARCHITECTURE。更多关于他们: PL-T ARCHITECTURE on gooood









很棒的建筑,材料的感受很强烈,融入当地,景观的处理也很舒服,不做作!
好棒,感觉和周边环境融入的很棒。很有乡土气息的建筑。
还不错
有股生与死得感觉,室内要是延续室外的质感就好了。
自驾西藏的时候有看到
单说室外空间是枯燥而乏味的,墙面与地面毫无变化的材料,单一的色彩与缺乏休憩设施的负空间,荒凉而枯寂,人们无论如何是不想在室外停驻的。
大树保留了但丝毫没有利用。
地块内的高差也仅仅是处理而没有借势进行空间塑造。
凸显设计孤寂感的自信太强了,忽视了场地和使用者的关系。