非常感谢Designliga将以下内容授权gooood发行。更多请至:Designliga on gooood
Appreciation towards Designliga for providing the following description:
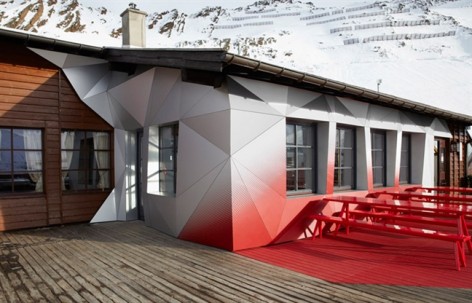
Designliga工作室最近完成了奥迪quattro品牌在阿尔卑斯山Festkogl牧场旁的一座木屋的装修,这座木屋位于海拔2650米高的地方,处于Obergurgl-Hochgurgl滑雪场的心脏地带。冬季是滑雪的旺季,小屋的装修终于在冬季完工。
白雪皑皑银装素裹的阿尔卑斯高山中,严冬里有这么一座带着热心艳红和高科技姿态的小屋,真是别有一番享受。
quattro Festkogl Alm
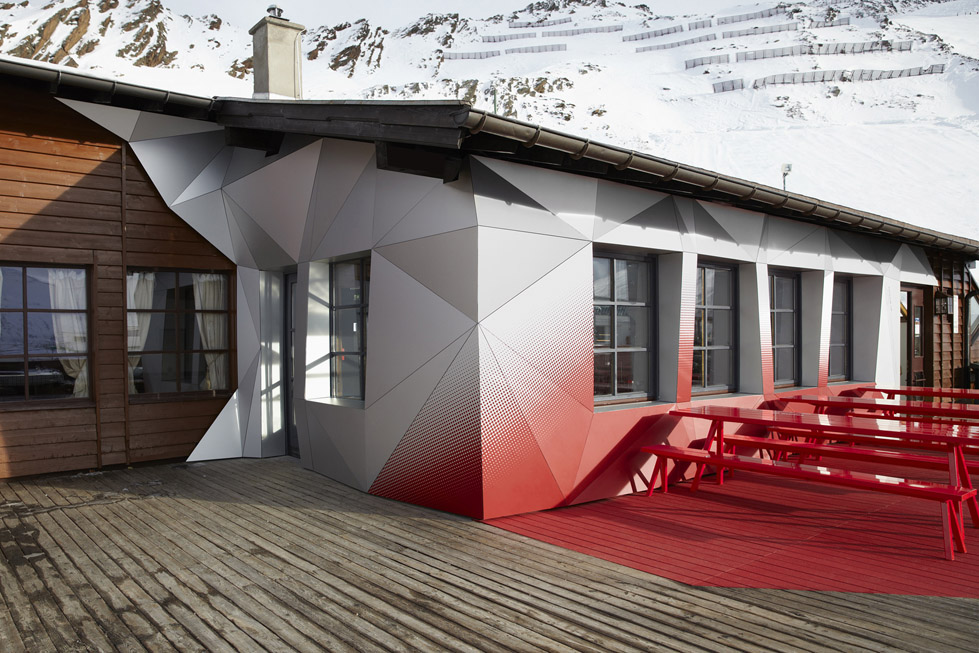
The quattro Festkogl Alm, located in the Obergurgl-Hochgurgl skiing region, opened in December 2013 as a partnership between AUDI AG and Obergurgl-Hochgurgl Ski Lift Company (Liftgesellschaft Obergurgl-Hochgurgl). The project focused on quattro, Audi’s all-wheel-drive technology, and integrated the technology into a lasting “quattro experience” for all visitors to the Alm.
The Obergurgl-Hochgurgl skiing area is known as the ‘diamond of the Alps’, with an international reputation based on its extreme altitude and guaranteed snow. Audi established the quattro Festkogl Alm at the most central point of the skiing area, working with Munich-based creative agency Designliga to create a location that transforms the legendary quattro drive system into a memorable visitor experience.
The challenge
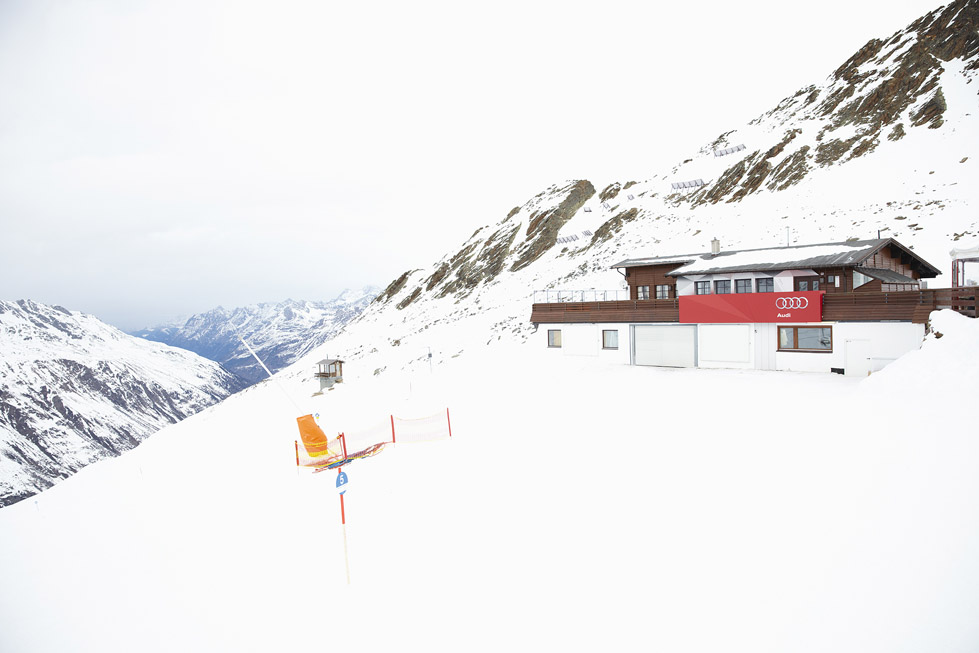
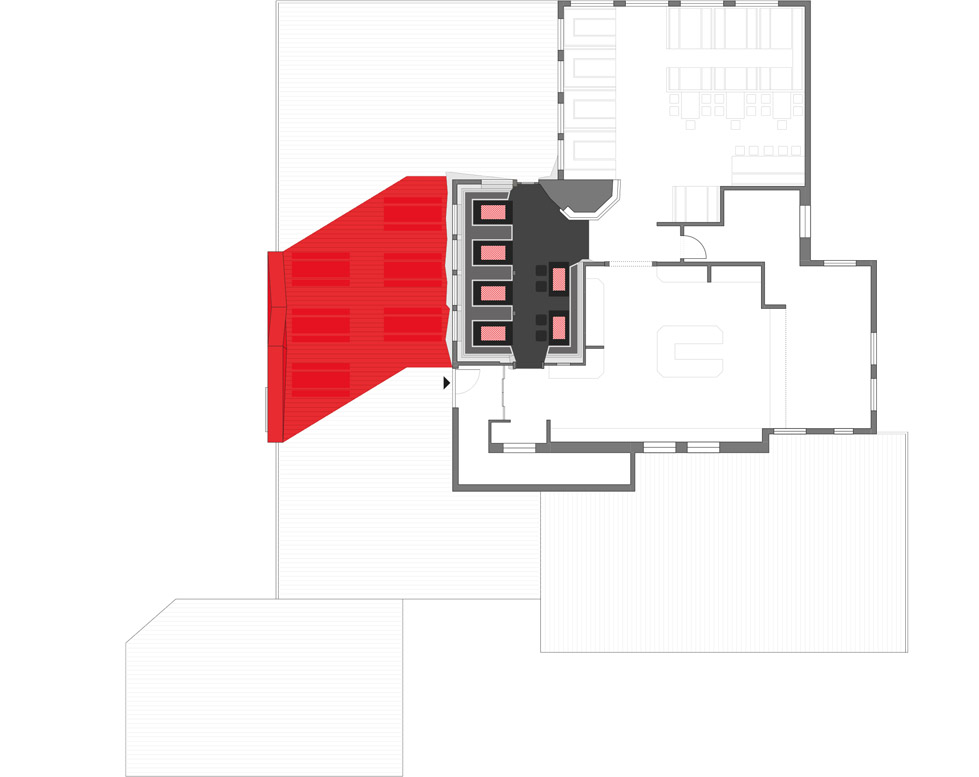
Part of the Festkogl Alm, located at an altitude of 2650 m at the heart of the skiing area, was renovated shortly before the start of peak season. The complexity of the plans was further exacerbated by severe weather conditions and extreme logistical challenges during the Alm hut’s continued operation.
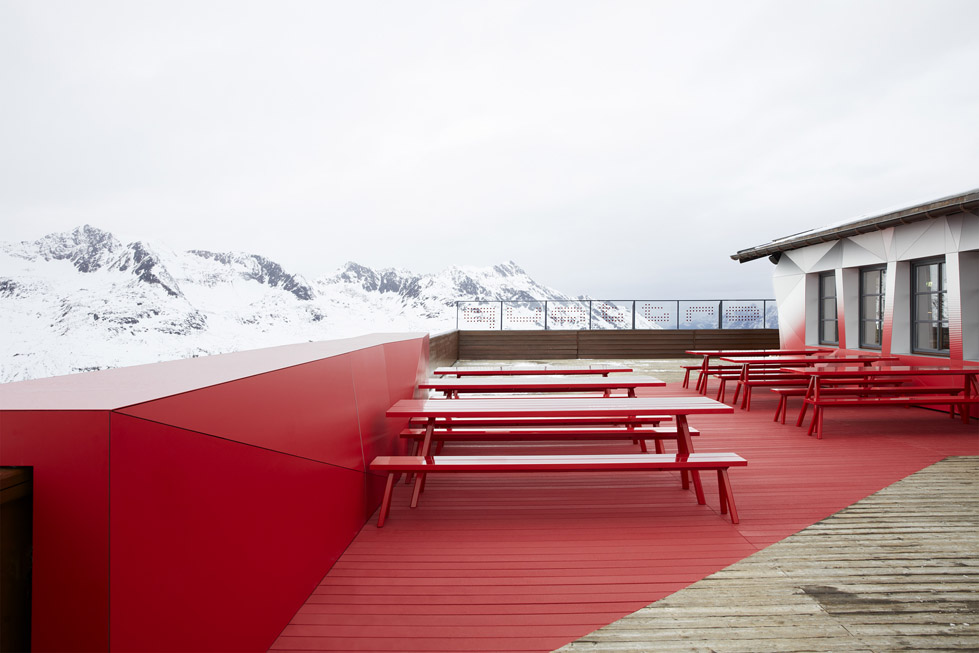
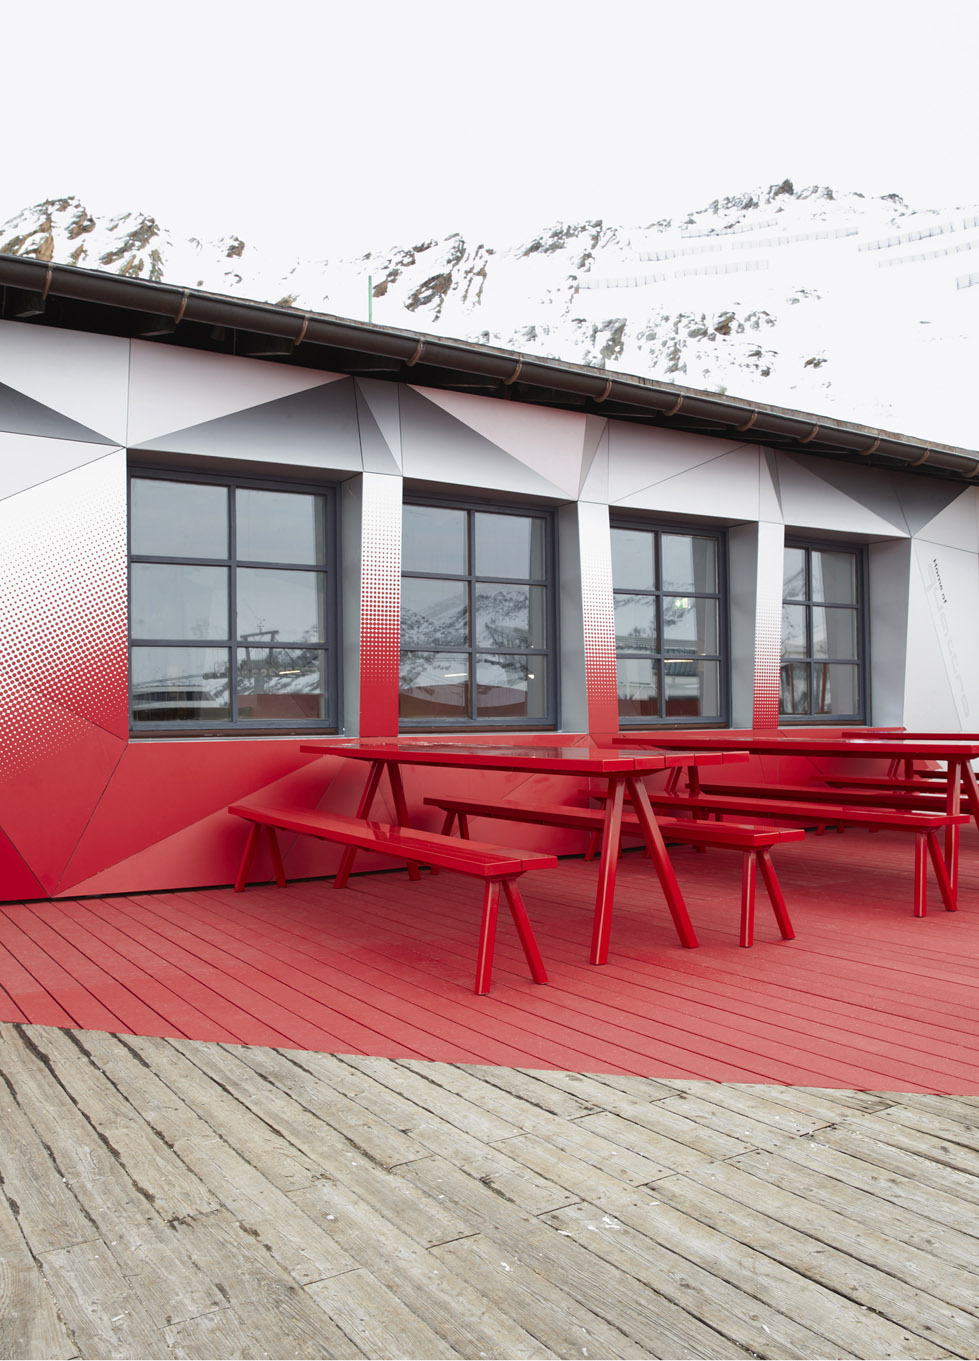
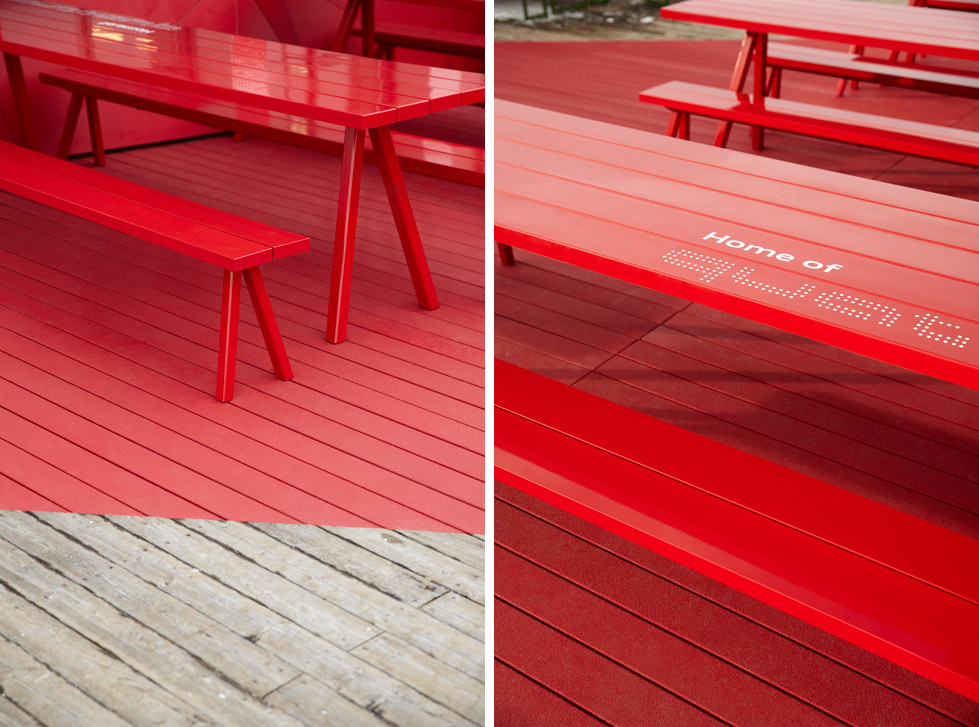
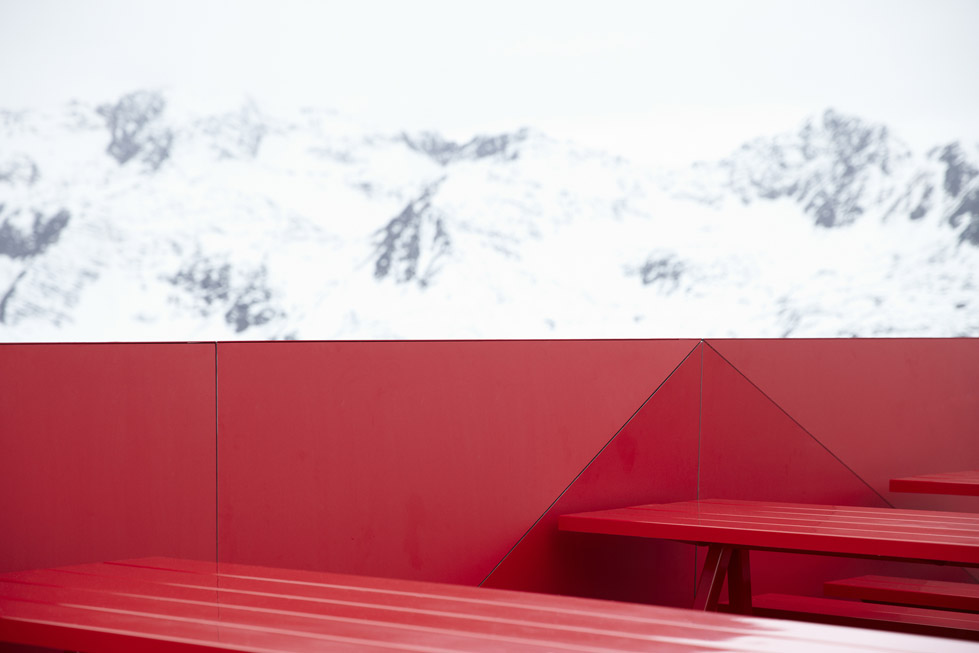
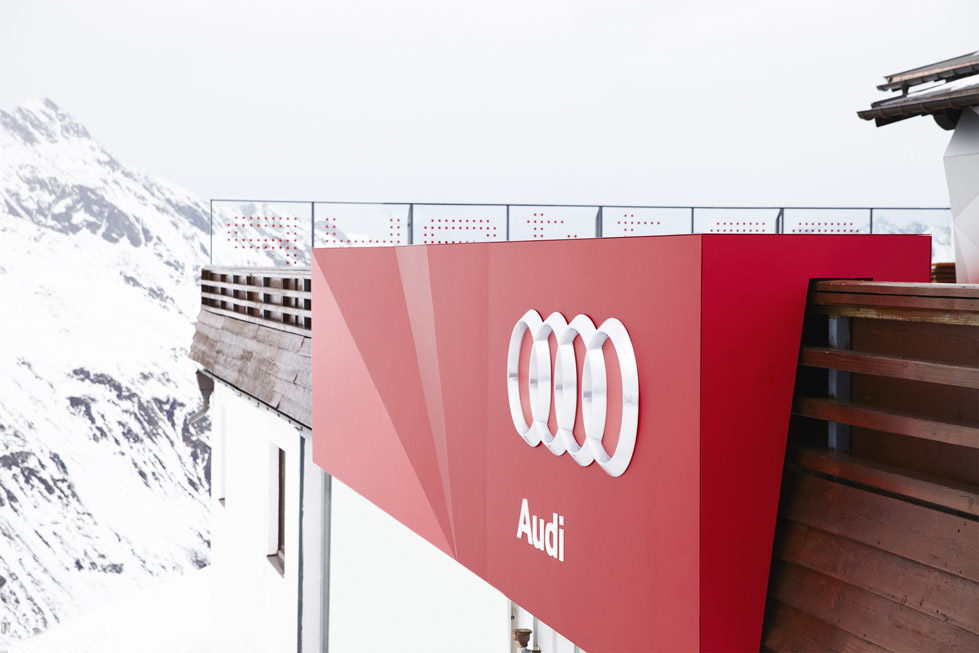
红色主要在小屋外面蔓延,从白过渡到红,从小屋的外墙爬到平台地面,染红家具,再攀上栏杆。这红与无尽的白茫茫形成对比。印在栏杆外侧红板上的奥迪四环LOGO分外耀眼。外墙和外围栏板的改造使用到了红色亚光阳极氧化铝。
Idea and realization
The realization of this architectural metamorphosis begins with a visual impetus arising from the geometrical form of the Audi rings on the parapet and extending throughout the terrace to reach its culmination on the facade. This is clad in faceted matte-finish anodized aluminium, gradually shaded by the design’s featured shade of red from the parapet to the facade wall. The glowing colour creates an eye-catching splash against the snow, clearly visible from long distances.
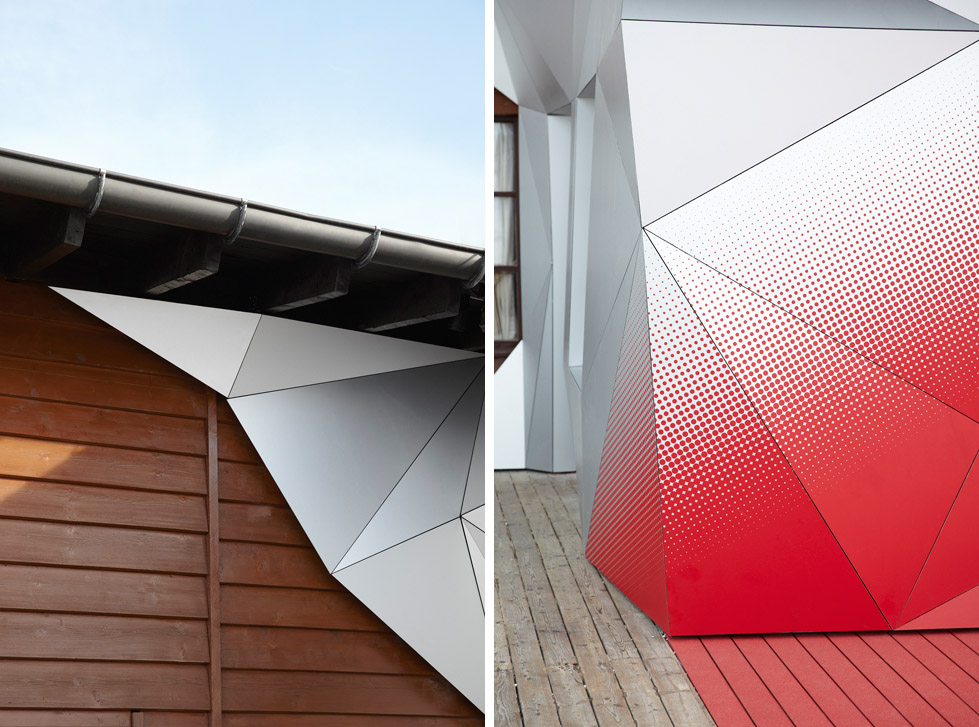
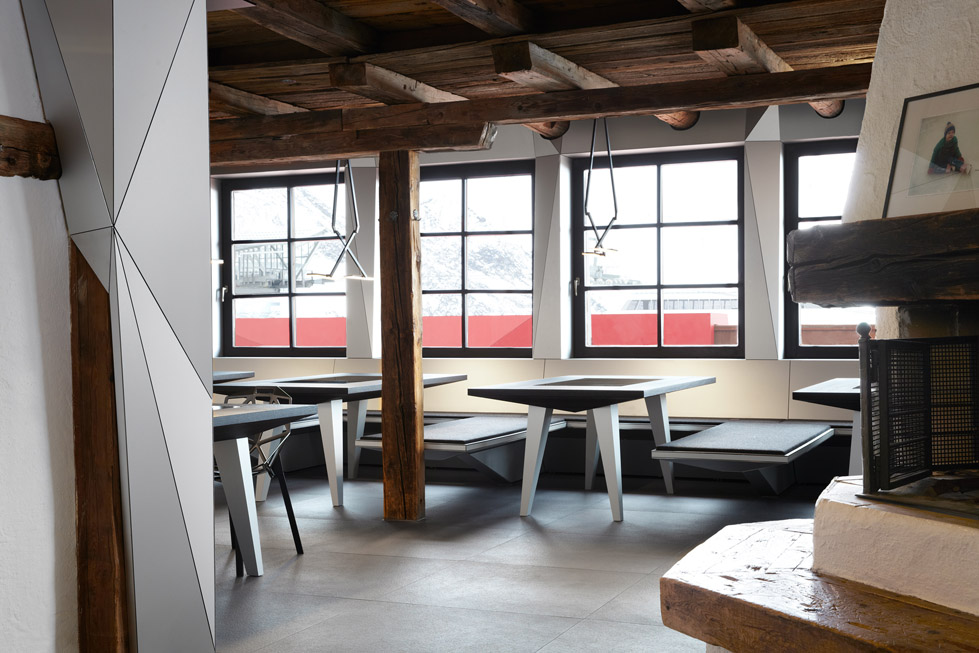
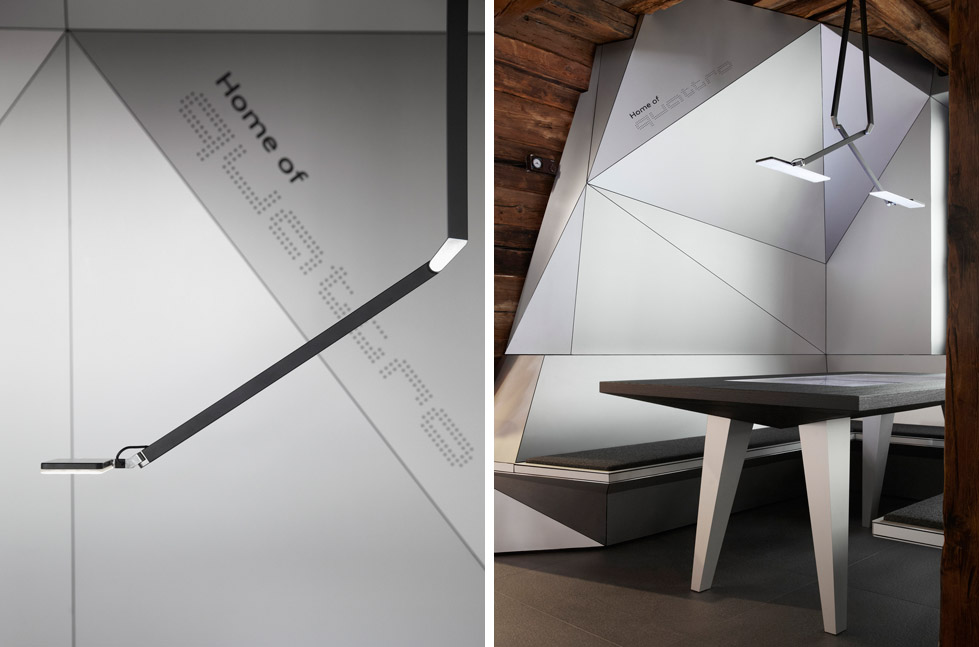
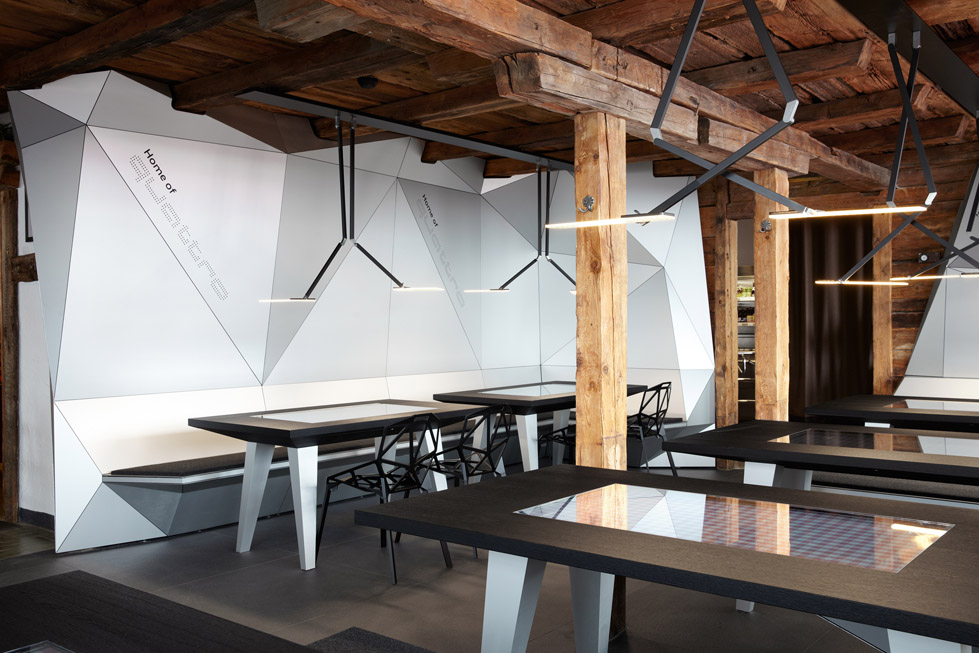
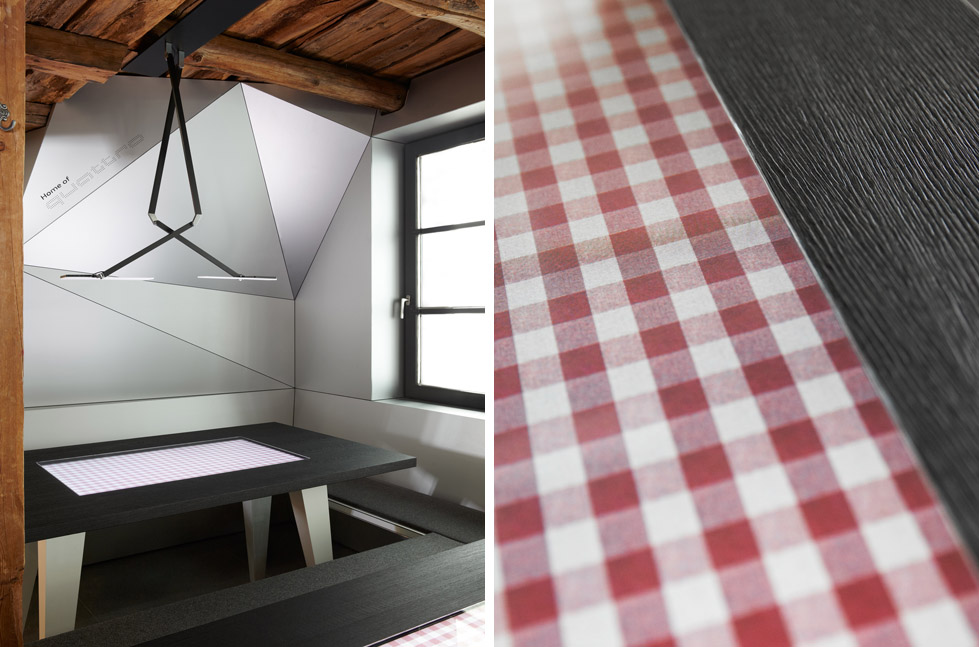
这些氧化铝幕墙也使用在了小屋的内部,他们构成十分现代的折面造型,明亮的融于原有的木结构。家具和灯具的形体也选用了带有“折”这个元素的产品,整个室内风格相当统一新潮。
This core visual impetus is continued throughout the interior of the hut. The section of the dining area located behind the aluminium facade features faceted interior walls, forming the maximum contrast to the existing interior design of the hut and establishing a dialogue between the smaller-scale, traditional sectioned wooden elements and the large-scale geometric aluminium surfaces. Interior lighting is provided by high-output LEDs which shed a warm light.
The materials used in the hut form a connection between warm Alpine hospitality and high-tech automotive design – the latter particularly reflected in materials that are originally used for lightweight automotive applications. The contrast between old and new that begins at the entrance to the hut builds throughout the interior, with its media-enhanced elements, before subsiding again at the entrance to the second dining area. By making this distinction between transformed and non-transformed exterior and interior areas, the design places equal emphasis on the old and new features of the building.
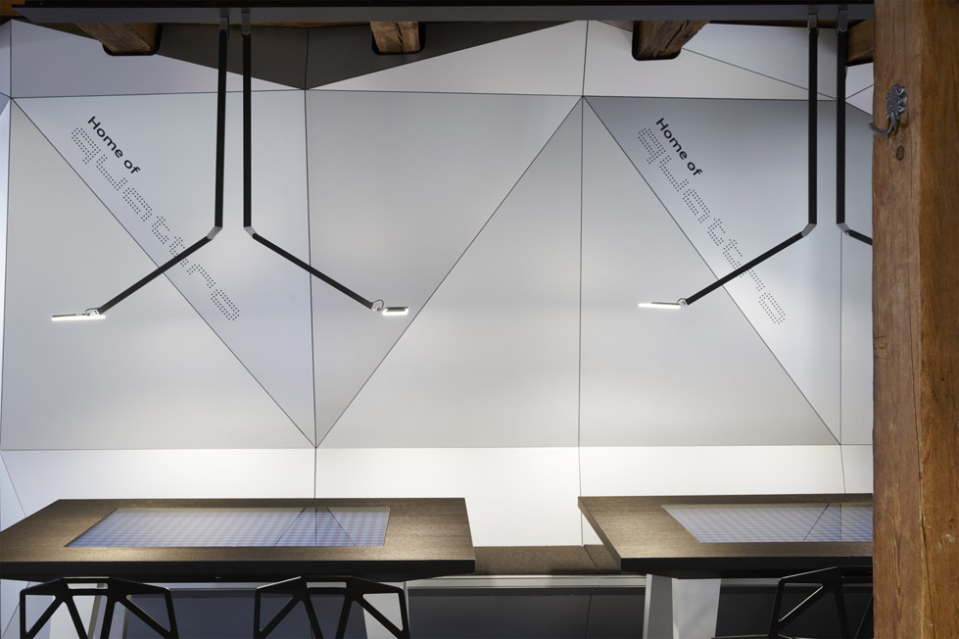
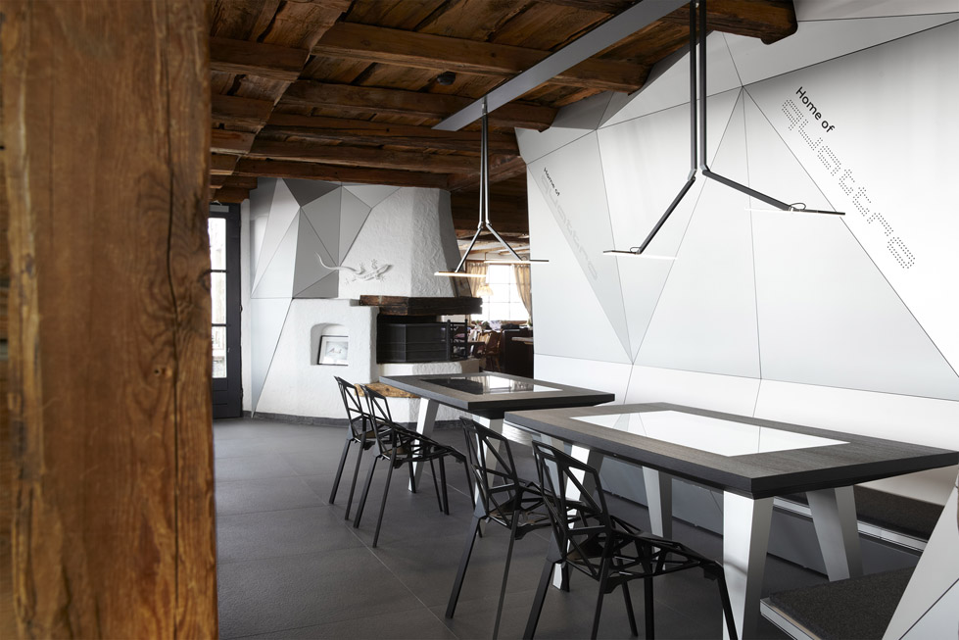
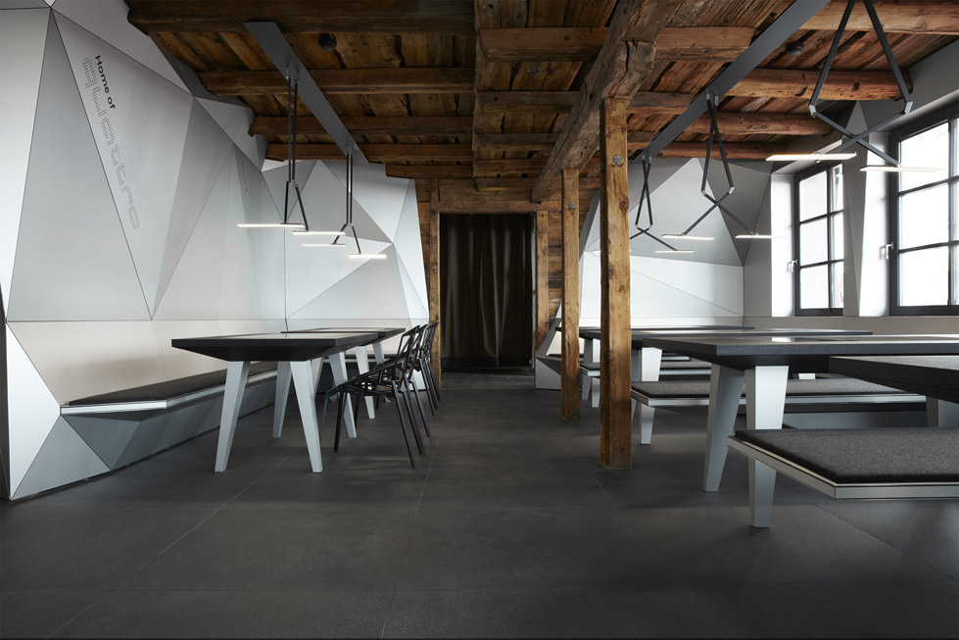
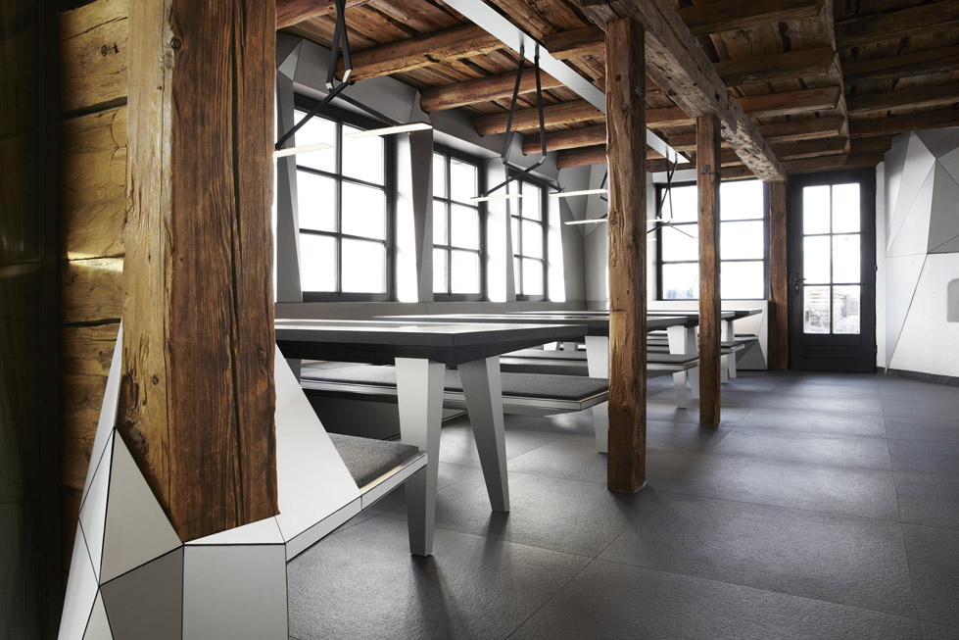
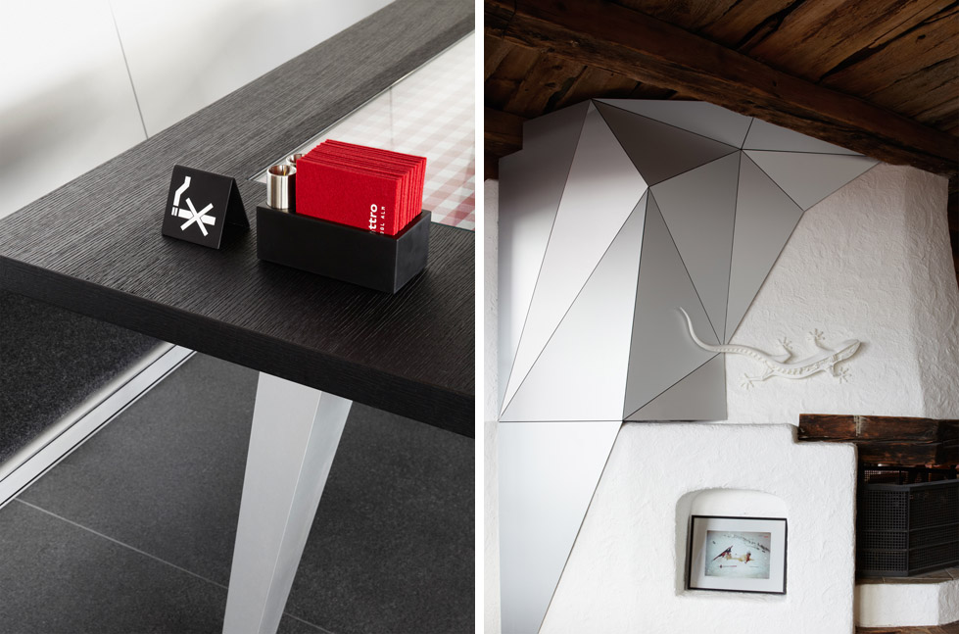
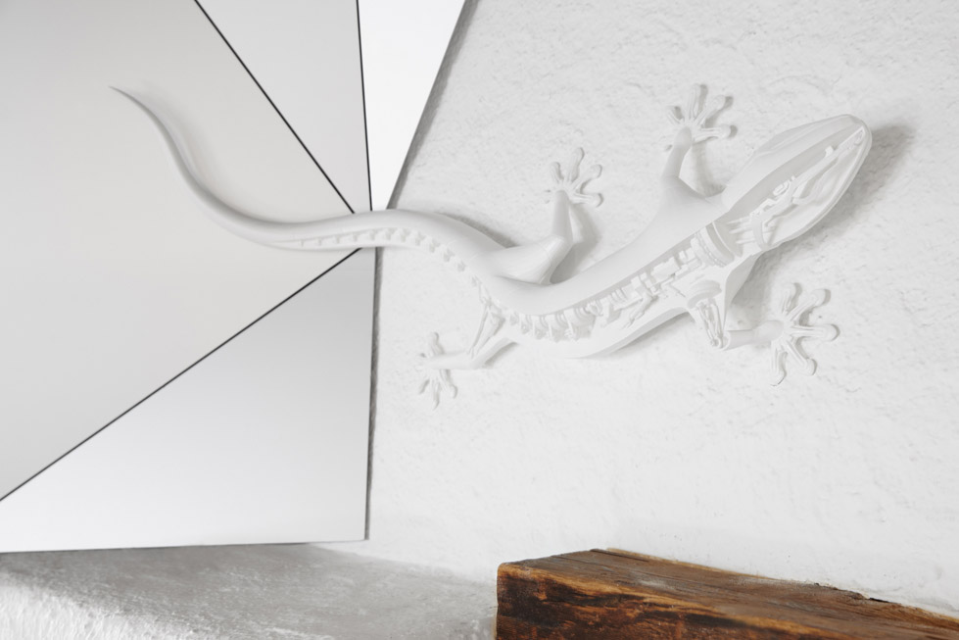
餐桌的中间是一片触屏媒体板,这块媒体板没有激活的时候,看起来像是一块覆盖着玻璃的红白格子餐布,它温暖了餐厅的气氛,并与外面的红相互呼应。客人激活这块媒体板后,就能通过它了解当地的天气情况和滑雪道的情况。另外过去的山间木屋爱用雄鹿头作为装饰,在这里,设计师用3D的壁虎装饰取代过去的传统。
Digital positioning / showcasing / decor of the hut
In their ‘non-activated’ state, the tables appear to feature red-and-white checked tablecloths as centrepieces. When the tablecloth is ‘activated’ the checked pattern dissolves to show a mountain landscape through which an Audi with quattro technology is seen making confident progress. Guests seated at these ‘media tables’ can also view further quattro clips and access concrete information on the skiing area, including an interactive plan of the pistes and up-to-date weather information with forecasts for the next few days.
The decor of the heating stove is inspired by aspects of traditional mountain hut interiors, but combines them with elements drawn from the history of the quattro. Instead of a traditional stag’s head, the stove features a 3D sintered model of a gecko – symbol of the quattro technology. Framed advertisements from the brand’s history displaying Alpine references replace the family photographs and Alpine-landscape oil paintings that might be expected in conventional environments.
这个设计代表了高科技与山地环境之间的对话,并以此基础上进行构思,以前卫的传统元素与科技结合,施工并完成了这座小木屋的改建。
Summary
The quattro Festkogl Alm represents a dialogue between the Alpine environment and the world of high-tech, revealing Alpine images and themes in a new light and presenting design that combines traditional elements with avant-garde, and craftsmanship with high-tech production methods.
Designliga Boilerplate
Designliga is a bureau for visual communication and interior design. Founded in Munich in 2001 by product designer Saša Stanojcic and communication designer Andreas Döhring, the office has grown into a team of experienced designers, consultants, architects and interior designers. We work in a cross-disciplinary manner and communicate content through design. We get to the heart of brands and develop inspiring solutions that bring companies and products to life at their spatial, graphic and digital touchpoints. Our long-standing project experience is shaped by our passion, our reason and our rigorous quality standards. Our clients are enthusiastic, critical and bold. They operate in the fields of consumer and luxury goods, fashion and lifestyle, environment and culture.
MORE:Designliga,更多请至:Designliga on gooood








外墙和外围栏板的改造使用到了红色亚光阳极氧化铝。
如果是在雪地的话,看见红色就会很暖和吧~
来张航拍鸟瞰啊
哪是什么材料,质感做工很完美。建议以后所上传的新作品能说明材料和做工就完美了
从不同的角度阐述了人对世界的感受
换绿色好不好
换成橙色应该也很好看
红色要是换成磨砂材质就更好啦,感觉反光太强