非常感谢Nelson Garrido将以下授权gooood发行。更多请至:Nelson Garrido on gooood
Appreciation towards Nelson Garrido for providing the following description:
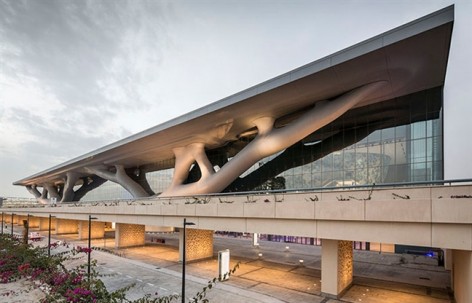
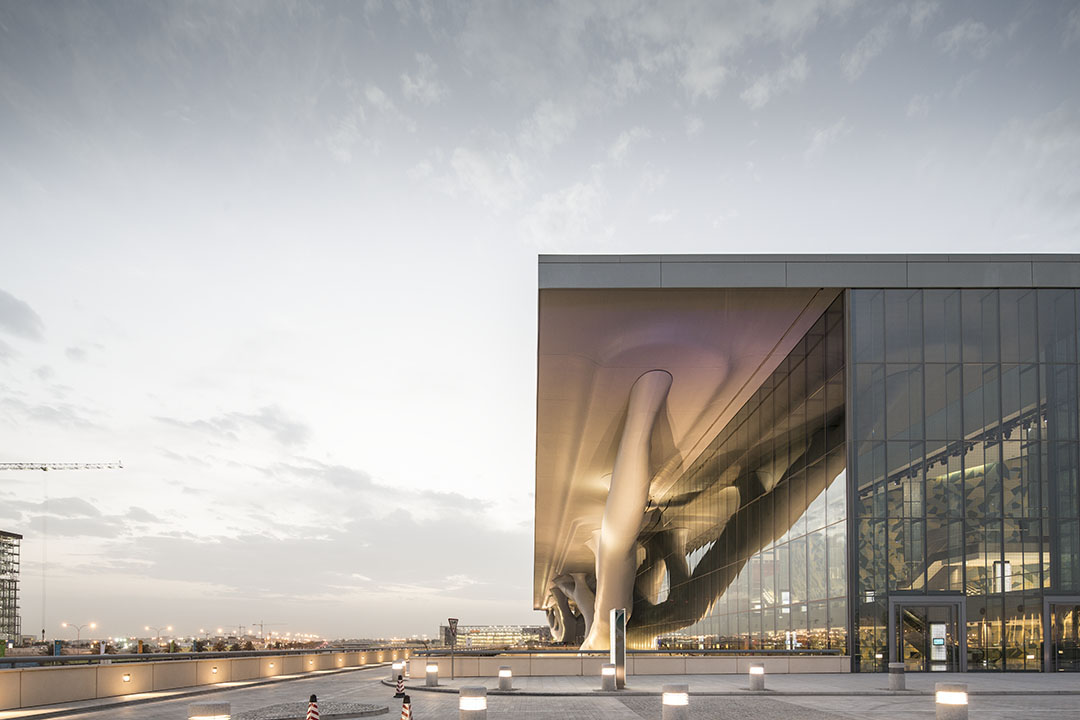
来自葡萄牙摄影师Nelson Garrido的分享,他现在的摄影越来越好。卡塔尔国家会议中心由日本建筑师矶崎新设计,该会议中心是此国最先进的会议和展览中心之一,外型上有一个称为“锡德拉树”的造型,树木是沙漠中学习和休息的明灯,是私人和学者汇聚的避风港,高大的造型如树枝交织,支撑起屋顶,十分壮观。
Nelson Garrido曾给gooood分享过:
TFK Store / ARCHJS 阿拉伯香氛店,
House in Ovar / Paula Santos 葡萄牙Ovar大宅子,
Rolex Learning Center 日本Sanaa设计的劳力士学习中心,
Quinta do Vallado 葡萄酒庄
Officially opened on 4 December 2011, the Qatar National Convention Centre (QNCC) is one of the most sophisticated convention and exhibition centres built to date, boasting iconic
design bearing the ‘Sidra Tree’.
QNCC was designed by the renowned Japanese architect Arata Isozaki.
The spectacular façade resembles two intertwined trees reaching up to support the exterior canopy. The tree is a beacon of learning and comfort in the desert and a haven for poets and scholars who gathered beneath its branches to share knowledge.
▼外观。“锡德拉树”支撑着大屋顶

国家会议中心达到美国LEED金牌认证,十分可持续性。内部有四千座的剧院式会议厅,两千三百座的剧院,三个礼堂,52个会议室,以及四万平米超过9个展厅的展区与一个万人宴会厅。这个顶级的建筑有着简单的设施和完善的功能,是举办本地与国际各种活动的理想场所。
QNCC was conceived with a focus on sustainability. The Centre was successfully built according to U.S. Green Building Council’s Leadership in Energy and Environment Design (LEED) gold certification standards. The building is designed to operate efficiently with innovations such as water conservation and energy-efficient fixtures.
A member of the Qatar Foundation, QNCC features a conference hall of 4,000-seat theatre style, a 2,300-seat theatre, three auditoria and a total of 52 flexible meetings rooms to
accommodate a wide range of events. It also houses 40,000 square metres of exhibition space over nine halls, and is adaptable to seat 10,000 for a conference or banquet. The Centre’s stunning architecture and cutting edge facilities are ideal for hosting local, regional and international conventions and exhibitions, gala events, theatrical productions and banquet functions.
QNCC has already garnered the following awards: “Best Events Venue 2013” by Middle East Event Awards; “Middle East’s Leading Exhibition & Convention Centre” by World Travel Awards 2012; “Best Congress and Convention Centre, Middle East” by Business Destinations Travel Awards 2012; and “Best Convention Centre in Middle East” by MICE Report Awards 2012.
▼外观,立面主要有两组“树”
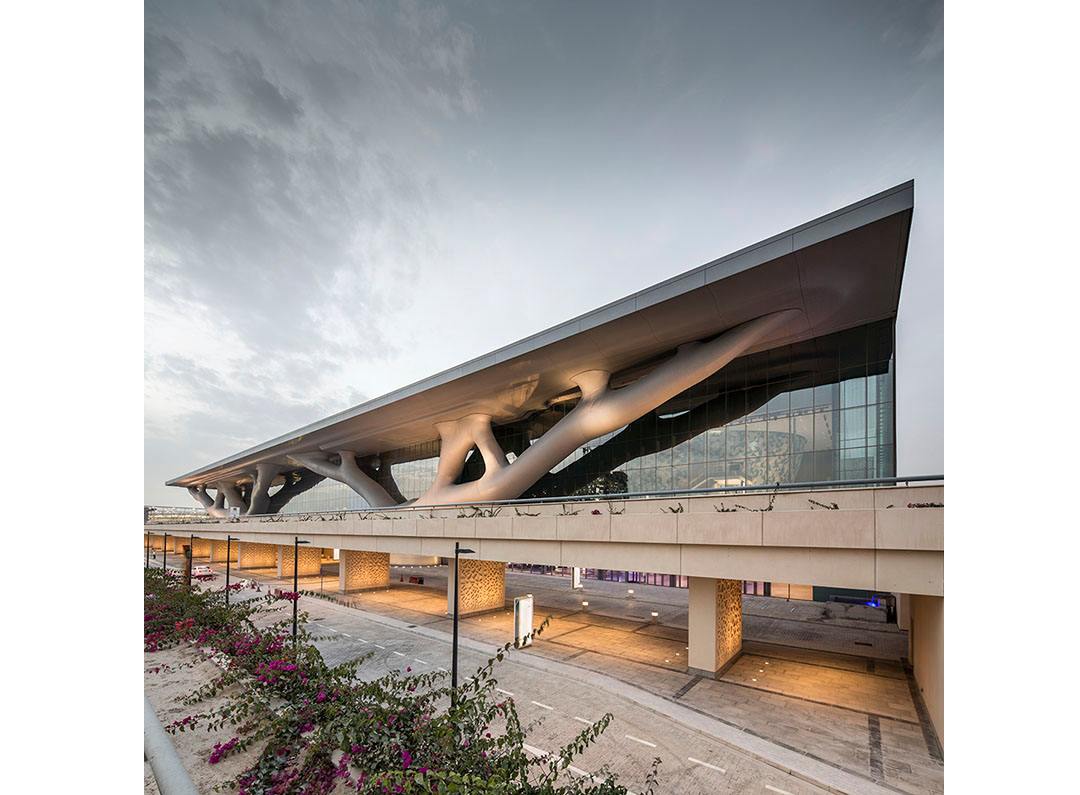
▼立面局部,庞大的“树”支撑巨大的屋顶
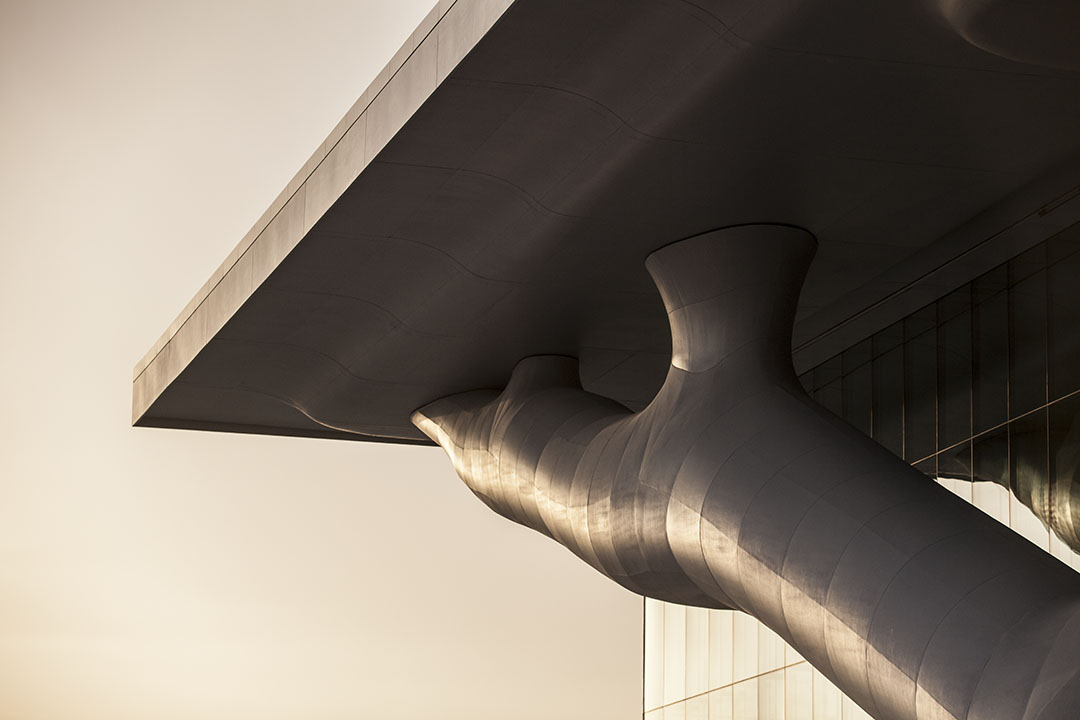
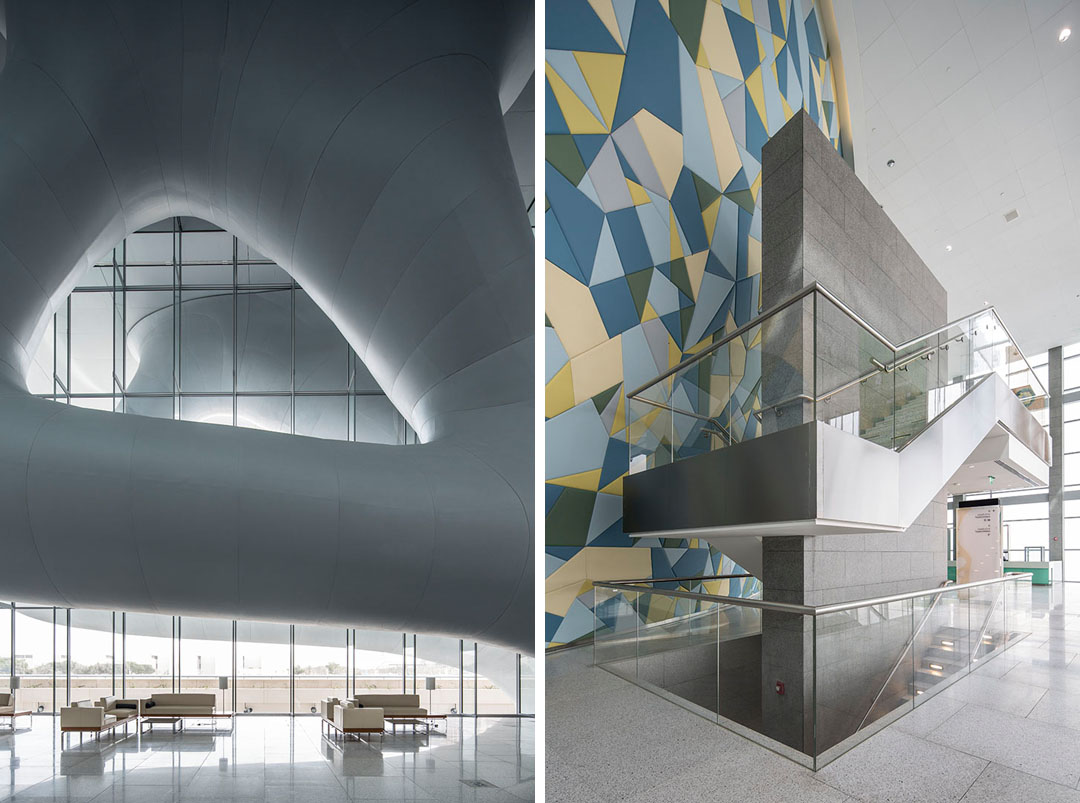
▼室内
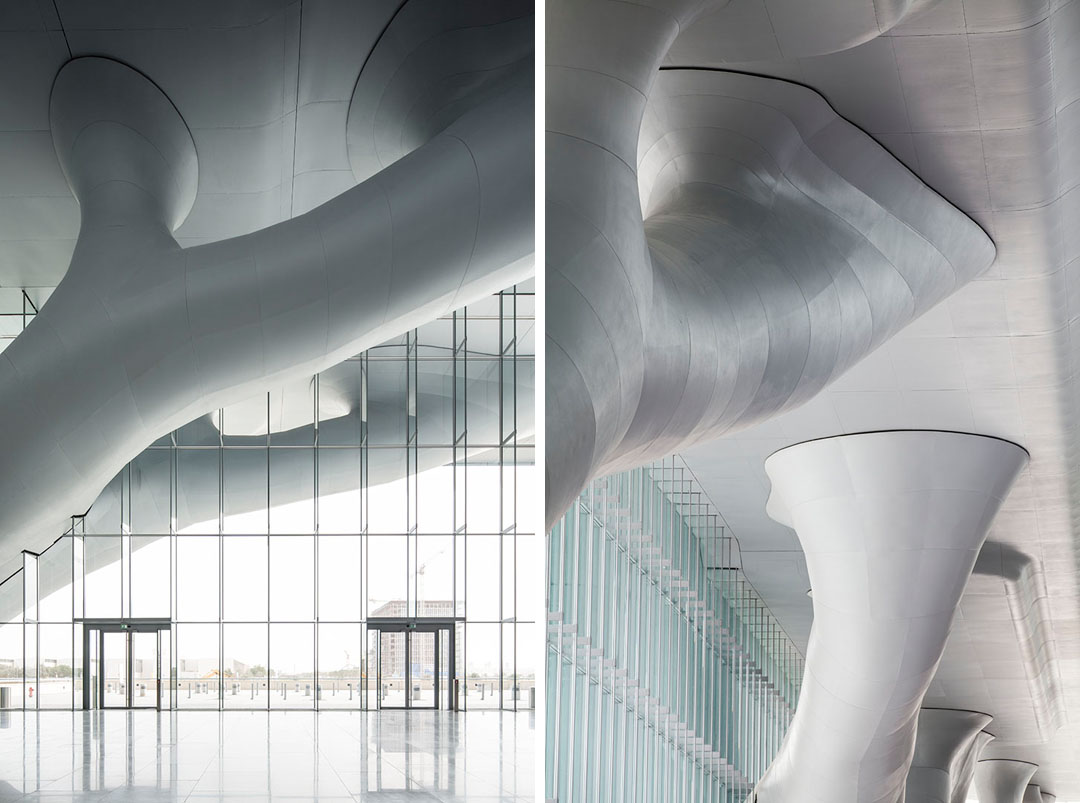
▼交织的“树枝”
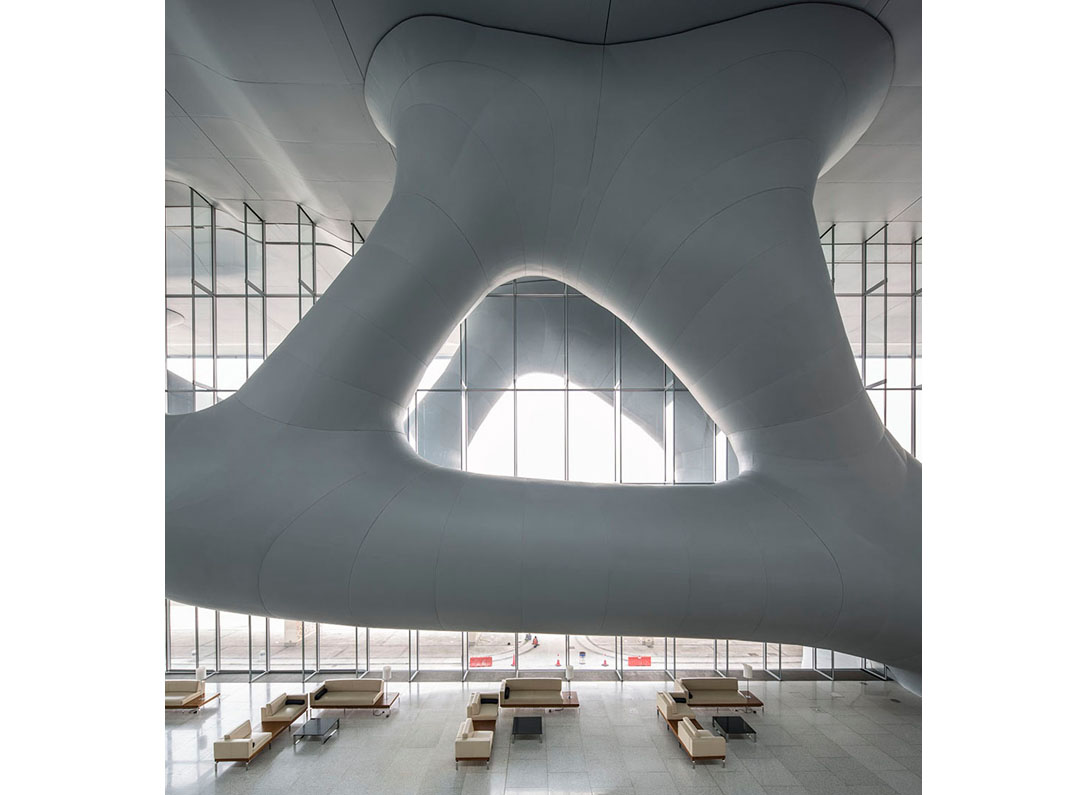
▼室内休息区与交通空间
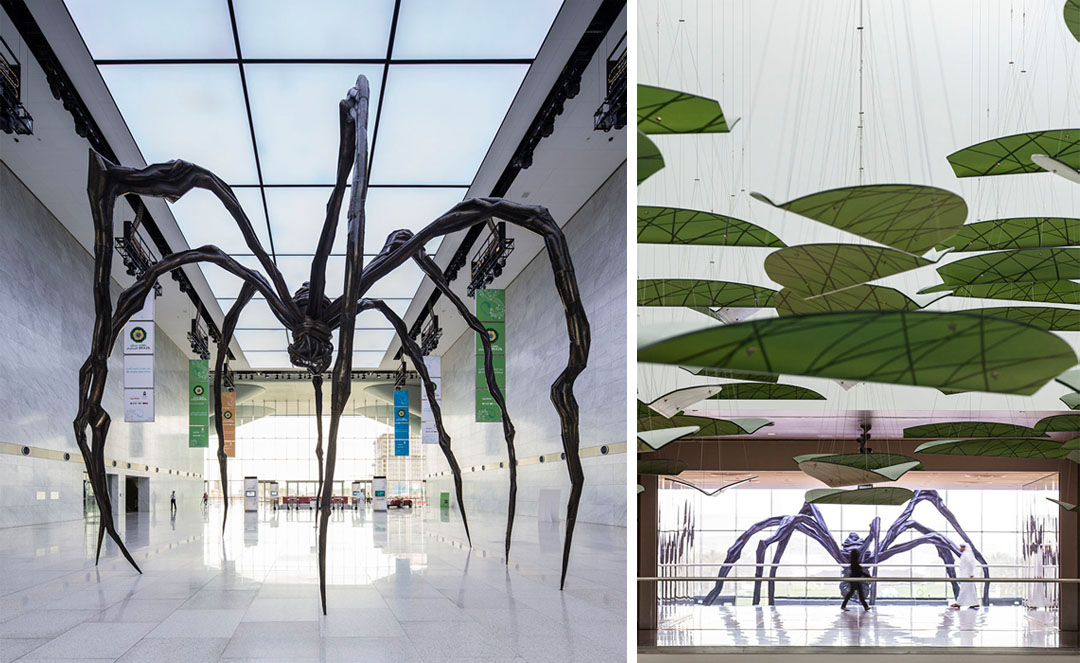
▼大厅,陈设着著名的雕塑与艺术装置
▼剧院

▼侧立面
MORE: Nelson Garrido,更多请至:Nelson Garrido on gooood









这个建筑真是我见过最丑的建筑之一。虽然不知道是怎么达到LEED的,结构多优秀,整这么一个如此具象、如此平面、如此肤浅的建筑简直就是丑化环境,浪费资源。
两个落点,跨度250米
你有听说过拓扑优化之类的技术方法吗,还有运用它们的建筑师结构师的思想主张?不了解的东西不去了解,别人想表达的不去接受和批判,就只能用自己局限的所知来批评吗。。。
说到我心里去了
不懂的可以查查结构渐进优化法,然后再来评论
图片里的金钱气息扑面而来
what’s the point
大管子里到底是什么东西???难道是走管井吗???
大神就是大神…
不理解,有点朦胧
巨大的树枝,很有部落情怀。
这么具象好么
局部效果还能看,完整平面不知如何?
这位老头子最近几年怎么总是纠结这几根乱肠。。。效果都还一般。。。
感觉建成效果比上海喜马拉雅美术馆要好很多!
老矶是不是也黔驴技穷了!老是拿这种东西唬人
从政去吧!去整蛊日本政治界吧[al面跳舞]
立面远看还有点意思 室内也是这种肠子 实在受不了
真看不出哪里好,
幸运的是,他从政去了
硬化的动脉~