来自Bernard Dubois对gooood的分享。更多请至:Bernard Dubois on gooood
Appreciation towards Bernard Dubois for providing the following description:
他还曾设计了克制的与世隔绝–Nicolas Andreas Taralis品牌中国上海总部 Offices And Showroom, Nicolas Andreas Taralis, Shanghai。
建筑师Bernard Dubois为Nicolas Andreas Taralis品牌在北京芳草地的精品店做了精品店设计,该店铺的形状是一个类三角形。建筑师采用积极的手段,引入全新的几个形状,用一道快意的曲线将场地劣势打破,并增添绝妙的视觉动感。
Designed with architect Bernard Dubois, the Parkview Green boutique in Beijing is the first mono-brand Nicolas Andreas Taralis boutique.
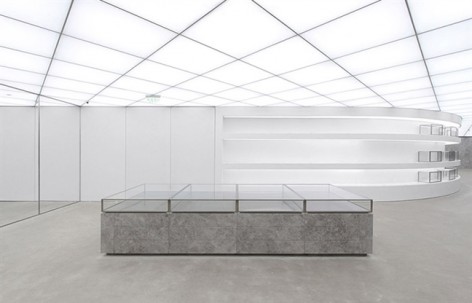
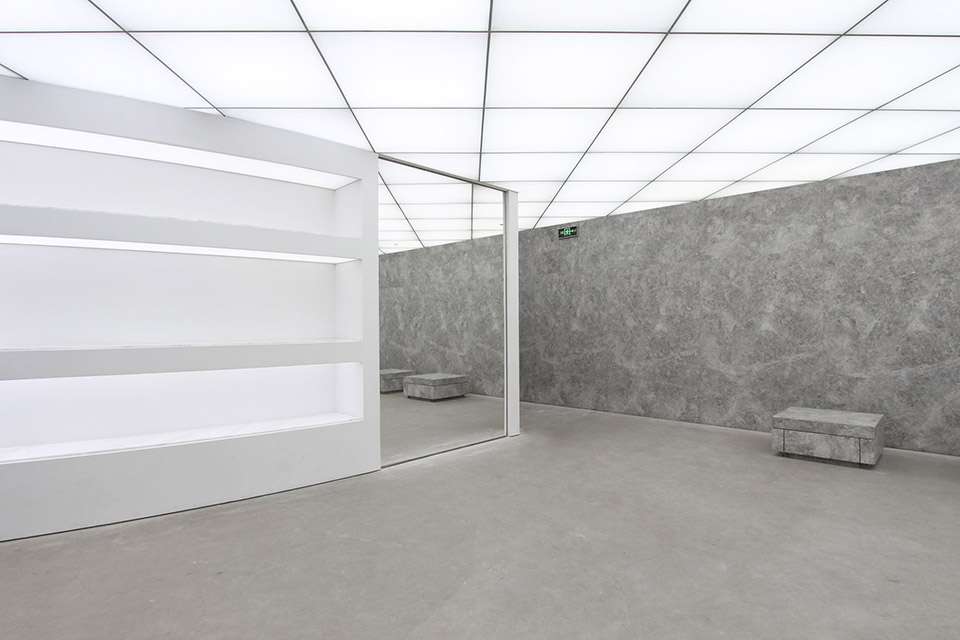
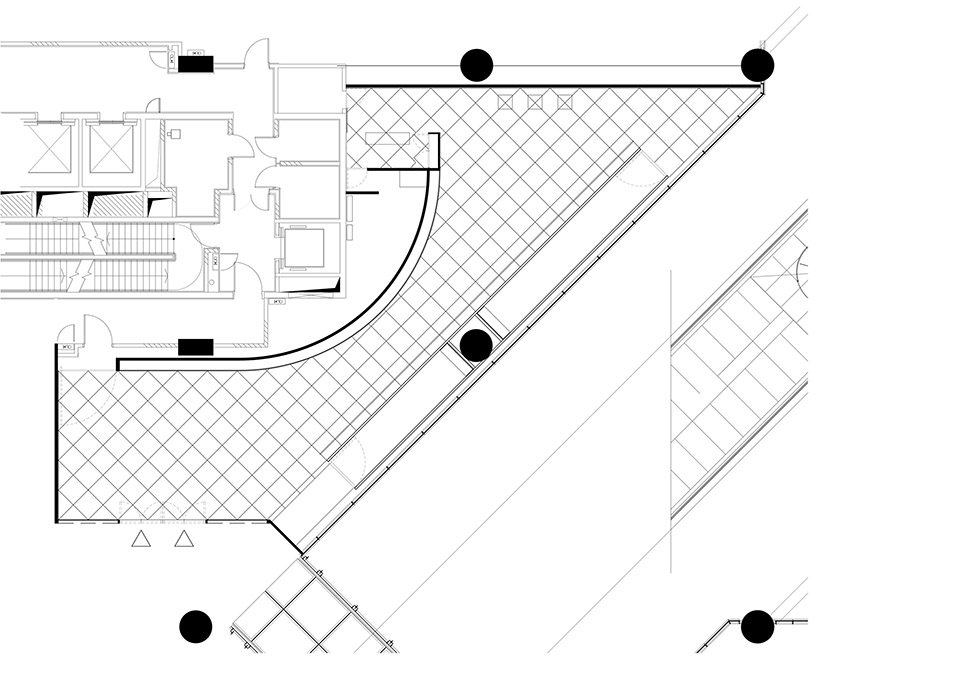
Faced with an unusual triangular plan of the location, the NAT architectural identity and its orthogonal expression needed a re-thinking to fit within this container. The solution was to introduce a radical new geometry, breaking with the linearity of the previously developed design language. Therefore, a stark white curved wall interrupts the rigor and symmetry of the previous designs, adding an unexpected visual dynamic into the architectural vocabulary of the brand.
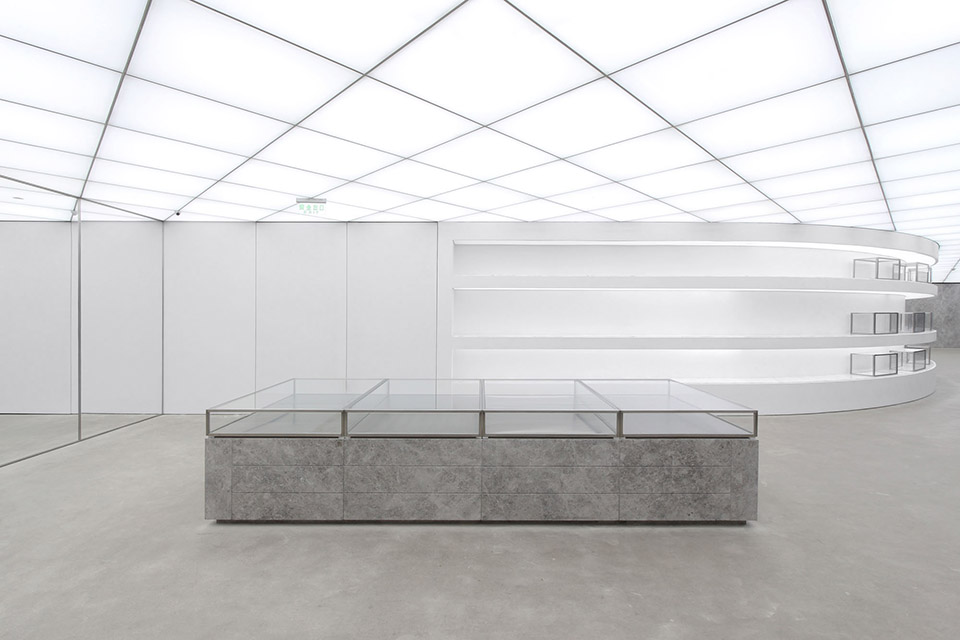
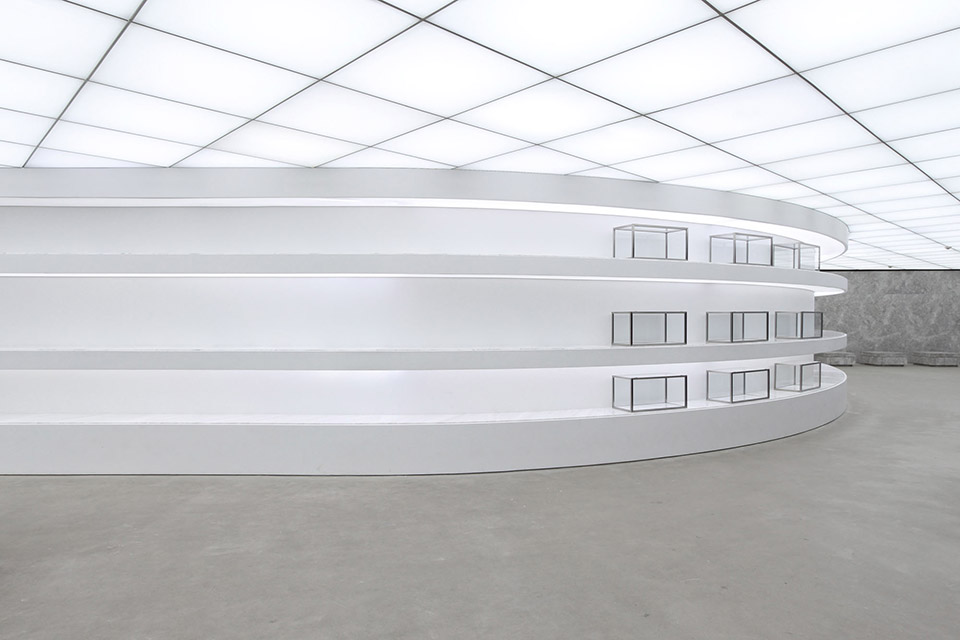
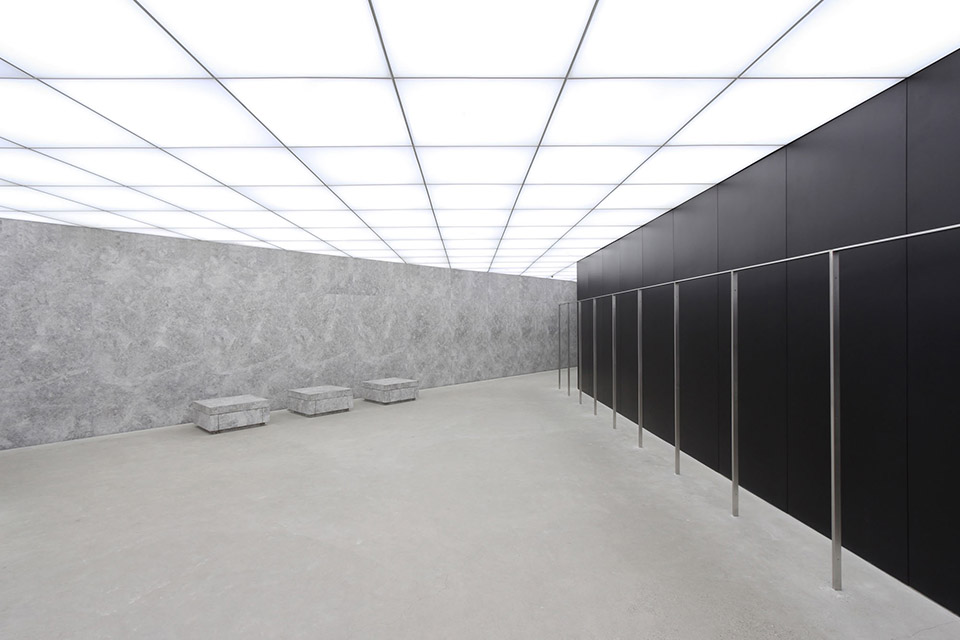
曲墙是店铺中倍具张力的品牌展示墙。上方的天花板则如同一个光盒,散发着均匀的白光,同时天花网格与店铺的方形与菱形形状呈45度交角,协同墙壁,镜子,服装导轨成就一个暧昧的几何集合游戏。人们在最初入店时,天花与空间其它要素还呈现出45度交角,但是往里走,天花又与店铺墙壁呈精准完美的直角相交。
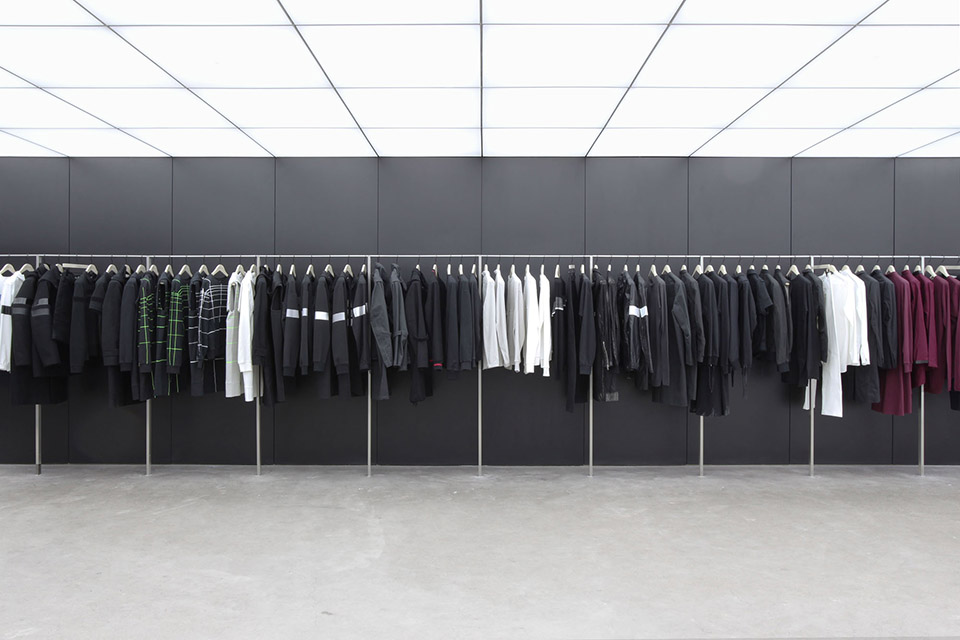
弧形墙壁引导客人深入店铺,到达私密的店铺的心脏,一根20米长的钢轨衣挂,上面挂满了服装。除了洁白的曲墙之外,店铺的墙壁要么是玻璃要么就是深灰墙面或者黑色金属墙面。黑色的金属墙面正对曲墙,这段30米长的黑墙背后隐藏了2个10米长的更衣室,虽然只有1.5米宽,但设计师在其中巧妙的运用了镜子。墙体和整体经过设计师的精心设计,产生了让人意外却又和谐的相互作用。
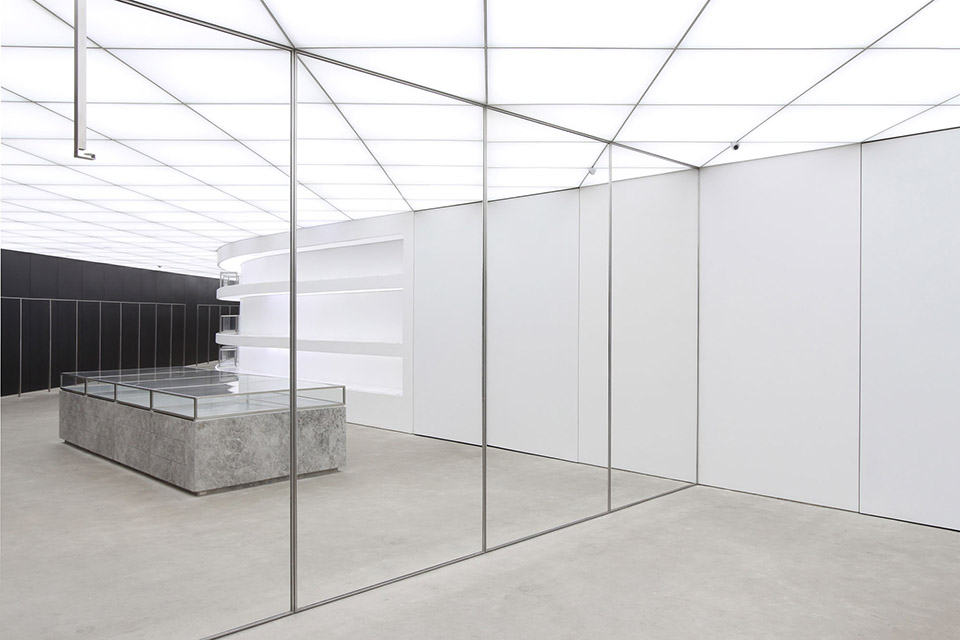
This curved segment also creates tension with the light-box ceiling that covers the entire surface of the boutique, another immediately identifiable element that defines the brand. The rhythm of all walls, mirrors and clothing rails is based on the plan of the ceiling grid. The 45° direction of the light-box ceiling plays with the ambiguous geometry of the square and the rhombus, bringing all elements of the design into a geometric whole. When entering frontally into the shop, the grid appears to be oblique, whereas deeper into the shop it appears straight.
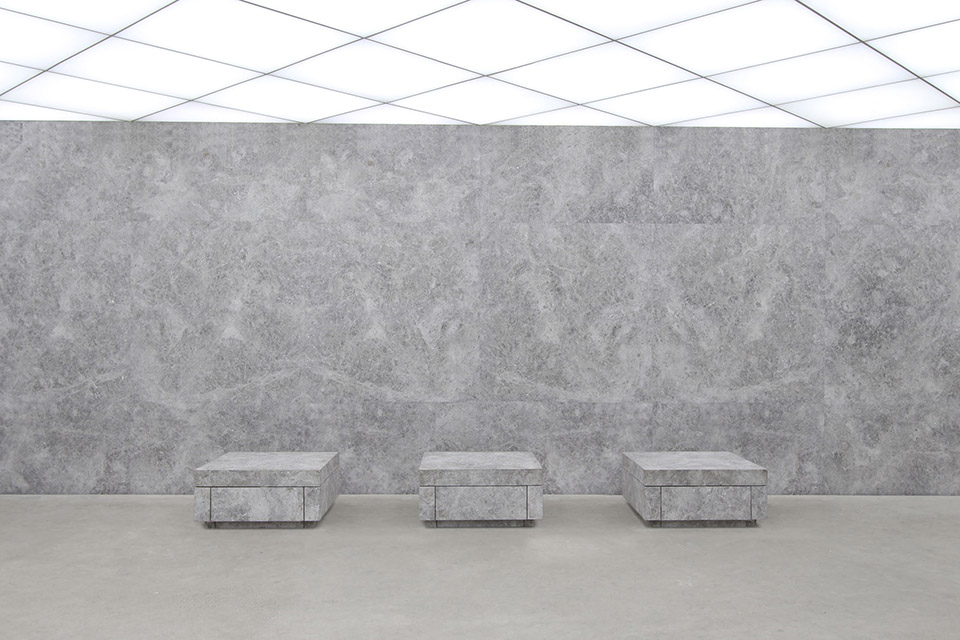
The depth of the plan is further accentuated by the continuous curved wall that starts at the front of the boutique guiding the visitor far into the back in a single uninterrupted movement. The use of only one 20 meters long clothing rail (which also runs into the heart of the shop) further underscores the notion of depth and encourages the visitor towards the more intimate space beyond. All other walls are left bare either clad in framed full-height mirrors or in black satin lacquered metal.
The pristine white of the curved wall contrasts markedly with the deep black monolith changing rooms situated just opposite & adjacent to a 30 meter long window that opens into the shopping mall. Within the monolith are installed two 10 meter long changing rooms whose length is again further accentuated through the judicious placement of a full-height mirror, expanding the perspective of the rooms to 20 meters long (by a mere 1.5 meters wide). The interplay between these two opposing geometries (wall and monolith) creates an unexpected and surprising harmony.
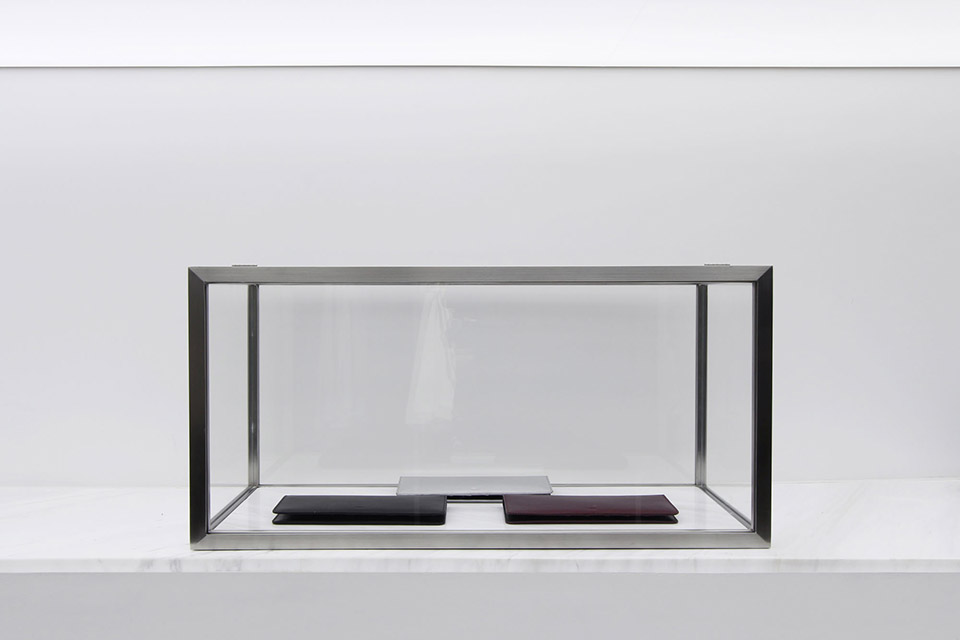
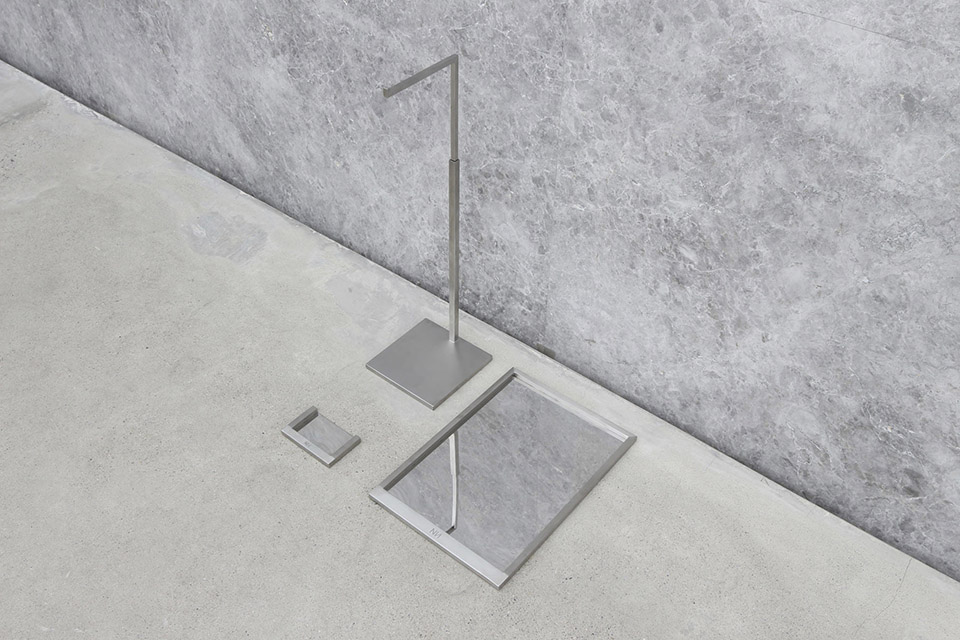
Photos : Bernard Dubois (boutique) : www.bernarddubois.com
MORE: Bernard Dubois,更多请至:Bernard Dubois on gooood








消防过关了吗?喷淋安在了那里。
去过现场看过一次,感觉这种环境待时间长了会疯的
我一点都不喜欢这种空间,冷灰色调、大理石,金属,只给人冰冷僵硬的体验,加多少面镜子都没用,
感觉有点压抑
高冷的情调,容易产生静下心来,具有一定的艺术感
炫耀财富与权力,没有一点趣味
我看到这种东西的时候我会想我为什么做不出来这么有威慑力的东西,大概是涉世未深,假如被富人好好的虐过了大概我也可以做出来。