感谢 G8A Architecture 予gooood分享以下内容。更多关于他们:G8A Architecture on gooood。
Appreciation towards G8A Architecture for providing the following description:
榜鹅水滨台组屋在展望未来的同时,也回顾了过去,构建了21世纪可持续集体住宅的蓝图,标志着新加坡最初的社区自豪感和认同感。
Looking to the future whilst looking back to the past, the Punggol Waterway Terraces form a blueprint for 21st century sustainable mass housing and mark a return to Singapore’s original ethos of community pride and identity.

▼项目概览,general view ©Patrick Bingham-Hall
最初的SIT公共住房是简约现代主义适应热带的结果。由于它们的设计远早于空调的出现,公寓需要交叉通风,它们由悬挑遮蔽,并朝向避免下午太阳照射的方向。早在1970年代,第一批大规模组屋在女王镇建成,这种“热带必然性-现代主义设计”的建筑混合体象征着刚刚获得独立的新加坡。随着新加坡经济的发展以及全球建筑风向的改变,那些先驱的热带-现代主义形式悄然消失。它们被彰显新加坡财力的建筑所替代,但设计却变得越来越普通,许多项目含有反社会的意味,并且是不可持续、不适合热带环境的。然而,面对全球变暖和社区认同感的缺失,钟摆又回到了热带-现代主义设计的原则和精神上,尤其是在公共住房领域。榜鹅水滨台组屋的庞大体量和基本设计元素并没有被隐藏,而是作为21世纪对可持续、愉悦、高密度城市生活需求的明确回应,展现在公众和居民面前。
The original SIT public housing blocks were tropical adaptations of contemporary clean-lined modernism. As they were designed well before the advent of air-conditioning, the apartments required cross-ventilation, they were shaded by overhangs, and were orientated to avoid the heat of the afternoon sun. When the first large-scale HDB blocks were built in Queenstown in the early 1970s, that ‘tropical-necessity modernist-design’ architectural hybrid symbolised a newly independent Singapore. As Singapore grew more affluent and as global architectural fashions changed, those heroic tropical-modernist forms were to quietly disappear. They were replaced by an architecture that itched to assert Singapore’s worldliness, but the designs became increasingly generic, many of the developments were implicitly anti-social, and the structures were unsustainably non-tropical. However, in the face of global warming and the loss of community identity, the pendulum has swung back to the principles and the spirit of tropical-modernist design, especially in the field of public housing. The sheer mass and the fundamental design elements of the Waterway Terraces are not hidden, they instead are presented to the public and the residents as an unequivocal response to the 21st century requirements for a sustainable, yet enjoyable, high-density urban lifestyle.
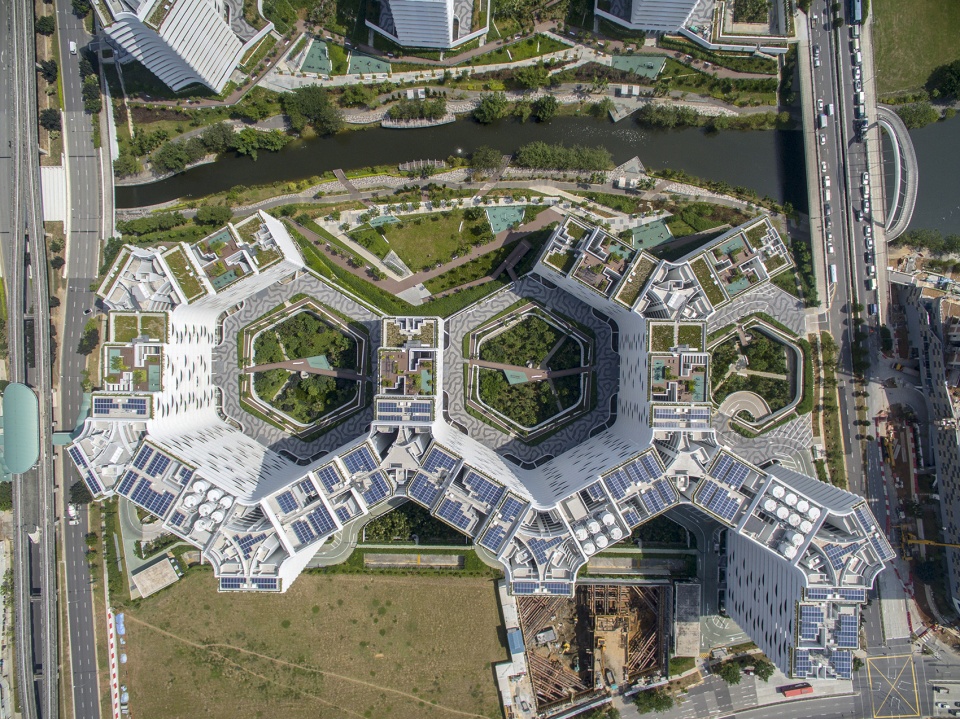
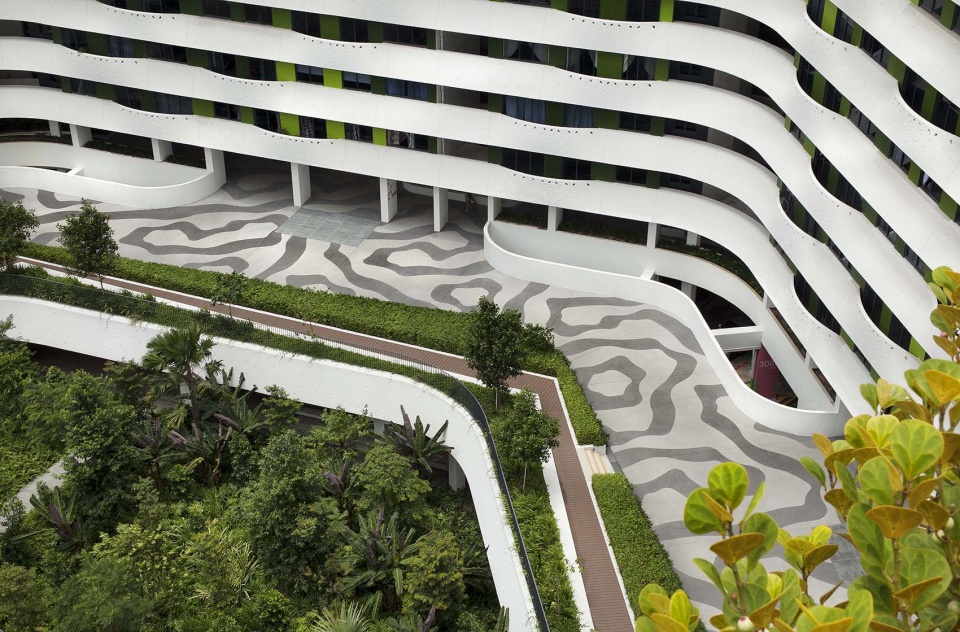
▼俯瞰-六边形平面,top view of the site- hexagonal plan ©Patrick Bingham-Hall
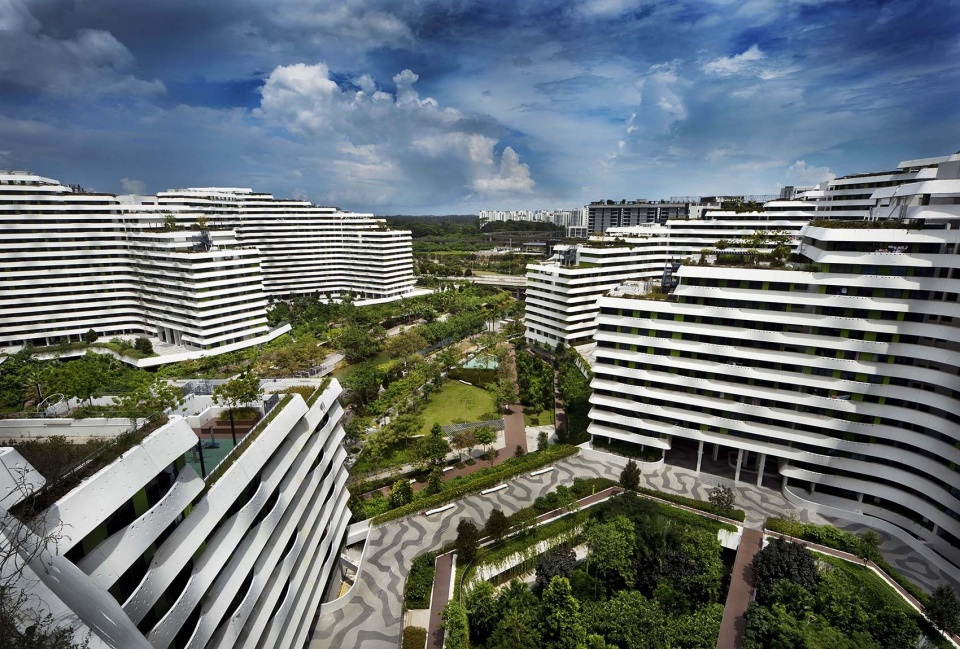
▼环境优美的高密度组团,high-density cluster with beautiful environment ©Patrick Bingham-Hall

▼庭院景观,courtyard landscape ©Patrick Bingham-Hall
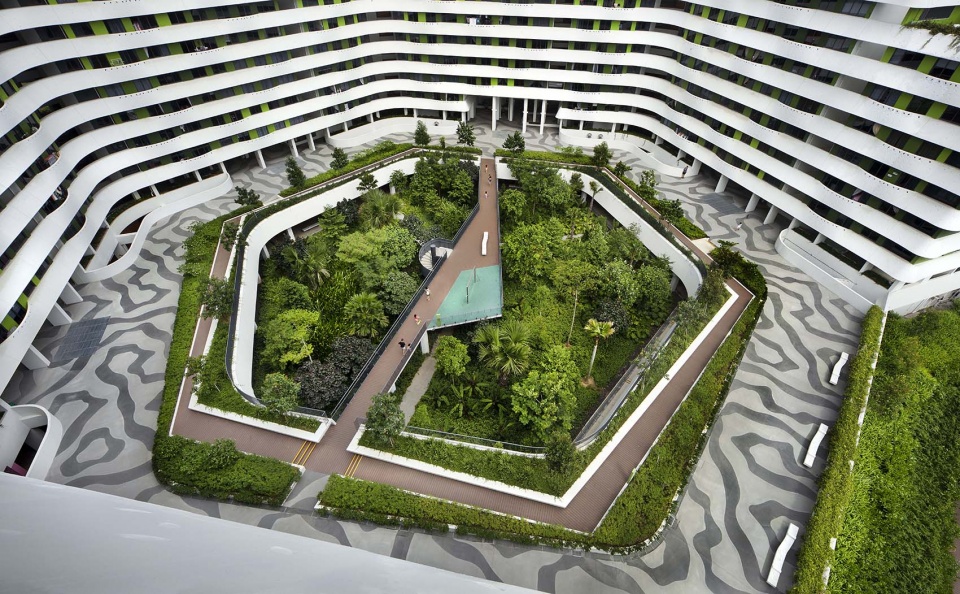
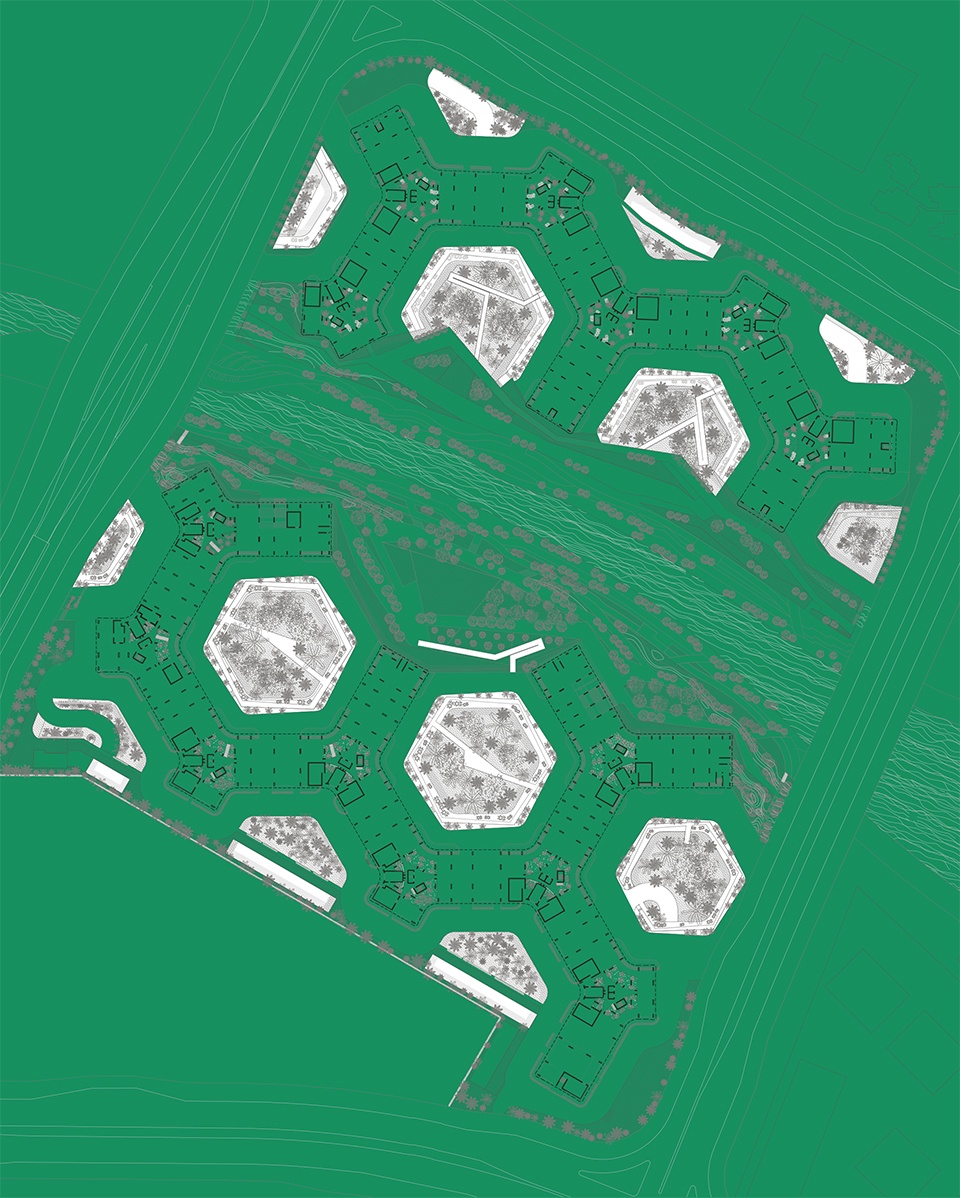
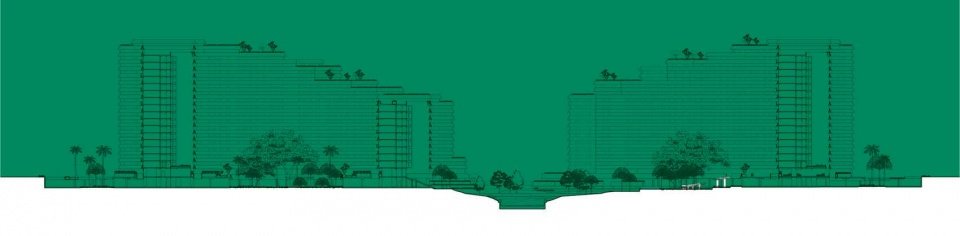
一系列规划策略有助于被动式气候调节、交叉通风和遮阳,同时使公寓尽可能地朝向将场地一分为二的水道。体块的“手臂”坐落在相连的六边形平面上,以梯田形式向下延伸至水道,因此所有居民都与邻里和景观建立了直接联系。公寓通过波浪形的“朱丽叶”阳台抵挡热量和雨水,它们起到了装饰性遮阳装置的作用。
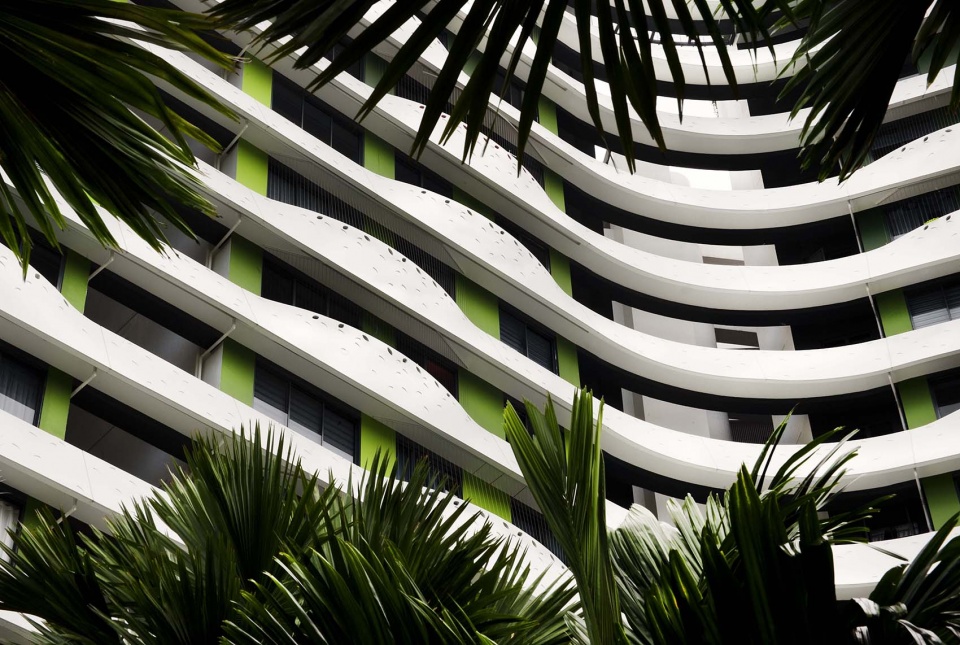
A matrix of planning strategies provides passive climatic control, cross ventilation and shading from the sun, whilst maximising the orientation of the apartments towards the waterway that bisects the site. Set upon linked hexagonal plans, the ‘arms’ of the blocks step down to the waterway as terraces, so all the residents have a direct experiential connection with the landscape and with their neighborhood. The apartments are shielded from the heat and the rain by undulating ribbons of ‘Juliet’ balconies, which perform as decorative sun-shading devices.
▼梯田式外观,terraced appearance ©Patrick Bingham-Hall
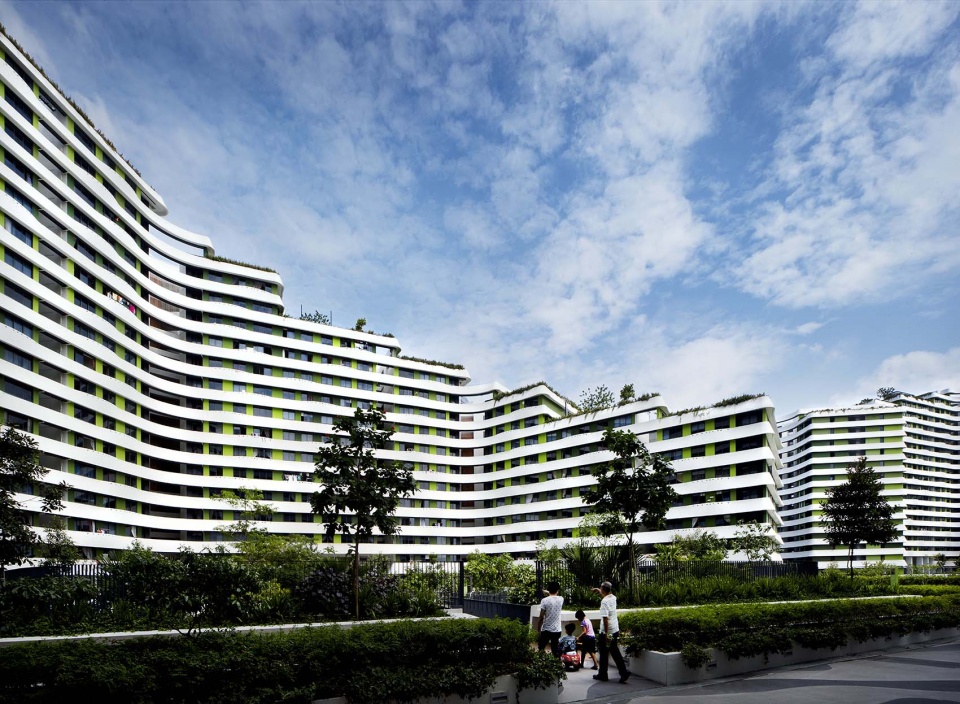
▼居民与景观建立直接联系,residents establish a direct connection with the landscape ©Patrick Bingham-Hall
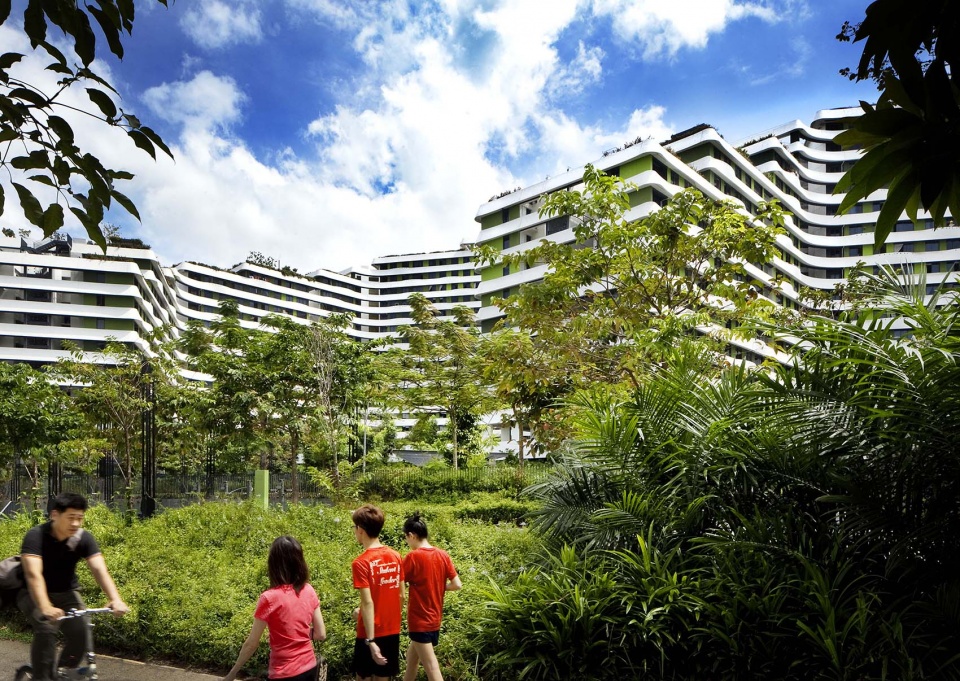
▼建筑与景观共生 ©Patrick Bingham-Hall
symbiotic relationship between architecture and landscape
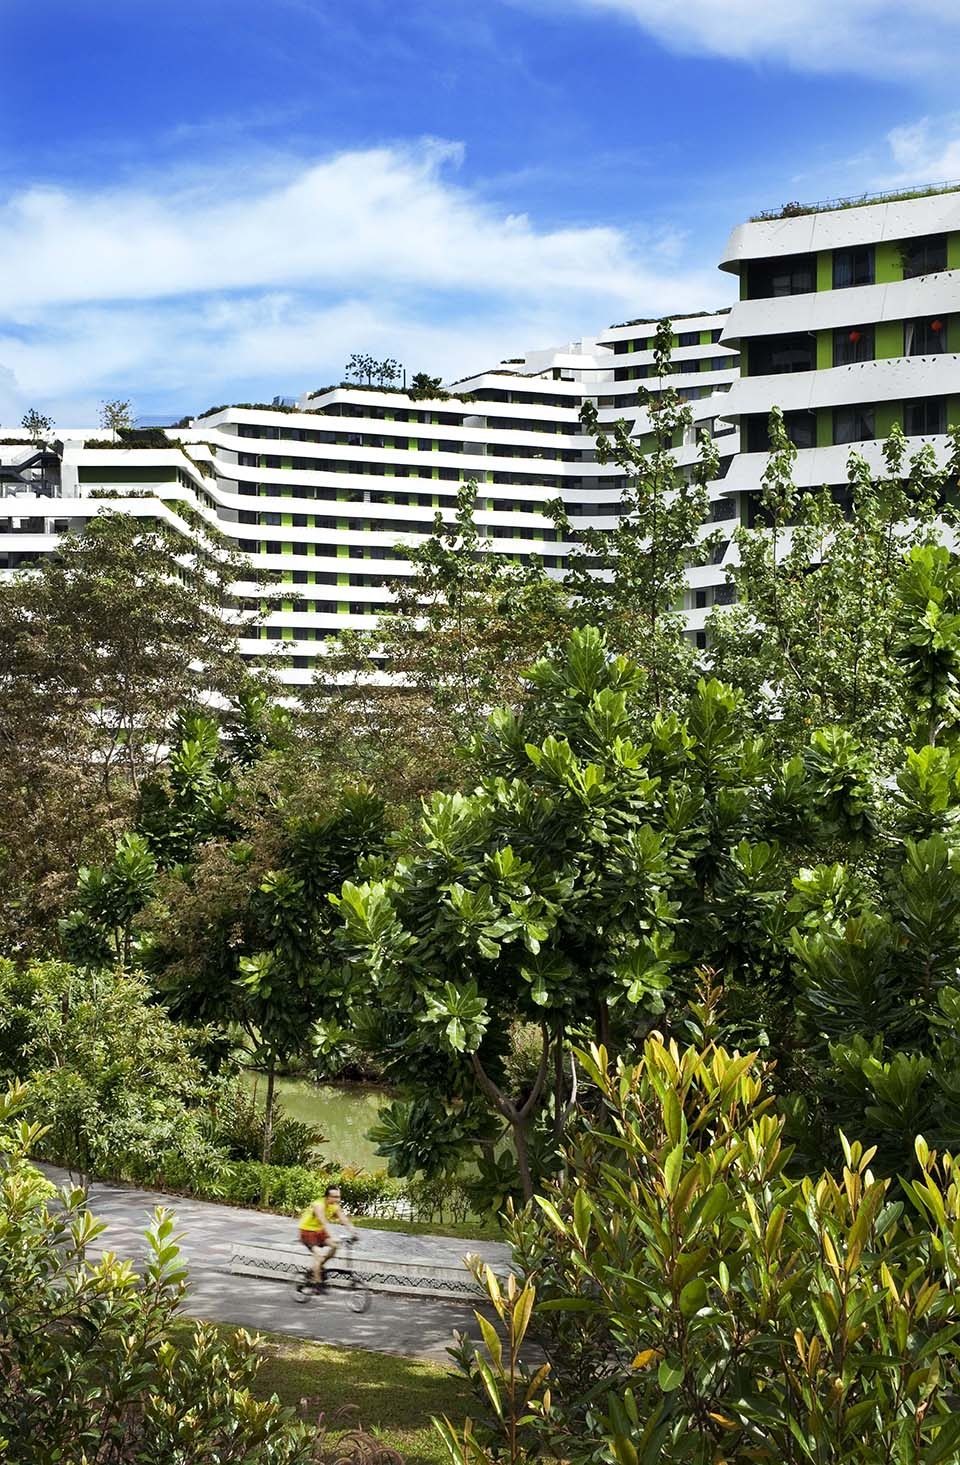
▼波浪形的“朱丽叶”阳台,undulating ribbons of ‘Juliet’ balconies ©Patrick Bingham-Hall
▼阳台细部,detail ©Patrick Bingham-Hall
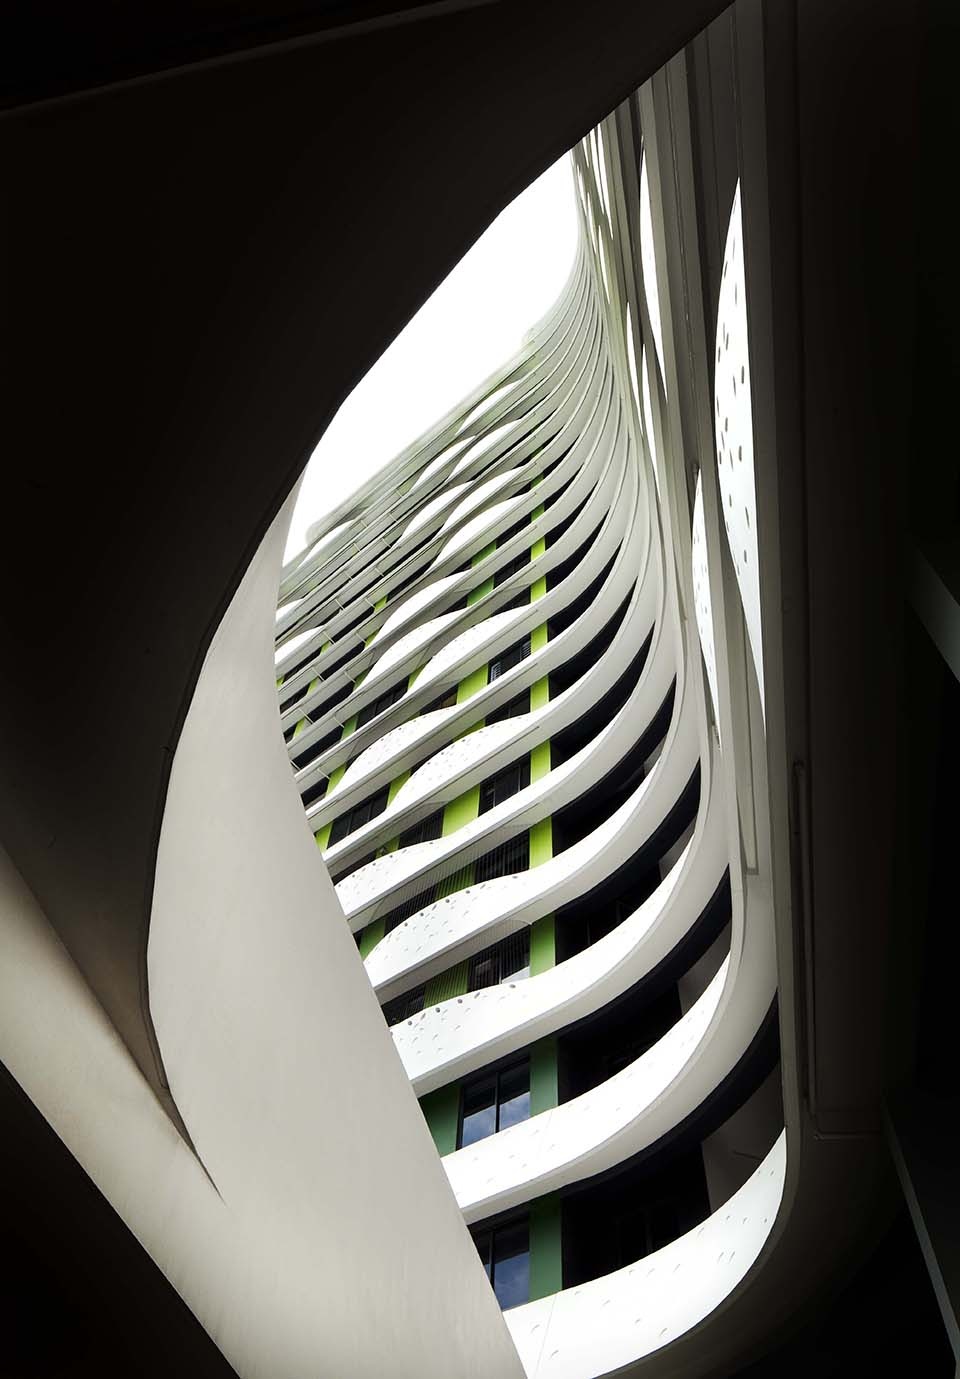
▼仰视视角,upward view ©Patrick Bingham-Hall
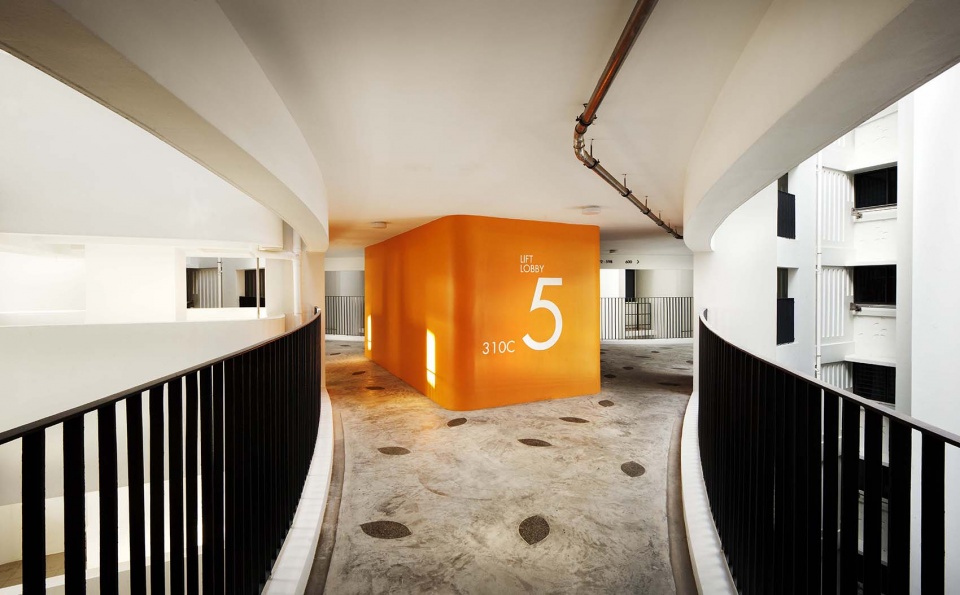
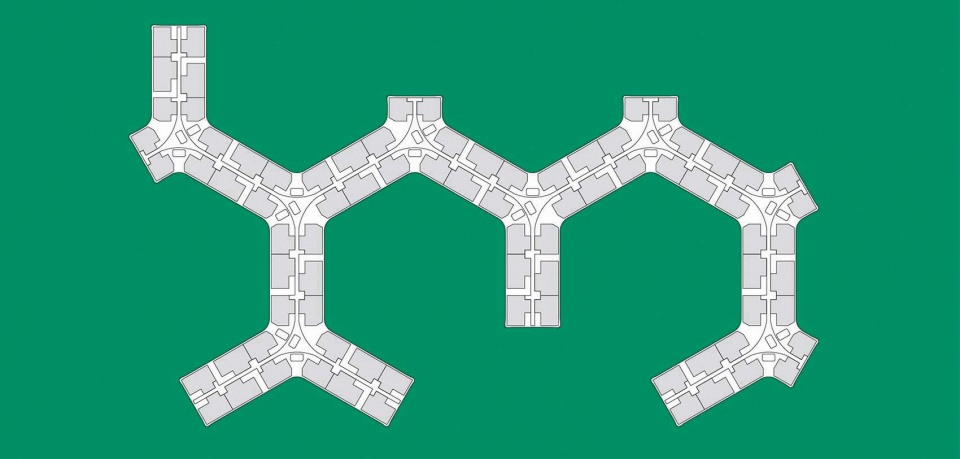
连续而没有尽头的走廊在两个区域贯穿各层,并且凭借巧妙的规划策略,双重负载的走廊实际上促进了交叉通风和竖向降温,而不阻挡流向公寓的气流。由于整体采用了六边形平面,三个走廊与电梯核呈120度角,为三套成一组的公寓提供服务。每套公寓都由电梯核通风道和组间空隙通风。
A continuous no-dead-end corridor runs the length of every floor in each of the two sectors, and by virtue of an ingenious planning maneuver, the double-loaded corridors actually facilitate cross-ventilation and vertical cooling, instead of blocking the airflow to the apartments. Due to the hexagonal block plans, three corridors are angled at 120 degrees from the lift cores to serve apartments grouped in threes. Each apartment is directly ventilated by the lift- core breezeways and by voids inserted between the groupings.
▼走廊贯穿各层,the corridor runs the length of every floor ©Patrick Bingham-Hall
被动式热带设计的基本原则得到了创造性调整,然后通过巨大尺度进行表达,同时,与环境相协调的规划和体量重新引入了人体尺度的公共认同感。榜鹅水滨台组屋是零能耗大规模住宅的真正先驱,对亚洲城市的持续发展至关重要。
The fundamental principles of passive tropical design have been inventively recalibrated and then expressed at a monumental scale, whilst the contextually- attuned planning and massing have reintroduced a sense of communal identity at a human scale. Waterway Terraces is a genuine precursor to the zero-energy mass housing that will be essential for the continued growth of Asia’s cities.
▼平面规划,master plan ©G8A Architecture
▼组团平面,cluster plan ©G8A Architecture
▼剖面,section ©G8A Architecture
More: G8A Architecture 更多关于他们:G8A Architecture on gooood









很新加坡
用地范围内最大利用化、立体纬度最大绿植化、公共空间最大共享化、
好多金属材料
新加坡的公屋,相当于大陆的廉租房.比大陆很多商业地产做的好多了.难怪最聪明的富人都移民新加坡了,移民五眼联盟分分钟被净化.
实话实说,很丑
坡国的这类建筑确实不错