非常感谢 WAU建筑事务所 予gooood分享以下内容。更多关于他们:WAU Design on gooood
Appreciation towards WAU建筑事务所 for providing the following description:
2016年刚忙完山西120师学校,我接到在华工院工作的好友电话,希望能由我们来设计北工大图书馆的室内及景观,提前介入以配合建筑施工图的深化设计,“像你们山西学校一样,达到建筑室内景观一体化的效果”。我欣然答应,国内独立事务所很难接触到大型公共建筑设计,这是一个很好的切入点。
In 2016, just after finished Shanxi 120 Normal School, I received a phone call from a friend who works in China Institute of Technology, hoping that we could design the interior and landscape of the library of Beijing University of Technology, and join the team in the phase of construction drawings design, which is earlier than typical interior design project, so as to “achieve the effect of integrating the interior, the landscape and the building just like your Shanxi school project”. I readily agreed, since it is very difficult for Chinese independent firms to have access to large-scale public building design.

▼项目概览,overview © 马明华
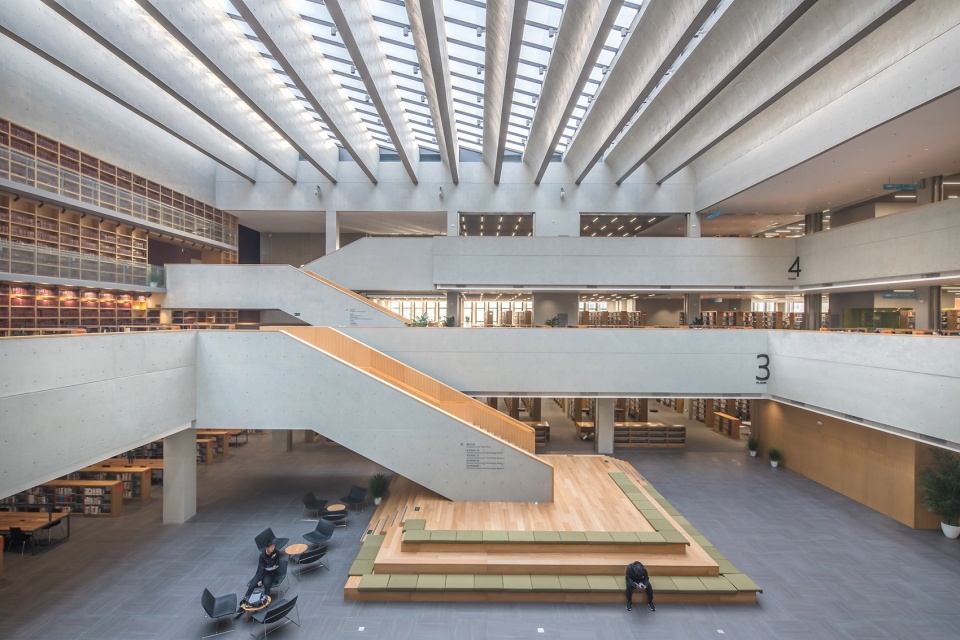
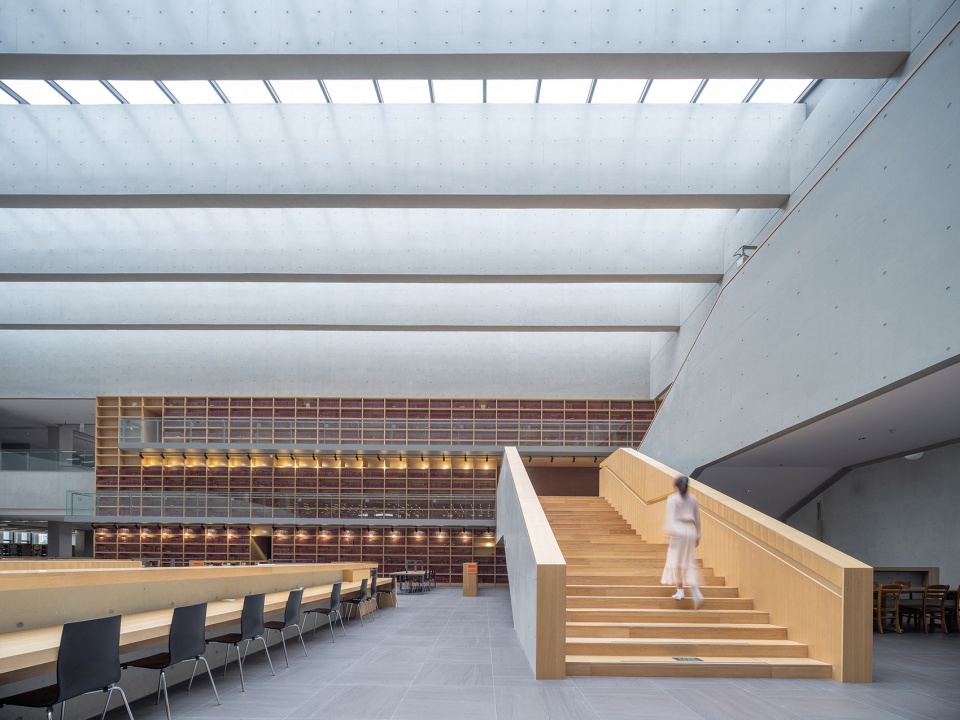
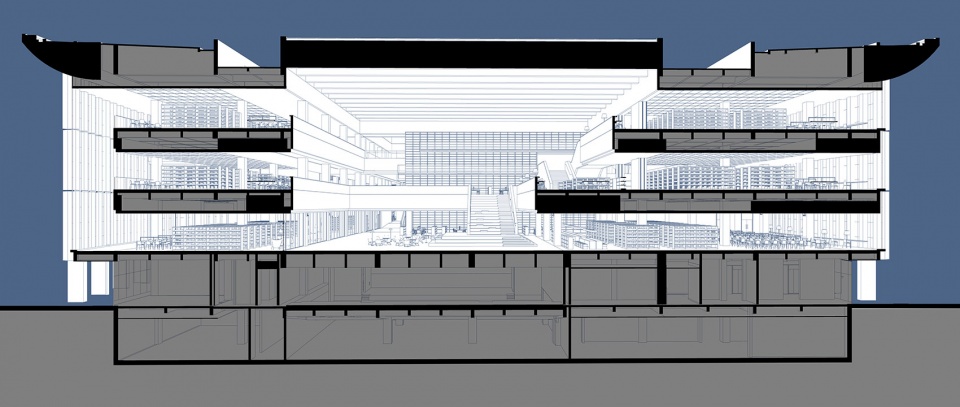
4.2万平方米的图书馆位于北工大校园中轴上,建筑室内格局已经成型,新馆围绕着旧馆布置,新旧之间形成通高采光的带状通廊和中庭,清晰地组织了2~5层开架阅览空间。首层及负一层为学术交流及展览等独立对外开放的功能。
The 42,000 square meter library is located on the central axis of the campus of Beijing University of Technology. The layout of the building has been settled: the new building is arranged around the old one, forming a high-lighting passageways and atrium between the old and the new, which clearly organizes the 2-5 floors of open-shelf reading space. The ground floor and the underground floor are independently open to the public for academic exchanges and exhibitions.
▼中庭,atrium © 马明华
建筑/室内
Architecture/Interior
施工招标习惯把土建和装修分开,导致建筑与室内在设计衔接出现空白或者含糊地带,常见弊端是建筑与室内“人格分裂”般各自表达,机电管网、隔墙等在土建验收完成后再拆除重新安排,造成时间及费用上的浪费。
The construction tender usually separates the building construction from the interior construction, resulting in blank or ambiguous areas between the architecture and the interior. The common drawback is that the building and the interior are respectively expressed like “split personality”. Besides, the mechanical network and partition wall will be dismantled and rearranged after the completion of the construction acceptance, resulting in a waste of time and cost.
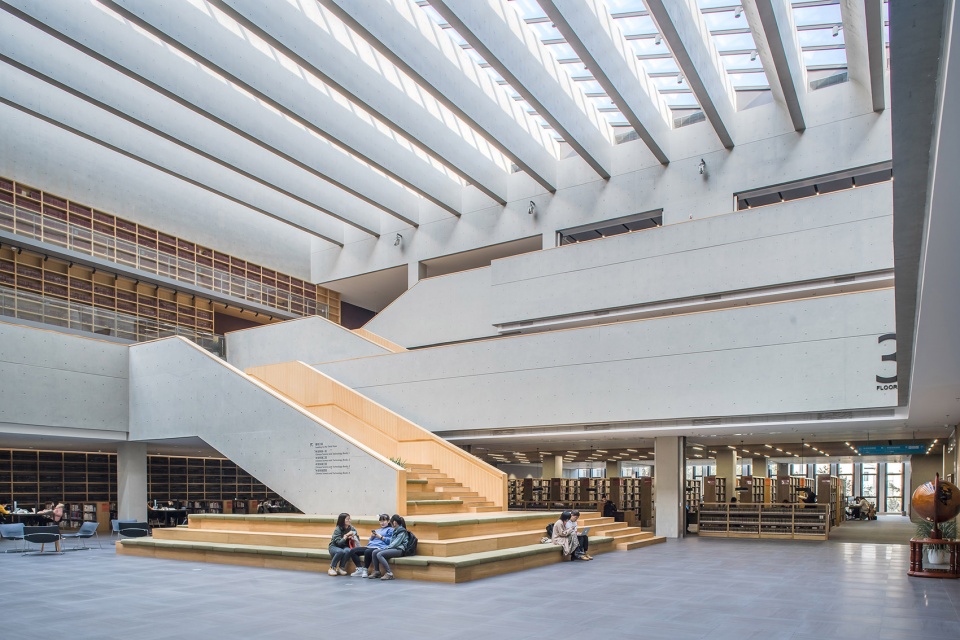
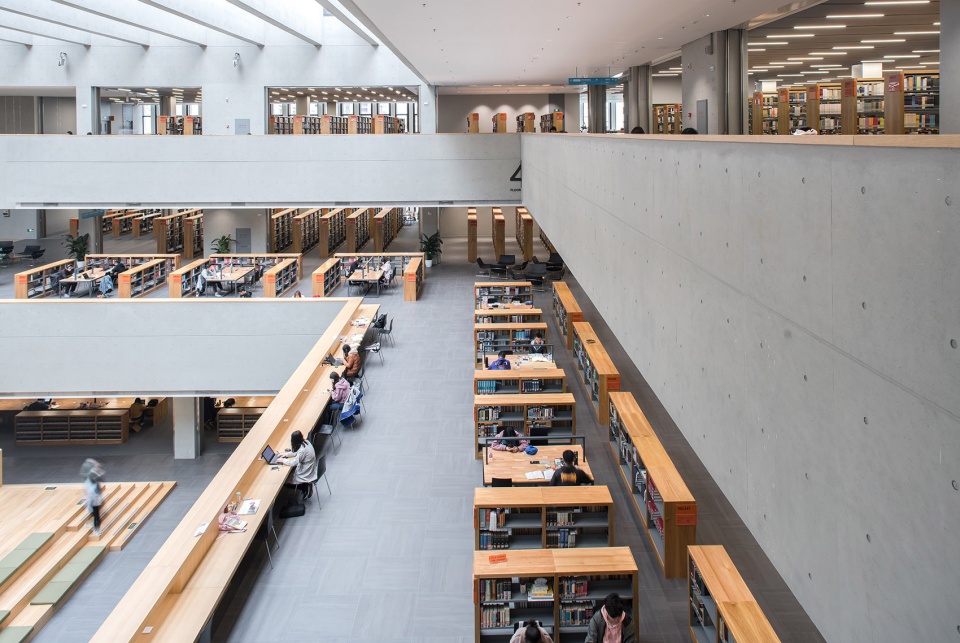
▼围绕台阶布局的阅览空间,reading area around the stairs ©马明华
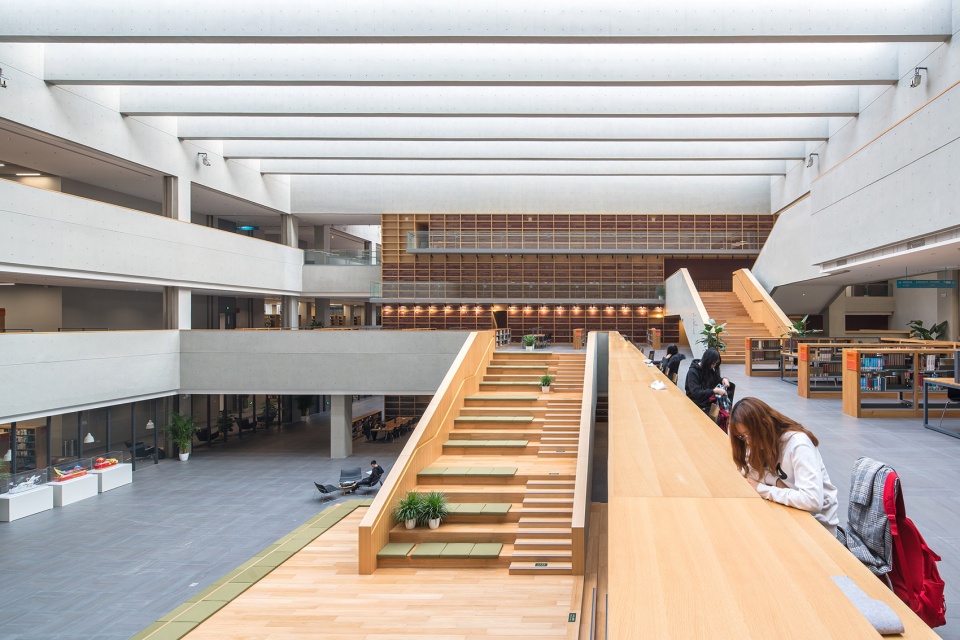
▼中庭3F,the 3rd floor in the atrium ©战长恒
室内设计在建筑方案深化阶段介入,可在使用层面优化建筑空间布局,甚至修改防火分区,预见性落实机电末端定位及材料交接等细节,反提条件在“土建”施工图直接表达或预留。
The earlier intervene of interior design teams can optimize the spatial layout of the building and even modify the fire partition at the aspect of user. It can predict the location of mechanical and electrical ends and the joints of different material, and directly expressed or reserved in the construction drawing.
▼中庭开架阅览,open reading area around the atrium © 马明华
▼从阅览区看中庭,view of the atrium from the reading area © 马明华
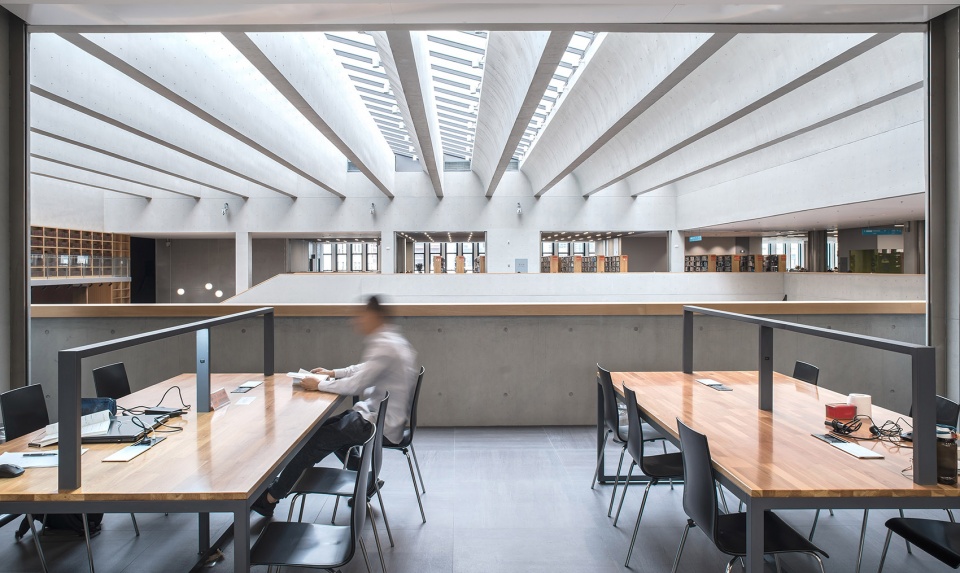
空间属性/氛围
Spatial Quality/Atmosphere
知识传播的媒介不再局限于书本,同样图书馆的“知识交换”诉求变得更加复合,从单一的人与书本的关系,到人与人的知识交换,使其成为具有社交属性的学习空间。在本案中,我们在提供查阅资料和自习的功能之外,将交往空间提到重要位置。
The media of knowledge dissemination is no longer limited to books. Similarly, the “knowledge exchange” appeal of the library has become more complex, from P2B to P2P, giving the learning space the characteristic of social space. In this case, in addition to providing the basic function of searching information and self-study, we put the communication space in a significant position.
▼具有社交属性的学习空间,learning space with the characteristic of social space ©战长恒
空间布局上,围绕采光中庭,我们将交流活动区、开架阅览区及休憩区以向心方式层层展开,并以三种不同地面材质及采光形式界定三种不同属性的空间:
In terms of spatial layout, we spread out the communication activity area, open-shelf reading area and rest area layer by layer in a centricentric way around the atrium, and these spaces are defined by three different flooring and methods of daylight introducing.
▼书墙区,bookshelf wall © 马明华

▼书架区,open-shelf reading area © 马明华
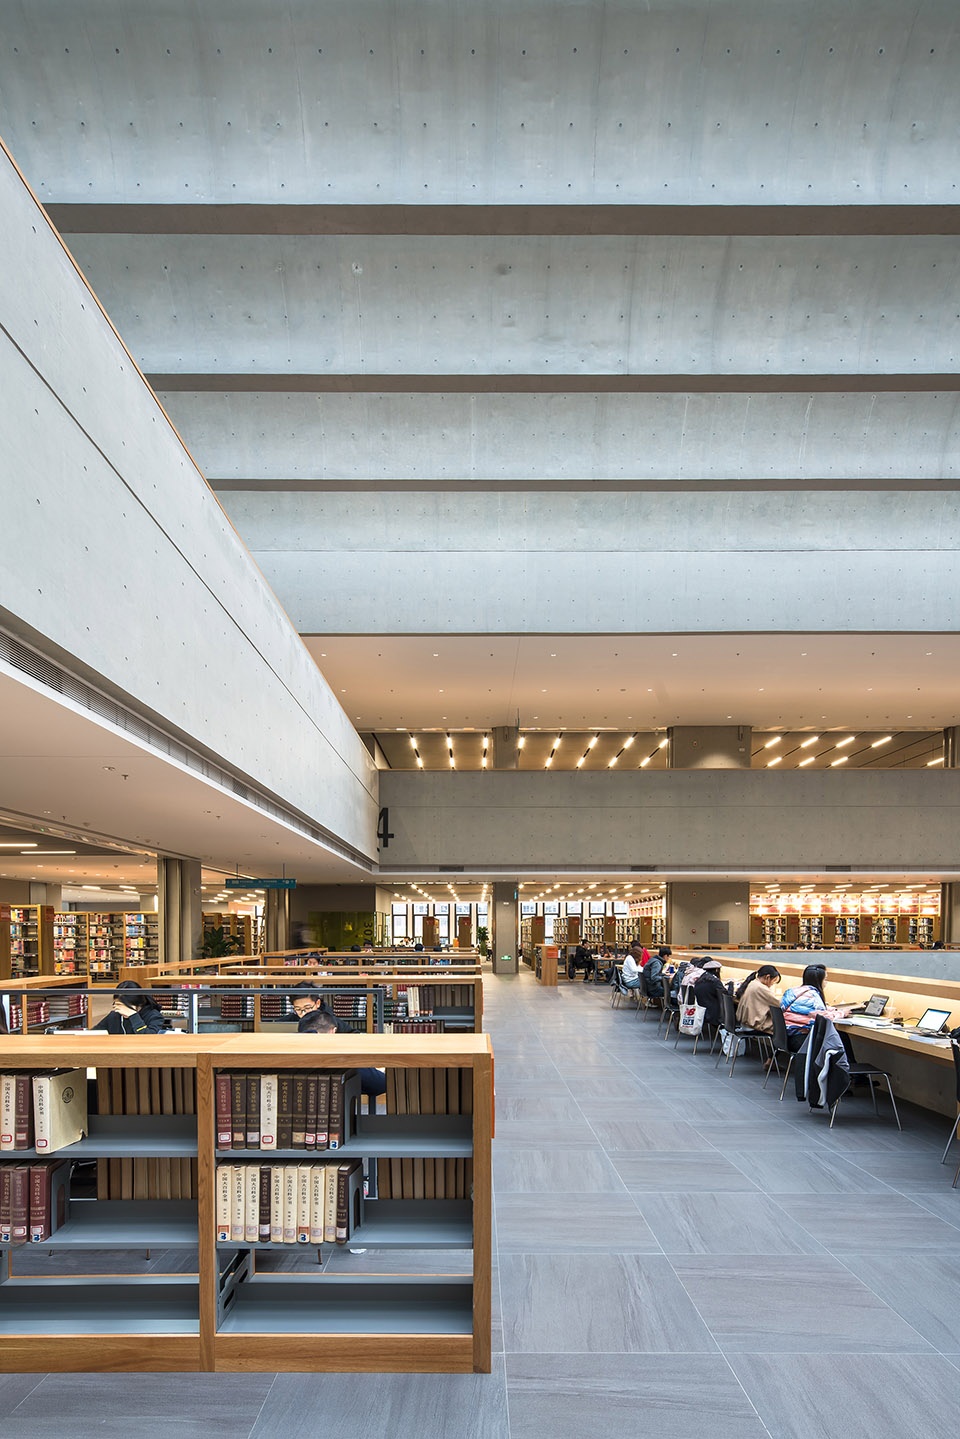
1. 深色地砖部分为主要组织交通及新书发布、书友会、讲座及展览等活动区域。通过一个略暗的、低矮的门厅,人们进入明亮通高的中庭空间,漫反射的天光让空间呈现宁静的氛围。 “大会客厅”的大台阶将各层阅览空间联系起来。
1. Dark tiles flooring defines the communication activity area. Walking through the dark, low lobby, in front is the bright, high atrium. The diffuse of the skylight gives the space a peaceful atmosphere. Enlarged steps connects the atrium with reading area in the upper floor.
▼深色地砖部分,dark tiles flooring © 马明华
2. 灰色地毯部分为高效开架阅览区,开架阅览区的书架及阅览桌均以垂直于采光面的方式布置,既便于检索,同时最大限度保证视线的通透性及自然光线的渗透。
2. Grey carpet flooring is used in open-shelf reading area, both shelfs and desks are arranged perpendicular to the direction of daylight, which is easy to search and ensures the visibility and natural light penetration to the maximum extent.
▼高效开架阅览区,open-shelf reading area © 马明华
▼阅览桌,desks in open-shelf reading area © 马明华
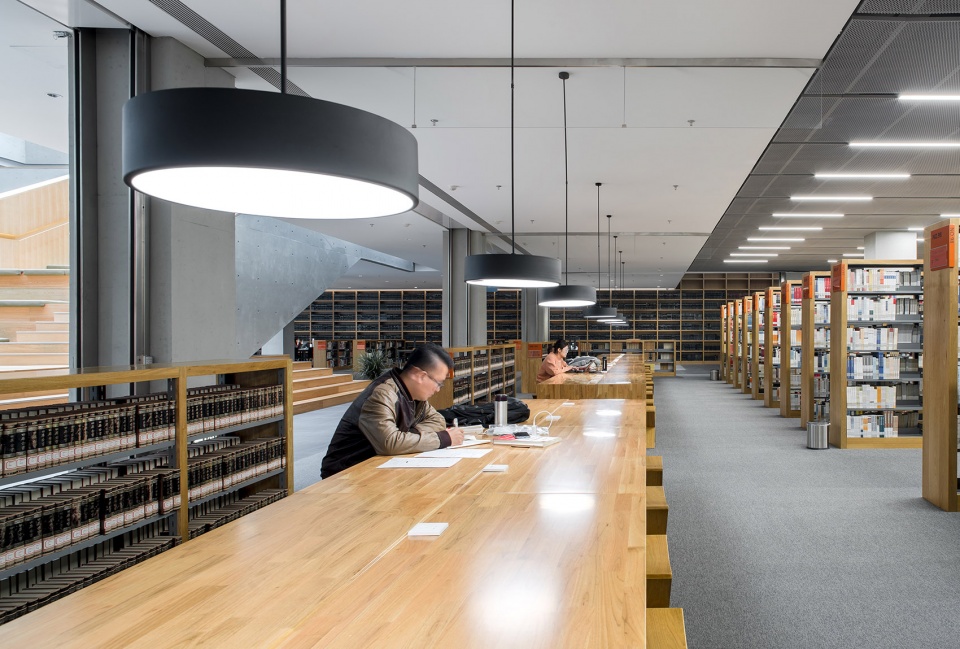
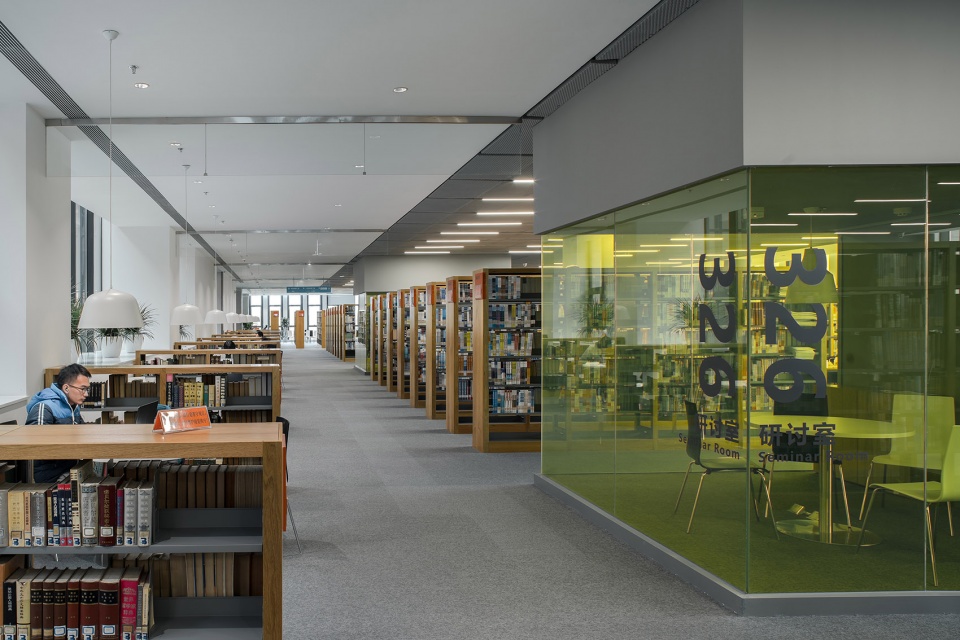
研讨室的植入有效弱化大空间的非人性尺度,彩色透明玻璃的使用将“研讨”这一行为变得更具有展示性,提示使用者在这座图书馆“交流”是被鼓励发生的。书架中安插阅读座,垂吊于桌面的灯使发生在超长自习桌上的学习带有“聚会”的意味,热烈,聚焦,同时也放松。
The implantation of the seminar room weakens the inhuman scale of the large space, and the use of colored transparent glass makes the act of “discussion” more demonstrative, implying that “communication” is encouraged in this library. Reading desks is placed between the bookshelves, and the lamp hanging on the table makes the study on the extra-long self-study table with the meaning of “gathering”, warm, focused, and relaxed at the same time.
▼研讨室, seminar room © 马明华
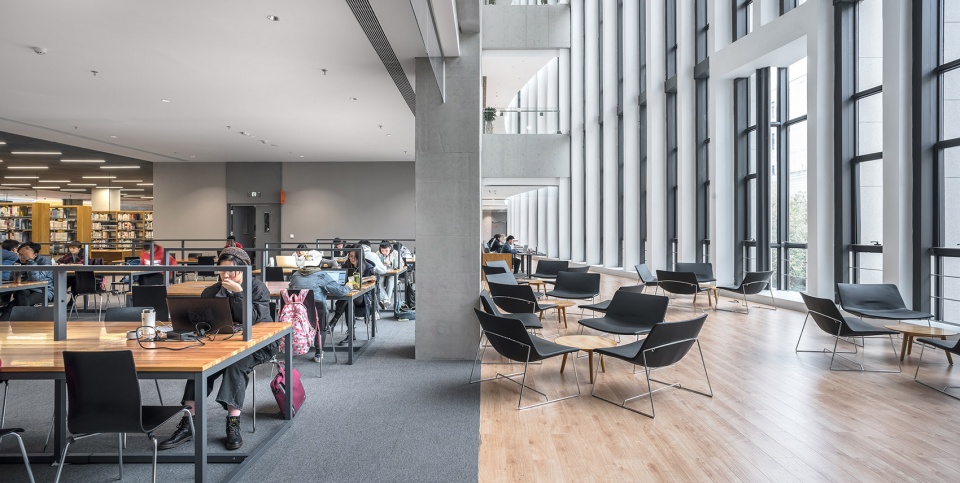
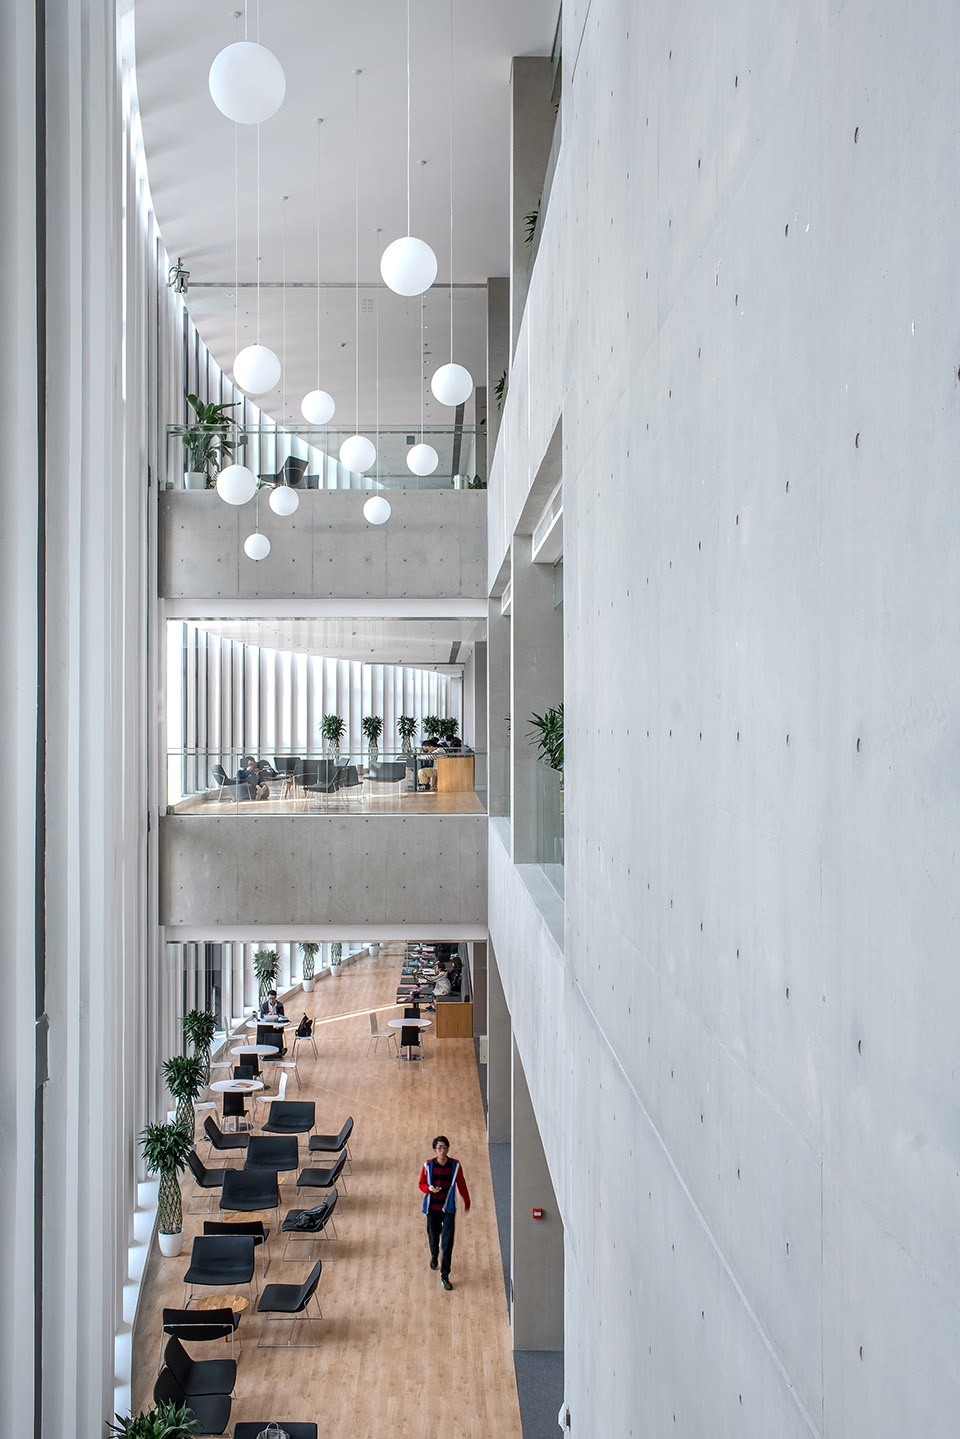
3. 临窗部分为木地板,由于图书馆外轮廓的摆动曲线造型,内部形成许多不规则空间,建筑上采取了局部挑空的形式。在规整的开架阅览区域之外,我们将这部分空间定义为“交流互动区”。低矮的家具,地板温暖的木色和“竹简”立面带来的柔和光线令这片区域的氛围舒适惬意。
3. Wooden flooring is used in the area that is adjacent to the window. Due to the swinging curve shape of the facade the library, many irregular spaces are formed inside, part of them remain void, we define this part of the spaces as the “communication and interaction area”. The low-slung furniture, warm wooden flooring and soft light from the “bamboo” facades contribute to the cozy atmosphere of the area.
▼临窗区域,area by the window © 马明华
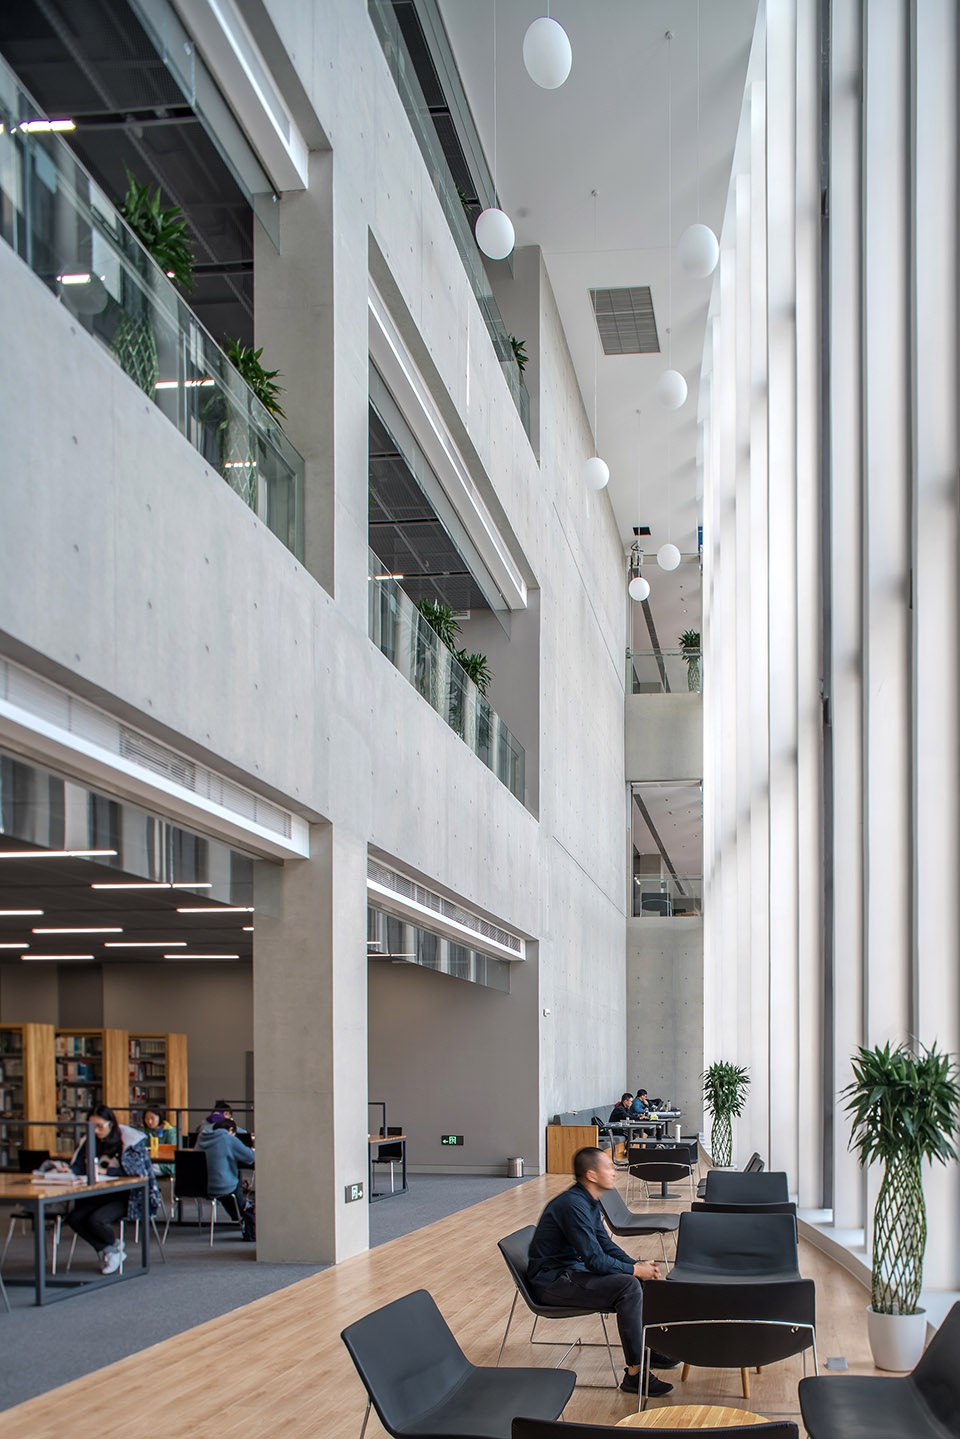
▼看向折叠楼梯,view of the stairs © 马明华
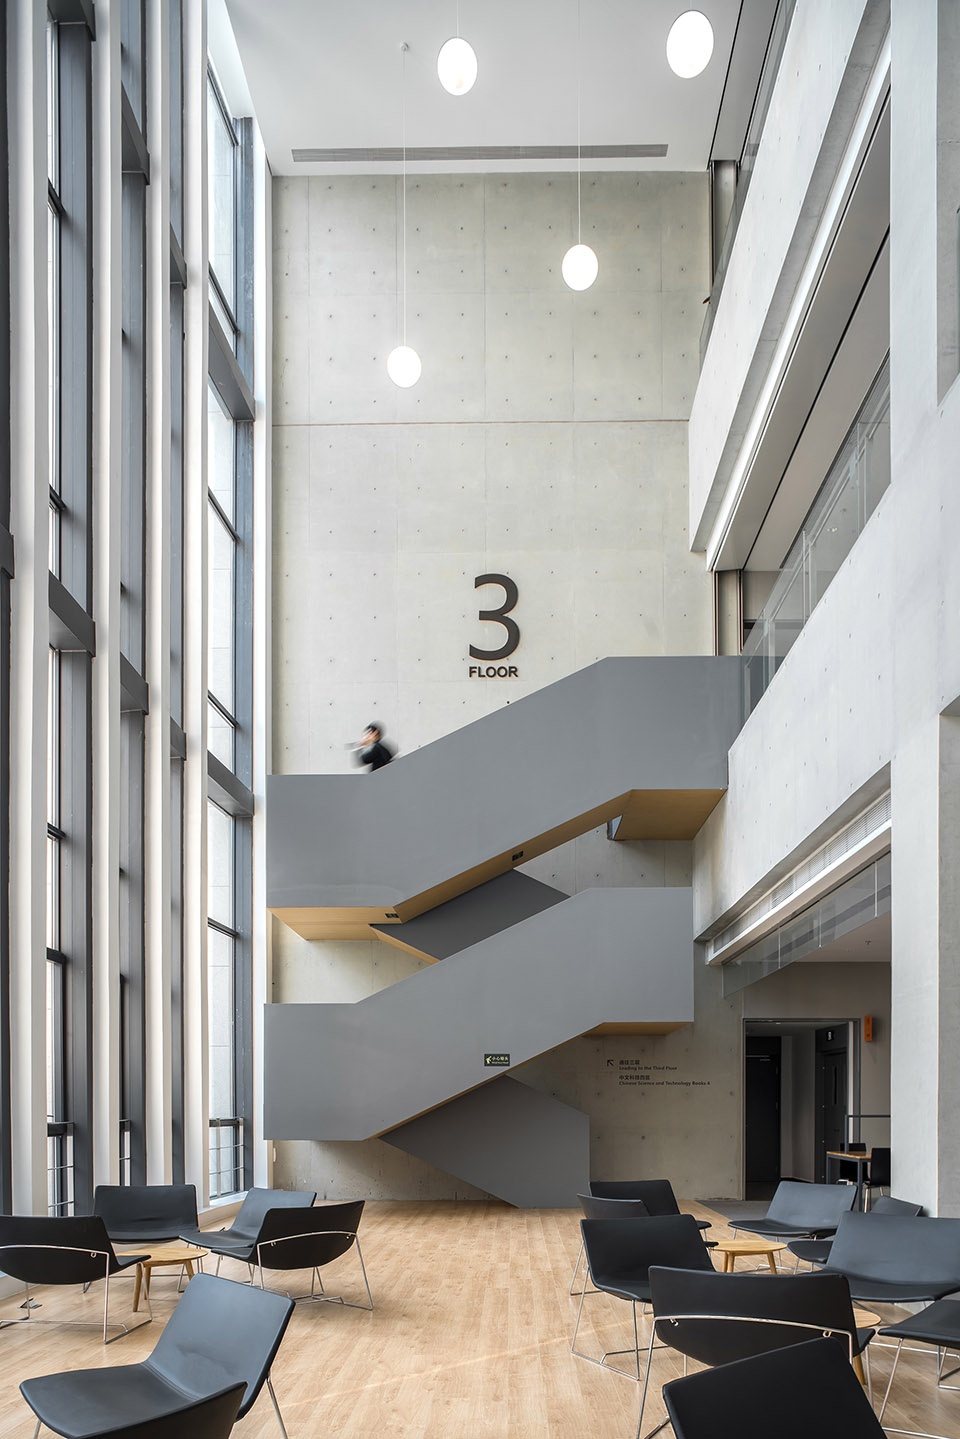
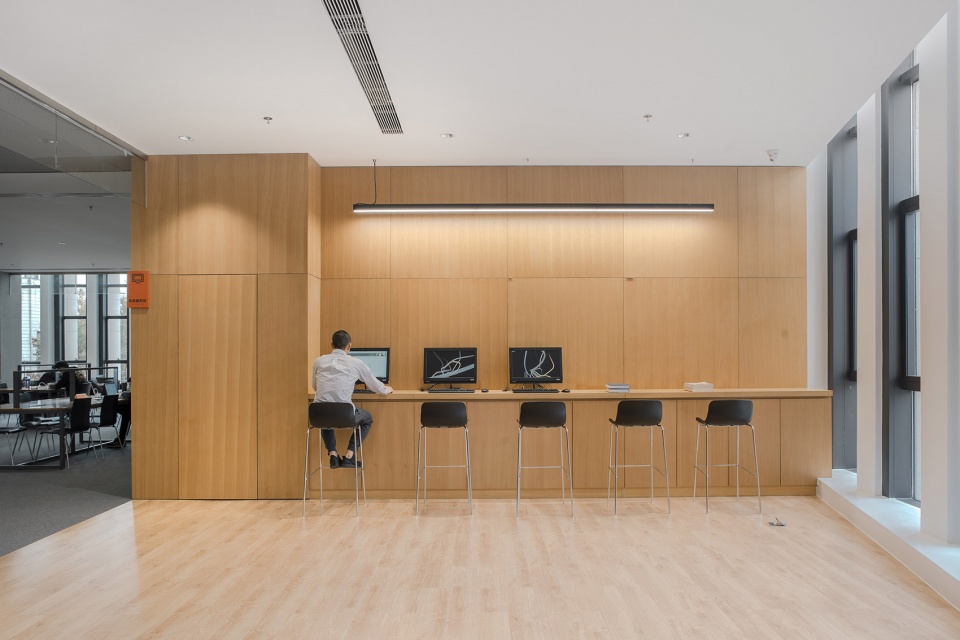
我们在面层材料的选择上采用了十分低调的策略,清水混凝土墙面保持了对传统图书馆的记忆,只在必要区域使用木材,家具和灯具也以黑白色和原木色为主,目的是尽可能还原建筑空间的素雅氛围,营造出更加开放、舒服的阅读和休息空间。
On the selection of surface materials, we adopt a very low-key strategy, concrete walls to keep the memory of the traditional library, woods applied only in necessary area, most furniture and lamps are in black and white or wood, the purpose is the reduction of architectural space in a simple but elegant atmosphere, creates a more open and comfortable reading and resting space.
▼查阅区,retrieval area © 马明华
隙/联
Gaps and Links
新馆层高5.4米,我们试图通过“间隙和联系”这一动作来弥补较高层高带来流动性欠缺的问题。
With a height of 5.4 meters of each floor, we tried to make up for the lack of the continuity caused by the heights through the action of “gaps and links”.
▼新旧馆采光廊,gaps and links between old and new © 马明华
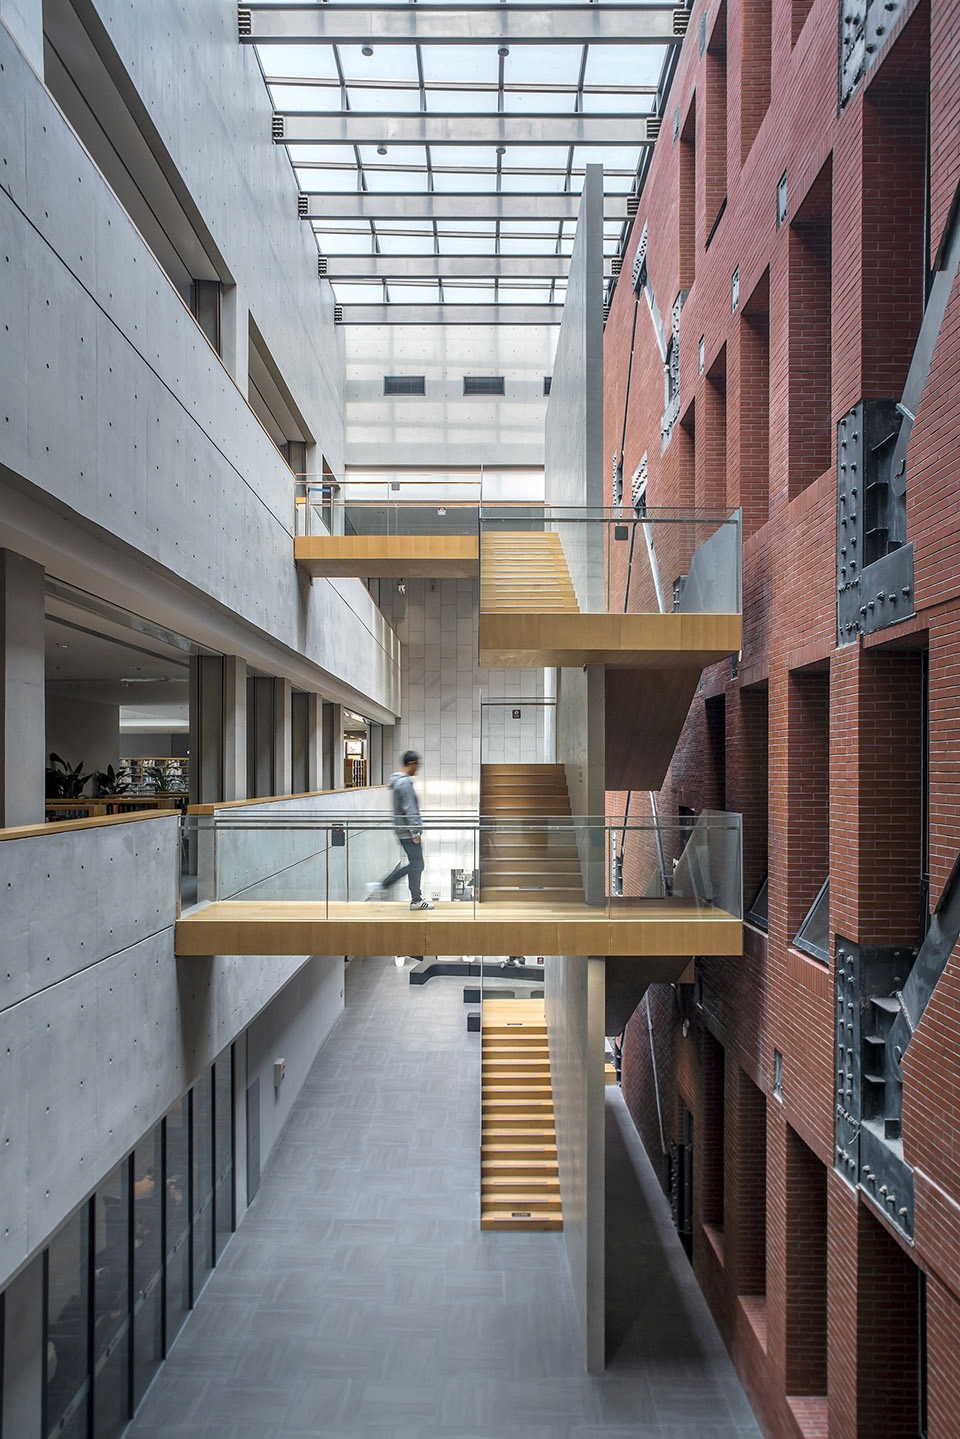
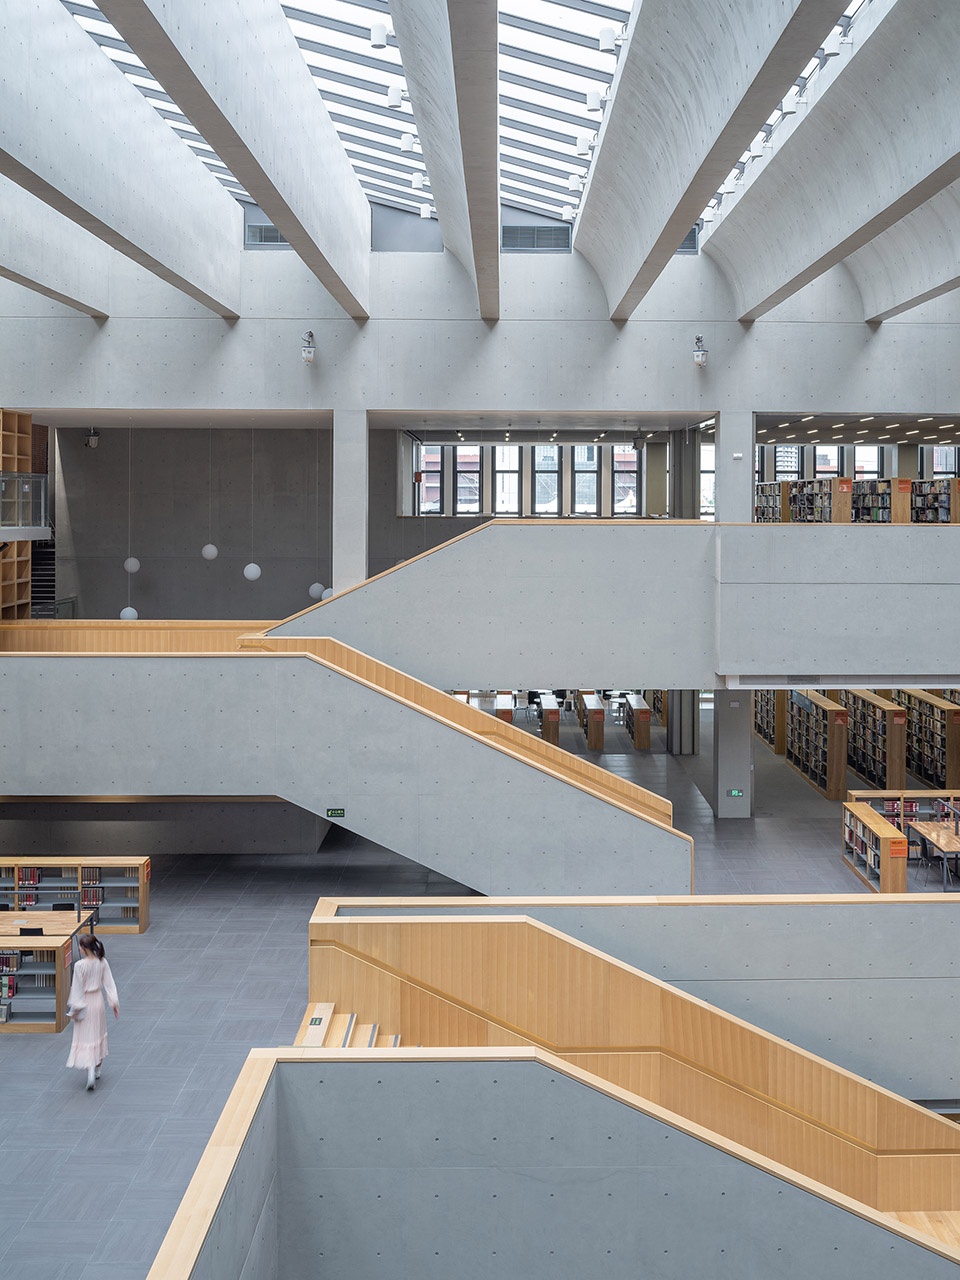
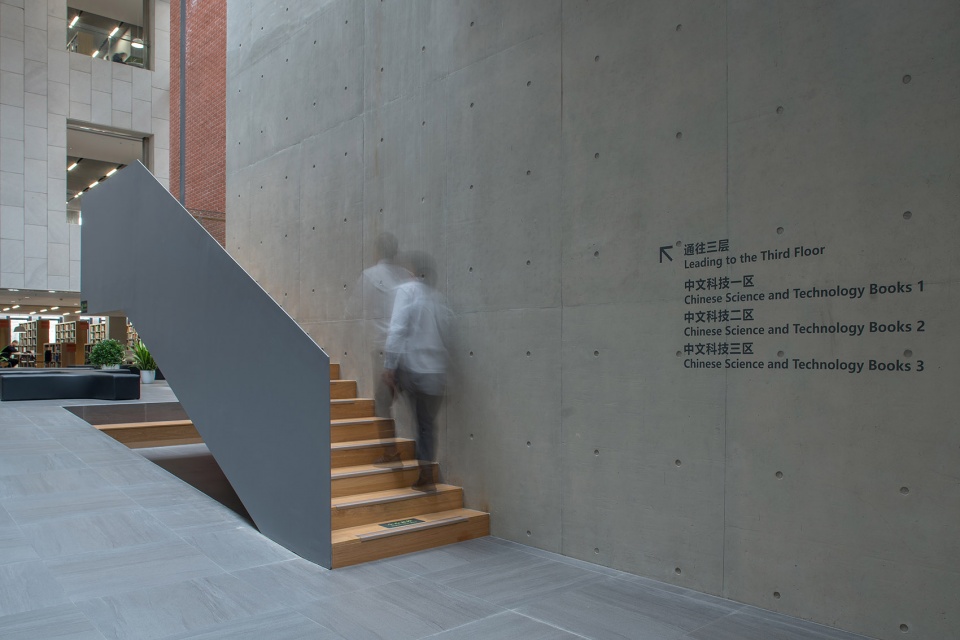
中庭空间二层通往三层的大楼梯增加休憩台阶的基座,楼梯则兼顾休憩的座凳和交通的双重意义,视觉上和行为上可以减少直跑楼梯的畏惧感。新旧馆层高不一,旧馆为4.2米,结合书墙我们梳理了新旧馆的连接,让错层产生“隙”,再让连接部分的楼梯错位,产生亲切的半层空间和空间相互渗透。
The enlarged staircase leading from the second floor to the third floor of the atrium space giving this transportation elements another meaning. The steps serving both as seats and staircase, visually and behaviorally reduces the fear of running straight up the stairs. With the “book wall”, we reconnect the old and new by creating gaps between split-levels then link them with stairs to create flowing spaces with human scale.
▼新旧馆肌理对比,contrast between old and new ©马明华
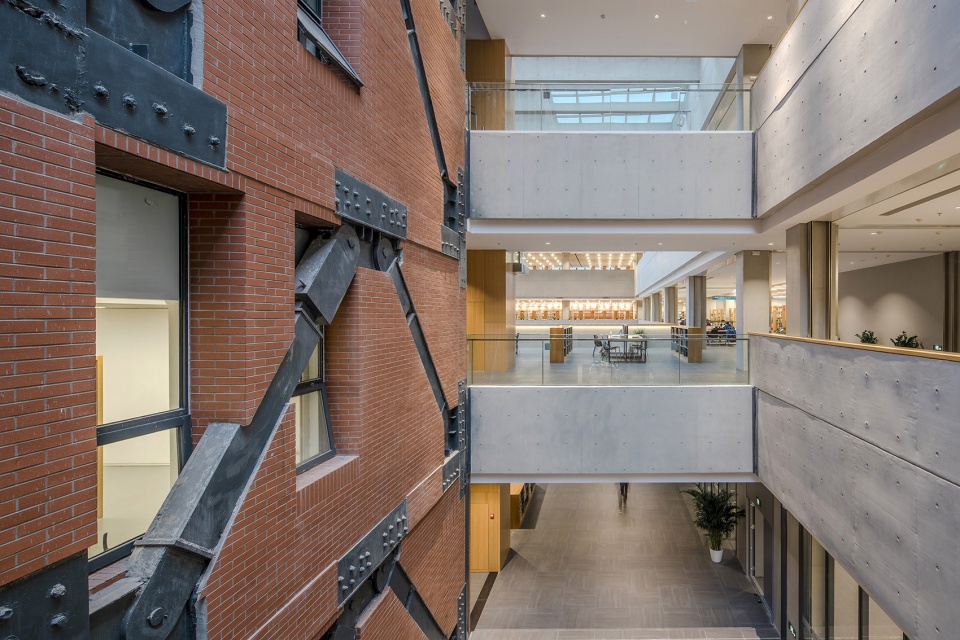
在较为狭窄的通高空间,例如临窗的休憩区增设钢楼梯,让视觉有停留点,同时室外能阅读到室内空间的动态。旧馆西侧与新馆之间为采光通廊,看似十分简约的混凝土片墙悬挑楼梯有效解决了层高不同的新旧馆之间和上下楼层之间的复杂连接。
In the narrow double height space, such us the open area adjacent to the window, a steel staircase is added to create a visual focus meanwhile introducing the quality of interior space to outside. The concrete wall and cantilever staircases fixed the gaps between buildings and floors.
▼悬挑楼梯解决新旧馆之间的复杂连接
cantilever staircases fixed the gaps between buildings and floors ©战长恒
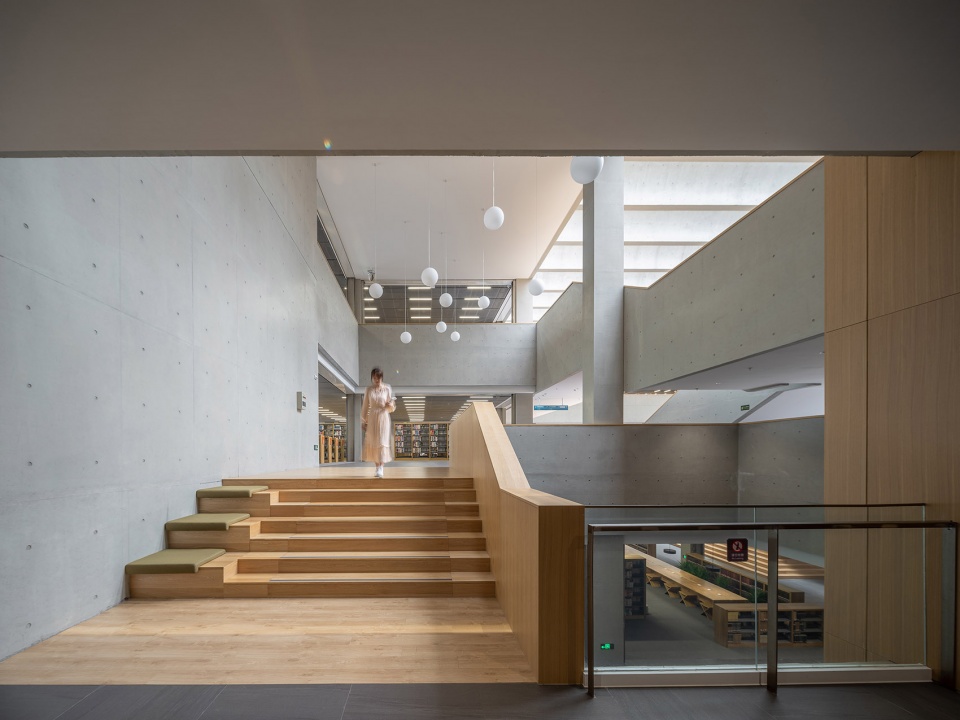
最后的结果也一如预期,空间的开放性和流动性进一步强化。室内与建筑的逻辑高度统一,“做了很多思考及设计,为了最后好像什么都没做”。
The outcome, as expected, strengthens the openness and flowing of the space. Integrated the interior and the building itself. Doing lots of thinking and design to make it seems nothing had been done.
▼混凝土片墙悬挑楼梯,the concrete wall and cantilever staircases © 马明华
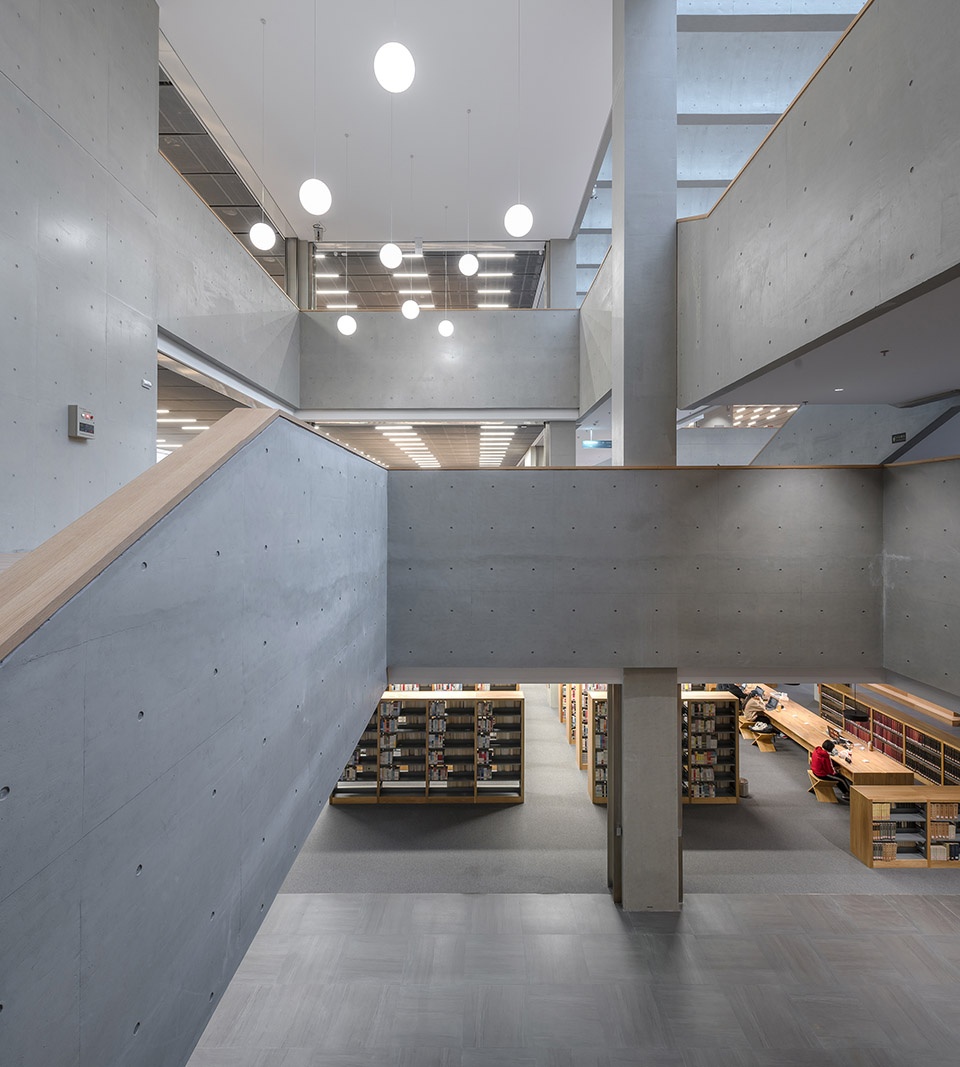
▼材料细部,details © 战长恒
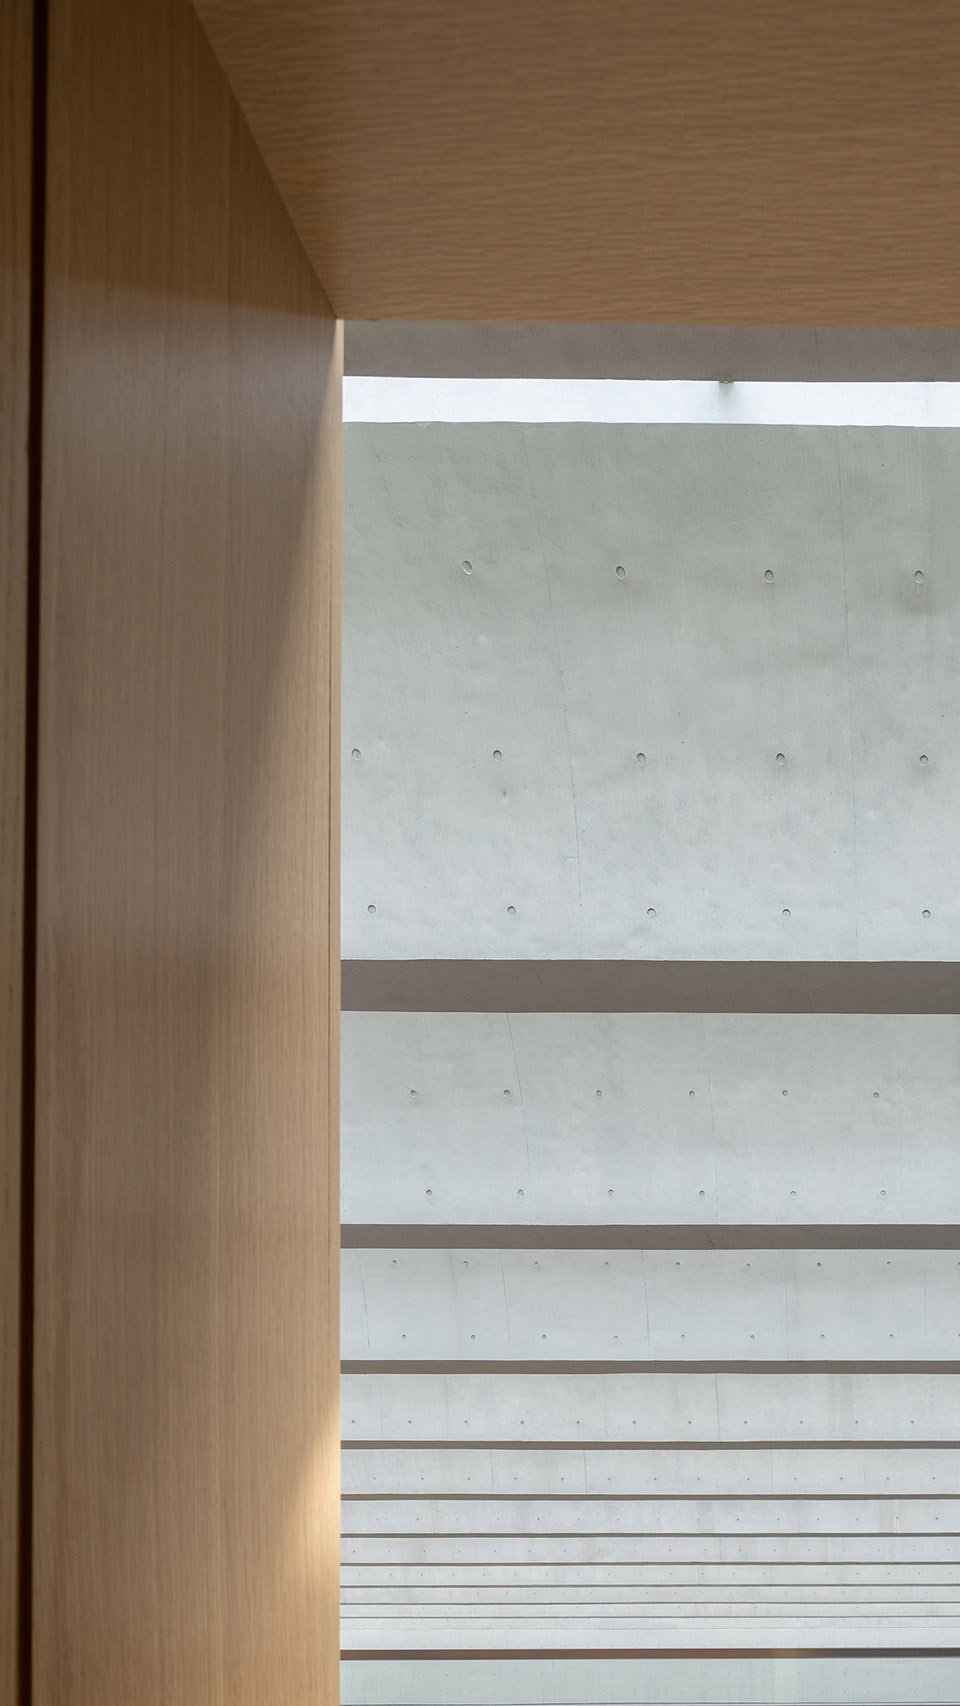
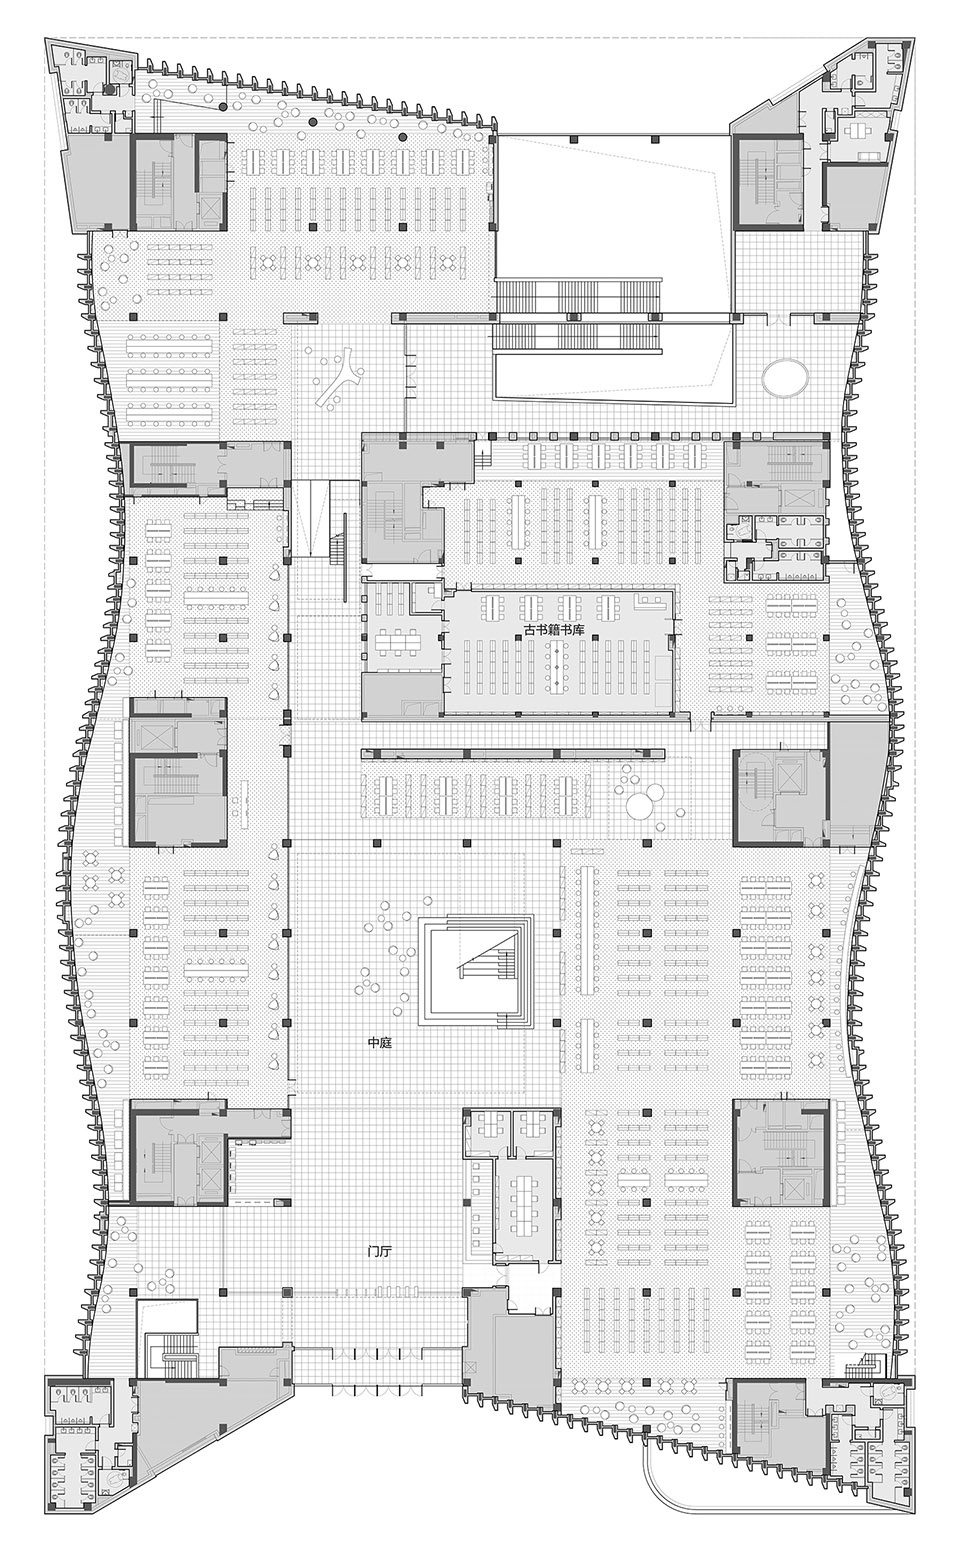
▼首层平面,the 1st floor plan © WAU建筑事务所
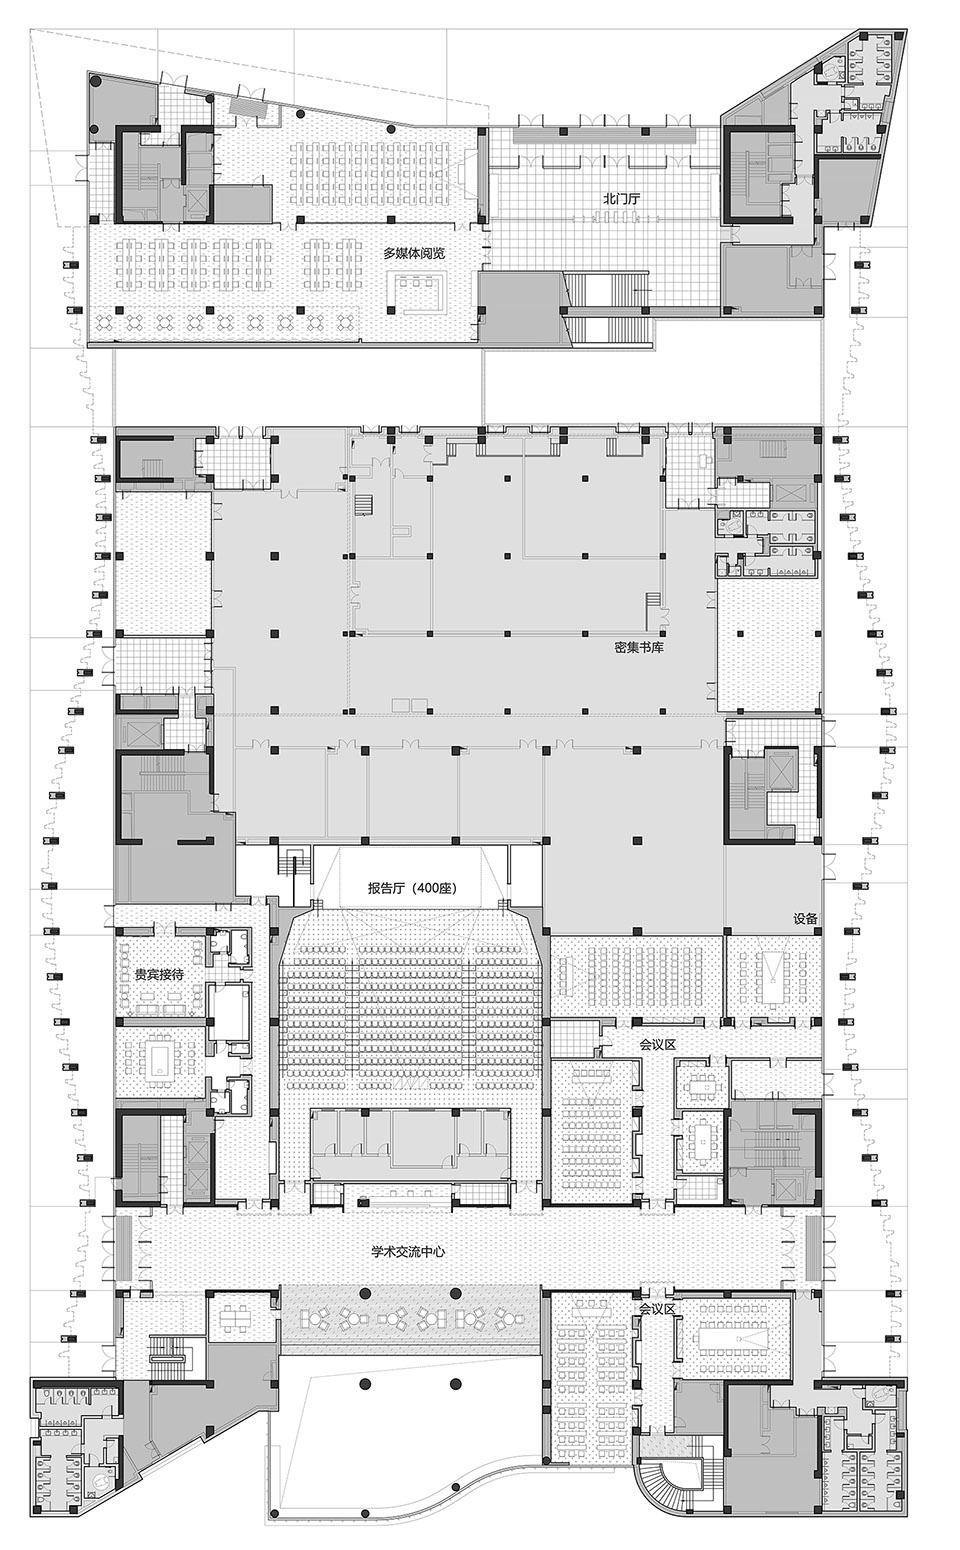
▼二层平面,the 2nd floor plan © WAU建筑事务所
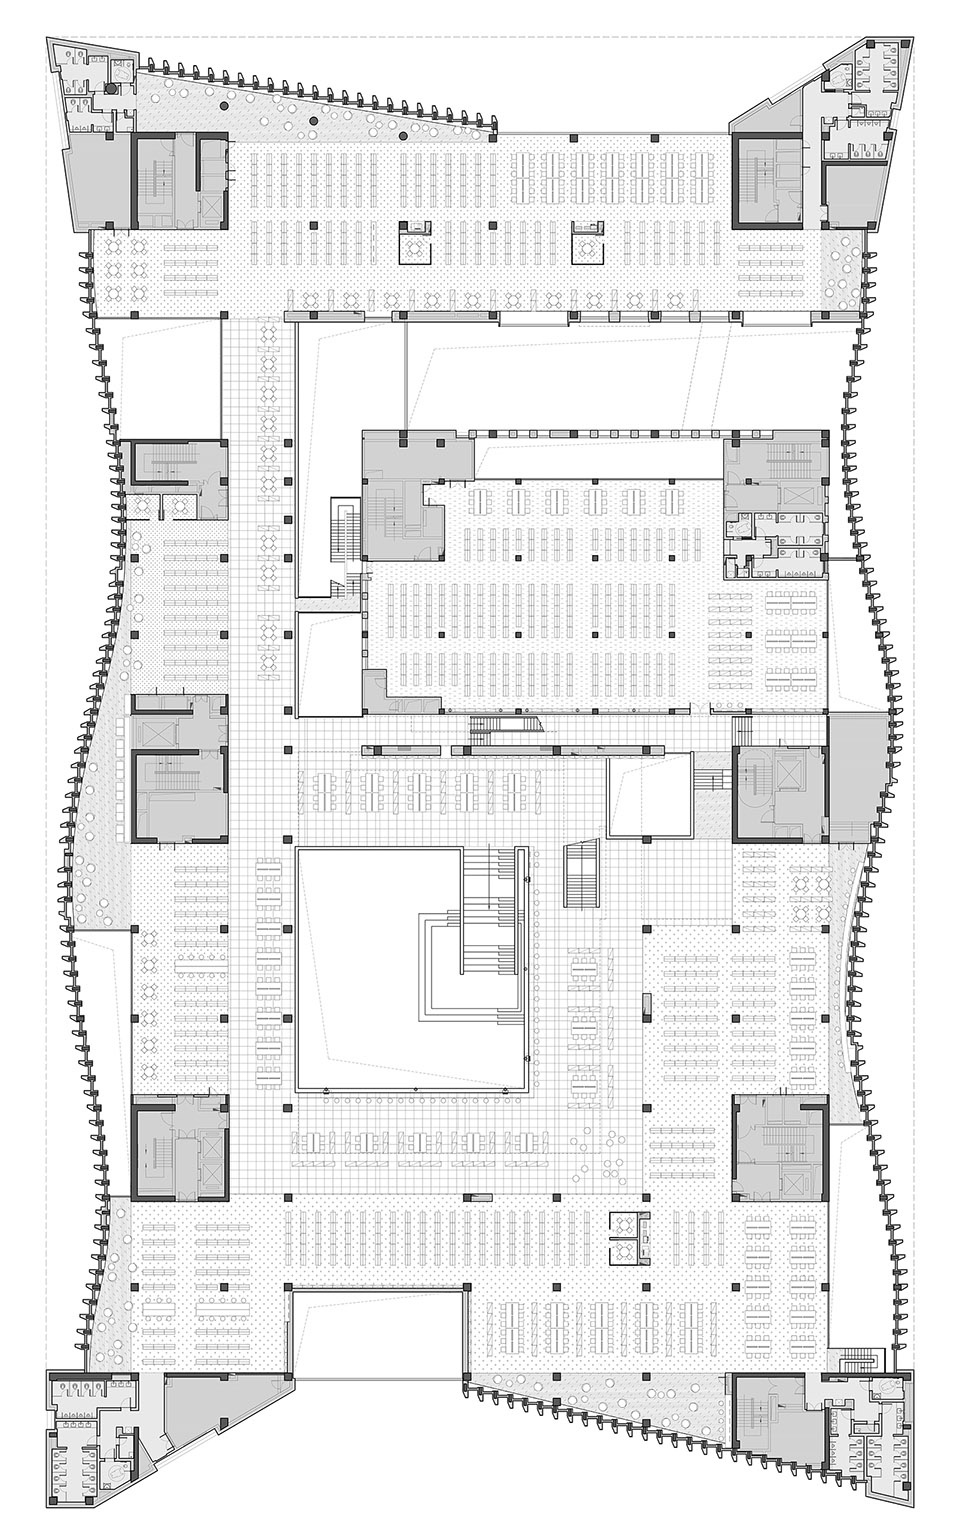
▼三层平面,the 3rd floor plan © WAU建筑事务所
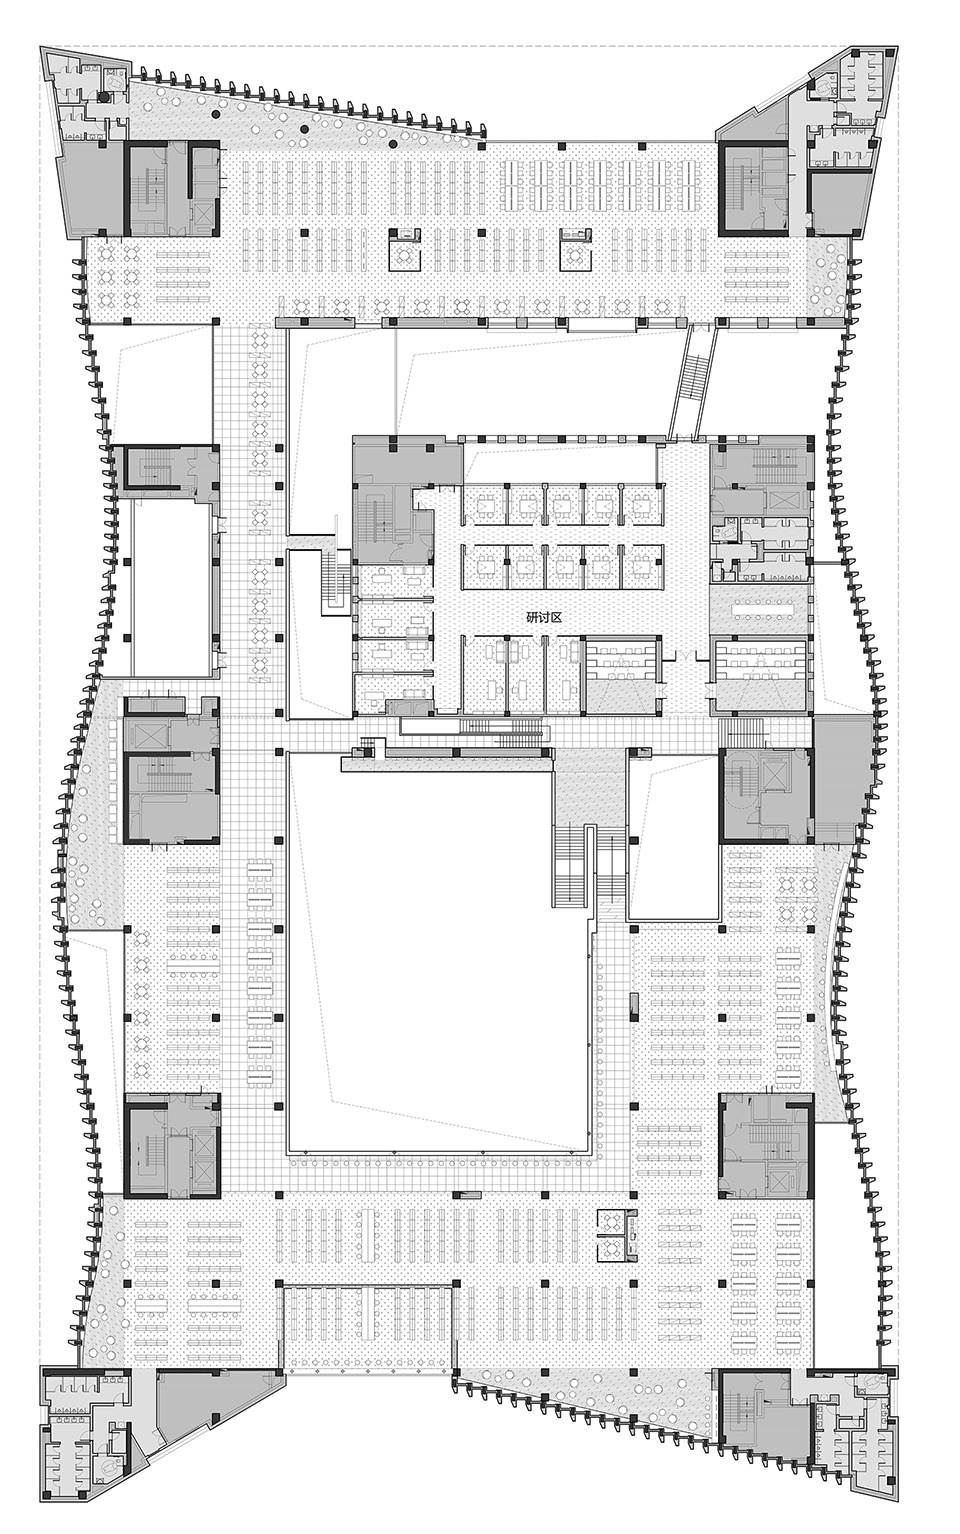
▼四层平面,the 4th floor plan © WAU建筑事务所
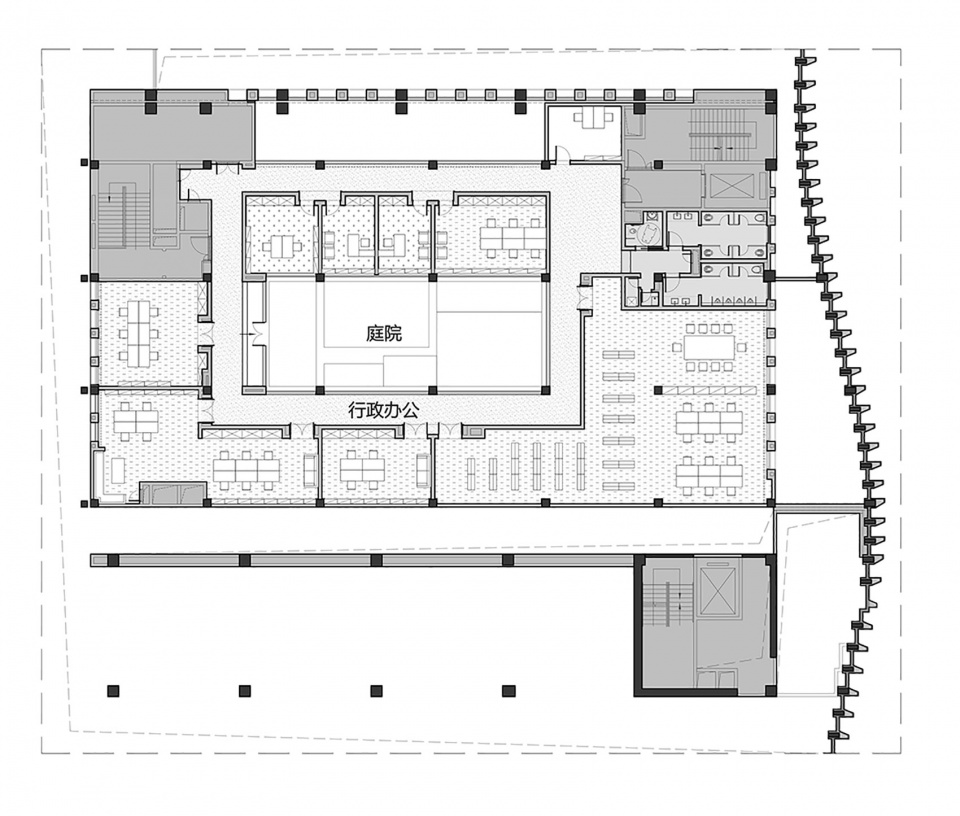
▼五层平面,the 5th floor plan © WAU建筑事务所
▼剖透视,perspective section © WAU建筑事务所
项目名称 北京工业大学逸夫图书馆改扩建工程室内
设计方 WAU建筑事务所
公司网站 www.waudesign.cn
联系邮箱 office@waudesign.cn
项目设计 & 完成年份 2016/2019
主创及设计团队 主创:吴林寿 赵向莹 团队:林光福,张爱萍,吴承炫,张仕浩
项目地址 北京工业大学
建筑面积 41000㎡
建筑、结构、机电:华南理工大学建筑设计研究院有限公司
景观设计:WAU建筑事务所”
客户 北京工业大学
Project name Run Run Shaw Library of BJUT
Design WAU Design
Website www.waudesign.cn
Contact e-mail office@waudesign.cn
Design year & Completion Year 2016/2019
Leader designer & Team Leader Designer:Linshou WU, Xiangying ZHAO Team: Guangfu LIN, Aiping ZHANG, Chengxuan WU, Shihao ZHANG
Project location Beijing University of Technology, Beijing
Gross Built Area 41000㎡
Partners Architecture\Structure\MEP:Architectural Design & Research of SCUT Co., Ltd.
Clients Beijing University of Technology
More:WAU建筑事务所。更多关于他们:WAU Design on gooood









国内做成这样很不错了,完成度很高
以照片来看的话
棒
太喜欢了
太牛了吧
楼梯侧墙扶手用薄薄的钢板很喜欢
太舒服了
这才是图书馆啊。。。。。奇形怪状的那种,进去都不是看书的
用清水混凝土就是要做到这种一眼看上去以为刷的浅灰涂料才到位
致敬逸夫先生+1
还记得中学的逸夫楼
致敬逸夫先生
确实室内与建筑相处的很和谐
新旧馆肌理对比感觉太赞了,连续性出来了