感谢 裸筑更新 对gooood的分享。更多关于:Roarc Renew on gooood
Appreciation towards Roarc Renew for providing the following description:
1
结构 解构 建构
Structure Deconstruction Construction
设计缘起于“解读”
Designing is mostly about interpreting
裸筑和三顿半的合作,还是要从品牌名说起。这三个字很有意思,三顿半,拆解开来,三顿肉体,半顿灵魂。这是一种很真实的生活状态。我不确定这个是不是这个品牌的所有含义,但我能确定的是,一定会有这层意思。所以,我对这个品牌的解读,是通过咖啡,来讲灵魂和肉体的关系,这就变得很有趣了。一天三顿为肉体,半顿咖啡为灵魂。这很真实,也很象征。如果,灵魂是天,那肉体,是人。再琢磨下去,藏着有趣的“道”的思辨:“天人合一”。而道,三则:1 为道日损,即减法。2 道法自然,即规律。3 知行合一,即真实。
通过我们的思辨,转译:1用数字,来表达咖啡烘培深浅,这是图像思维的减法。2用联名的方式,与独立咖啡师合作,这是发展的规律。3用回收的方式来做环保,这是怎么想就怎么做的真实。裸筑的设计,需要这样的思考做支撑。带着这样的思考和关键词,进入这个项目。
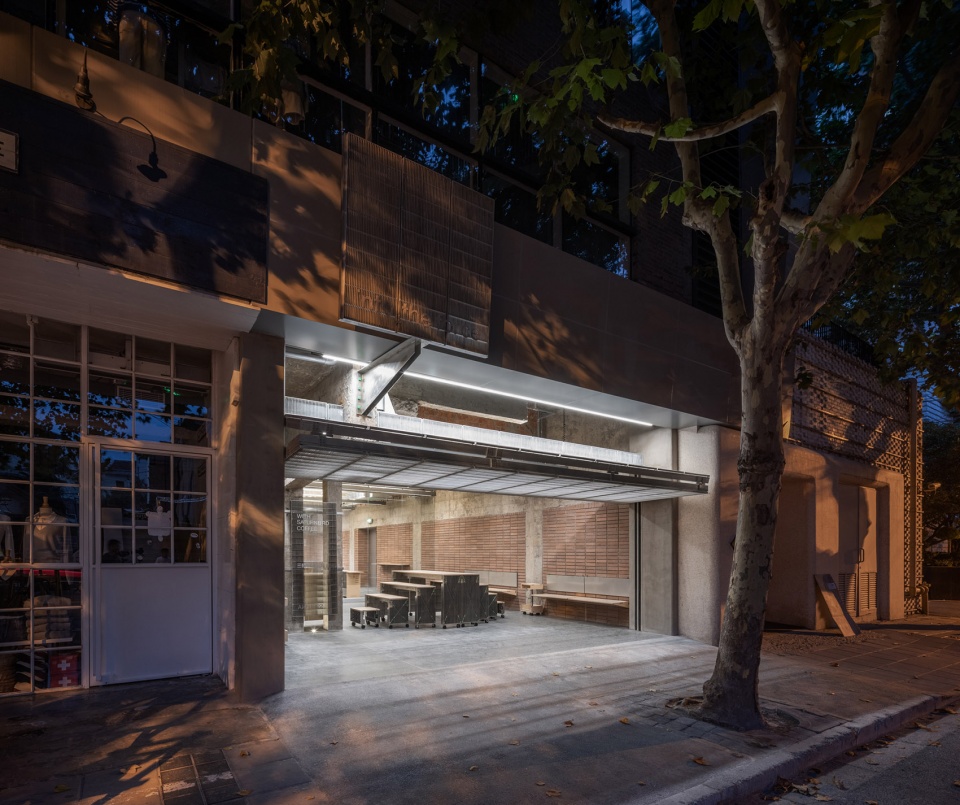
▼店铺外观,external view of the store ©WenStudio
Saturnbird first grabbed attention of Roarc Renew because of its unique Chinese name – Sandunban (Three and a half). If we break it up, it means three meals for the body and half meal for the soul. What a true reflection for the living conditions of most people! Whether it reflects full implications of the brand is unknown for me, but I am sure this is part of the brand story.From my personal interpretation, the brand is trying to tell us the relationship between the body and the soul, a quite interesting topic.Three meals a day for the body, and a half meal of coffee for the soul. This kind of interpretation is indeed realism touch with symbolism characteristic. So if soul refers to nature, then the body obviously means the man.If we let nature take its course, then Daoist ideology Nature and Man in One comes to our mind. Talking about the Daoist, three principles are the keys:1. In pursuit of wisdom, everyday something is dropped, namely less and simpler. 2. Taoism follows nature, namely law of nature.3. Acts where the knowledge indicates, that is, be your true self.
The interpretation of Roarc Renew are as follows: 1. We use arabic numbers to indicate the roast level from to the lightest to the darkest, which is a simple expression of Spatial-temporal reasoning.2. A co-brand cooperation with independent barista, which is the law of nature in the coffee industry.3. Help protect the environment by recycling and we walk the talk. Designs from Roarc Renew always take inspirations from this kind of deep thinking. With these keywords in mind. Roarc Renew took care of the Saturnbird project with full confidence.
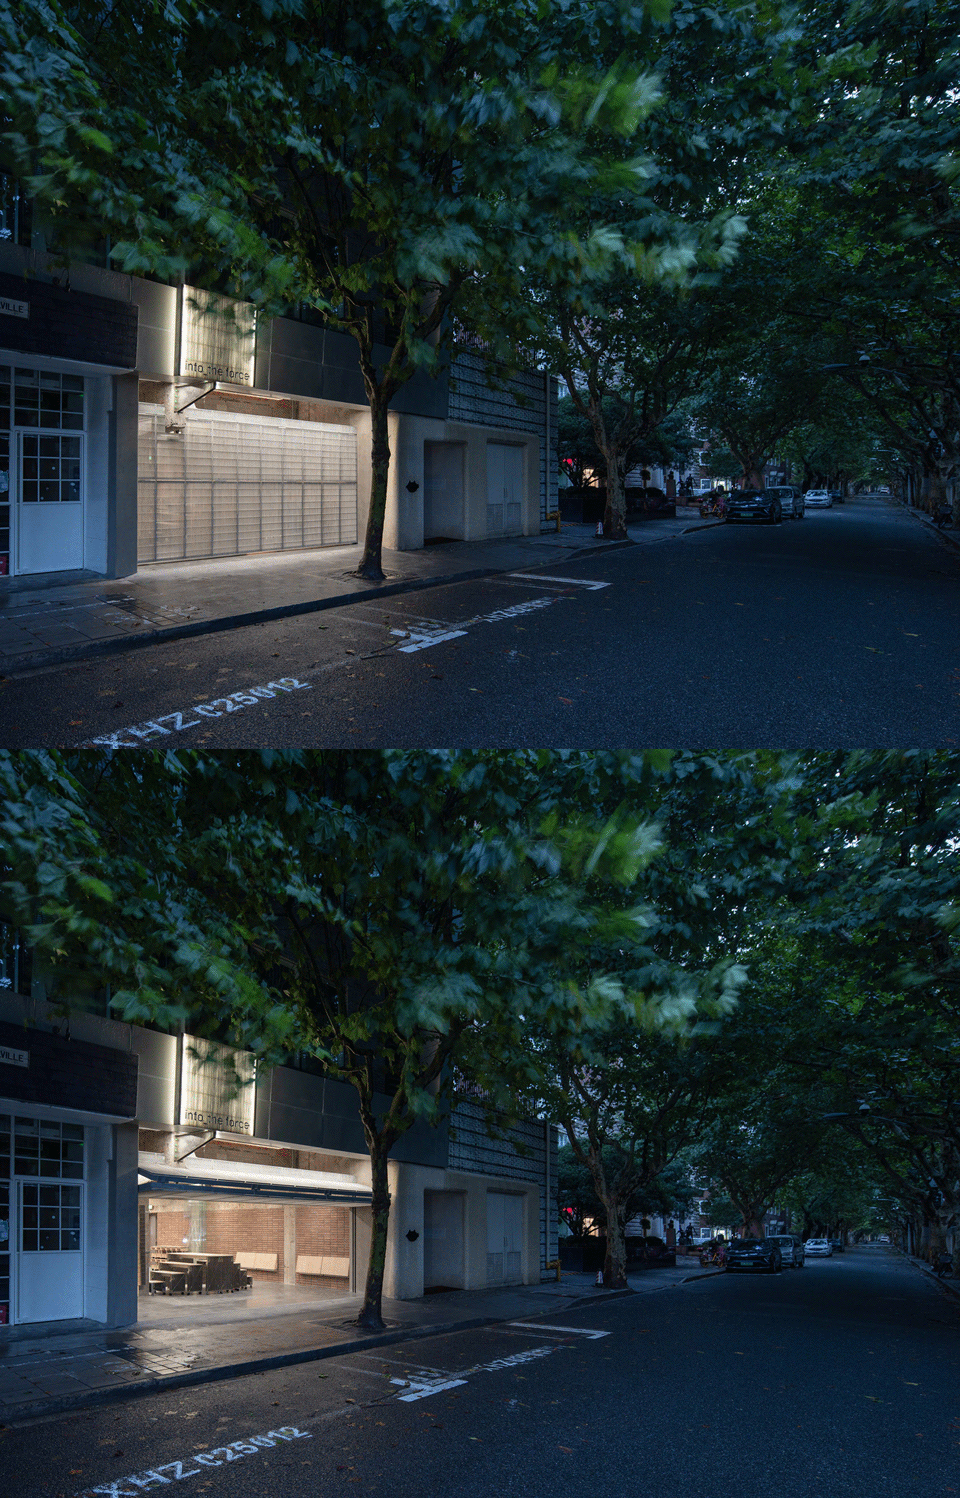
▼折叠开启的立面,facade made of folding barrier ©WenStudio
平面 – 减法,规律,真实下的“空间底色”
PLAN – Simpler, principle and a true self with special background
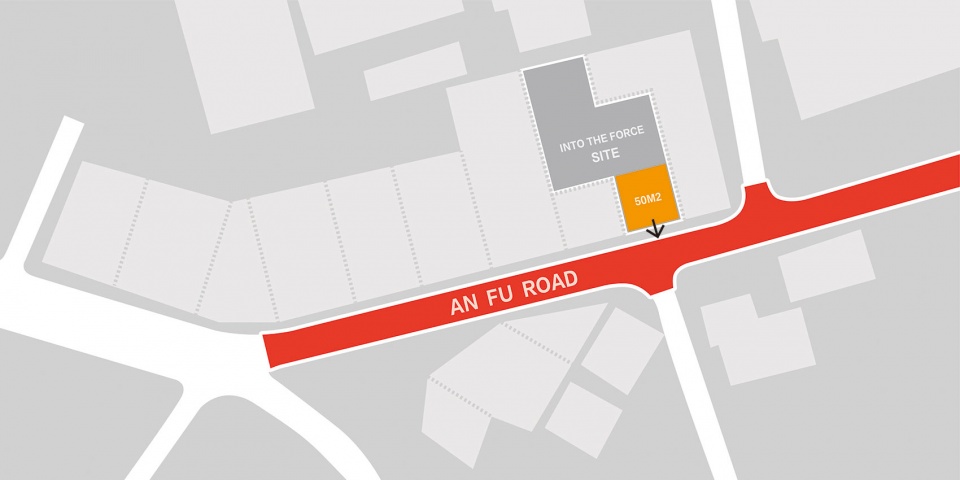
什么是“空间底色”?空间底色是整个设计的平面和气质,其围绕减法,规律和真实展开。让是规律。空间平面(PLAN),“让”。其坐落在安福路沿街,一条人行道经常被挤爆的网红马路。把沿街的50m2让出来“让”给户外,是空间的善意,也是“分享”的必然规律。
What does a special background mean? A special background is the setting and temperament of a design, and we need to find the principles and true self there in a simpler way. Concession is a principle that follows the law of nature. We make room for others in the floor plan. Saturnbird Anfu Store sits along Anfu Road, a crowded street full of social media influencers. Saturnbird shows its utmost kindness by making concession a space of 50 m2 for outdoor activities. Making concession to share is also a principle we’d like to follow.
▼区位分析,location ©裸筑更新
▼平面图,plan ©裸筑更新
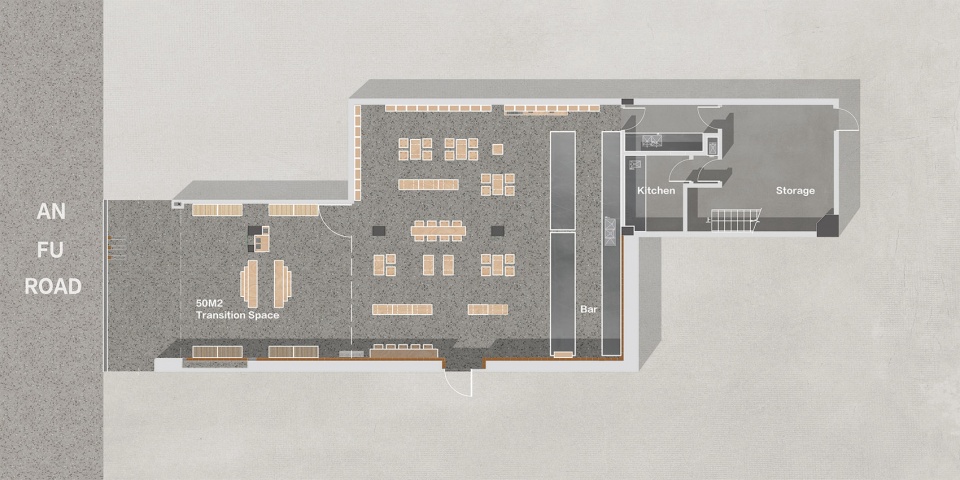
底色 – 空间修行
Impression – Practice of Taoism in a restricted space
修行在于减法和真实。这是空间的道。人类用混凝土造了房子,产生了空间。空间为人类提供了庇护。空间即道,就在那里,不以人的意志转移。人类通过混凝土找到了他。他值得足够的尊重和敬意。如果整个设计和施工是一场旅途,那千里之行始于足下的第一步,是如修行一般对待这所空间。这是足下第一步。
The key to practice of Taoism in a restricted space lies in being simpler and true self. Mankind created the space with rooms made of concrete. These kinds of spaces offer sheltering to the mankind. The space became a form of Taoism that is independent of human will. You find the space thanks to concrete, so the space deserves respect from the mankind. Designing and renovating a space can be like a long journey, but the first step is how we respect the disciplined space with our practice.
▼街道到咖啡厅的过渡空间,transition space connecting the street and the cafe ©WenStudio
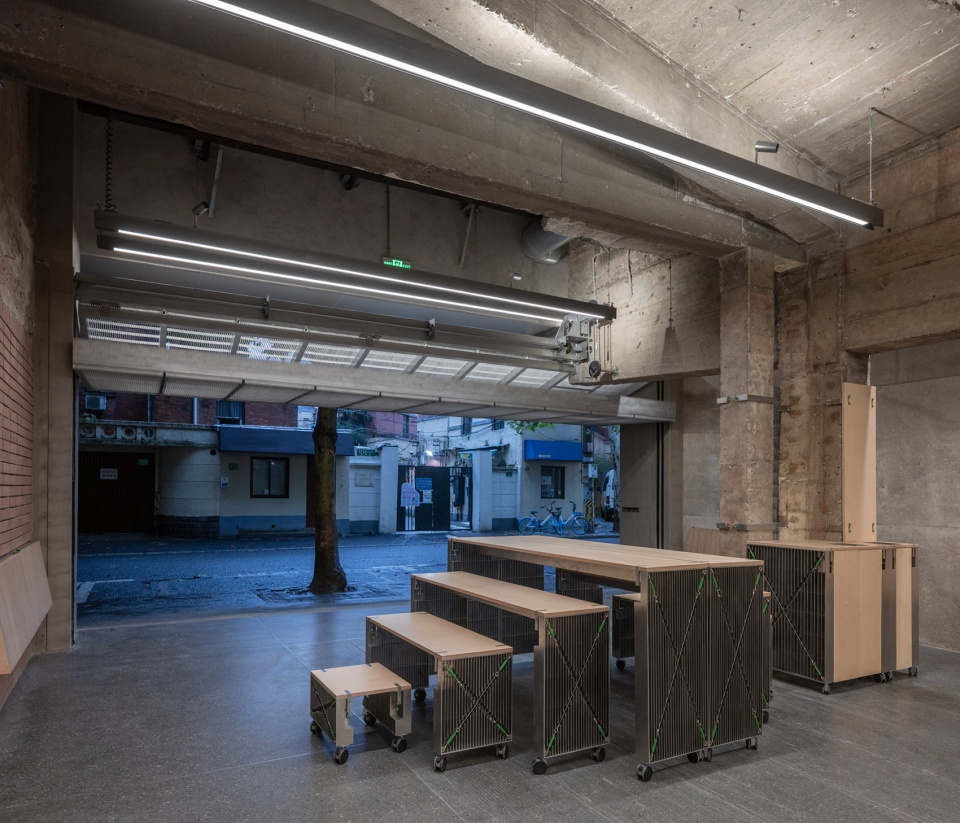
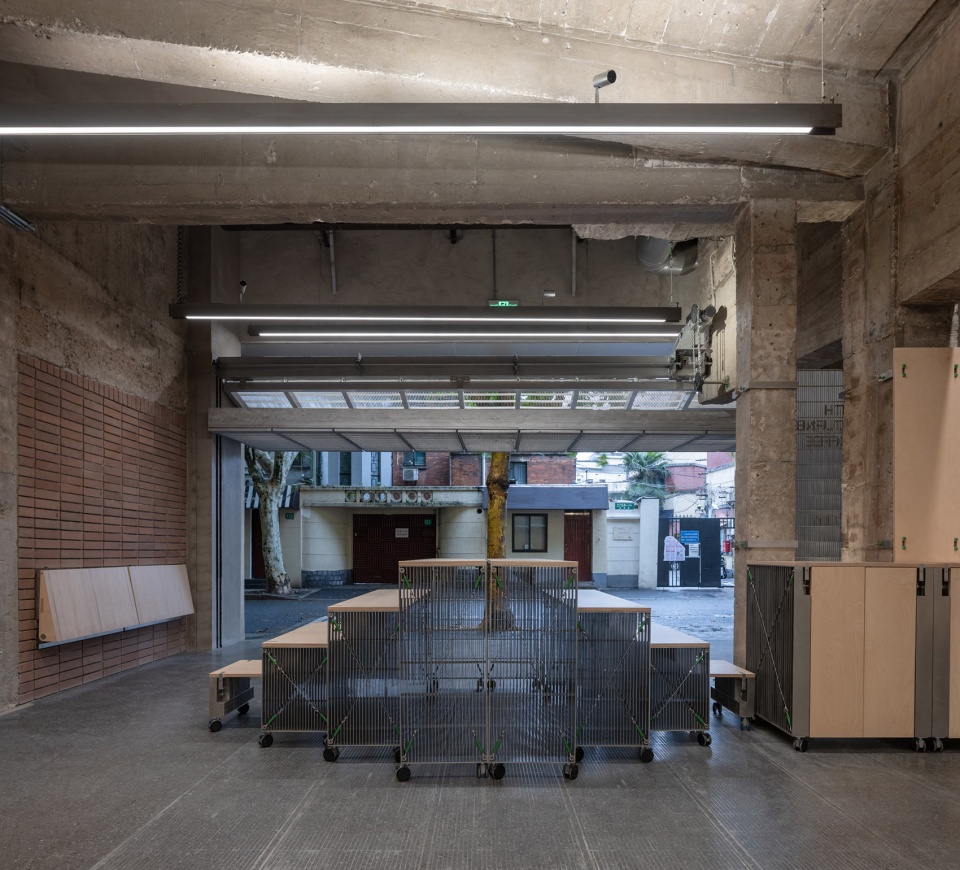
修行即修补。铲灰,补坑,刮腻,清洗,如修行一般,对待每一块规训空间的材料。修行过的行者,往往对待人生的态度,是一种“极度舒适”的状态。空间的修行,亦是如此。而每一面残破的墙体,都值得被修补,没有任何多余的动作,这就是“减到极致后的真实”。
Practice to the space means repairing. The activities of ash-shoveling, patching, puttying and cleaning is a kind of practice to different material on each inch of the space. The ones have a good practice always find a total comfort toward life. A practice to the space brings similar comfort. We need to respect the space and repair every flaw on the wall with no single extra action. Taking a much simpler approach and we will naturally find our true self.
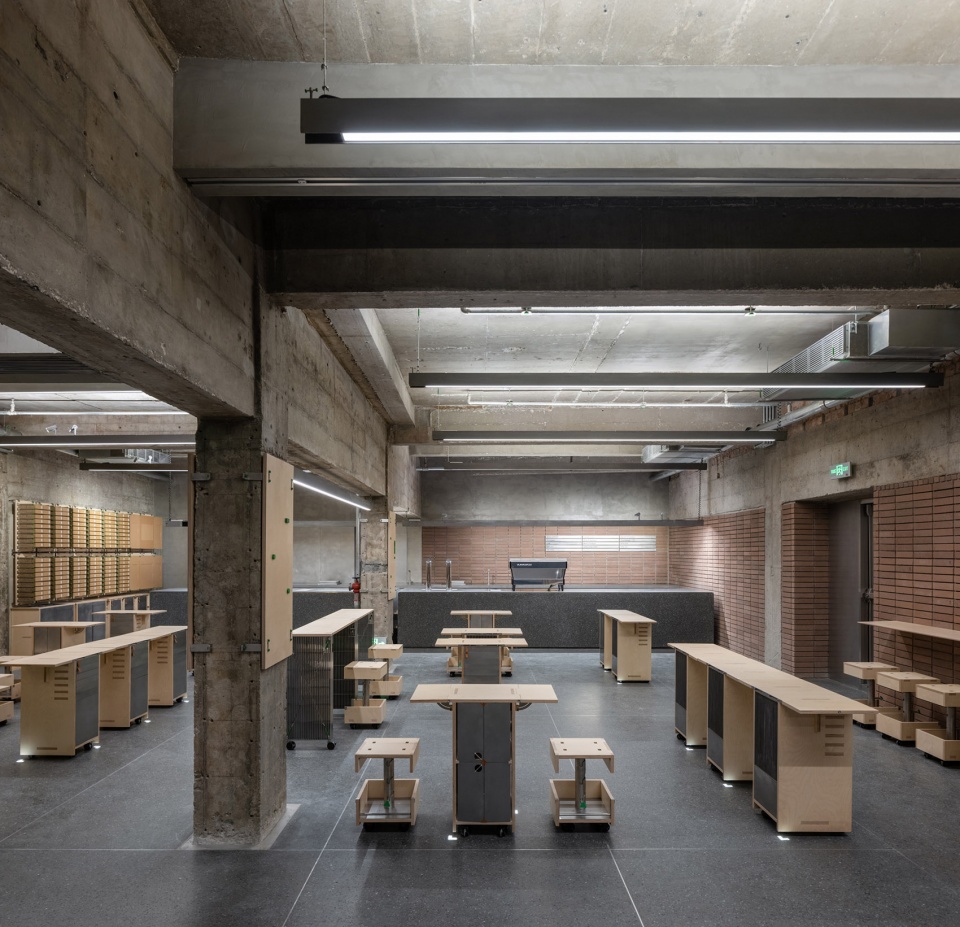
▼咖啡厅,cafe ©WenStudio
空间规训
Polishing of a Space

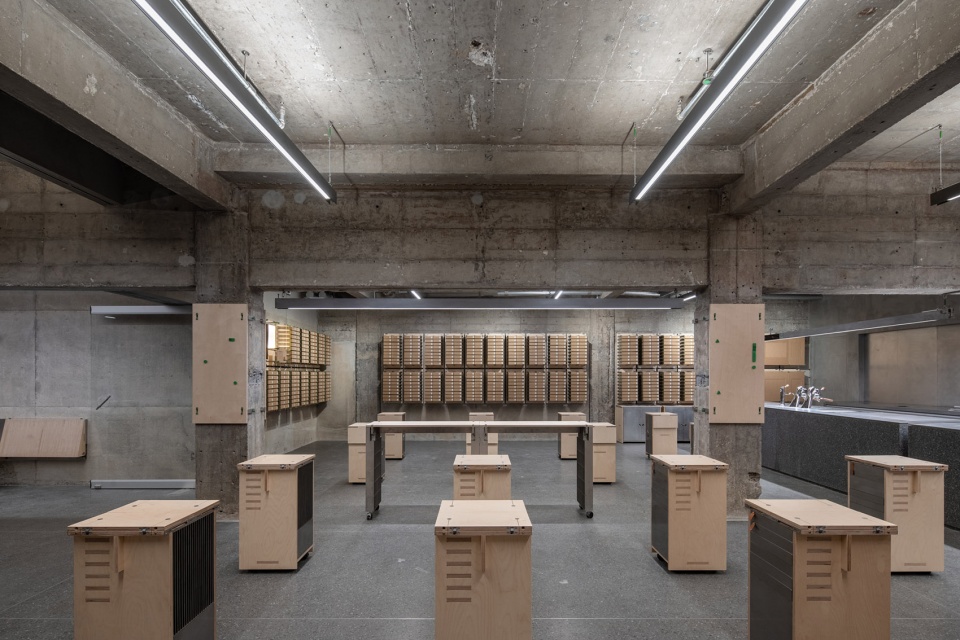
规训尺规与野生的碰撞。属于一种丛林法则,分为社会属性与自然属性。在这个项目中,原始空间如同野生的自然。从野生到能够被使用,需要平整的材料与尺规。裸筑坚持一个条件。来时,一丝不苟;去时,一缕青烟。这个设计,不因为某种需要,对空间造成负担。材料尺规,材料是砖和石,尺规是秩序。1夯土砖,规训原本混凝土不规则的墙面。2泰来石,规训裸露的地面。3瓦楞纸砖,以砖的形式为商业提供内容。
A polished space is the collision of principle between an uncultivated space. Within the law of the jungle, you find social attribute and natural attribute in the space.With this project, the original space can be seen as outcome of the nature. We need materials and principle to polish it before it can be of service to the mankind. Roarc Renew always have one principle in mind, be simple. Every detail counts for us when working on the project, but we leave no marks on it upon its finish. A good design should not bring any burden to a space only to meet certain need. Talking about materials and principle, materials refer to brick and block while principle brings order to the space. 1 Rammed-earth brick was used to polish the irregular concrete wall. 2 Terazzo slab was used to decorate the uncovered ground. 3 Corrugated paper brick offers commercial function for the space.
▼裸露的混凝土空间和材料尺规,exposed concrete space and materials bringing order ©WenStudio
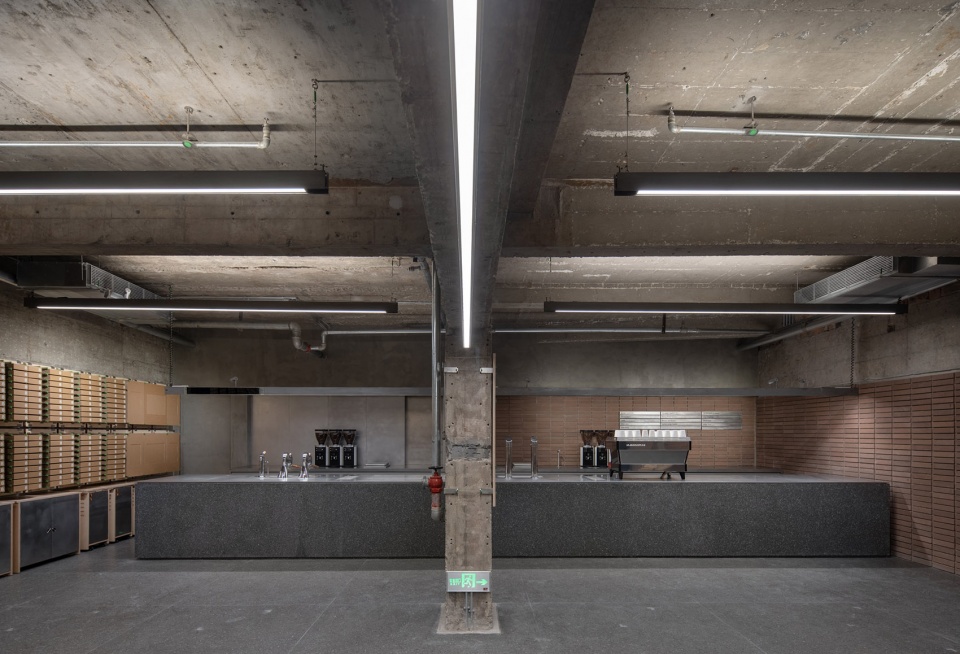
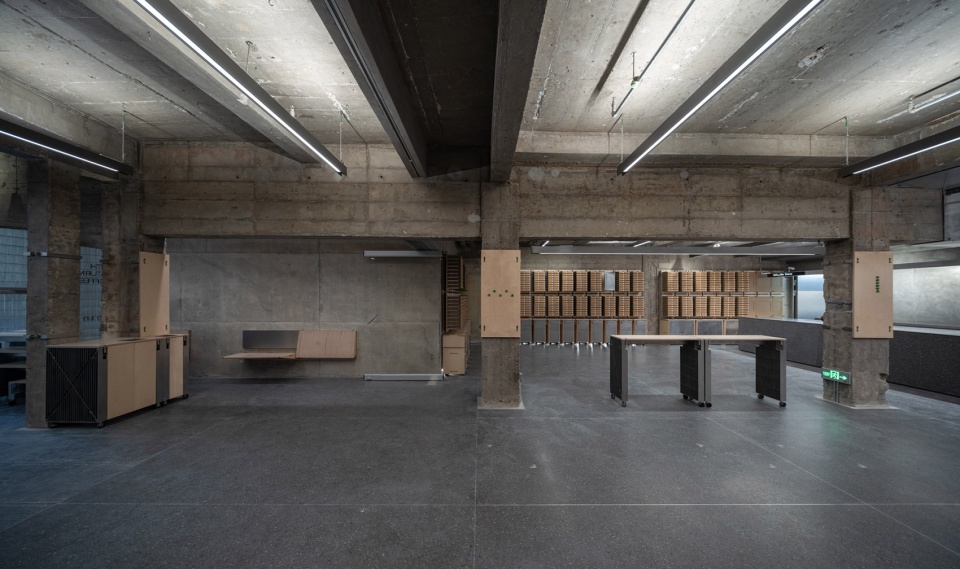
三种砖
Three kinds of bricks
夯土砖 | Rammed-earth brick
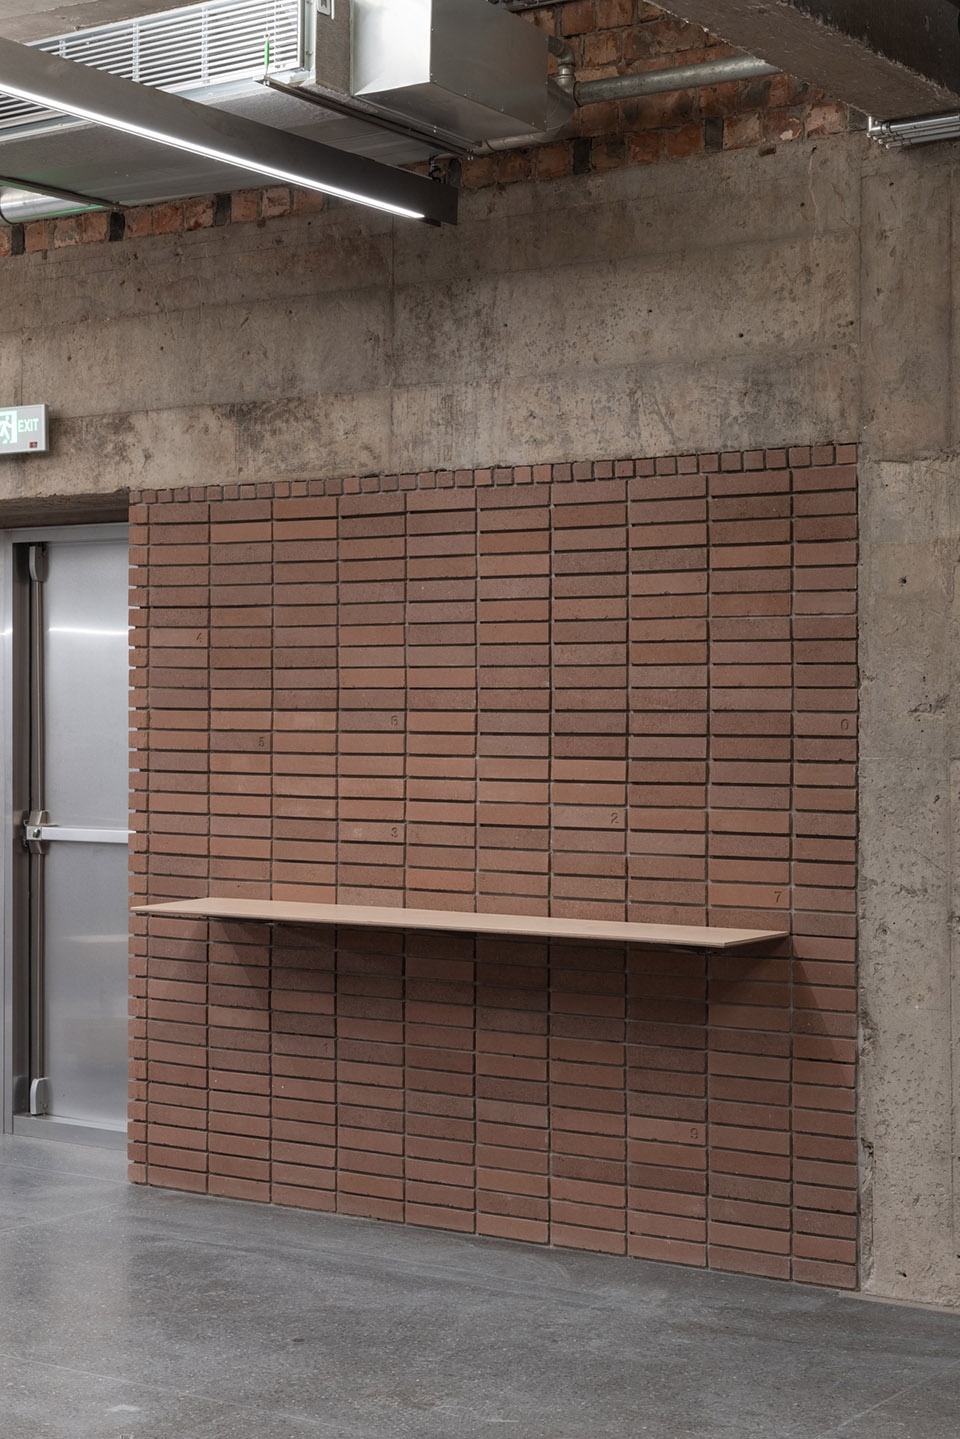
从土变砖,就是第一步的规训。夯土砖,是一种纯手工的土砖。表面呈现土的质感,通过尺规模具将红土填装,用夯锤紧实。夯土砖的作用,是填实混凝土梁柱的墙体,用传统砖砌筑的工法来表达墙本该有的样子,既是面层,也是基层。砖的尺度,作为空间中的第一道秩序。砖之间的构造缝紧实自然,重建空间的秩序性。而砖墙对面的混凝土墙面,我们也重新做了支模,灌浆。新建的混凝土墙体通过工艺留缝,从而对话修补后的混凝土梁架。
The process of earth to brick is the first step of the polishment.A rammed-earth brick is a purely handmade brick. The surface presents the texture of the earth, and then filling the clay with a ruler mould before tightening it with a hand rammer. Rammed-earth brick was used to fill the space between the concrete beam frame and the wall with traditional brick construction method. So the rammed-earth brick is the surface layer as well as the base layer.The size scale of the brick lays out the first order of the space. The joints between the bricks are tight and natural, rebuilding the order of the space. As to the concrete wall opposite of the brick wall, we rebuild a new formwork with grouting filled. Small gaps were specially left on the newly built concrete wall, coordinating with the repaired concrete beam frame.
▼夯土砖墙,rammed-earth brick wall ©WenStudio
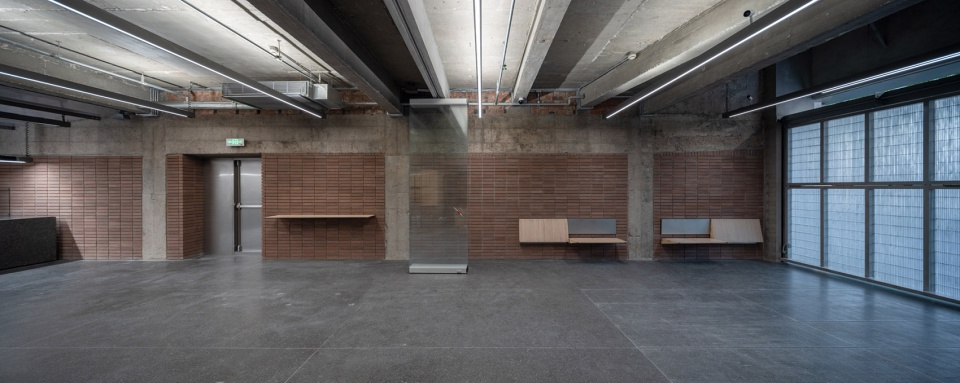
▼砖墙近景,closer view to the brick wall ©WenStudio
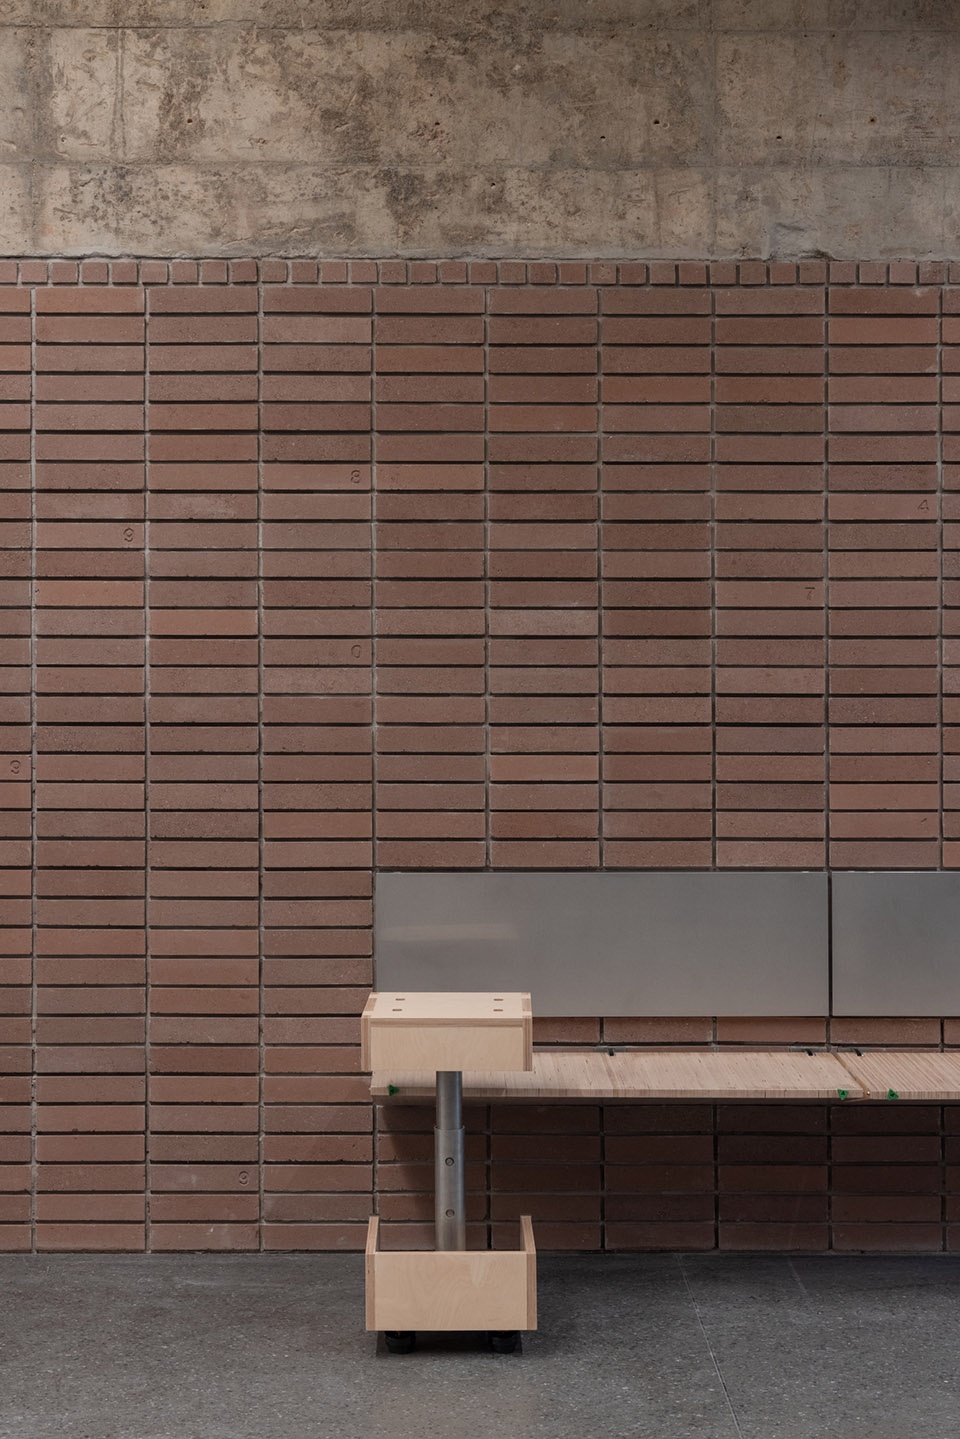
泰来石大板 | Terrazzo Slab
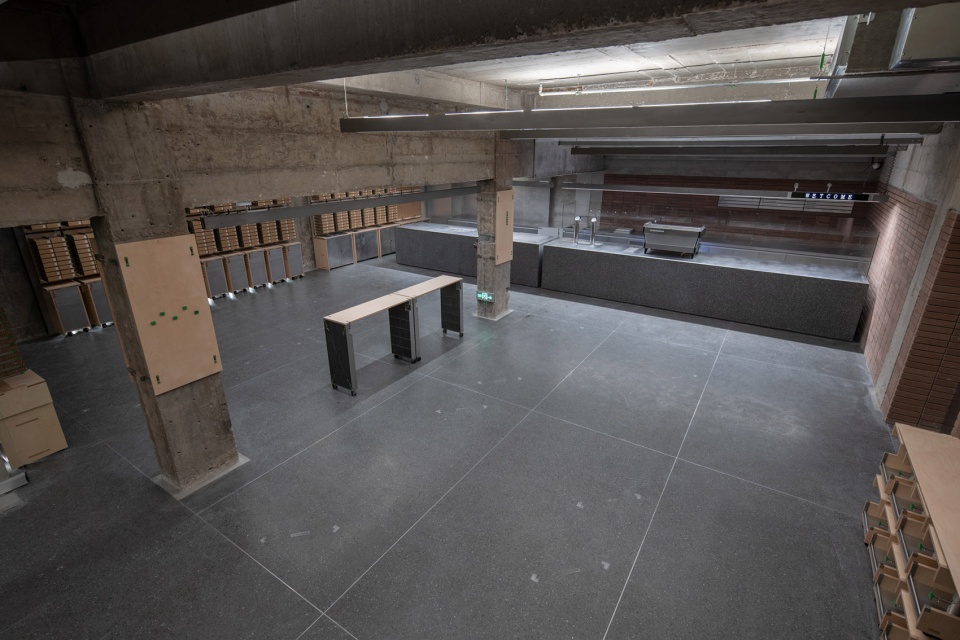
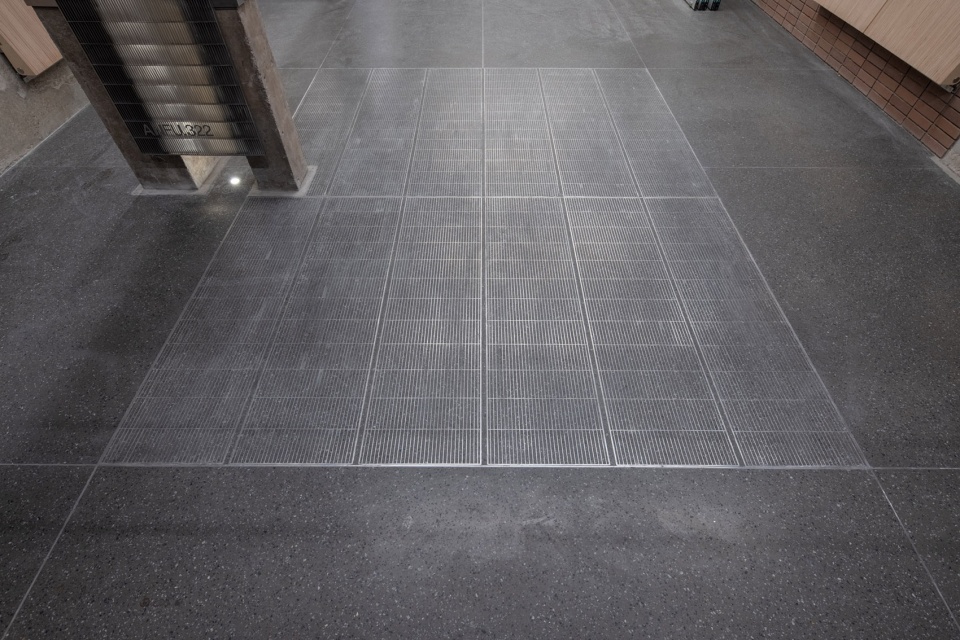
泰来石,音译自 Terazzo,属于高分子磨石。这种石材拥有水磨石的特性,石骨料和泥灰都可以分开定制。但不同的是,其表面经过2000吨液压考验,表面耐污性极强。(普通水磨石仅200吨)大板以3000×1800的巨大尺度,呈现最终地面状态。裸筑利用大尺度的板材分缝,与墙面夯土砖,空间柱网,管线体系,共同呈现了极度舒适的第二道空间秩序。
Terrazzo slab is a high polymer material with similar features of waterstone, the aggregate and marl can be custom-made separately. What distinguishes it with others is its strong resistance to staining as the surface underwent a 2000+ ton of hydraulic pressure treatment, while a normal waterstone can only sustain a pressure of 200 ton. The terrazzo slab has a huge size in 3000×1800, forming the floor style for the space. With lines of slab joints, the rammed-earth brick on the wall, beam frame network, pipeline system, a second order for the space that was a total comfort to the eyes were established.
▼大板以3000×1800的巨大尺度,呈现最终地面状态
the terrazzo slab has a huge size in 3000×1800, forming the floor style for the space ©WenStudio
▼泰来石表面经过2000吨液压考验,表面耐污性极强
terrazzo slabs with strong resistance to staining as the surface underwent a 2000+ ton of hydraulic pressure treatment ©WenStudio
瓦楞纸砖 | Corrugated paper brick
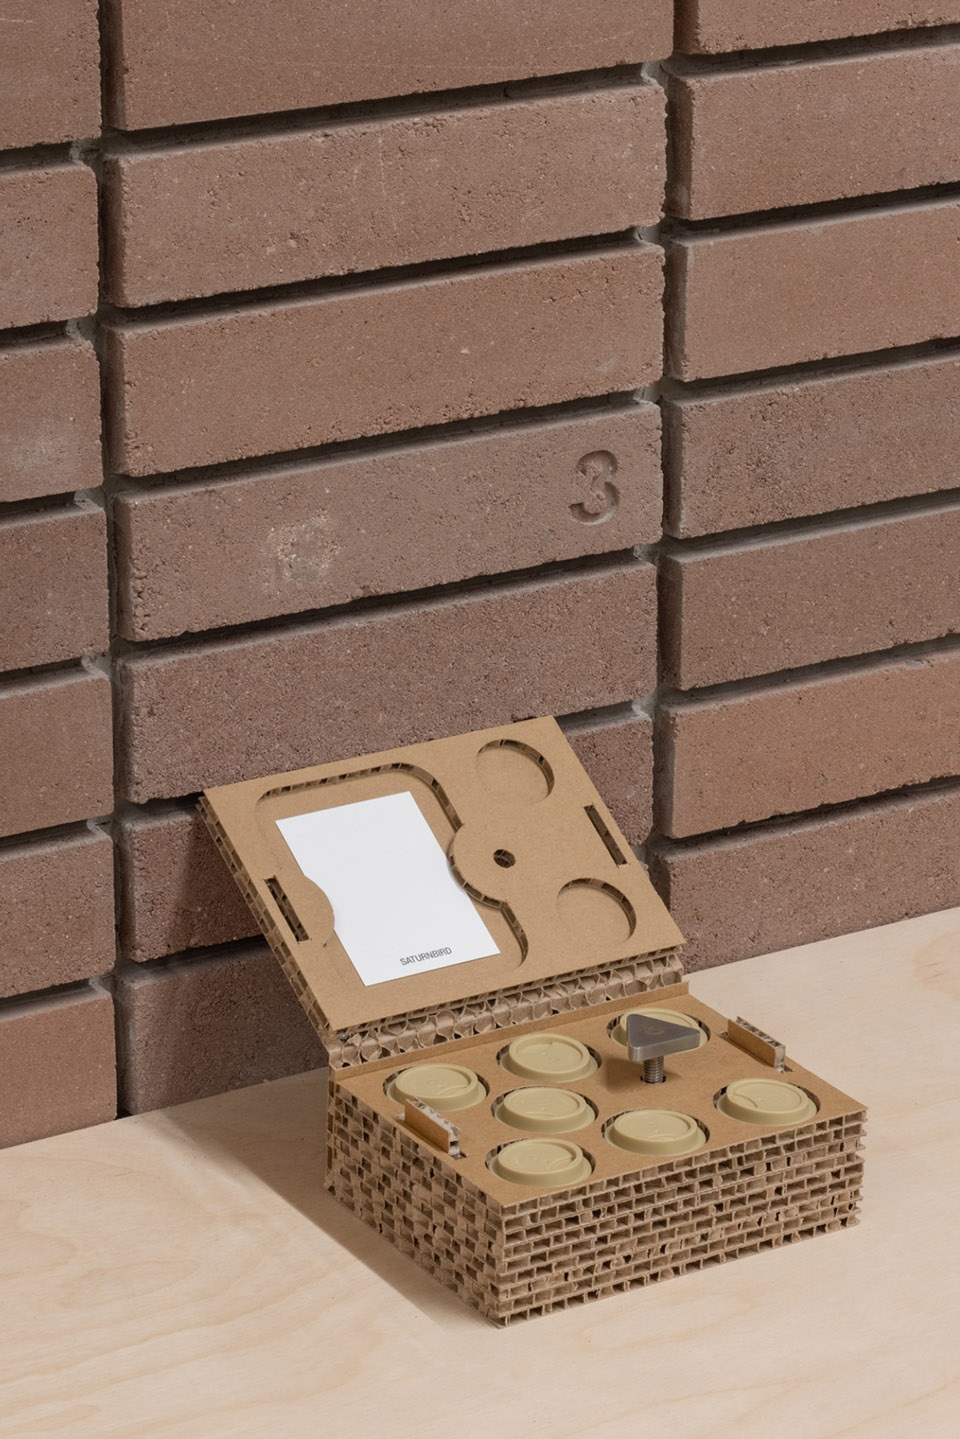
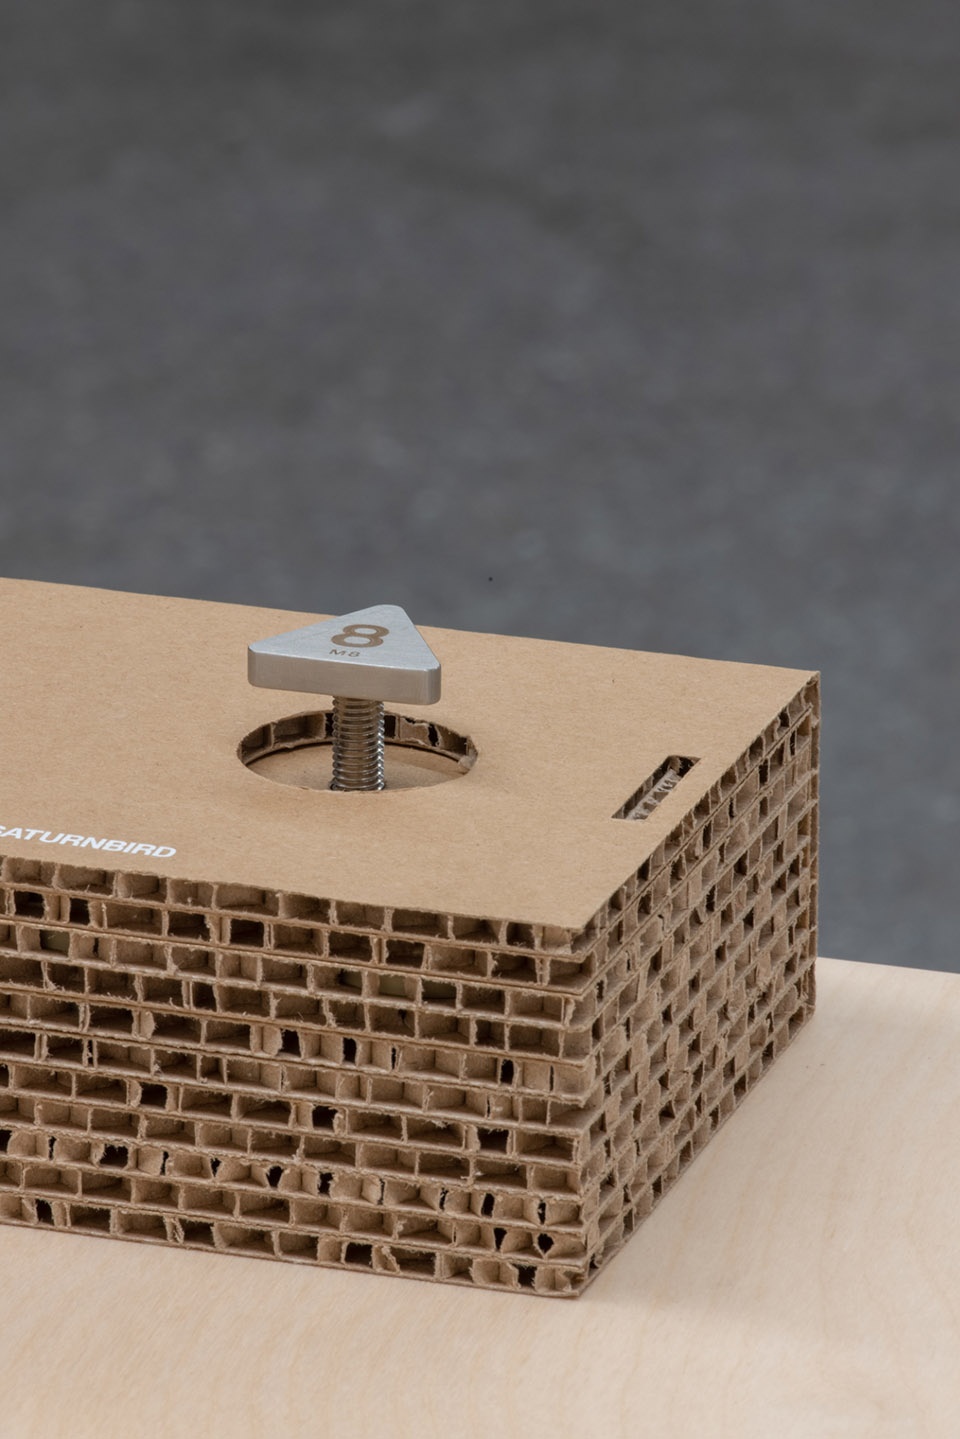
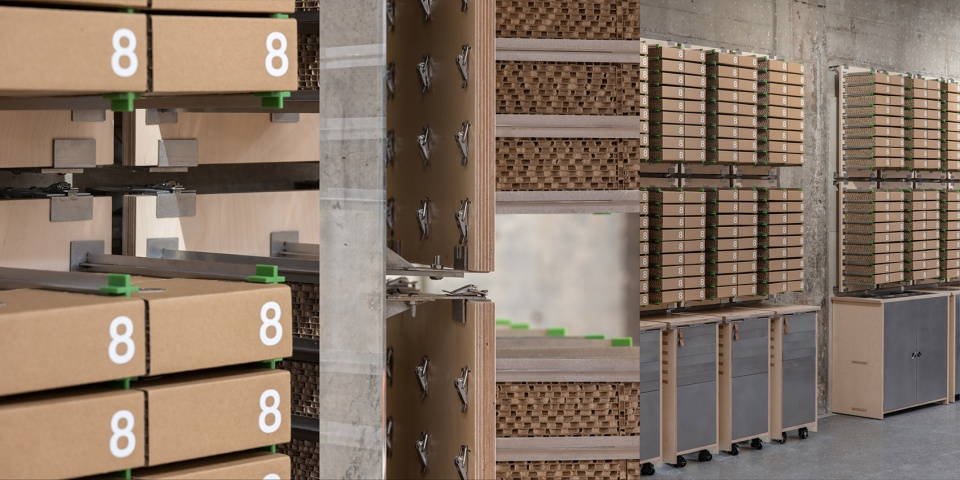
瓦楞纸板。轻盈,环保,牢度可靠,易切割,造价低。我们用了层(Layer),通过瓦楞纸板,CNC整切了一块“纸砖”。瓦楞纸的侧口整切,有天然的建筑感肌理。侧口空心小三角,受力均匀,抗压,也由于无数个气口的存在,纸砖特别轻盈。纸砖是现有产品的包装。陈列,售卖感好。
对于空间而言,纸砖延续了夯土砖的秩序性。对于商业而言,为其赋于商业可能性。裸筑从没有想过要设计包装。但如果由于空间需要的话,除外。
Corrugated paper brick pose with a lot of advantages, which is light-weighted, environment friendly, solid and reliable, easy-to-cut and cost effective. We bring layer texture to the paper brick with CNC cutting technique. Cutting to the sides of brick leaves a natural constructual texture. The pierced triangle has a good compression resistance as stress enforced on it was evenly distributed. The paper brick is very light-weighted as there were many small triangles on it. The corrugated paper brick also serves as the package of the brand’s product. It is good looking when on display and comfortable holding in the hands.
In the perspective of the whole space, the paper brick extends the order that Rammed-earth brick brings. Moreover, the paper brick was endowed with commercial function. Roarc Renew never thought of designing packages for products, but this one coincides perfectly with the need of our design for the space.
▼纸砖是现有产品的包装,the corrugated paper brick also serves as the package of the brand’s product ©WenStudio
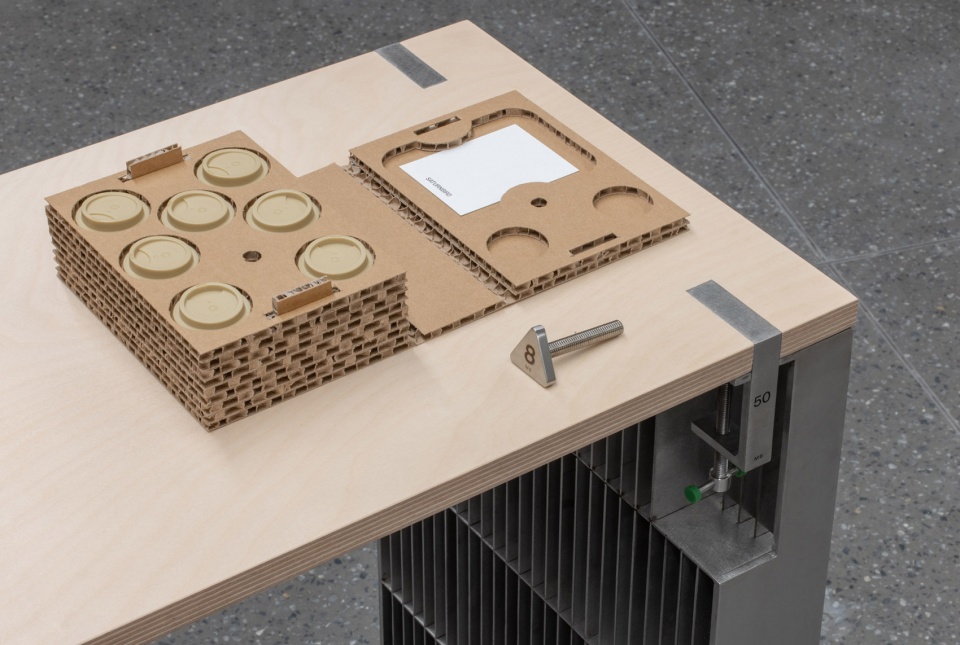
▼纸砖细部,切口整齐,details of the corrugated paper brick with neat cuttings ©WenStudio
节点 – 润物细无声
Joints – Silent and soft, it moistens everything
节点,是我们在建筑学的范畴里,所信奉的“减法和真实”的终极表达形式。为什么呢?一个优秀的节点,每一处构造都是极其功能本质的,不会有任何多余的东西,这是“减到极致”的答案。对于“真实”而言,物与物之间的连接关系,需要优秀的节点作为连接,其中富含充分的逻辑关系,任何虚假造作都会被直观地反映出多余的状态。这就是节点的魅力,也是工业技术的魅力。甚至对于裸筑而言,节点是物理社会所形成的方式。
纵有高楼万丈,都是由一颗螺丝与螺母的连接开始的。既然这个品牌的属性,被我们解读为“减法规律真实”,我们希望用节点作为工具和表达式,来闭环整个品牌与设计逻辑。连接和循环。节点和可持续。这是两个不同层面对同一种价值观的输出。
Joint is the ultimate form of being simple and true self in the perception of people at Roarc Renew. A qualified joint always reflects its ultimate function with no surplus attached. And this kinds of joint is the answer to being simple. To connect objects you need qualified joint that linking relationship with logic to the essence, otherwise the connection can not be strong enough to hold on. The true and strong relationship of the connection shows the charm of joint and industrial technologies. For people at Roarc Renew, joint is the basic form of a society consisting of enormous physical objects.
Every oak must be an acorn, and every high building starts with the connection of a screw and a nut. As explained before, we see the brand identity of Saturnbird in being simple, following nature and be true self. We’d like to use joint to express the design logic in the practice. Connecting and circulating can be explained in the joints and sustainable design.They are two forms of interpretation to one same value.
▼部分节点细部,details of some joints ©WenStudio
先说连接和节点的关系。在建筑学层面,每每出问题的,大多都是材料与材料的交接的地方。比如漏水,99%是由于材料和材料没有足够有效的连接,发生了弱密度情况。因此,只有优秀的节点,才能完整的解决这种“常见病”。而节点,就像是一座桥,如何以“肉眼可见”的方式,将N种物件完美的组合在一起,产生一种美观,舒适,真实,有效的最终解决方案。这一点,也是裸筑所理解的品牌层面的连接,如果将空间,看成一座桥,产生一种人与人之间,美观,舒适,真实,且有效的连接的解决方案。
Firstly, we can explain the relationship between connection and joint. From the view of an architect, every time there is an issue in a building, it must be the issue of joint connecting two materials in most cases. For example, leakage happens when the joint between two materials were not effective connected. So joint in a excellent form can completely eliminate these common issue. Joints can be the effective solution that connects things into a combination of beauty and comfort. The ideology can expand to the brand interpretation in the view of Roarc Renew. The space can be the joint connecting people, offering a beautiful and comfortable experience for people at the store.
▼以肉眼可见的方式将不同物件组合在一起,combine different objects through obvious methods ©WenStudio
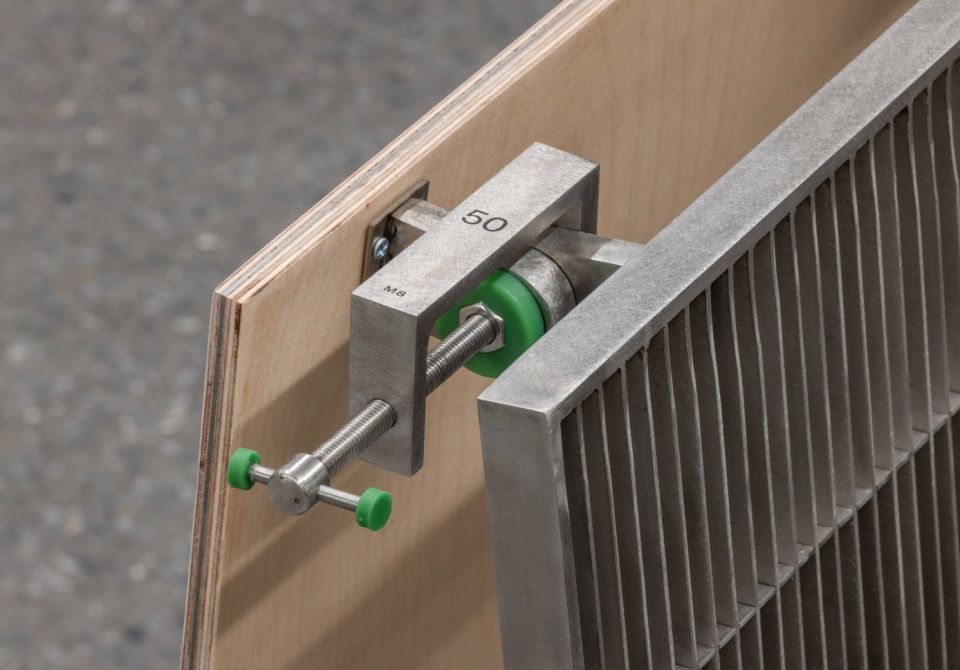
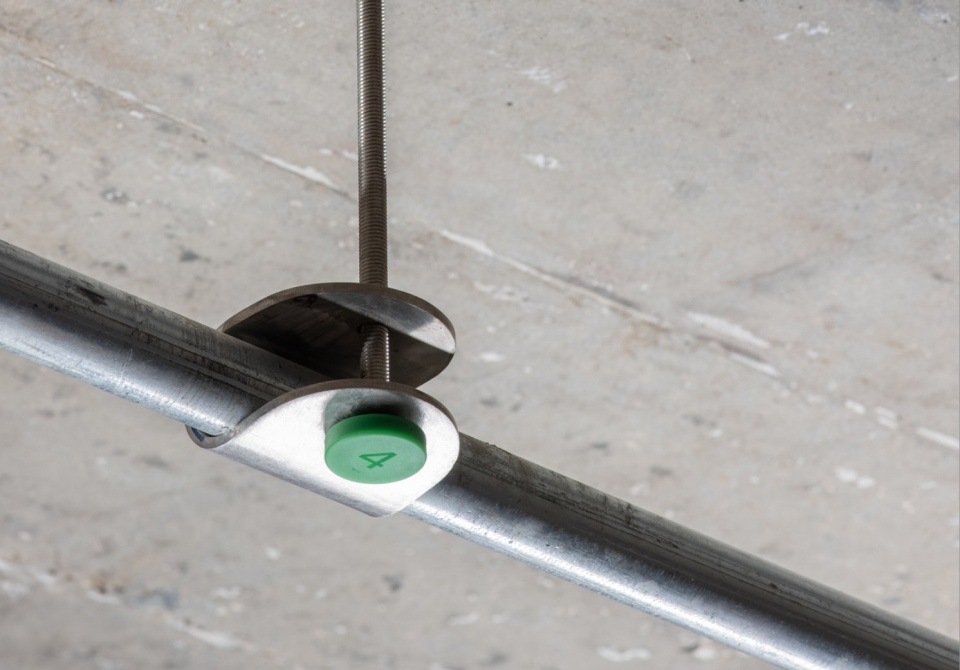
再说循环与可持续。真实,是可持续的基础。弱负担,是可持续的终极目的。所有带有“真实”标签的材料,其基本盘一定是可持续的。举个反例,如塑料这类化工复合型材料。在这个空间里,我们特别使用了瓦楞纸,桦木,不锈钢铁件等真实的材料,这些材料的特性,是不需要过多的人类加工和干预,取之于自然,随之能还于自然。这就是我们心中的循环,是对于整个地球和赖以生存的自然而言的。
Secondly, it’s about the relationship between circulating and sustainable design. Truth is the basics to sustainable development and the ultimate target of a sustainable design is to reduce the burden as much as possible. Materials with the tag of truth are always sustainable itself. A counter-example is plastic made of chemical compound.
In the space, we used “true” materials like corrugated paper, birch and stainless iron casting, which have a common characteristic that need few further processing. They come from the nature and can go back to nature with few harms.It’s the sustainable design we are looking for, we need to cherish the natural enviroment we are living on.
▼真实的材料与节点,authentic materials and joints ©WenStudio
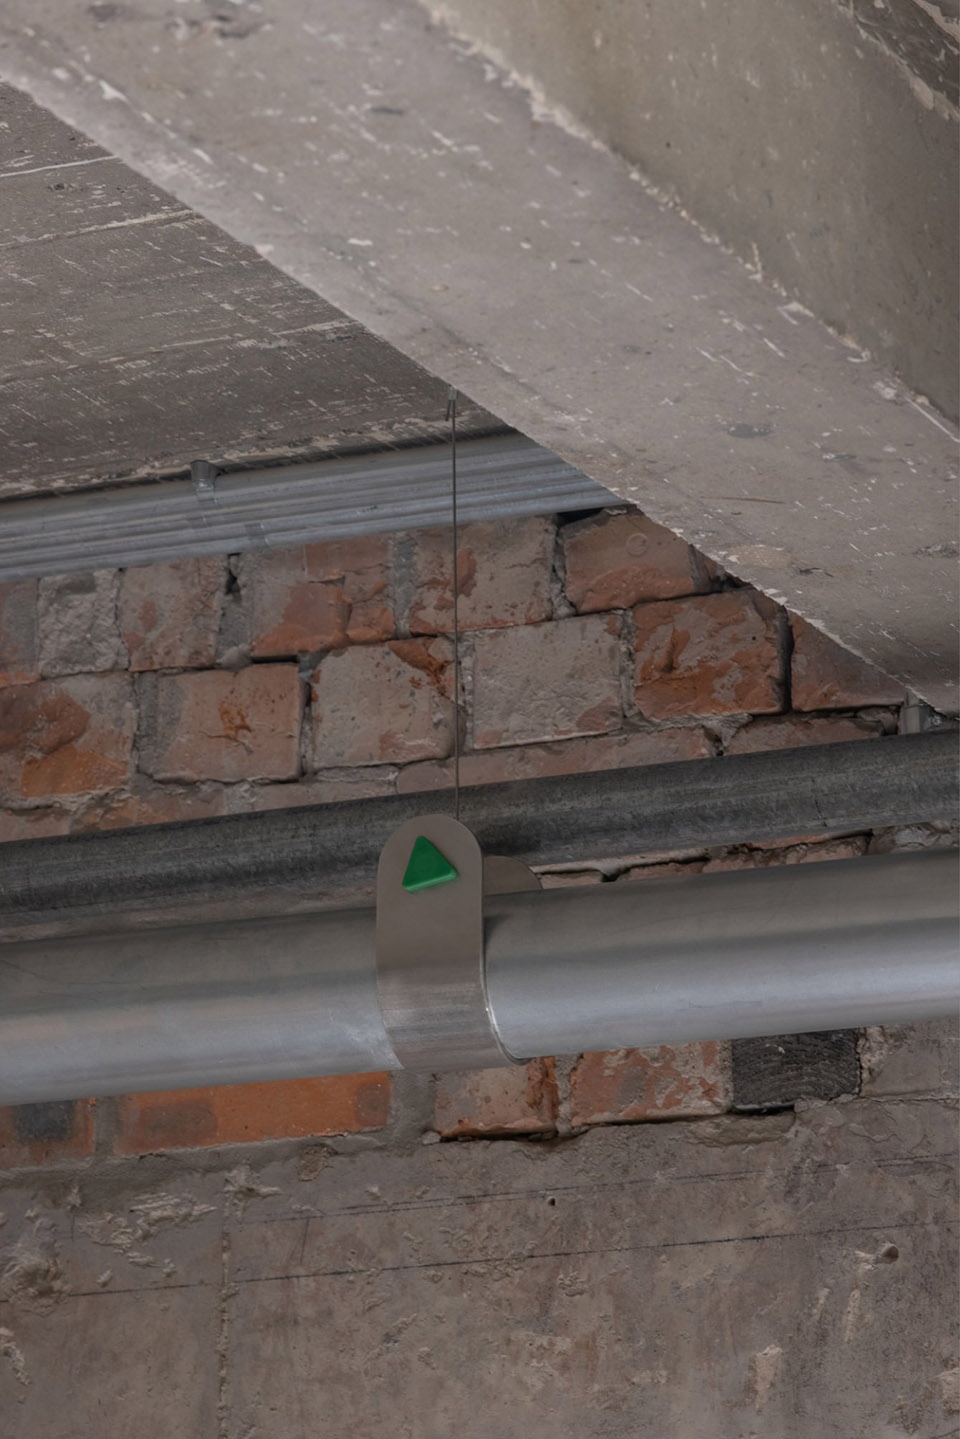
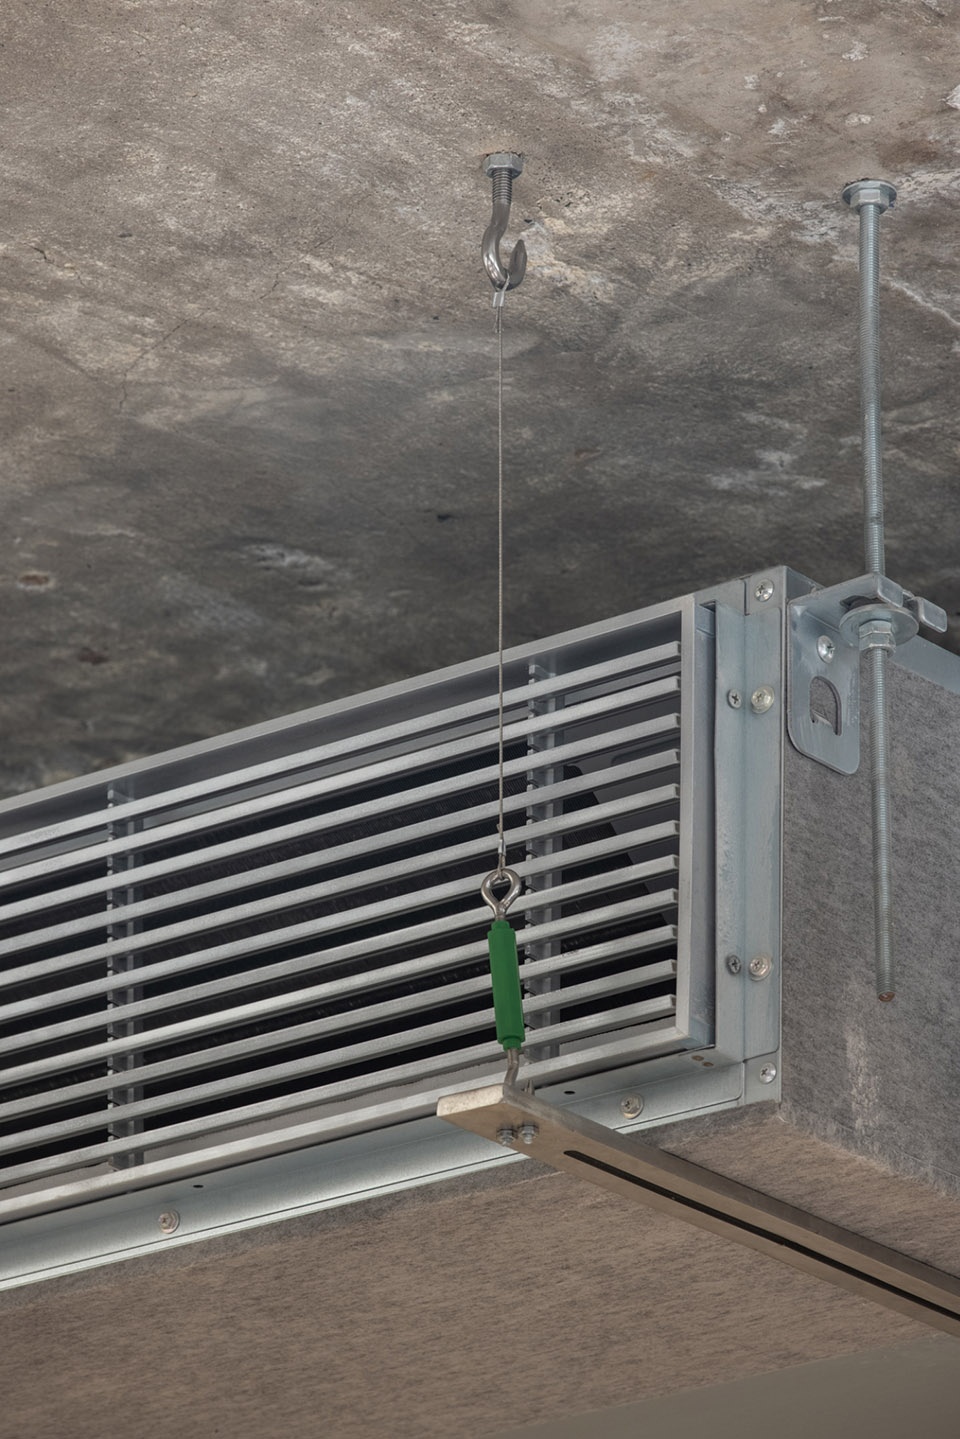
模数与家具体系
Module and the furniture system
如开篇所提,我们解读的规律,是万物发展的必然规律。当一个品牌发展到一定的规模,必然会以不同的形式输出,比如合作,比如跨界,等等。这样的规律不以个体意志为转移,是道法自然的必然。而这样的规律,是裸筑为这个空间开发模数家具的原因。我们用“模数”这个建筑学逻辑,使物理空间产生更多的空间变化的可能性,从而满足“规律”的功能需要。
As mentioned above, the principle we are talking about is the law of nature. Growing to certain scale, a brand will need to find more different ways to express itself, like cooperation or crossover. The process follows the law of nature and do not rely on personal desire, it’s what we call Taoism follows nature. It is also the reason why Roarc Renew develops module furniture for the space. With the architectural logic of module, it offers various possibility for the layout of the space so that differentiated functions can be created based on it.
▼模块化的家具,modular furniture ©WenStudio
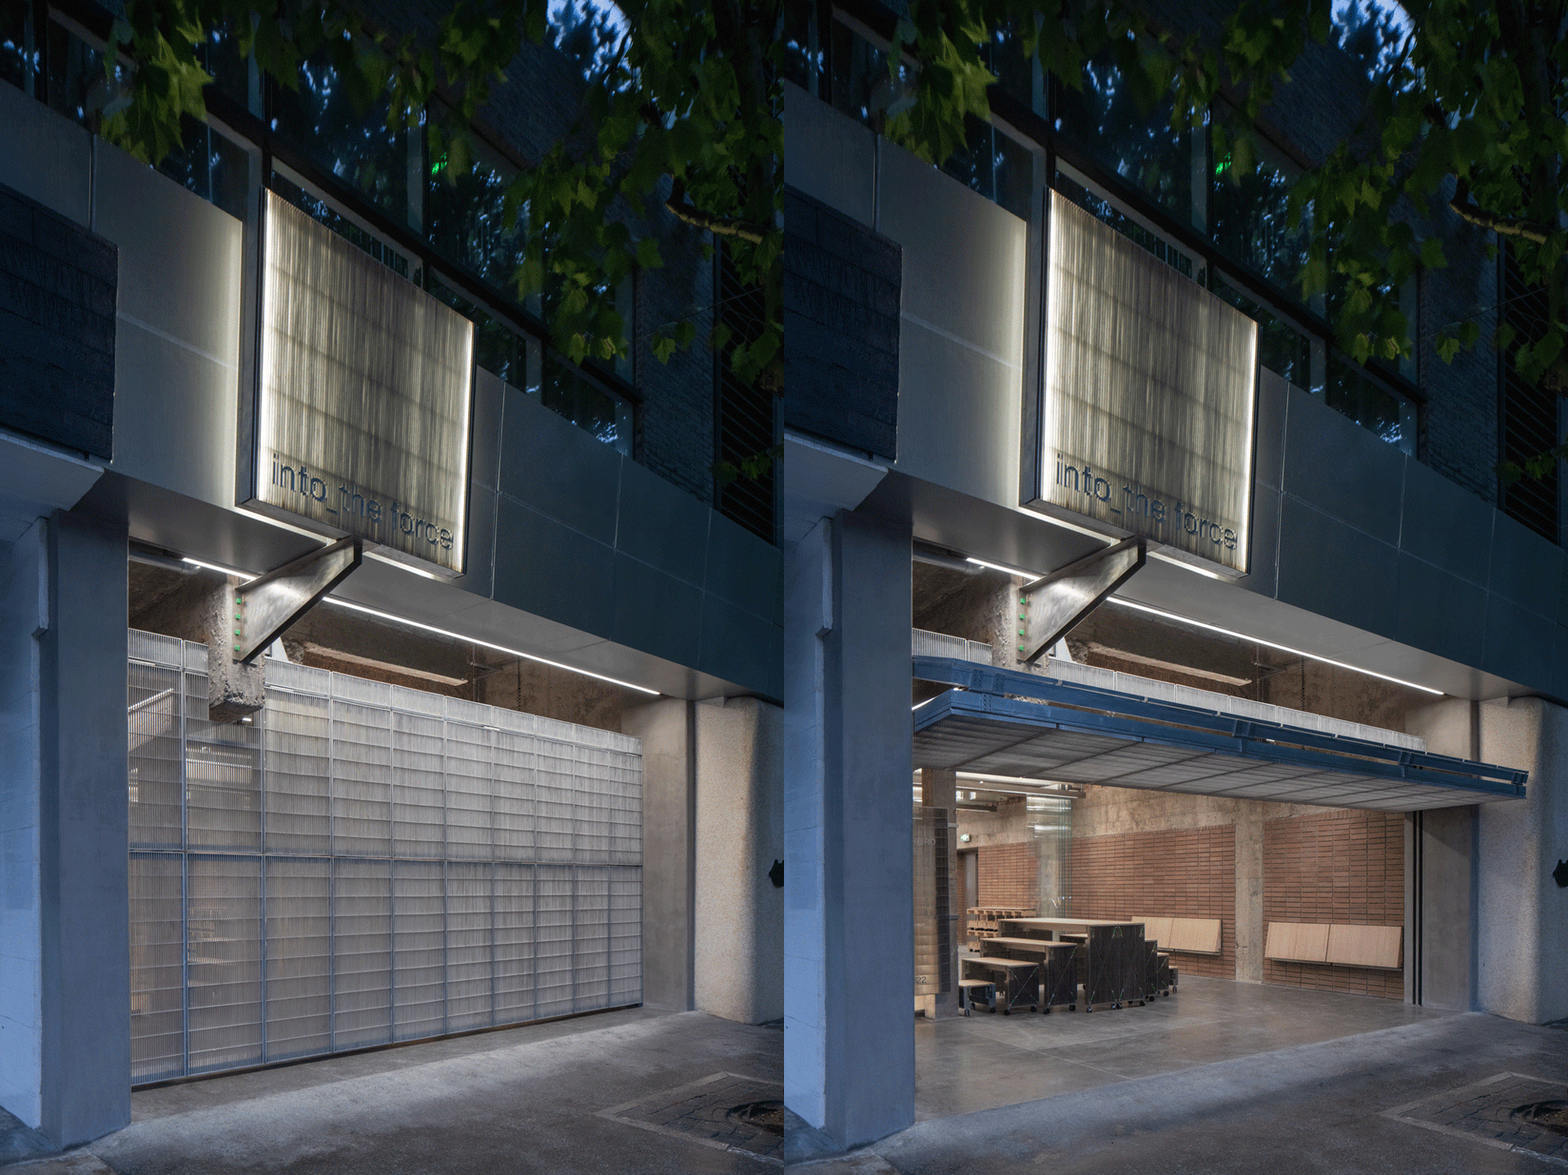
入口铁栅的善意 | The goodwill showed by the steel barrier at the entrance
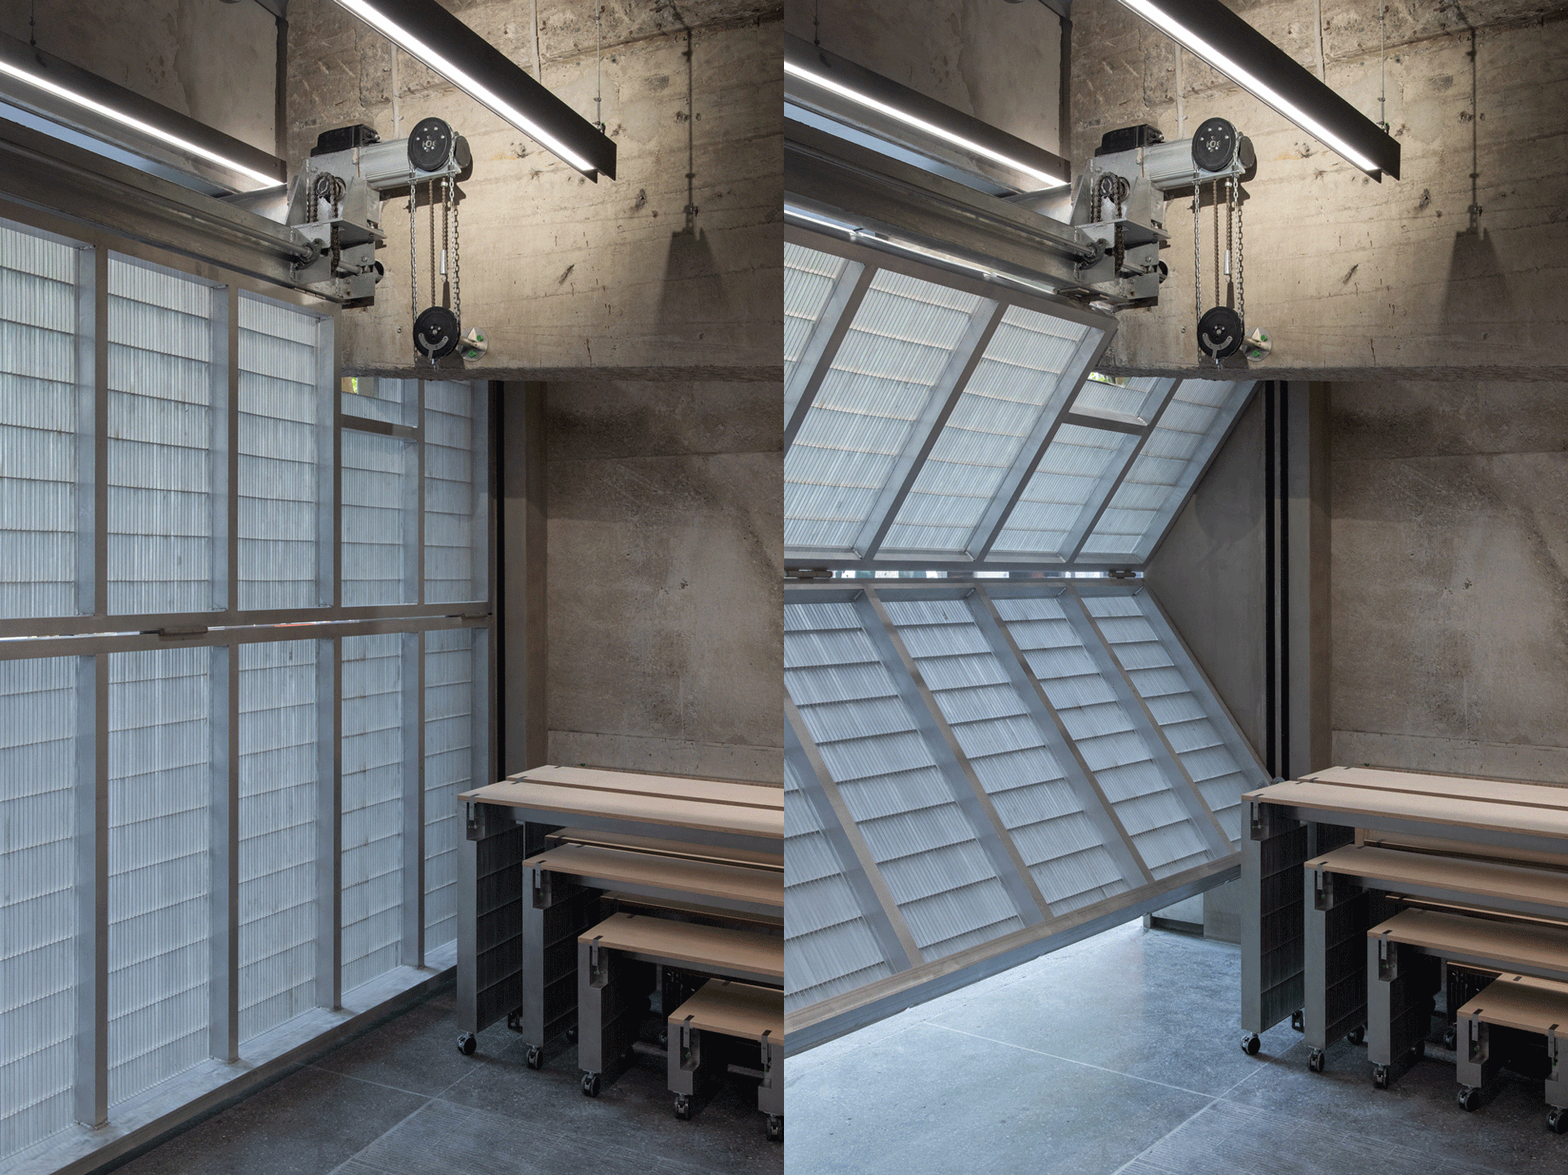
这膛铁栅,电机开启,内外穿风。20块600*1400的铰接构造,只是为了歇业之后的安全,我们甚至希望,它是永远开启的状态。沿马路牙子的50㎡,能够永远开放给路人。歇业之后的关闭,路人也能透过格栅看到室内,甚至感受到“气体”的流通。
The steel barrier is motor-driven that allows free flow of wind from both sides.Composed of 20 hinge structures sized at 600*1400, the steel barrier door is there only for the consideration of safety after business hours. Indeed, we’d like it stay opening whole day long so that the 50 square meter space will always be available for the passer-by. After business hour, passengers can see inside from the steel barrier and feel the charming flavour of cocoa beans.
▼格栅的开启和关闭,内外穿风
open and closing of the barrier allowing free flow of wind from both sides ©WenStudio
店招的减法 | Simple logic on the store sign
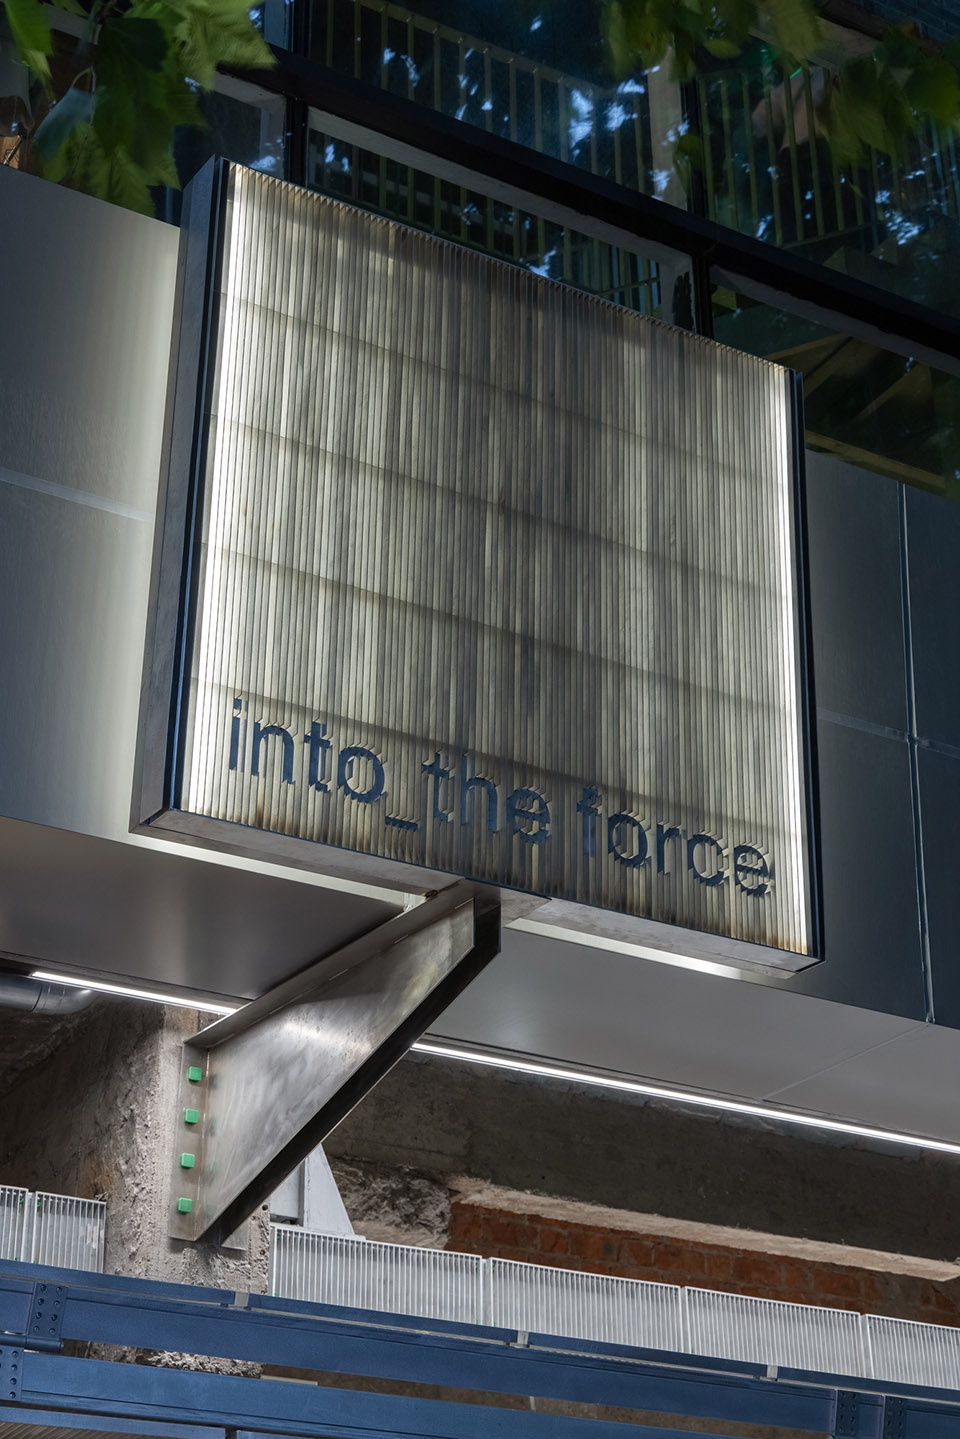
我们去掉了常见的冗长的店招形式,仅以印章格栅的形式(1500*1500)外置于现有的铝塑板外立面,店名信息露出。而店招位置的选择,十分有趣。在空间入口的地方,杵着一根混凝土牛腿梁,向外挑出大半米的距离,挑到了现在招牌的位置。我们就顺着这股势,将招牌安在了这颗牛腿梁的上方。
Unlike most store signs with plenty of information, the store sign stays true to the brand identity of being simple, which is putting stamped name on the square grilling over the external façade made of aluminium-plastic panel. It’s worth mentioning to explain the position of the store sign. Before renovation, there is a bracket beam made of concrete on the top of the store entrance, which outstretches about half meter to the road. We keep the design and put the store sign on top of the bracket beam.
▼店标,store sign ©WenStudio
翻折椅与收纳长台 | The folding chair and the storable long-table
入口灰空间的家具设置逻辑,是即停即走,最大化这处沿街灰空间的复合功能。翻折椅将不占空间发挥到极致。收纳长台,如套娃一般,随时根据使用场景位置变形。
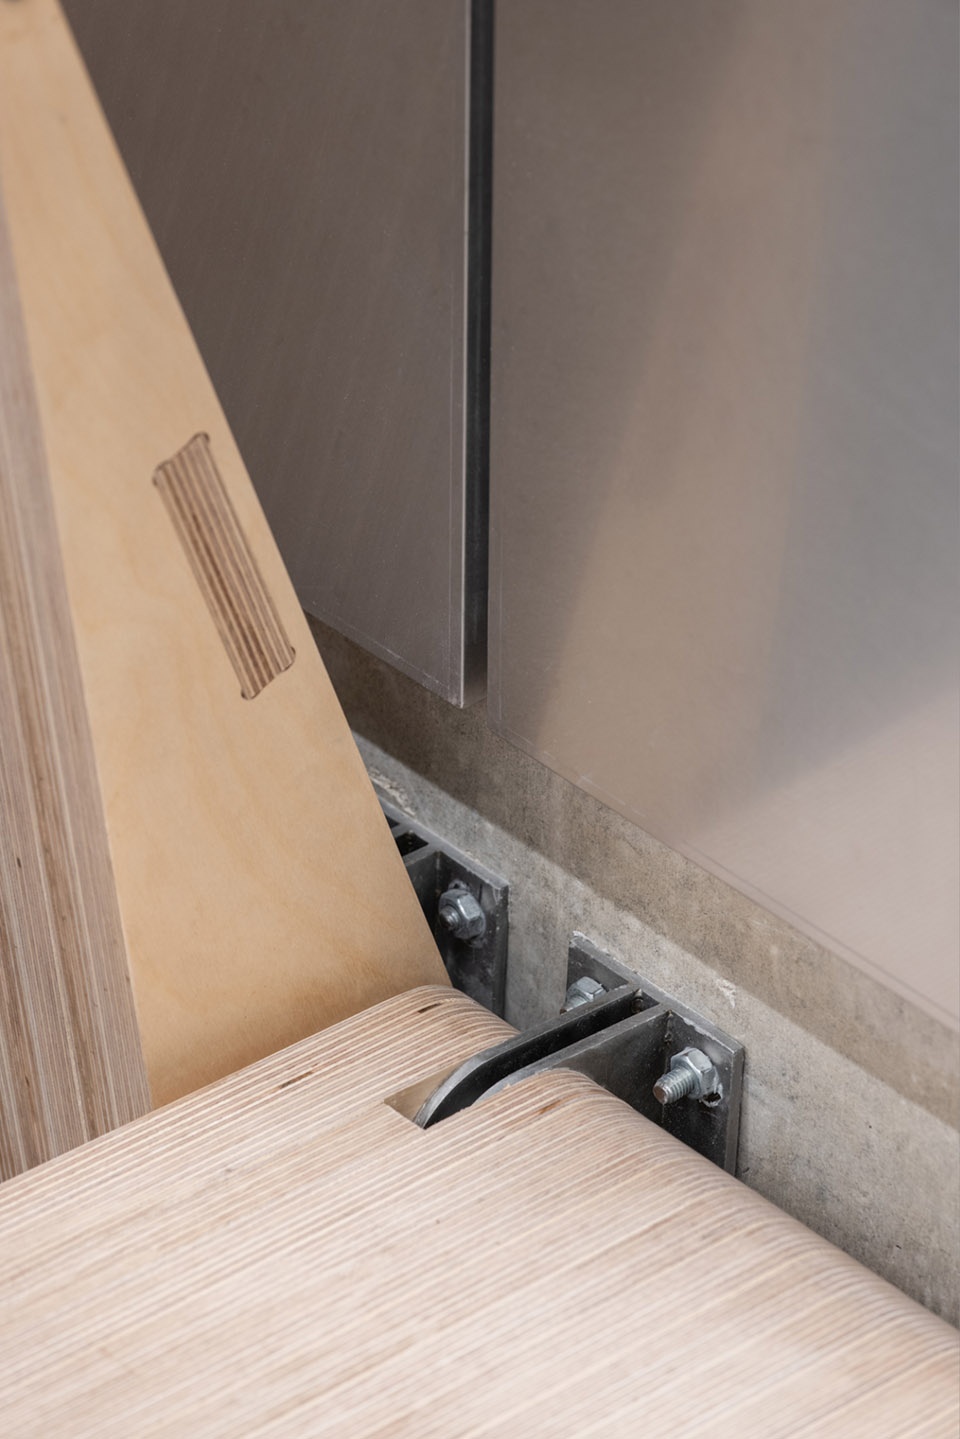
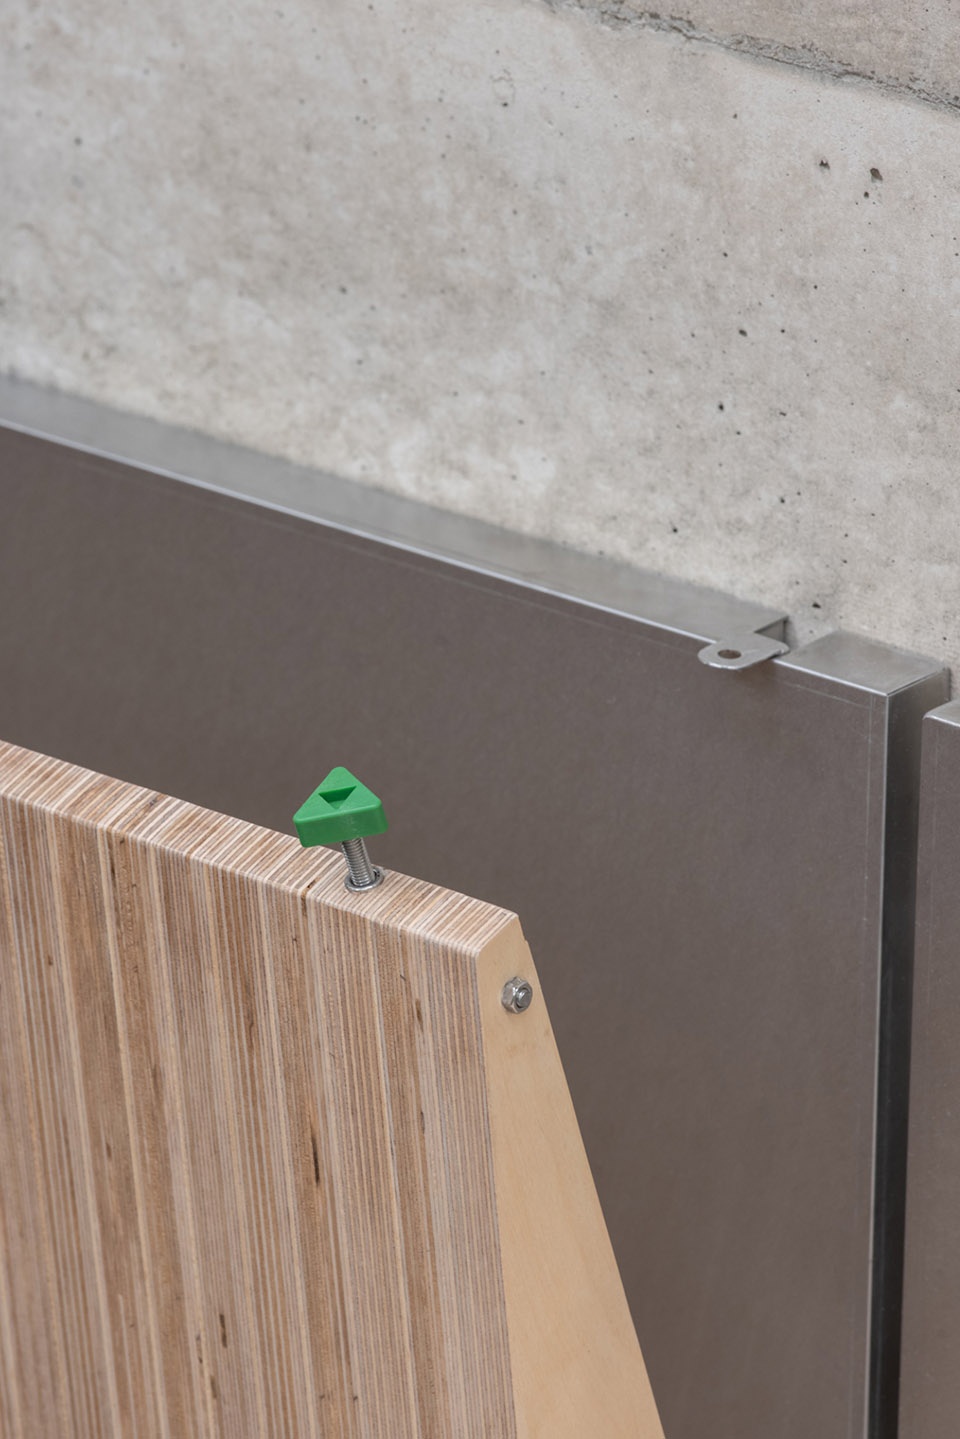
翻折椅:55片18厚木板通过梁板组装连接而成,安装组合后长度990;由定制五金固定于墙面,圆杆转轴连接座板,折叠收纳;配合180°旋转的搭扣以及定制M6螺丝与背板固定锁紧,以防误操作受伤。
The setting logic of the entrance transitional space is to create as much space as possible for function variability. The folding chair can save space when they are not needed, and the table can act like Matryoshka to make room as well.
For folding chair: a 18 mm thick and 990 mm long board mounted on beam with customized fastener and the rod pivot on the board will help it unfold. There are 55 of them in the space.In order to prevent injury brought by misoperation, there is a buckle latch and a customized M6 screw on the back of the board to hold it tight.
▼套娃般的收纳长台
table like Matryoshka ©WenStudio
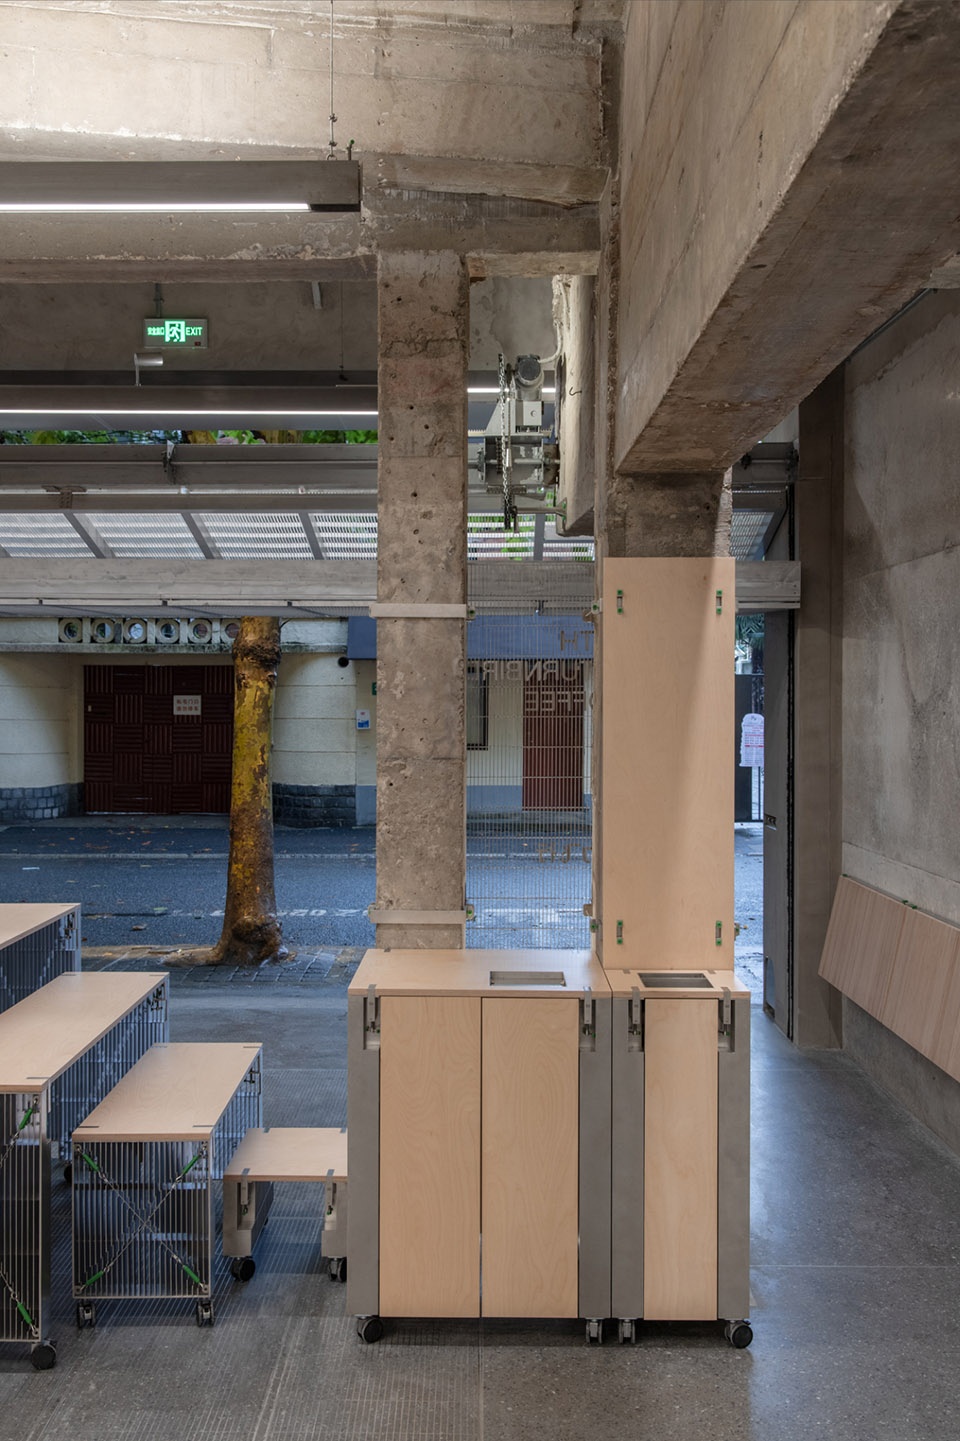
▼翻折椅,folding chair ©WenStudio
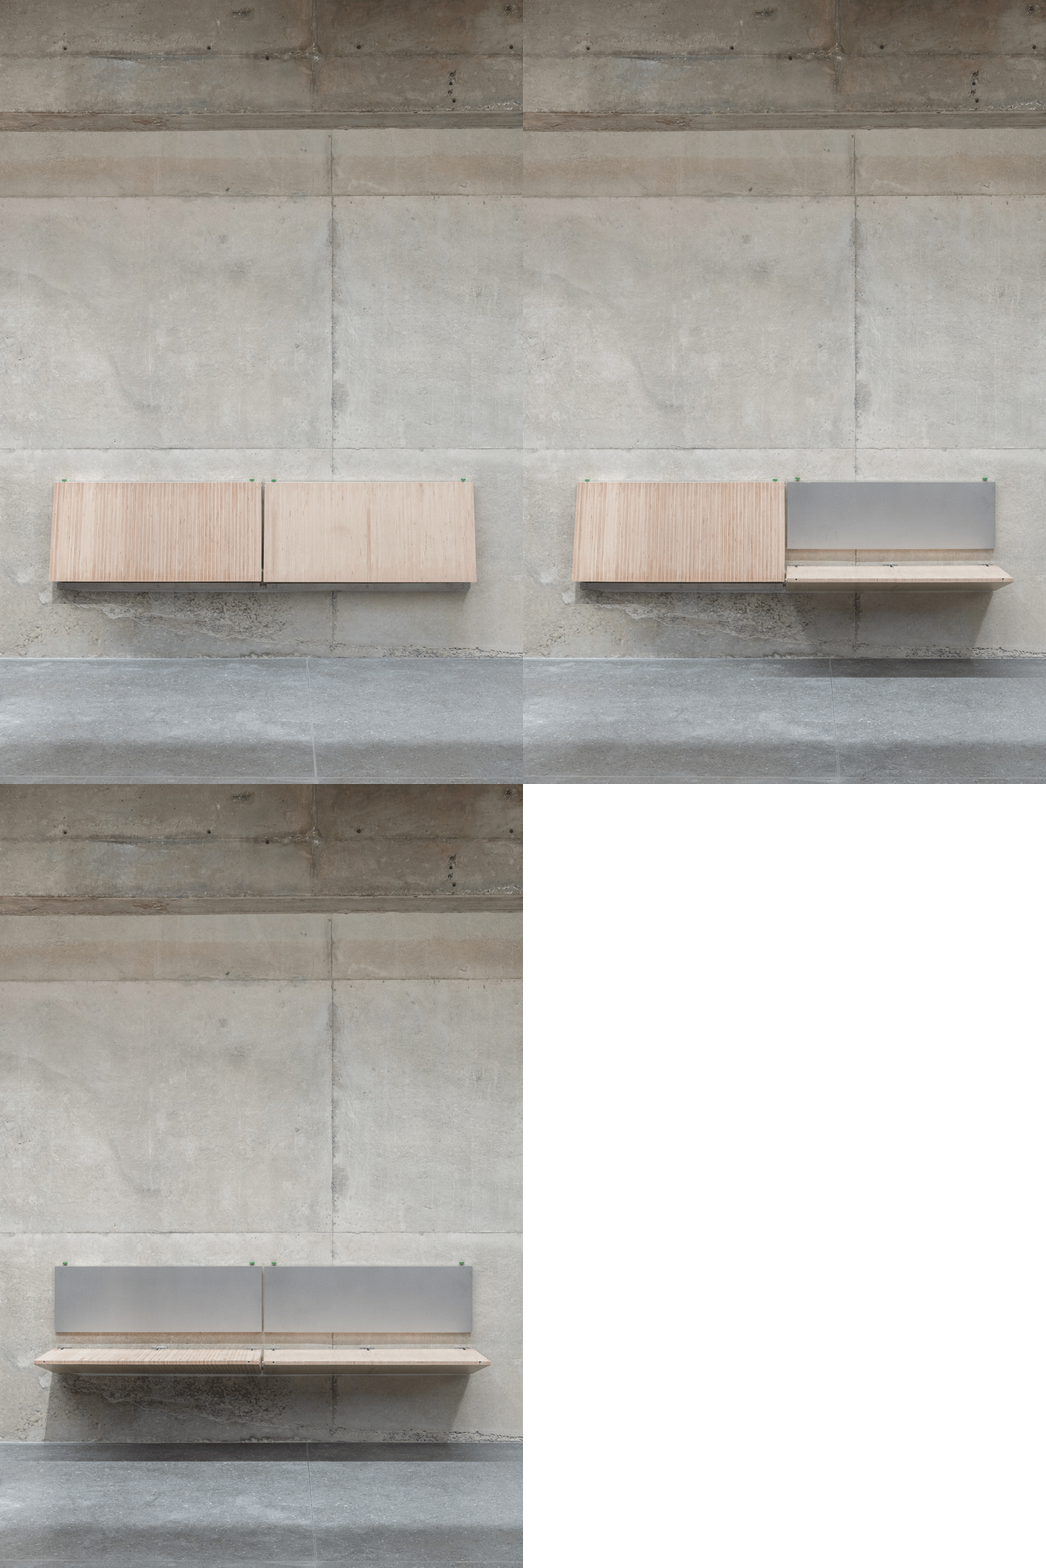
▼折椅细部,details of the folding chair ©WenStudio
收纳长台:4组长台,1900*360,1450*360,1000*360, 450*360,变型收纳。木工夹固定格栅侧板木板桌面,板底T钢焊接,确保刚性。
Storable long-table: There are four chairs with respective size of 1900*360, 1450*360, 1000*360 and 450*360 so that they can be stacked together. Carpenter’s clamps were used to fasten the grilling lateral plate and the table top. And T shape landing legs were firmly soldered to make sure an excellent bearing capacity.
▼收纳长台,storable long table ©WenStudio
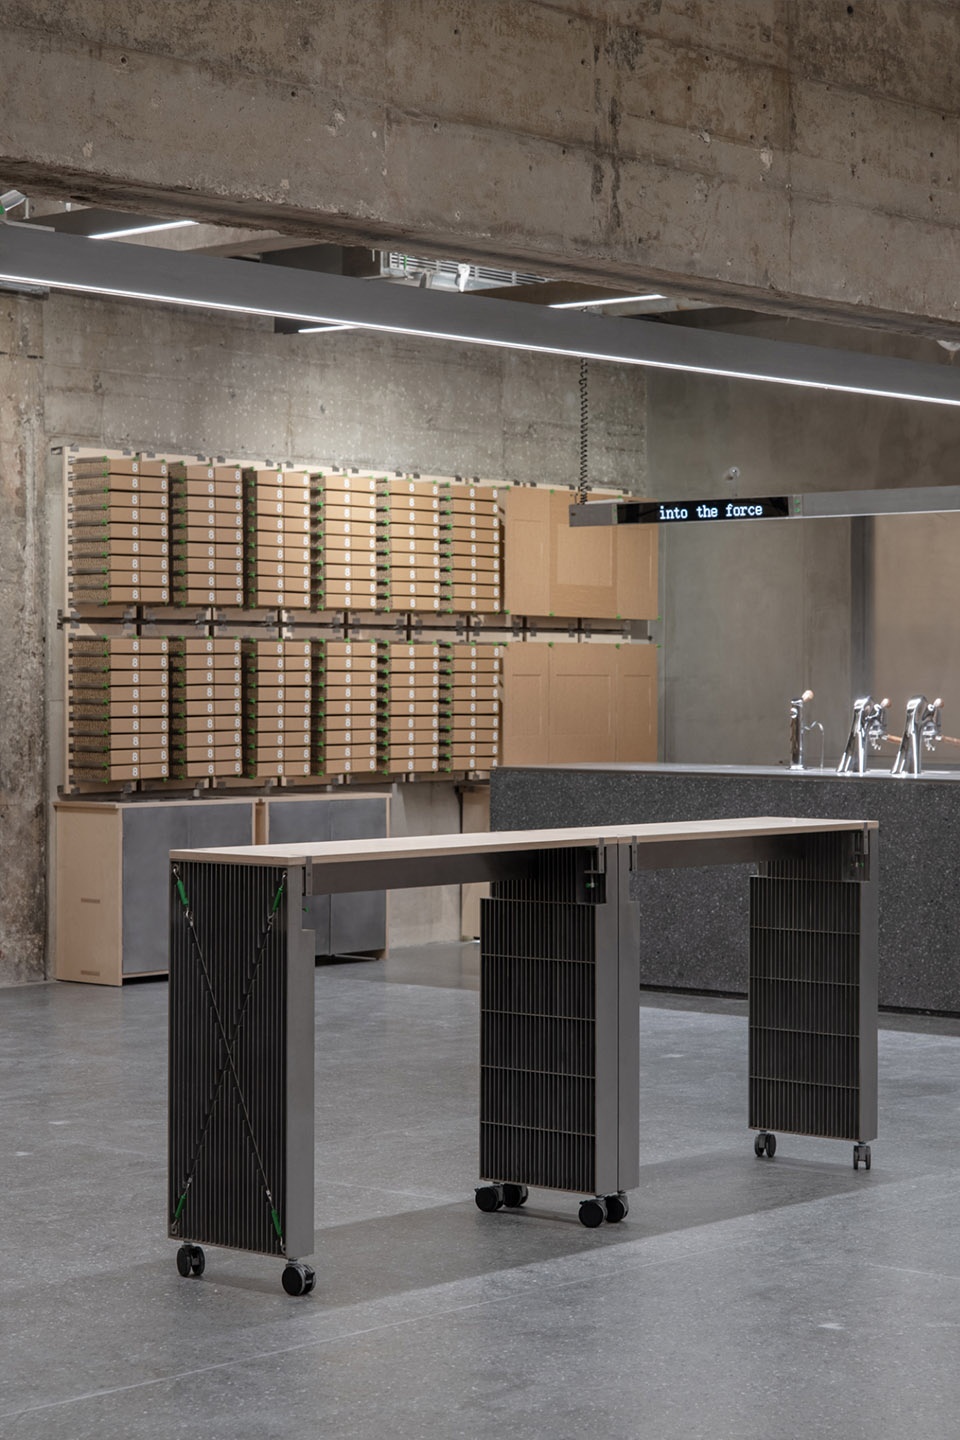
▼长台细部,details of the long table ©WenStudio
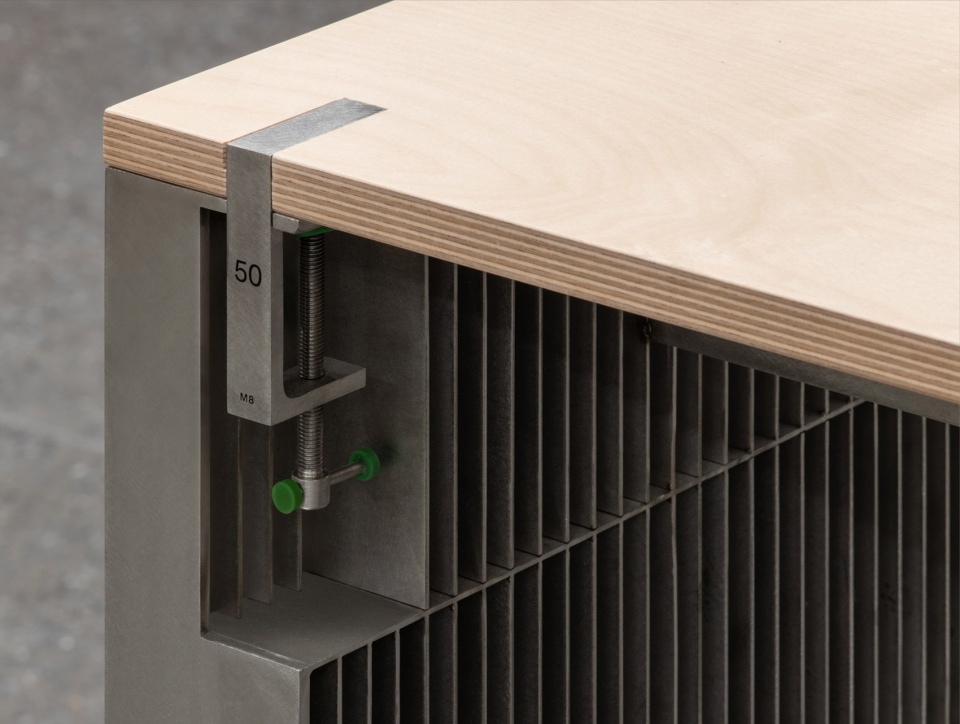
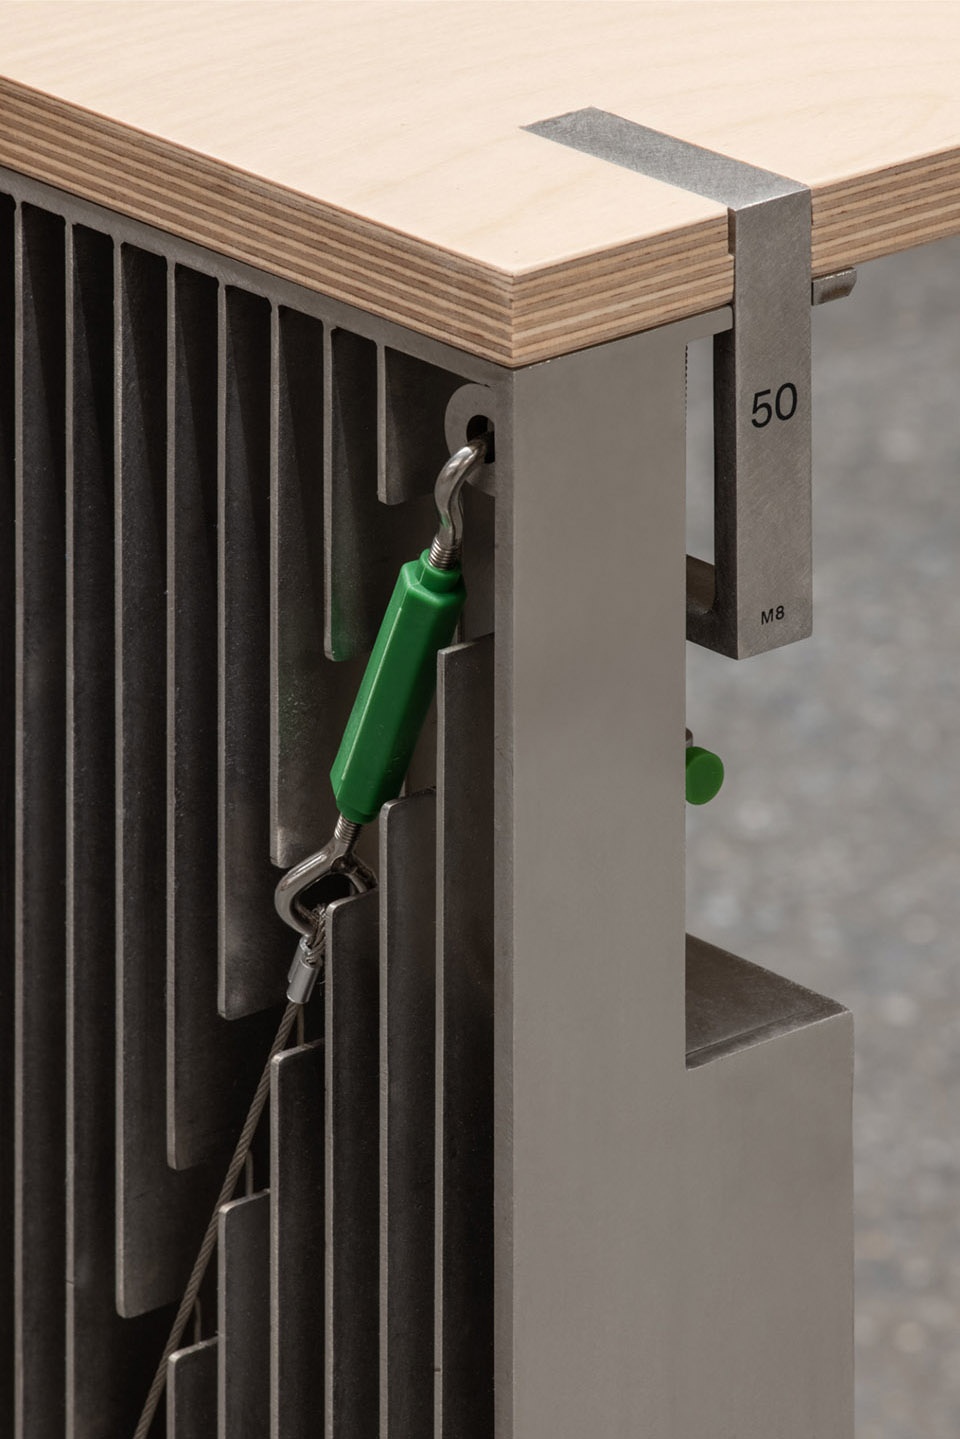
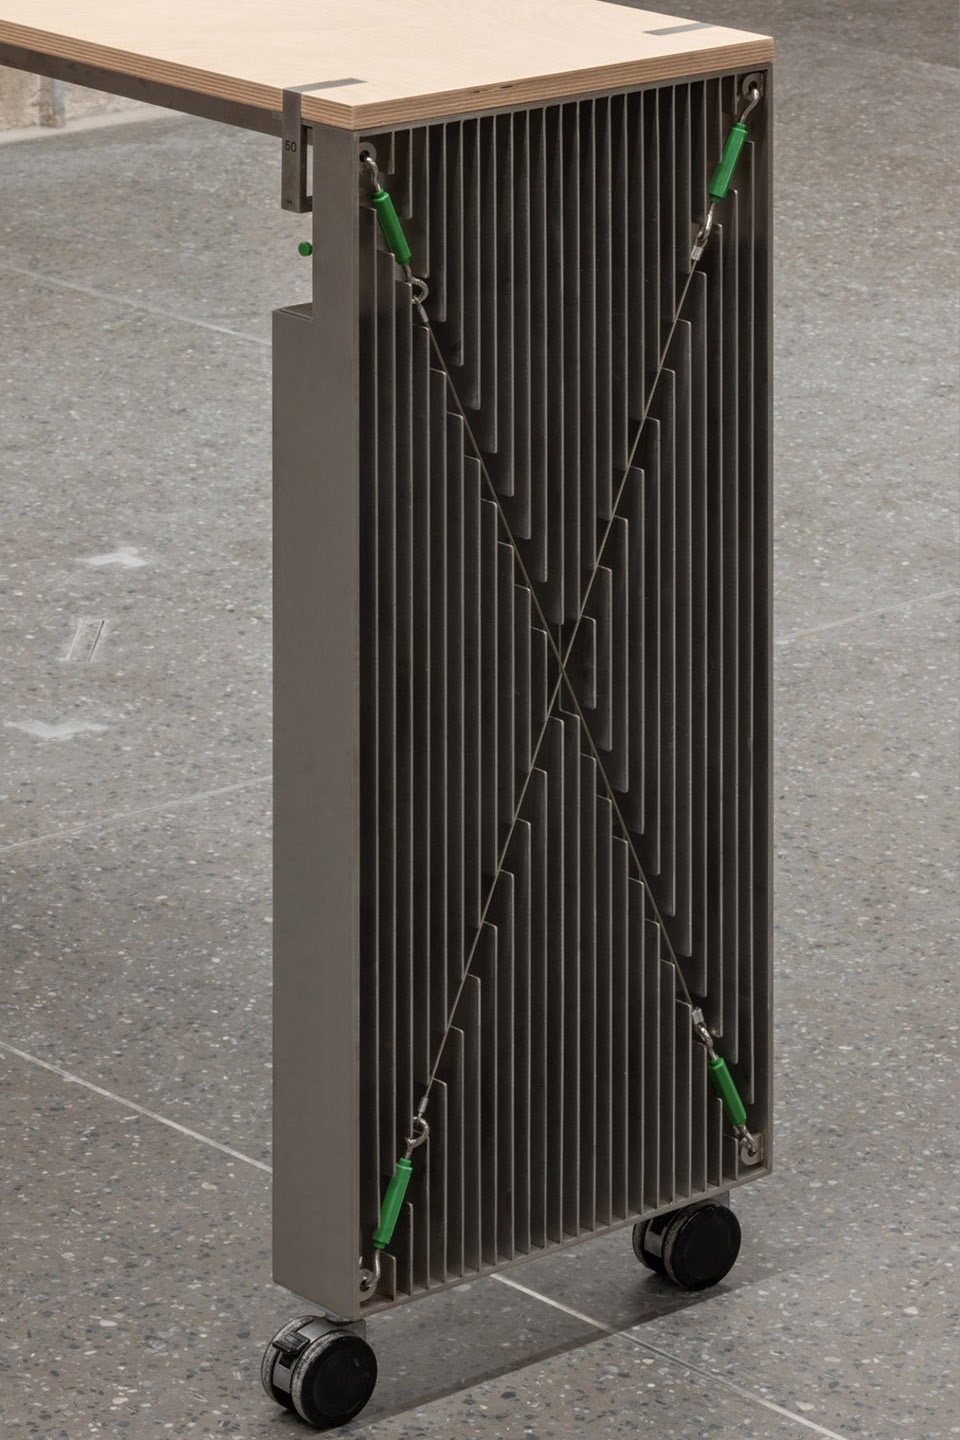
返航停靠的桌 | Coffee table that can be automatic back-bit
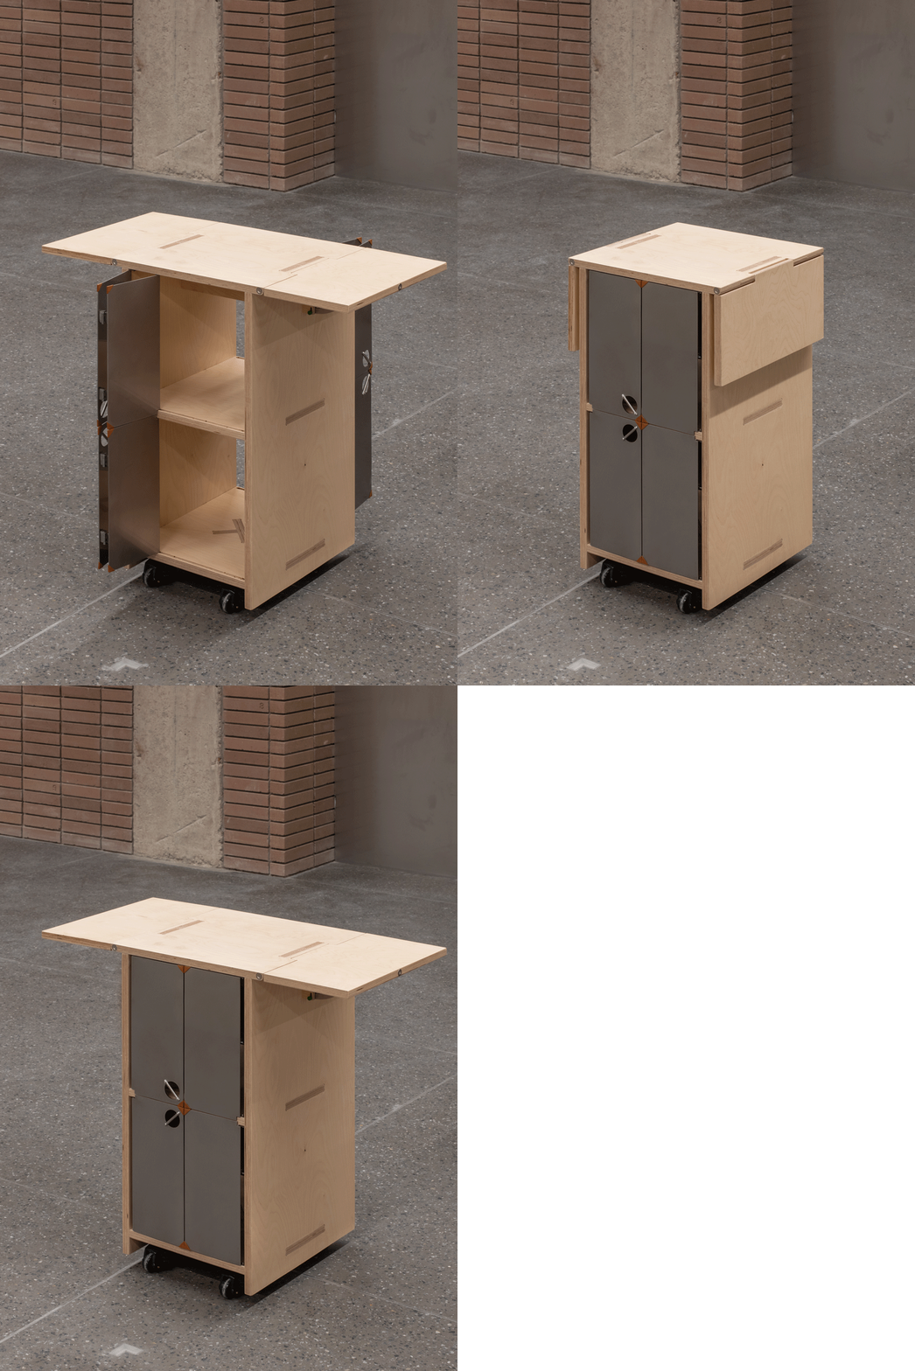
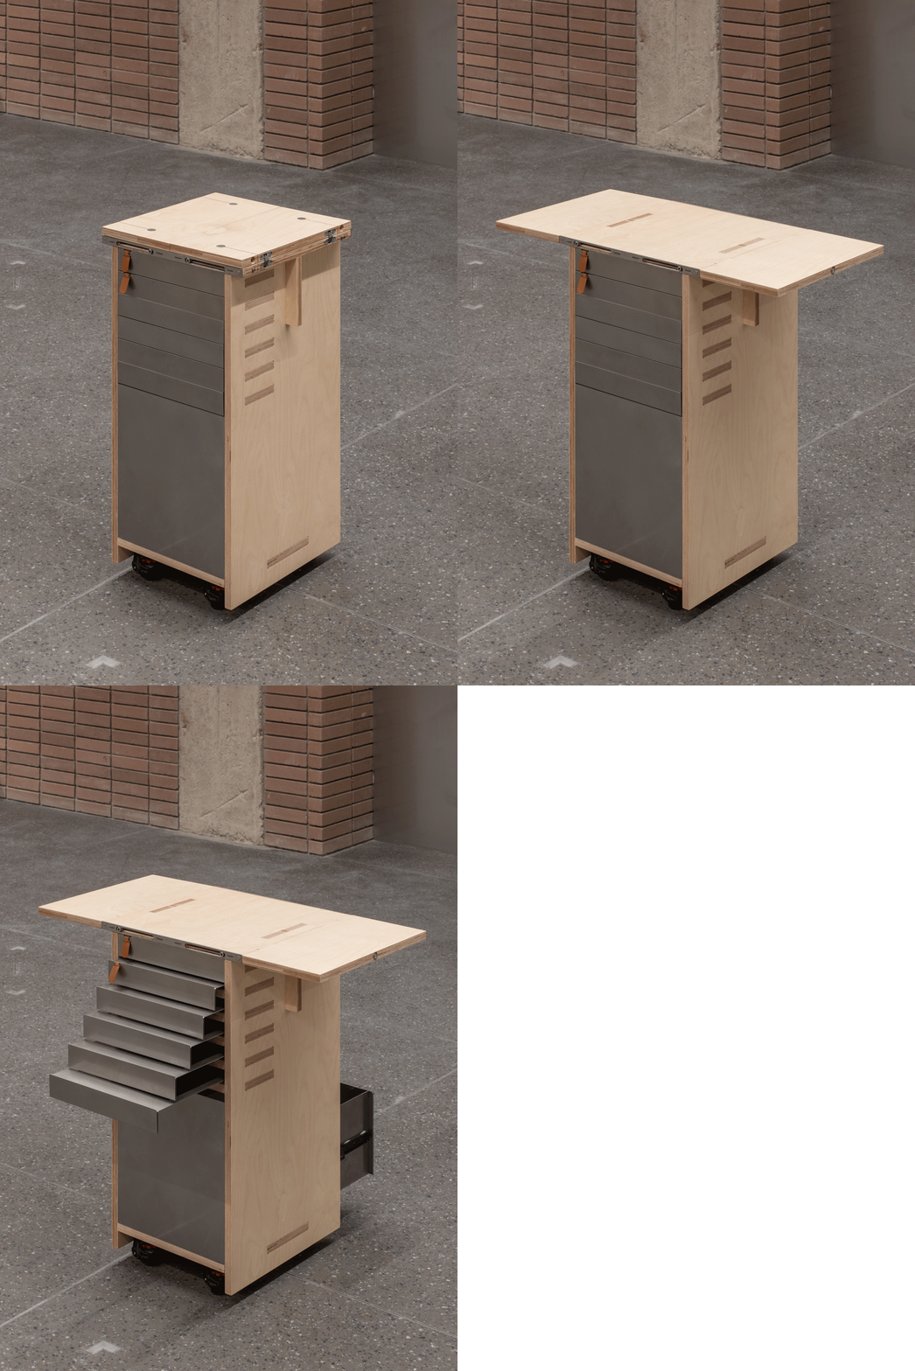
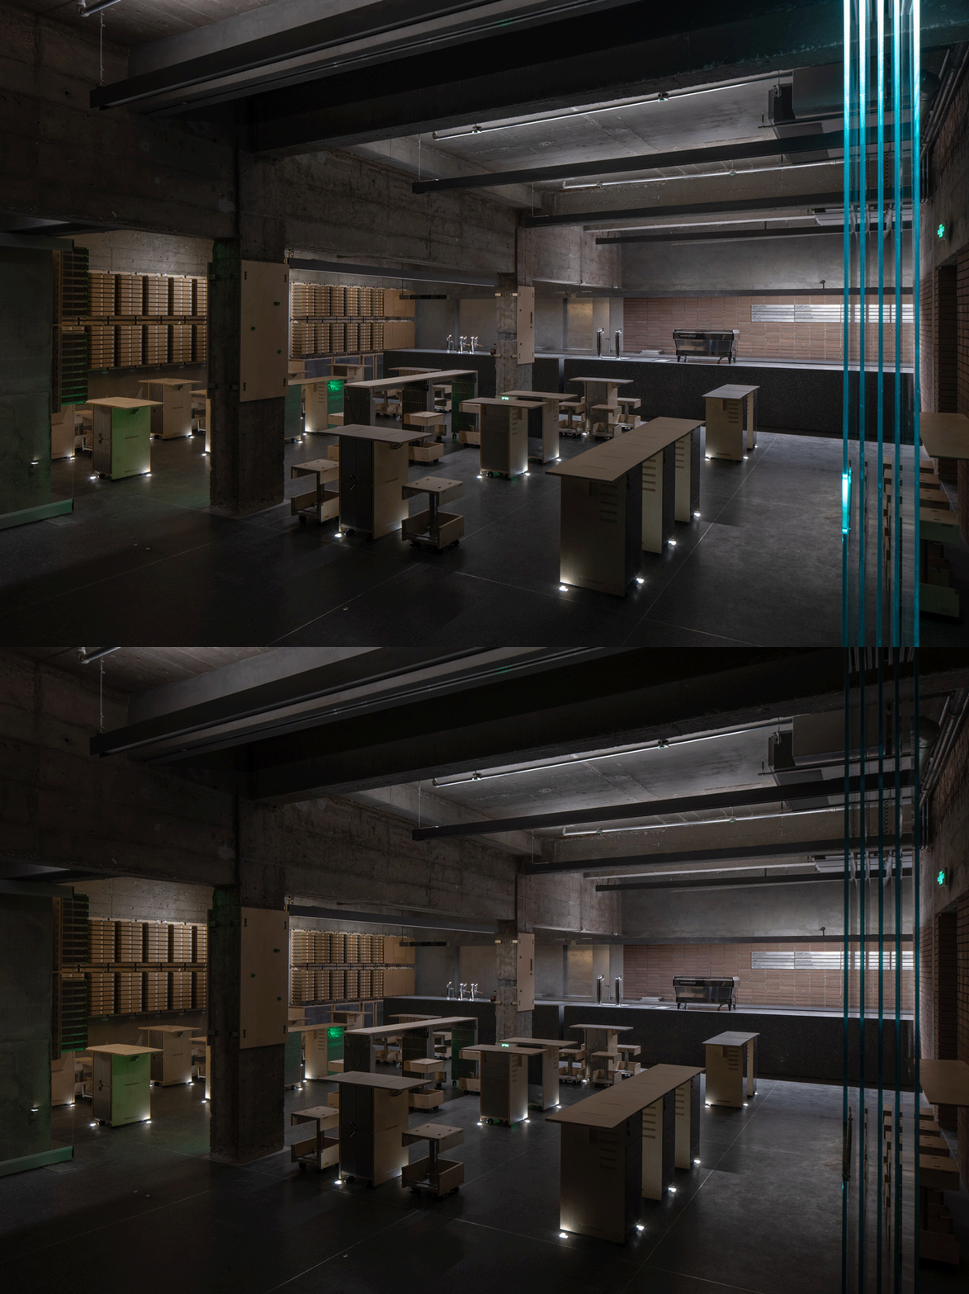
这个设计,并不是为了变形而变形。之所以咖啡桌变形,是因为运营的需要。根据身体习惯,咖啡馆晚上是不卖咖啡的。因此,馆子增加“展览”属性。咖啡馆,也可以是一个展厅。由此,白天的咖啡桌,自然而然的,变成了展桌。为此我们为咖啡桌设计了返航停靠,展桌模式。
We introduce this design not because it’s cool but there are practical need in operation. Saturnbird follow the law of nature and do not sell coffee in the night. So what do we do during the time? How about an exhibition? Believe it, a coffee store can be an exhibition hall.These coffee table need to be exhibition table in the night, for this reason we bring in the automatic back-bit function to the coffee table.
▼白天的咖啡桌
coffee table in the day ©WenStudio
▼夜晚的展厅
exhibition hall in the night ©WenStudio
咖啡桌:咖啡桌400*400, 展开状态800*400。翻折桌板通过一个1/4圆形,翻起并固定。桌底均加装福马轮,稳定固定于地面。返航停靠时,通过桌底的磁吸条和桌面板侧面的强磁,每张咖啡桌均可准确返航至地标位置。
Coffee table: a coffee table is sized at 400*400 mm but once it was changed to exhibition table, the size can be 800*400 mm by rotating the support arm on the side of the table. There were footmaster casters on each leg of the coffee table. With the magnetic stripe underneath the table and strong magnetic force on the side of the table, every coffee table can find its way back to the calibrated position.
▼咖啡桌展开变成展台
open the coffee table to create an ehxhibiionn ©WenStudio
展桌:通过隐藏的桌面板内的插销翻着开,实现桌面的扩展。柜体格栅板外置挂钩,实现“挂”的展示方式。另一侧的展示抽屉由弹压抽屉组成,可拉出长度亦从上至下每组递增。
Exhibition table: with the hidden switch bolt under the table top the surface area of the table can be extended. There were also external hooks in the grille board of the cabinet. On the other side of the flank there were several spring guide drawers for exhibition, the length of which is progressive increasing from the top to the bottom.
▼弹压抽屉组成展示抽屉
spring guide drawers for exhibition ©WenStudio
可以长高的咖啡凳 | Coffee stool can grow in height
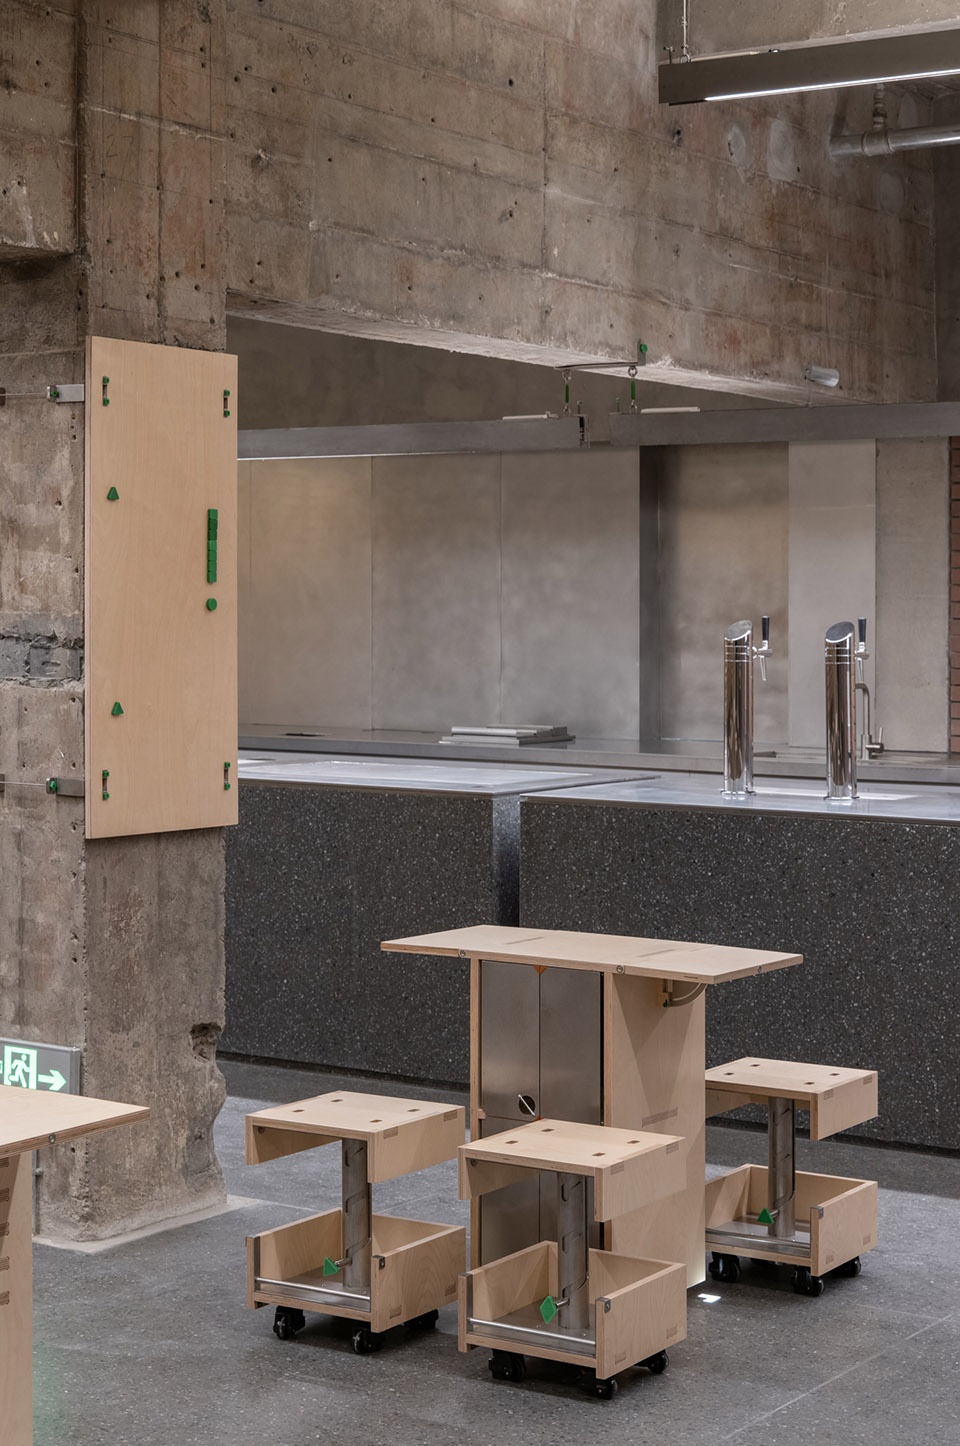
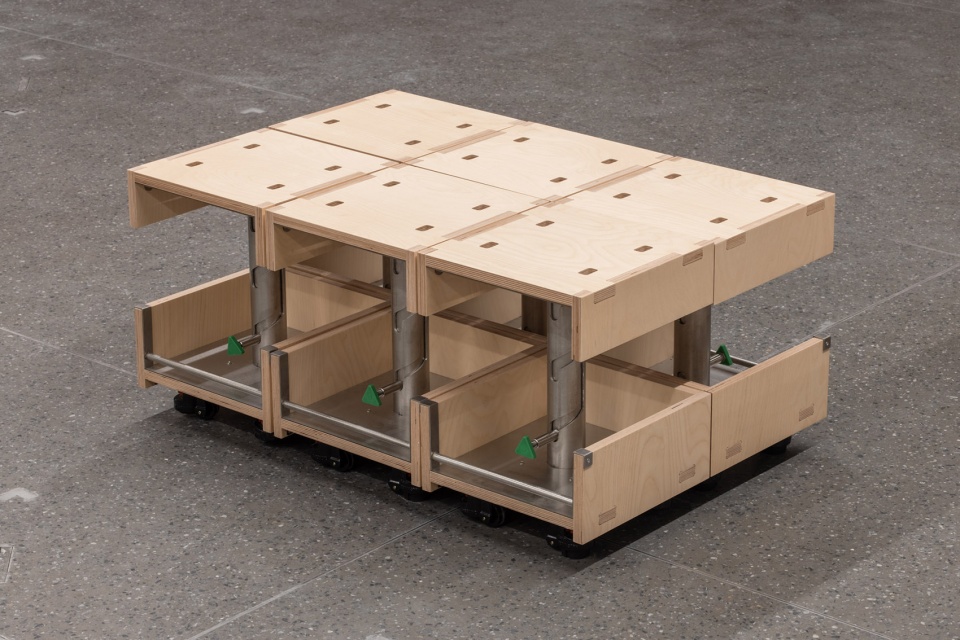
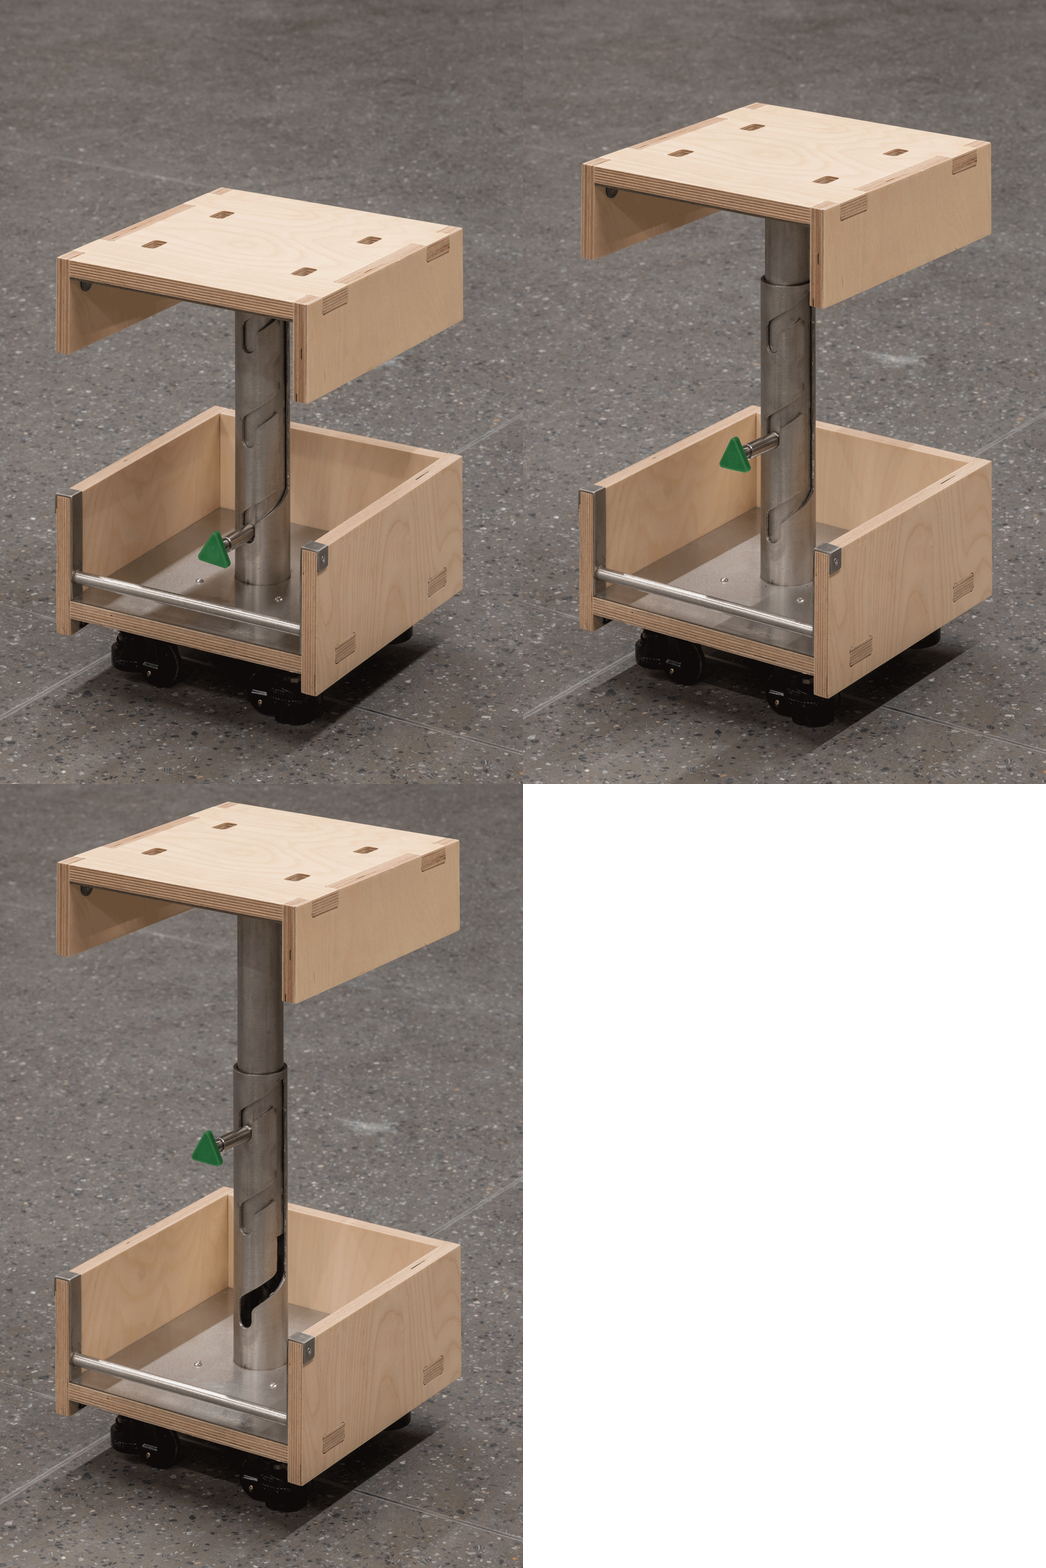
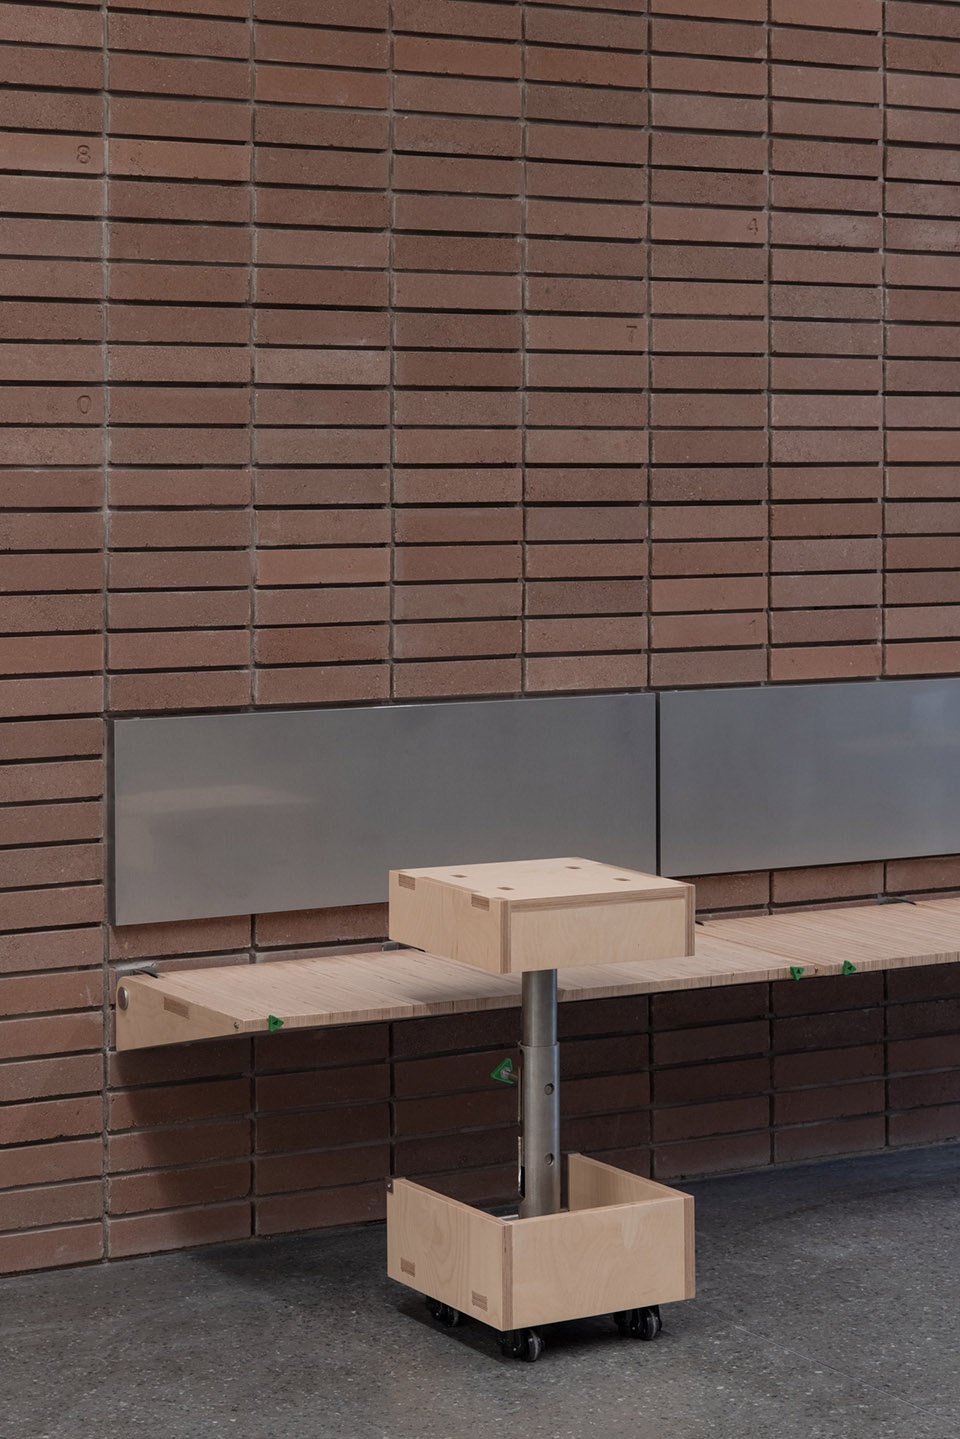
咖啡凳的长高,是为了三种使用方式。350高,做展台,看着舒服。400高,坐,坐着舒服。450高,咖啡凳变小吧台,很好用。咖啡凳通过手柄在圆钢管槽内的滑动实现三档高度调节。为确保座椅的安全性,内外两根圆管开对穿孔,通过带丝牙的手柄固定卡紧,底部的收纳筐上附有可踩踏的不锈钢圆杆。
Different height of coffee stool can work for three functions. A height of 350 mm stool can be an small exhibition table.A height of 400 mm stool can be comfortable to sit.A height of 450 mm stool can be useful as a mini-bar.With handle sliding in the steel pipe, the height of the coffee stool will be adjusted accordingly.To safeguard the stool, there were aligned piercing on inside and outside steel pipe, fastened by handle with screw thread. There was a stainless rail on the bottom box to support the foot.
▼拼接起来的咖啡椅,底部收纳框上设置不锈钢圆杆
combined coffee stool, stainless rail on the bottom box ©WenStudio
▼咖啡椅可以抬高变成小吧台
the coffee stool can grow to become a mini-bar ©WenStudio
灵活的纸砖架系统 | Flexible frame system made of paper brick
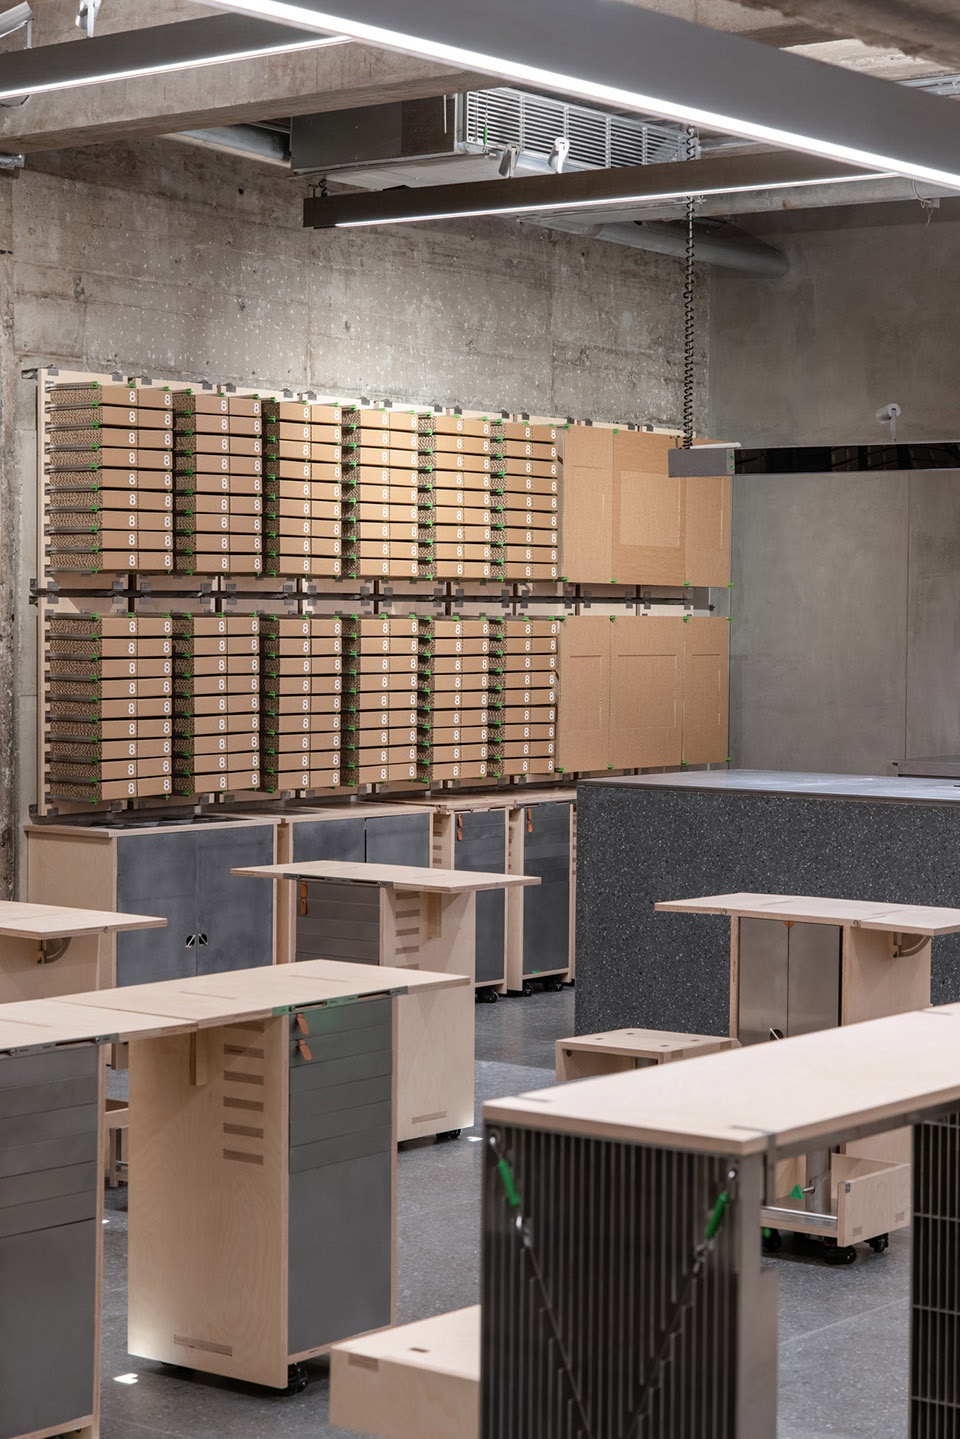
展架,是一个灵活的展陈系统设计。插接榫卯件,在一种模数体系下,实现多种展示场景转换。
The display rack is a display system with good flexibility. Changing Inserting mortise and tenon joint method in a modular system can bring various display scenes.
▼插接榫卯件组成的展示架,display shelf with mortise and tenon joint ©WenStudio
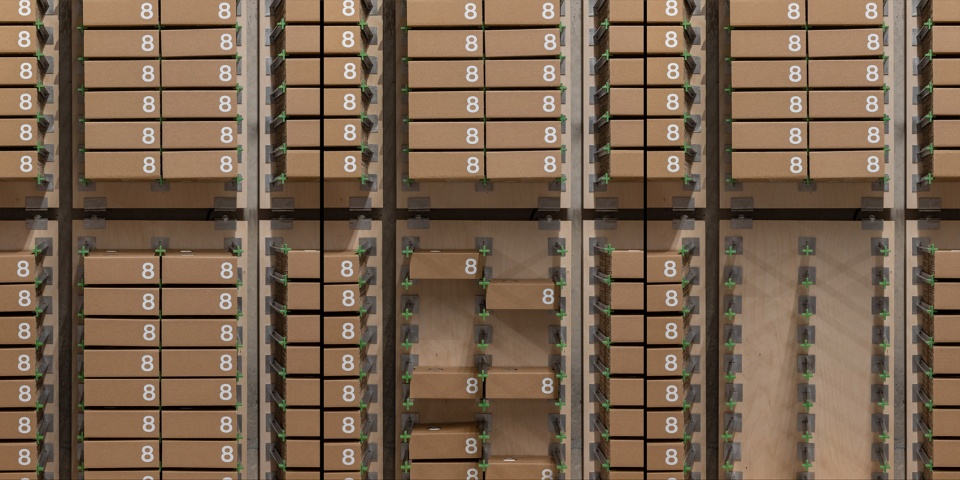
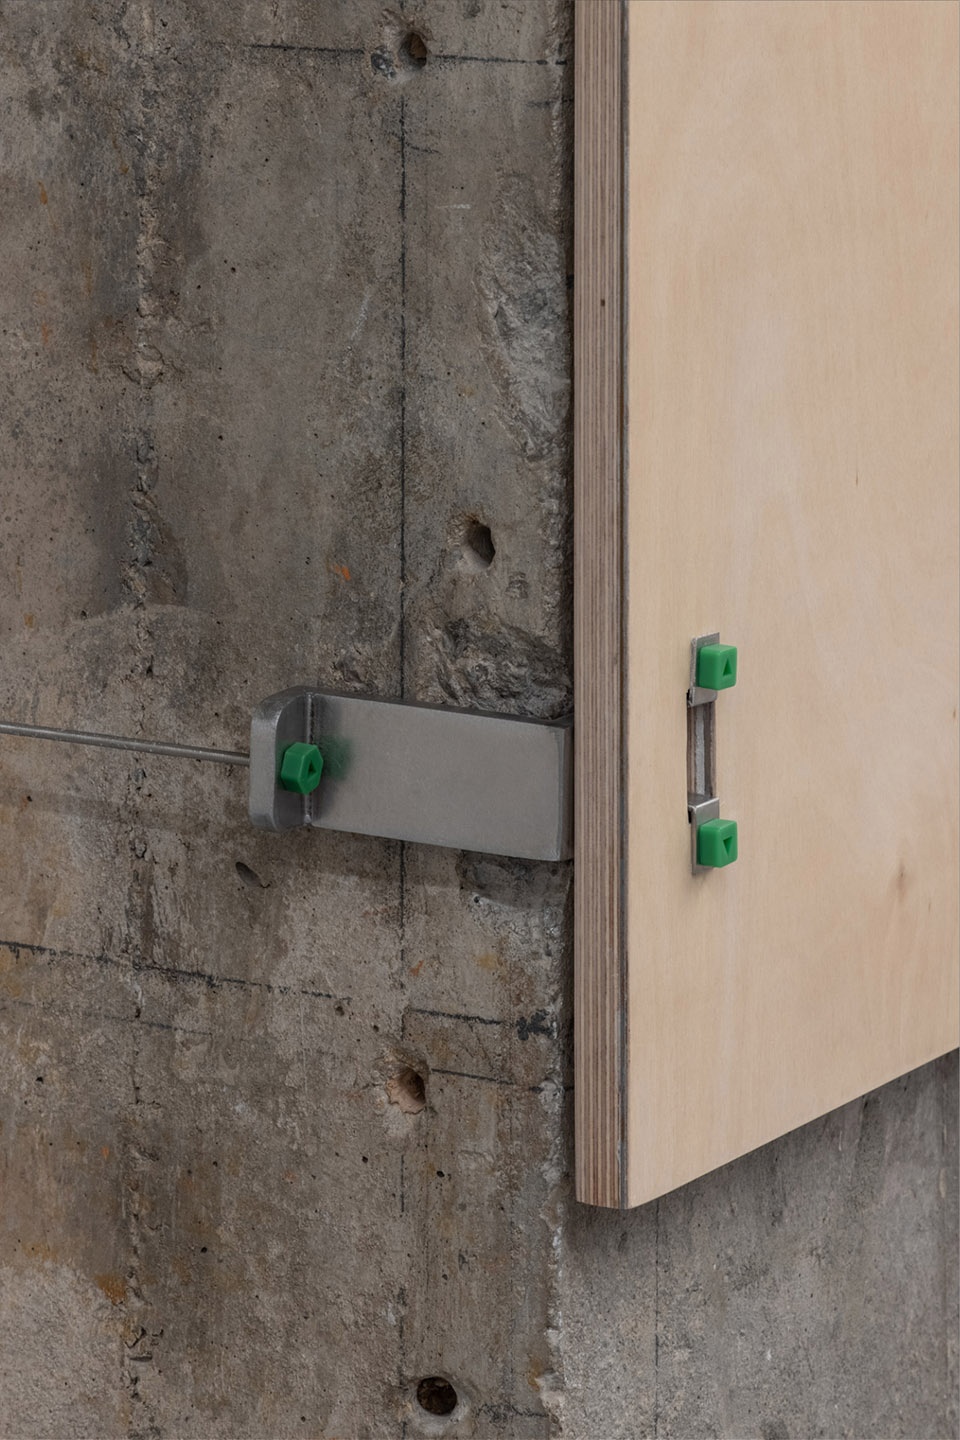
板体由四个不锈钢驳接件与墙面预埋固定,展板与背墙脱开。下驳接件拖口节点,上驳接件搭扣节点,实现展板快速拆装功能。展架由榫卯插接30组十字型不锈钢架臂组成,架臂由3片异形切割不锈钢板插接组成,端头封硅胶防撞扣。臂架插口配备不锈钢弹力搭扣,锁紧/解锁臂架。展架亦可以选配不同的拓展配件,用以在展墙上实现不同形式的展陈,如电子屏幕、陈列灯箱等。
The board base is pre-embedded and fixed with the wall by four stainless steel joints while the exhibition board is separated from the back wall. The lower connecting piece has a bolt node, and the upper connecting piece has a buckle node, so that quick disassembly and assembly of the exhibition board can be realized in a minute. The display rack is composed of 30 sets of cross-shaped stainless steel suspension arms supported by tenon and tenon joints. The suspension arms are composed of 3 pieces of special-shaped stainless steel plates with silicone anti-collision buckles sealed at the ends. The boom socket is equipped with a stainless steel elastic buckle to lock/unlock the boom. The display rack can also be extended with different expansion accessories to realize different forms of display on the exhibition wall, such as electronic screens, display light boxes, etc.
▼板体与背墙的节点,可以快速拆装,joints between the board base and the wall which could be quickly assembled ©WenStudio
会呼吸的玻璃门 | Breathable glass doors
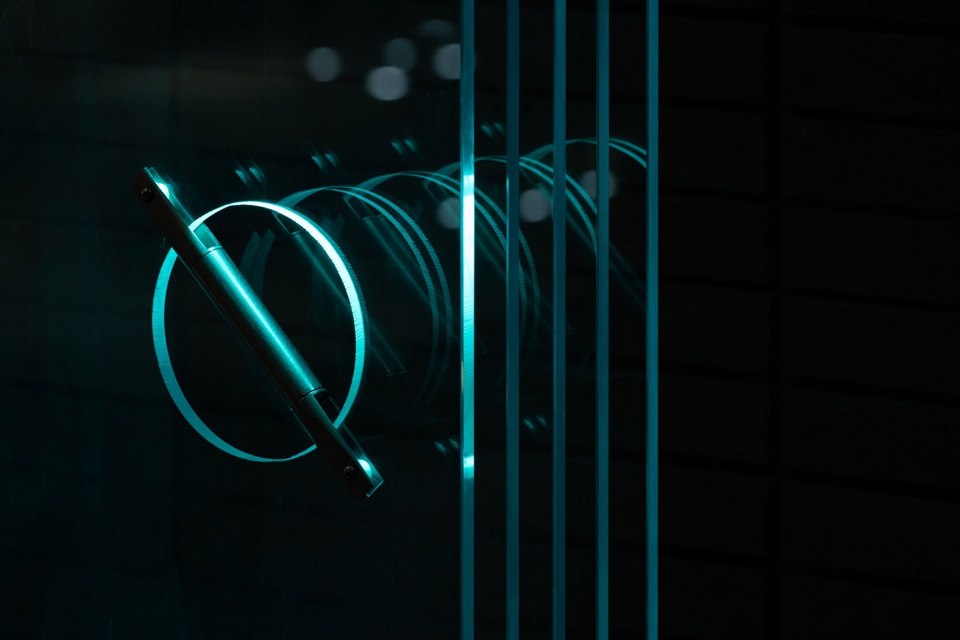
5扇折叠玻璃门,900*3200的大幅面隔断空间。以手掌旋转的尺度定义了直径150的开启握把,以M4螺丝套件来固定金属握把杆件,形成空间特有的门拉手语言。
The 5 folding glass doors have a large partition space of 900*3200, which can be operated with a door grip in diameter of 150. The metal grip is fixed on the door with M4 screw kit, presenting a unique door handle style for the space.
▼折叠玻璃门隔断空间,space defined by folded glass doors ©WenStudio
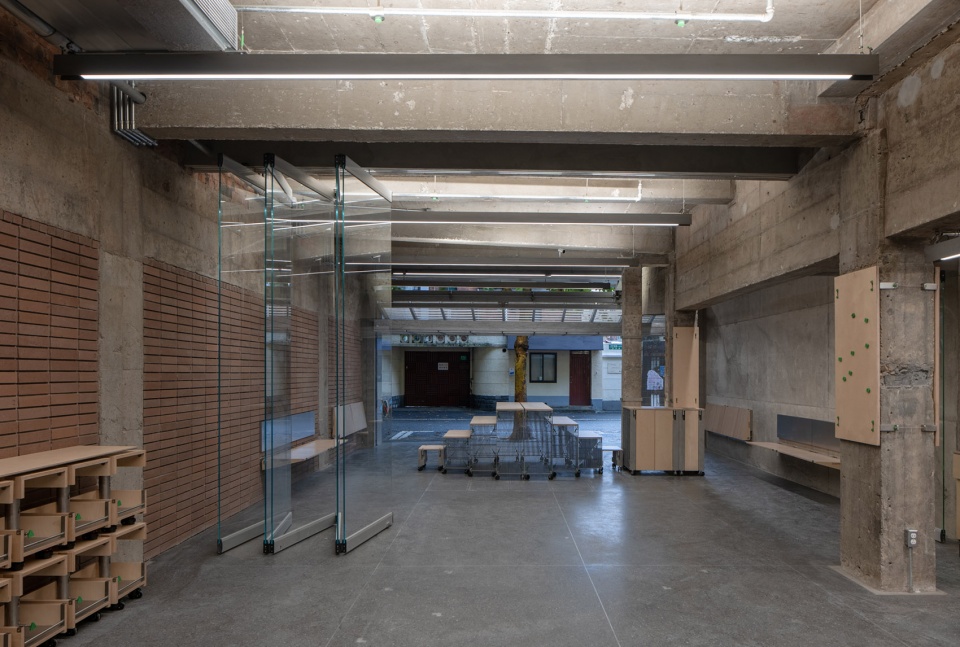
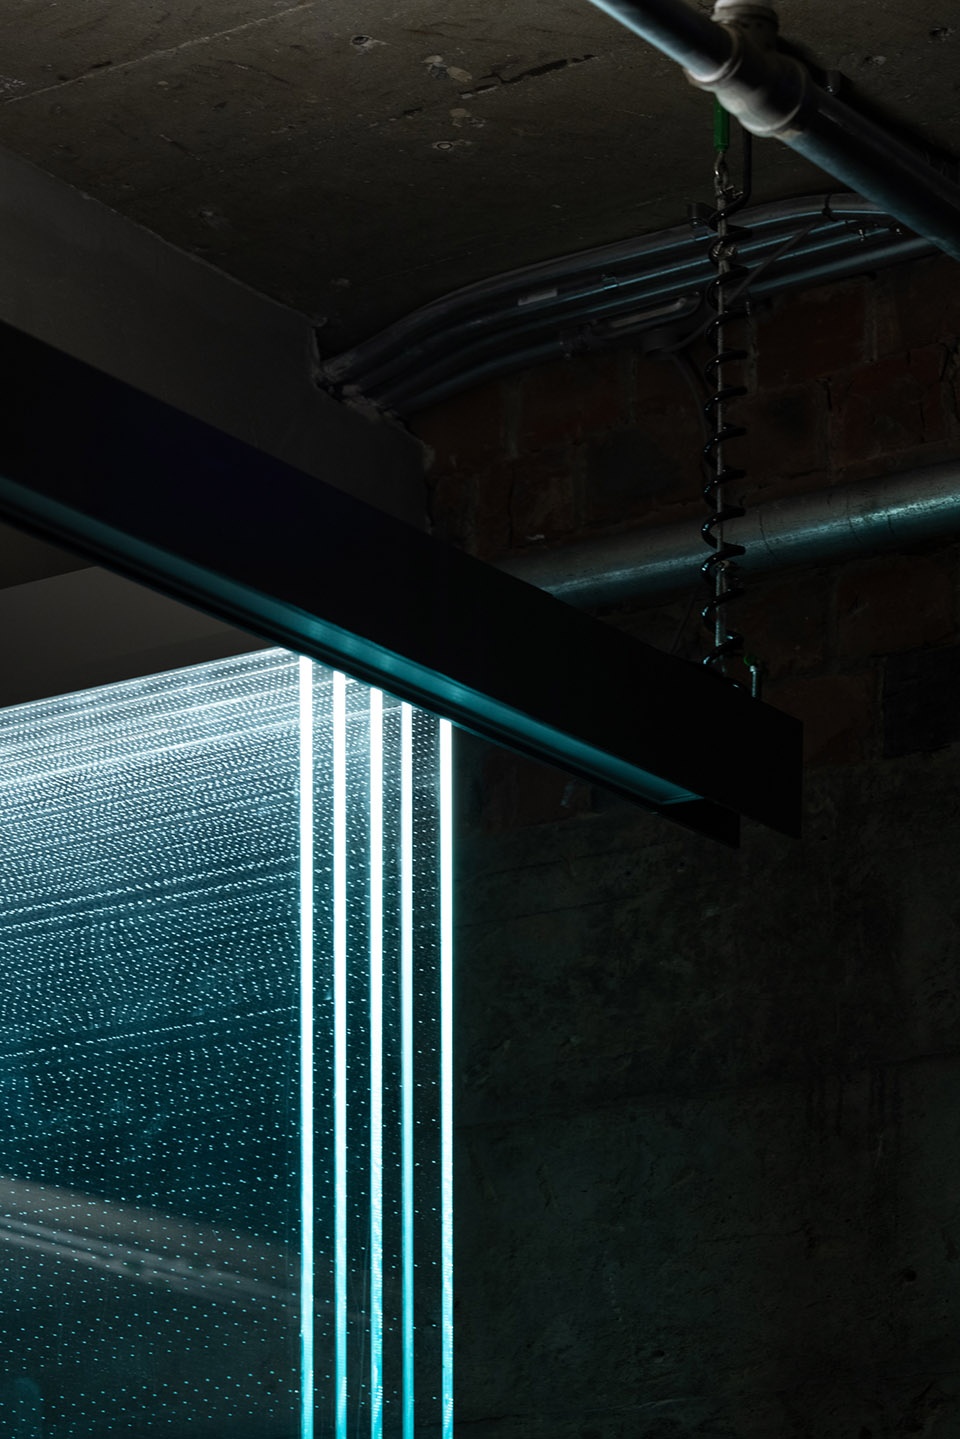
这5扇玻璃门,才是真正的室内外的物理界限。但即便是玻璃隔断,我们还是希望,这样的物理界限是一种有生命的象征。因此我们为这道界限赋予了“呼吸”。每当夜晚来临,透过大门栅栏,有微弱呼吸的光感,与这座场域共鸣。
These 5 glass doors are the real physical boundaries between indoor and outdoor. But even if it is a glass partition, we still hope that such physical boundary resembles something with life force. Therefore, we help the door breathes while it is closed. Whenever night comes, faint light comes through the gate fence, bringing a sense of breathing that resonates with this field.
▼玻璃门为界限赋予呼吸,glass doors creating a breathing boundary ©WenStudio
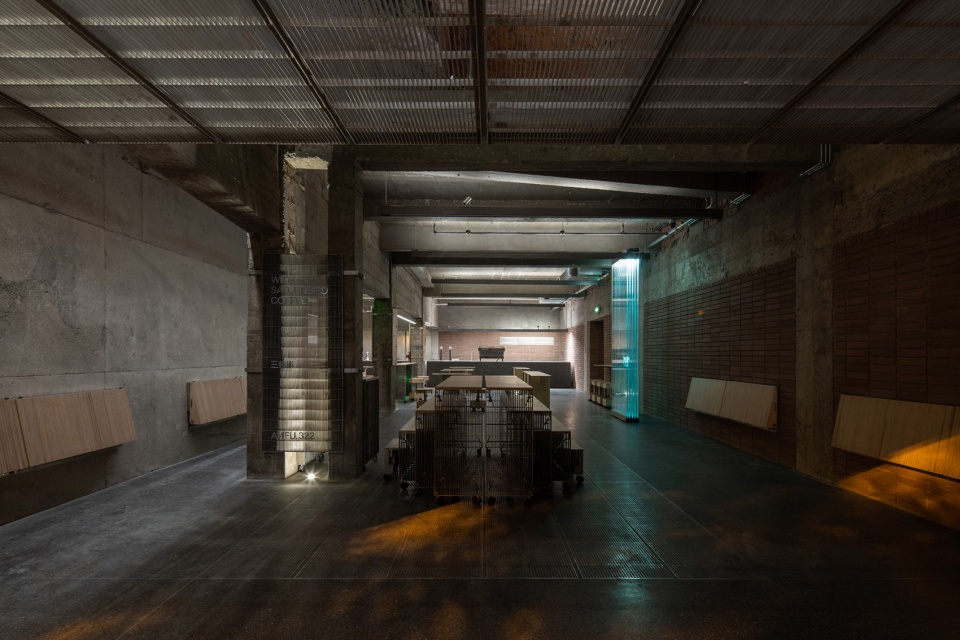
暗藏的光
Hidden light
包容且有头脑的H钢 | Adaptive H steel
光是让我们感知世间形形色色最本质的元素,满足空间使用规律的情况下,仅仅通过一种光的形式以及一种光的载体去满足空间多元化的使用需求;最本质的光其实很简单,“不吝啬”的将精心设计的载体呈现出来。
Light is one of the most essential elements that allow us to sense the colorful world. It is possible to meet the needs of diversified function in a space with one single light form and one single light carrier; The most essential light is actually very simple, which can bring out the best form of a well-designed carrier.
▼空间中的照明,illumination of the space ©WenStudio
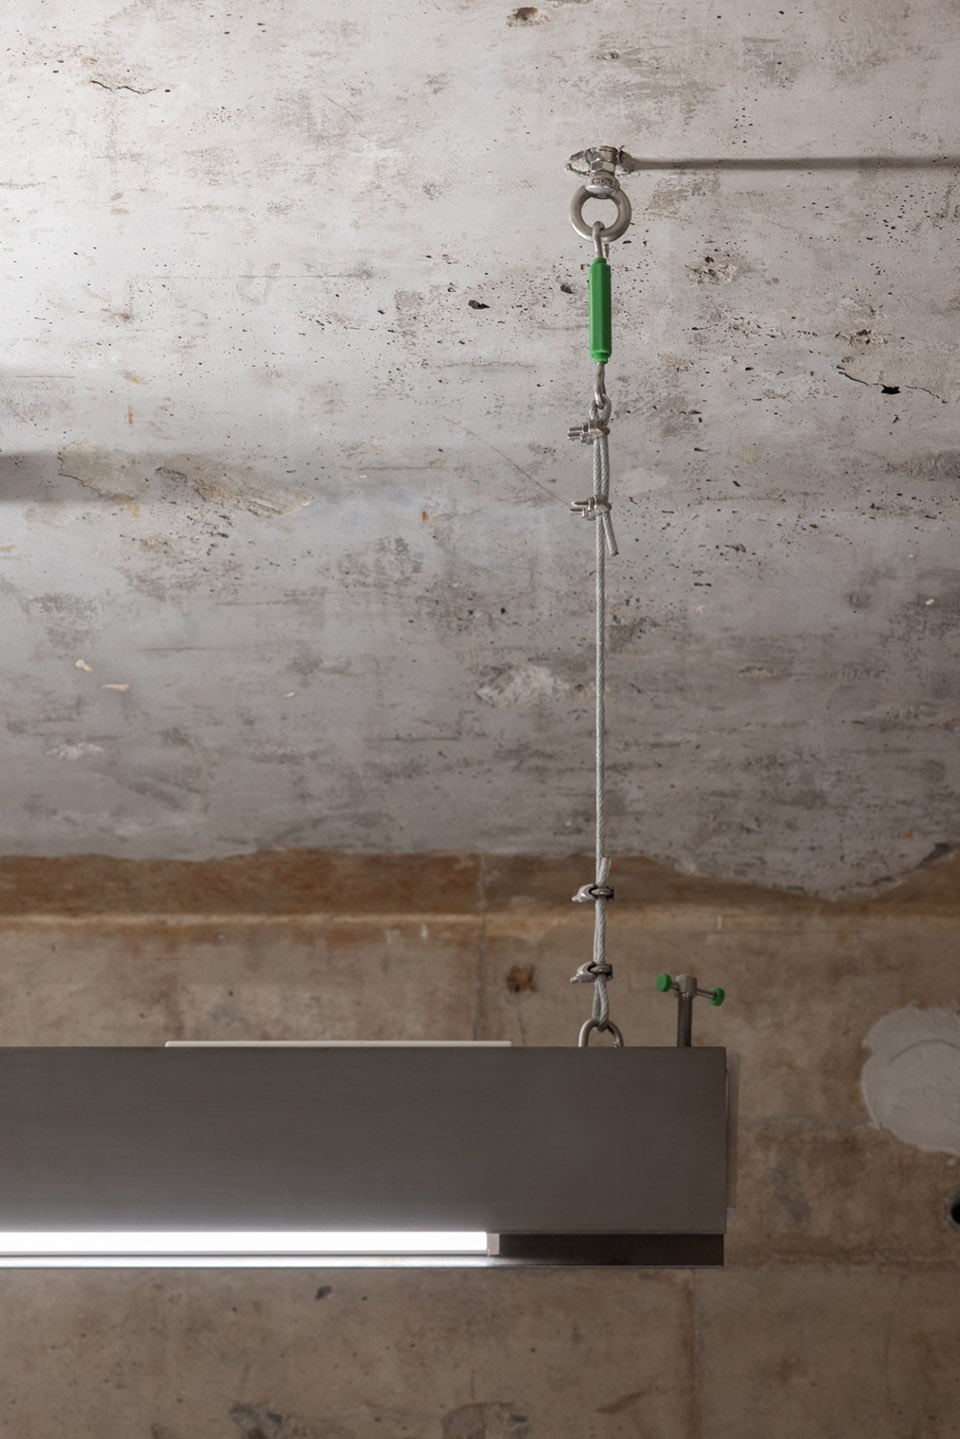
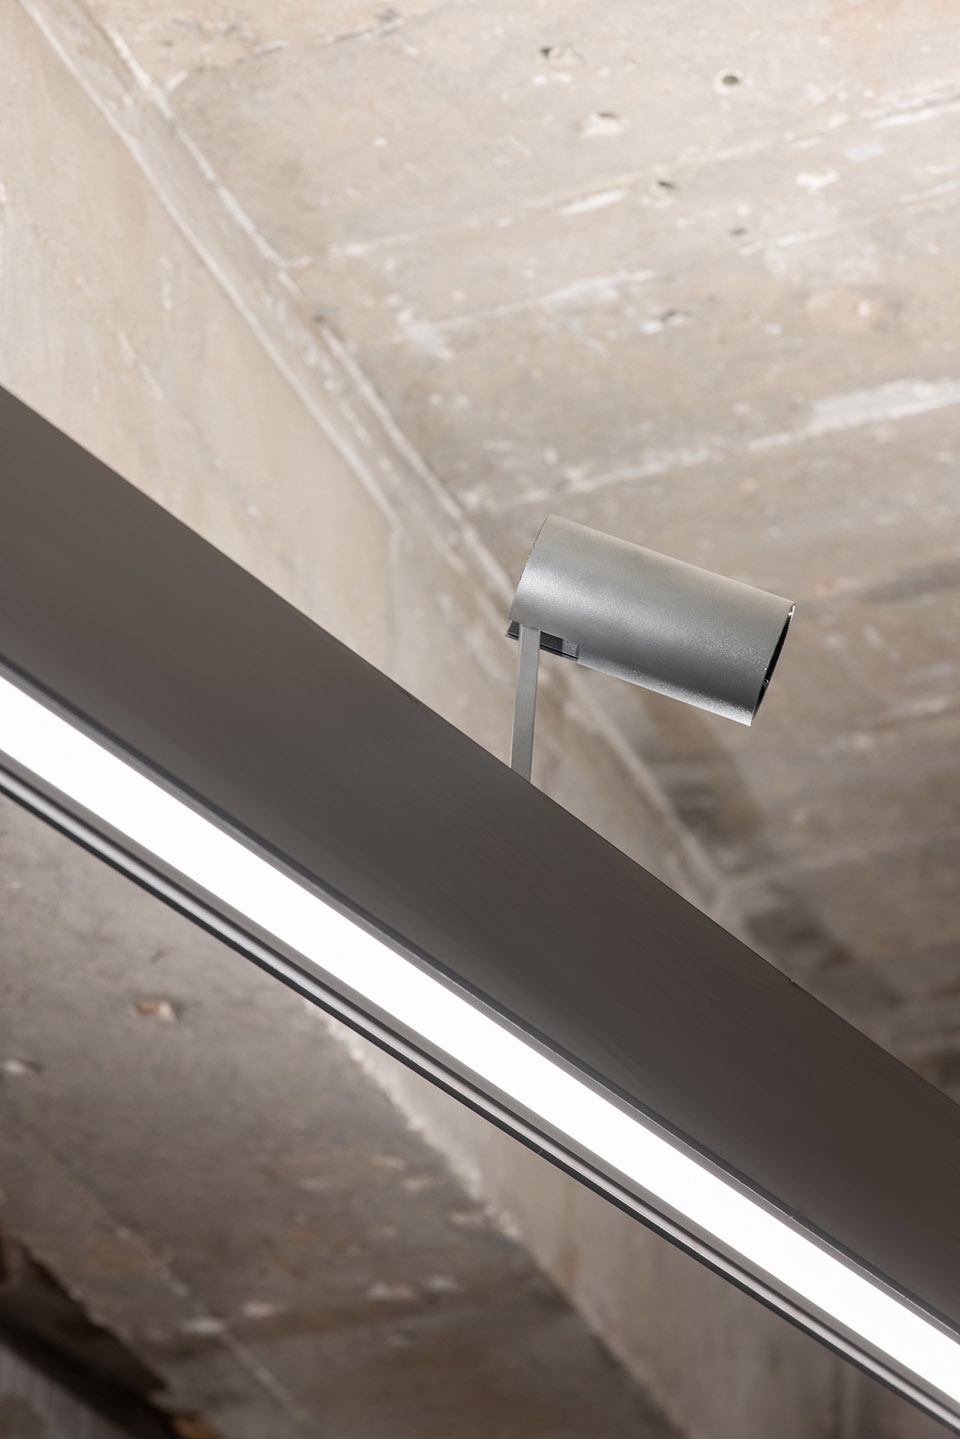
为此我们设计了三个层次的灯光集成系统:1.上照式灯光系统照亮顶部裸露的清水泥,同时漫反射到地面的光为空间提供基础亮度,满足营业状态下的使用功能;2.下照式灯光系统作为直接照射光源,满足活动及展示等使用功能;3.可调节灯光系统作为重点照明,满足重要展示商品使用功能;若满足以上三种灯光模式效果,必定会打乱顶部整理过的天花形式。“整合”是本次灯光设计最为重要的一个环节。
To this end, we have designed three levels of lighting systems: 1. The up-lighting system lights up the raw clear cement on the top, with a diffuse reflection the light offers basic lightening to the ground as well for comfortable business operation; 2. The down-lighting system is used as a direct lighting source to create atmosphere for activities and exhibitions; 3. Adjustable lighting system is the focused lighting system that highlights products displayed; To meet the three lighting modes mentioned above it will definitely disrupt the ceiling that has been carefully trimmed on the top. “Integration” is the keyword of this lighting design.
▼上照式灯光系统,up-lighting system ©WenStudio
H钢,作为我们最终确定的灯光系统载体,将上、下及重点照明系统融为一个整体,有秩序的吊挂在天花上。形式的统一、材质肌理的渗入、使得包容所有灯光系统的H钢成为了空间构件的其中之一。同时,灯光系统配置了控制模块,运营团队可以通过移动设备对空间的每一台照明设备进行编组,以便于空间属性转换时一键改变灯光模式。
We choose H steel as the lighting system carrier with confidence in its excellent adaptivity. With the help of it, we can integrate the lighting systems for the top, ground and products into one system hanging on the ceiling.With unified form, adaptive H steel that fits with all lightening system becomes part of the space elements. Meanwhile, a control module is integrated in the lighting system so that one can combine any set of light into one mode on the mobile device. When time comes to change the function of the space, a single click can make it happen.
▼不同的照明系统细部,details of various lighting system ©WenStudio
懂指挥的角标 | Corner mark in-command
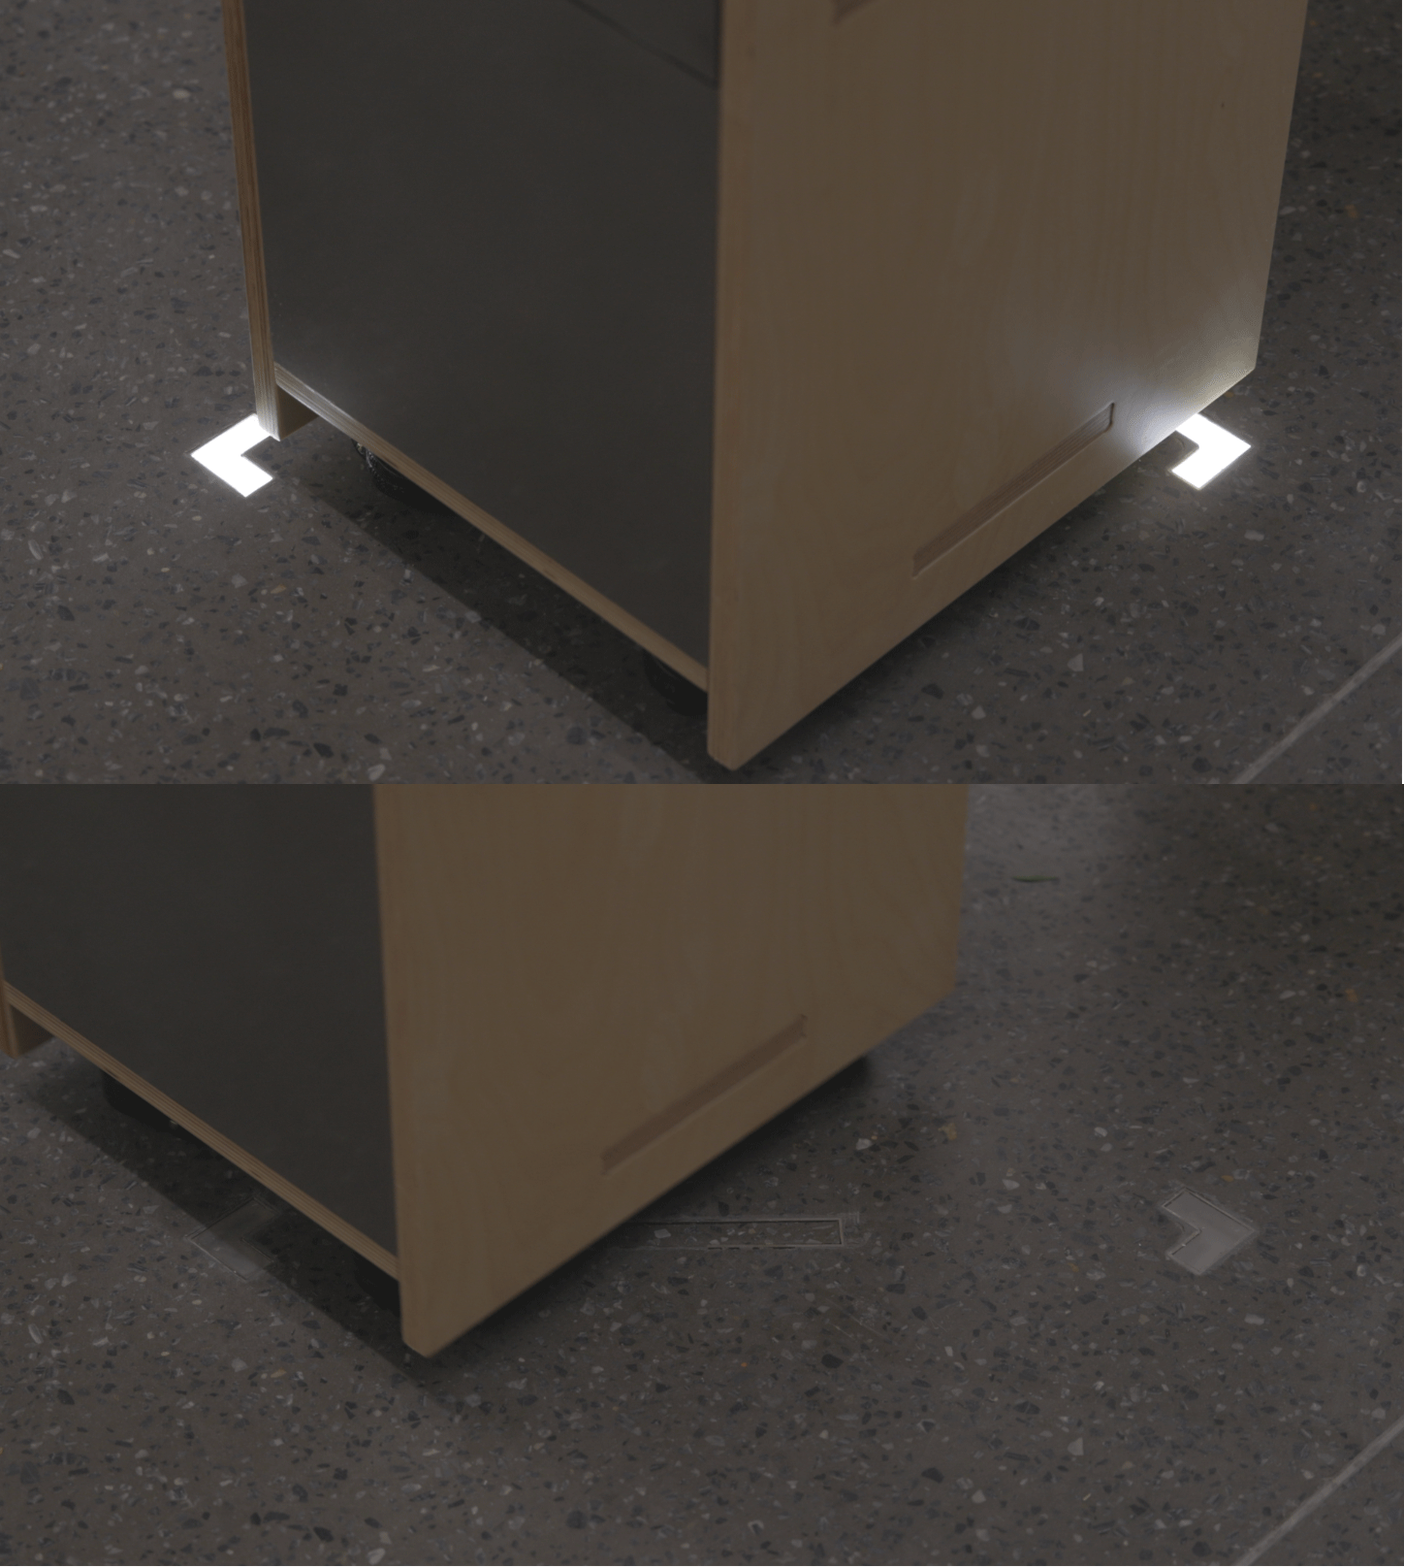
我们始终思考如何让图形活起来与人与展品与空间产生关系。角标的用意是帮助移动的桌椅定位使用,图形与灯光结合成为一个有意思的定位点,这是一处非常有意思的小细节;“懂指挥的角标”,通过光与人的互动行为确定座椅的位置,磁性开关是达成这一目的的关键。当桌椅接近角标时,“咔哒”角标的灯光亮起,使用桌椅的人便根据灯光的提醒移动并固定桌椅。虽然这不是必要存在的一种设计手法,但我们希望通过这些小的细节形成一种使用行为上的自然规律,同时达成图形与人、人与空间的互动。
We are always trying to figure out the relationship between motionless graphics and people in an exhibition within a limited space. The corner mark is used to positioning the moving tables and chairs. With combination of graphics and lighting, an interesting positioning point is created. Positioning point is a very interesting minor detail with important functions; The corner mark in-command locates the position of the stool by reading of the interaction between the light and the people. The magnetic switch helps achieving this function. As the desk and stool approach a corner mark, the light at the corner mark lights up so that the person using the desk and stool can follow the light reminder to move and position them. It’s true that this design is not a necessary, but we hope to create a law of nature in behavior with these detail so that there will be more interaction between graphics and people, or people and space.
▼与灯光结合的角标,corner mark combined with lighting ©WenStudio
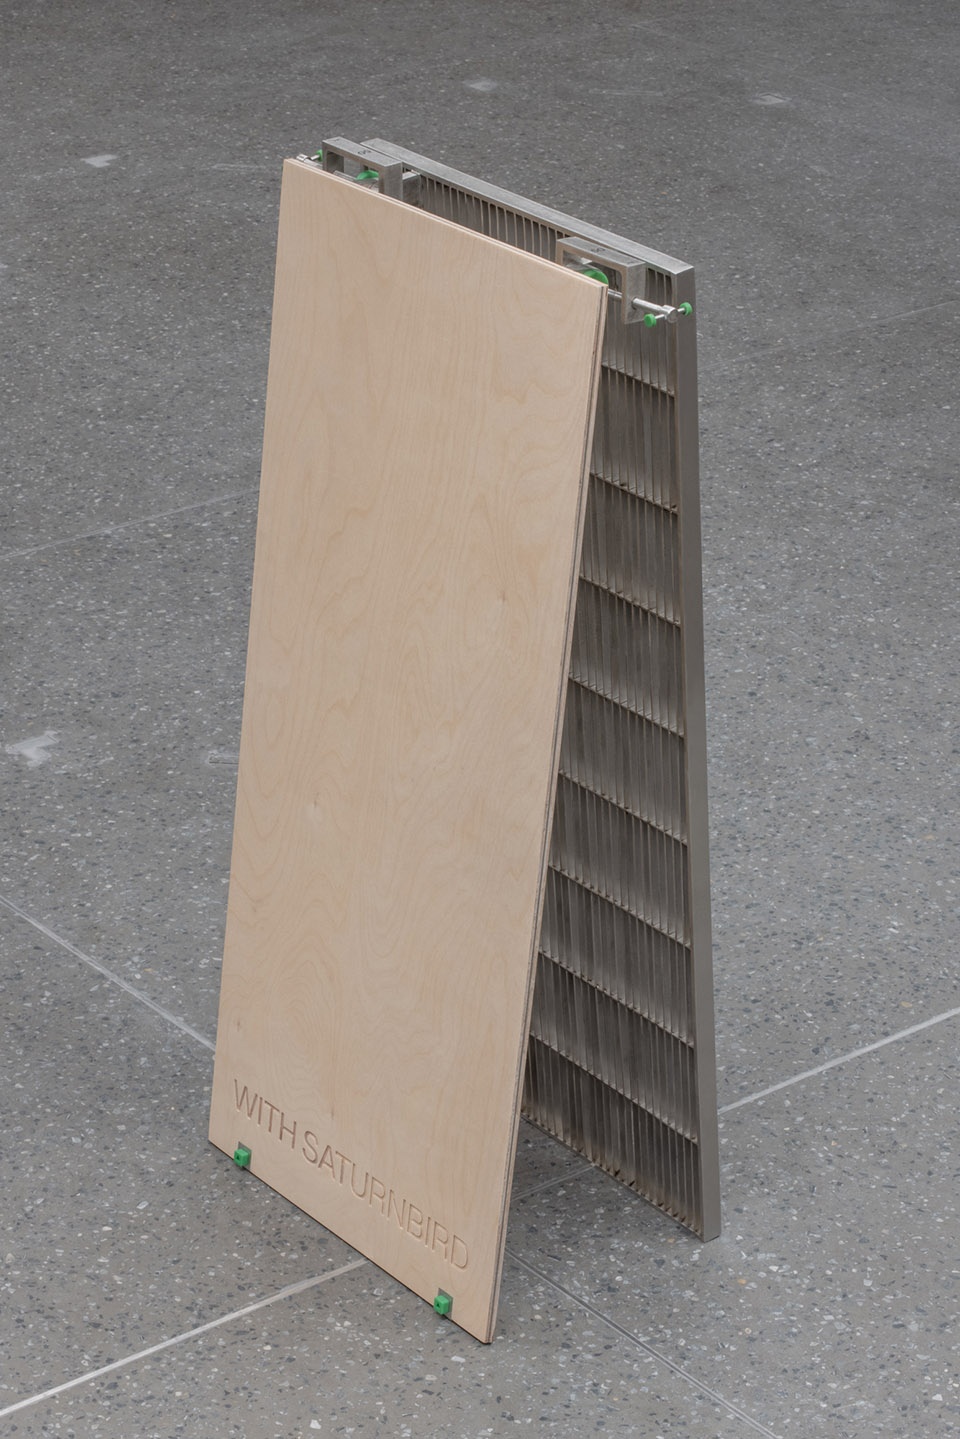
▼A型牌,A-shaped board ©WenStudio
2
反思 迭代 再设计
Reflection Evolve Redesign
这是第2段,是在开业之后的反思与再设计,查缺补漏,迭代进化。我们与品牌方的共识,是原力飞行这个空间,应该是一种自生长的状态。通过观察,反复观察,从而对第1版的设计,校正。第2版的设计主要针对零售的展陈体系,以相通的语言融入第1版的构架系统。
This second stage is about the reflection and redesigning we’ve made after the opening so that it evolves with actual needs.It is the consensus both the brand and us holds that Into the force Concept Store should be capable of self-evolving.With observation and double check, we made some adjustments to the first version of the design. The second version design focuses on retail displaying system, the design language of which inherits that of the first design version.
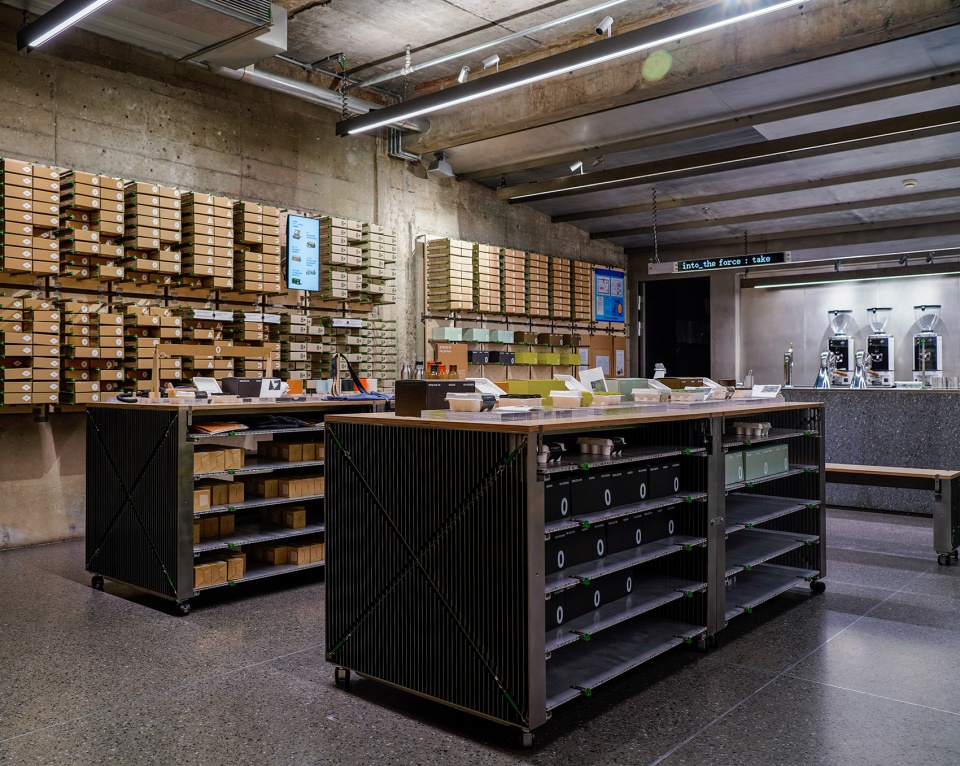
▼开业后的店内空间,interior space after opening ©裸筑更新
仓储桌
Storage table
仓储桌的发生,是根据业态确定而确定的。在数月经营之后,确认了仓储桌所在的柱垮,作为半永久的零售空间。同时,由于零售商品的数量以及销量递增,需要一个更具有仓储功能的大展台,作为商品陈列基础。仓储桌应运而生。其桌面由点阵磁吸系统,配合玻璃砖块形成展陈定位体系。其柜体由抽屉储藏系统搭建而成。
Storage table comes to mind because of the commercial activities. After months of operation, it is decided that the column span where the storage table lays can be served as the semipermanent retail space. Meanwhile, the increase of retail goods and sales volume requires a bigger exhibition stand with greater storage capability. So it comes the storage table. On the surface, lattice magnetic system and glass block forms the display system. The cabinet of the table is set up with drawer storage system.
▼仓储桌,storage table ©裸筑更新
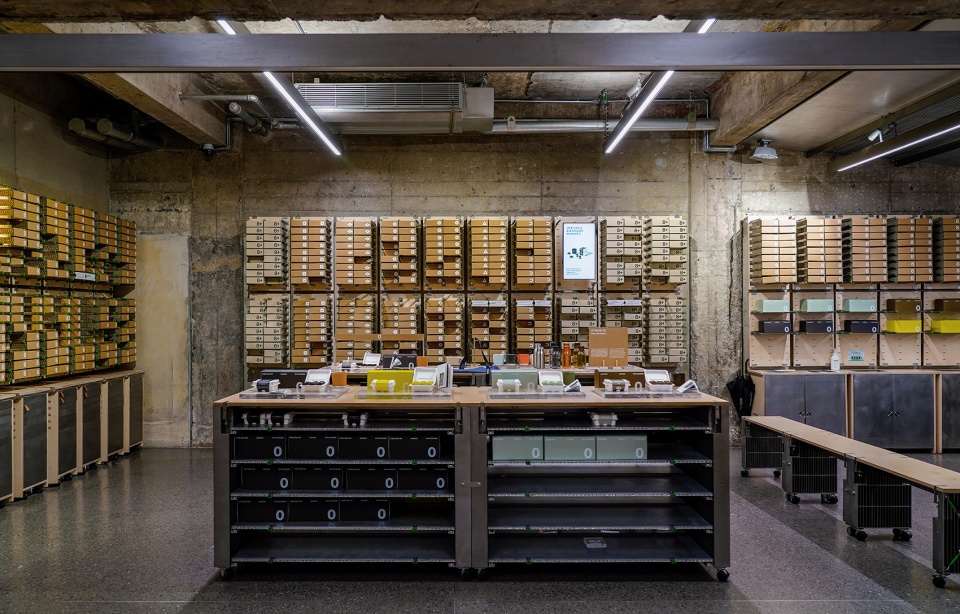
上部分陈列,下部分储藏。大台面,大热闹。小台面,小精细。进,有进一寸的欢喜。退,有退一步的宽阔。
Upper space for displaying while lower space for storage. An eyeful of goodies on the big platform. A meticulous layout on the small table top. Forward, there are plenty of goods to enjoy. Backward, there are plenty of space to use.
▼上部分陈列,upper space for displaying ©裸筑更新
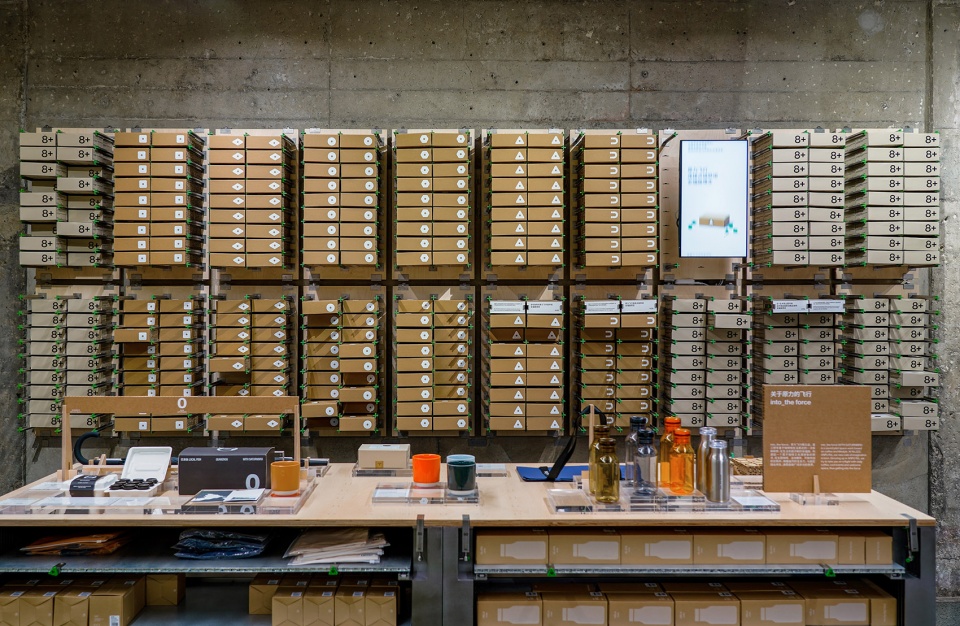
▼下部分的抽屉储藏系统,lower space with drawer storage system ©裸筑更新
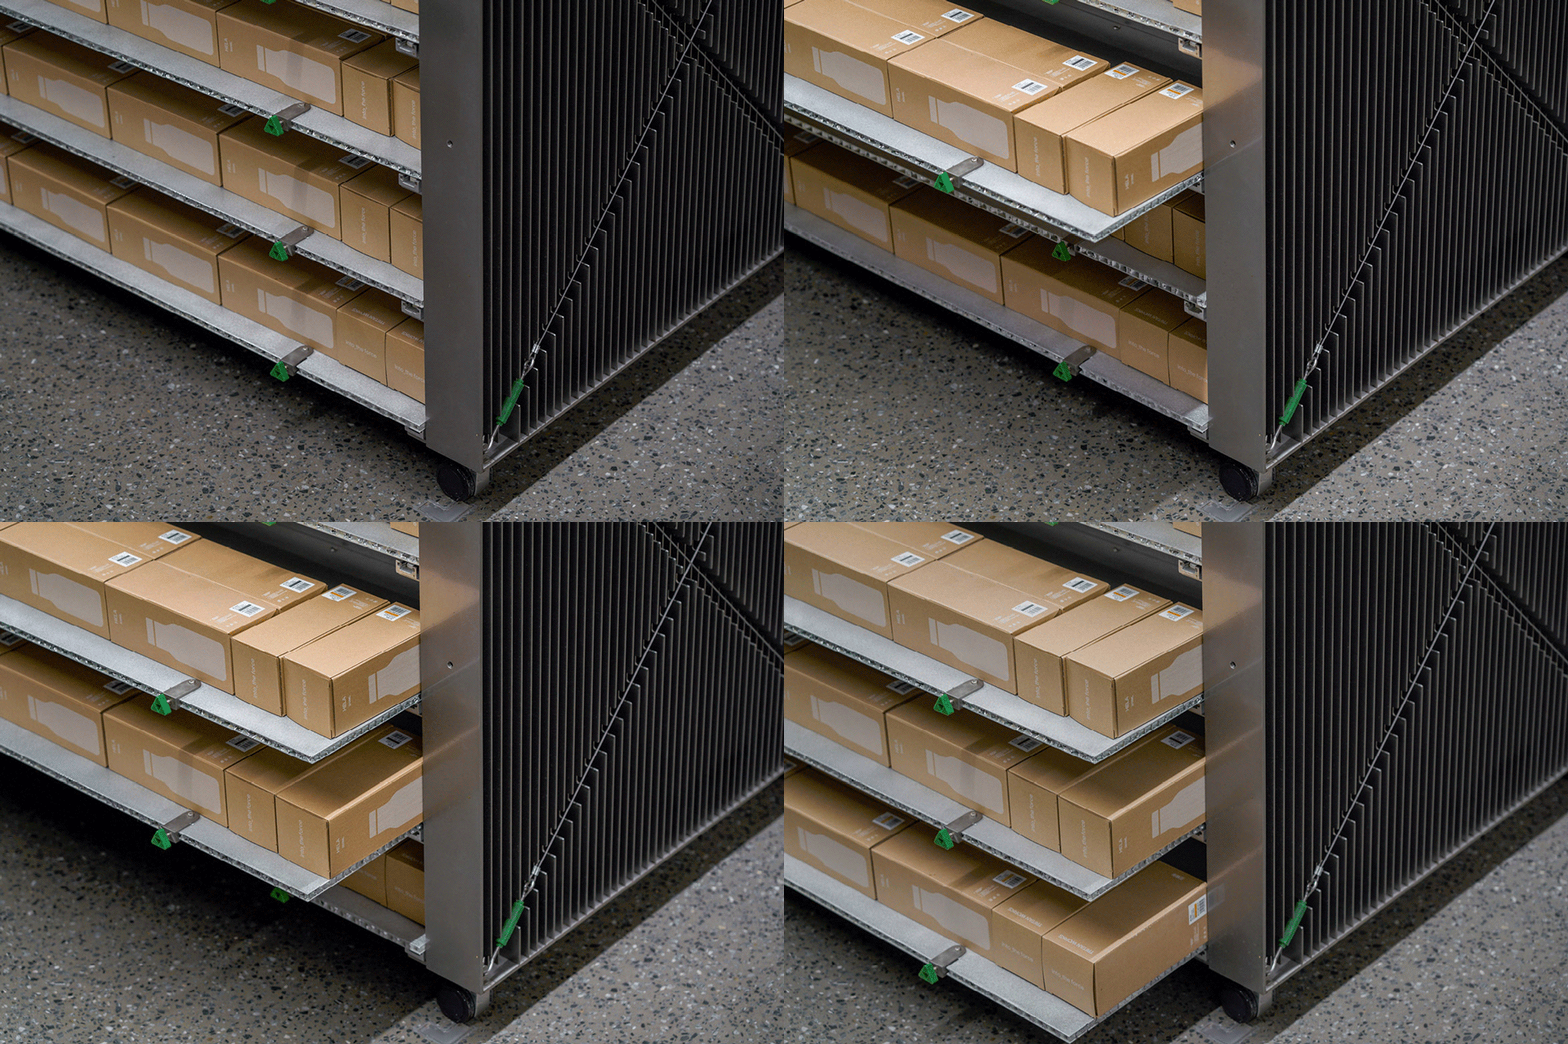
第四种砖 展陈系统
The fourth type of brick
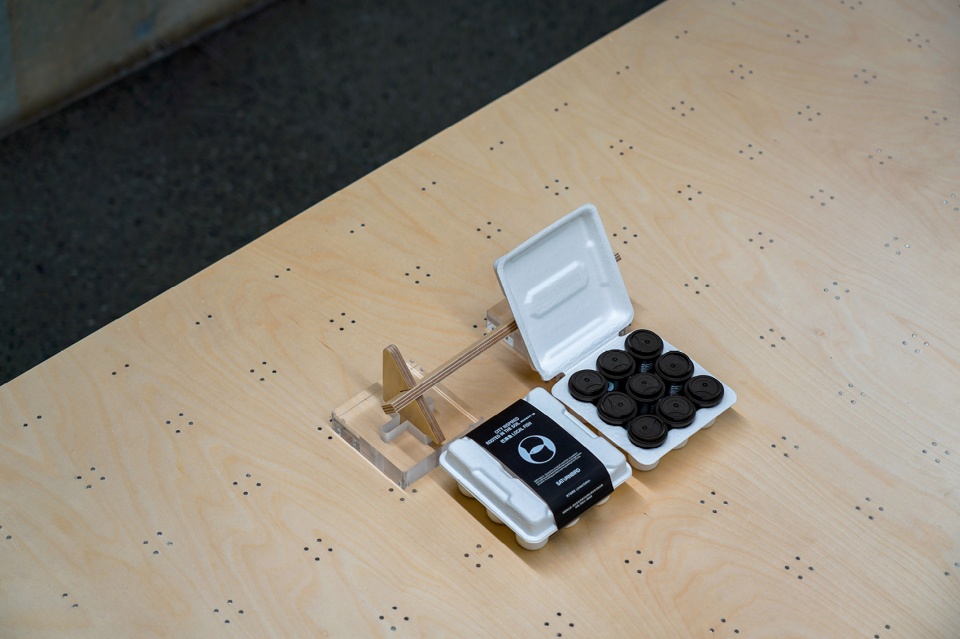
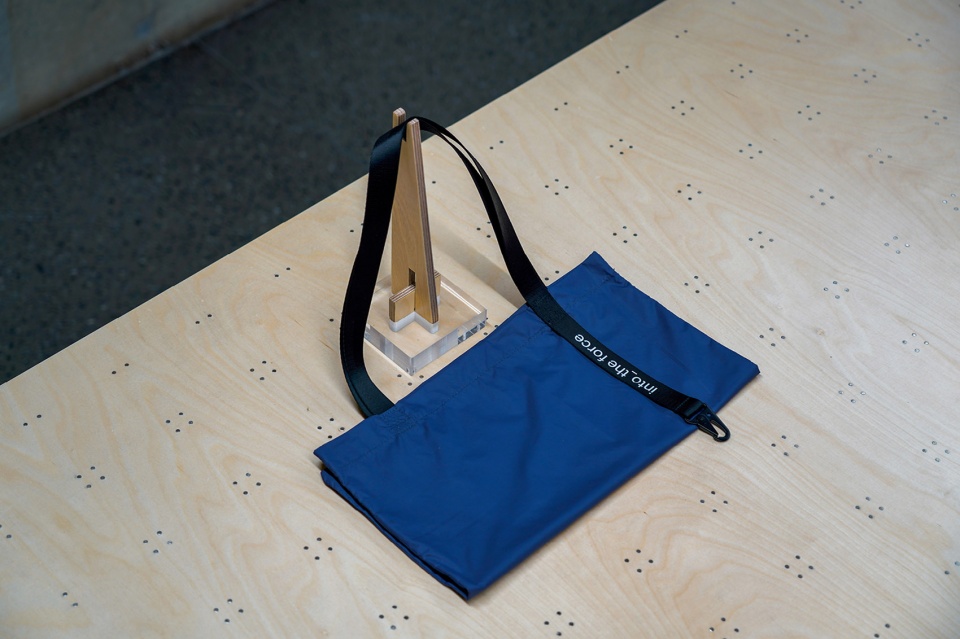
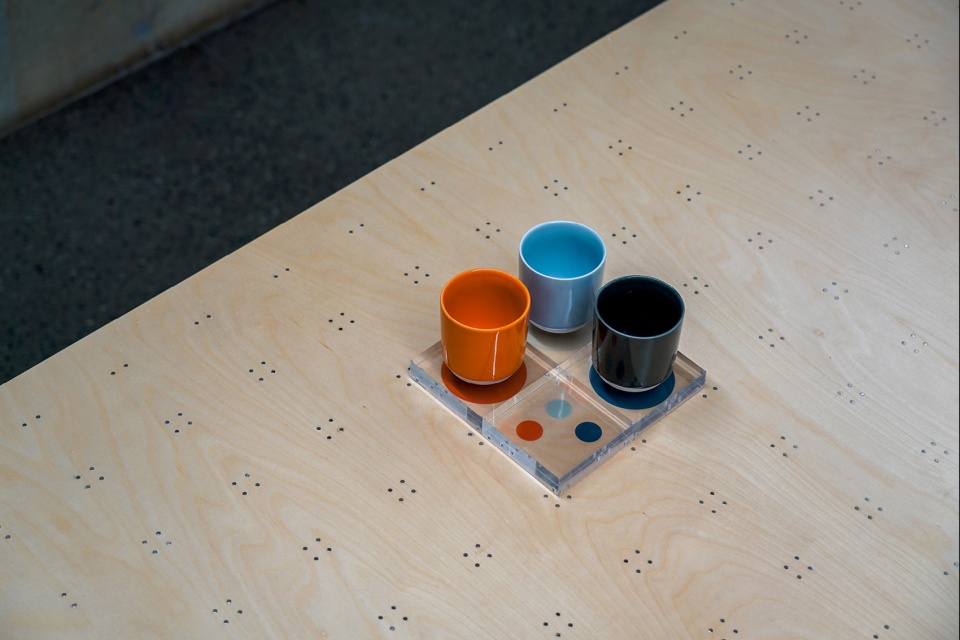
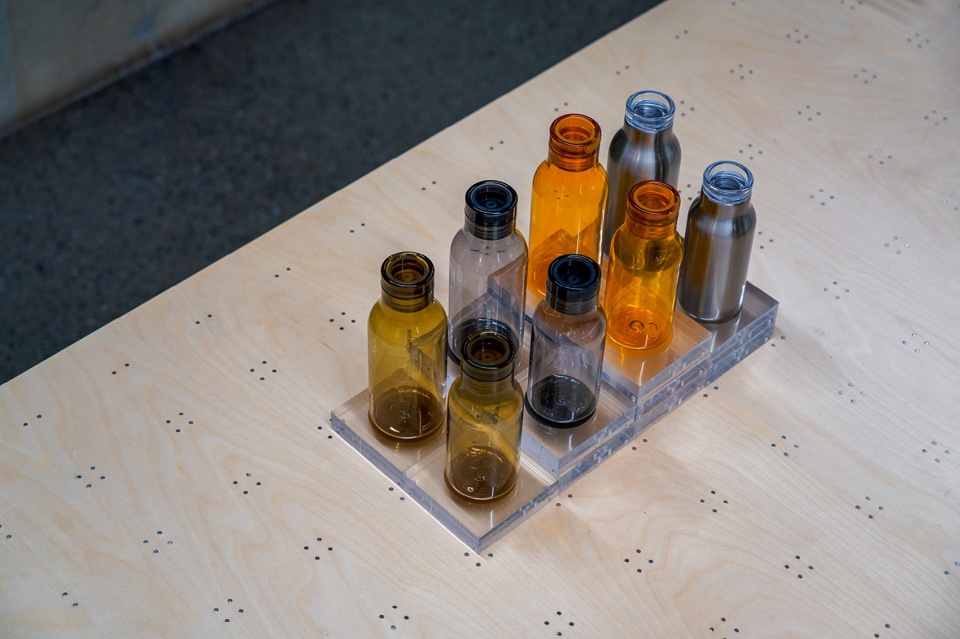
墙面的夯土砖。地面的泰来石砖。货架上的纸砖。然后是,桌面上的透明砖。以一种无形的方式,介入砖的有形。透明之物,可承载任何介质。这就是展陈体系的载体,第四种砖。第四种砖被设置在两处。一处在收银台,作为收银展示的一部分。另一处在零售桌面,作为零售体系的一部分。
The fourth type of brick.We have chosen rammed-earth bricks for the wall; terazzo bricks for the floor and paper bricks for the shelf.Finally clear bricks for the table. Here a clear form takes the place of bold outlines. Being transparent, the bricks can carry and highlight anything on display. That’s why we choose clear bricks as the fourth type of brick for the display system. The fourth type of brick were used in two settings.One at the cashier desk, working as the showcase for cashiering.Another at the retail desktop, serving as the platform for the retail goods.
▼透明砖块组成的展陈体系,display system made of transparent bricks ©裸筑更新
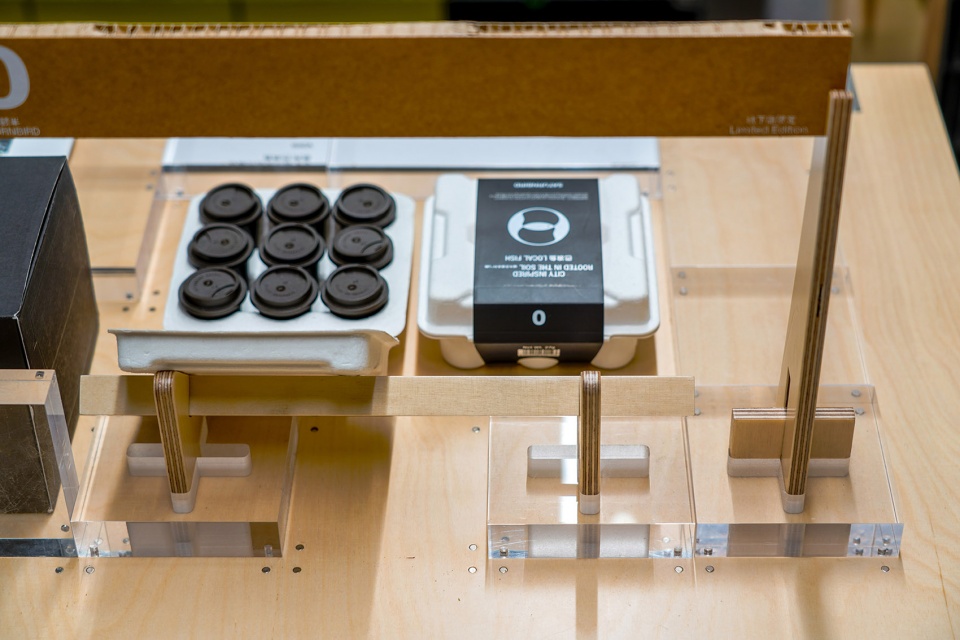
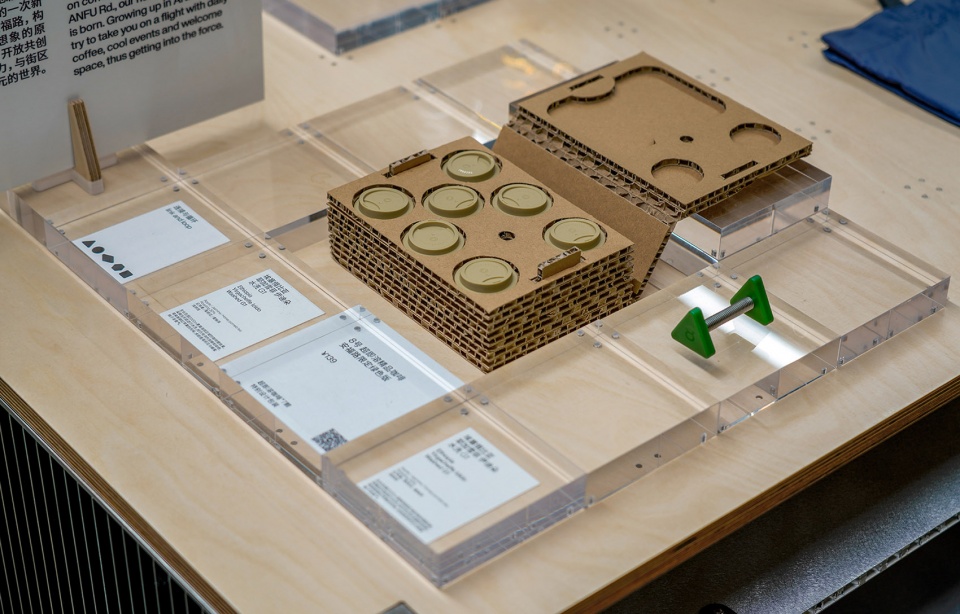
▼不同的展陈方式,various ways of displaying ©裸筑更新
▼消防门、禁烟标识、灭火器挂钩
fire exit door& anti-smoking logo& fire extinguisher hanger ©裸筑更新
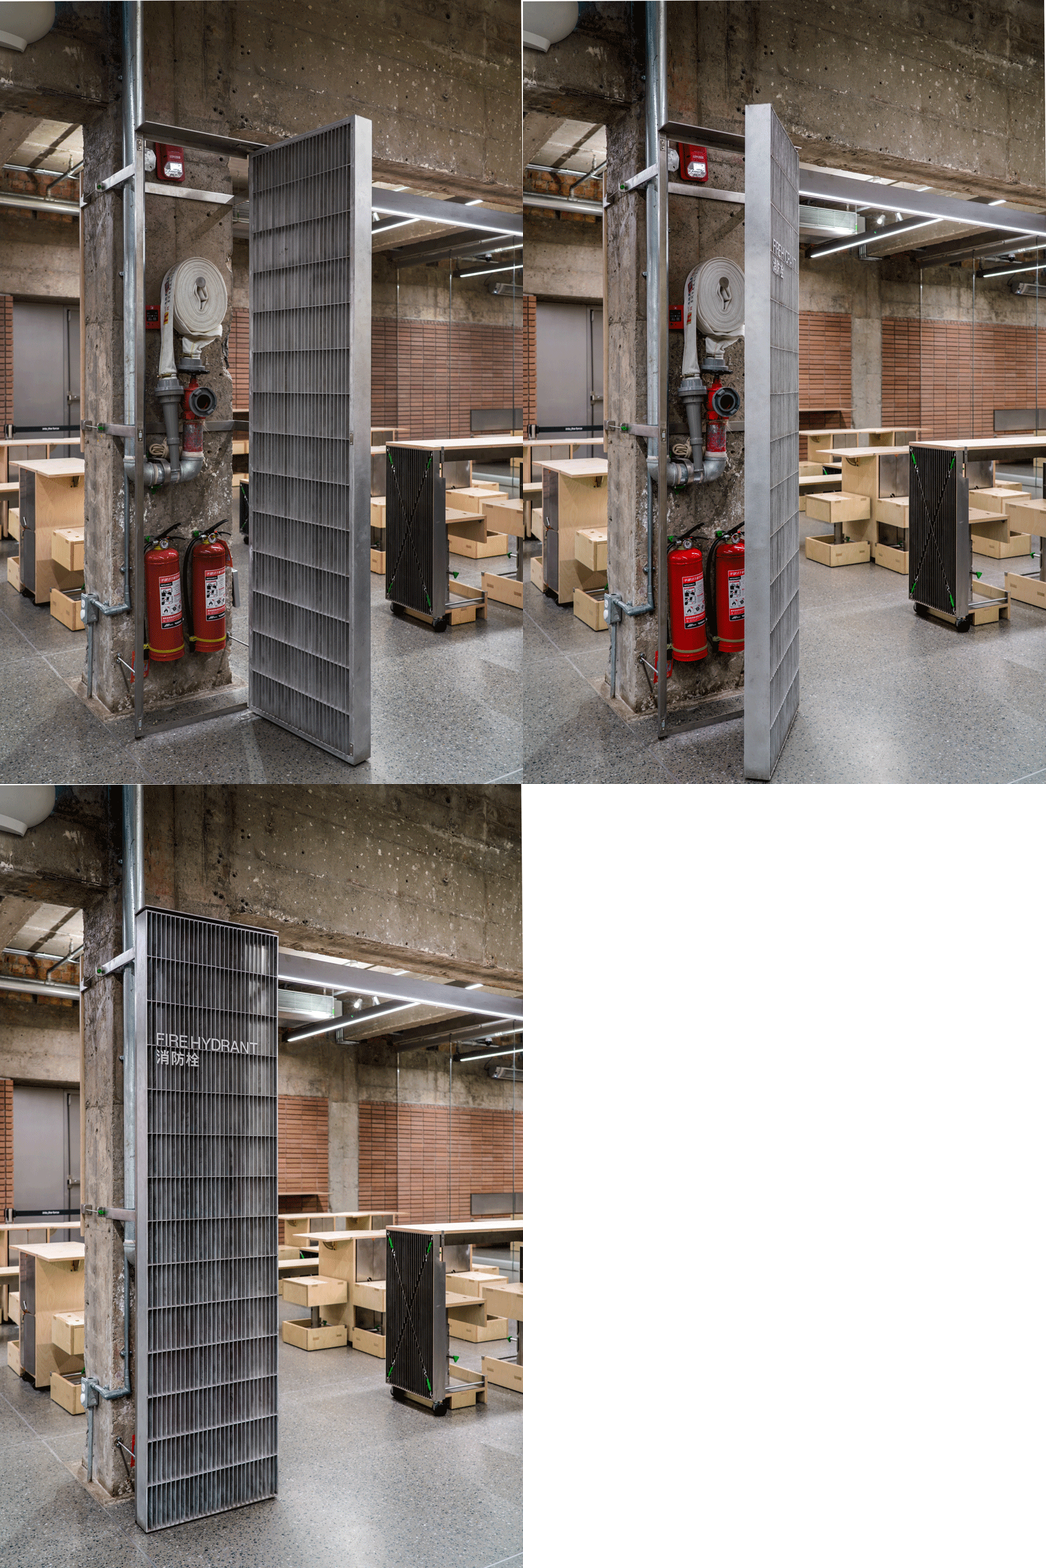
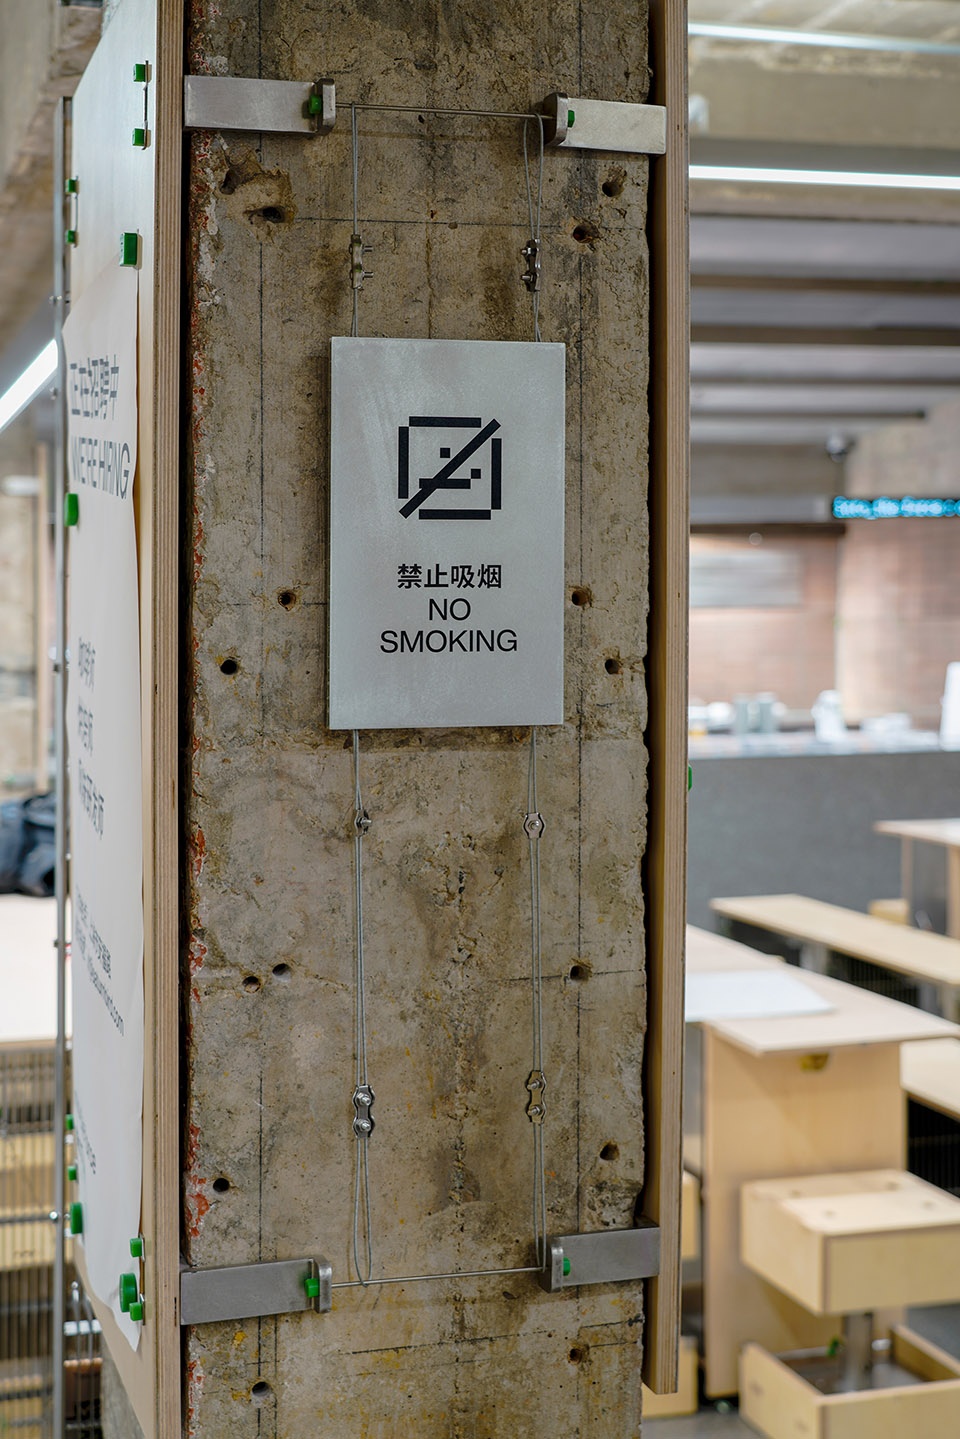
书报架
Newspaper rack
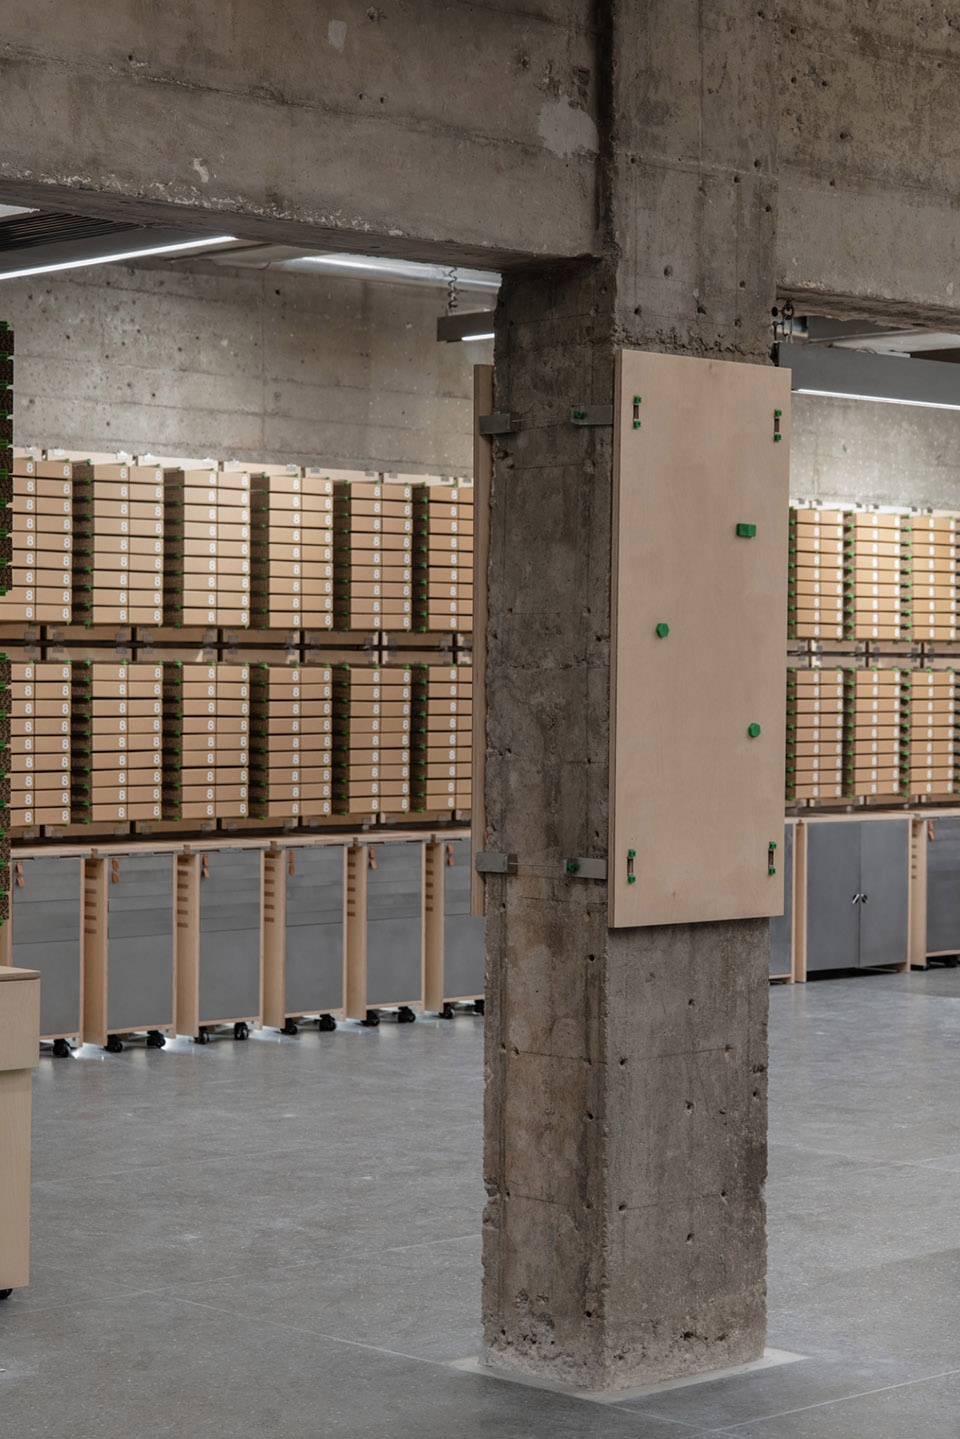
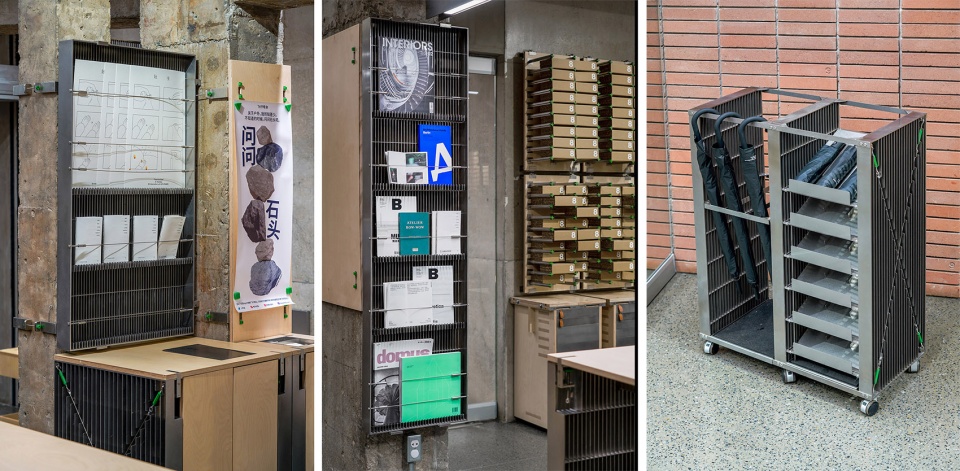
运营数月后,在空间中需要“阅读区域”。因此,我们在两处柱体上,挂扣了两块阅读取阅架。满足海报,手册等置物需求。雨伞车的出现,回应的是下雨天的储伞问题。同样的设计语言,承载长柄与短柄的需求。
“三顿半”开始,“IntotheForce”结尾这个项目经历十分有趣。室内设计对我们来说并不是一个最终结果。裸筑建构的,是一种开放的空间结构体系。
After months of operation, it is decided that there should be a reading area in the space. So we hung two newspaper rack on the two columns.The rack can also hold poster and brochure. The umbrella stand is needed to collect the umbrella in rainy days.The stand can take both long-handled umbrella and foldable umbrella.
It starts with Saturnbird Coffee and ends with IntotheForce. The project experience is quite interesting for us.An interior design is not our ultimate accomplishment.The construction Roarc Renew is trying to build is a space full of openness in the structure system.
▼书报架和雨伞架,newspaper rack and umbrella stand ©裸筑更新
项目名称:IntotheForce原力飞行概念店
项目地点:上海市安福路322号2-105
空间设计:裸筑更新建筑设计事务所
业主:三顿半
设计时间:2021.03-2021.06
建造时间:2021.06-2021.09
主持建筑师:柏振琦
事务所项目管理:郁颖
项目建筑师:盛朦萱 薛乐骞
建筑设计团队:伍恩泽,吴叶静,梁潇怡
灯光设计:ELA寻光(降昭龙 刘峰 柳青青)
施工顾问:EMCC结庐(张成华)
施工方:上海结庐装饰设计工程有限公司
泰来石板制作:江苏结庐建材发展有限公司
建筑面积:280平方米
摄影:WenStudio(第二段照片记录:裸筑更新建筑设计事务所)
撰文:裸筑更新建筑设计事务所
Project name: Into the Force
Project location: 2-105, No. 322 Anfu Road, Shanghai
Interior design: Roarc Renew
Owner: Saturnbird
Design time: 2021.03-2021.06
Construction time: 2021.06-2021.09
Lead architect: Bai Zhenqi
Project Manager: Yu Ying
Project architect: Sheng Mengxuan, Xue Leqian
Architect team: Enze Wu, Yejing Wu, Xiaoyi Liang
Lighting design: ELA Lighting (Jiang Zhaolong, Liu Feng, Liu Qingqing)
Construction Consultant: EMCC (Zhang Chenghua)
Construction team: Jelu(Shanghai) Decoration Design Engineering Co., LTD
Terazzo Slab:Jielu(Jiangsu) Building Materials Development Co., LTD
Area: 280 square meters
Photography: WenStudio (The second part credit to Roarc Renew)
Author: Roarc Renew
More: 裸筑更新。更多关于:Roarc Renew on gooood








从材料,构成,营造到室内的软装和家具设计和搭配都值得推敲,落地效果可谓惊艳,目前为止在国内看到最好的工业再造项目,十分难得的设计,了不起
设计概念一以贯之做得很深入 但这个透明砖是亚克力?与前面批判塑料矛盾?
元素很统一,喜欢
我觉得挺好的的啊。可持续发展和后空间的使用 以及材质的使用 模块化的物体别人辛辛苦苦写这么多分析这么多 有的人不懂欣赏。哎 可惜了那双👀
模数化的感觉,稍微有点冰冷呀,全是直角
和昨天发的这套案例很相似 https://www.gooood.cn/seeu-china-by-wq-design.htm
纸板和木板能做成这样我感觉不错了
不知道是真的有灵魂的在表达内心所想 还是在做样子
很低端的设计 线上偶尔火一下不能代表有能力驾驭线下营运 杯子哪怕可以回收从根本上就是不环保的 门店从色调 建筑 工业 灯光设计均为超低分 座位拿来当桌子用这种低端设计不敢想象能在上海诞生 整个概念联想就是低端 心灵贫穷 玩花样
谷德最差 没有之一
看了你主页里的评论记录,能感受得到互联网对面是怎样的一个油腻抠脚大汉在敲键盘,感觉有股包皮臭。
我看你要说多少个没有之一 我倒想看看你做的项目是有多高端。。。
那我也骂你这种狗逼叫低端,好不好,狗逼大师
哇哦,好大一个师。评论的那么多感觉啥也没说。为什么是超低分?为什么可以回收的杯子也是不环保的?如何解读出是一个低端贫穷玩花样的概念?好大一个师有啥杰作来参考对比一下?
好大一股戾气和无理的傲慢—“低端评论”
从你评论的措辞感受到你各方面的贫瘠…怜悯你
感受到一种朴素的做作
花了这么多时间拍照写文案 被批的一文不值 确实很可怜